
Views - Primary on Main
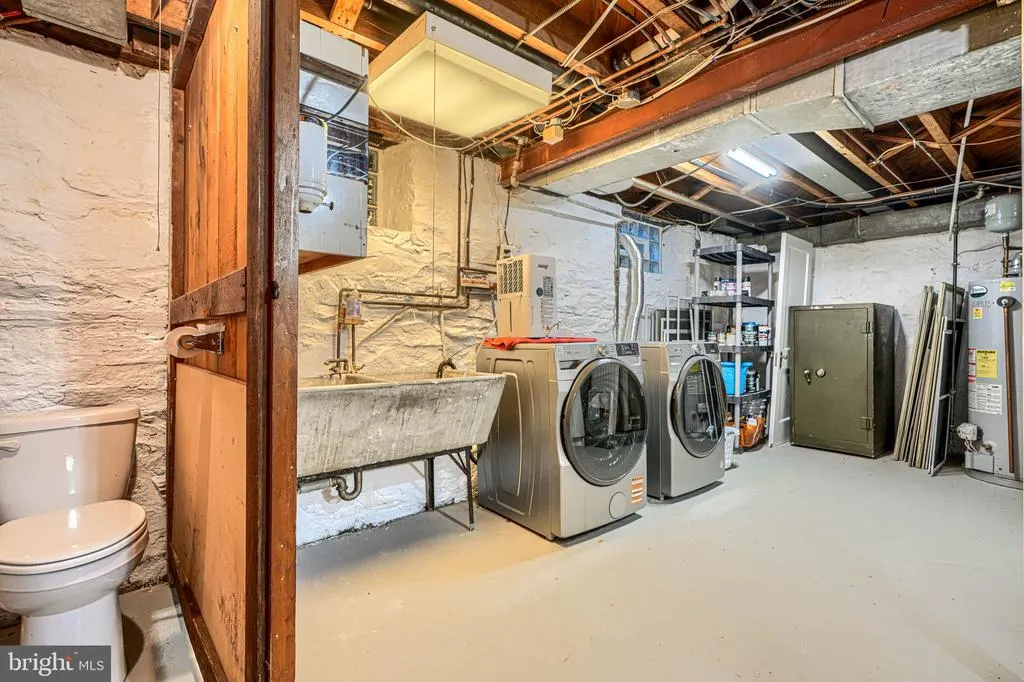
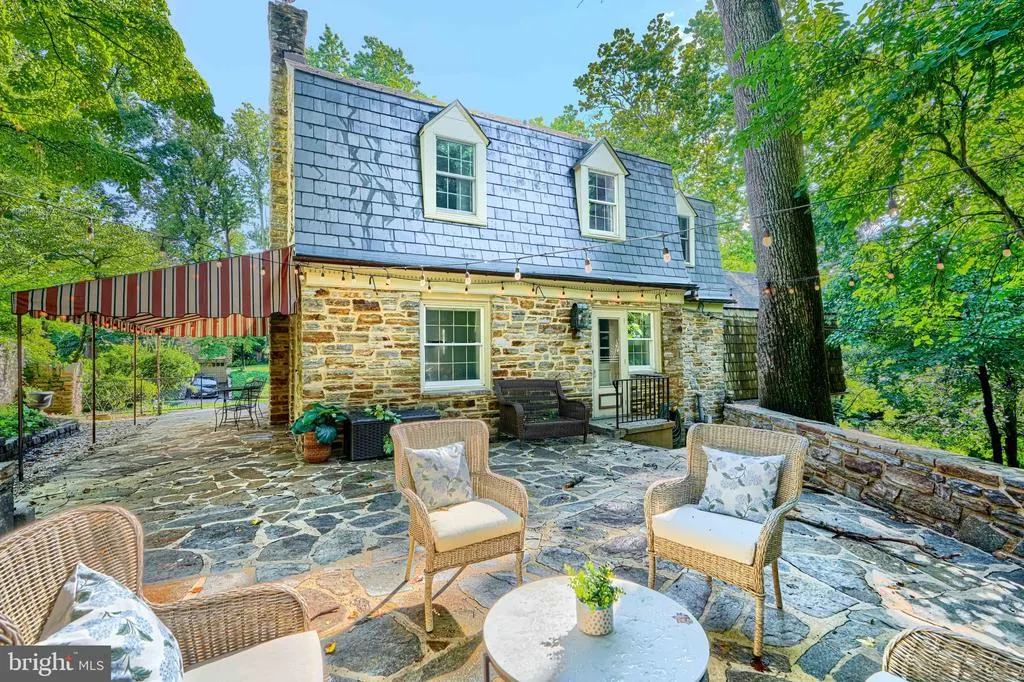
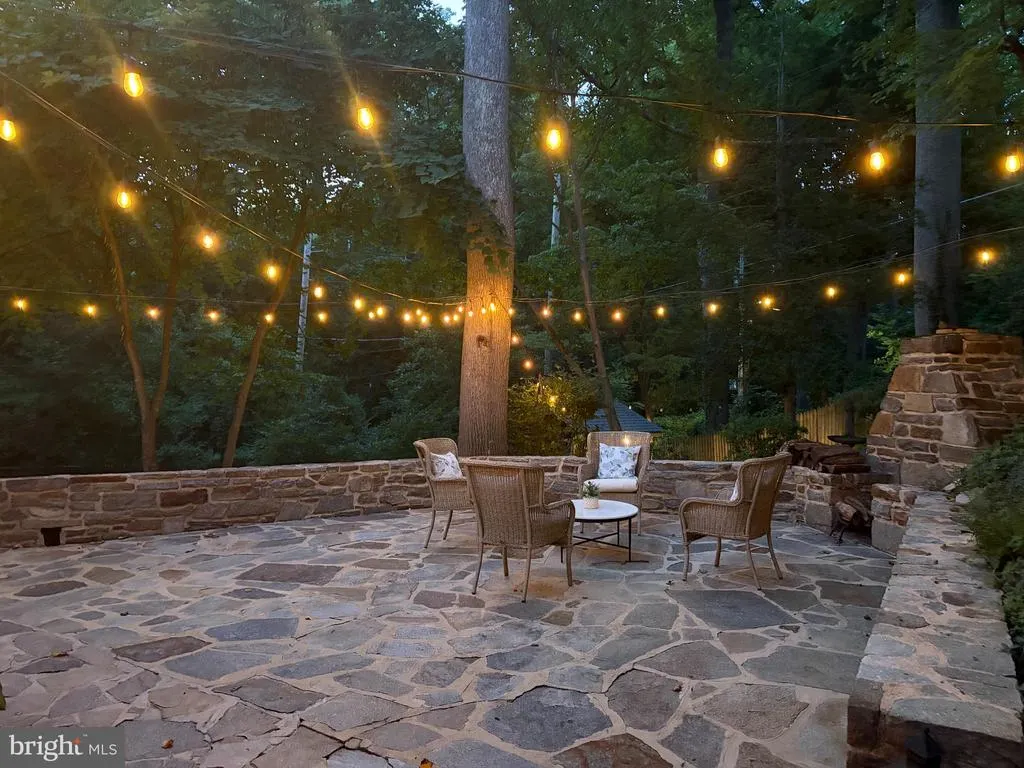
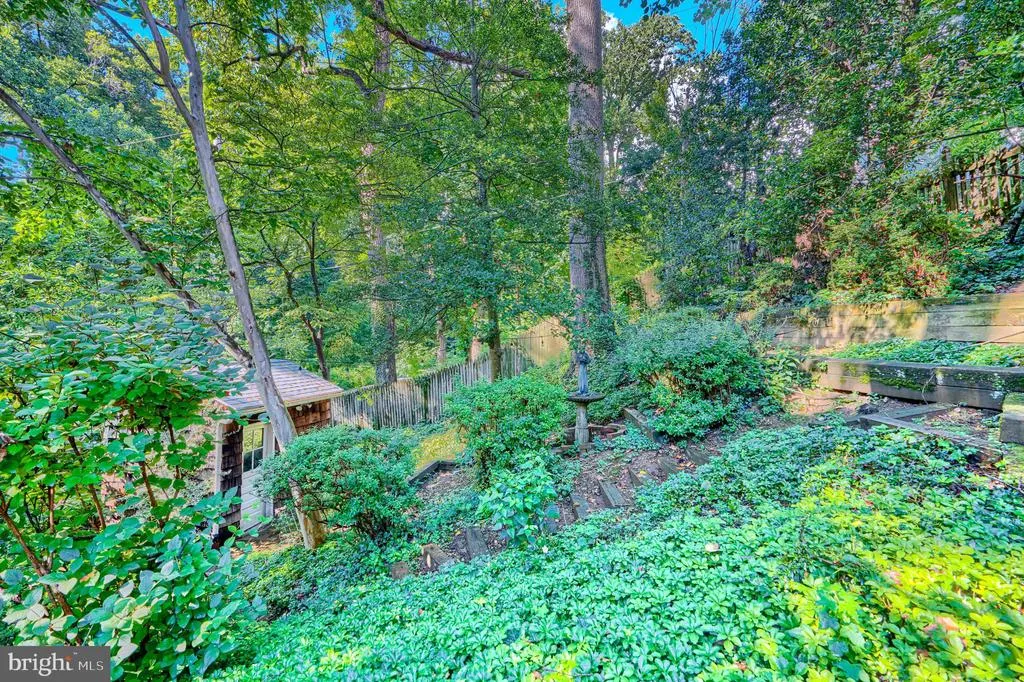
Address
302 Dixie Drive, Towson, MD
Price
$ 599,900
Property Attributes
- MLS#MDBC2172012
- TypeSingle Family
- Listing Status ACTIVE
- CountyBALTIMORE
- CityTowson
- NeighborhoodSouthland Hills
- Zip21204
- StyleColonial
- Year Built1939
- Taxes$ 6328
- Price$ 599,900
- Bedrooms4
- Full Bathrooms2
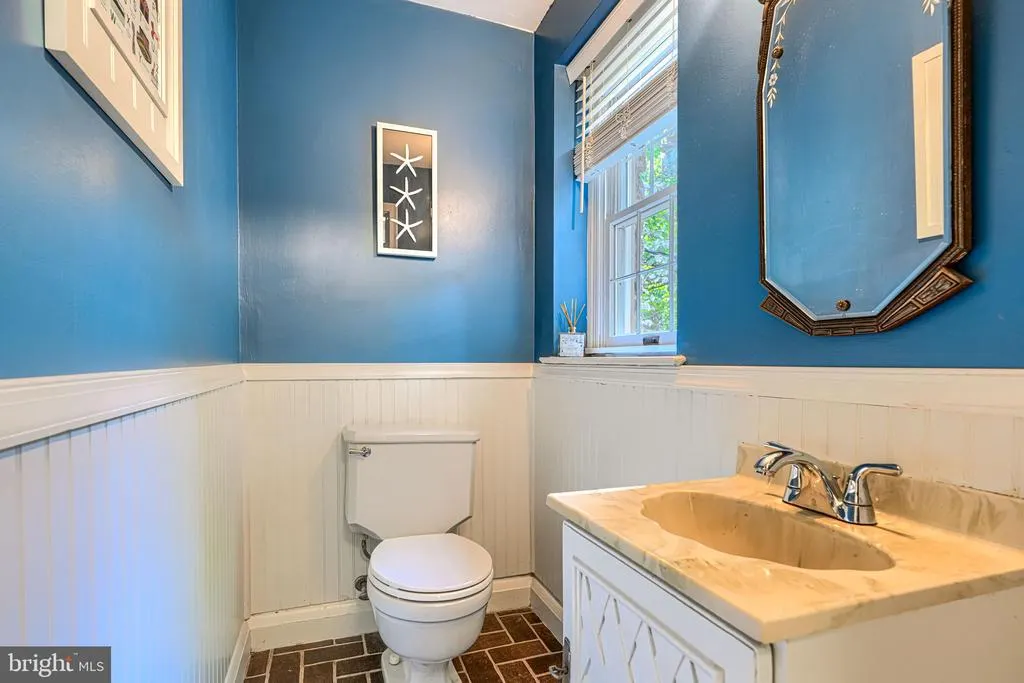
- Half Bathrooms1
- Sqr Footage2830
- Lot Size0.39 Acres
Data Source:
Bright MLS
Property Description
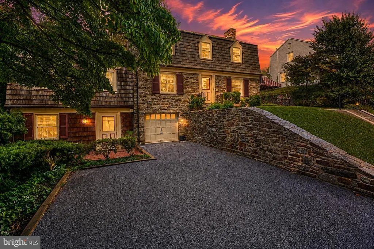
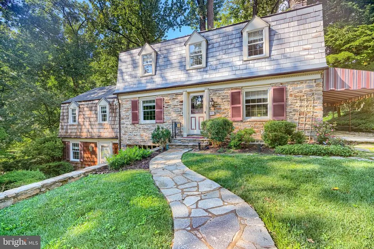
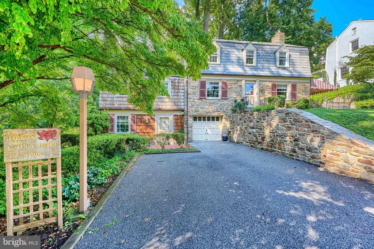
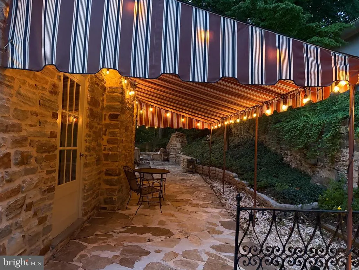
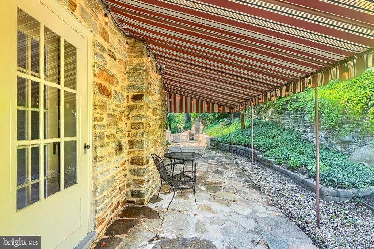
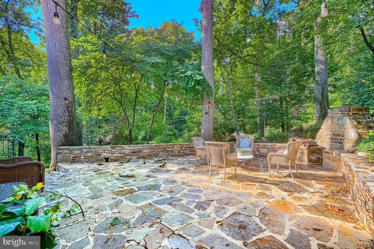
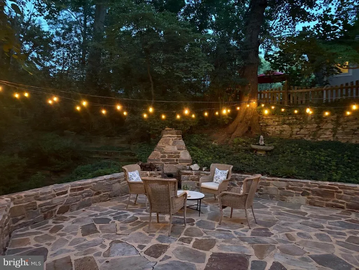
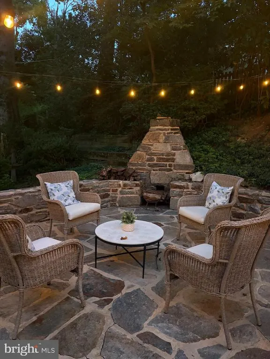
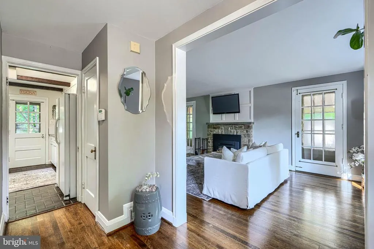
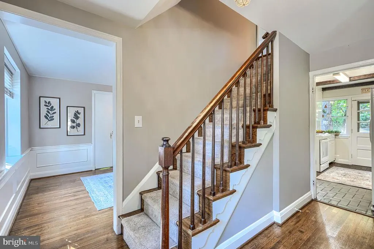
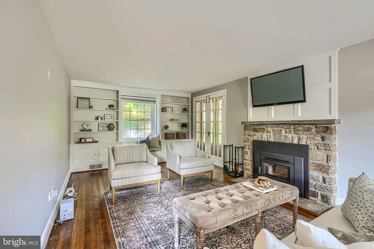
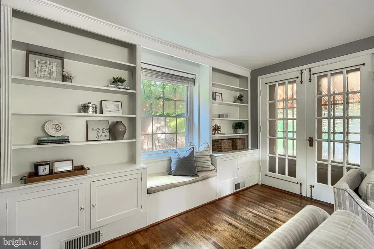
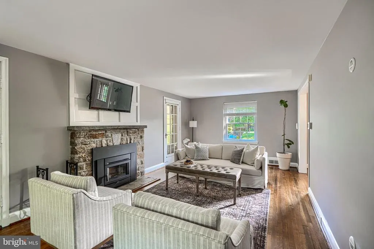
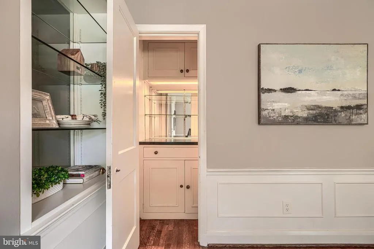
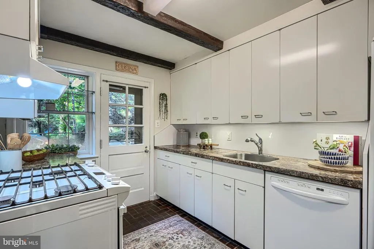
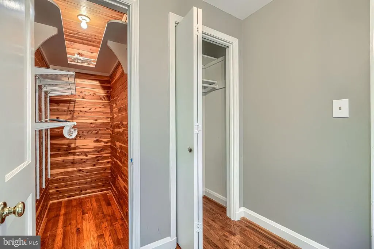
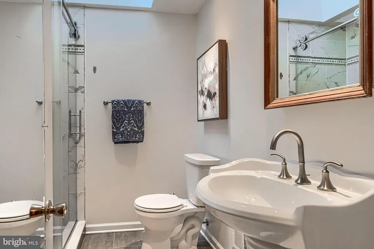
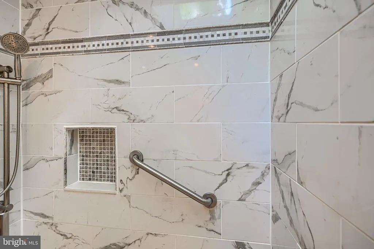
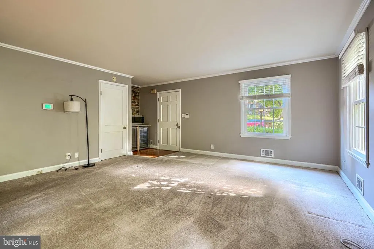
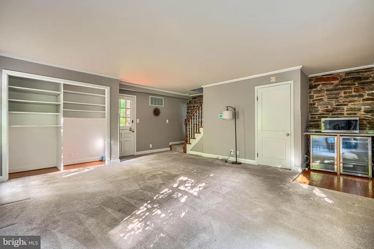
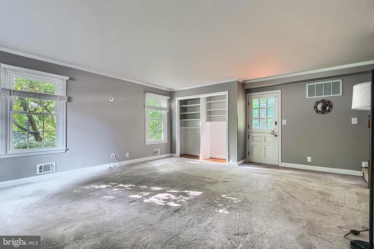
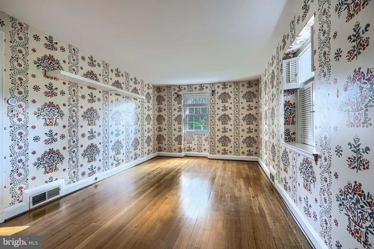
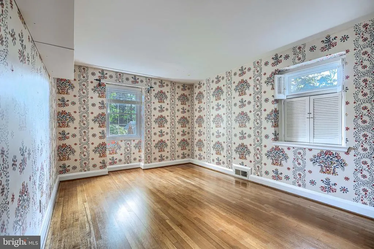
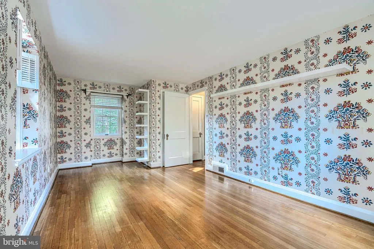
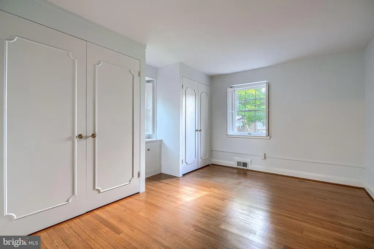
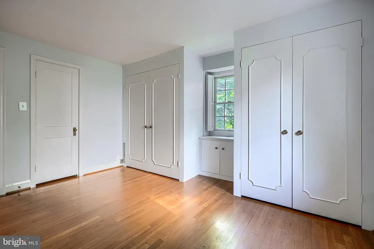
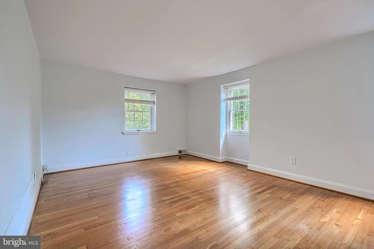
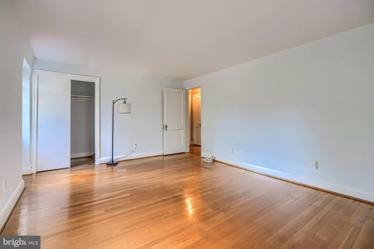
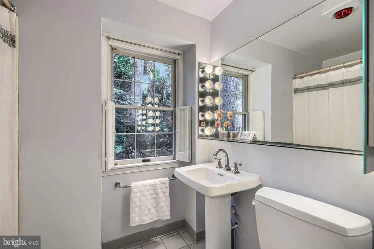
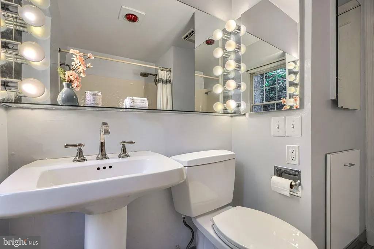
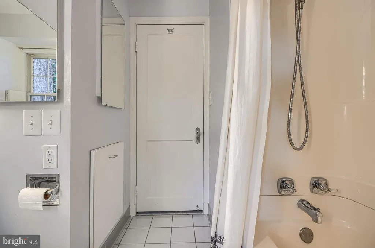
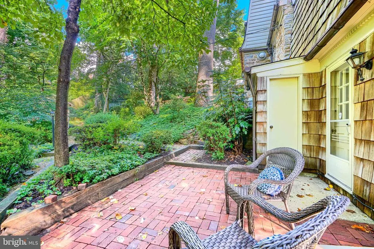
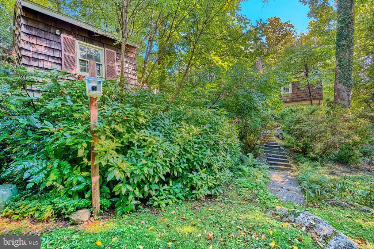
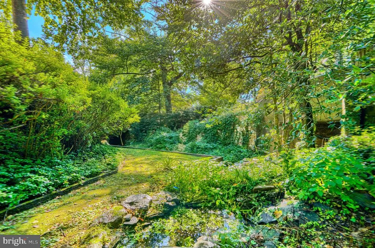
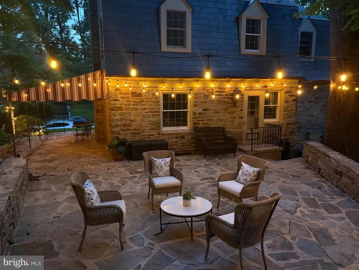
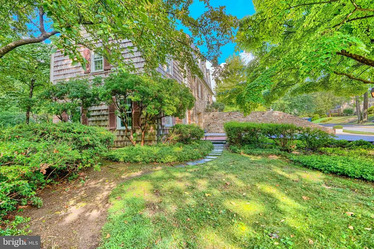
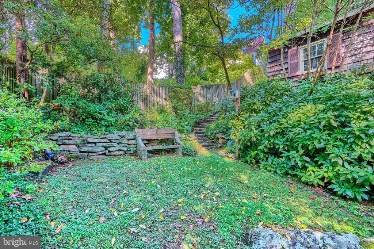
Located in one of Towson's most established and walkable communities, this charming stone Colonial pairs historic character with an unexpectedly peaceful, park-like setting. The timeless stone and slate craftsmanship reflects the craftsmanship of a bygone era. Inside, hardwood floors, a wood stove, and custom built-ins create warm, inviting living spaces. A thoughtfully designed side addition complete with living area, bedroom, and full bath adds versatility as a private guest suite, in-law suite, home office, or everyday living space. Step outside for the unexpected: a hidden and serene backyard oasis with mature landscaping and meandering garden paths that wind through the oversized yard down to a gentle stream. Its a haven for gardeners, nature lovers, or anyone craving quiet. An awning-covered side porch off the living room flows to an oversized flagstone patio perfect for outdoor meals and entertaining with stunning views. Minutes from major commuting routes, hospitals, and universities, with easy walkability to the Towson YMCA, trails, Dinosaur Park, and DT Towson shops and restaurants. Zoned for desirable schools, with private school options nearby. Well-maintained with some older systems reflected in the price sold AS-IS for ease of transaction.
| Elementary School | Middle School | High School |
|---|---|---|
| West Towson Elementary School | Dumbarton Middle School | Towson High Law & Public Policy |
| Price History | |
|---|---|
| 8/6/2026 | Listed $599,900 |
General Features
| Living Area | 2830 |
|---|---|
| Sewer | Public Sewer |
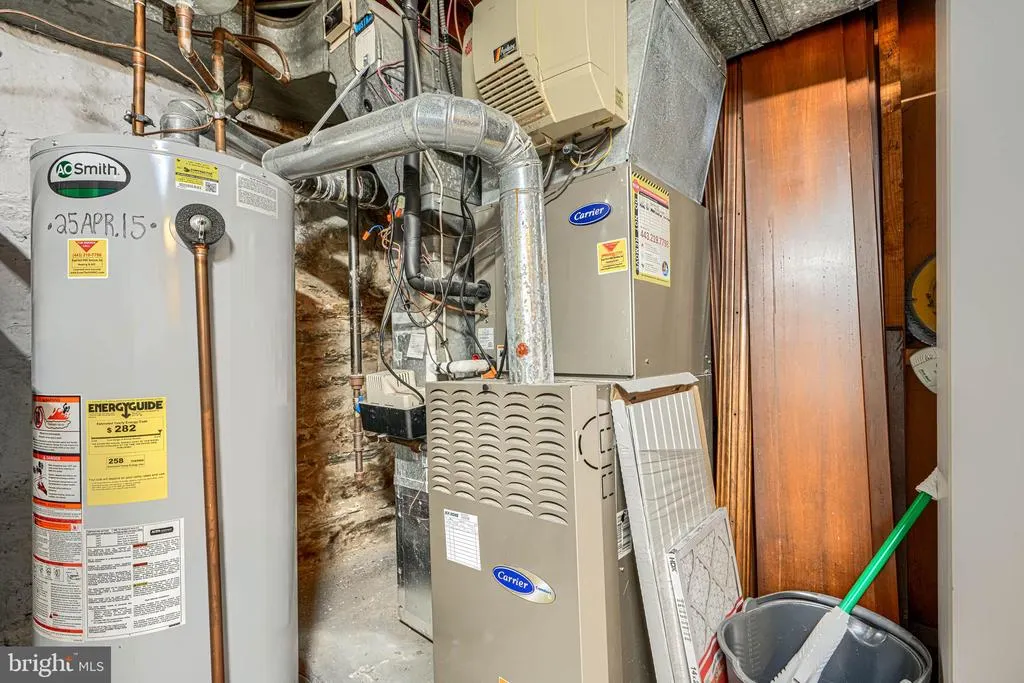
| Heating | Forced Air,Zoned |
| Cooling | Central A/C |
| Possession | Negotiable |
| Roof | Slate,Asphalt |
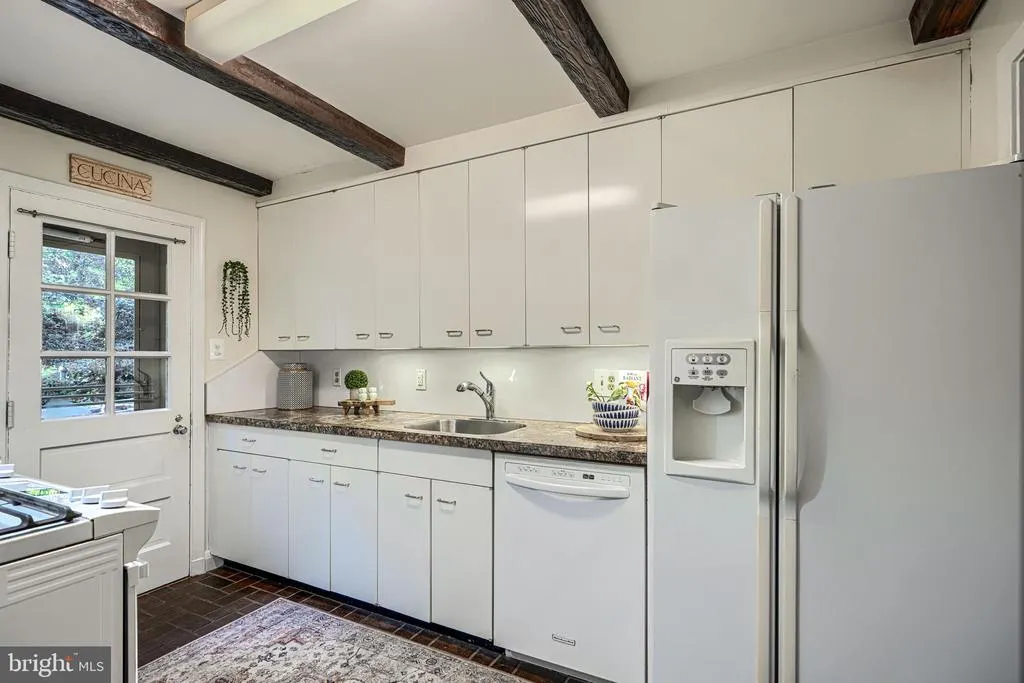
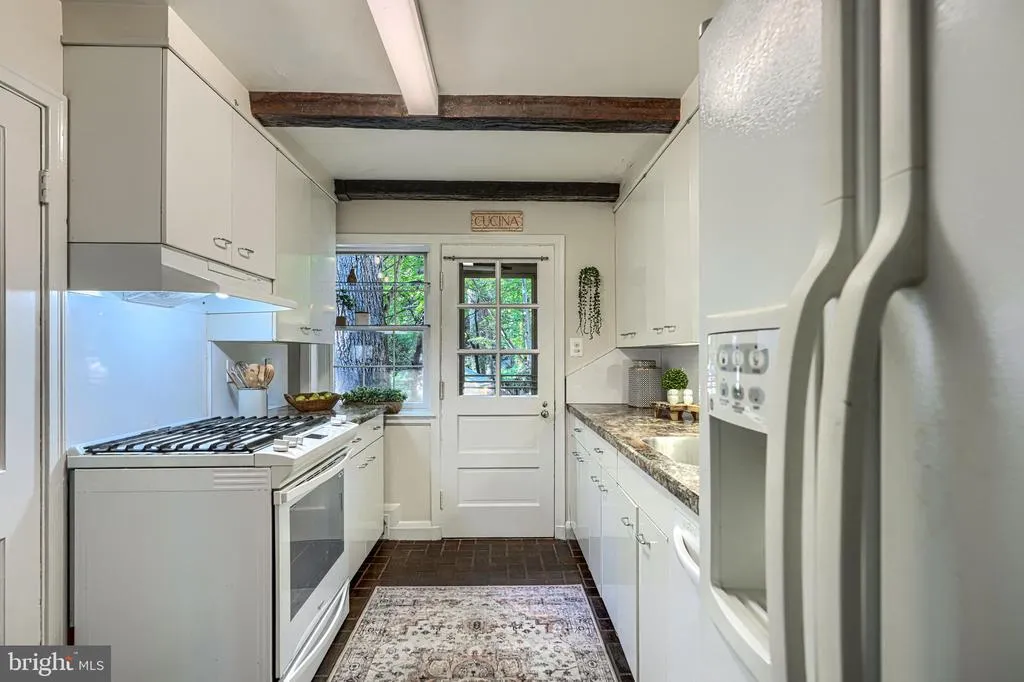
| Appliances | Dryer,Dishwasher,Icemaker,Oven/Range - Gas,Refrigerator,Washer |
| Zoning | N/A |
| Garage Spaces | 1.00 |
| Patio/Porch Features | Patio(s),Porch(es),Wrap Around |
| Architectural Style | Colonial |
| Construction Materials | Stone |
| School District | BALTIMORE COUNTY PUBLIC SCHOOLS |
| Year Built | 1939 |
| View | Garden/Lawn,Trees/Woods |
| Levels | 3 |
| Tax Year | 2025 |
| Ownership | Fee Simple |
| Cool Fuel | Electric |
| Accessibility | Other |
| County | BALTIMORE |
| New Construction | No |
| Property Type | Residential |
| HOA | No |
| Subdivision Name | SOUTHLAND HILLS |
| Garage Y/N | Yes |
| Water Access Y/N | No |
| Other Structures | Above Grade,Below Grade |
| Full Baths | 2 |
| Status | ACTIVE |
| Directions | Towsontowne Blvd to Charles Street Ave. Make a left on to Chesapeake Ave and go through the stop sign. Veer on to Dixie and the home is on the left. Its on the corner of Dixie Dr and Chesapeake Av |
| City | TOWSON |
| Disclosures | Prop Disclaimer |
| Senior Community Y/N | No |
| Lot Size Units | Square Feet |
| Lot Size Square Feet | 16848.00 |
| Tax Assessed Value | 519400.0 |
| Tax Annual Amount | 6328.0 |
| Property Condition | Very Good |
| Structure Type | Detached |
| Condo/Coop Association fee Y/N | No |
| Bathrooms Full Main Level | 1 |
| Bathrooms Count Main Level | 2.00 |
| Price Per Sq Ft Total AG | 241.12 |
| Acceptable Financing | Cash,Conventional,FHA,VA |
| Vacation Rental Y/N | No |
| Total SQFT | 3954 |
| Standard Status | Active |
| Year Built Source | Estimated |
| Legal Subdivision | SOUTHLAND HILLS |
| Tax Lot | 24 |
| Association Recreation Fee | No |
Interior Features
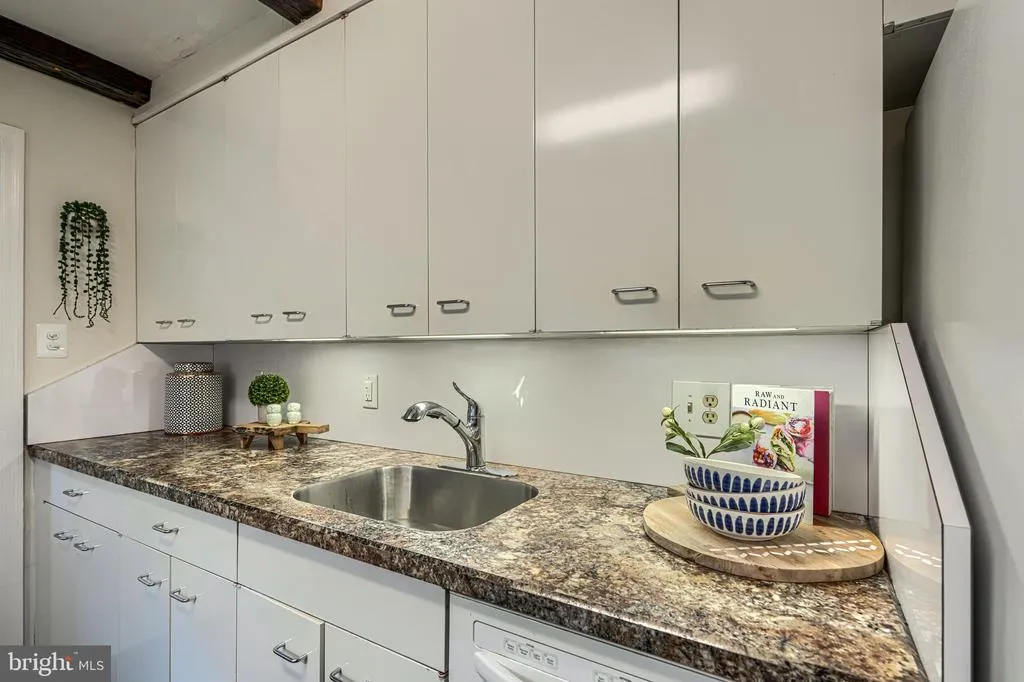
| Interior Amenities | Built-Ins,Floor Plan - Traditional,Carpet,Kitchen - Galley,Wood Floors,Stove - Wood |
|---|---|
| Heating Fuel | Natural Gas |
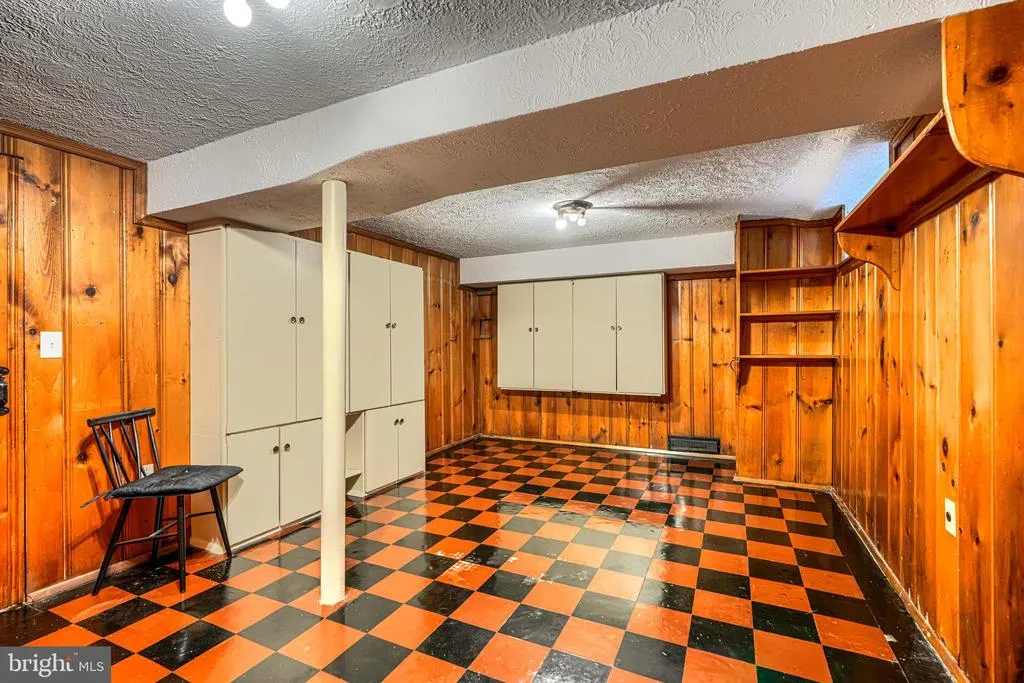
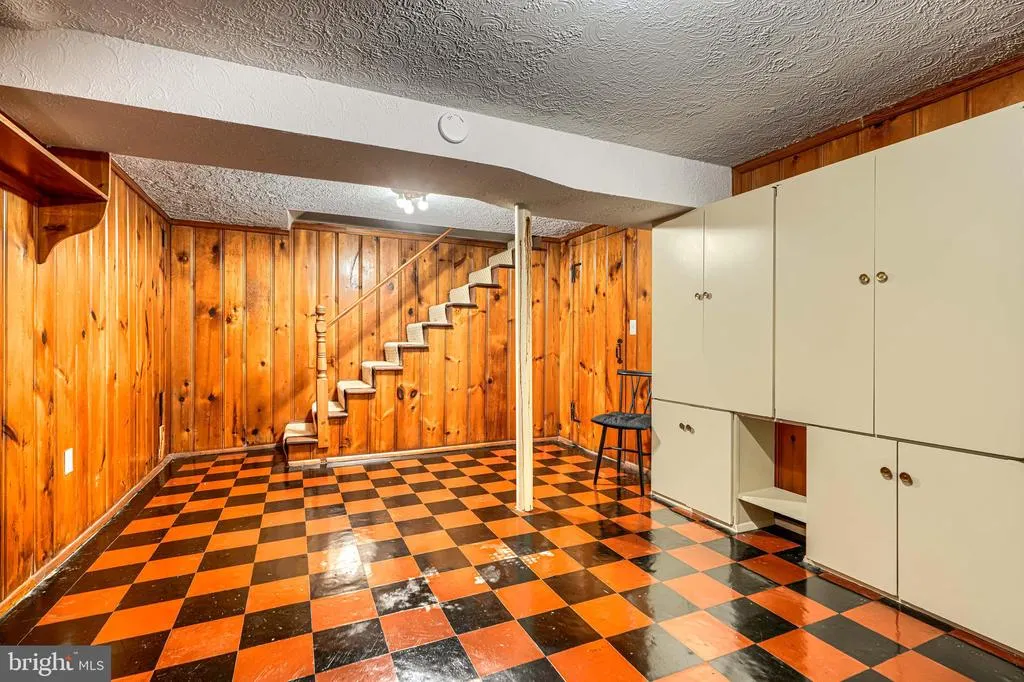
| Basement | Heated,Partially Finished,Outside Entrance,Walkout Level |
| Flooring | Carpet,Wood |
| Total Fireplaces | 1 |
| Fireplace Features | Mantel(s),Wood,Insert |
| Hot Water | Electric |
| Basement (Y/N) | Yes |
| Heating Y/N | Yes |
| Window Features | Screens |
| Fireplace Y/N | Yes |
| Above Grade Finished Area | 2488 |
| Half Baths | 1 |
| Central Air Y/N | Yes |
| Total Bedrooms | 4 |
| Below Grade Finished Area | 342 |
| Room Type | Living Room,Dining Room,Bedroom 2,Bedroom 3,Bedroom 4,Kitchen,Family Room,Other,Utility Room,Bathroom 1,Bathroom 2,Half Bath |
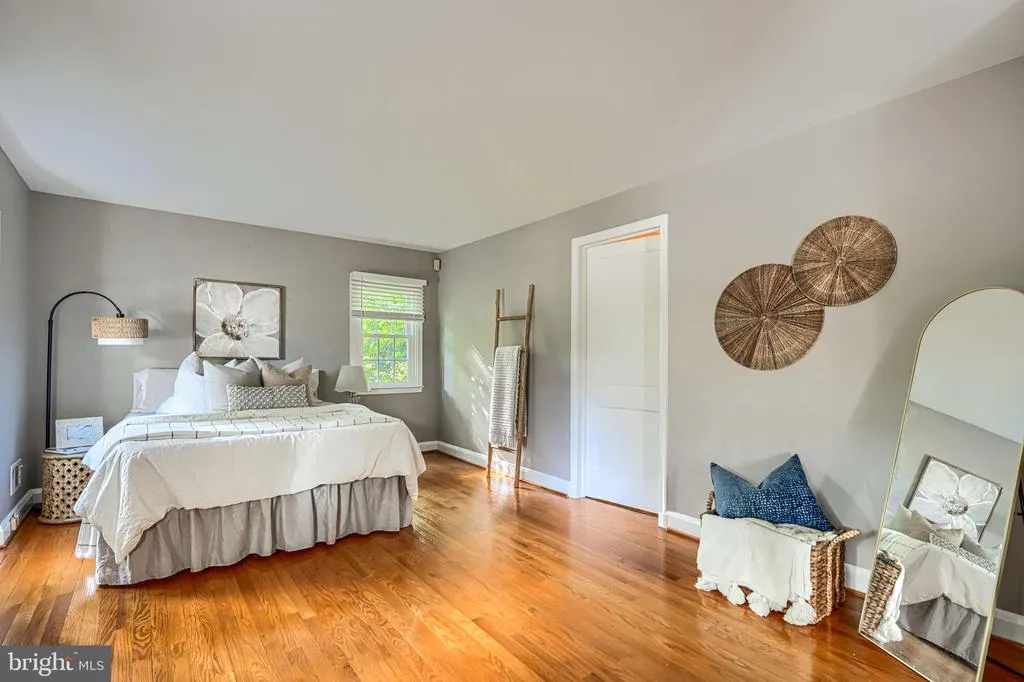
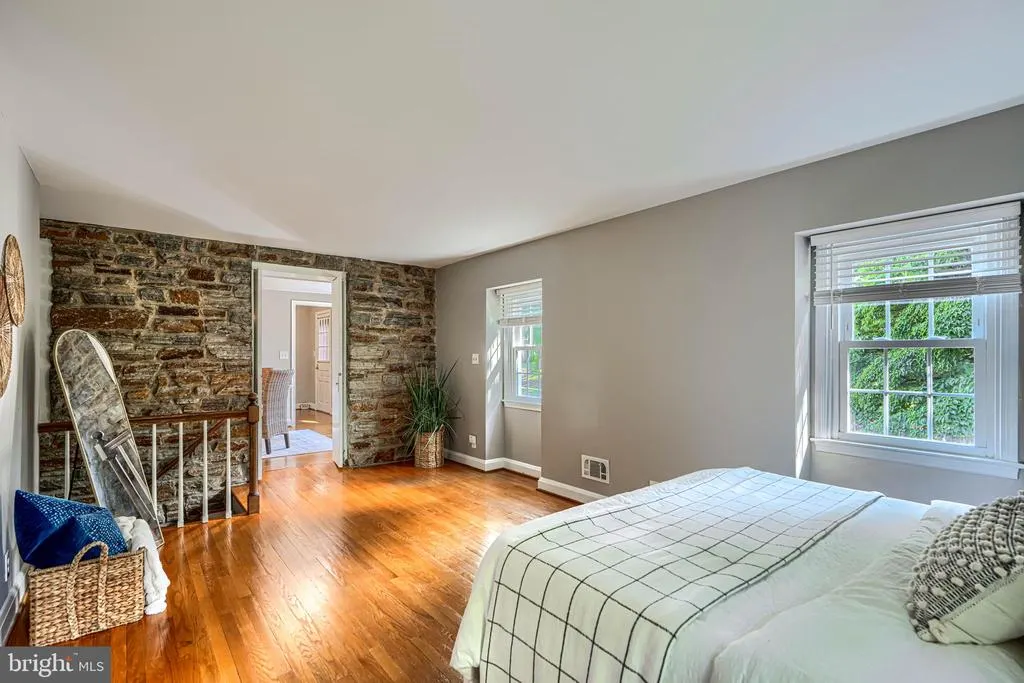
| Main Level Bedrooms | 1 |
| Below Grade Finished Area Unit Type | Square Feet |
| LivingAreaSource | Estimated |
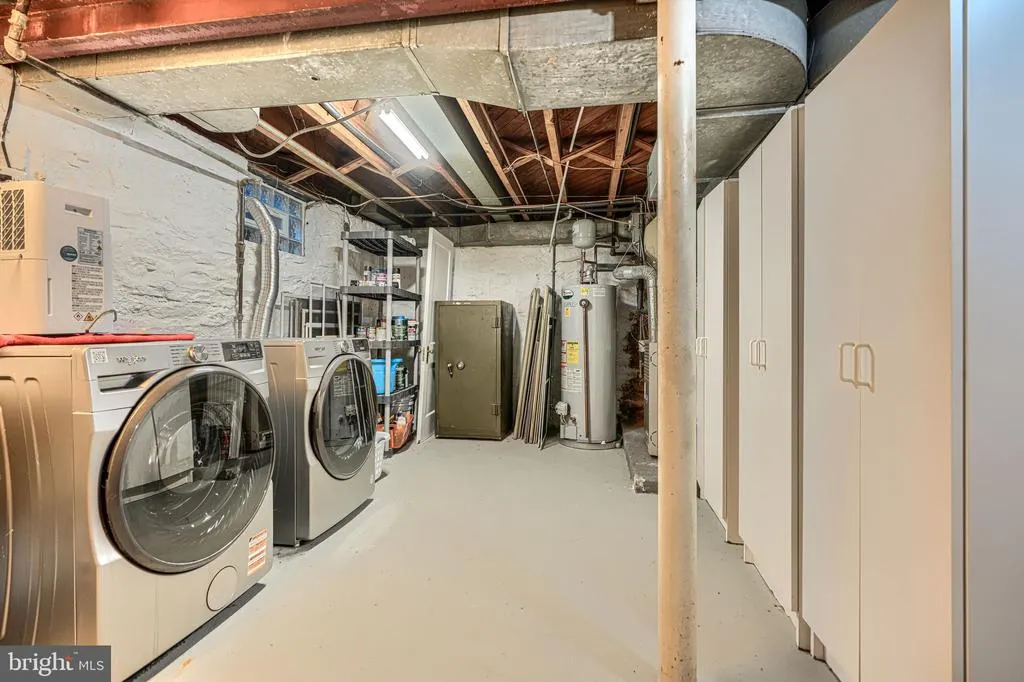
| Laundry Type | Lower Floor |
| Below Grade Unfin Area Units | Square Feet |
| Below Grade Unfin SQFT | 1124 |
| Below Grade Unfin SQFT Source | Estimated |
| Below Grade Finished Area Source | Estimated |
| Bedrooms Count All Upper Levels | 3 |
| Bedrooms Count Upper Level 1 | 3 |
| Bathrooms Half Main Level | 1 |
| Bathrooms Full Upper Level 1 | 1 |
| Bathrooms Full All Upper Levels | 1 |
| Bathrooms Count Upper Level 1 | 1.00 |
| Bathrooms Count Lower Level 1 | 0.00 |
| Bathrooms Count All Upper Levels | 1 |
| Above Grade Finished Area Source | Estimated |
| Above Grade Finished Area Unit Type | Square Feet |
| Total Baths | 3 |
Exterior Features
| Exterior Amenities | Awning(s),Exterior Lighting,Sidewalks,Street Lights,Extensive Hardscape,Stone Retaining Walls |
|---|---|
| Pool | No Pool |
| Parking Features | Paved Driveway |
| Lot Features | Backs to Trees,Backs - Parkland,Landscaping,Corner |
| Water Source | Public |
| Total Parking Spaces | 3 |
| Garage Features | Garage - Front Entry,Garage Door Opener |
| Type of Parking | Attached Garage,Driveway |
| Land Use Code | R |
| Foundation Details | Block |
| Water View Y/N | No |
| Lot Size Acres | 0.39 |
| Lot Size Source | Estimated |
| Waterfront Y/N | No |
| Door Features | French,Storm |
| Land Assessed Value | 138800.00 |
| Navigable Water Y/N | No |
| Water Oriented Y/N | No |
| # of Attached Garage Spaces | 1 |
Room Details
| Room | Dimensions | Level | Flooring | Details |
|---|---|---|---|---|
| Bathroom 1 | Upper 1 | Flooring - HardWood | ||
| Bathroom 2 | Main | |||
| Bedroom 2 | Upper 1 | Flooring - HardWood | ||
| Bedroom 3 | Upper 1 | Flooring - HardWood | ||
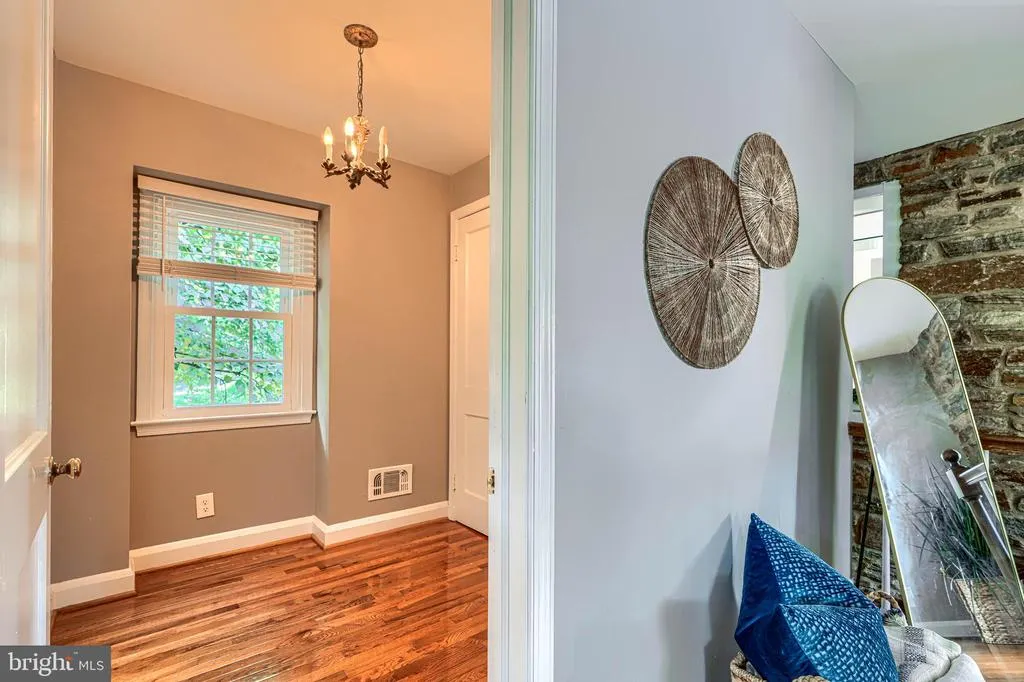
| Bedroom 4 | Main | Flooring - HardWood | ||
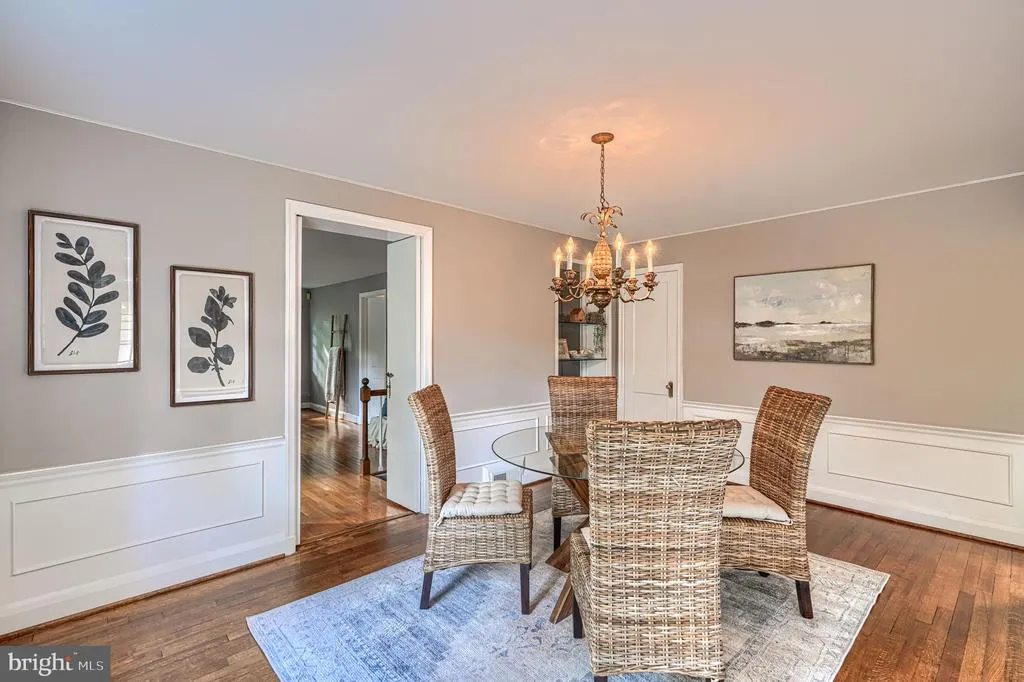
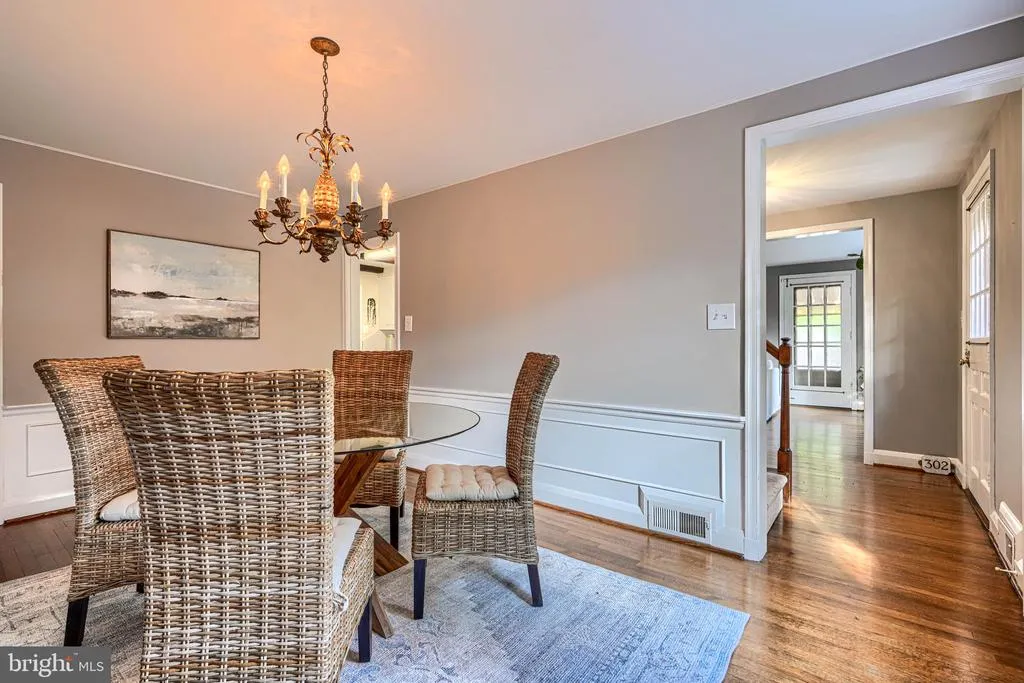
| Dining Room | Main | Chair Rail,Flooring - HardWood | ||
| Family Room | Lower 1 | Flooring - Carpet | ||
| Half Bath | Main | |||
| Kitchen | Main | |||
| Living Room | Main | Fireplace - Wood Burning,Flooring - HardWood,Built-Ins | ||
| Other | Lower 1 | |||
| Utility Room | Lower 1 |
Amenities
- Foreclosure
- Views
- Short Sale
- New Construction
- Adult 55+
- Lease To Own
- No HOA Fees
- Furnished
- Primary On Main
- Air Conditioning
- Seller Finance
- Green
- Fixer Upper
- Horse
- Golf
- Fireplace
- Deck
- Garage
- Basement
- Pool
Property vs Single Family Average in 21204
Price
Taxes
Year Built
Visits
 © BRIGHT, All Rights Reserved
