
Water Views
Address
9010 Hinton Avenue, Baltimore, MD
Price
$ 549,000
Property Attributes
- MLS#MDBC2172228
- TypeSingle Family
- Listing Status ACTIVE
- CountyBALTIMORE
- CityBaltimore
- NeighborhoodMillers Island
- Zip21219
- StyleCape Cod
- Year Built1998
- Taxes$ 4611
- Price$ 549,000
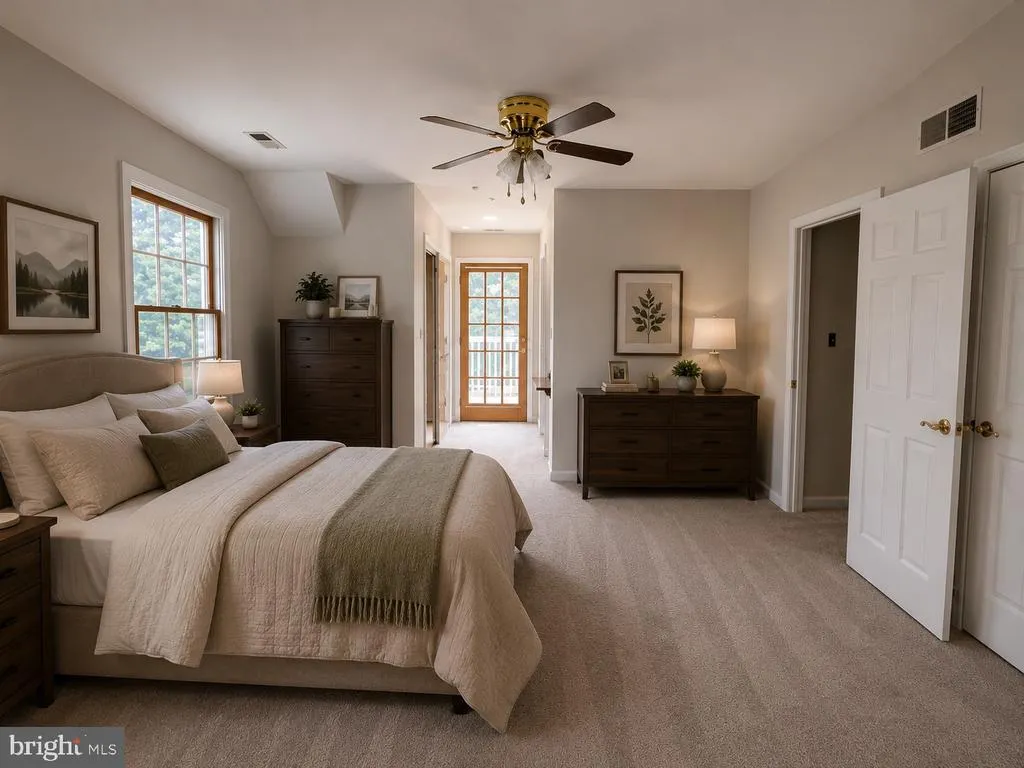
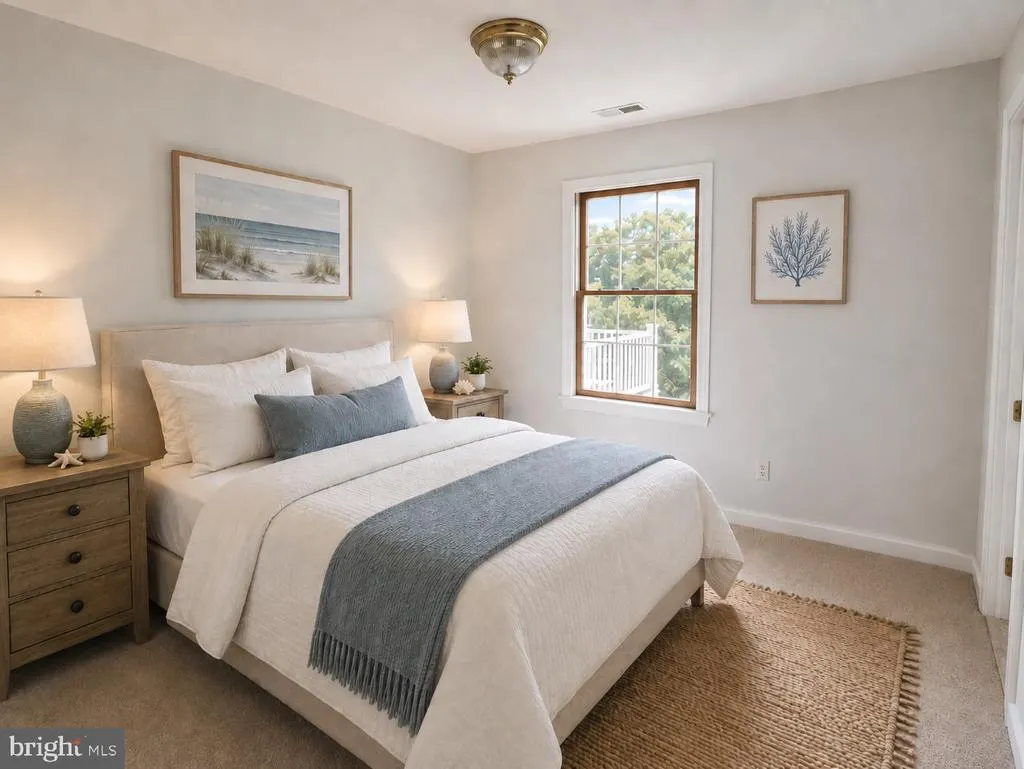
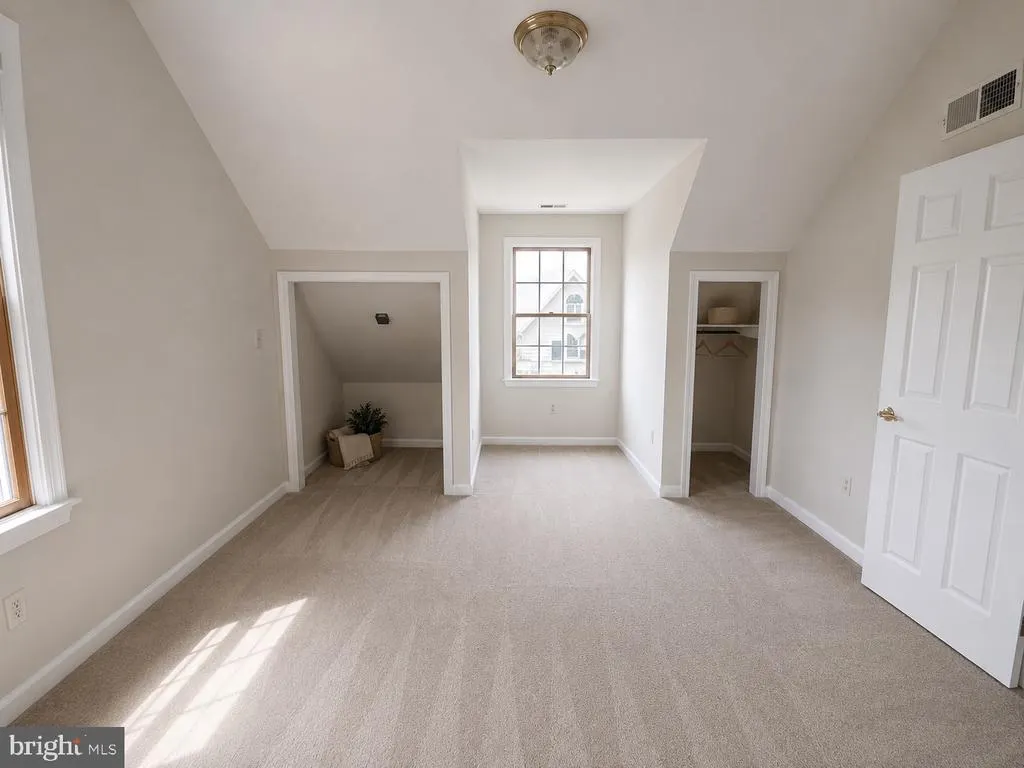
- Bedrooms4
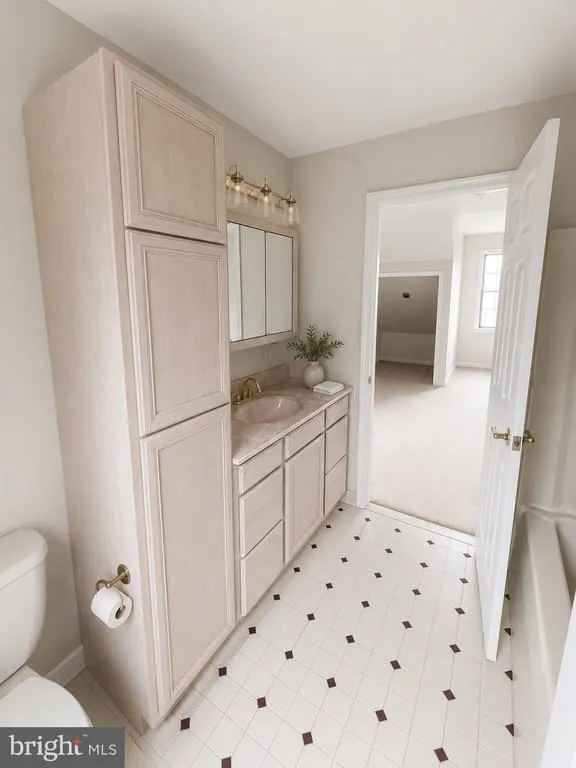
- Full Bathrooms2
- Half Bathrooms1
- Sqr Footage1776
- Lot Size0.21 Acres
Data Source:
Bright MLS
Property Description
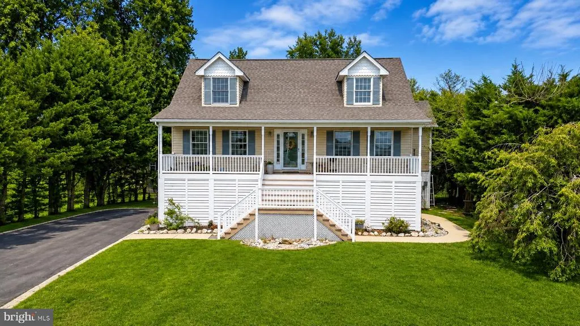
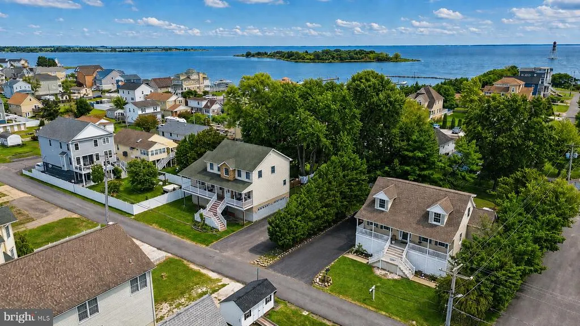
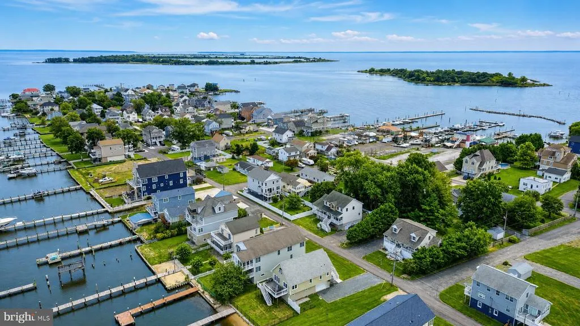
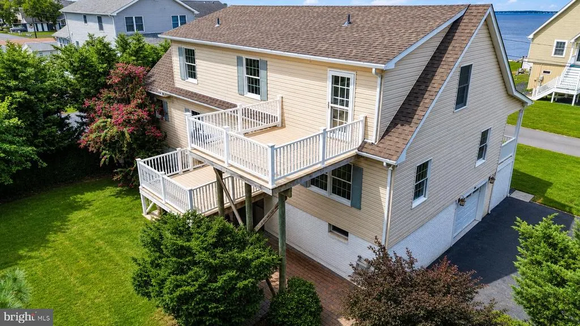
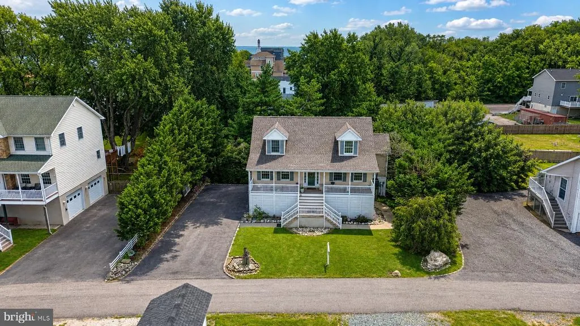
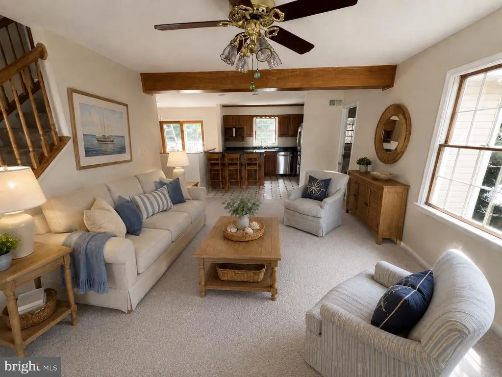
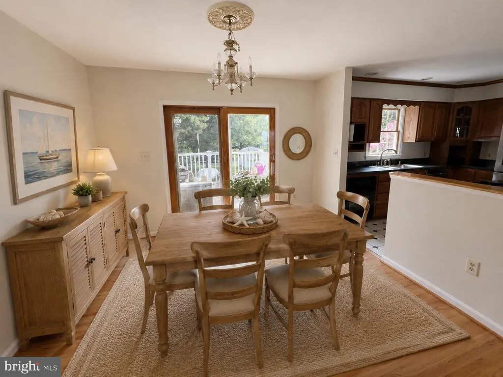
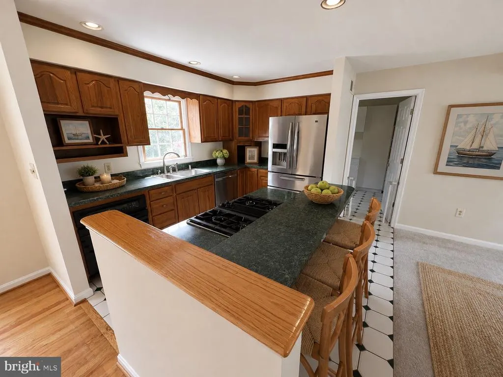
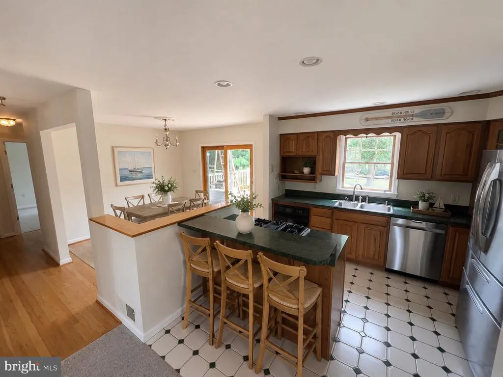
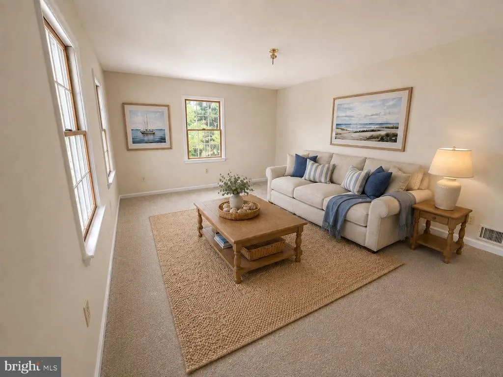
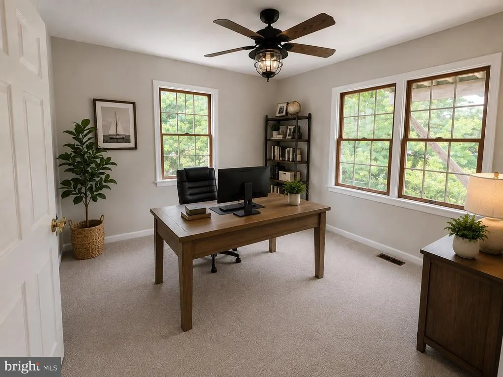
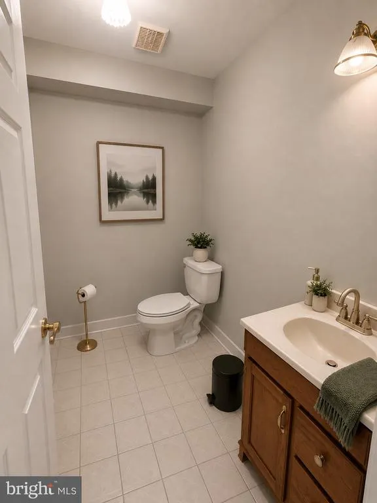
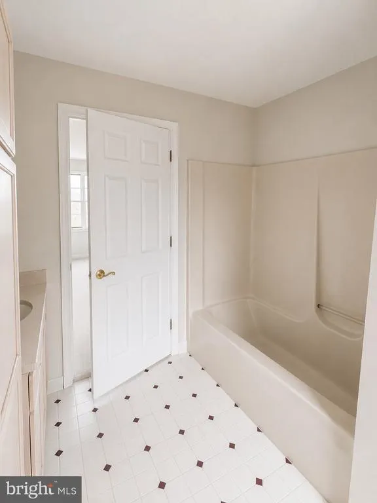
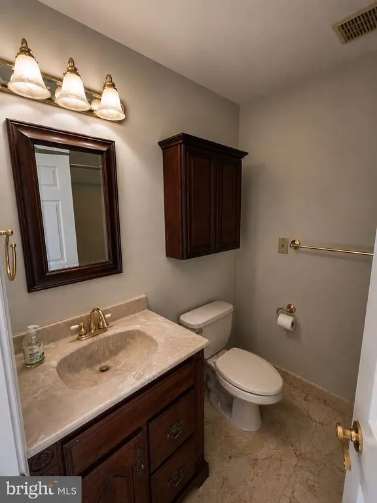
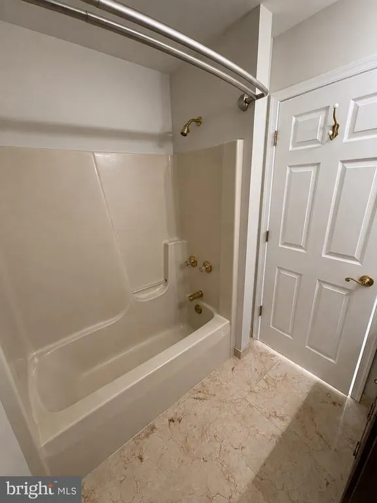
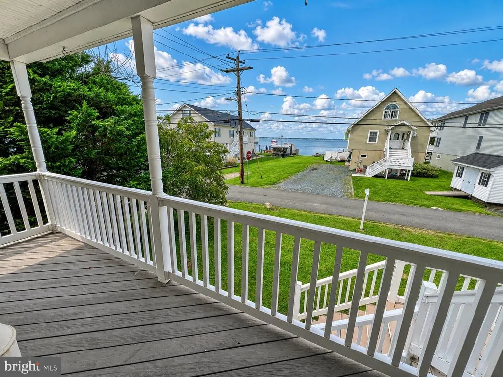
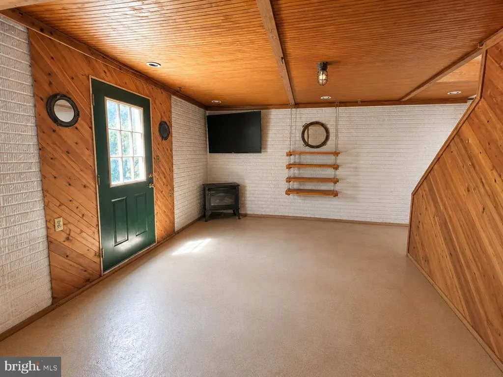
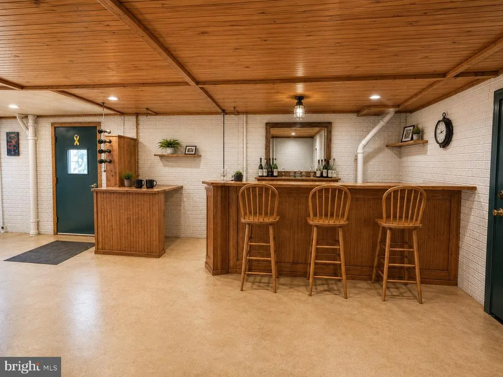
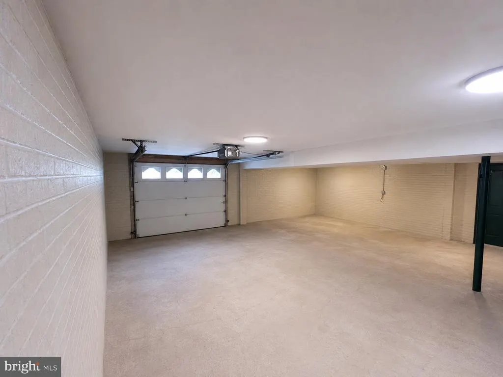
Welcome to this spacious 4-bedroom, 2.5-bath home offering water views from nearly every front-facing window. Designed for comfortable living and entertaining, the home features a wet bar, deck, and covered front porch with low-maintenance vinyl railings. Outside, the fully fenced yard offers privacy and room to enjoy the outdoors. The expansive asphalt driveway provides plenty of parking and leads to the side-entry 1-car garage. A custom shed offers additional storage. Recent improvements include a new architectural-shingle roof and a new water heater. With generous indoor and outdoor space, abundant parking, and beautiful water views, this property is ready to enjoy.
| Elementary School | Middle School | High School |
|---|---|---|
| Chesapeake Terrace Elementary School | Sparrows Point Middle School | Sparrows Point High School |
| Price History | |
|---|---|
| 8/6/2026 | Listed $549,000 |
General Features
| Living Area | 1776 |
|---|---|
| Sewer | Public Sewer |
| Heating | Central |
| Cooling | Other |
| Possession | Immediate,Negotiable |
| Roof | Architectural Shingle |
| Appliances | Cooktop,Dishwasher,Dryer,Microwave,Oven - Single,Refrigerator,Washer,Water Heater |
| Zoning | R |
| Garage Spaces | 1.00 |
| Architectural Style | Cape Cod |
| Construction Materials | Concrete,Vinyl Siding |
| School District | BALTIMORE COUNTY PUBLIC SCHOOLS |
| Year Built | 1998 |
| View | River |
| Levels | 3 |
| Tax Year | 2025 |
| Ownership | Fee Simple |
| Cool Fuel | Electric |
| Accessibility | None |
| County | BALTIMORE |
| New Construction | No |
| Property Type | Residential |
| HOA | No |
| Subdivision Name | MILLERS ISLAND |
| Garage Y/N | Yes |
| Water Access Y/N | Yes |
| Other Structures | Above Grade,Below Grade |
| Full Baths | 2 |
| Status | ACTIVE |
| Directions | GPS |
| City | BALTIMORE |
| Senior Community Y/N | No |
| Lot Size Units | Square Feet |
| Lot Size Square Feet | 9000.00 |
| Tax Assessed Value | 407400.0 |
| Tax Annual Amount | 4611.0 |
| Home Warranty Y/N | No |
| Structure Type | Detached |
| Condo/Coop Association fee Y/N | No |
| Bathrooms Count Main Level | 0.00 |
| Above Grade Unfin SQFT | 1216 |
| Price Per Sq Ft Total AG | 309.12 |
| Additional Parcels Y/N | No |
| Historic Y/N | No |
| Vacation Rental Y/N | No |
| Total SQFT | 2992 |
| Standard Status | Active |
| Year Built Source | Assessor |
| Legal Subdivision | SWAN POINT |
| Tax Lot | 85 |
| Association Recreation Fee | No |
Interior Features
| Interior Amenities | Bar,Ceiling Fan(s),Combination Kitchen/Dining,Floor Plan - Open,Kitchen - Island,Wood Floors |
|---|---|
| Heating Fuel | Propane - Leased |
| Flooring | Hardwood,Tile/Brick,Wood,Carpet |
| Hot Water | Electric |
| Basement (Y/N) | No |
| Heating Y/N | Yes |
| Fireplace Y/N | No |
| Above Grade Finished Area | 1776 |
| Half Baths | 1 |
| Central Air Y/N | No |
| Total Bedrooms | 4 |
| Below Grade Finished Area Unit Type | Square Feet |
| LivingAreaSource | Assessor |
| Below Grade Unfin Area Units | Square Feet |
| Below Grade Finished Area Source | Assessor |
| Bedrooms Count All Upper Levels | 4 |
| Bedrooms Count Upper Level 1 | 1 |
| Bedrooms Count Upper Level 2 | 3 |
| Bathrooms Half Upper Level 1 | 1 |
| Bathrooms Half All Upper Levels | 1 |
| Bathrooms Full Upper Level 2 | 2 |
| Bathrooms Full All Upper Levels | 2 |
| Bathrooms Count Upper Level 2 | 2.00 |
| Bathrooms Count Upper Level 1 | 1.00 |
| Bathrooms Count All Upper Levels | 3 |
| Above Grade Unfin Area Units | Square Feet |
| Above Grade Unfin SQFT Source | Estimated |
| Above Grade Finished Area Source | Assessor |
| Above Grade Finished Area Unit Type | Square Feet |
| Total Baths | 3 |
Exterior Features
| Pool | No Pool |
|---|---|
| Fencing | Fully |
| Parking Features | Asphalt Driveway,Paved Driveway,Private |
| Water Source | Public |
| Total Parking Spaces | 5 |
| Garage Features | Garage - Side Entry,Garage Door Opener |
| Type of Parking | Driveway,Attached Garage |
| Land Use Code | R |
| Foundation Details | Concrete Perimeter |
| Water View Y/N | Yes |
| Lot Dimensions | 1.00 x |
| Lot Size Acres | 0.21 |
| Road Surface Type | Black Top |
| Water Body Type | Bay |
| Lot Size Source | Assessor |
| Waterfront Y/N | No |
| Water Access Features | Canoe/Kayak,Personal Watercraft (PWC),Public Access,Fishing Allowed |
| Land Assessed Value | 150000.00 |
| Navigable Water Y/N | Yes |
| Water Oriented Y/N | Yes |
| # of Attached Garage Spaces | 1 |
| LotDimensionsSource | Assessor |
Amenities
- Foreclosure
- Views
- Short Sale
- New Construction
- Adult 55+
- Lease To Own
- No HOA Fees
- Furnished
- Primary On Main
- Air Conditioning
- Seller Finance
- Green
- Fixer Upper
- Horse
- Golf
- Fireplace
- Deck
- Garage
- Basement
- Pool
Property vs Single Family Average in 21219
Price
Taxes
Year Built
 © BRIGHT, All Rights Reserved
