
Views - Golf Course
Address
4802 Bart Allen Lane, Baldwin, MD
Price
$ 1,350,000
Property Attributes
- MLS#MDBC2172326
- TypeSingle Family
- Listing Status ACTIVE
- CountyBALTIMORE
- CityBaldwin
- NeighborhoodBaldwin
- Zip21013
- StyleColonial
- Year Built2017
- Taxes$ 11914
- Price$ 1,350,000
- Bedrooms4
- Full Bathrooms4
- Half Bathrooms1
- Sqr Footage5268
- Lot Size2.2 Acres
Data Source:
Bright MLS
Property Description
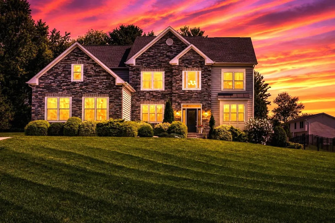
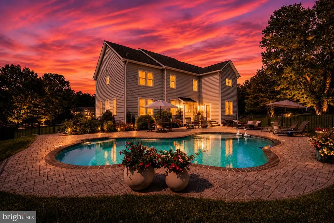
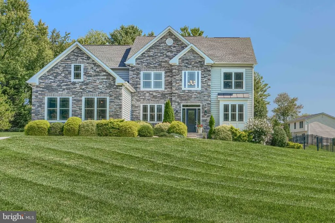
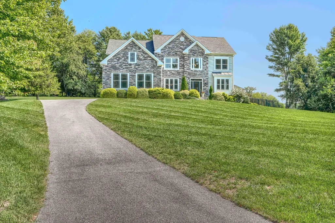
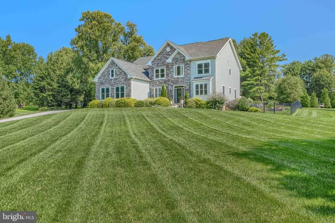
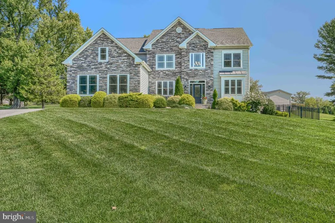
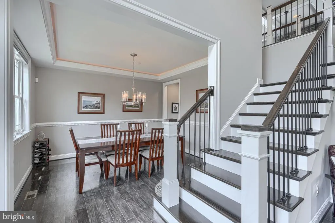
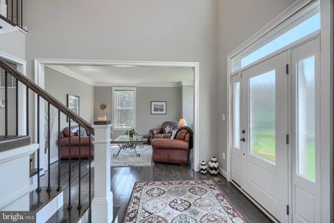
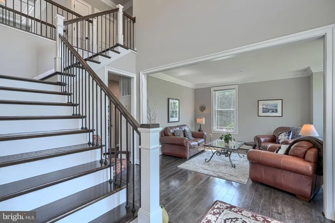
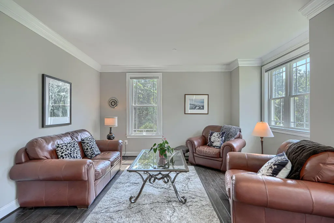
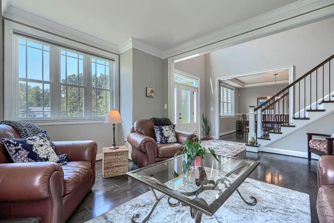
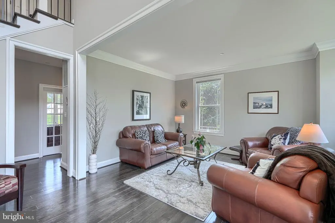
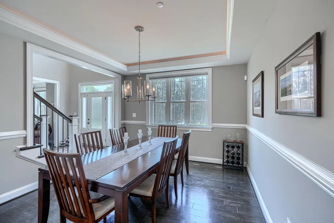
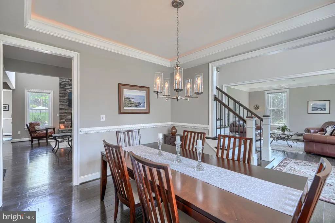
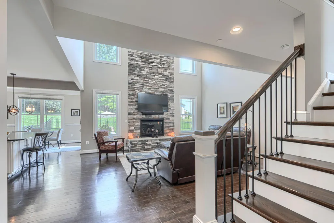
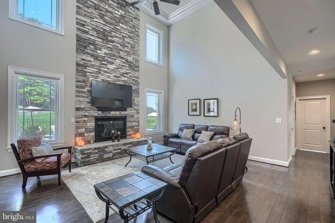
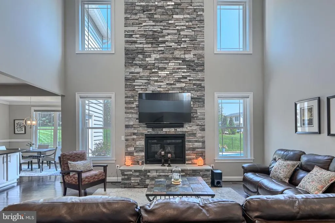
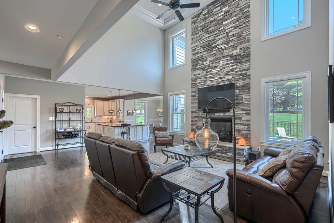
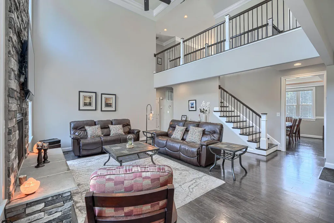
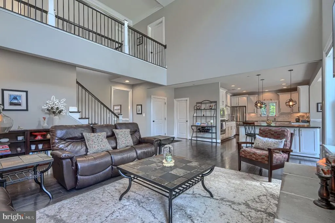
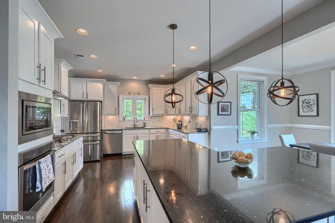
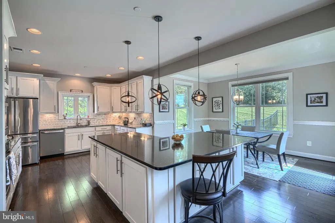
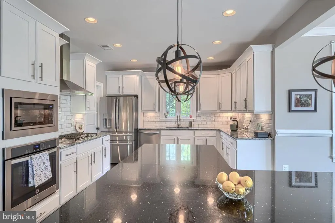
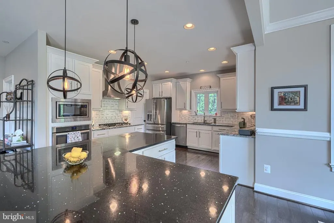
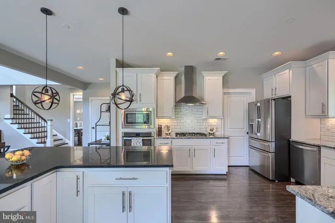
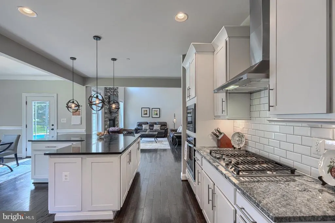
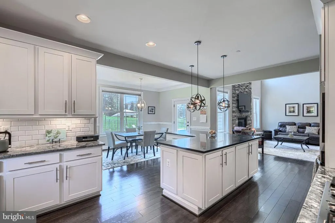
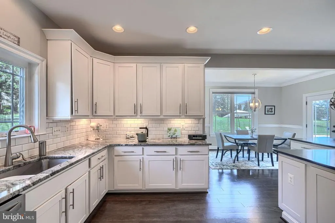
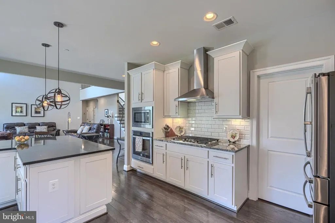
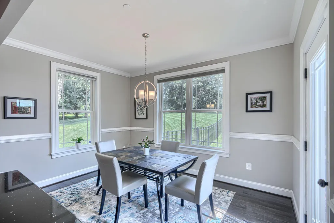
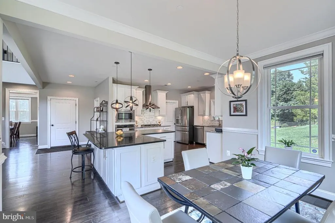
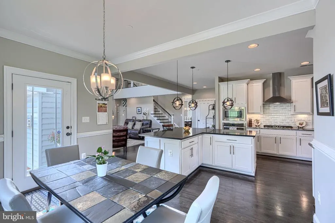
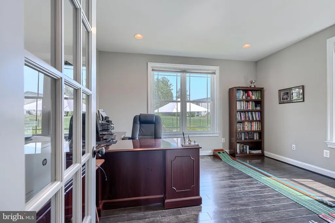
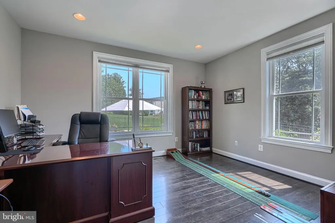
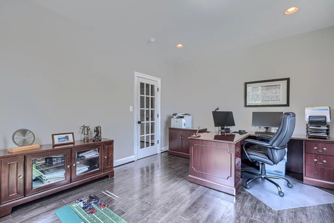
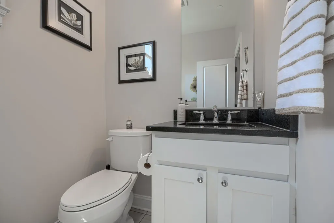
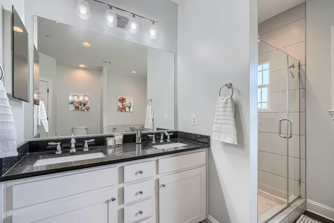
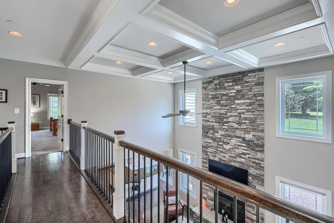
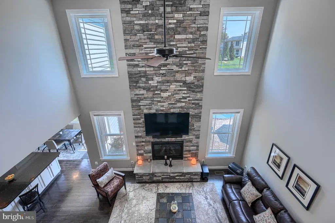
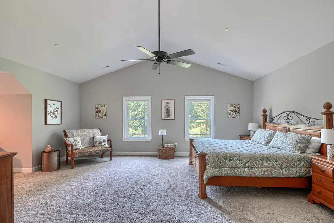
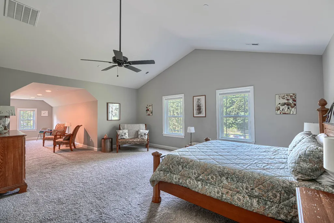
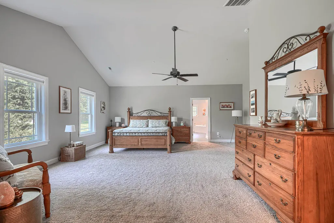
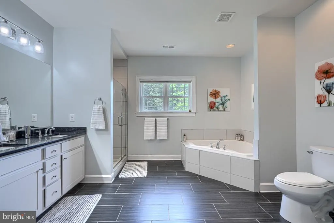
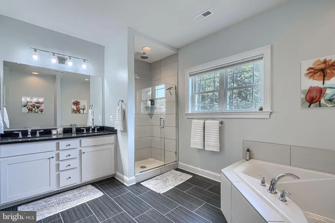
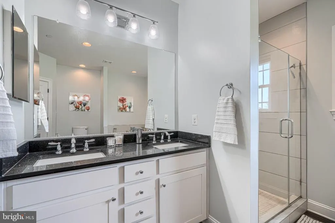
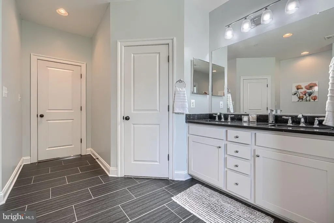
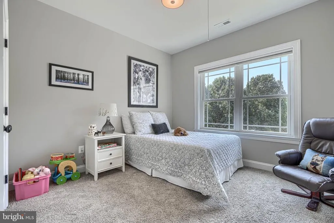
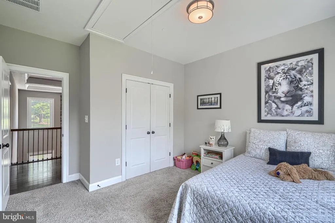
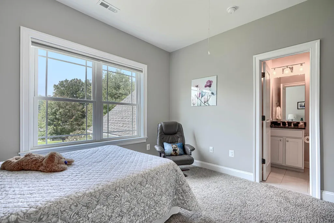
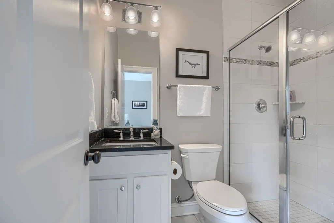
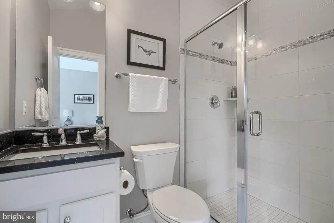
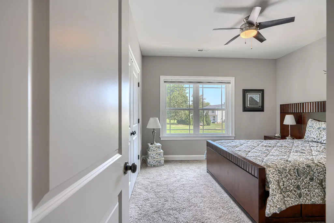
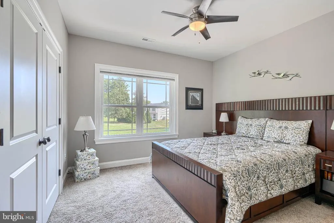
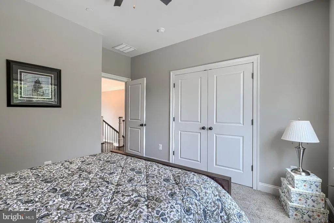
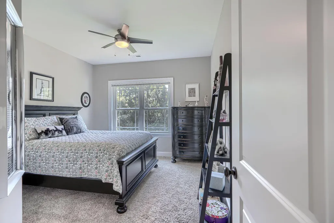
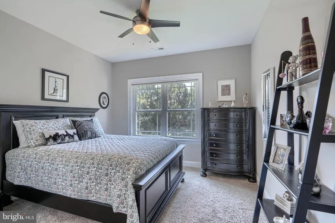
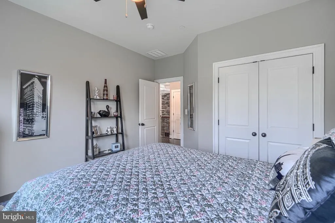
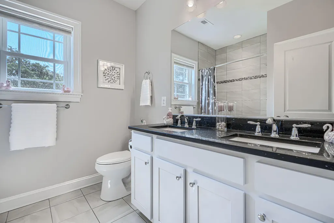
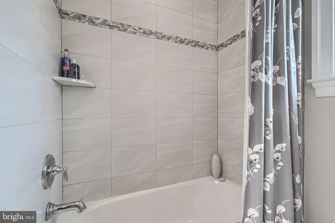
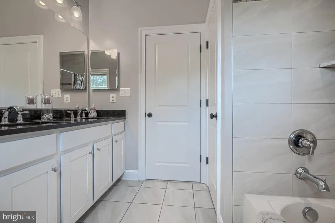
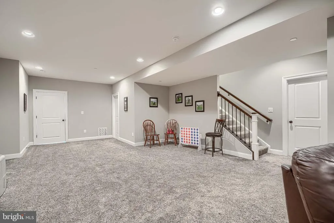
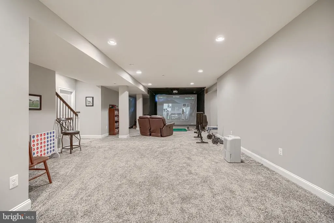
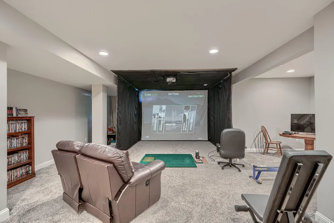

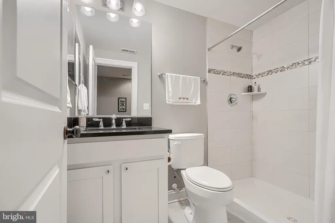
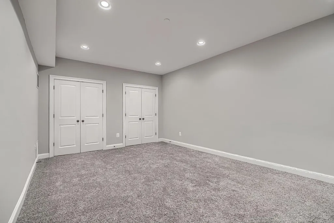
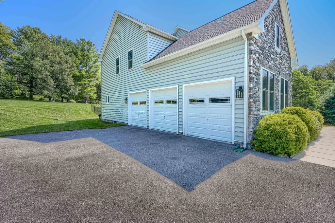
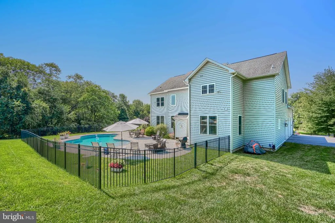
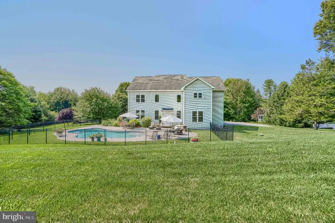
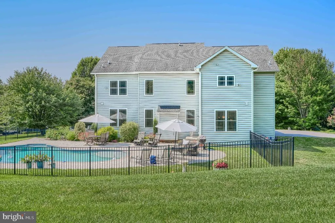
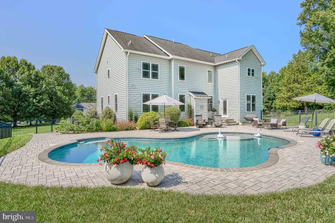
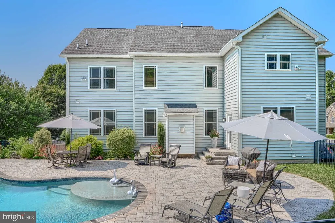
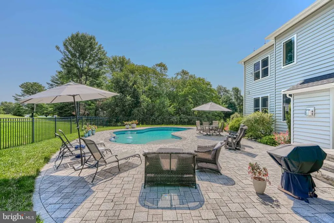
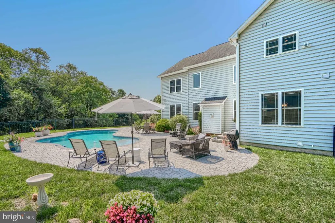
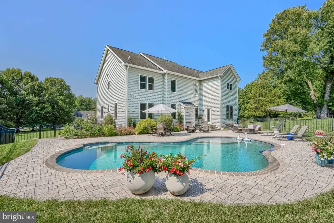
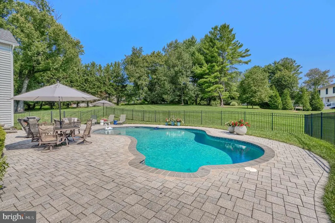
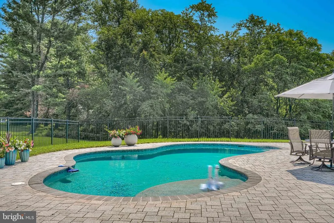
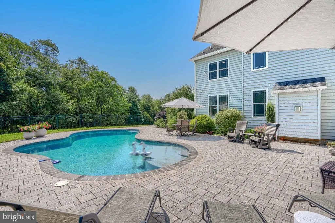
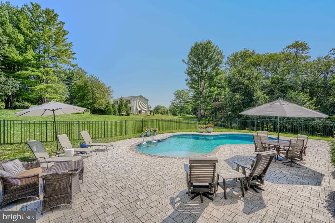
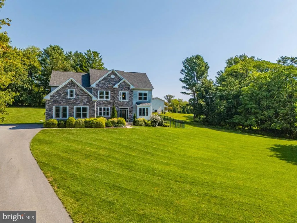
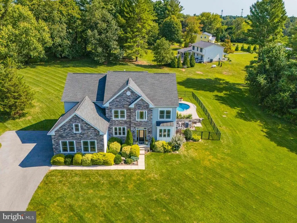
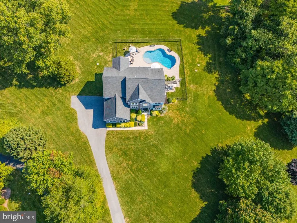
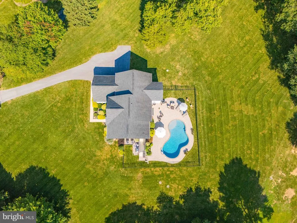
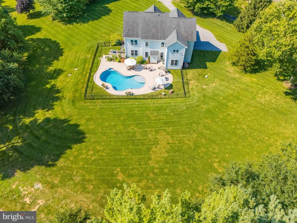
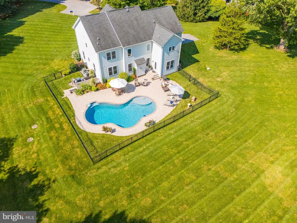
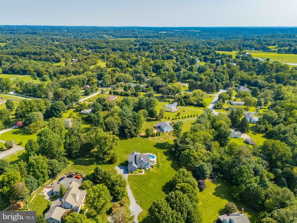
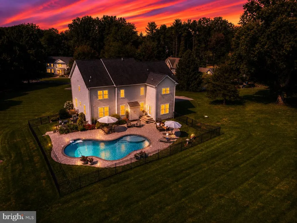
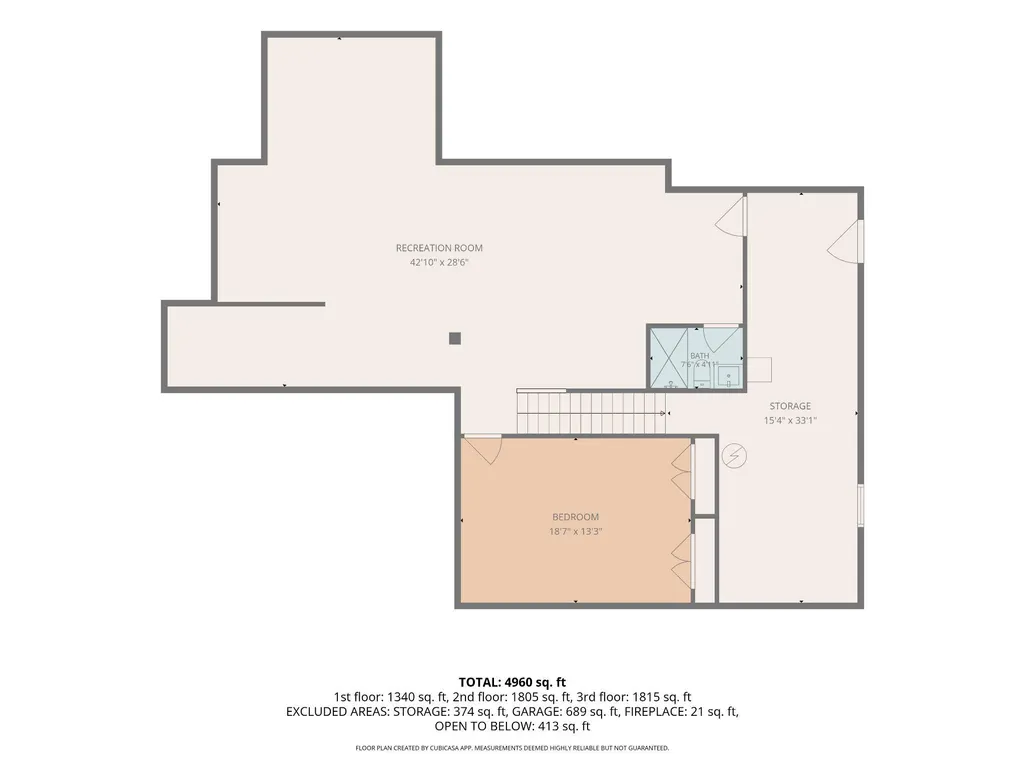
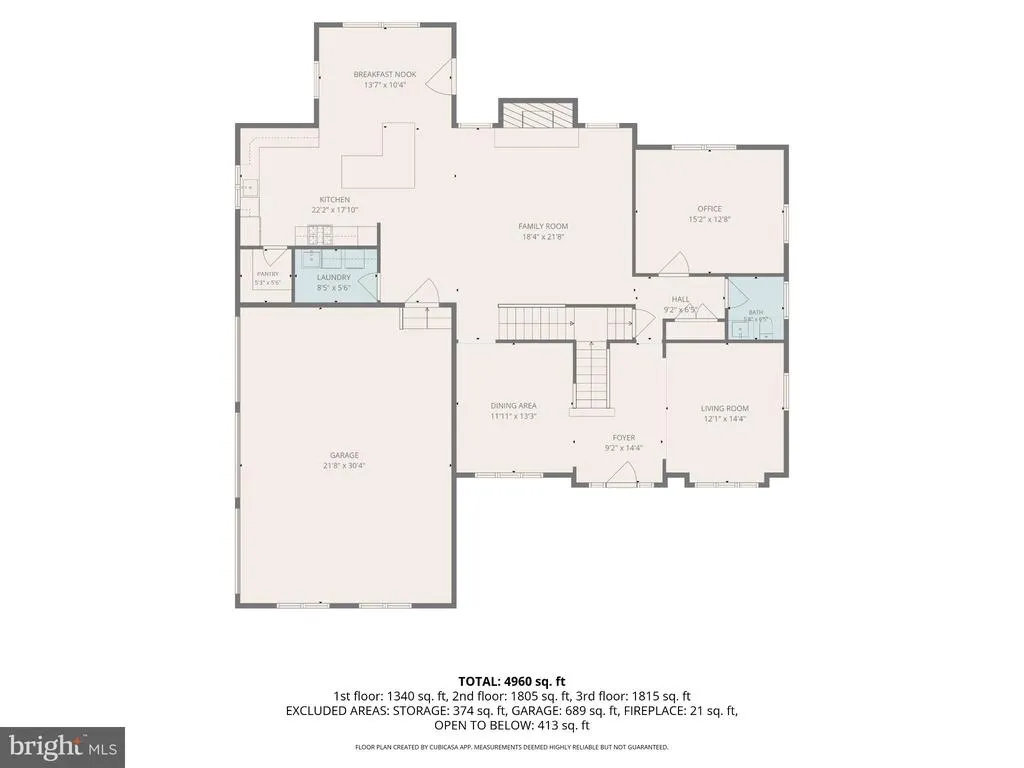
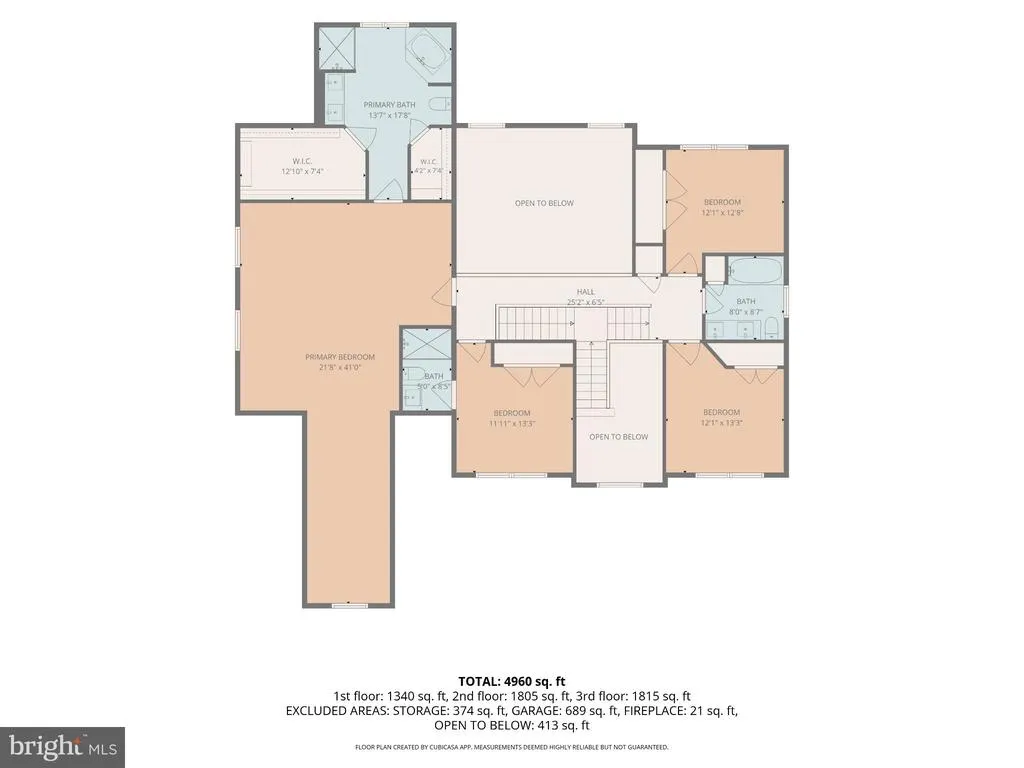
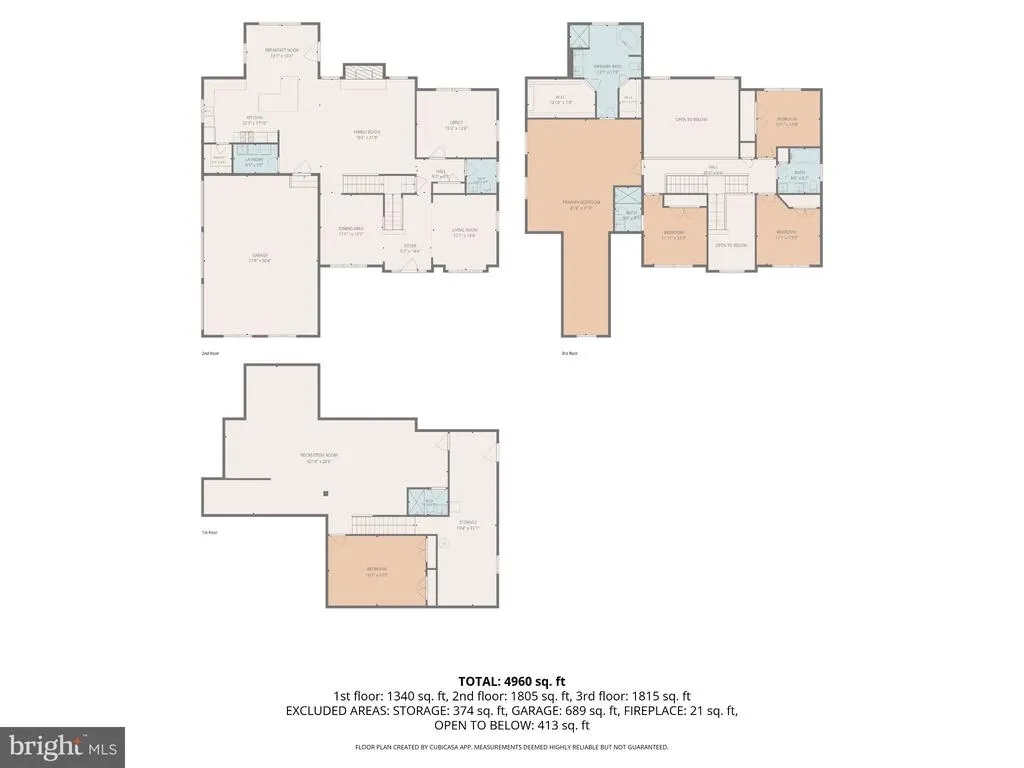
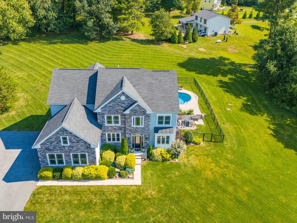
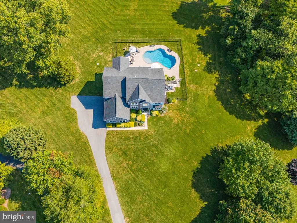
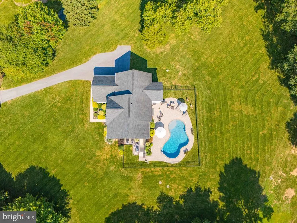
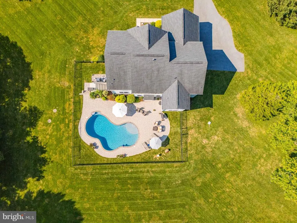
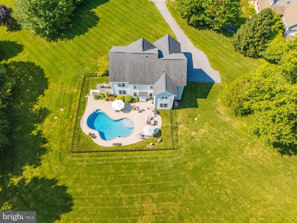
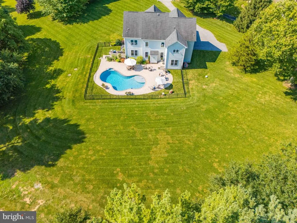
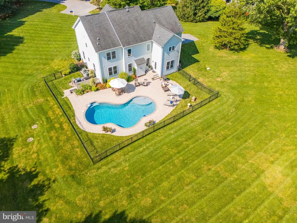
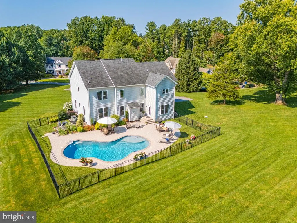
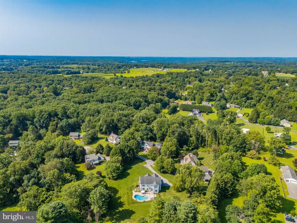
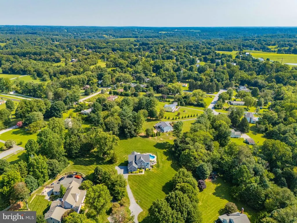
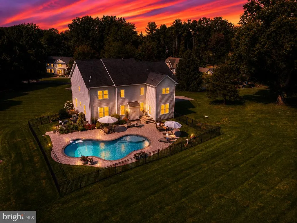
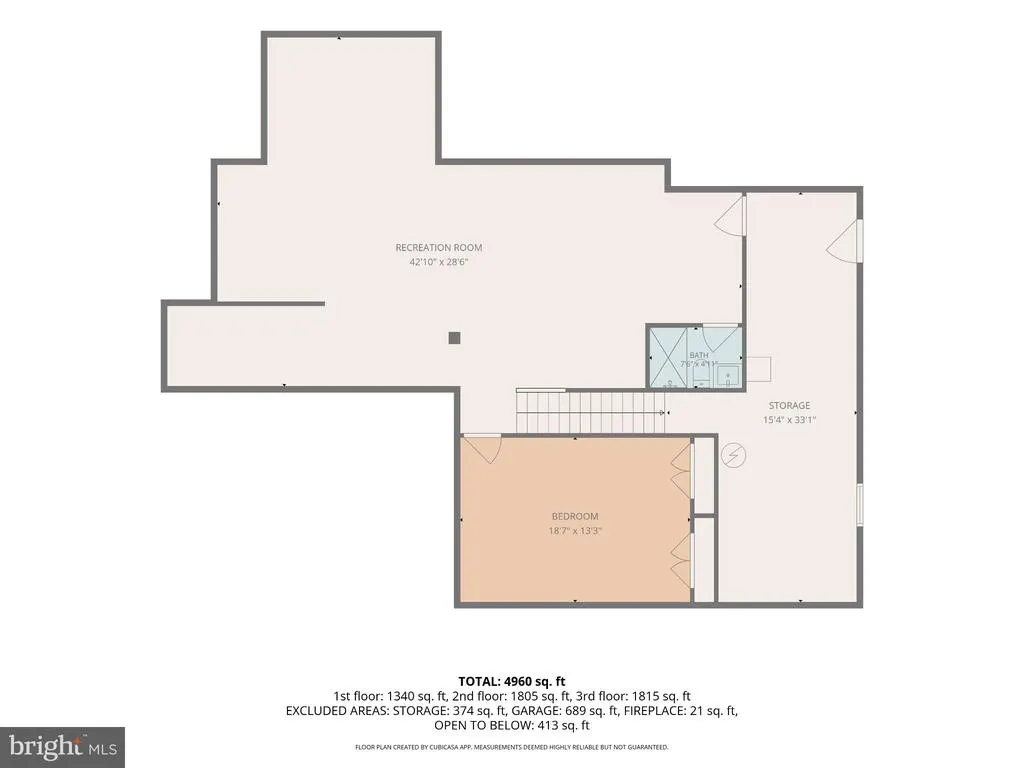
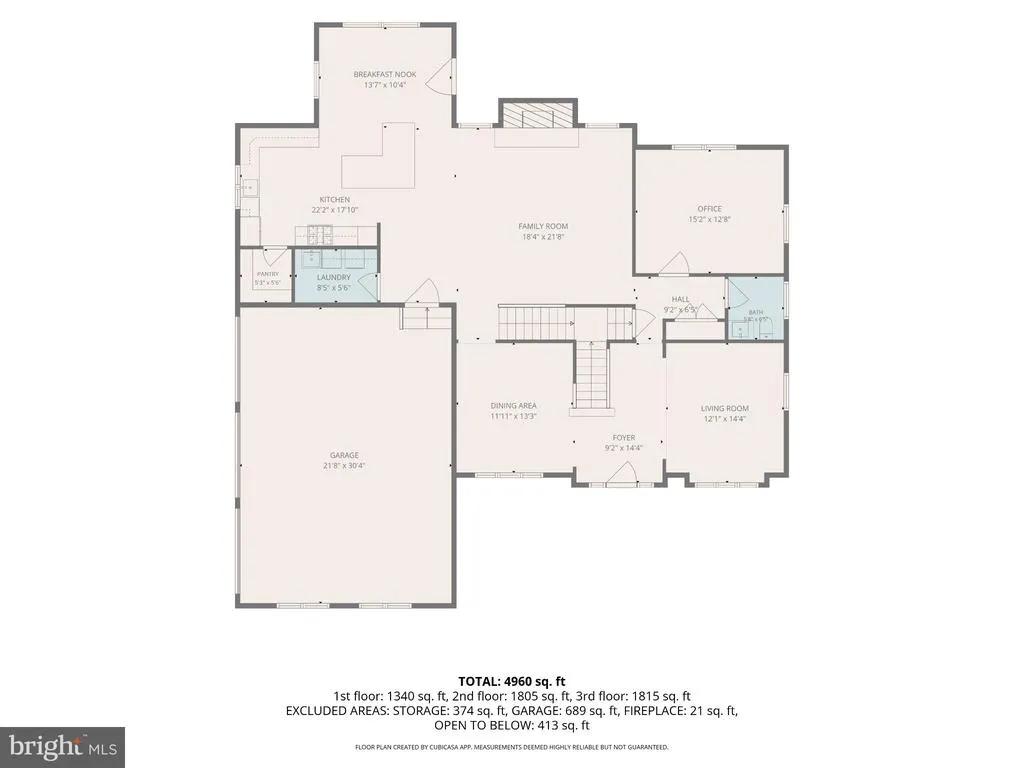
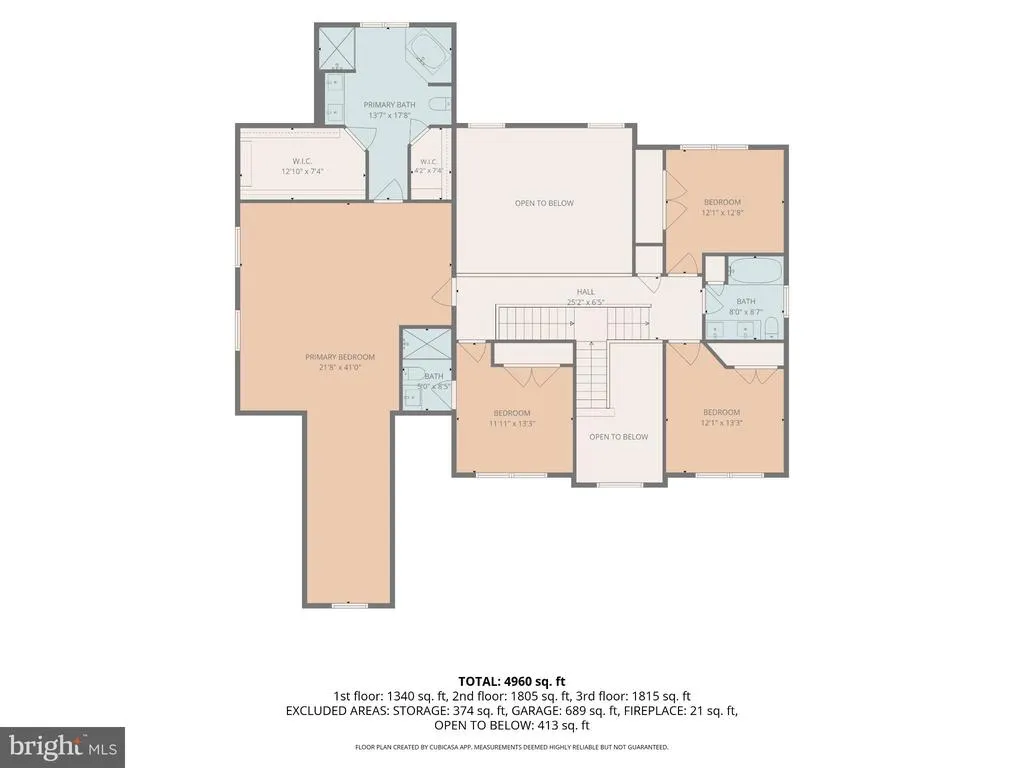
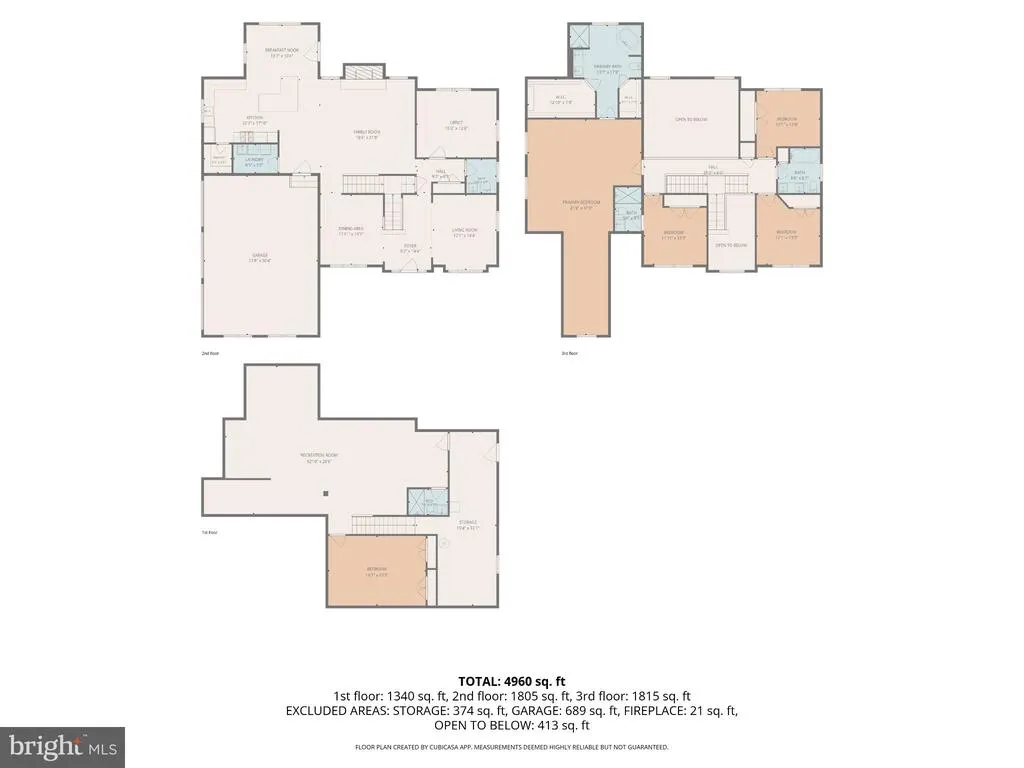
Exceptional luxury living in the heart of Baldwin! Commanding an elevated position on 2.2 acres, this impressive residence offers the rare combination of newer construction within a mature, established setting. Inside, the modern open-concept floor plan was designed for comfortable everyday living and effortless entertaining. Upgraded hardwood flooring flows throughout the main living areas, while soaring ceilings and abundant natural light create an impressive sense of space. The dramatic family room showcases a two-story ceiling with architectural detailing, 2 story stone fireplace and opens beautifully to the heart of the home. The expansive gourmet kitchen features an oversized center island, abundant cabinetry, stainless steel appliances, two different style granite countertops, backsplash and generous workspace. Granite surfaces continue throughout the bathrooms for a upscale finish. An adjoining sunroom/breakfast area provides a wonderful place to enjoy views of the property and pool. Working from home is easy with the large, window-filled main-level office/study, offering excellent natural light and separation from the main living spaces. The home features 4 spacious bedrooms (2 are with en suites) and 4.5 baths, plus a fully finished lower level offering tremendous additional living and entertaining space and the potential for a 5th bedroom/bonus room, full bath. Whether used for guests, recreation, a home gym, media room, or additional office space, the lower level provides exceptional flexibility. The outdoor setting is one of this property's defining features. Over the years, the owners extensively improved and regraded the grounds for drainage, transforming the property into approximately 2.2 acres of beautifully maintained lawn complemented by landscaping at both the front and rear. The fenced backyard creates a private outdoor retreat centered around an Anthony & Sylvan lagoon-shaped concrete saltwater heated pool, complete with a solid pool cover and cover pump. Approximately 2,000 square feet of paved patio and outdoor living space surrounds the pool, providing an outstanding setting for entertaining, dining, and relaxing. Additional improvements include an upgraded well filtration system, a beautiful new front door and framework installed in Fall 2025, and a finished 3-car garage with sealed and painted floors and walls. ENTERTAINMENT BONUS: The finished lower level also features an impressive built-in golf simulator, creating the ultimate year-round entertainment experience right at home (separate sale). Enjoy the privacy and tranquility of a substantial Baldwin homesite while remaining conveniently located from the Baltimore Beltway, I-95/I-83/695. A distinctive property where modern luxury, privacy, outdoor living, and convenience come together beautifully. This one won't last, make your appointment today. Please make sure to view the video that is attached!
| Price History | |
|---|---|
| 8/10/2026 | Listed $1,350,000 |
General Features
| Living Area | 5268 |
|---|---|
| Sewer | Septic Exists |
| Heating | Forced Air |
| Cooling | Ceiling Fan(s),Central A/C |
| Possession | Other |
| Appliances | Built-In Microwave,Cooktop,Dishwasher,Dryer,Oven - Single,Refrigerator,Stainless Steel Appliances,Washer |
| Zoning | R |
| Garage Spaces | 3.00 |
| Patio/Porch Features | Patio(s) |
| Architectural Style | Colonial |
| Pool Features | Concrete,Heated,In Ground,Other,Saltwater |
| Construction Materials | Stone,Vinyl Siding |
| School District | BALTIMORE COUNTY PUBLIC SCHOOLS |
| Exclusions | garage shelving,tool cabinet,pool cleaner,golf simulator can be purchased separately. |
| Year Built | 2017 |
| Levels | 3 |
| Tax Year | 2026 |
| Ownership | Fee Simple |
| Cool Fuel | Electric |
| Accessibility | Other |
| County | BALTIMORE |
| New Construction | No |
| Property Type | Residential |
| HOA | No |
| Subdivision Name | BALDWIN |
| Garage Y/N | Yes |
| Water Access Y/N | No |
| Other Structures | Above Grade,Below Grade |
| Full Baths | 4 |
| Status | ACTIVE |
| Directions | From Jacksonville,take Sweet Air Road east. Turn right onto Carroll Manor Road,left onto East Devonfield Drive,then right onto Bart Allen Lane. Proceed to 4802 Bart Allen Lane at the end of the cul-d |
| City | BALDWIN |
| Senior Community Y/N | No |
| Lot Size Units | Square Feet |
| Lot Size Square Feet | 95832.00 |
| Tax Assessed Value | 1074400.0 |
| Tax Annual Amount | 11914.0 |
| Home Warranty Y/N | No |
| Property Condition | Excellent |
| Structure Type | Detached |
| Condo/Coop Association fee Y/N | No |
| Bathrooms Count Main Level | 1.00 |
| Price Per Sq Ft Total AG | 316.31 |
| Vacation Rental Y/N | No |
| Virtual Tour | https://www.dropbox.com/scl/fi/4742x90n2c80bey4y2hdp/4802-Bart-Allen-Ln-Video.mp4?rlkey=qvkdkx5cujmcjy1vxpmajg4xh&st=38prnslm&e=1&dl=0 |
| Total SQFT | 5268 |
| Standard Status | Active |
| Year Built Source | Estimated |
| Legal Subdivision | BECKWITH ESTATES |
| Tax Lot | 5 |
Interior Features
| Interior Amenities | Attic,Bathroom - Walk-In Shower,Breakfast Area,Butlers Pantry,Carpet,Ceiling Fan(s),Chair Railings,Crown Moldings,Combination Kitchen/Dining,Combination Kitchen/Living,Dining Area,Family Room Off Kit |
|---|---|
| Heating Fuel | Natural Gas,Other,Propane - Leased |
| Basement | Full,Fully Finished,Heated,Improved,Interior Access,Outside Entrance,Rear Entrance,Other |
| Flooring | Ceramic Tile,Carpet,Luxury Vinyl Plank,Other |
| Total Fireplaces | 1 |
| Fireplace Features | Stone,Gas/Propane |
| Hot Water | Electric,Propane |
| Basement (Y/N) | Yes |
| Heating Y/N | Yes |
| Window Features | Double Pane |
| Fireplace Y/N | Yes |
| Above Grade Finished Area | 4268 |
| Half Baths | 1 |
| Central Air Y/N | Yes |
| Total Bedrooms | 4 |
| Below Grade Finished Area | 1000 |
| Room Type | Living Room,Dining Room,Primary Bedroom,Bedroom 2,Bedroom 3,Bedroom 4,Bedroom 5,Kitchen,Family Room,Foyer,Study,Sun/Florida Room,Laundry,Recreation Room,Storage Room,Bathroom 1,Bathroom 2,Bathroom 3, |
| Below Grade Finished Area Unit Type | Square Feet |
| LivingAreaSource | Assessor |
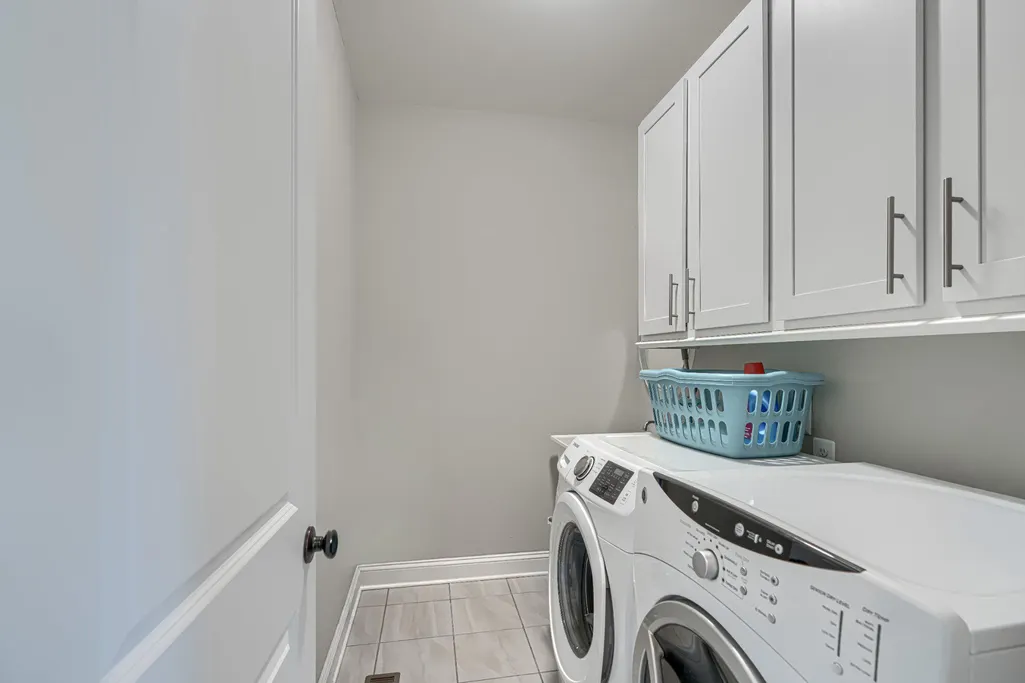
| Laundry Type | Main Floor |
| Below Grade Finished Area Source | Assessor |
| Bedrooms Count All Upper Levels | 4 |
| Bedrooms Count Upper Level 1 | 4 |
| Bathrooms Half Main Level | 1 |
| Bathrooms Full Upper Level 1 | 3 |
| Bathrooms Full Lower Level 1 | 1 |
| Bathrooms Full All Upper Levels | 3 |
| Bathrooms Full All Lower Levels | 1 |
| Bathrooms Count Upper Level 1 | 3.00 |
| Bathrooms Count Lower Level 1 | 1.00 |
| Bathrooms Count All Upper Levels | 3 |
| Bathrooms Count All Lower Levels | 1 |
| Above Grade Finished Area Source | Assessor |
| Above Grade Finished Area Unit Type | Square Feet |
| Total Baths | 5 |
Exterior Features
| Exterior Amenities | Extensive Hardscape,Other |
|---|---|
| Pool | Yes - Personal |
| Fencing | Wrought Iron |
| Parking Features | Free |
| Lot Features | Backs to Trees,Cul-de-sac,Landscaping,No Thru Street,Premium,Rear Yard,Other,Front Yard |
| Water Source | Well |
| Total Parking Spaces | 3 |
| Garage Features | Garage - Side Entry,Garage Door Opener,Inside Access,Other |
| Type of Parking | Driveway,Attached Garage |
| Foundation Details | Other |
| Water View Y/N | No |
| Lot Size Acres | 2.20 |
| Lot Size Source | Estimated |
| Waterfront Y/N | No |
| Land Assessed Value | 181400.00 |
| Navigable Water Y/N | No |
| Water Oriented Y/N | No |
| # of Attached Garage Spaces | 3 |
Room Details
| Room | Dimensions | Level | Flooring | Details |
|---|---|---|---|---|
| Bathroom 1 | Upper 1 | |||
| Bathroom 2 | Upper 1 | |||
| Bathroom 3 | Upper 1 | |||
| Bedroom 2 | Upper 1 | |||
| Bedroom 3 | Upper 1 | |||
| Bedroom 4 | Upper 1 | |||
| Bedroom 5 | Lower 1 | |||
| Bonus Room | Lower 1 | |||
| Dining Room | Main | |||
| Family Room | Main | |||
| Foyer | Main | |||
| Full Bath | Lower 1 | |||
| Kitchen | Main | |||
| Laundry | Main | |||
| Living Room | Main | |||
| Primary Bathroom | Upper 1 | |||
| Primary Bedroom | Upper 1 | |||
| Recreation Room | Lower 1 | |||
| Storage Room | Lower 1 | |||
| Study | Main | |||
| Sun/Florida Room | Main |
Amenities
- Foreclosure
- Views
- Short Sale
- New Construction
- Adult 55+
- Lease To Own
- No HOA Fees
- Furnished
- Primary On Main
- Air Conditioning
- Seller Finance
- Green
- Fixer Upper
- Horse
- Golf
- Fireplace
- Deck
- Garage
- Basement
- Pool
Property vs Single Family Average in 21013
Price
Taxes
Year Built
Visits
 © BRIGHT, All Rights Reserved
