
Primary on Main
Address
4912 Ridge Road, Baltimore, MD
Price
$ 404,900
Property Attributes
- MLS#MDBC2173074
- TypeSingle Family
- Listing Status ACTIVE
- CountyBALTIMORE
- CityBaltimore
- NeighborhoodRidge Manor
- Zip21237
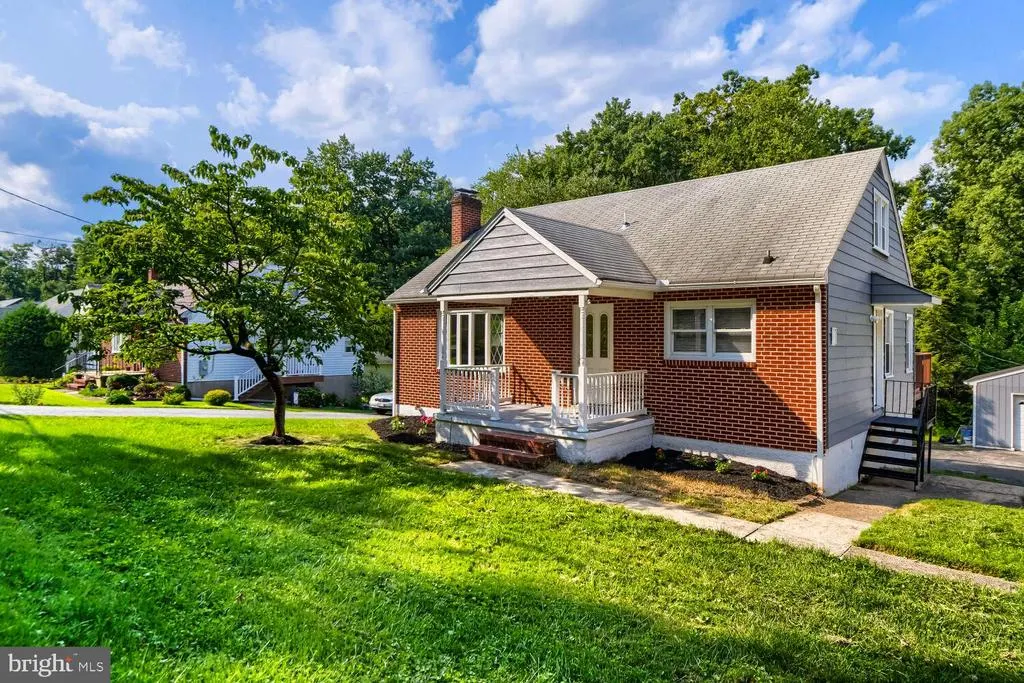
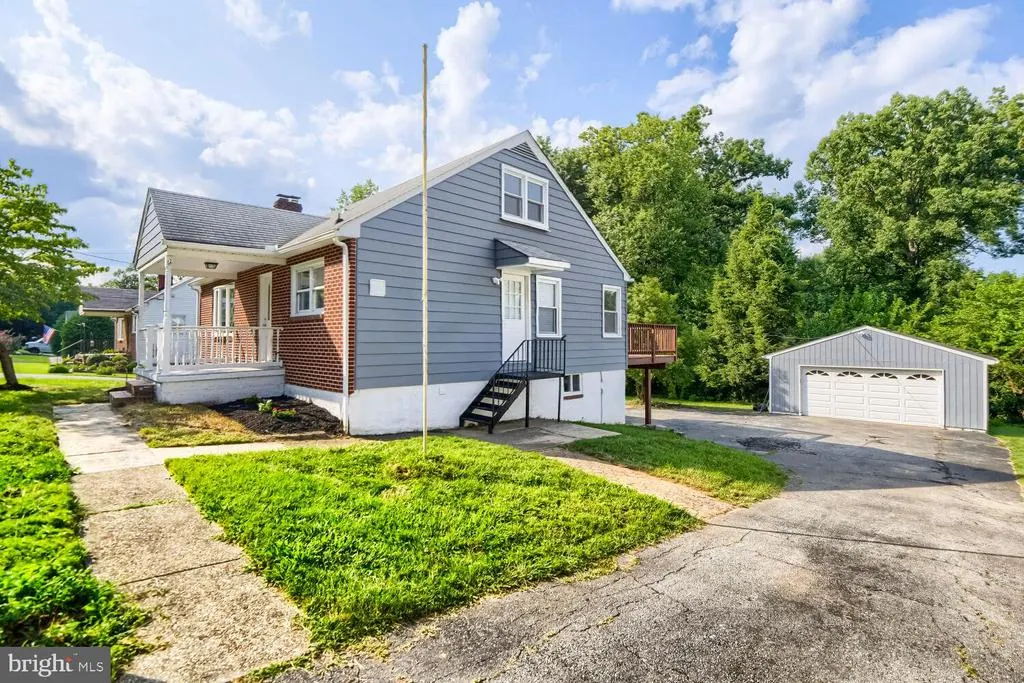
- StyleCape Cod
- Year Built1959
- Taxes$ 3857
- Price$ 404,900
- Bedrooms4
- Full Bathrooms3
- Half Bathrooms0
- Sqr Footage2450
- Lot Size0.23 Acres
Data Source:
Bright MLS
Property Description
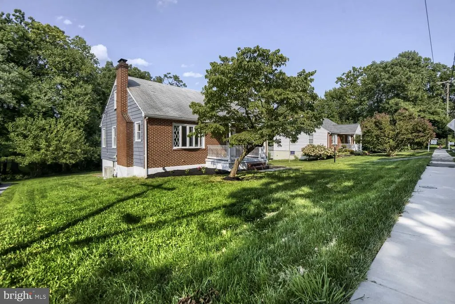
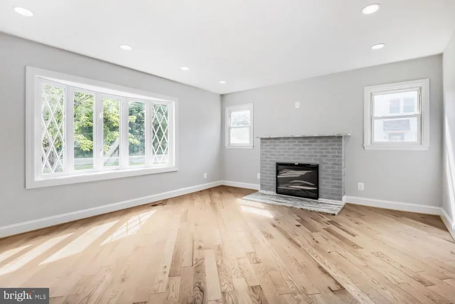
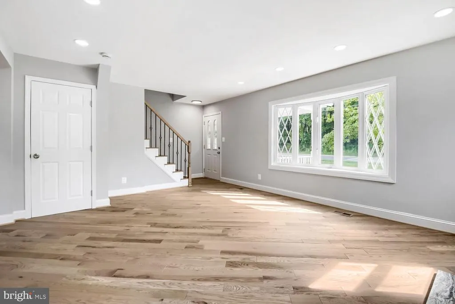
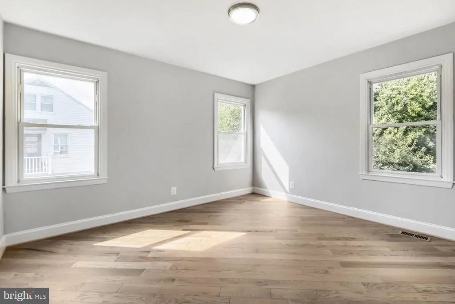
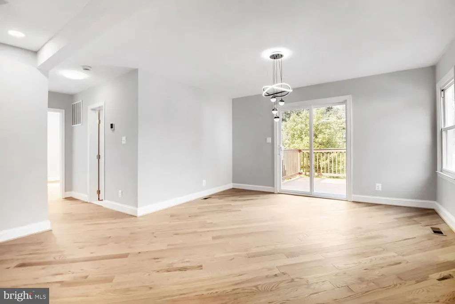
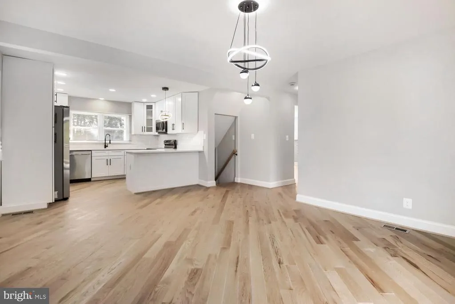
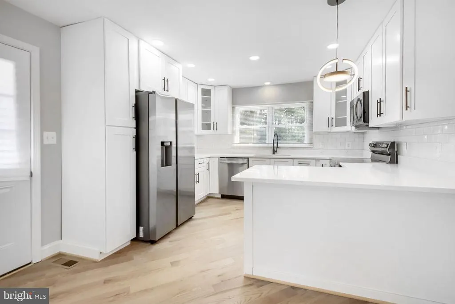
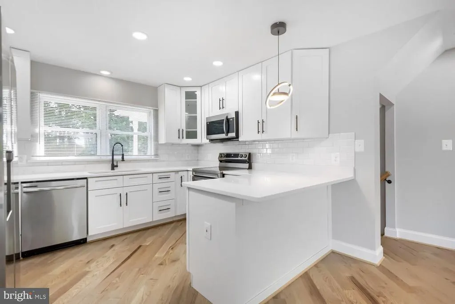
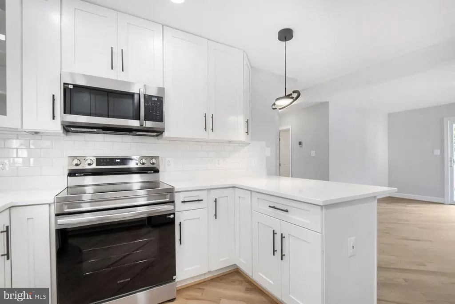
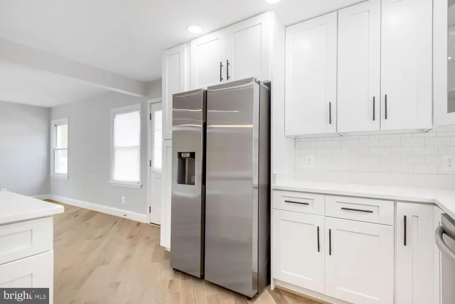
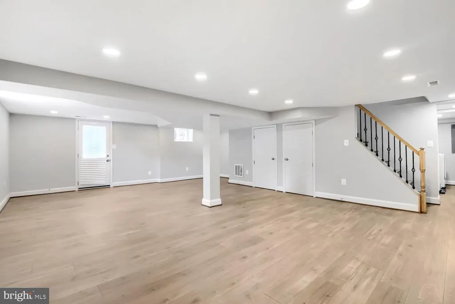
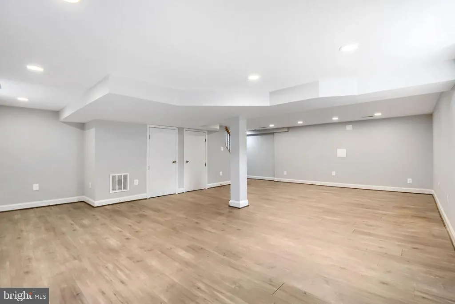
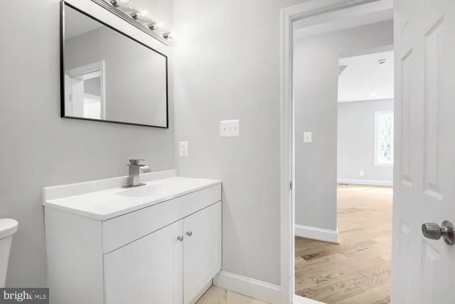
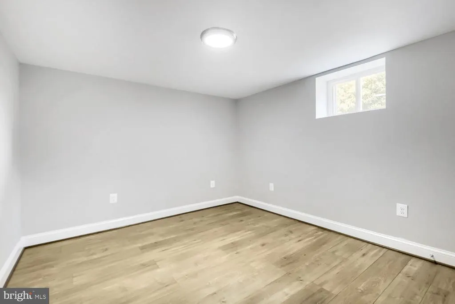
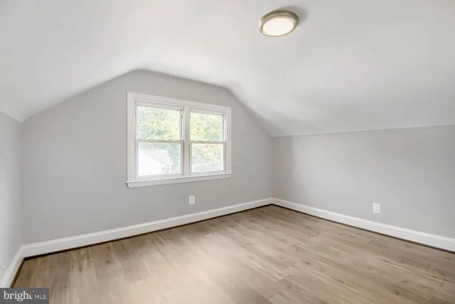
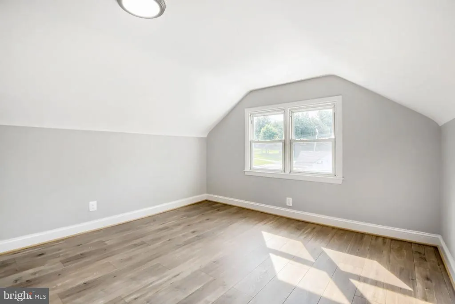
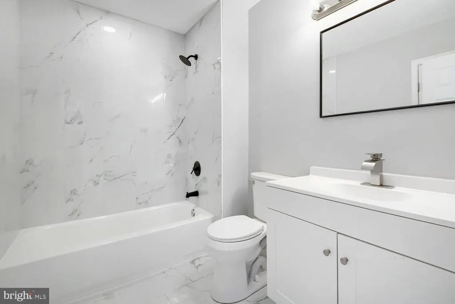
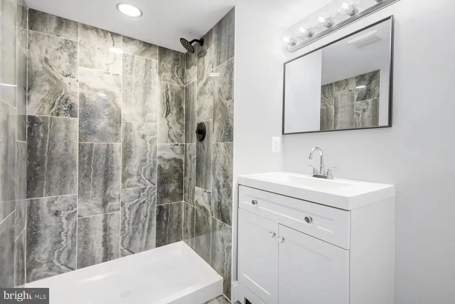
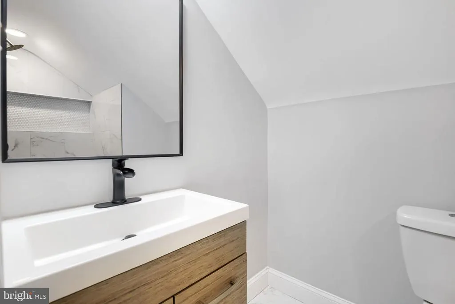
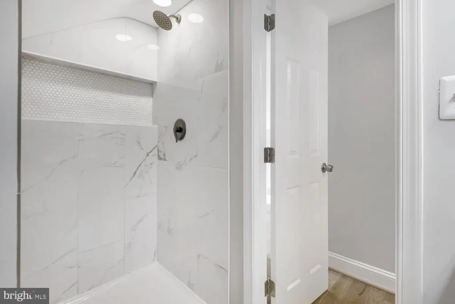
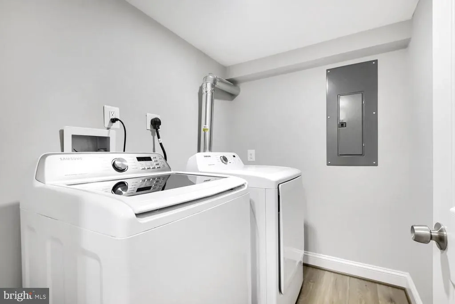
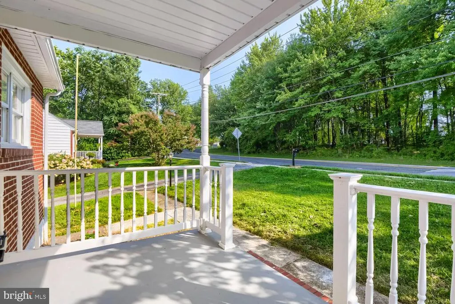
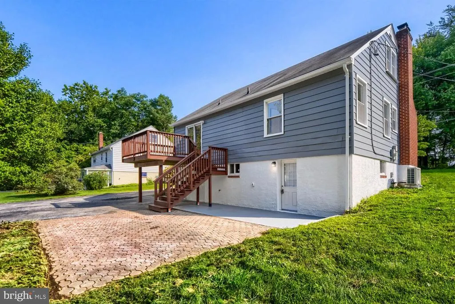
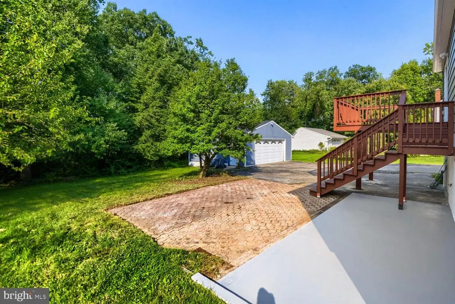
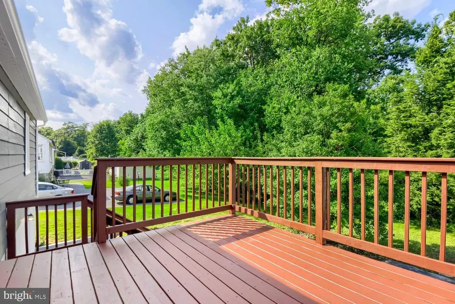
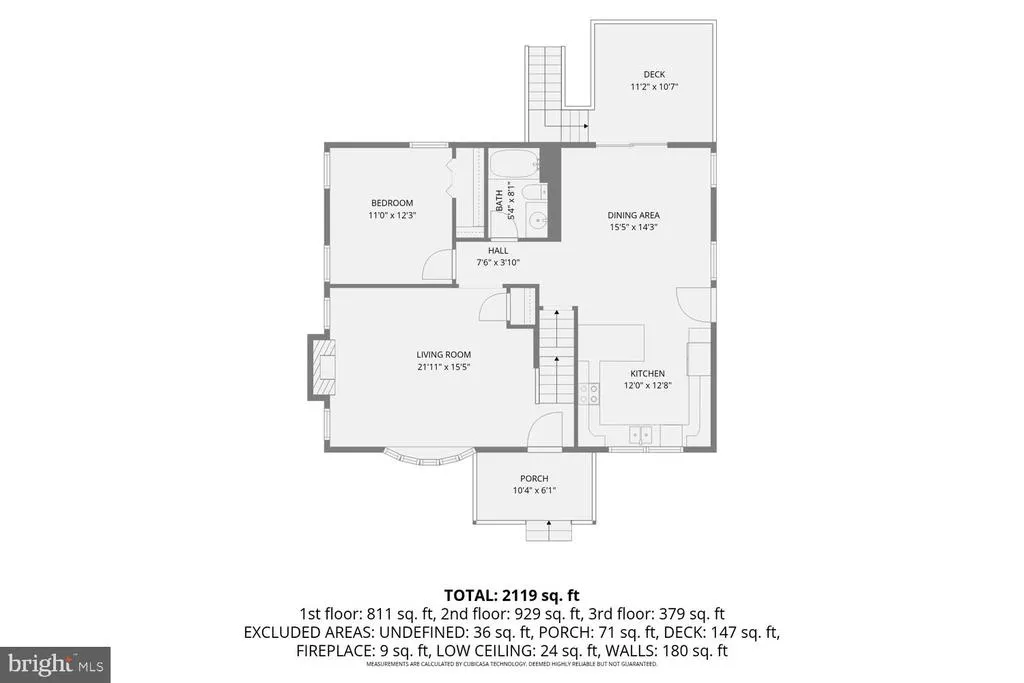
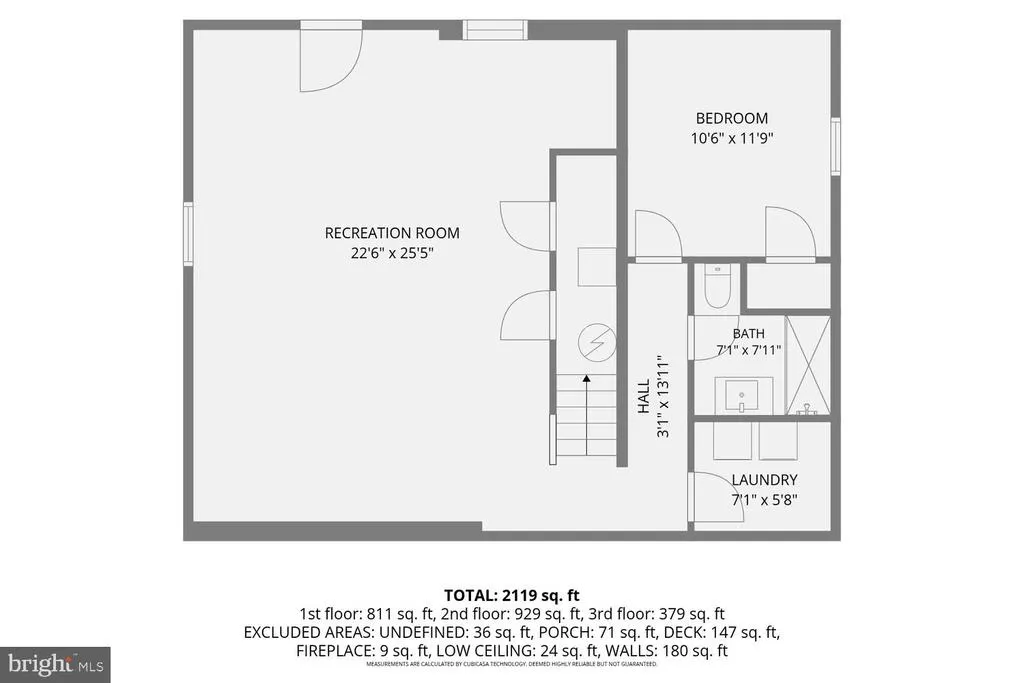
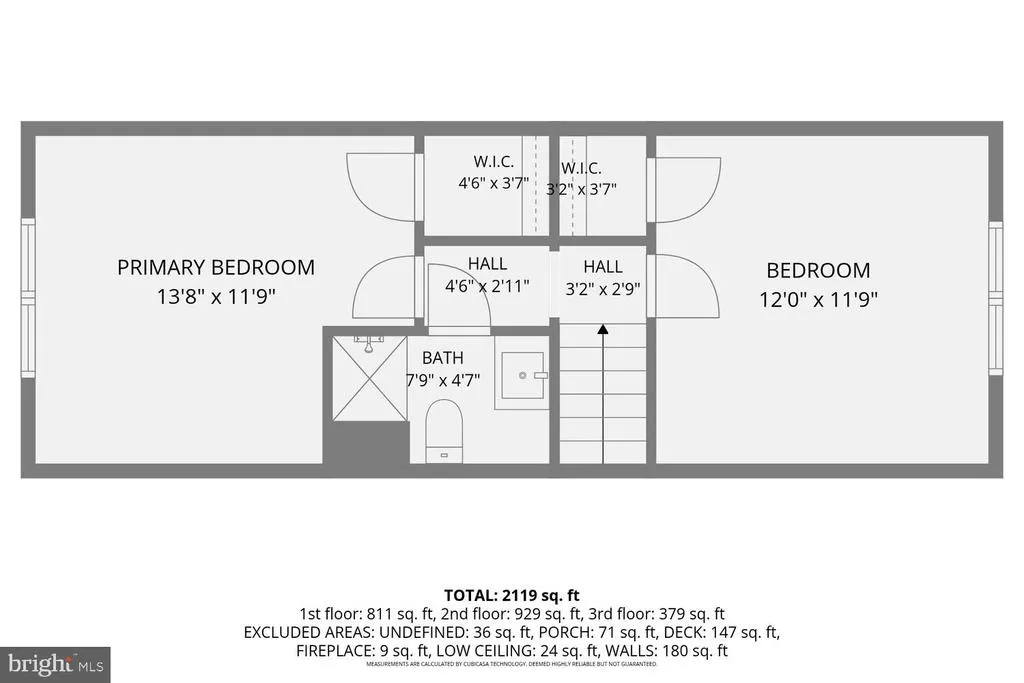
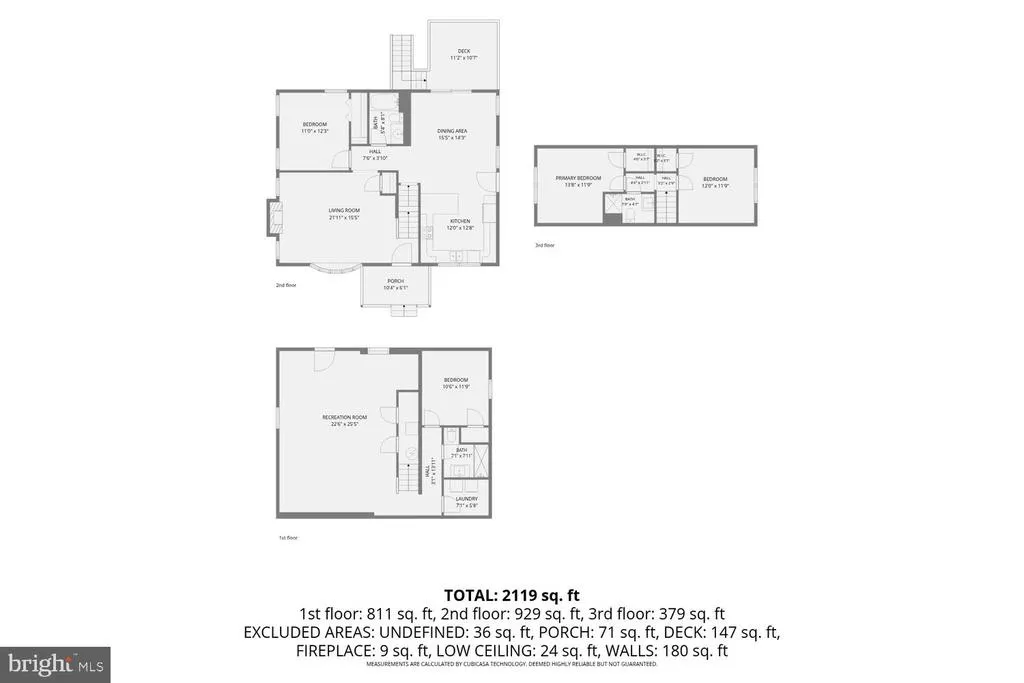
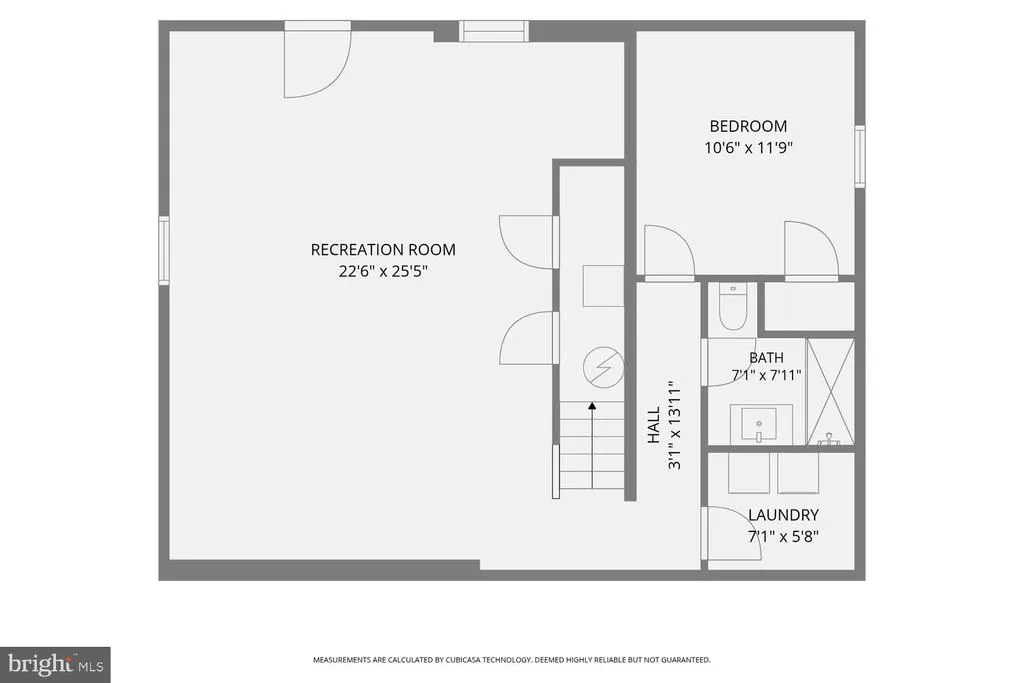
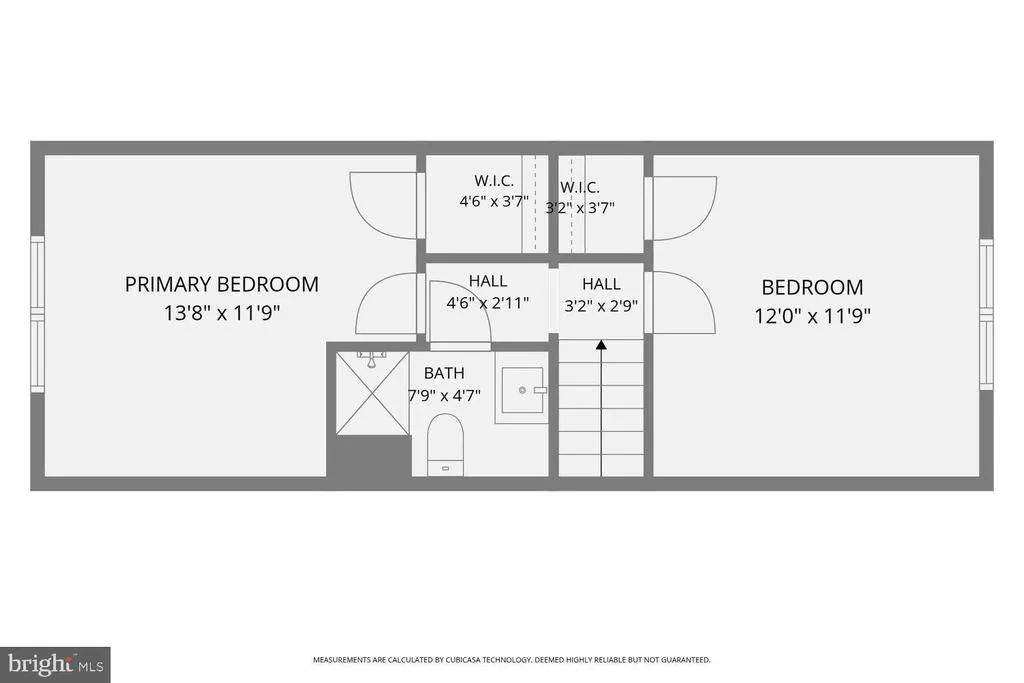

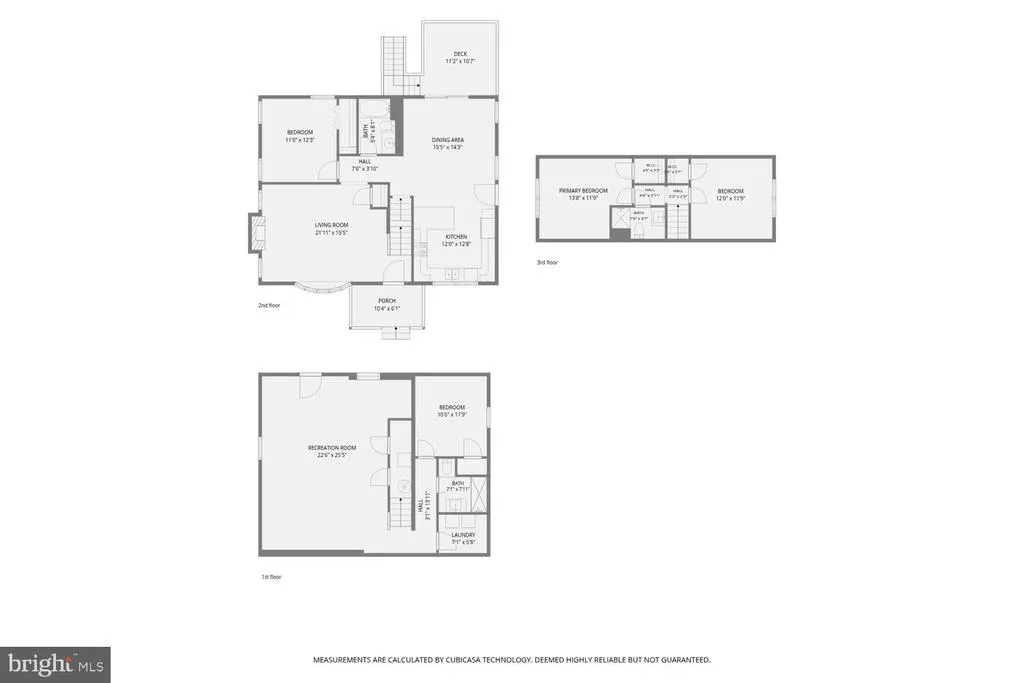
Fully renovated Cape Cod in a desirable area! This bright and airy home offers a thoughtfully designed layout with plenty of space throughout. The main level features a brand-new kitchen with 42" cabinets, quartz countertops, and SS appliances, along with a spacious bedroom and full bathroom. The dining room opens through sliding doors to a brand-new deck. Upstairs, youll find two generously sized bedrooms and another full bathroom. The lower level provides even more living space with a large family/rec room, an additional bedroom, and a full bathroom. Outside, enjoy a detached two-car garage plus an abundance of driveway parking. With its extensive renovations, versatile living spaces, and bright, welcoming atmosphere, this home is truly move-in ready. You wont be disappointed!
| Price History | |
|---|---|
| 8/17/2026 | Listed $404,900 |
General Features
| Living Area | 2450 |
|---|---|
| Sewer | Public Sewer |
| Heating | Forced Air |
| Cooling | Central A/C |
| Possession | Negotiable |
| Roof | Asphalt,Shingle |
| Appliances | Built-In Microwave,Dishwasher,Disposal,Dryer,Icemaker,Oven/Range - Electric,Refrigerator,Stainless Steel Appliances,Washer,Water Heater |
| Zoning | RESIDENTIAL |
| Garage Spaces | 2.00 |
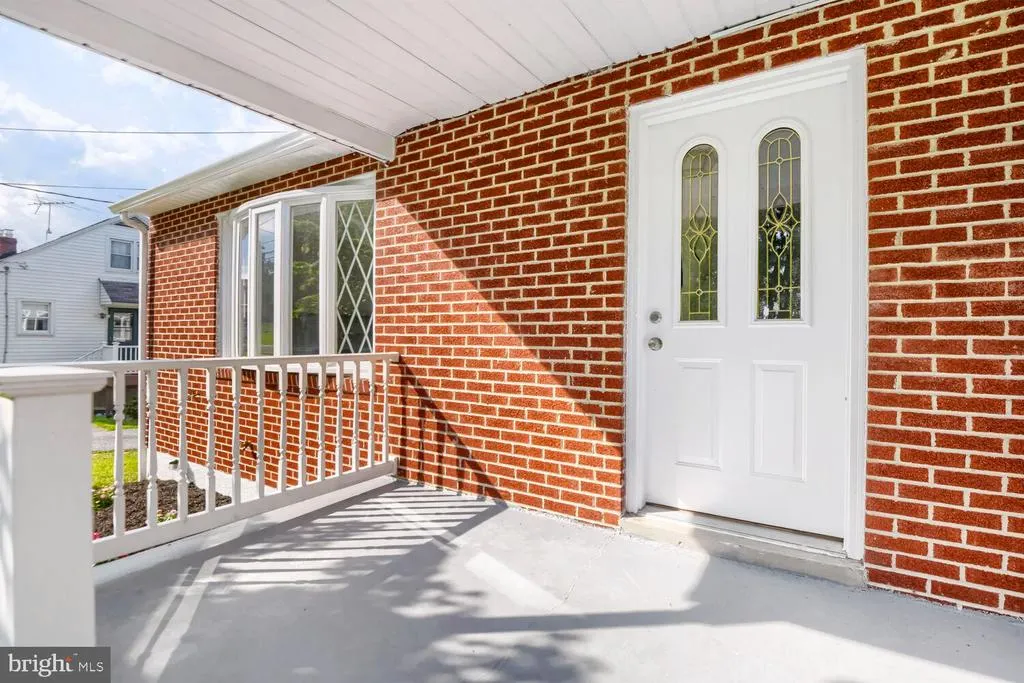
| Patio/Porch Features | Deck(s),Patio(s),Porch(es) |
| Architectural Style | Cape Cod |
| Construction Materials | Brick,Aluminum Siding |
| School District | BALTIMORE COUNTY PUBLIC SCHOOLS |
| Year Built | 1959 |
| Levels | 3 |
| Tax Year | 2025 |
| Ownership | Fee Simple |
| Cool Fuel | Electric |
| Accessibility | None |
| County | BALTIMORE |
| New Construction | No |
| Property Type | Residential |
| HOA | No |
| Subdivision Name | RIDGE MANOR |
| Garage Y/N | Yes |
| Water Access Y/N | No |
| Other Structures | Above Grade,Below Grade |
| Full Baths | 3 |
| Status | ACTIVE |
| Directions | GPS |
| City | BALTIMORE |
| Senior Community Y/N | No |
| Lot Size Units | Square Feet |
| Lot Size Square Feet | 10000.00 |
| Tax Assessed Value | 339700.0 |
| Tax Annual Amount | 3857.0 |
| Property Condition | Excellent |
| Structure Type | Detached |
| Condo/Coop Association fee Y/N | No |
| Bathrooms Full Main Level | 1 |
| Bathrooms Count Main Level | 1.00 |
| Price Per Sq Ft Total AG | 275.44 |
| Additional Parcels Y/N | No |
| Vacation Rental Y/N | No |
| Total SQFT | 2450 |
| Standard Status | Active |
| Year Built Source | Assessor |
| Legal Subdivision | RIDGE MANOR |
| Tax Lot | 2 |
Interior Features
| Heating Fuel | Electric |
|---|---|
| Basement | Full,Fully Finished,Heated,Outside Entrance,Walkout Level |
| Total Fireplaces | 1 |
| Hot Water | Electric |
| Basement (Y/N) | Yes |
| Heating Y/N | Yes |
| Window Features | Bay/Bow |
| Fireplace Y/N | Yes |
| Above Grade Finished Area | 1470 |
| Central Air Y/N | Yes |
| Total Bedrooms | 4 |
| Below Grade Finished Area | 980 |
| Room Type | Living Room,Dining Room,Bedroom 2,Bedroom 3,Bedroom 4,Kitchen,Family Room,Bedroom 1,Laundry |
| Main Level Bedrooms | 1 |
| Below Grade Finished Area Unit Type | Square Feet |
| LivingAreaSource | Estimated |
| Below Grade Unfin Area Units | Square Feet |
| Below Grade Finished Area Source | Estimated |
| Bedrooms Count All Lower Levels | 1 |
| Bedrooms Count All Upper Levels | 2 |
| Bedrooms Count Lower Level 1 | 1 |
| Bedrooms Count Upper Level 1 | 2 |
| Bathrooms Full Upper Level 1 | 1 |
| Bathrooms Full Lower Level 1 | 1 |
| Bathrooms Full All Upper Levels | 1 |
| Bathrooms Full All Lower Levels | 1 |
| Bathrooms Count Upper Level 1 | 1.00 |
| Bathrooms Count Lower Level 1 | 1.00 |
| Bathrooms Count All Upper Levels | 1 |
| Bathrooms Count All Lower Levels | 1 |
| Above Grade Finished Area Source | Assessor |
| Above Grade Finished Area Unit Type | Square Feet |
| Total Baths | 3 |
Exterior Features
| Pool | No Pool |
|---|---|
| Parking Features | Asphalt Driveway |
| Water Source | Public |
| Total Parking Spaces | 8 |
| Garage Features | Garage - Front Entry |
| Type of Parking | Detached Garage,Driveway |
| Land Use Code | R |
| Foundation Details | Other |
| Water View Y/N | No |
| Lot Dimensions | 1.00 x |
| Lot Size Acres | 0.23 |
| Lot Size Source | Assessor |
| Waterfront Y/N | No |
| Door Features | Sliding Glass |
| Land Assessed Value | 112500.00 |
| Navigable Water Y/N | No |
| Water Oriented Y/N | No |
| # of Detached Garage Spaces | 2 |
| LotDimensionsSource | Assessor |
Room Details
| Room | Dimensions | Level | Flooring | Details |
|---|---|---|---|---|
| Bedroom 1 | Main | Flooring - HardWood | ||
| Bedroom 2 | Upper 1 | Flooring - HardWood | ||
| Bedroom 3 | Upper 1 | Flooring - HardWood | ||
| Bedroom 4 | Lower 1 | Flooring - Laminated | ||
| Dining Room | Main | Flooring - HardWood | ||
| Family Room | Lower 1 | Flooring - Laminated,Lighting - Recessed | ||
| Kitchen | Main | Flooring - HardWood,Kitchen - Electric Cooking,Countertop(s) - Quartz,Lighting - Recessed | ||
| Laundry | Lower 1 | Flooring - Laminated | ||
| Living Room | Main | Flooring - HardWood,Fireplace - Electric,Lighting - Recessed |
Amenities
- Foreclosure
- Views
- Short Sale
- New Construction
- Adult 55+
- Lease To Own
- No HOA Fees
- Furnished
- Primary On Main
- Air Conditioning
- Seller Finance
- Green
- Fixer Upper
- Horse
- Golf
- Fireplace
- Deck
- Garage
- Basement
- Pool
Property vs Single Family Average in 21237
Price
Taxes
Year Built
Visits
 © BRIGHT, All Rights Reserved
