
Open House Sat, Aug 29th 12:00 PM - 4:00 PM - Primary on Main
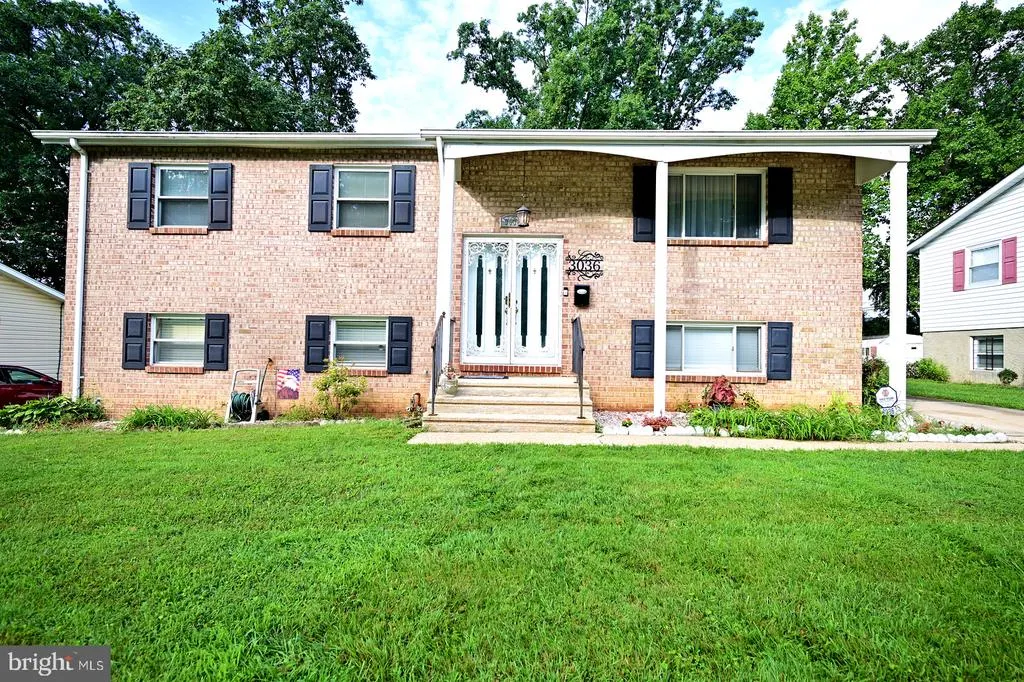
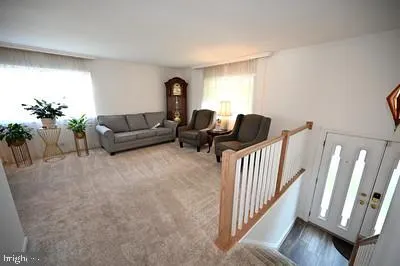
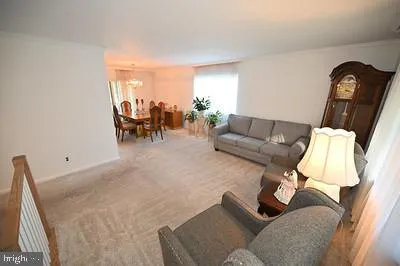
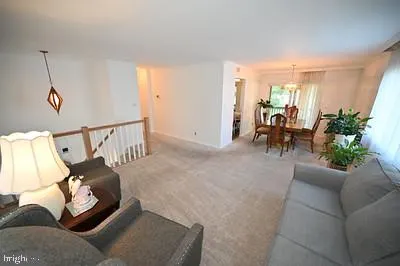
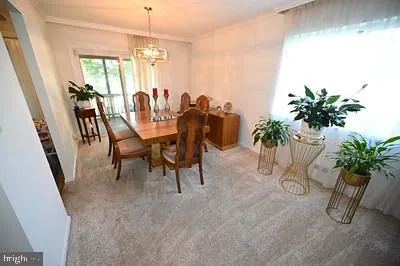
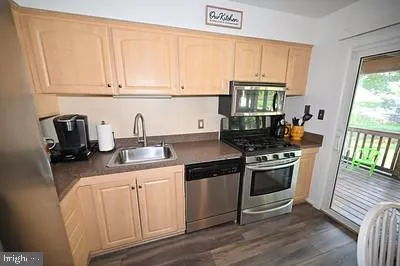
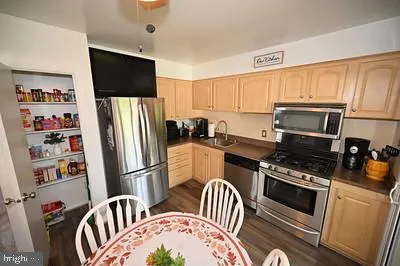
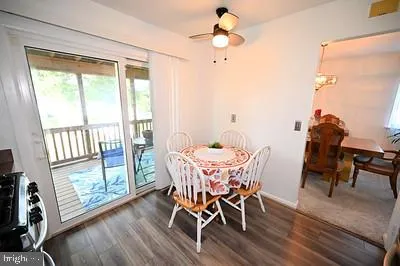
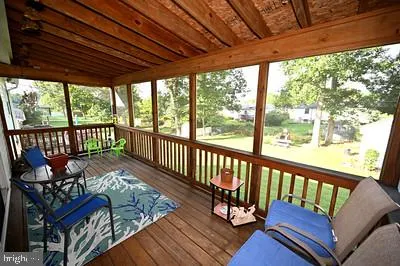
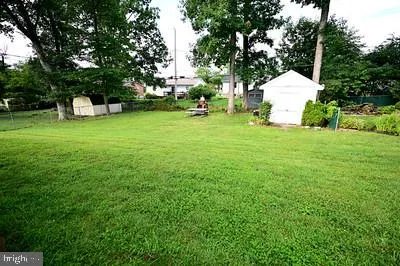
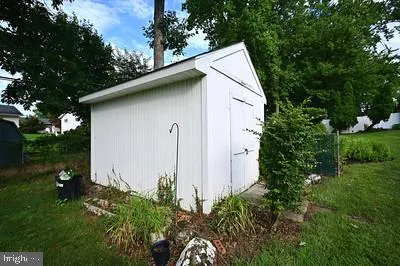
Address
3036 Essex Road, Gwynn Oak, MD
Price
$ 370,000
Property Attributes
- MLS#MDBC2173416
- TypeSingle Family
- Listing Status ACTIVE
- CountyBALTIMORE
- CityGwynn Oak
- NeighborhoodHilltop Estates
- Zip21207
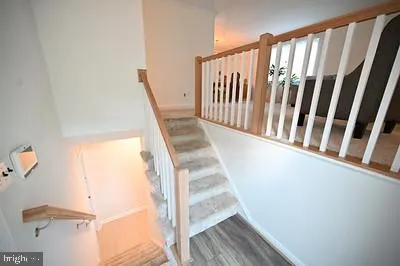
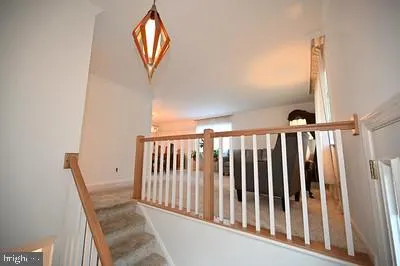
- StyleSplit Foyer
- Year Built1967
- Taxes$ 3031
- Price$ 370,000
- Bedrooms4
- Full Bathrooms3
- Half Bathrooms0
- Sqr Footage1992
- Lot Size0.2 Acres
Data Source:
Bright MLS
Property Description
Welcome Home to Hilltop!
| Price History | |
|---|---|
| 8/20/2026 | Listed $370,000 |
General Features
| Living Area | 1992 |
|---|---|
| Sewer | Public Sewer |
| Heating | Forced Air |
| Cooling | Ceiling Fan(s),Central A/C |
| Utilities | Electric Available,Natural Gas Available |
| Possession | Settlement,Negotiable |
| Roof | Asphalt |
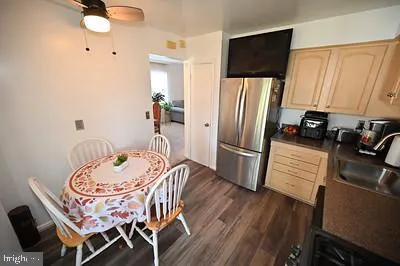
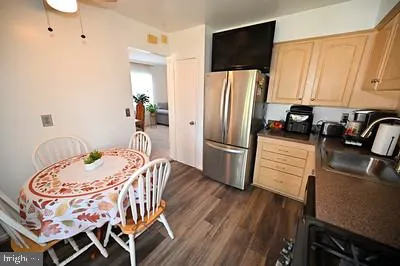
| Appliances | Built-In Microwave,Dishwasher,Disposal,Dryer - Gas,Oven - Self Cleaning,Oven/Range - Gas,Refrigerator,Stainless Steel Appliances,Stove,Washer |
| Zoning | R |
| HOA Fee | 20.00 |
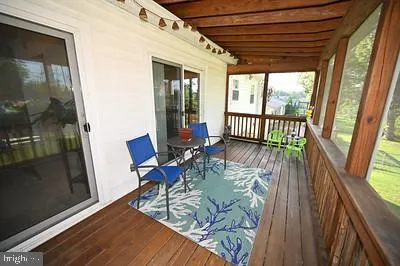
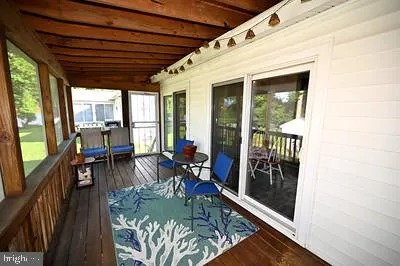
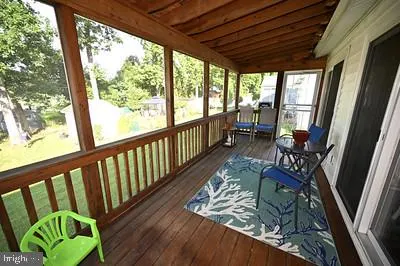
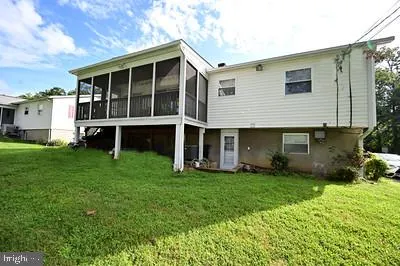
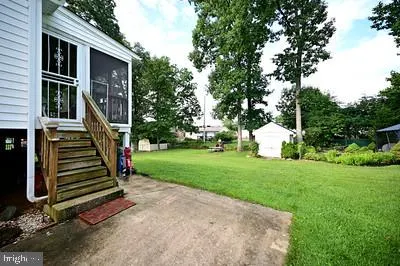
| Patio/Porch Features | Enclosed,Deck(s),Screened |
| Architectural Style | Split Foyer |
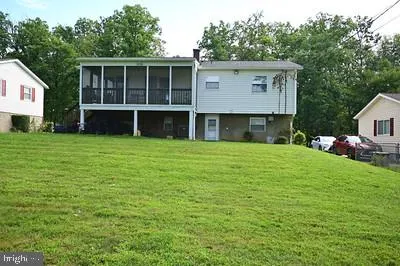
| Construction Materials | Brick Front,Vinyl Siding |
| School District | BALTIMORE COUNTY PUBLIC SCHOOLS |
| Year Built | 1967 |
| Electric | 120/240V |
| Levels | 2 |
| Tax Year | 2026 |
| Ownership | Fee Simple |
| Cool Fuel | Electric |
| Section | 5 |
| Accessibility | None |
| Assoc Fee Paid Per | Annually |
| County | BALTIMORE |
| New Construction | No |
| Property Type | Residential |
| HOA | Yes |
| Subdivision Name | HILLTOP ESTATES |
| Garage Y/N | No |
| Water Access Y/N | No |
| Other Structures | Above Grade,Below Grade |
| Full Baths | 3 |
| Status | ACTIVE |
| Directions | From I--695,take exit 17 Security Blvd toward Woodlawn. Turn left onto Woodlawn Dr. Turn left onto Windsor Mill Rd. Turn right onto Essex Rd |
| City | GWYNN OAK |
| Disclosures | Prop Disclosure,Lead Based Paint - Federal,Lead Based Paint - State |
| Association Name | HILLTOP COMMUNITY ASSOCIATION |
| Senior Community Y/N | No |
| Lot Size Units | Square Feet |
| Lot Size Square Feet | 8712.00 |
| Tax Assessed Value | 263233.0 |
| Tax Annual Amount | 3031.0 |
| Home Warranty Y/N | Yes |
| Property Condition | Excellent |
| Structure Type | Detached |
| Condo/Coop Association fee Y/N | No |
| Bathrooms Full Main Level | 2 |
| Bathrooms Count Main Level | 2.00 |
| Price Per Sq Ft Total AG | 338.83 |
| Acceptable Financing | Cash,Conventional,FHA,VA |
| Lease Considered Y/N | No |
| Vacation Rental Y/N | No |
| Total SQFT | 1992 |
| Standard Status | Active |
| Year Built Source | Estimated |
| Legal Subdivision | DEERFIELD |
| Tax Lot | 4 |
| Association Recreation Fee | No |
Interior Features
| Interior Amenities | Air Filter System,Bathroom - Stall Shower,Bathroom - Tub Shower,Carpet,Ceiling Fan(s),Floor Plan - Traditional,Formal/Separate Dining Room,Kitchen - Eat-In,Kitchen - Table Space,Primary Bath(s),Wood |
|---|---|
| Heating Fuel | Natural Gas |
| Flooring | Carpet,Hardwood,Engineered Wood |
| Hot Water | Natural Gas |
| Basement (Y/N) | No |
| Heating Y/N | Yes |
| Fireplace Y/N | No |
| Above Grade Finished Area | 1092 |
| Central Air Y/N | Yes |
| Total Bedrooms | 4 |
| Below Grade Finished Area | 900 |
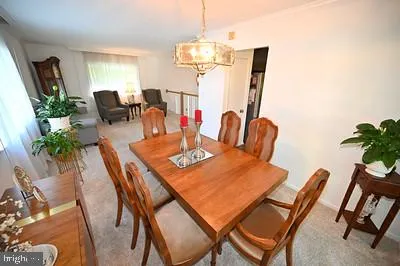
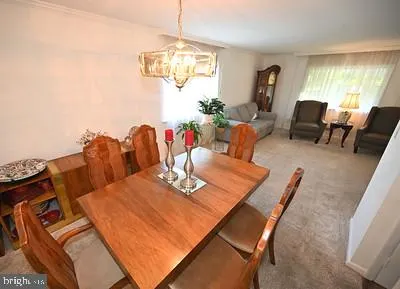
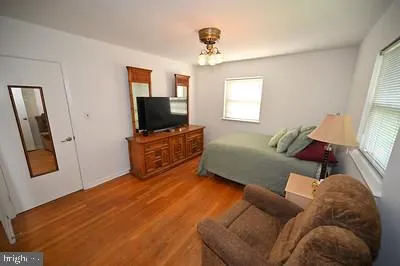
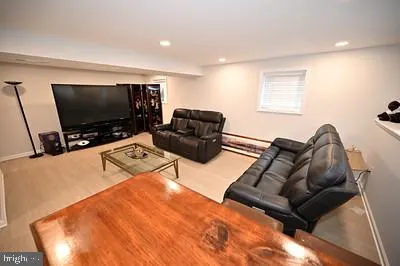
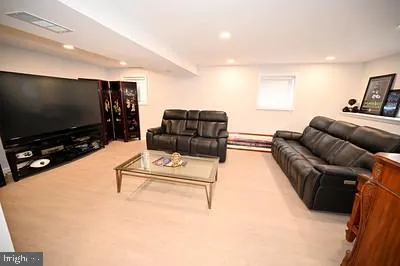
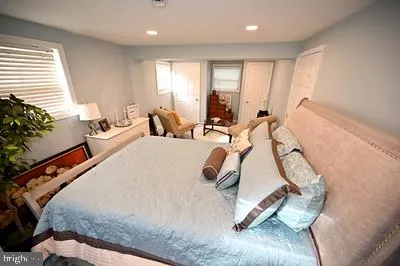
| Room Type | Living Room,Dining Room,Primary Bedroom,Bedroom 2,Bedroom 3,Bedroom 4,Kitchen,Exercise Room,Laundry,Recreation Room,Bathroom 2,Bathroom 3,Primary Bathroom |
| Main Level Bedrooms | 3 |
| Below Grade Finished Area Unit Type | Square Feet |
| LivingAreaSource | Assessor |
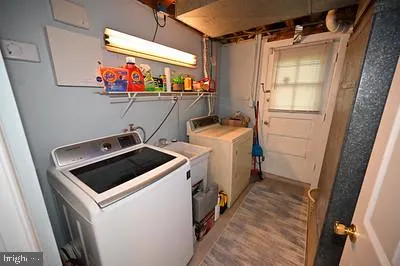
| Laundry Type | Lower Floor,Dryer In Unit,Washer In Unit |
| Below Grade Finished Area Source | Assessor |
| Bedrooms Count All Lower Levels | 1 |
| Bedrooms Count Lower Level 1 | 1 |
| Bathrooms Full Lower Level 1 | 1 |
| Bathrooms Full All Lower Levels | 1 |
| Bathrooms Count Lower Level 1 | 1.00 |
| Bathrooms Count All Lower Levels | 1 |
| Above Grade Finished Area Source | Assessor |
| Above Grade Finished Area Unit Type | Square Feet |
| Total Baths | 3 |
Exterior Features
| Exterior Amenities | BBQ Grill |
|---|---|
| Pool | No Pool |
| Parking Features | Concrete Driveway |
| Water Source | Public |
| Total Parking Spaces | 3 |
| Type of Parking | Driveway |
| Foundation Details | Slab |
| Water View Y/N | No |
| Lot Size Acres | 0.20 |
| Lot Size Source | Estimated |
| Waterfront Y/N | No |
| Land Assessed Value | 75900.00 |
| Navigable Water Y/N | No |
| Water Oriented Y/N | No |
Room Details
| Room | Dimensions | Level | Flooring | Details |
|---|---|---|---|---|
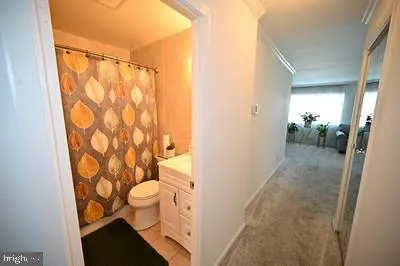
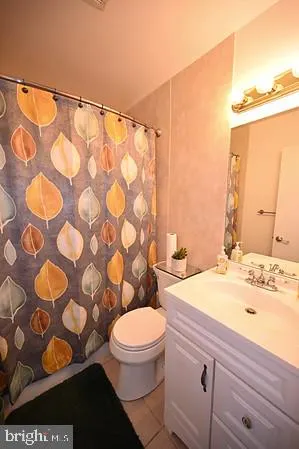
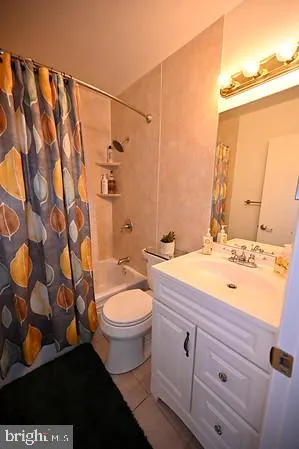
| Bathroom 2 | Main | Bathroom - Tub Shower,Flooring - Ceramic Tile | ||
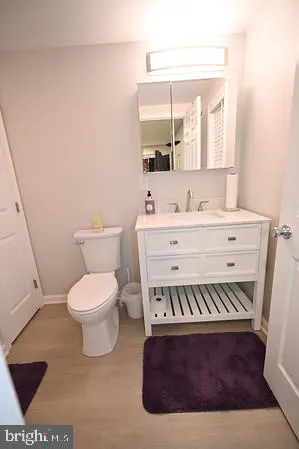
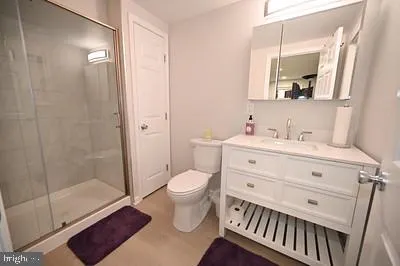
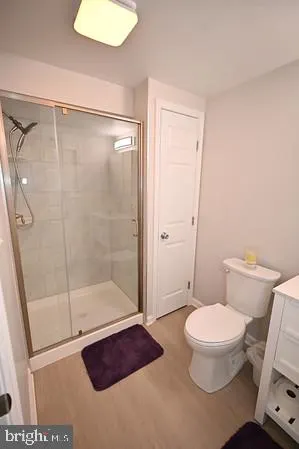
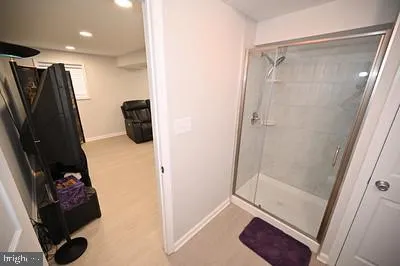
| Bathroom 3 | Lower 1 | Bathroom - Stall Shower | ||
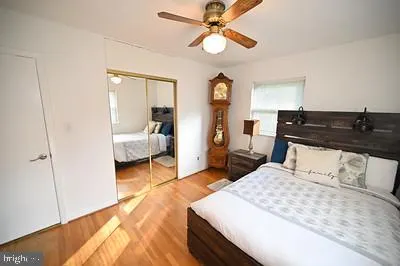
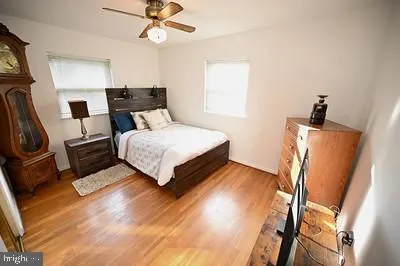
| Bedroom 2 | Main | Ceiling Fan(s),Flooring - HardWood | ||
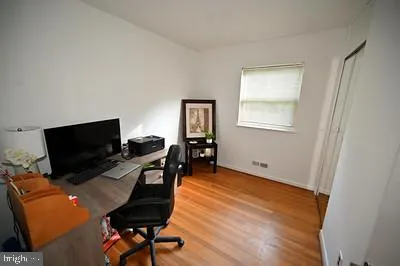
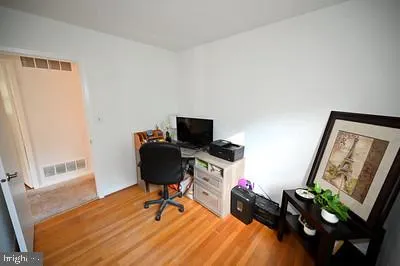
| Bedroom 3 | Main | Flooring - Carpet | ||
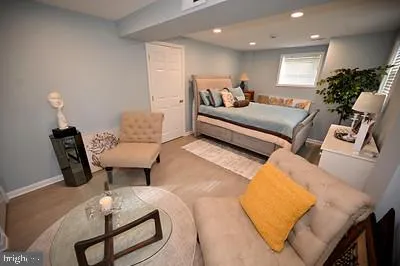
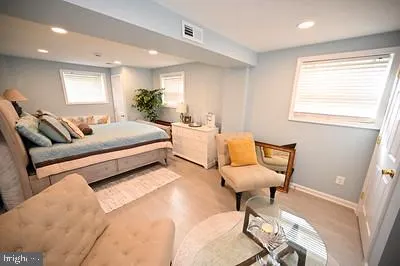
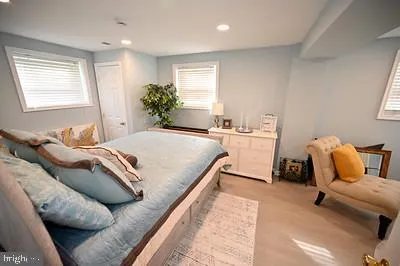
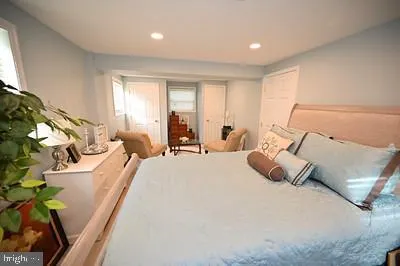
| Bedroom 4 | Lower 1 | Flooring - Engineered Wood,Lighting - Recessed | ||
| Dining Room | Main | Flooring - Carpet,Formal Dining Room | ||
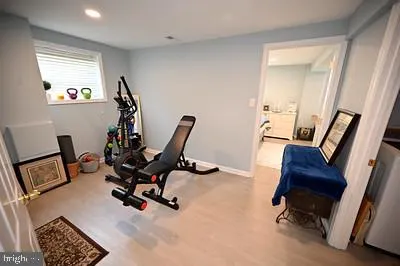
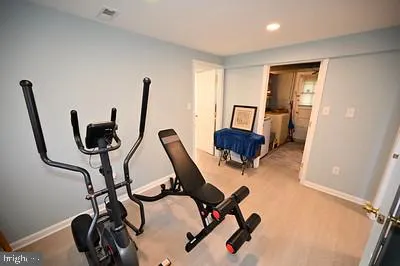
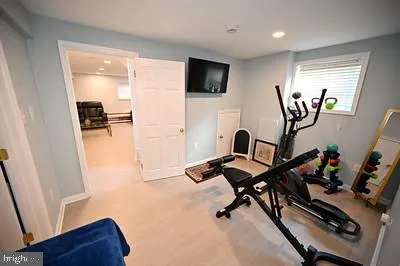
| Exercise Room | Lower 1 | Flooring - Engineered Wood | ||
| Kitchen | Main | Ceiling Fan(s),Kitchen - Eat-in,Kitchen - Gas Cooking,Pantry | ||
| Laundry | Lower 1 | Flooring - Concrete | ||
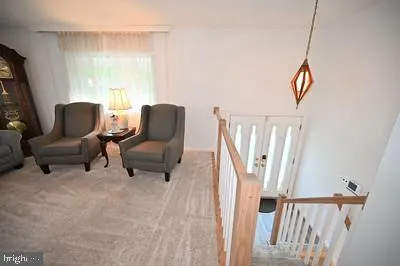
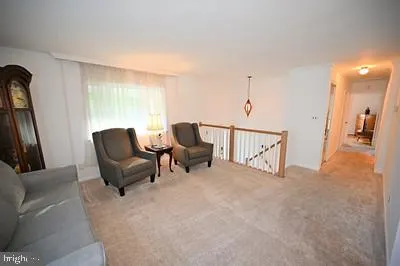
| Living Room | Main | Flooring - Carpet | ||
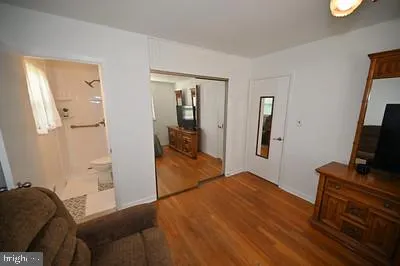
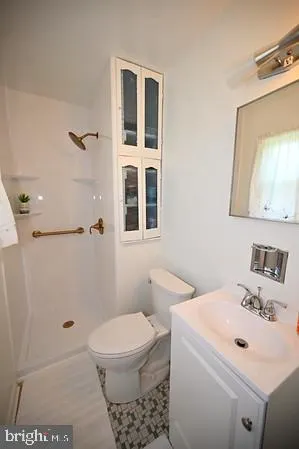
| Primary Bathroom | Main | Bathroom - Stall Shower,Flooring - Ceramic Tile | ||
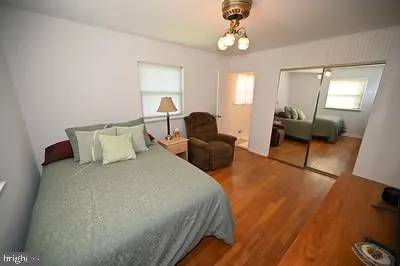
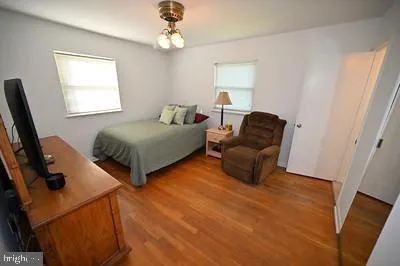
| Primary Bedroom | Main | Ceiling Fan(s),Flooring - HardWood | ||
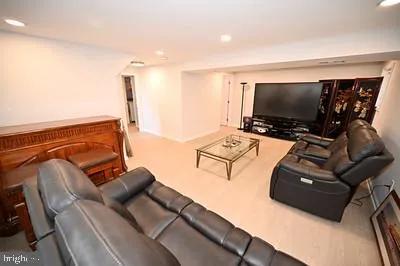
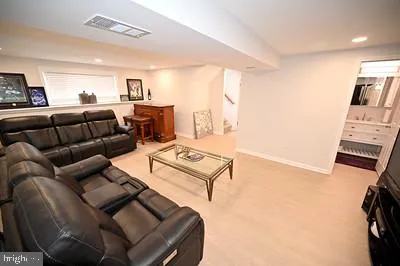
| Recreation Room | Lower 1 | Basement - Finished,Flooring - Engineered Wood |
Amenities
- Foreclosure
- Views
- Short Sale
- New Construction
- Adult 55+
- Lease To Own
- No HOA Fees
- Furnished
- Primary On Main
- Air Conditioning
- Seller Finance
- Green
- Fixer Upper
- Horse
- Golf
- Fireplace
- Deck
- Garage
- Basement
- Pool
Property vs Single Family Average in 21207
Price
Taxes
Year Built
Visits
 © BRIGHT, All Rights Reserved
