
Open House Wed, Aug 26th 12:00 PM - 2:00 PM
Address
607 Woodbine Terrace, Baltimore, MD
Price
$ 795,000
Property Attributes
- MLS#MDBC2173804
- TypeSingle Family
- Listing Status ACTIVE
- CountyBALTIMORE
- CityBaltimore
- NeighborhoodWest Towson
- Zip21204
- StyleColonial
- Year Built1955
- Taxes$ 6794
- Price$ 795,000
- Bedrooms5
- Full Bathrooms2
- Half Bathrooms2
- Sqr Footage3126
- Lot Size0.13 Acres
Data Source:
Bright MLS
Property Description
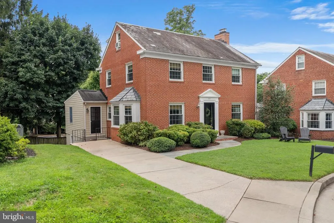
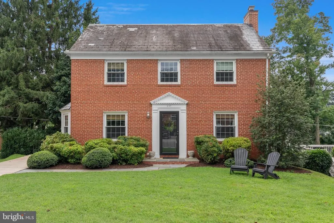
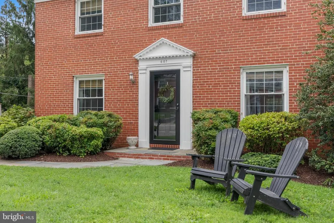
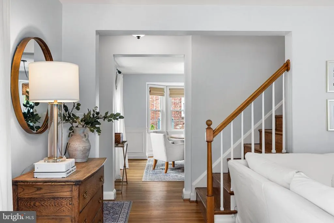
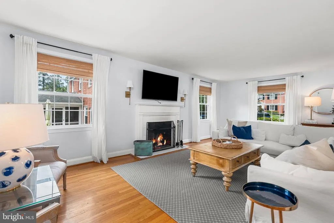
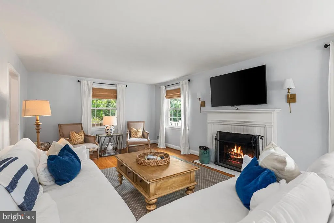
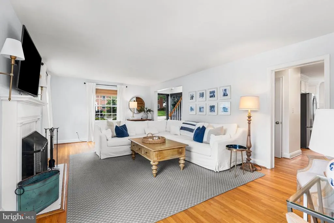
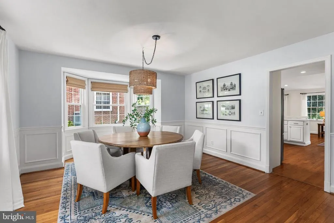
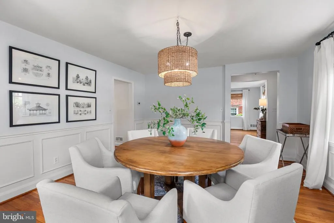
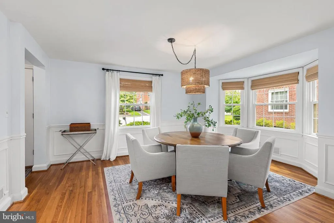
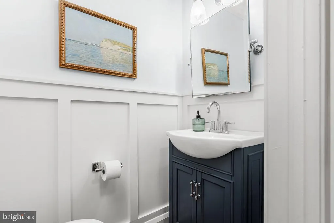
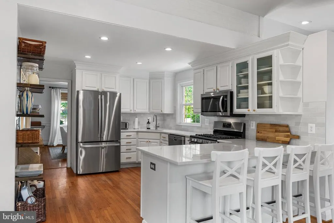
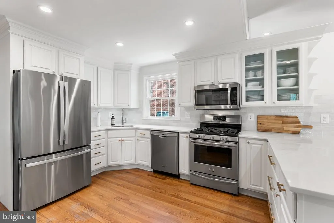
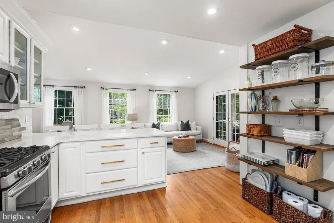
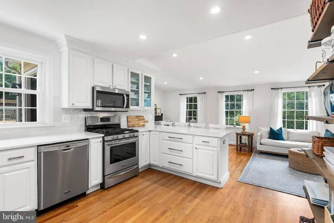
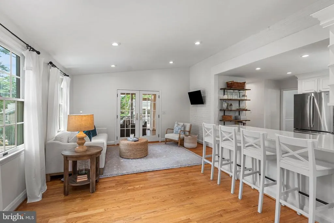
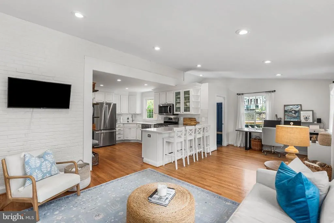
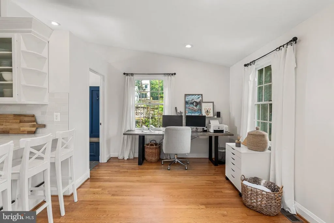
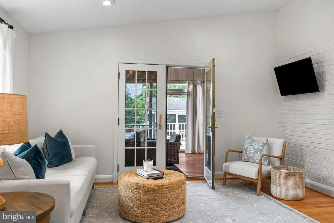
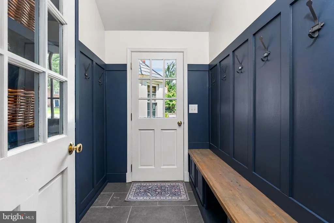
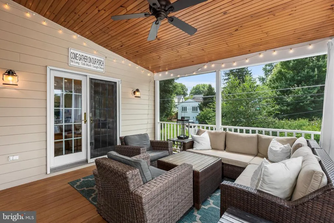
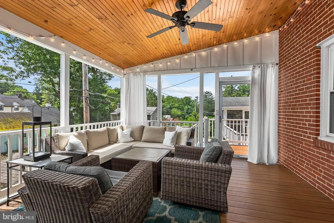
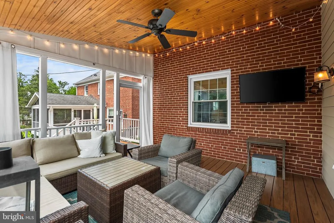
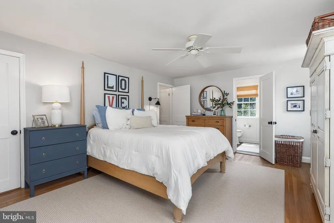
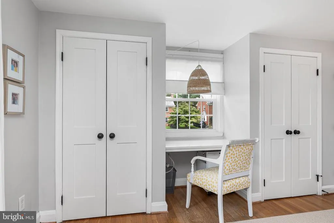
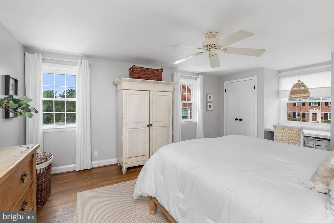
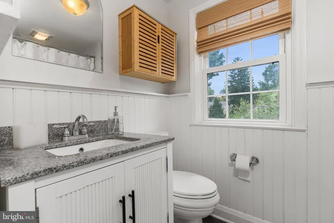
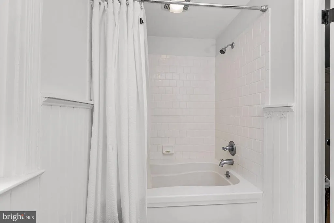
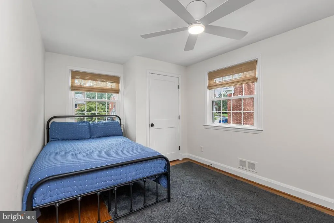
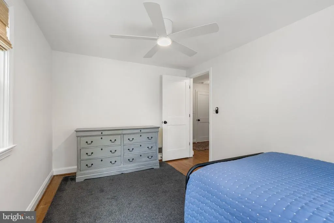
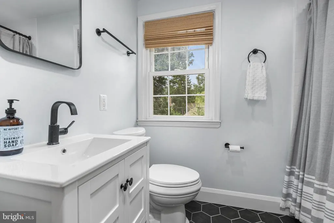
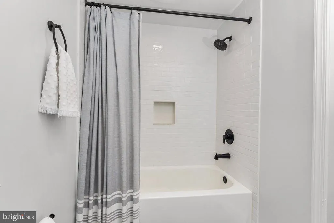
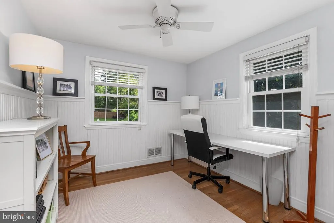
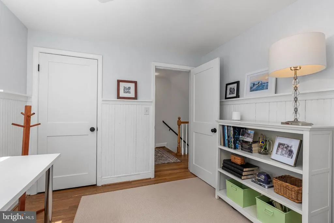
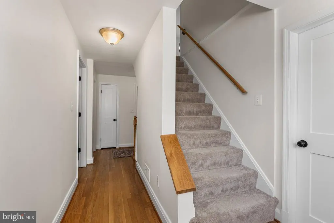
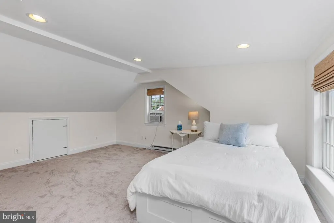
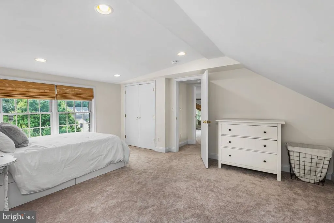
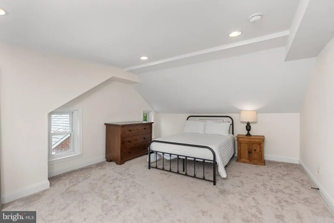
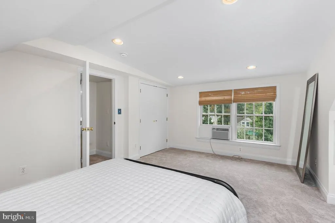
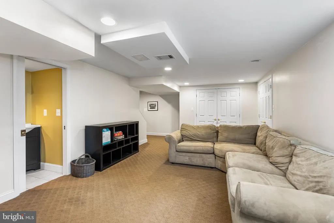
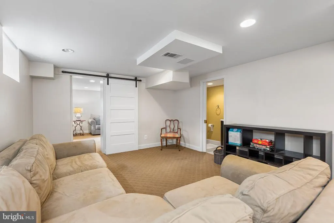
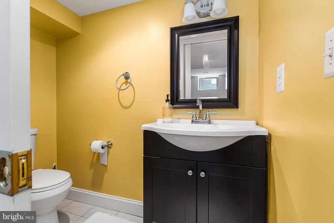
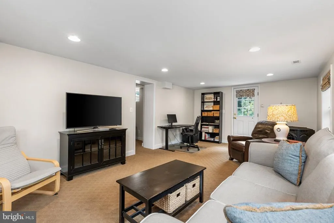
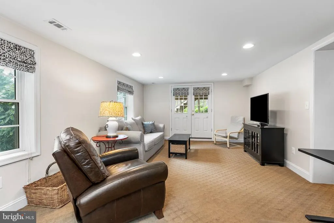
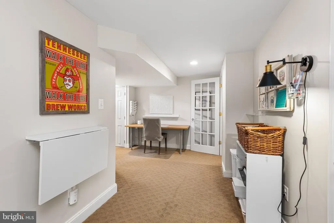
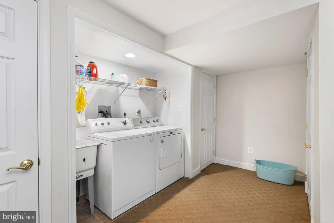
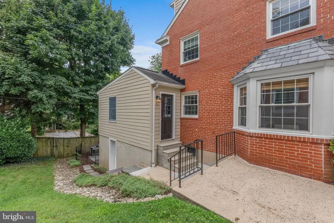
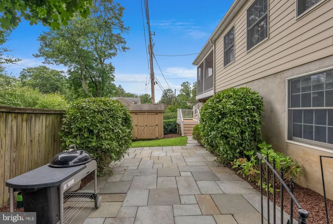
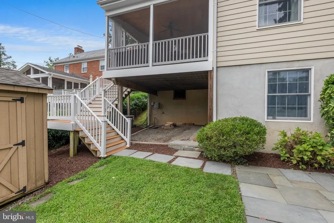
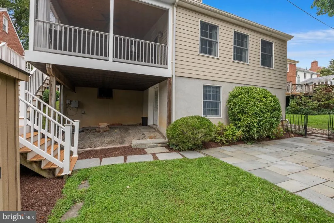
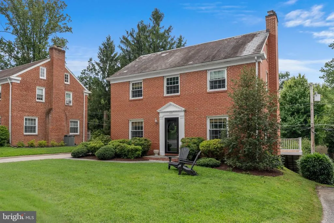
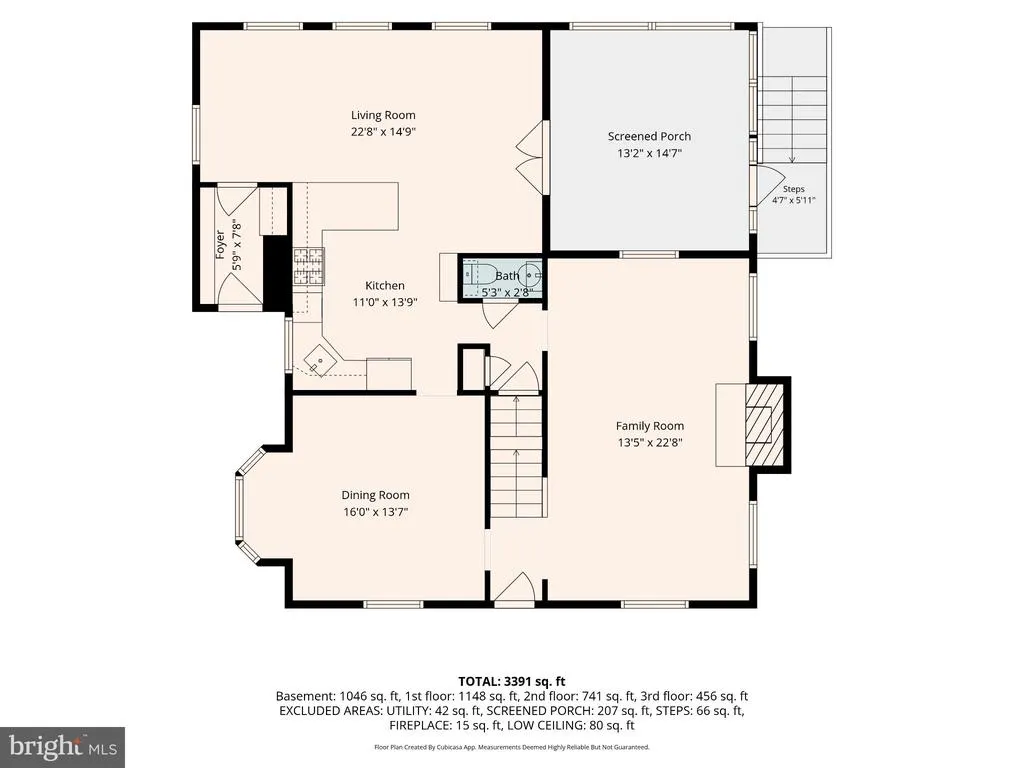
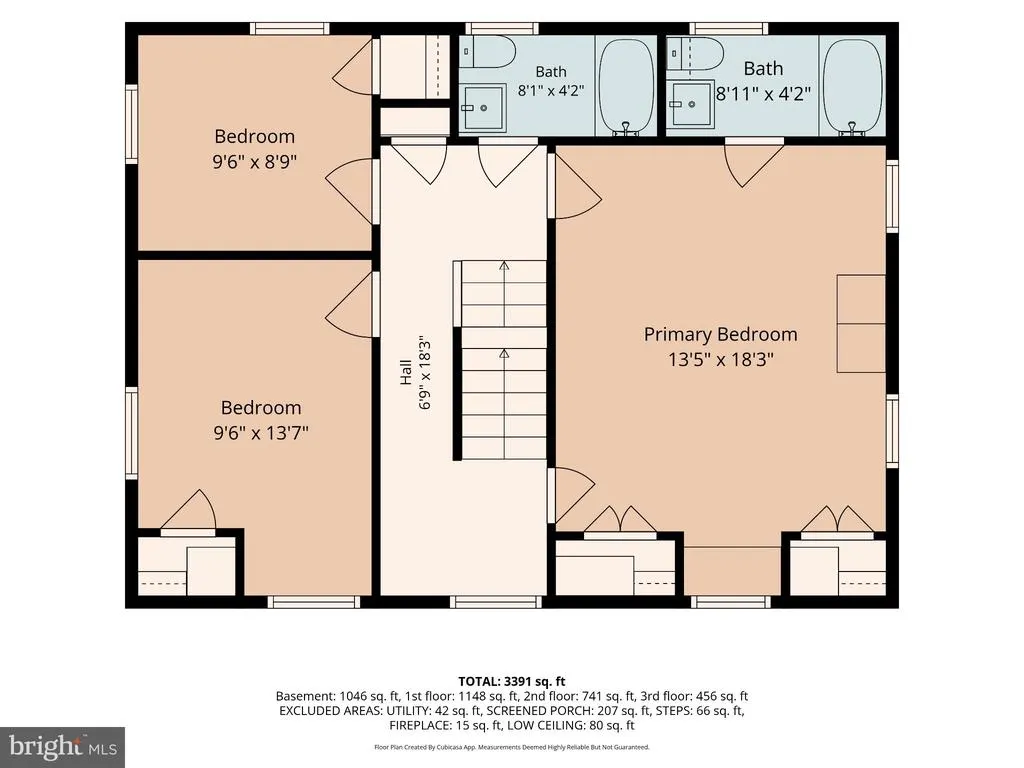
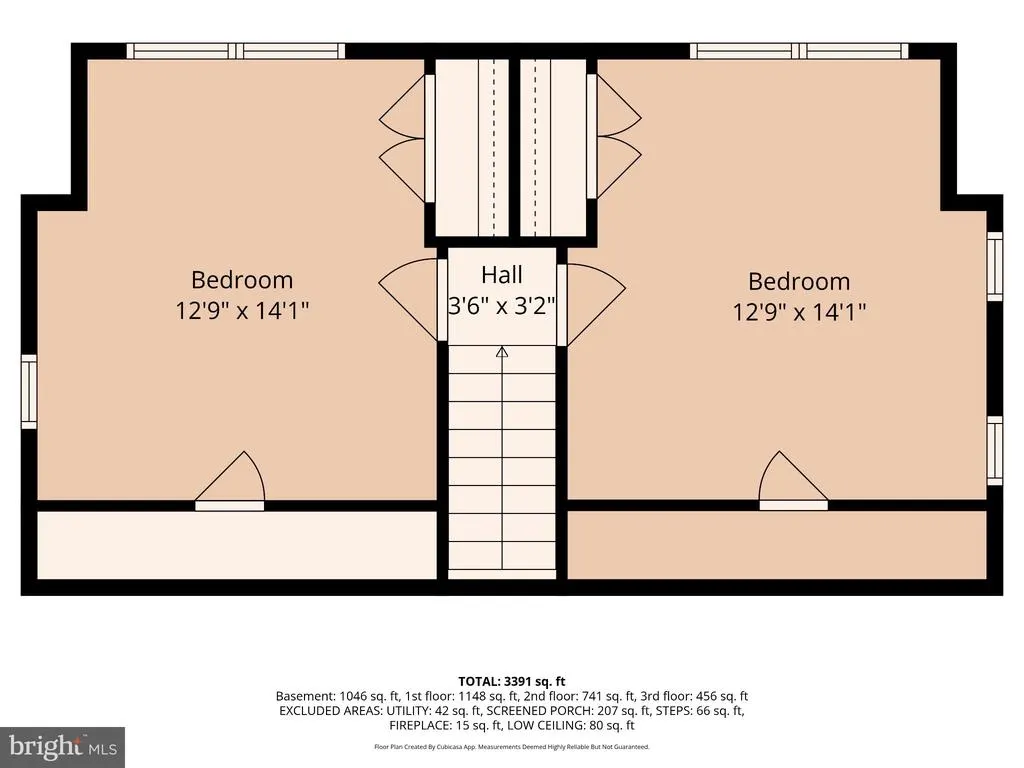
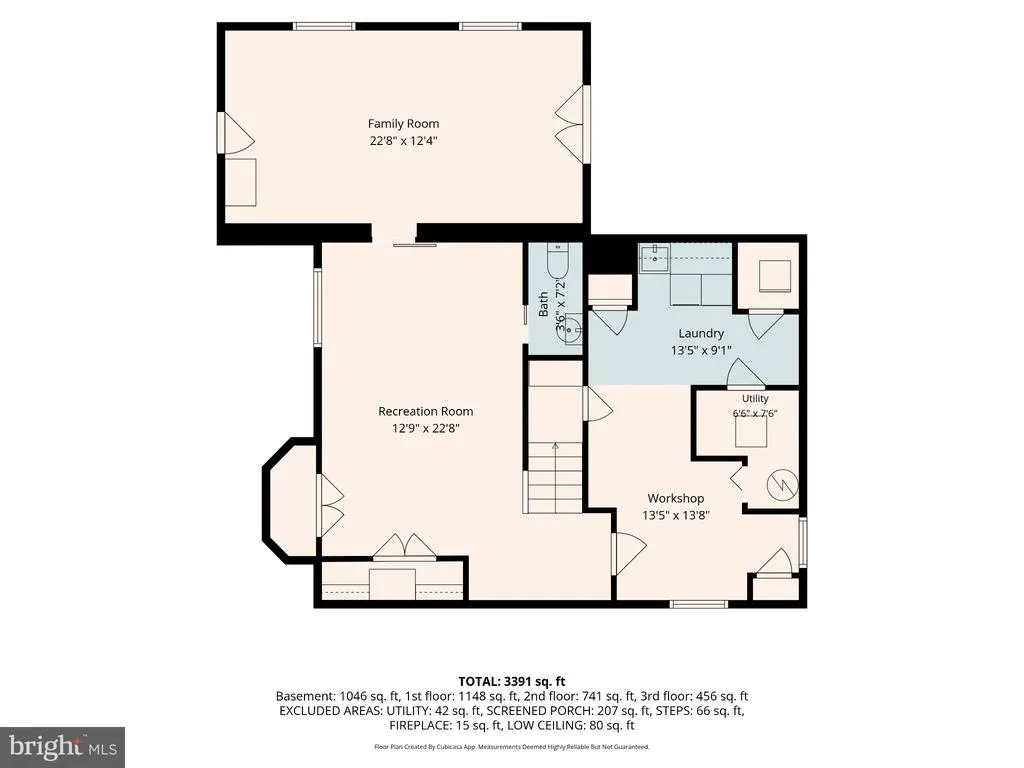
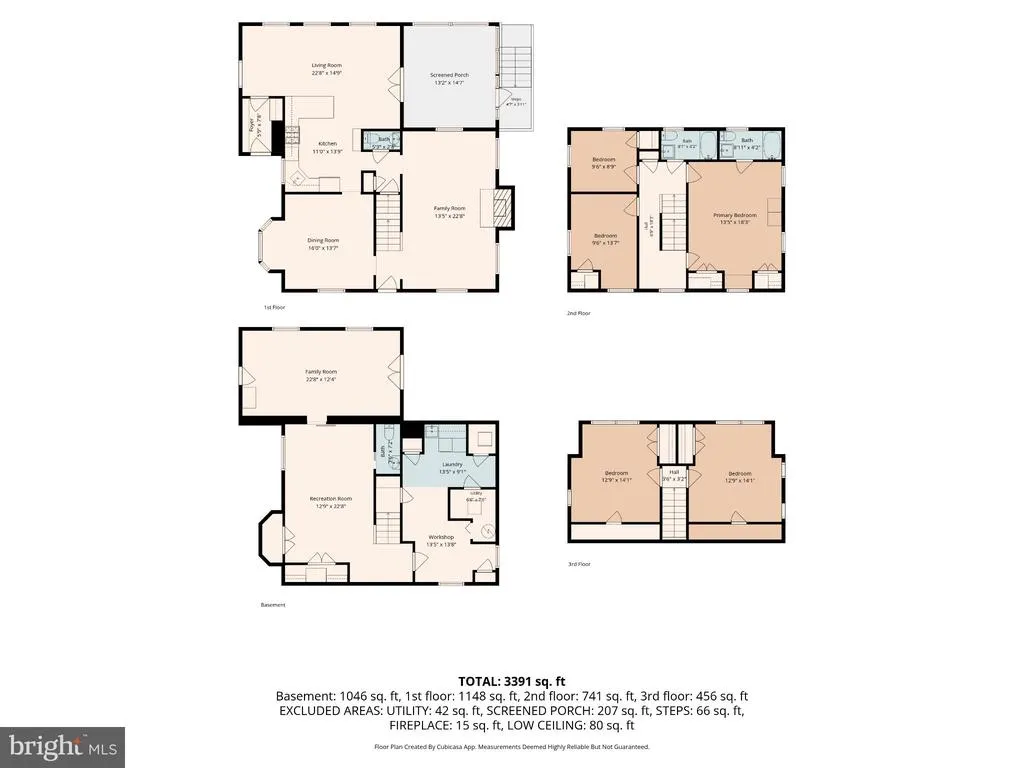
Welcome to 607 Woodbine Terrace, a beautiful 5-bedroom Colonial tucked away on a wonderful court in sought-after West Towson! From the moment you step inside this sun-filled home, youll love the thoughtful updates, comfortable flow, and inviting feel throughout. The main level offers the perfect blend of traditional charm and modern, open living. The updated kitchen opens seamlessly to the family room, while the separate living room features a wood-burning fireplace. A dining room, roomy mudroom with direct access to the driveway, and convenient half bath complete the first floor. Upstairs, youll find a generous primary bedroom with great closet space and an updated en-suite bath, along with two nicely sized bedrooms and a hall bath. The third floor, easily accessed by a hallway staircase, features two oversized bedrooms. The lower level offers even more room to spread out, with a recreation room and separate family room featuring a pellet stove, full-size windows, and two exterior doors. Bonus space and laundry add to the functionality of this floor. Outdoor living is just as appealing! Enjoy the screened porch with Trex decking, a patio, and a large, flat front yard perfect for enjoying the outdoors and neighborhood court gatherings. Located in the heart of Towson, West Towson offers a charming neighborhood setting while still being incredibly convenient. Walk to shops, restaurants, the YMCA, neighborhood parks, and more. The home is zoned for Blue Ribbon schools and is also conveniently located near many of the areas private schools. 607 Woodbine Terrace truly is a gemupdated, versatile, and ideally located. Make your appointment today!
| Elementary School | Middle School | High School |
|---|---|---|
| West Towson Elementary School | Dumbarton Middle School | Towson High Law & Public Policy |
| Price History | |
|---|---|
| 8/25/2026 | Listed $795,000 |
General Features
| Living Area | 3126 |
|---|---|
| Sewer | Public Sewer |
| Heating | Central |
| Cooling | Central A/C,Ceiling Fan(s),Window Unit(s) |
| Possession | Negotiable |
| Roof | Slate,Asphalt,Shingle |
| Zoning | RESIDENTIAL |
| Patio/Porch Features | Porch(es),Screened,Patio(s) |
| Architectural Style | Colonial |
| Construction Materials | Brick |
| School District | BALTIMORE COUNTY PUBLIC SCHOOLS |
| Year Built | 1955 |
| Levels | 3 |
| Tax Year | 2026 |
| Ownership | Fee Simple |
| Cool Fuel | Electric |
| Accessibility | None |
| County | BALTIMORE |
| New Construction | No |
| Property Type | Residential |
| HOA | No |
| Subdivision Name | WEST TOWSON |
| Garage Y/N | No |
| Water Access Y/N | No |
| Other Structures | Above Grade,Below Grade |
| Full Baths | 2 |
| Status | ACTIVE |
| Directions | Woodbine Ave to Woodbine Terrace |
| City | BALTIMORE |
| Disclosures | Lead Based Paint - Federal,Prop Disclaimer |
| Senior Community Y/N | No |
| Lot Size Units | Square Feet |
| Lot Size Square Feet | 5546.00 |
| Tax Assessed Value | 569800.0 |
| Tax Annual Amount | 6794.0 |
| Property Condition | Excellent |
| Structure Type | Detached |
| Condo/Coop Association fee Y/N | No |
| Bathrooms Count Main Level | 1.00 |
| Price Per Sq Ft Total AG | 336.44 |
| Historic Y/N | No |
| Vacation Rental Y/N | No |
| Total SQFT | 3126 |
| Standard Status | Active |
| Year Built Source | Assessor |
| Legal Subdivision | WOODBINE TERRACE |
| Tax Lot | 9 |
| Association Recreation Fee | 35.00 |
| Association Recreation Fee | Yes |
Interior Features
| Interior Amenities | Combination Kitchen/Living,Family Room Off Kitchen,Floor Plan - Open,Formal/Separate Dining Room,Floor Plan - Traditional,Kitchen - Eat-In,Kitchen - Table Space,Pantry,Primary Bath(s),Recessed Lighti |
|---|---|
| Heating Fuel | Natural Gas |
| Basement | Fully Finished,Daylight,Partial,Improved,Heated,Interior Access,Outside Entrance,Rear Entrance,Side Entrance,Sump Pump,Walkout Level,Windows |
| Flooring | Hardwood,Carpet,Tile/Brick |
| Total Fireplaces | 1 |
| Fireplace Features | Wood |
| Hot Water | Natural Gas |
| Basement (Y/N) | Yes |
| Heating Y/N | Yes |
| Window Features | Double Pane |
| Fireplace Y/N | Yes |
| Above Grade Finished Area | 2363 |
| Half Baths | 2 |
| Central Air Y/N | Yes |
| Total Bedrooms | 5 |
| Below Grade Finished Area | 763 |
| Room Type | Living Room,Dining Room,Primary Bedroom,Bedroom 2,Bedroom 3,Bedroom 4,Bedroom 5,Kitchen,Family Room,Den,Laundry,Mud Room,Recreation Room,Bathroom 2,Bonus Room,Primary Bathroom,Half Bath,Screened Porc |
| Below Grade Finished Area Unit Type | Square Feet |
| LivingAreaSource | Estimated |
| Laundry Type | Lower Floor |
| Below Grade Unfin Area Units | Square Feet |
| Below Grade Finished Area Source | Estimated |
| Bedrooms Count All Upper Levels | 5 |
| Bedrooms Count Upper Level 1 | 3 |
| Bedrooms Count Upper Level 2 | 2 |
| Bathrooms Half Main Level | 1 |
| Bathrooms Half Lower Level 1 | 1 |
| Bathrooms Half All Lower Levels | 1 |
| Bathrooms Full Upper Level 1 | 2 |
| Bathrooms Full All Upper Levels | 2 |
| Bathrooms Count Upper Level 2 | 0.00 |
| Bathrooms Count Upper Level 1 | 2.00 |
| Bathrooms Count Lower Level 1 | 1.00 |
| Bathrooms Count All Upper Levels | 2 |
| Bathrooms Count All Lower Levels | 1 |
| Above Grade Finished Area Source | Assessor |
| Above Grade Finished Area Unit Type | Square Feet |
| Total Baths | 4 |
Exterior Features
| Pool | No Pool |
|---|---|
| Parking Features | Concrete Driveway |
| Water Source | Public |
| Total Parking Spaces | 2 |
| Type of Parking | Driveway,Off Street |
| Foundation Details | Block |
| Spa | No |
| Water View Y/N | No |
| Lot Size Acres | 0.13 |
| Lot Size Source | Assessor |
| Waterfront Y/N | No |
| Door Features | Storm |
| Land Assessed Value | 119500.00 |
| Navigable Water Y/N | No |
| Water Oriented Y/N | No |
Room Details
| Room | Dimensions | Level | Flooring | Details |
|---|---|---|---|---|
| Bathroom 2 | Upper 1 | Bathroom - Tub Shower,Flooring - Tile/Brick | ||
| Bedroom 2 | Upper 1 | Flooring - Wood,Ceiling Fan(s) | ||
| Bedroom 3 | Upper 1 | Flooring - Wood,Ceiling Fan(s) | ||
| Bedroom 4 | Upper 2 | Flooring - Carpet | ||
| Bedroom 5 | Upper 2 | Flooring - Carpet | ||
| Bonus Room | Lower 1 | Flooring - Carpet | ||
| Den | Main | Flooring - Wood | ||
| Dining Room | Main | Flooring - Wood | ||
| Family Room | Lower 1 | Flooring - Carpet | ||
| Half Bath | Main | Flooring - Wood | ||
| Half Bath | Lower 1 | Flooring - Tile/Brick | ||
| Kitchen | Main | Countertop(s) - Quartz,Kitchen - Eat-in,Pantry | ||
| Laundry | Lower 1 | |||
| Living Room | Main | Flooring - Wood,Fireplace - Wood Burning | ||
| Mud Room | Main | Flooring - Tile/Brick | ||
| Primary Bathroom | Upper 1 | Bathroom - Tub Shower,Flooring - Tile/Brick | ||
| Primary Bedroom | Upper 1 | Flooring - Wood,Attached Bathroom,Ceiling Fan(s) | ||
| Recreation Room | Lower 1 | Flooring - Carpet,Wood Stove | ||
| Screened Porch | Main | Ceiling Fan(s) |
Amenities
- Foreclosure
- Views
- Short Sale
- New Construction
- Adult 55+
- Lease To Own
- No HOA Fees
- Furnished
- Primary On Main
- Air Conditioning
- Seller Finance
- Green
- Fixer Upper
- Horse
- Golf
- Fireplace
- Deck
- Garage
- Basement
- Pool
Property vs Single Family Average in 21204
Price
Taxes
Year Built
 © BRIGHT, All Rights Reserved
