
Primary on Main
Address
217 Carnation Court, Pikesville, MD
Price
$ 385,000
Property Attributes
- MLS#MDBC2173836
- TypeSingle Family
- Listing Status ACTIVE
- CountyBALTIMORE
- CityPikesville
- NeighborhoodSudvale
- Zip21208
- StyleRanch/Rambler
- Year Built1957
- Taxes$ 2590
- Price$ 385,000
- Bedrooms4
- Full Bathrooms2
- Half Bathrooms1
- Sqr Footage1952
- Lot Size0.19 Acres
Data Source:
Bright MLS
Property Description
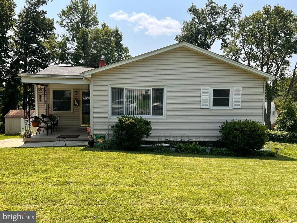
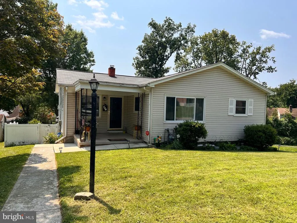
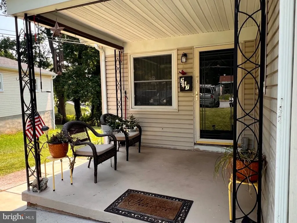
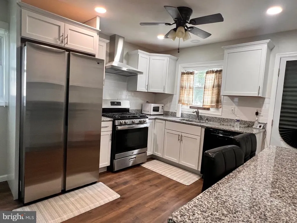
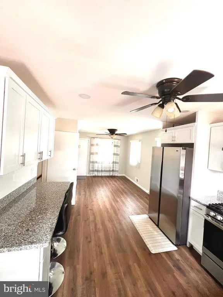
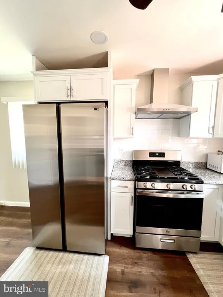
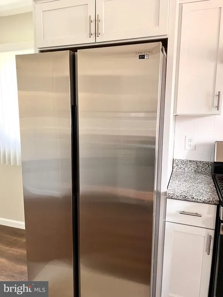
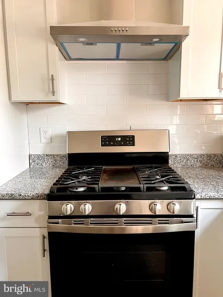
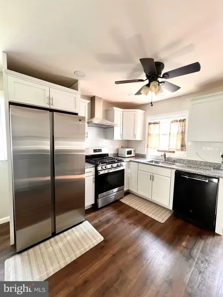
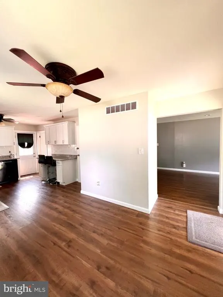
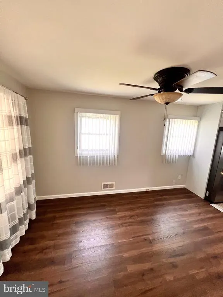
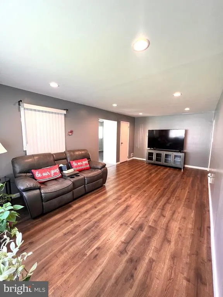
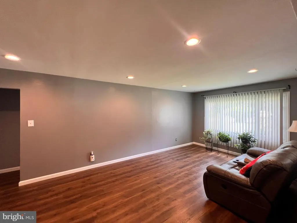
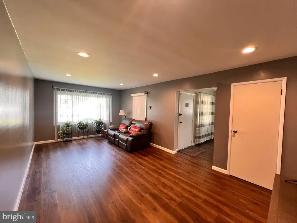
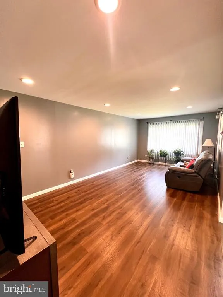
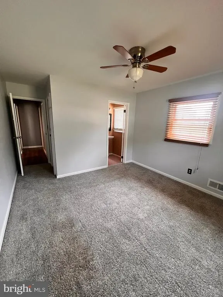
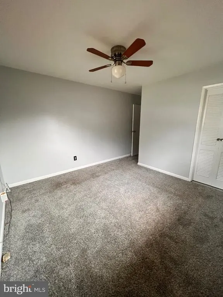
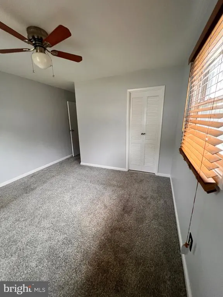
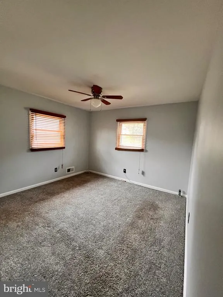

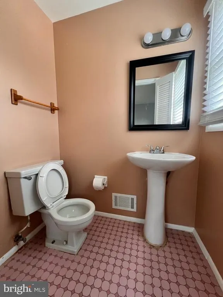
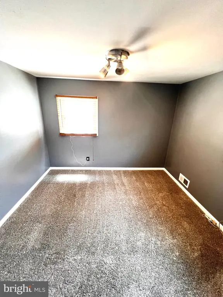
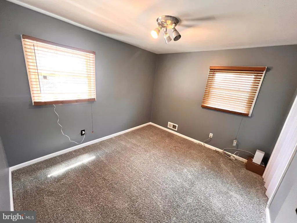
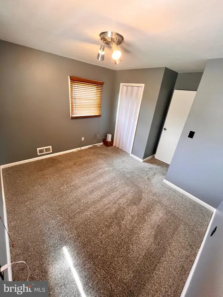
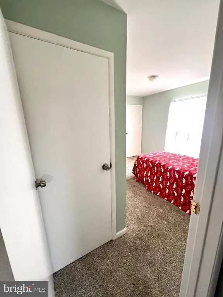
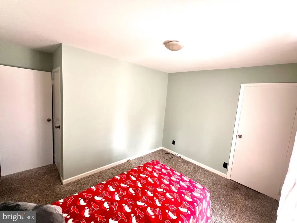
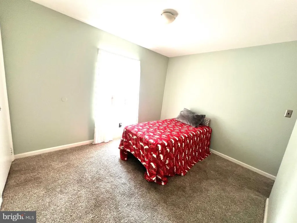
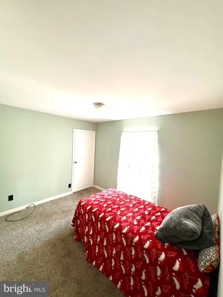
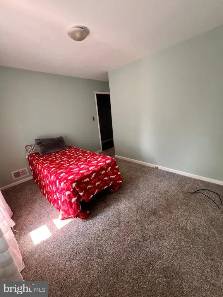
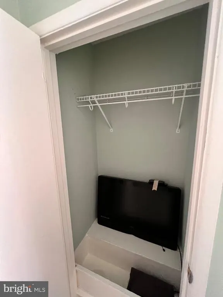
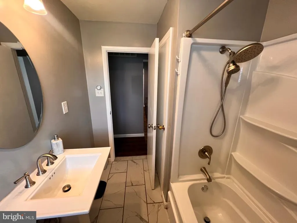
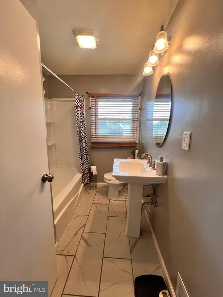
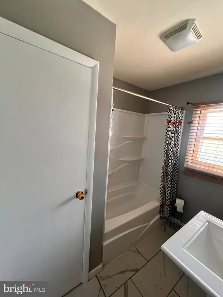
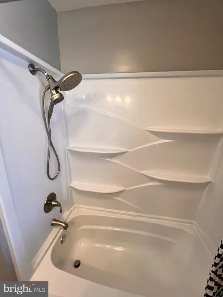
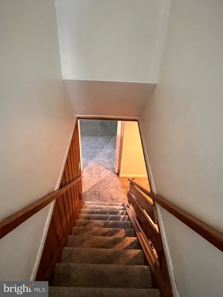
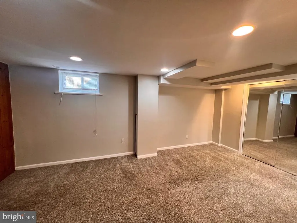
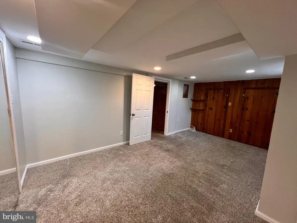
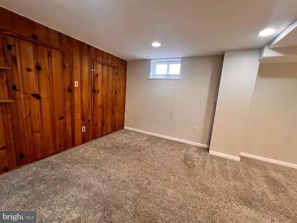
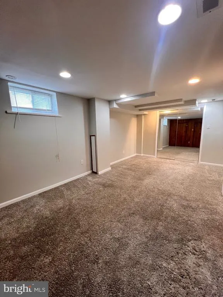
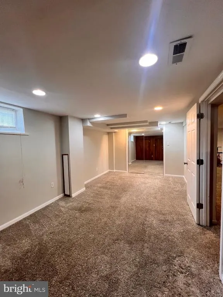
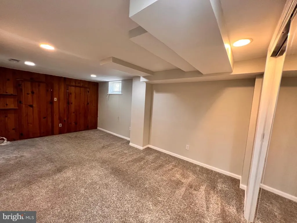
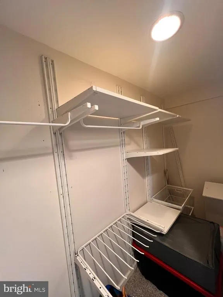
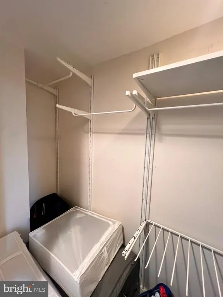
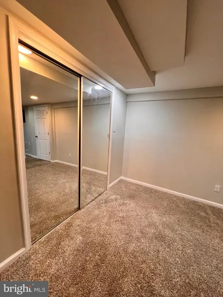
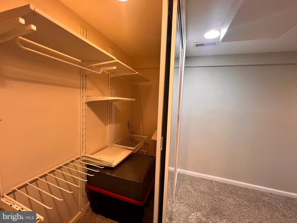
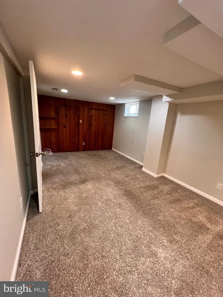
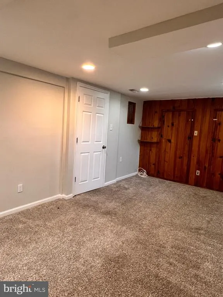
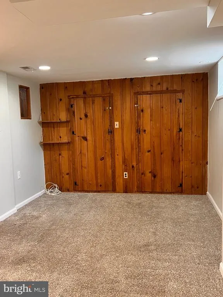
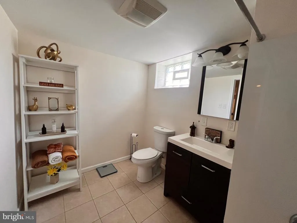
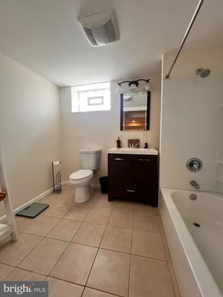
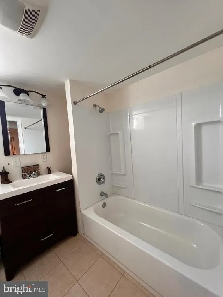
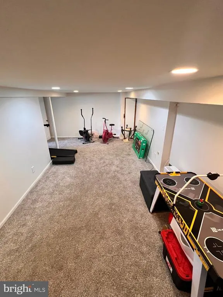
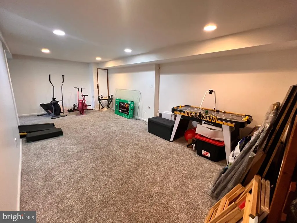
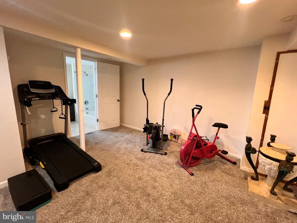
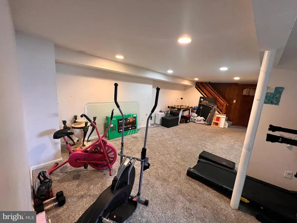
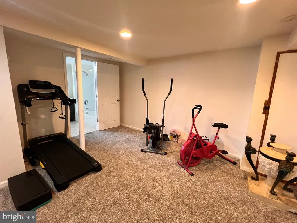
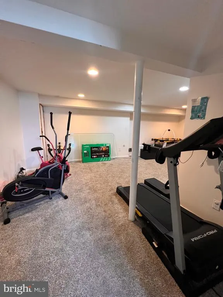
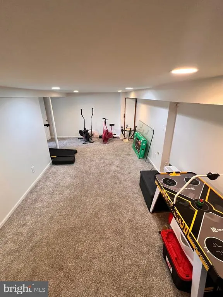
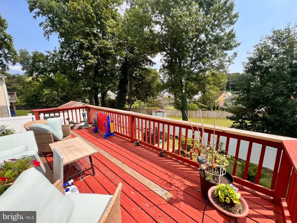
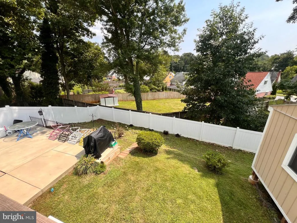
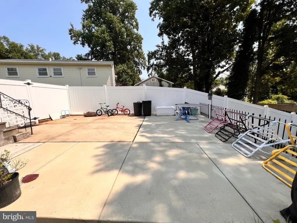
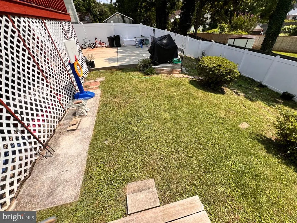
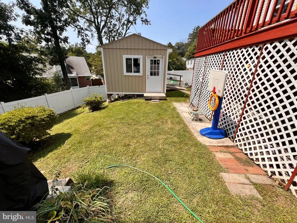
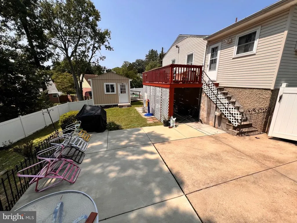
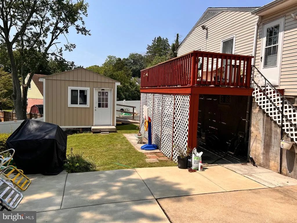
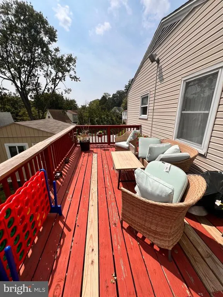
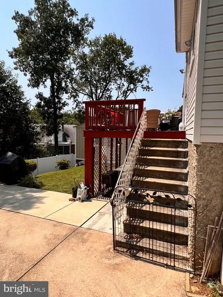
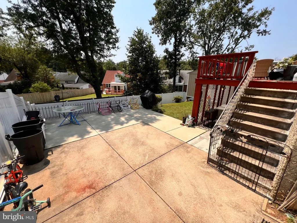
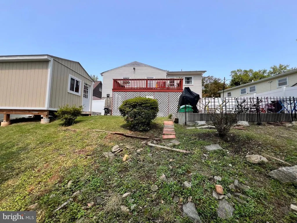
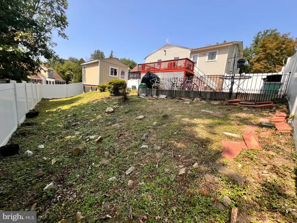
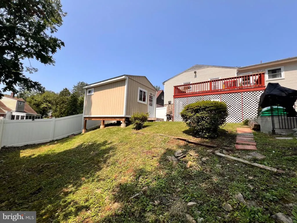
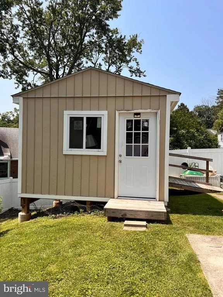
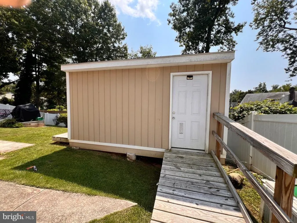
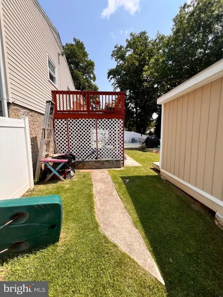
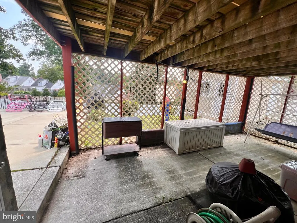
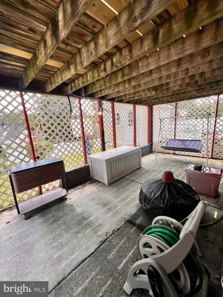
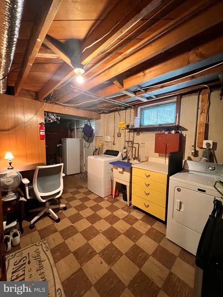
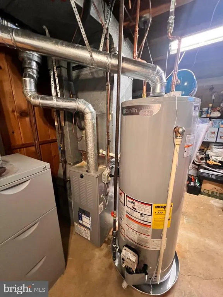
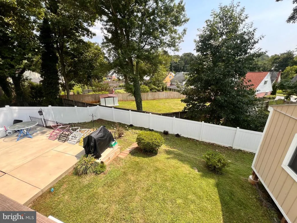
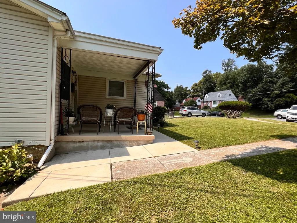
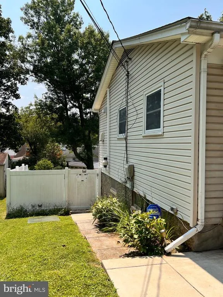
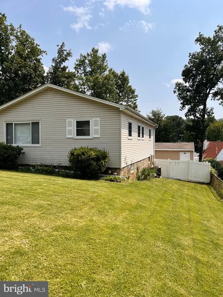
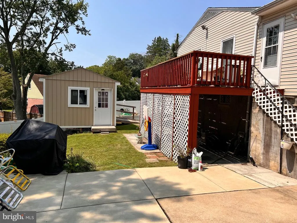
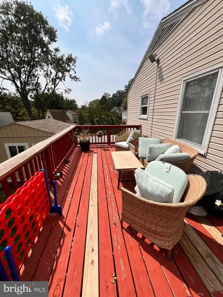
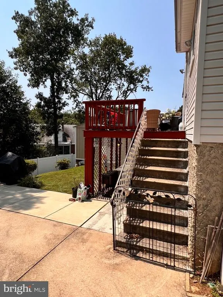
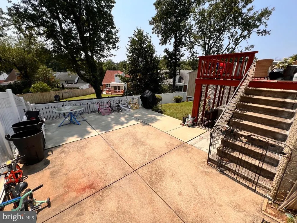
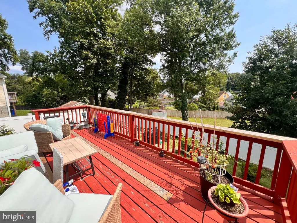
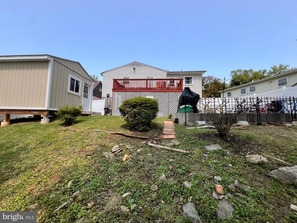
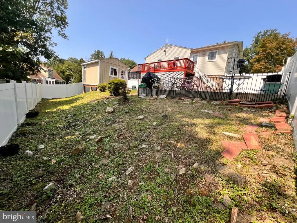
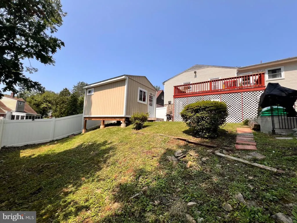
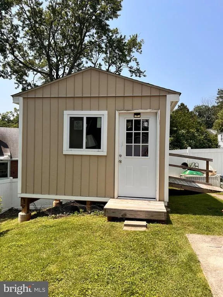
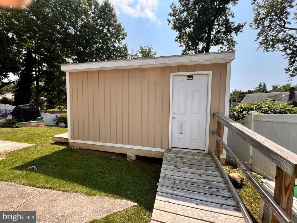
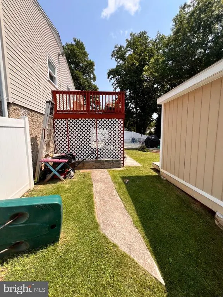
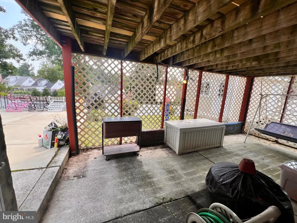
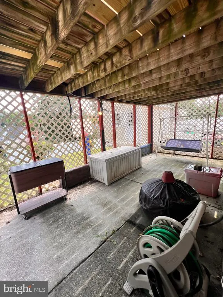
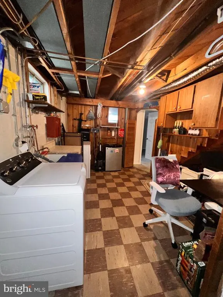
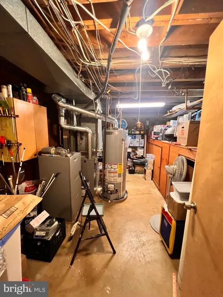
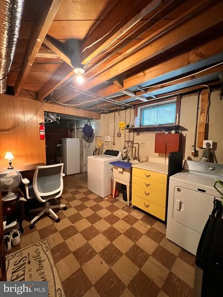
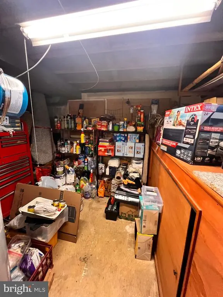
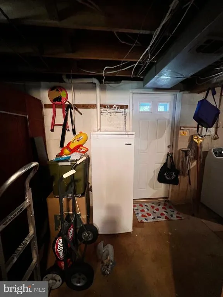
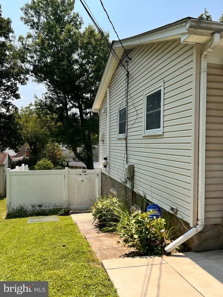
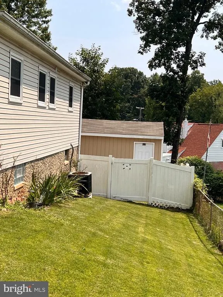
Well-Kept Rancher on a Beautiful Cul-de-Sac! Welcome to 217 Carnation Court, a spacious and well-kept rancher tucked away in the desirable Sudbrook/Sudvale area of Pikesville. Situated on what appears to be one of the largest lots on the block, this home offers the rare combination of generous indoor space, a large private yard, and a peaceful cul-de-sac setting. Inside, youll find a bright, comfortable layout with newer kitchen updates, updated flooring, and stainless steel appliances. The bedrooms feature carpeting, with original hardwood floors underneath, offering the opportunity to uncover and showcase the homes classic character. The finished basement adds valuable living space, including a family room and a separate bedroom or spacious home office, along with an abundance of closets and storage areas throughout the home. There is no shortage of room to organize, store, and spread out. Outside is where this property truly shines. Enjoy beautiful landscaping, a large deck overlooking a lush green backdrop, and a spacious vinyl-fenced yard that provides privacy and plenty of room for outdoor activities. A newer dual-entry 11' x 17' shed provides excellent additional storage or workspace. The roof was replaced approximately five years ago. Located in a quiet neighborhood while remaining conveniently close to parks, trails, shopping, the Beltway, and public transportation, 217 Carnation Court offers both a peaceful residential setting and easy access to everyday conveniences. A spacious rancher, an oversized lot, abundant storage, outdoor space, and a convenient Pikesville location - this is a home with plenty to offer so come and see and make an offer!
| Price History | |
|---|---|
| 8/25/2026 | Listed $385,000 |
General Features
| Living Area | 1952 |
|---|---|
| Sewer | Public Sewer |
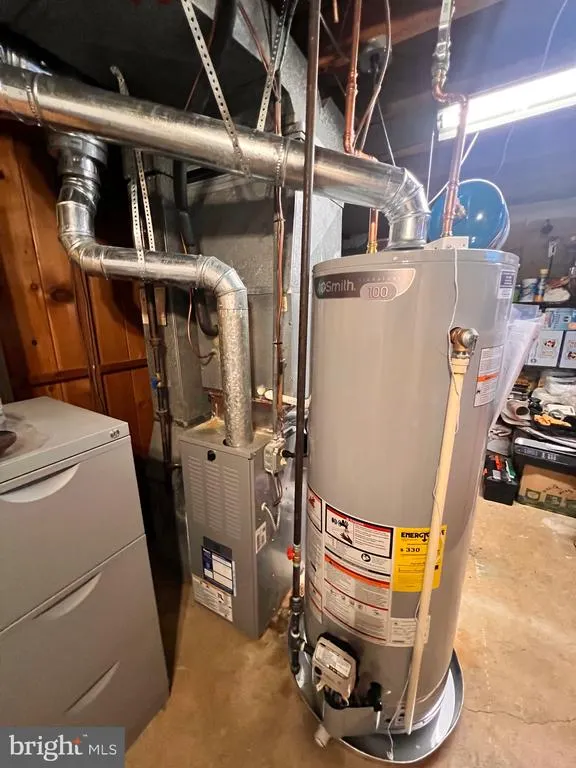
| Heating | Forced Air |
| Cooling | Other |
| Possession | Settlement,Negotiable,Immediate |
| Roof | Unknown |
| Appliances | Cooktop,Dryer,Refrigerator,Washer |
| Zoning | DR |
| Architectural Style | Ranch/Rambler |
| Security Features | Smoke Detector,Carbon Monoxide Detector(s) |
| Construction Materials | Aluminum Siding |
| School District | BALTIMORE COUNTY PUBLIC SCHOOLS |
| Year Built | 1957 |
| Levels | 2 |
| Tax Year | 2025 |
| Ownership | Fee Simple |
| Cool Fuel | Natural Gas |
| Accessibility | Level Entry - Main |
| County | BALTIMORE |
| New Construction | No |
| Property Type | Residential |
| HOA | No |
| Subdivision Name | SUDVALE |
| Garage Y/N | No |
| Water Access Y/N | No |
| Other Structures | Above Grade,Below Grade |
| Transportation | Bus Stop less than 1 mile,Metro/Subway Station 1 to 3 miles |
| Full Baths | 2 |
| Status | ACTIVE |
| Directions | From Reisterstown Road,head west on Sudbrook Lane; turn right onto Sudvale and first right onto Carnation Ct. |
| City | PIKESVILLE |
| Disclosures | Lead Based Paint - Federal,Lead Based Paint - State,Owner RE Licensee,Prop Disclaimer,Prop Disclosure |
| Senior Community Y/N | No |
| Lot Size Units | Square Feet |
| Lot Size Square Feet | 8400.00 |
| Tax Assessed Value | 232700.0 |
| Tax Annual Amount | 2590.0 |
| Property Condition | Excellent |
| Structure Type | Detached |
| Condo/Coop Association fee Y/N | No |
| Bathrooms Full Main Level | 1 |
| Bathrooms Count Main Level | 2.00 |
| Price Per Sq Ft Total AG | 334.2 |
| Acceptable Financing | Conventional,FHA,Cash,VA,Private |
| Vacation Rental Y/N | No |
| Total SQFT | 2304 |
| Location Type | Suburban |
| Standard Status | Active |
| Year Built Source | Assessor |
| Legal Subdivision | CARNATION COURT |
| Tax Lot | 6 |
Interior Features
| Interior Amenities | Kitchen - Table Space,Dining Area,Built-Ins,Window Treatments,Primary Bath(s),Wood Floors,Floor Plan - Open |
|---|---|
| Heating Fuel | Natural Gas |
| Basement | Other |
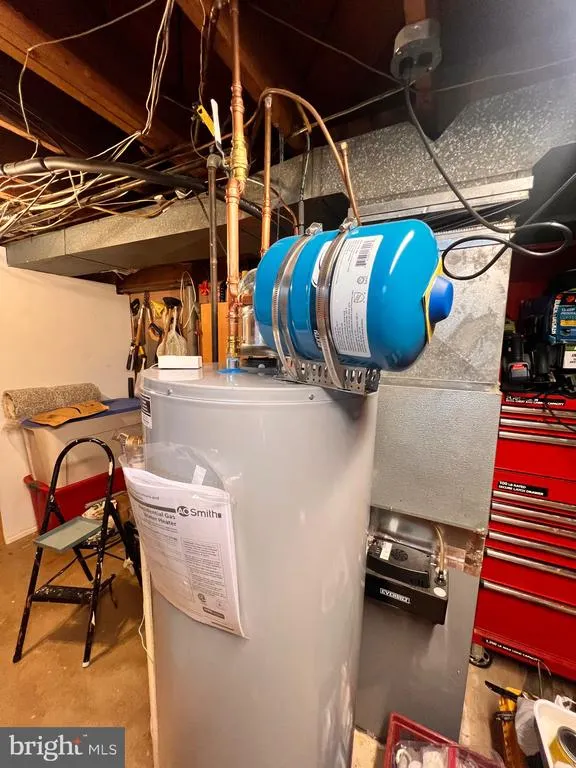
| Hot Water | Natural Gas |
| Basement (Y/N) | Yes |
| Heating Y/N | Yes |
| Window Features | Double Pane |
| Fireplace Y/N | No |
| Above Grade Finished Area | 1152 |
| Half Baths | 1 |
| Central Air Y/N | No |
| Total Bedrooms | 4 |
| Below Grade Finished Area | 800 |
| Room Type | Living Room,Dining Room,Primary Bedroom,Bedroom 2,Bedroom 3,Family Room |
| Main Level Bedrooms | 3 |
| Below Grade Finished Area Unit Type | Square Feet |
| LivingAreaSource | Estimated |
| Laundry Type | Dryer In Unit,Washer In Unit,Basement |
| Below Grade Unfin Area Units | Square Feet |
| Below Grade Unfin SQFT | 352 |
| Below Grade Unfin SQFT Source | Estimated |
| Below Grade Finished Area Source | Estimated |
| Bedrooms Count All Lower Levels | 1 |
| Bedrooms Count Lower Level 1 | 1 |
| Bathrooms Half Main Level | 1 |
| Bathrooms Full Lower Level 1 | 1 |
| Bathrooms Full All Lower Levels | 1 |
| Bathrooms Count Lower Level 2 | 0.00 |
| Bathrooms Count Lower Level 1 | 1.00 |
| Bathrooms Count All Lower Levels | 1 |
| Above Grade Finished Area Source | Assessor |
| Above Grade Finished Area Unit Type | Square Feet |
| Total Baths | 3 |
Exterior Features
| Pool | No Pool |
|---|---|
| Fencing | Rear |
| Lot Features | Cul-de-sac,Front Yard,Rear Yard,Other |
| Water Source | Public |
| Type of Parking | On Street |
| Land Use Code | R |
| Foundation Details | Concrete Perimeter |
| Water View Y/N | No |
| Lot Dimensions | 1.00 x |
| Lot Size Acres | 0.19 |
| Lot Size Source | Assessor |
| Waterfront Y/N | No |
| Land Assessed Value | 80700.00 |
| Navigable Water Y/N | No |
| Water Oriented Y/N | No |
| LotDimensionsSource | Assessor |
Room Details
| Room | Dimensions | Level | Flooring | Details |
|---|---|---|---|---|
| Bedroom 2 | 11 X 11 | Main | Flooring - HardWood | |
| Bedroom 3 | 11 X 18 | Main | Flooring - HardWood | |
| Dining Room | 10 X 13 | Main | Flooring - Vinyl | |
| Family Room | Lower 1 | Flooring - Other | ||
| Living Room | 18 X 14 | Main | Flooring - HardWood | |
| Primary Bedroom | 14 X 12 | Main | Flooring - HardWood |
Amenities
- Foreclosure
- Views
- Short Sale
- New Construction
- Adult 55+
- Lease To Own
- No HOA Fees
- Furnished
- Primary On Main
- Air Conditioning
- Seller Finance
- Green
- Fixer Upper
- Horse
- Golf
- Fireplace
- Deck
- Garage
- Basement
- Pool
Property vs Single Family Average in 21208
Price
Taxes
Year Built
 © BRIGHT, All Rights Reserved
