
Waterfront - New Construction
Address
13374 Rousby Hall Road, Lusby, MD
Price
$ 1,060,000
Property Attributes
- MLS#MDCA2014112
- TypeSingle Family
- Listing Status ACTIVE
- CountyCALVERT
- CityLusby
- Zip20657
- StyleCoastal
- Taxes$ 3833
- Price$ 1,060,000
- Bedrooms4
- Full Bathrooms3
- Half Bathrooms1
- Sqr Footage3844
- Lot Size0.39 Acres
Data Source:
Bright MLS
Property Description
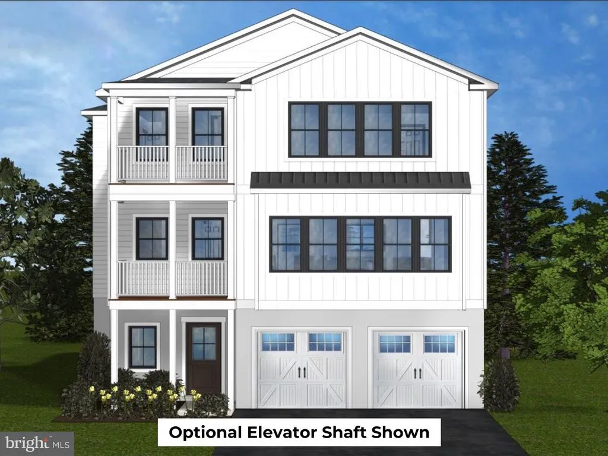
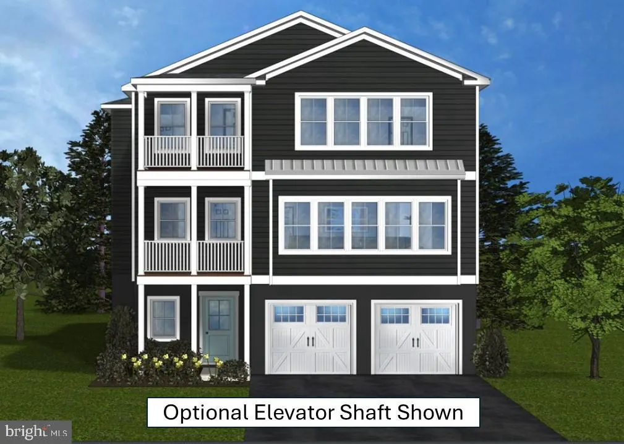
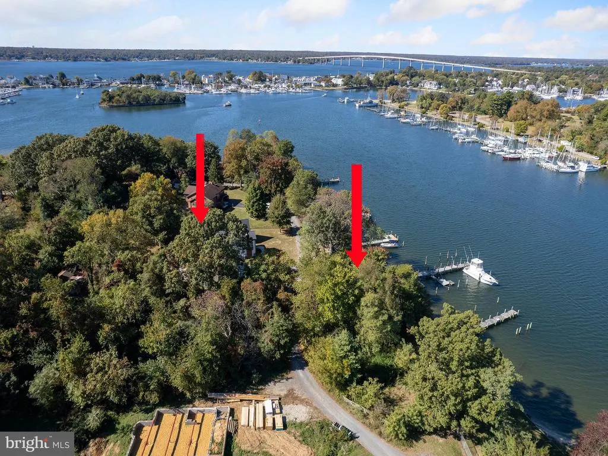
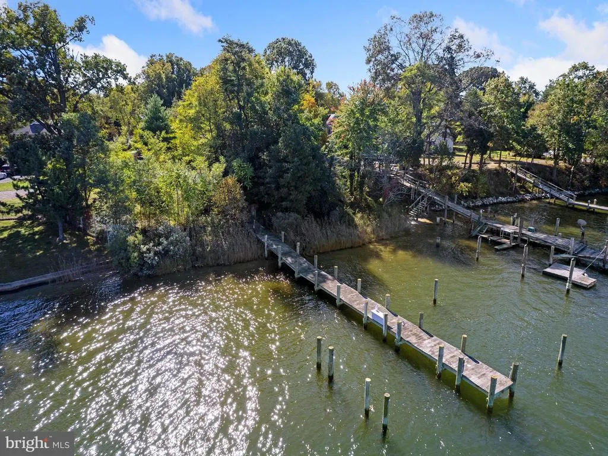
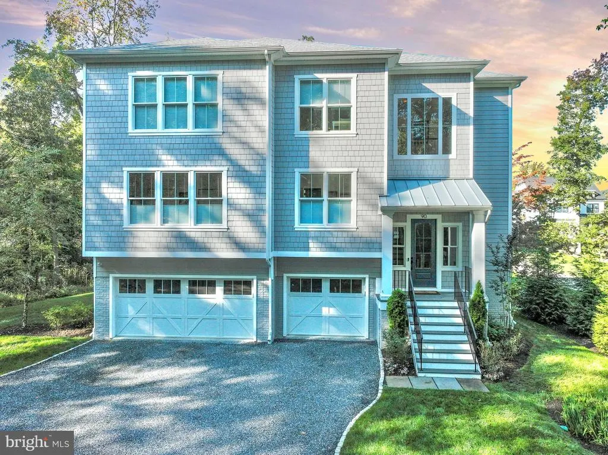
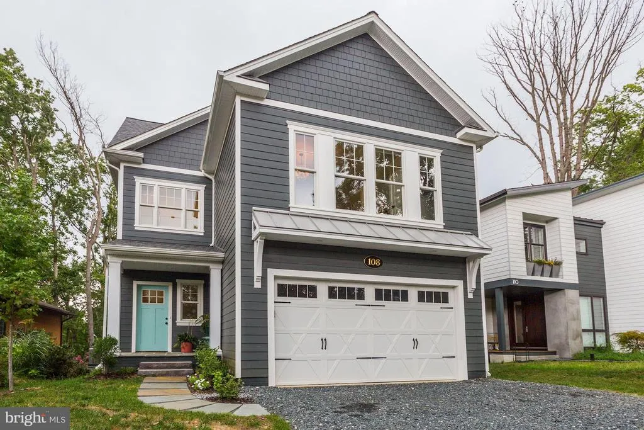
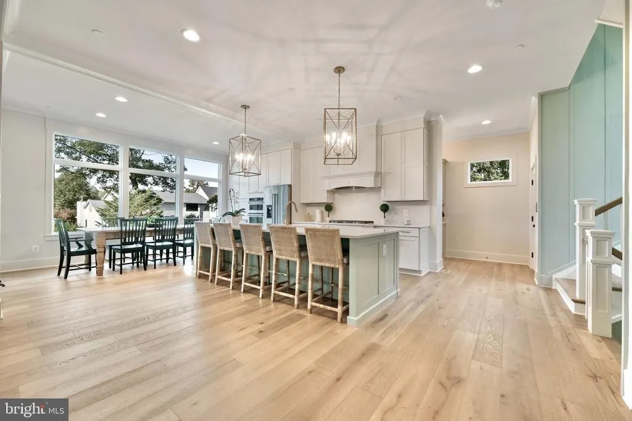
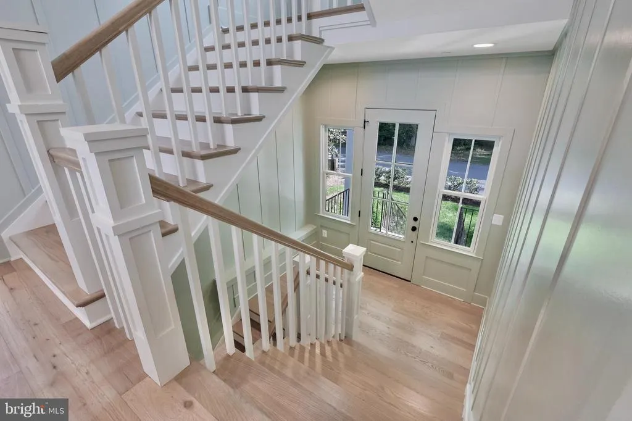
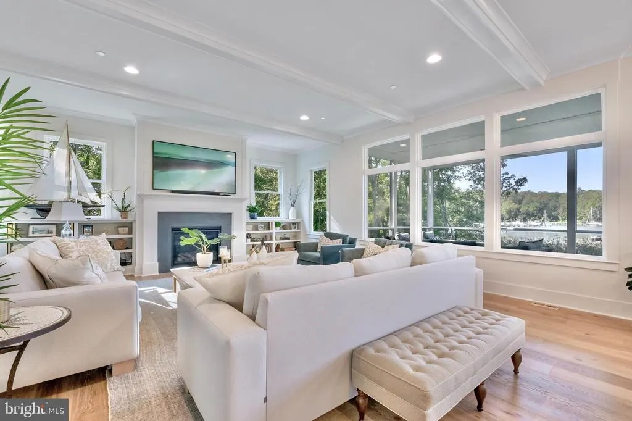
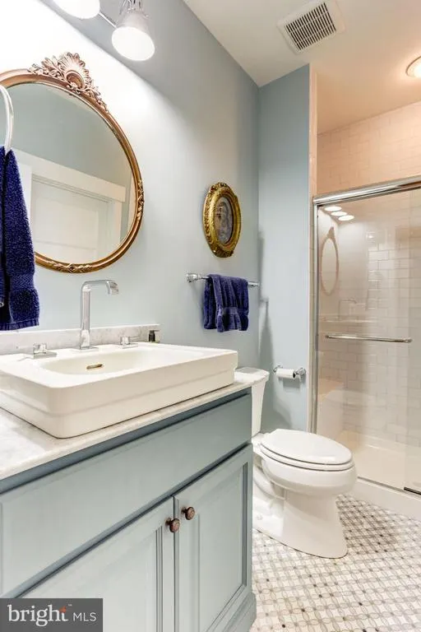
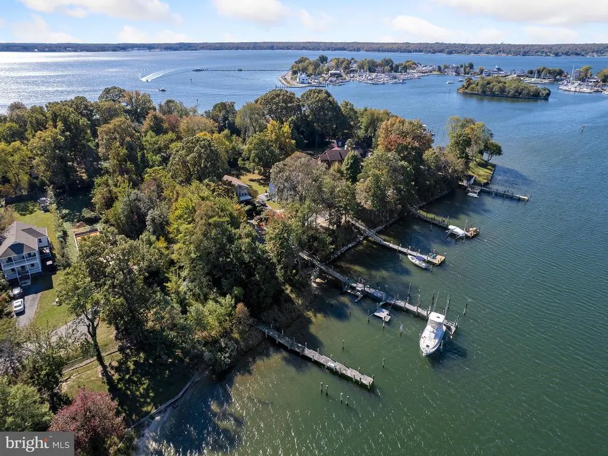
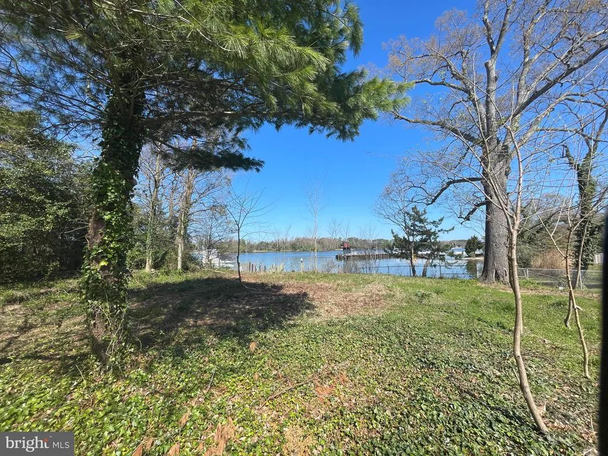
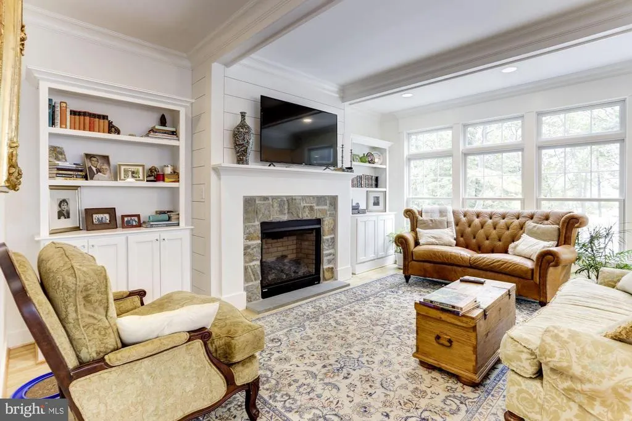
BUILDING PERMITS APPROVED FOR THIS EXCITING COASTAL HOME to be constructed by Whitehall Building & Co. This is a 2-part waterfront site(gravel roadway between home and water), just off of Solomons Harbor! Beautiful established waterfront properties are all around this quiet location with amazing sunsets. The exterior finish shown is the upgraded board and batten, and this is the coastal farmhouse look. This Annapolis area building group understands the coastal lifestyle, and offers a great floor plan with their 'Chessie II' design. This building site is located on Ship Point. The Mill Creek location is superb for quick access to the Bay and the Patuxent River. The lot shares a pier with adjacent waterfront lot, and will be sold with a deep water slip on that existing shared pier. Maintenance agreement is already in place for the two owners. The 4BR/3.5BA home plan has many upgraded specifications like a large fireplace in the family room, wainscoting in the stairway, three levels with finished space, LVP flooring, granite counters, Andersen windows and more!! Also, there are many upgrade choices to this deluxe lifestyle. NEXT LEVEL UPGRADES Need an elevator? Want board and batten siding and black sash windows? Screened porch? These are examples of the next level in the plan. **Pricing is for this plan on this site, includes permits and delivery, but may not reflect all final contract terms and conditions between consumer and building group.**
| Elementary School | Middle School | High School |
|---|---|---|
| Dowell Elementary School | Mill Creek Middle School | Patuxent High School |
| Price History | |
|---|---|
| 1/18/2024 | Listed $1,125,000 |
| 10/10/2024 | 5$1,075,000 |
| 10/31/2025 | 2$1,060,000 |
General Features
| Living Area | 3844 |
|---|---|
| Sewer | Perc Approved Septic,Not Applied for Permit |
| Heating | Zoned,Heat Pump - Electric BackUp |
| Cooling | Central A/C,Heat Pump(s),Zoned |
| Utilities | Cable TV,Propane |
| Possession | Settlement,Coin w/Sell Sett |
| Roof | Architectural Shingle,Metal |
| Appliances | Built-In Microwave,Dishwasher,Microwave,Oven/Range - Gas,Refrigerator,Water Heater |
| Zoning | R |
| Garage Spaces | 2.00 |
| Architectural Style | Coastal |
| Security Features | Carbon Monoxide Detector(s),Smoke Detector,Sprinkler System - Indoor |
| Construction Materials | HardiPlank Type,Stick Built |
| School District | CALVERT COUNTY PUBLIC SCHOOLS |
| View | Creek/Stream,Trees/Woods,Street |
| Levels | 3 |
| Tax Year | 2024 |
| Ownership | Fee Simple |
| Cool Fuel | Electric |
| Waterfront Features | Shared |
| Accessibility | Level Entry - Main |
| Additional Parcels Description | Area 'A' across street |
| County | CALVERT |
| New Construction | Yes |
| Property Type | Residential |
| HOA | No |
| Subdivision Name | NONE AVAILABLE |
| Facing Direction | Northwest |
| Garage Y/N | Yes |
| Water Access Y/N | Yes |
| Other Structures | Above Grade,Below Grade |
| Full Baths | 3 |
| Status | ACTIVE |
| Directions | Rt 4 to Rousby Hall Rd to end. Lot on R and on L of street. Wooded. |
| City | LUSBY |
| Body of Water | Mill Creek |
| Disclosures | Build to Suit,Conserv Area,Exempt - Disclosure/Disclaimer |
| Senior Community Y/N | No |
| Lot Size Units | Square Feet |
| Lot Size Square Feet | 16926.00 |
| Tax Assessed Value | 317200.0 |
| Tax Annual Amount | 3833.0 |
| Structure Type | Detached |
| Condo/Coop Association fee Y/N | No |
| Number of Community Slips | 2 |
| Bathrooms Count Main Level | 1.00 |
| Price Per Sq Ft Total AG | 332.6 |
| Additional Parcels Y/N | Yes |
| Construction Completed Y/N | No |
| Historic Y/N | No |
| Lease Considered Y/N | No |
| Vacation Rental Y/N | No |
| Total SQFT | 3844 |
| Builder Name | Whitehall Building & Company |
| Standard Status | Active |
| Legal Subdivision | ROUSBY HALL |
| Tax Lot | 198R |
| Association Recreation Fee | No |
Interior Features
| Interior Amenities | Entry Level Bedroom,Family Room Off Kitchen,Floor Plan - Open,Kitchen - Gourmet,Kitchen - Island,Pantry,Primary Bath(s),Recessed Lighting,Upgraded Countertops,Sprinkler System,Walk-in Closet(s),Wains |
|---|---|
| Heating Fuel | Electric |
| Flooring | Luxury Vinyl Plank |
| Total Fireplaces | 1 |
| Fireplace Features | Mantel(s),Insert,Gas/Propane |
| Hot Water | Electric |
| Basement (Y/N) | No |
| Heating Y/N | Yes |
| Window Features | Vinyl Clad,Screens |
| Fireplace Y/N | Yes |
| Above Grade Finished Area | 3187 |
| Half Baths | 1 |
| Central Air Y/N | Yes |
| Total Bedrooms | 4 |
| Below Grade Finished Area | 657 |
| Entry Level | 1 |
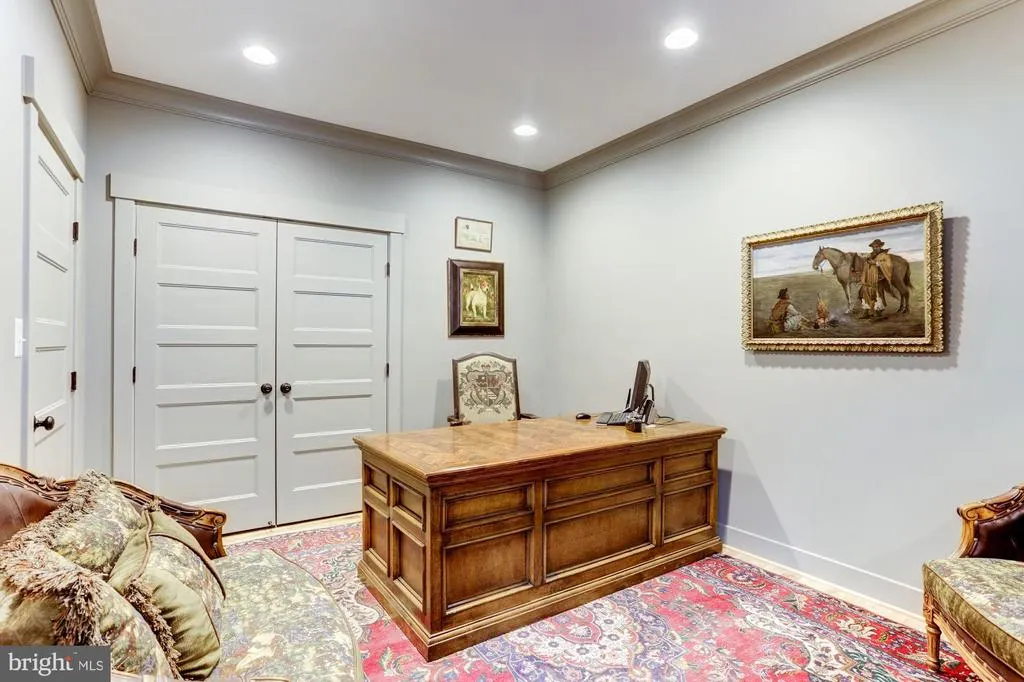
| Room Type | Dining Room,Primary Bedroom,Bedroom 2,Bedroom 3,Bedroom 4,Kitchen,Family Room,Foyer,Office,Storage Room,Bathroom 2,Bathroom 3,Primary Bathroom,Half Bath |
| Below Grade Finished Area Unit Type | Square Feet |
| LivingAreaSource | Estimated |
| Laundry Type | Hookup,Upper Floor |
| Below Grade Unfin Area Units | Square Feet |
| Below Grade Unfin SQFT Source | Assessor |
| Below Grade Finished Area Source | Estimated |
| Bedrooms Count All Lower Levels | 1 |
| Bedrooms Count All Upper Levels | 3 |
| Bedrooms Count Lower Level 1 | 1 |
| Bedrooms Count Upper Level 1 | 3 |
| Bathrooms Half Main Level | 1 |
| Bathrooms Full Upper Level 1 | 2 |
| Bathrooms Full Lower Level 1 | 1 |
| Bathrooms Full All Upper Levels | 2 |
| Bathrooms Full All Lower Levels | 1 |
| Bathrooms Count Upper Level 1 | 2.00 |
| Bathrooms Count Lower Level 1 | 1.00 |
| Bathrooms Count All Upper Levels | 2 |
| Bathrooms Count All Lower Levels | 1 |
| Above Grade Finished Area Source | Estimated |
| Above Grade Finished Area Unit Type | Square Feet |
| Total Baths | 4 |
Exterior Features
| Exterior Amenities | Bump-outs |
|---|---|
| Pool | No Pool |
| Parking Features | Gravel Driveway,Private |
| Lot Features | Irregular,Level,No Thru Street,Not In Development,Premium,Road Frontage,Stream/Creek,Trees/Wooded |
| Water Source | Well |
| Inclusions | Shared pier with boat slip(see agreement) |
| Total Parking Spaces | 2 |
| Garage Features | Garage - Front Entry,Inside Access,Oversized |
| Type of Parking | Attached Garage,Driveway,Off Street |
| Land Use Code | R |
| Foundation Details | Concrete Perimeter,Slab |
| Spa | No |
| Water View Y/N | Yes |
| Lot Size Acres | 0.39 |
| Road Surface Type | Gravel |
| Water Body Type | Creek |
| Lot Size Source | Assessor |
| Waterfront Y/N | Yes |
| Builder Model | Modern Luxury |
| Water Access Features | Boat - Powered,Canoe/Kayak,Fishing Allowed,Sail,Swimming Allowed,Waterski/Wakeboard,Private Access |
| Road Responsibility | Private,Road Maintenance Agreement |
| Horse Y/N | No |
| Number of Docks | 1 |
| Land Assessed Value | 327500.00 |
| Navigable Water Y/N | Yes |
| Number of Slips | 1 |
| Water Oriented Y/N | Yes |
| # of Attached Garage Spaces | 2 |
| Dock/Slip Conveys YN | Yes |
| Dock Type and Features | Material - Treated Lumber,Pier (Perpendicular),Private,Single Slip |
Room Details
| Room | Dimensions | Level | Flooring | Details |
|---|---|---|---|---|
| Bathroom 2 | Upper 1 | Flooring - Ceramic Tile | ||
| Bathroom 3 | Lower 1 | Flooring - Ceramic Tile | ||
| Bedroom 2 | Upper 1 | Flooring - Laminate Plank | ||
| Bedroom 3 | Upper 1 | Flooring - Laminate Plank | ||
| Bedroom 4 | Lower 1 | Flooring - Ceramic Tile,Flooring - Laminate Plank | ||
| Dining Room | Main | Flooring - Laminate Plank | ||
| Family Room | Main | Flooring - Laminate Plank,Fireplace - Gas,Balcony Access | ||
| Foyer | Lower 1 | Flooring - Laminate Plank | ||
| Half Bath | Main | Flooring - Ceramic Tile | ||
| Kitchen | Main | Countertop(s) - Granite,Kitchen - Propane Cooking,Fireplace - Gas,Flooring - Laminate Plank,Pantry | ||
| Office | Main | Flooring - Laminate Plank | ||
| Primary Bathroom | Upper 1 | Double Sink,Flooring - Ceramic Tile | ||
| Primary Bedroom | Upper 1 | Attached Bathroom,Fireplace - Gas,Walk-In Closet(s),Flooring - Ceramic Tile,Flooring - Laminate Plank | ||
| Storage Room | Lower 1 | Flooring - Laminate Plank |
Amenities
- Foreclosure
- Views
- Short Sale
- New Construction
- Adult 55+
- Lease To Own
- No HOA Fees
- Furnished
- Primary On Main
- Air Conditioning
- Seller Finance
- Green
- Fixer Upper
- Horse
- Golf
- Fireplace
- Deck
- Garage
- Basement
- Pool
Property vs Single Family Average in 20657
Price
Taxes
Visits
 © BRIGHT, All Rights Reserved
