
Open House Fri, Sep 4th 3:00 PM - 6:00 PM - Price Reduction - Water Views - Primary on Main
Address
3932 Summer City Boulevard, Chesapeake Beach, MD
Price
$ 469,900
Property Attributes
- MLS#MDCA2028096
- TypeSingle Family
- Listing Status ACTIVE
- CountyCALVERT
- CityChesapeake Beach
- NeighborhoodSummer City
- Zip20732
- StyleSplit Foyer
- Year Built1990
- Taxes$ 3575
- Price$ 469,900
- Bedrooms3
- Full Bathrooms3
- Half Bathrooms0
- Sqr Footage1978
- Lot Size0.23 Acres
Data Source:
Bright MLS
Property Description
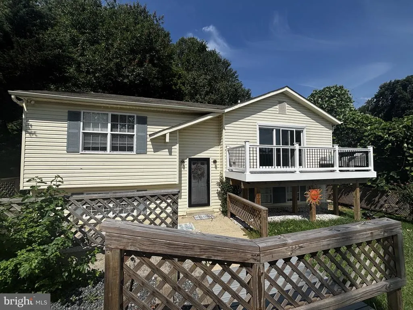
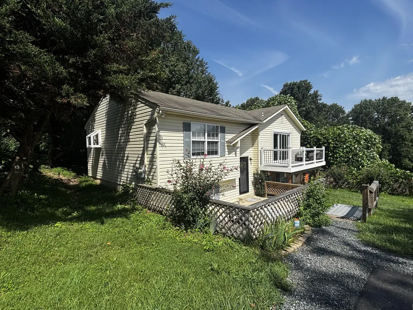
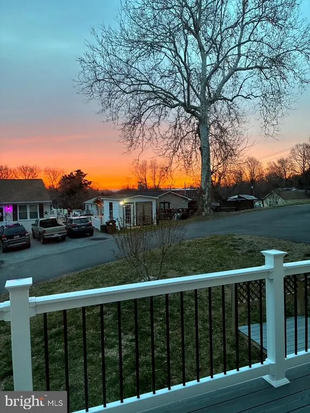
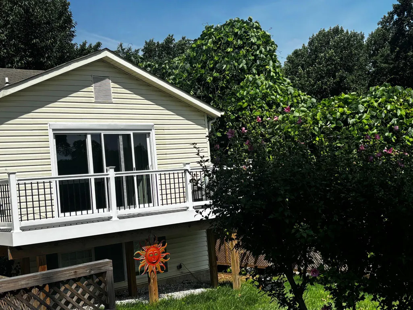
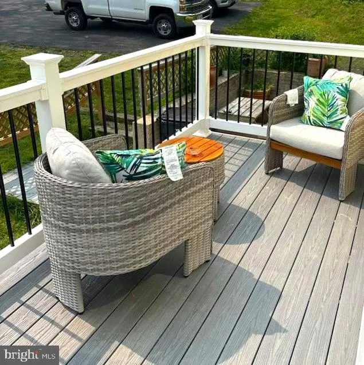
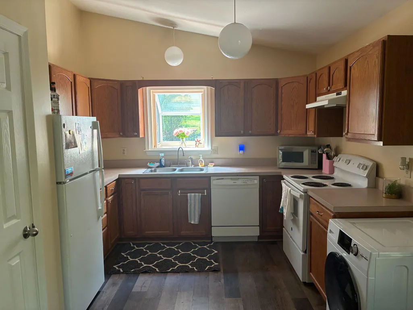
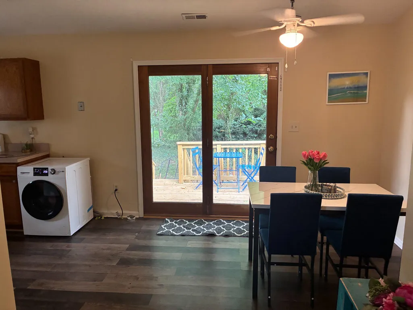
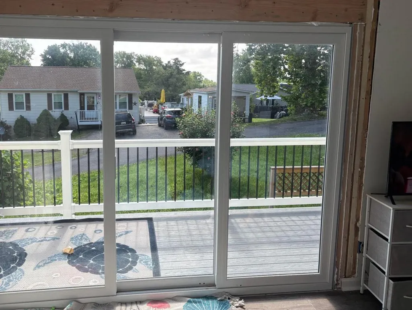
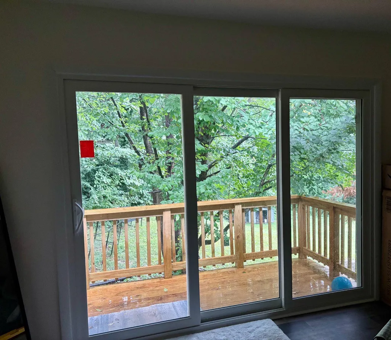
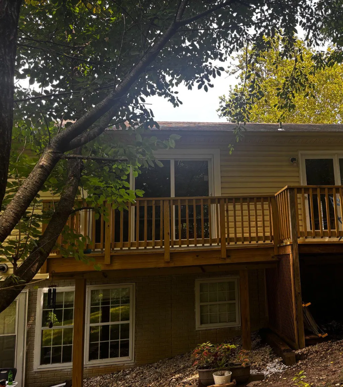
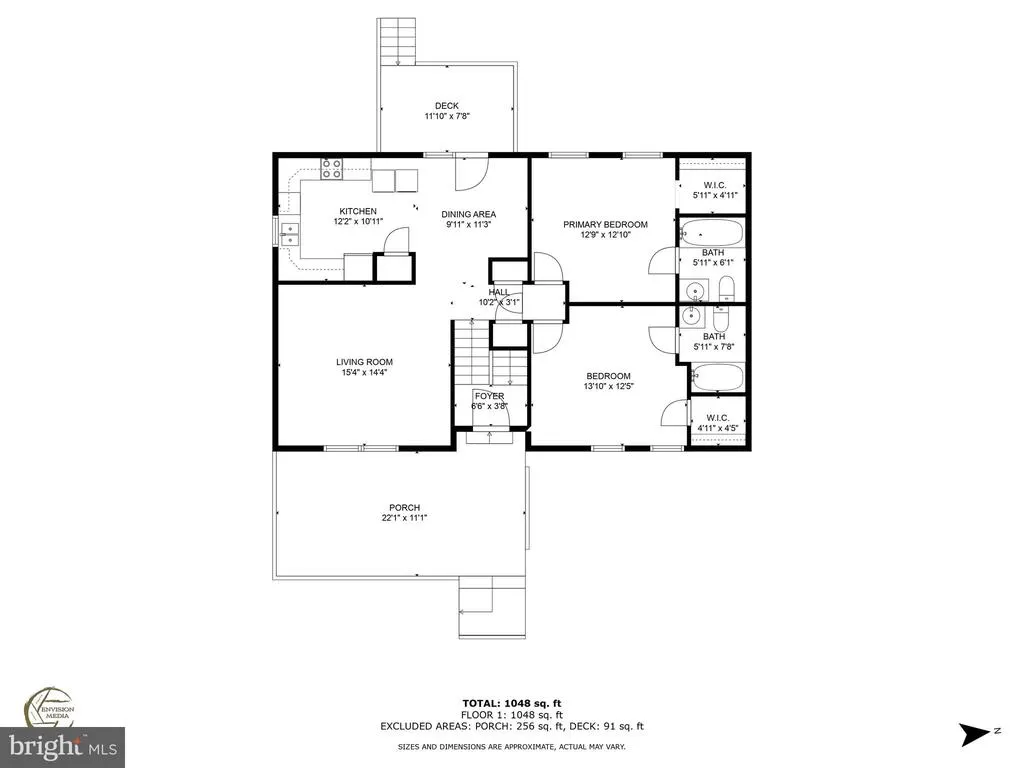
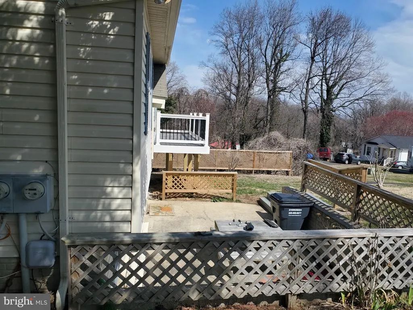
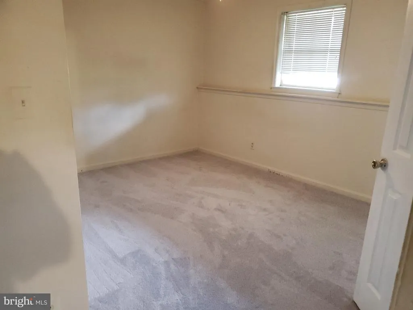
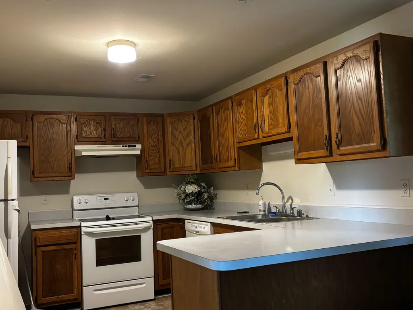
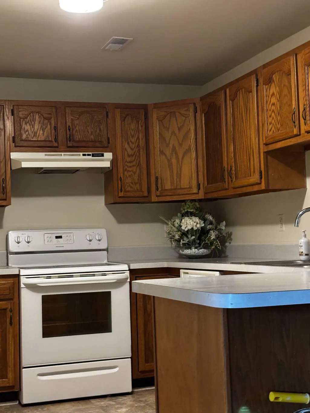
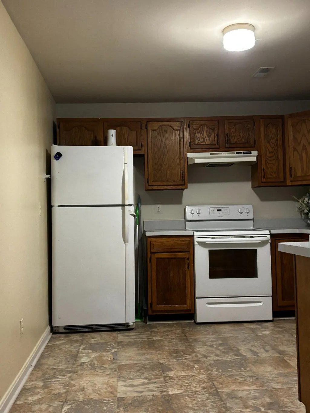
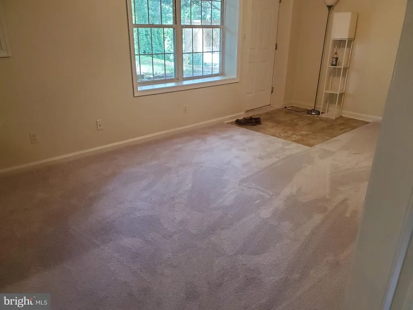
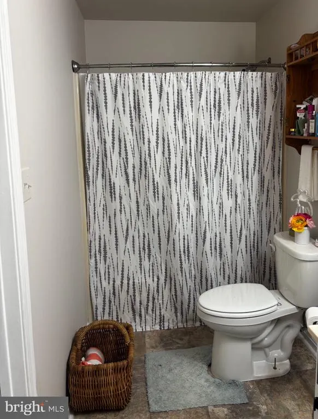
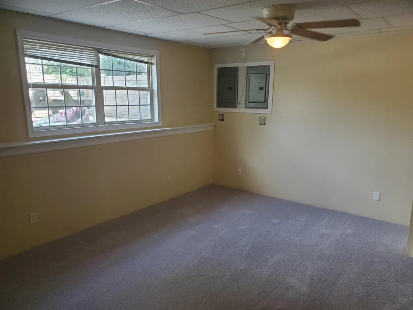
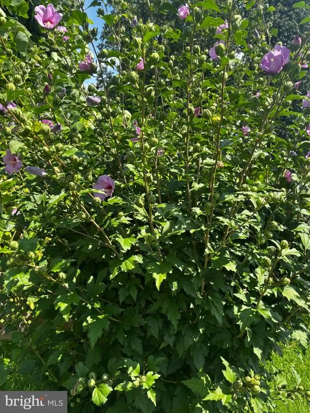
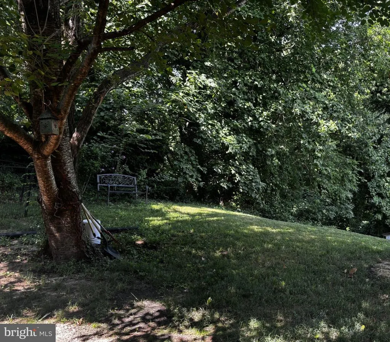
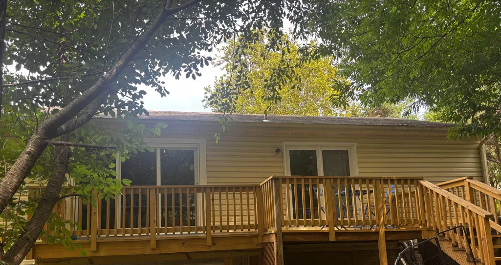
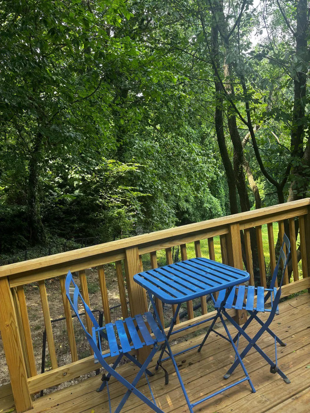
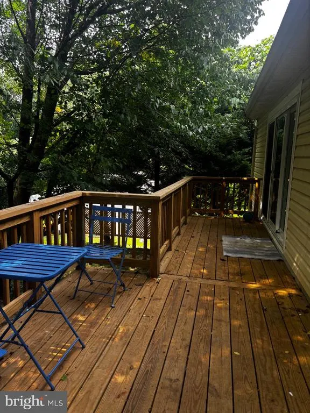
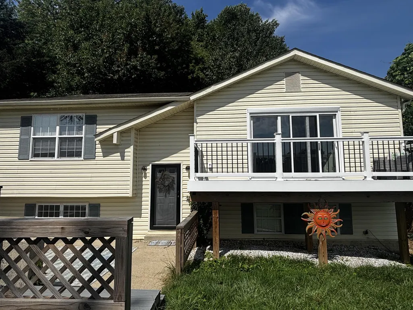
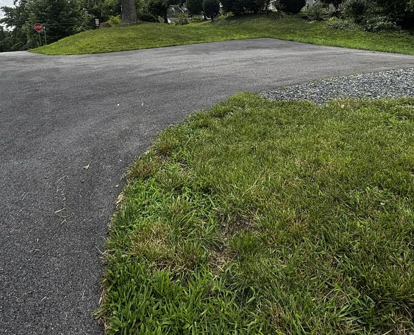
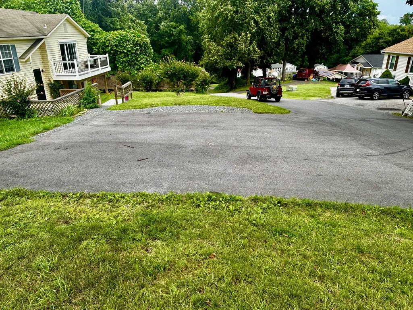
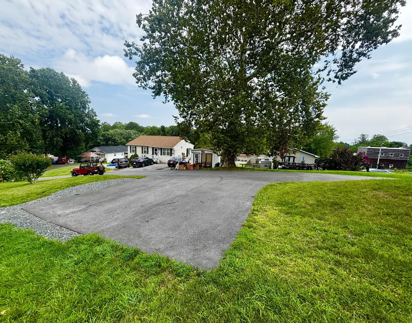
Open House Rescheduled for September 4th, starting at 2pm. Priced to SELL!! Charming home located in Summer City! You will discover a unique home that would be perfect for the family, with a mother in law/au pair suite downstairs. Definitely an air BNB vibe, that is ready to go, and the location is perfect! Close to the water, beaches, resorts and restaurants in Chesapeake Beach, and no HOA. This home is nestled on a beautiful lot that backs to the trees, and landscaped with mature Rose of Sharons and large shade trees. An easy commute to DC, Annapolis or Baltimore is about 35 minutes. This stunning split foyer residence, boasts a generous 1,978 sq. ft. of thoughtfully designed living space, perfect for an exclusive lifestyle, or entertaining the night away under the stars! The extra living spaces can easily be made into an office, or additional bedroom. Step inside to find a harmonious blend of comfort and functionality of a relaxed beachy lifestyle. The first level features a second kitchen and a traditional floor plan that flows seamlessly into a family room off the kitchen, ideal for entertaining. Perfect for an aging parent is the mother in law suite. The home includes 2 dishwashers, 2 electric oven/range, 2 refrigerator/freezer, 1 washer and 1 dryer, and one combo unit upstairs and have seperate electrical meters for each floor. The luxurious vinyl plank flooring and new plush carpeting downstairs creates a warm and inviting atmosphere throughout the home. Outside, the property is a private oasis, nestled on a 0.23-acre lot that backs to serene trees, offering a secluded retreat. The new improvements of expanding the deck to the whole length of the house, adding a 9 foot 3 panel sliding door to gain access via bedroom #2. The new balcony off the 1st Bedroom, with the another new 9ft 3 panel sliding door provides the perfect setting for al fresco dining or simply soaking in the breathtaking bay views while enjoying your morning coffee with a sunrise! Paved driveway parking and secure storage options, every detail has been considered for your comfort and convenience. Located within a bayblock setting, this home offers year-round access to the stunning Chesapeake Bay, inviting you to indulge in water-oriented activities at your leisure. Experience the ultimate in beach living, where every moment is a celebration of nature and sophistication. Don't miss your chance to call this exceptional property home! If you are looking for that perfect home that is versatile, with no HOA the opportunities are endless.
| Price History | |
|---|---|
| 7/8/2026 | Listed $478,900 |
| 8/1/2026 | 2$469,900 |
General Features
| Living Area | 1978 |
|---|---|
| Sewer | Approved System,Private Septic Tank |
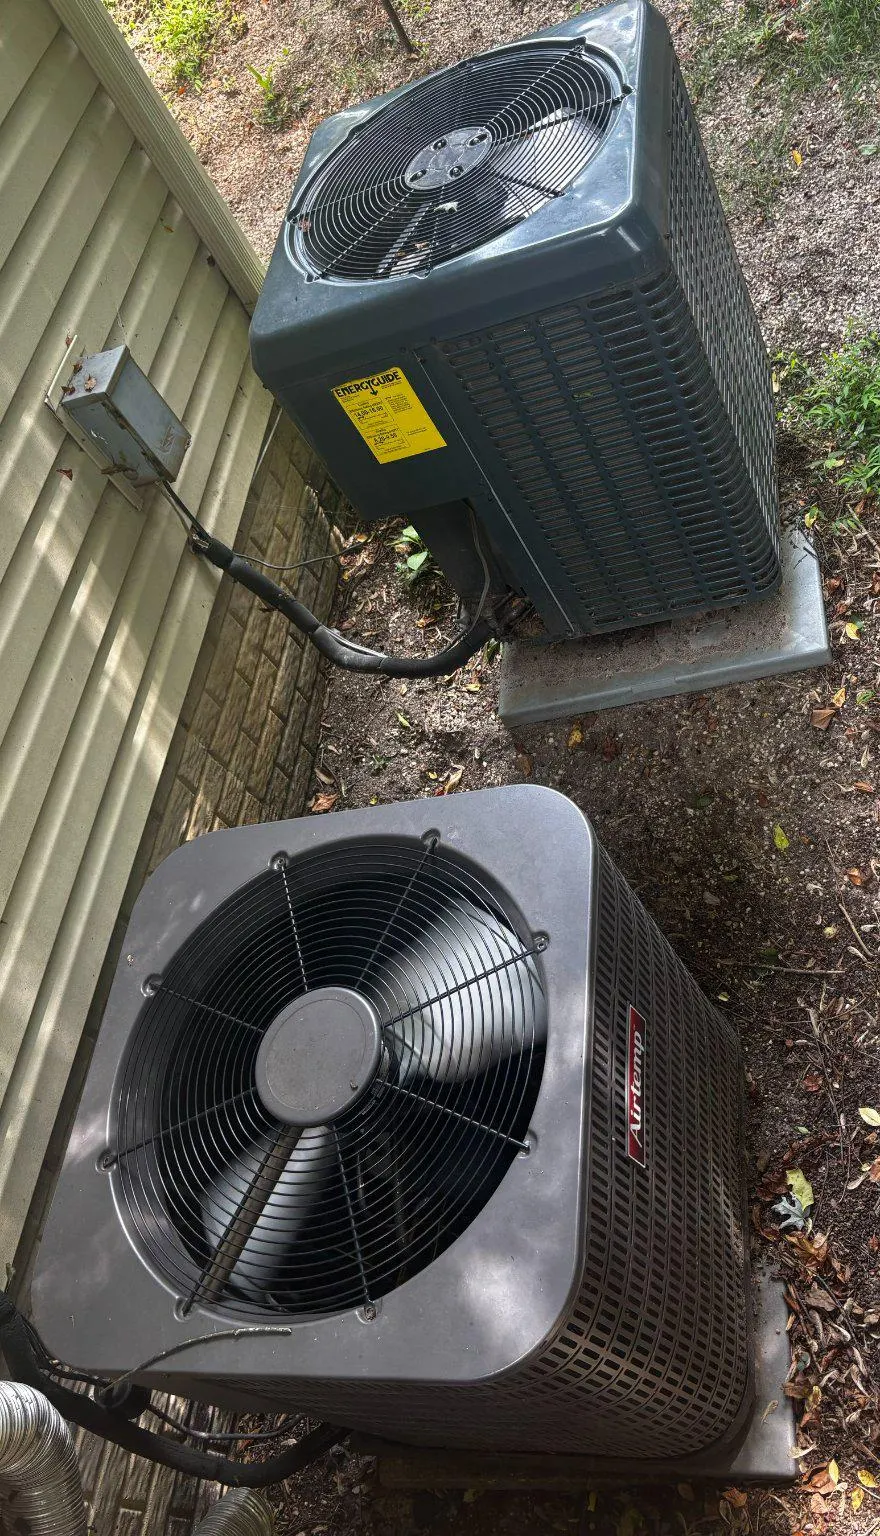
| Heating | Heat Pump(s) |
| Cooling | Central A/C |
| Utilities | Cable TV Available,Electric Available,Phone Available |
| Possession | Settlement |
| Roof | Shingle |
| Appliances | Dishwasher,Dryer,Exhaust Fan,Extra Refrigerator/Freezer,Oven/Range - Electric,Range Hood,Refrigerator,Stove,Washer,Water Conditioner - Owned,Water Heater |
| Zoning | R |
| Association Fee Includes | None |
| Patio/Porch Features | Deck(s),Porch(es) |
| Architectural Style | Split Foyer |
| Security Features | Carbon Monoxide Detector(s),Smoke Detector,Exterior Cameras |
| Construction Materials | Vinyl Siding |
| School District | CALVERT COUNTY PUBLIC SCHOOLS |
| Exclusions | none |
| Year Built | 1990 |
| Electric | Circuit Breakers |
| View | Bay,Trees/Woods |
| Levels | 2 |
| Tax Year | 2025 |
| Ownership | Fee Simple |
| Cool Fuel | Electric |
| Accessibility | 2+ Access Exits |
| County | CALVERT |
| New Construction | No |
| Property Type | Residential |
| HOA | No |
| Subdivision Name | SUMMER CITY |
| Facing Direction | East |
| Garage Y/N | No |
| Water Access Y/N | No |
| Other Structures | Above Grade,Below Grade |
| Total Rooms | 11 |
| Full Baths | 3 |
| Status | ACTIVE |
| Directions | From Plum Point Road travel east on RT 261,turn left onto Summer City. If you are coming from the beaches,take Bayside onto 261,turn right onto Summer City after Randle Cliffs sign |
| City | CHESAPEAKE BEACH |
| Body of Water | Chesapeake |
| Disclosures | Prop Disclaimer,Prop Disclosure |
| Senior Community Y/N | No |
| Lot Size Units | Square Feet |
| Lot Size Square Feet | 10000.00 |
| Tax Assessed Value | 306800.0 |
| Tax Annual Amount | 3575.0 |
| Home Warranty Y/N | Yes |
| Property Condition | Good |
| Structure Type | Detached |
| Floors In Unit Count | 2 |
| Condo/Coop Association fee Y/N | No |
| Bathrooms Full Main Level | 2 |
| Bathrooms Count Main Level | 2.00 |
| Price Per Sq Ft Total AG | 432.69 |
| Acceptable Financing | Cash,Conventional,USDA,VA,FHA |
| Additional Parcels Y/N | No |
| Avg. Electric Per Month | 1000.0 |
| Historic Y/N | No |
| Lease Considered Y/N | No |
| Vacation Rental Y/N | No |
| Total SQFT | 1993 |
| Location Type | Bayblock |
| Standard Status | Active |
| Year Built Source | Assessor |
| Legal Subdivision | SUMMER CITY |
| Tax Lot | 47 |
| Total Actual Rent | 60000.00 |
| Association Recreation Fee | No |
Interior Features
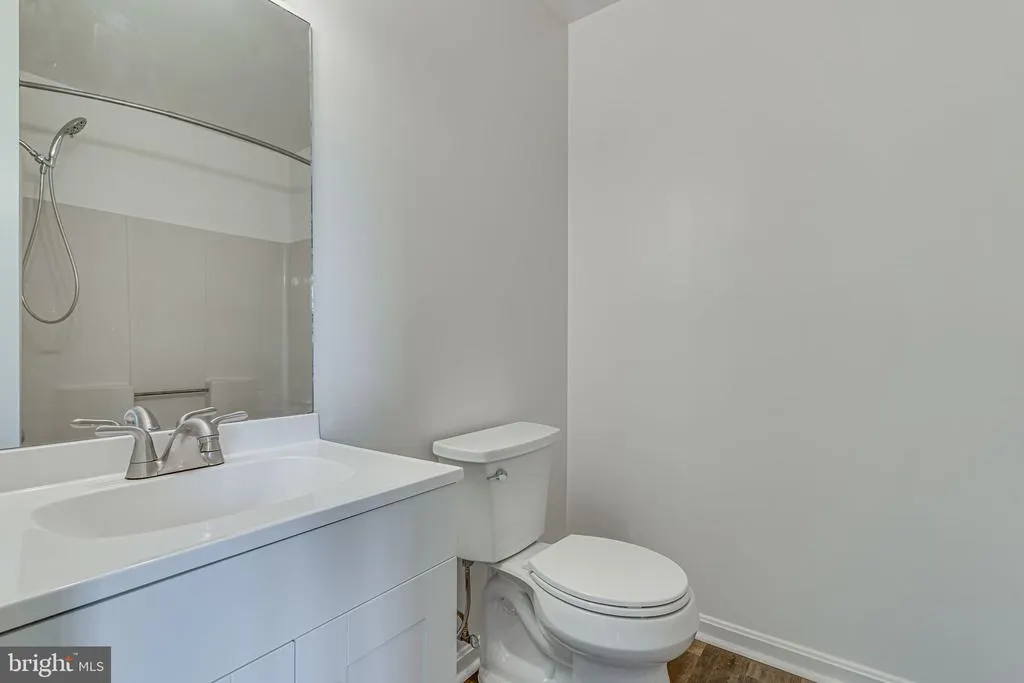
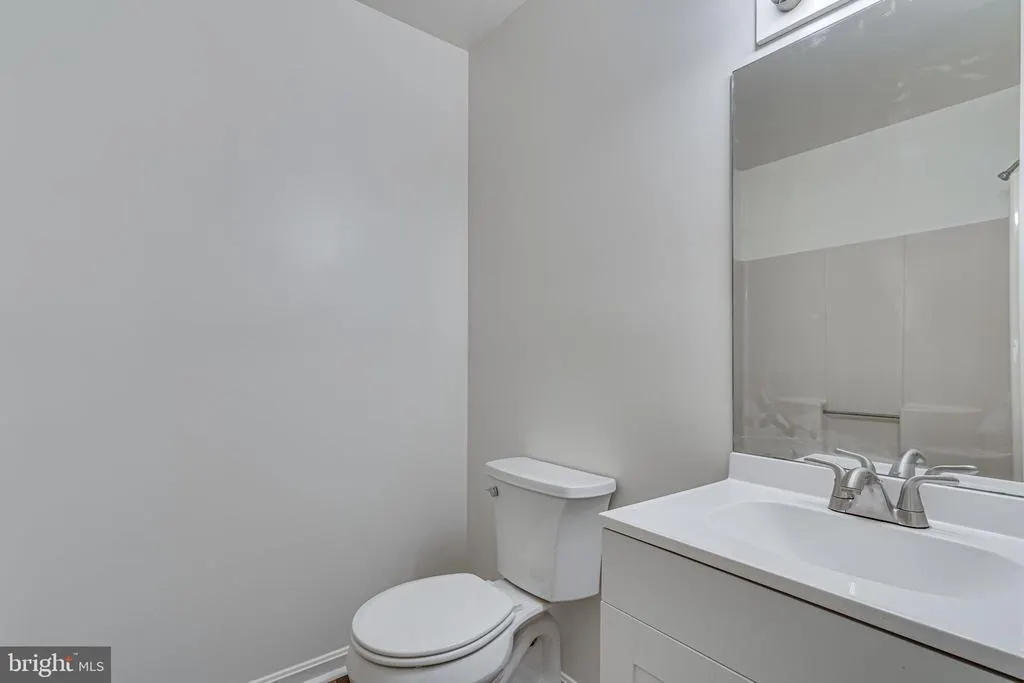
| Interior Amenities | 2nd Kitchen,Bathroom - Tub Shower,Ceiling Fan(s),Family Room Off Kitchen,Floor Plan - Traditional,Kitchen - Eat-In,Kitchenette |
|---|---|
| Heating Fuel | Electric |
| Basement | Daylight,Partial,Partially Finished,Rear Entrance,Walkout Level |
| Flooring | Carpet,Luxury Vinyl Plank |
| Hot Water | Electric |
| Total Stories | 2 |
| Basement (Y/N) | Yes |
| Heating Y/N | Yes |
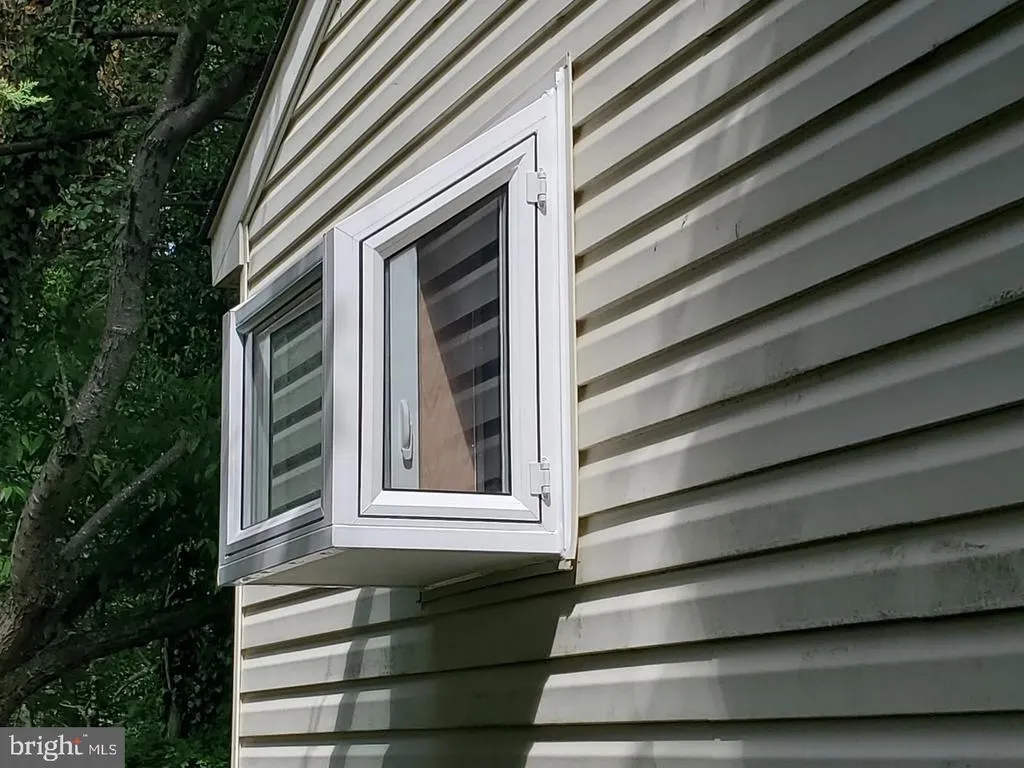
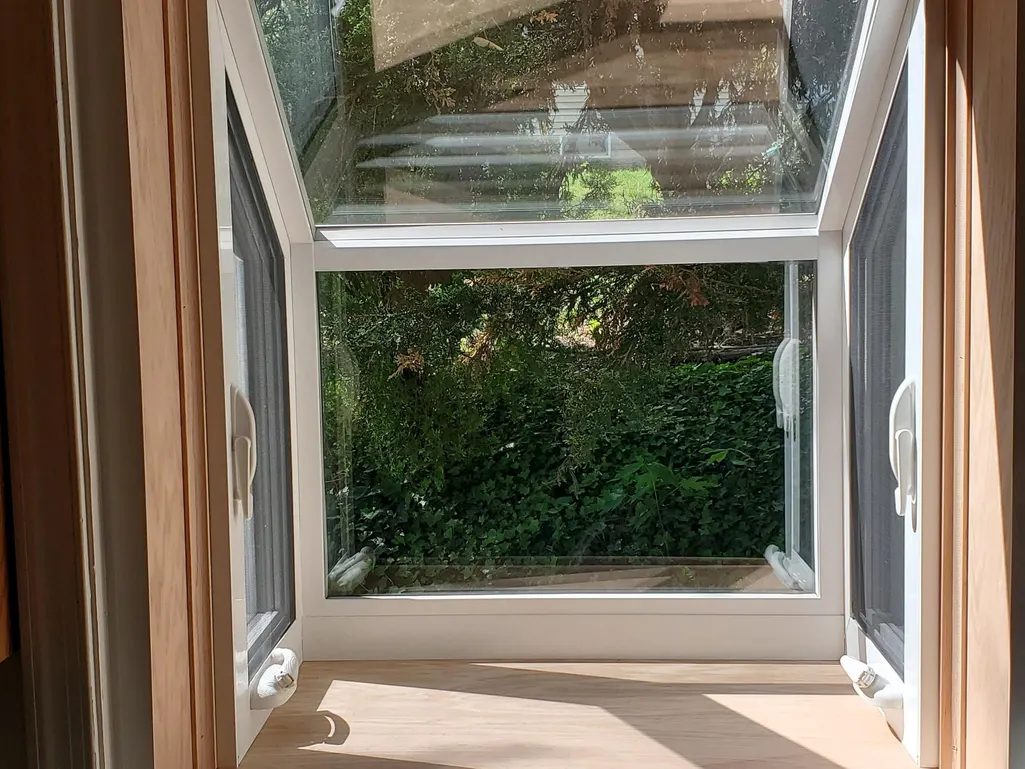
| Window Features | Screens,Vinyl Clad |
| Fireplace Y/N | No |
| Above Grade Finished Area | 1086 |
| Central Air Y/N | Yes |
| Total Bedrooms | 3 |
| Below Grade Finished Area | 892 |
| Entry Level | 1 |
| Room Type | Kitchen,Family Room,In-Law/auPair/Suite,Bathroom 3 |
| Main Level Bedrooms | 2 |
| Below Grade Finished Area Unit Type | Square Feet |
| LivingAreaSource | Assessor |
| Laundry Type | Lower Floor,Main Floor |
| Below Grade Unfin Area Units | Square Feet |
| Below Grade Unfin SQFT | 15 |
| Below Grade Unfin SQFT Source | Estimated |
| Below Grade Finished Area Source | Assessor |
| Bedrooms Count All Lower Levels | 1 |
| Bedrooms Count Lower Level 1 | 1 |
| Bathrooms Full Lower Level 1 | 1 |
| Bathrooms Full All Lower Levels | 1 |
| Bathrooms Count Lower Level 1 | 1.00 |
| Bathrooms Count All Lower Levels | 1 |
| Above Grade Unfin Area Units | Square Feet |
| Above Grade Finished Area Source | Assessor |
| Above Grade Finished Area Unit Type | Square Feet |
| Total Baths | 3 |
Exterior Features
| Exterior Amenities | Exterior Lighting,Other,Secure Storage,Sidewalks |
|---|---|
| Pool | No Pool |
| Fencing | Wood |
| Parking Features | Paved Driveway |
| Lot Features | Backs to Trees,Private,Secluded,Year Round Access |
| Water Source | Well |
| Inclusions | washer/dryer,all appliances in both living units are staying and all other appliances as well |
| Total Parking Spaces | 6 |
| Type of Parking | Driveway |
| Land Use Code | R |
| Foundation Details | Block |
| Spa | No |
| Water View Y/N | Yes |
| Lot Size Acres | 0.23 |
| Road Surface Type | Black Top,Paved |
| Water Body Type | Bay |
| Lot Size Source | Assessor |
| Waterfront Y/N | No |
| Door Features | Six Panel,Sliding Glass,Storm,ENERGY STAR Qualified Door(s) |
| Soil Types | Mixed |
| Road Responsibility | City/County |
| Horse Y/N | No |
| Land Assessed Value | 77000.00 |
| Navigable Water Y/N | No |
| Water Oriented Y/N | Yes |
Room Details
| Room | Dimensions | Level | Flooring | Details |
|---|---|---|---|---|
| Bathroom 3 | Lower 1 | |||
| Family Room | Lower 1 | |||
| Family Room | Main | |||
| In-Law/auPair/Suite | Lower 1 | |||
| Kitchen | Main |
Amenities
- Foreclosure
- Views
- Short Sale
- New Construction
- Adult 55+
- Lease To Own
- No HOA Fees
- Furnished
- Primary On Main
- Air Conditioning
- Seller Finance
- Green
- Fixer Upper
- Horse
- Golf
- Fireplace
- Deck
- Garage
- Basement
- Pool
Property vs Single Family Average in 20732
Price
Taxes
Year Built
Visits
In The Neighborhood
Primary On Main
Chesapeake Beach
$ 439,000
- Type
- Single Family
- Size
- 1,876 SqFt
- Rooms
- 3 Beds + 2 Baths
 © BRIGHT, All Rights Reserved
