
Waterfront - Primary on Main



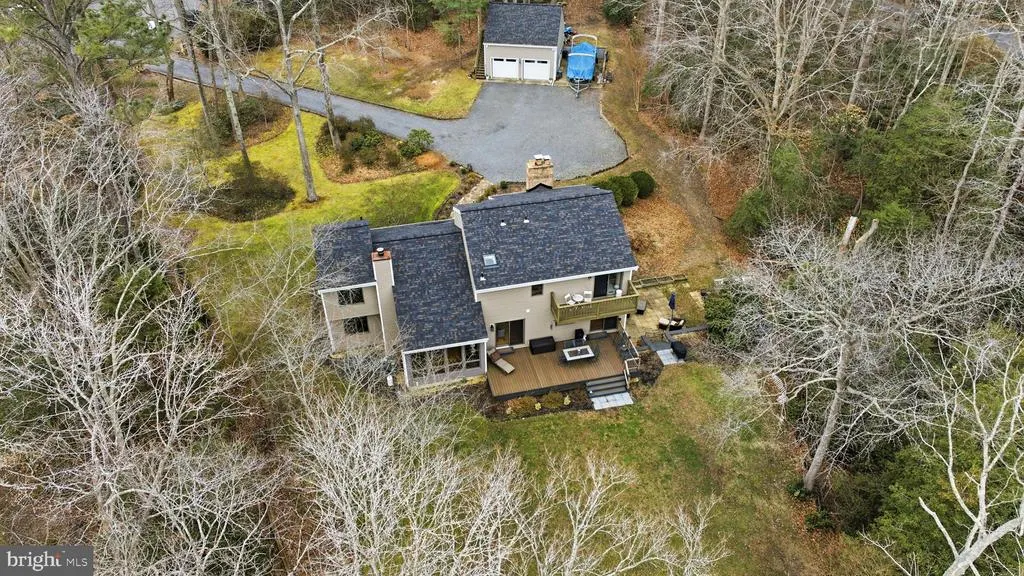
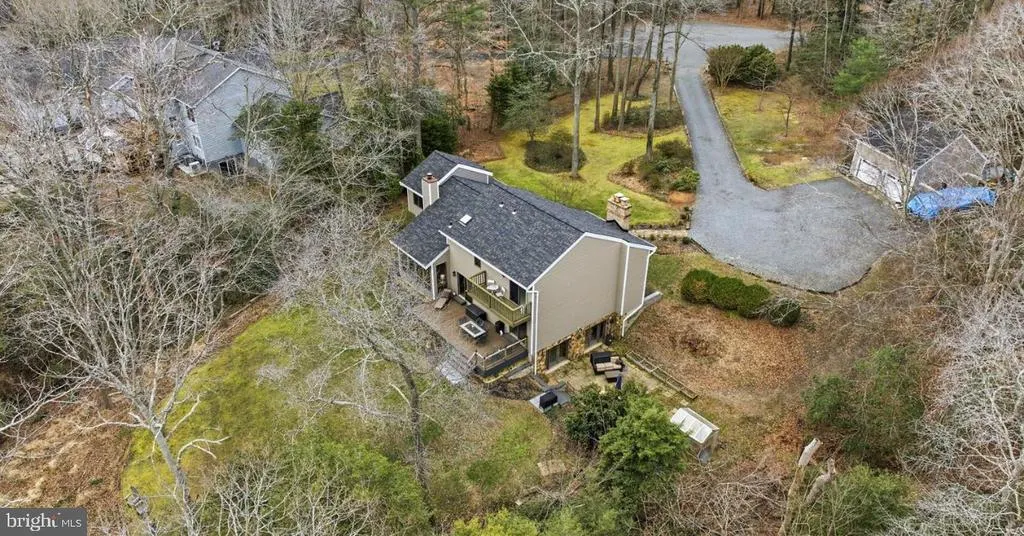
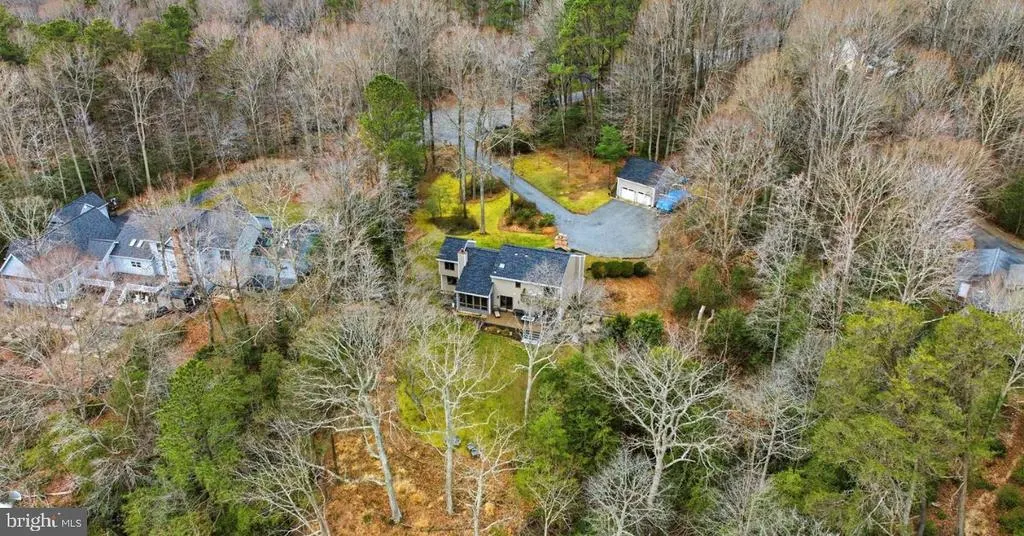
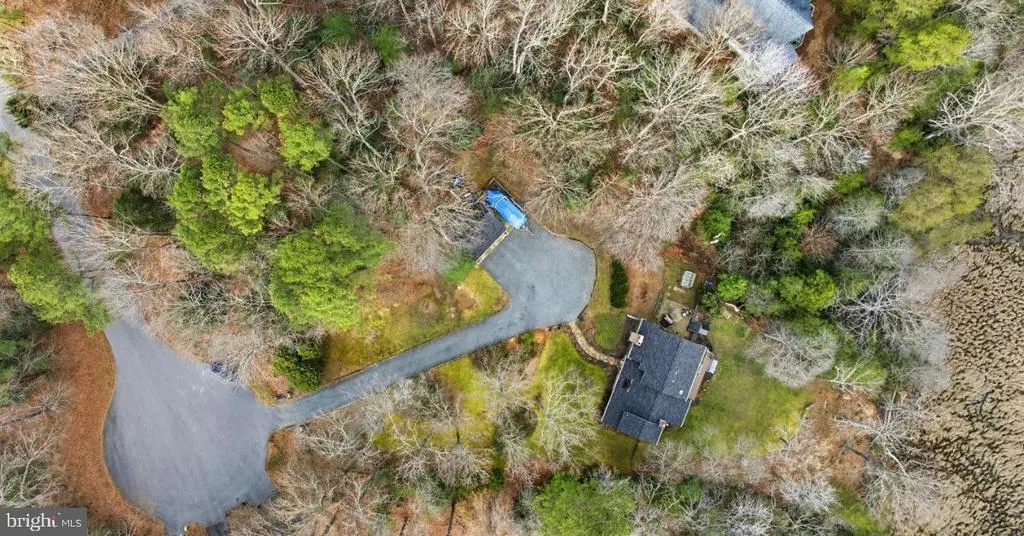
Address
7440 Sedwick Court, Saint Leonard, MD
Price
$ 899,900
Property Attributes
- MLS#MDCA2029080
- TypeSingle Family
- Listing Status ACTIVE
- CountyCALVERT
- CitySaint Leonard
- NeighborhoodSt Leonard Shores
- Zip20685
- StyleContemporary
- Year Built1988
- Taxes$ 7822
- Price$ 899,900
- Bedrooms3
- Full Bathrooms4
- Half Bathrooms1
- Sqr Footage4468
- Lot Size2.21 Acres
Data Source:
Bright MLS
Property Description
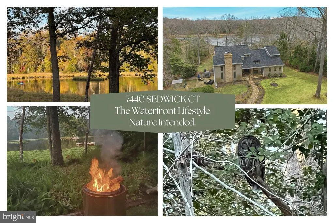
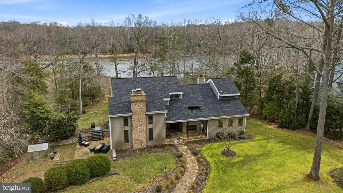
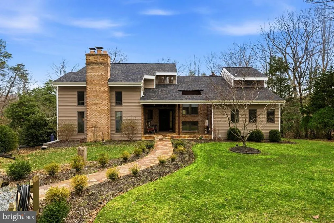
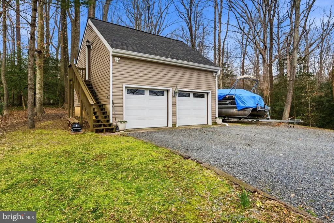
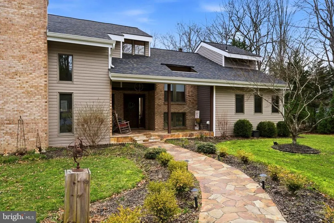
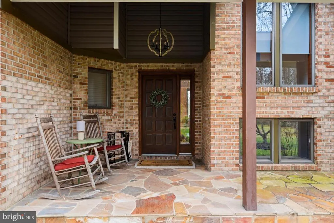
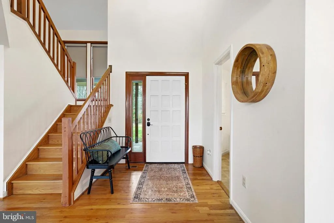
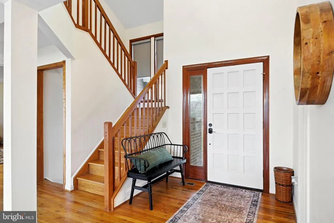
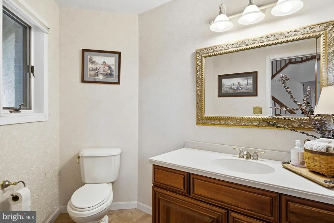
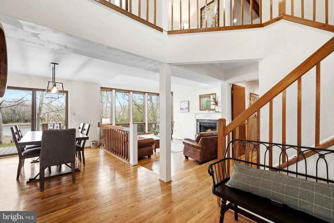
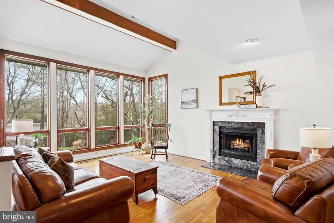
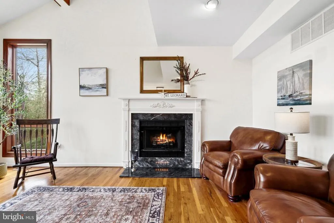
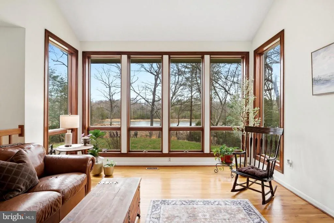
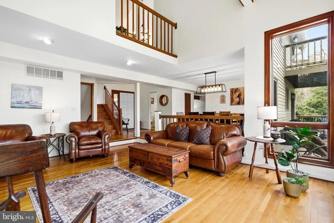
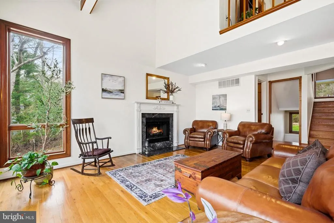
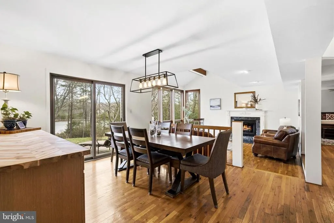
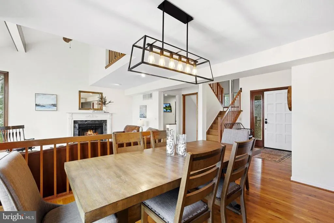
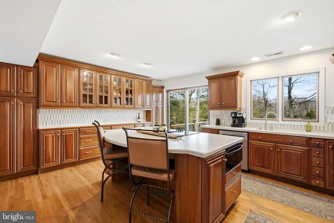
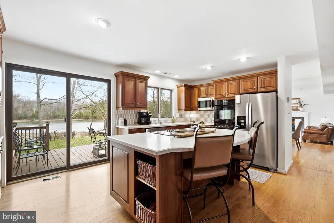
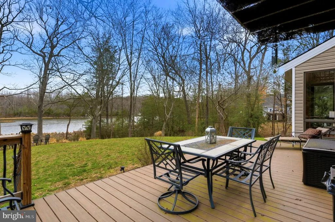
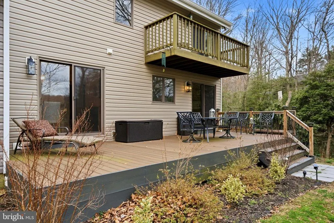
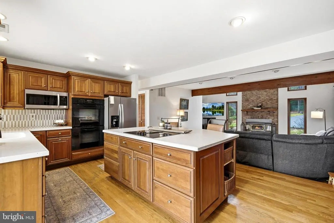
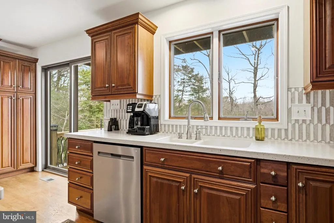
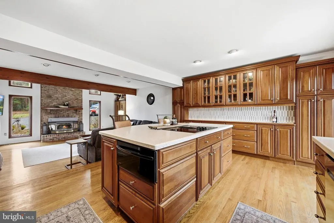
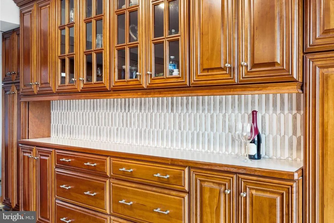
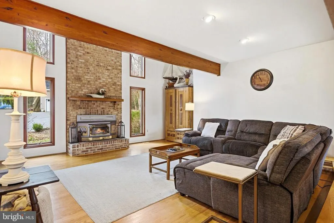
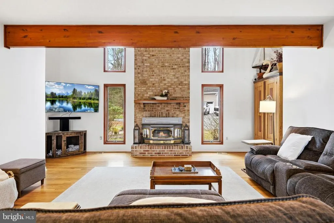
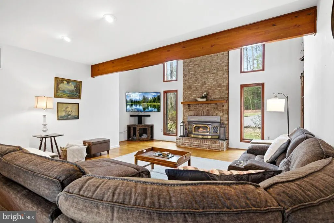
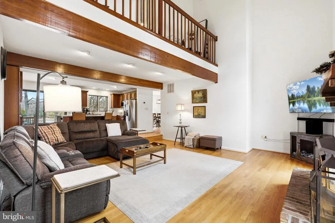
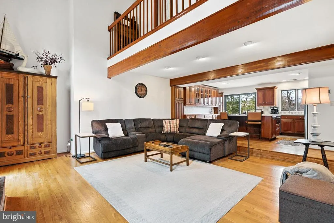
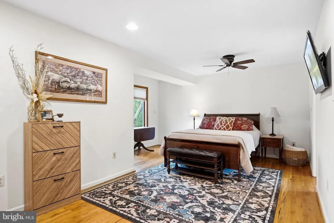
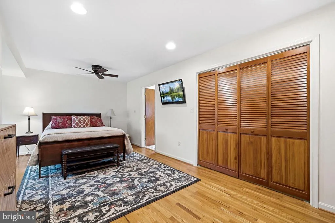
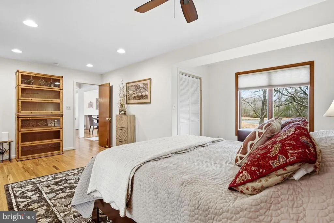
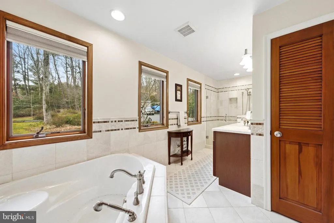
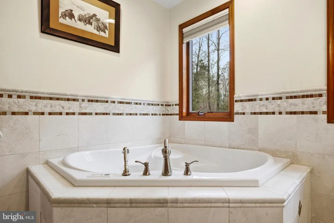
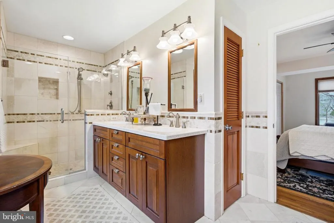
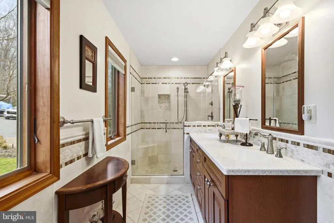
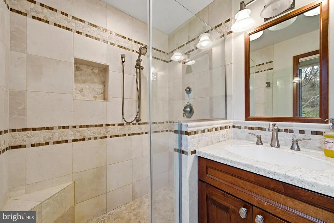
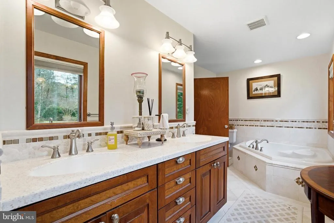
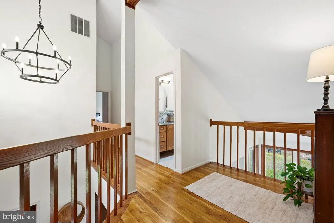
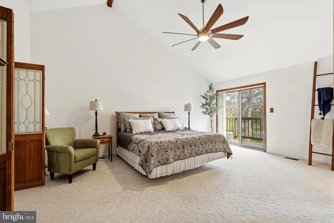
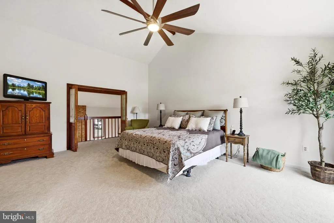
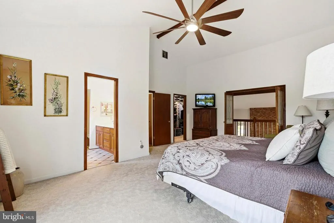
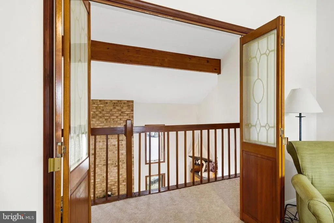
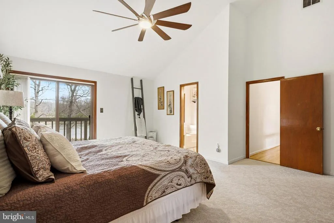
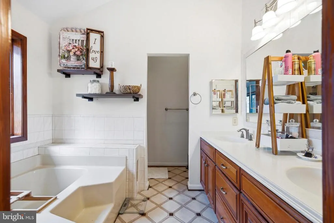
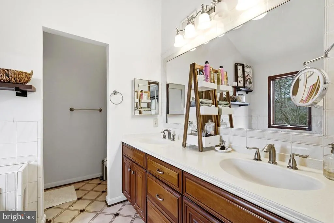
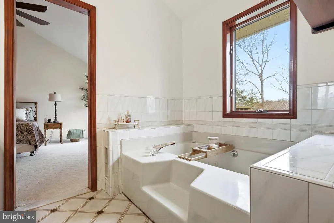
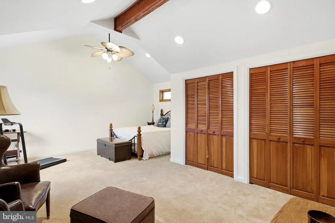
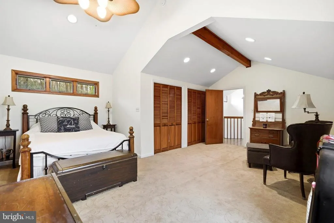
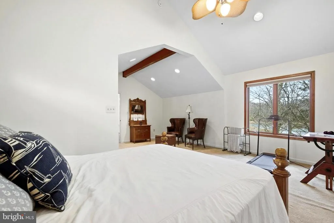
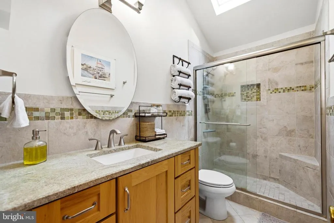
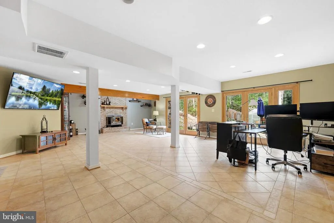
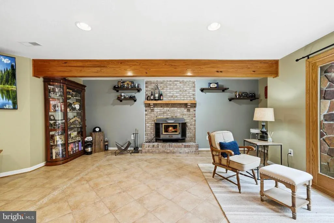
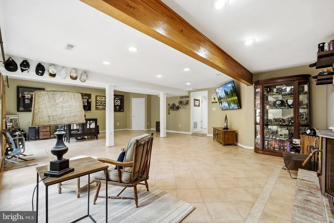
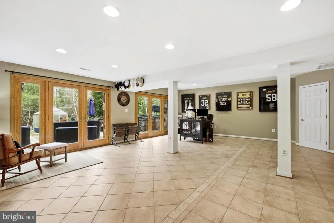
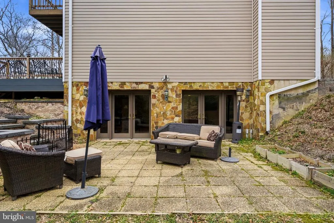
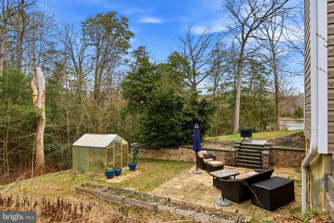
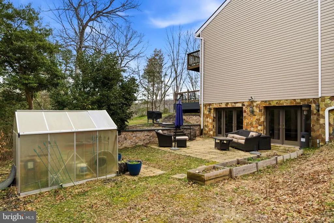
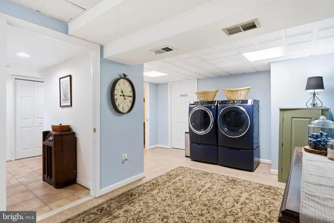
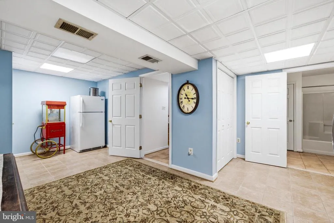
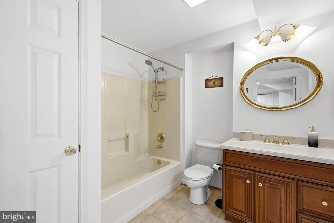
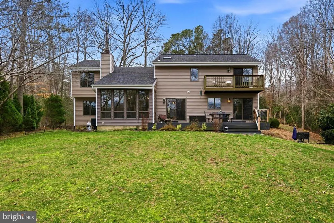
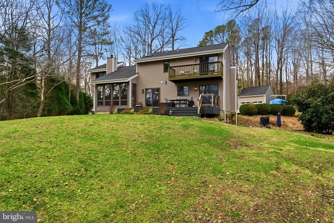
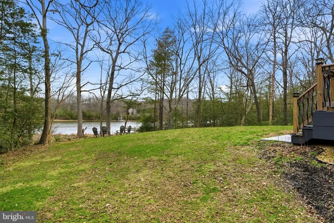
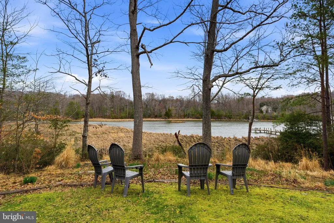
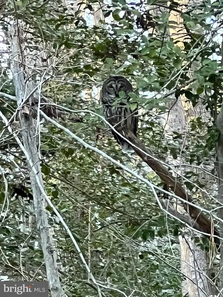
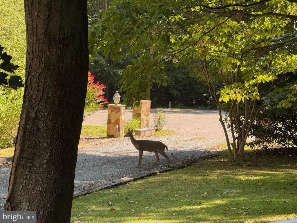
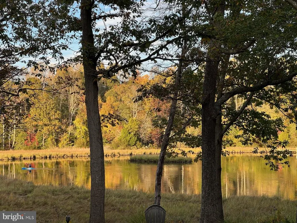
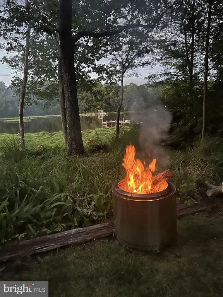
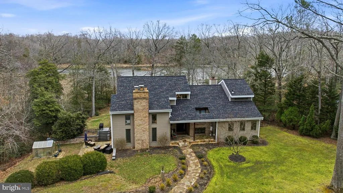
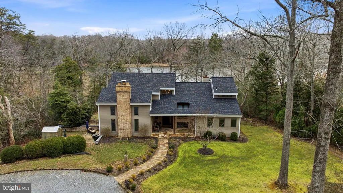
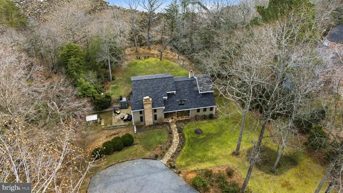
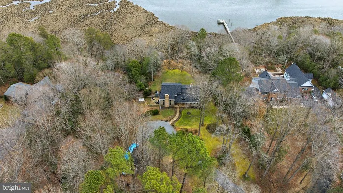
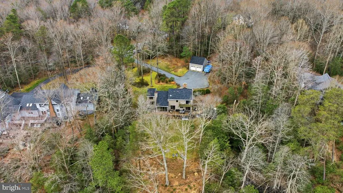
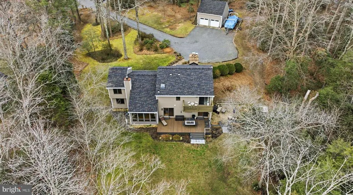
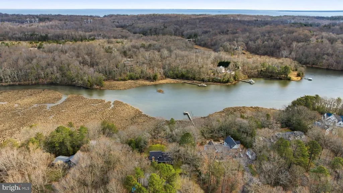
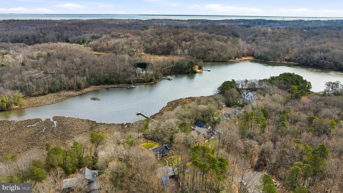
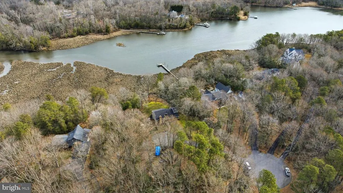
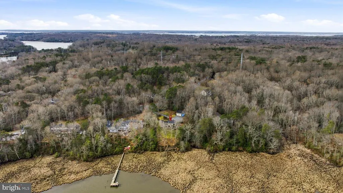
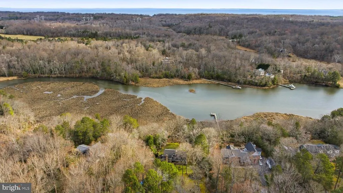
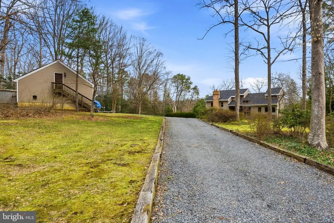
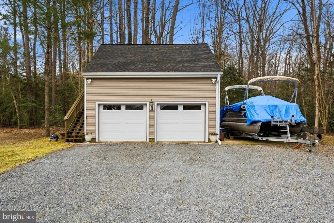
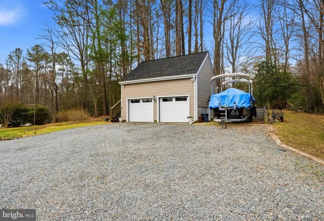
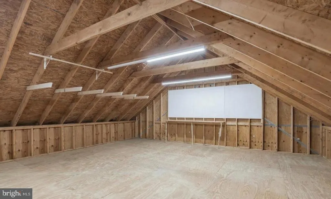
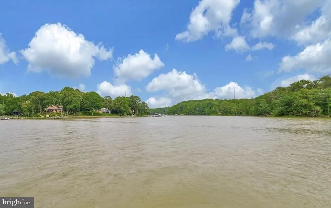
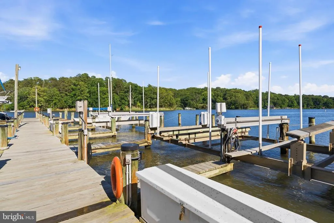
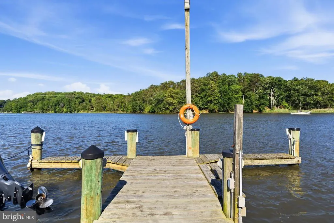
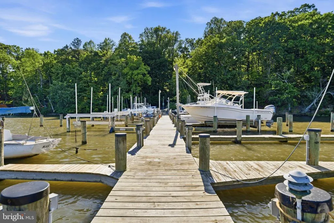
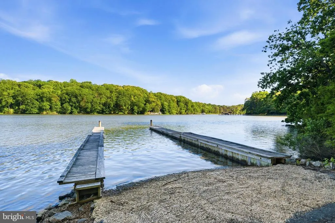
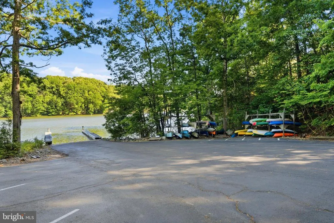
**ST. LEONARD CREEK WATERFRONT RETREAT** **Where Every Day Feels Like a Vacation.** Nestled on 2.21 private waterfront acres along the tranquil shores of St. Leonard Creek, this extraordinary retreat offers far more than an exceptional homeit offers a lifestyle centered around nature, comfort, and unforgettable waterfront living. With **4,468 square feet, 3 bedrooms, 4.5 bathrooms, a beautifully finished lower-level recreation room with a full bath that could serve as a 4th bedroom, guest suite, home office, hobby room, or fitness space,** and a detached two-car garage, every space has been thoughtfully designed for relaxing, entertaining, and enjoying the beauty just beyond your windows. Wake each morning to the sound of songbirds, sip coffee as bald eagles glide overhead, and spend your afternoons kayaking peaceful waters right from your backyard. Watch great blue herons stalk the shoreline, turtles bask in the sunshine, deer quietly wander through the trees, and experience the changing seasons from one of the most peaceful settings Southern Maryland has to offer. Inside, expansive Anderson windows and doors blur the line between indoors and out, filling the home with natural light while showcasing breathtaking water views throughout. The chef's kitchen, warm wood accents, multiple fireplaces, and two spacious primary suites create an inviting atmosphere perfect for everyday living or hosting family and friends for long weekends by the water. Whether you're entering a new chapter of life looking for a peaceful waterfront escape or searching for a property that lets you fully embrace kayaking, wildlife photography, fishing, birdwatching, or simply reconnecting with nature, this home delivers an experience that's increasingly difficult to find. As evening settles in, gather around the fire pit beneath a canopy of stars, listen to the gentle sounds of the creek, and end the day exactly as it should besurrounded by nature, waterfront serenity, and the people you love. This isn't simply waterfront living. It's the lifestyle you've been waiting for.
| Elementary School | Middle School | High School |
|---|---|---|
| Mutual Elementary School | Southern Middle School | Calvert High School |
| Price History | |
|---|---|
| 7/8/2026 | Listed $899,900 |
General Features
| Living Area | 4468 |
|---|---|
| Sewer | On Site Septic |
| Heating | Heat Pump(s) |
| Cooling | Ceiling Fan(s),Central A/C,Heat Pump(s) |
| Possession | Negotiable |
| Roof | Architectural Shingle |
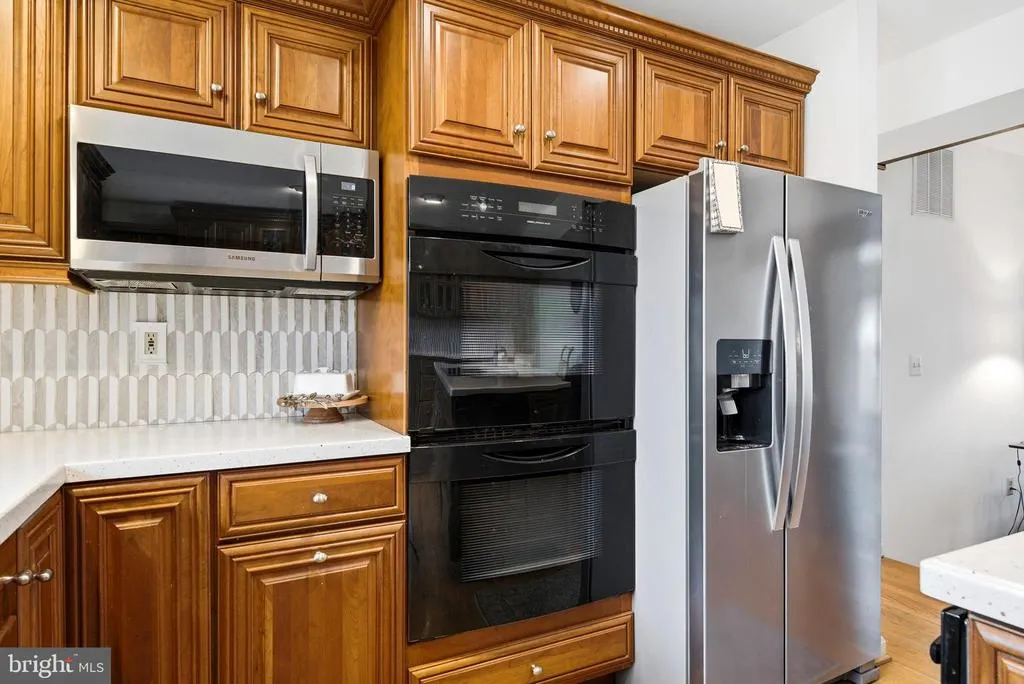
| Appliances | Cooktop,Dryer,Dishwasher,Oven - Double,Refrigerator,Washer,Built-In Microwave,Oven - Wall,Stainless Steel Appliances |
| Zoning | RESIDENTIAL |
| HOA Fee | 250.00 |
| Garage Spaces | 2.00 |
| Association Fee Includes | Common Area Maintenance,Pier/Dock Maintenance |
| Patio/Porch Features | Deck(s),Patio(s) |
| Architectural Style | Contemporary |
| Security Features | Fire Detection System,Smoke Detector |
| Construction Materials | Brick,Vinyl Siding |
| School District | CALVERT COUNTY PUBLIC SCHOOLS |
| Year Built | 1988 |
| View | Creek/Stream |
| Levels | 3 |
| Tax Year | 2026 |
| Ownership | Fee Simple |
| Cool Fuel | Electric |
| Section | 17 |
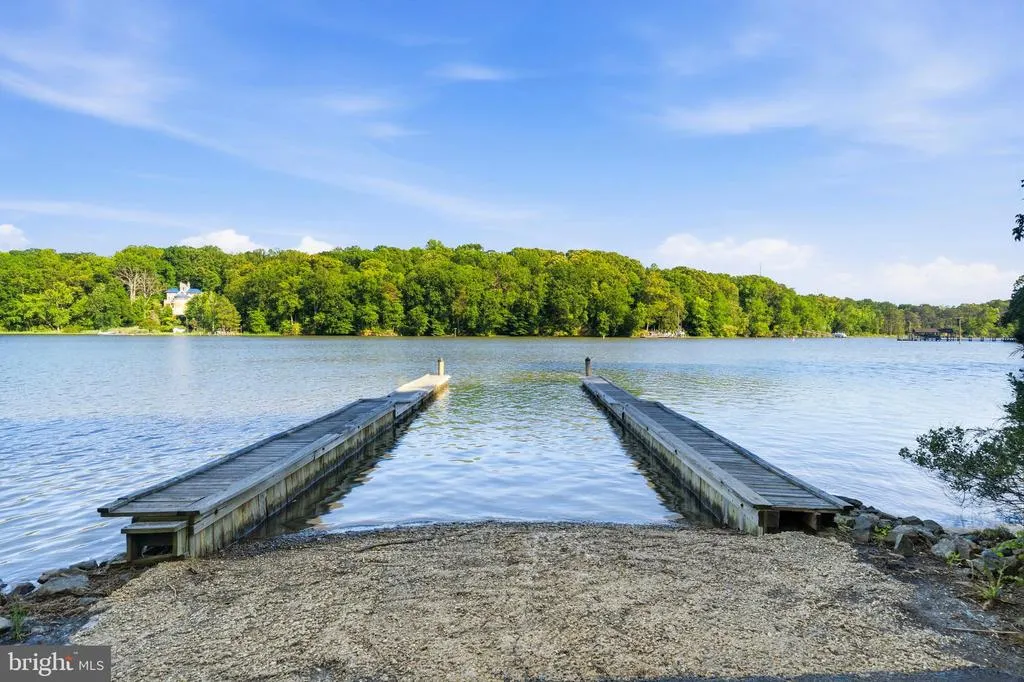
| Waterfront Features | Boat/Launch Ramp - Private |
| Accessibility | None |
| Assoc Fee Paid Per | Annually |
| County | CALVERT |
| New Construction | No |
| Property Type | Residential |
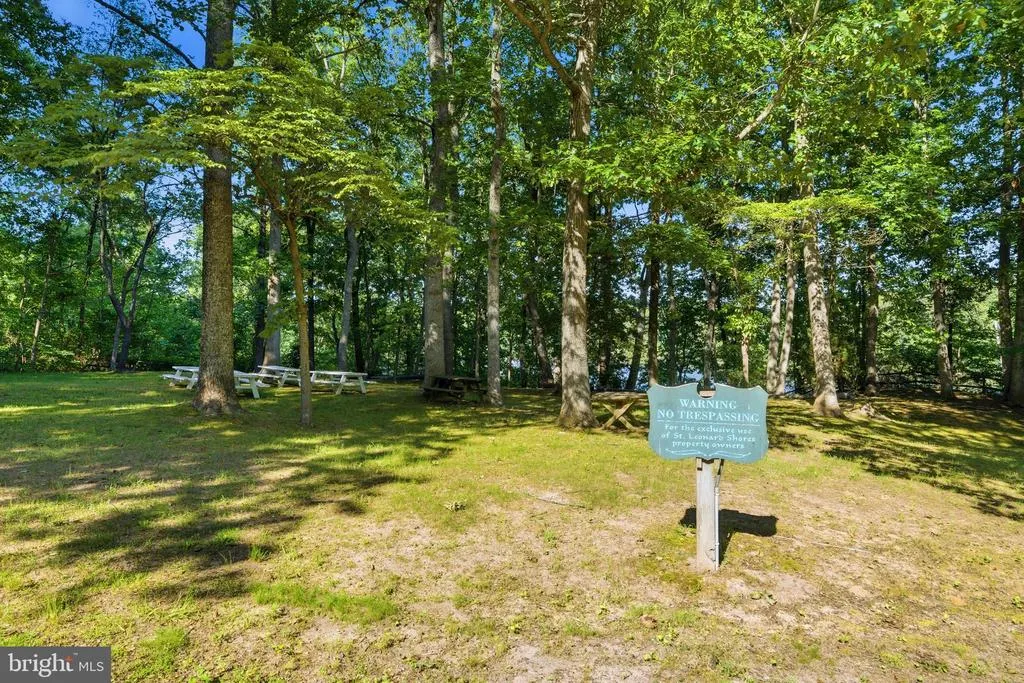
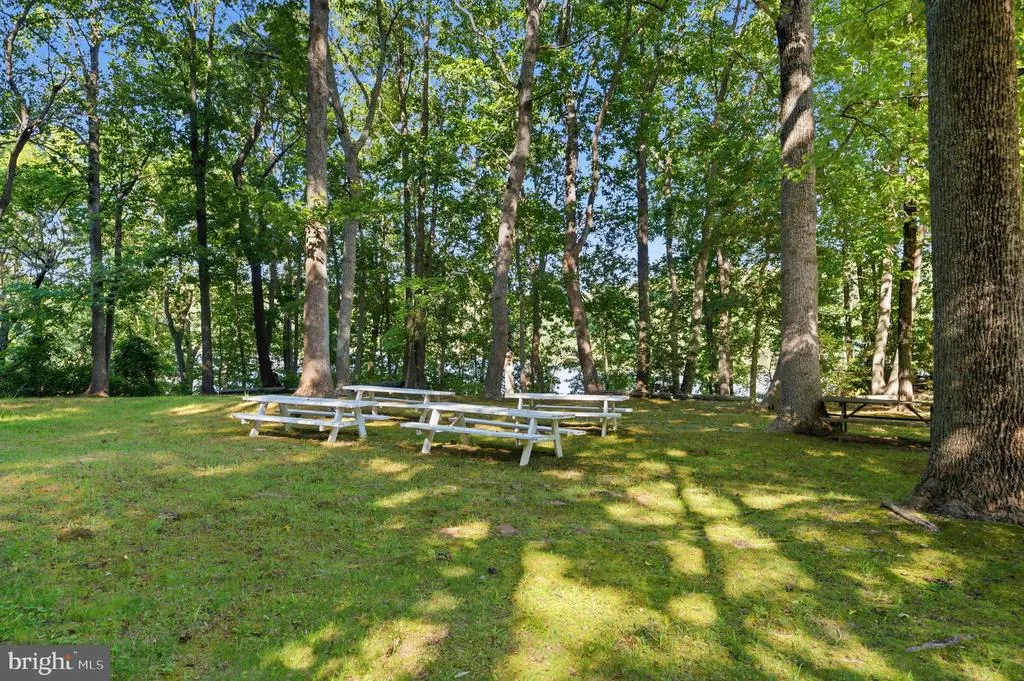
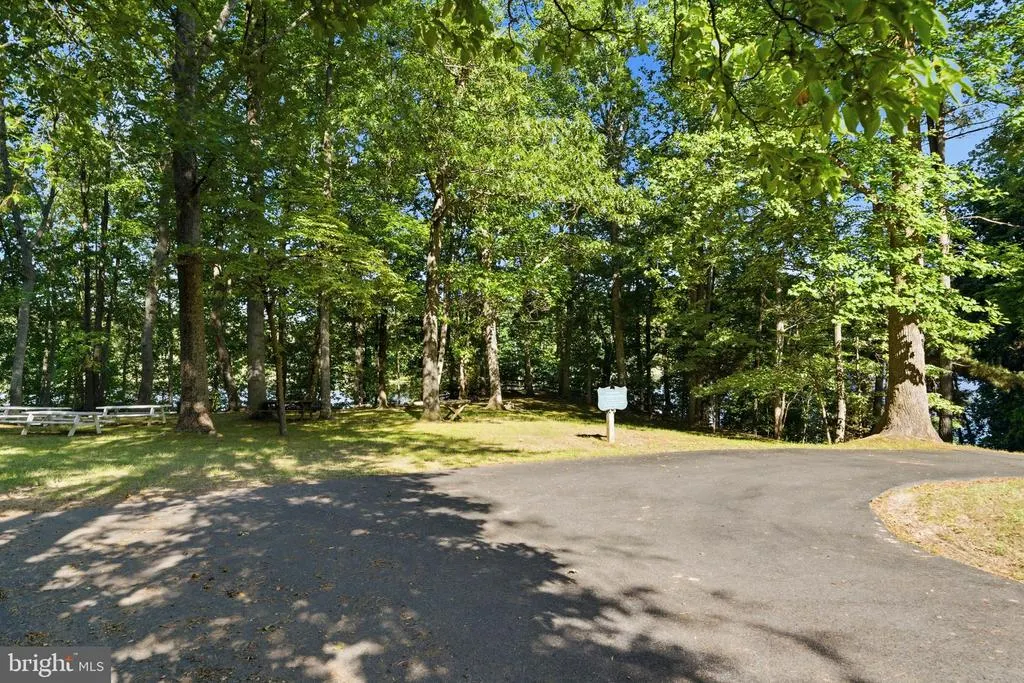
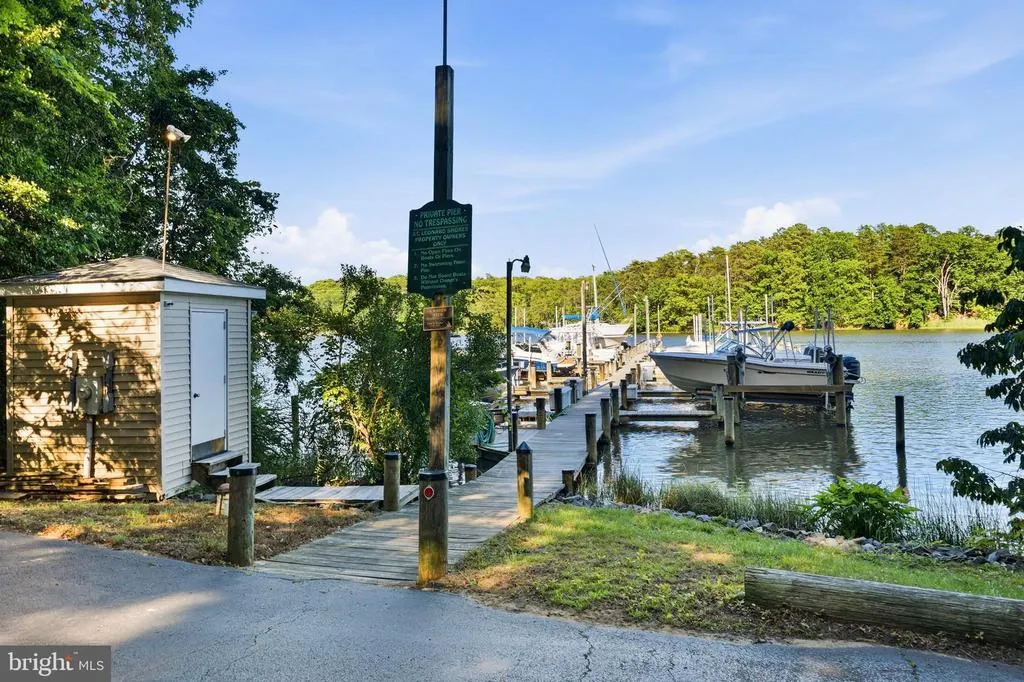
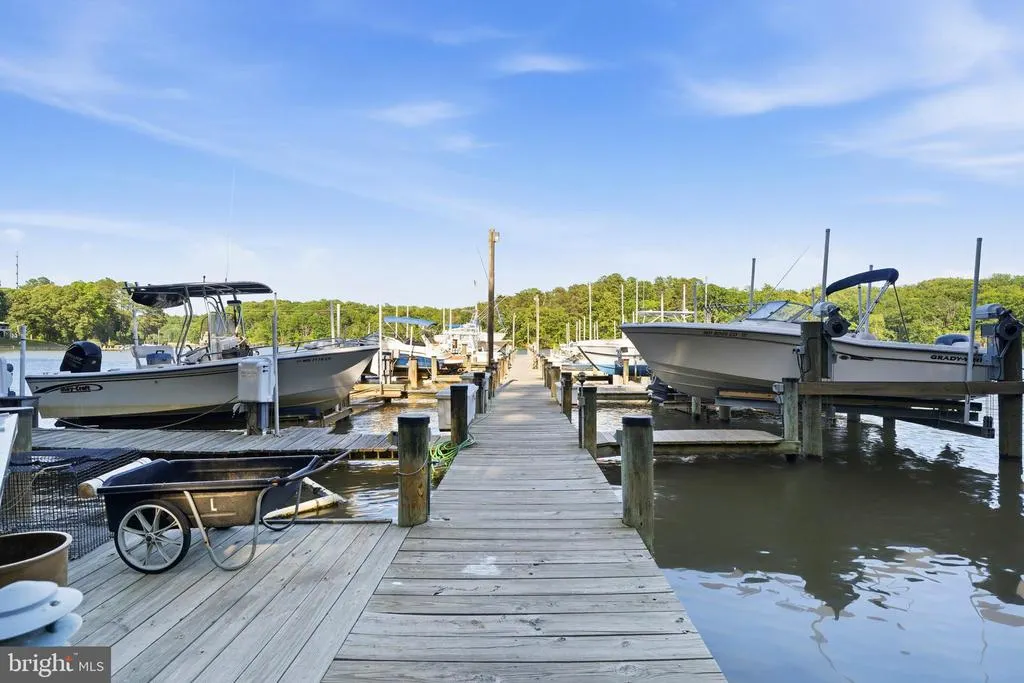
| Association Amenities | Boat Ramp,Picnic Area,Common Grounds,Pier/Dock,Water/Lake Privileges |
| HOA | Yes |
| Subdivision Name | ST LEONARD SHORES |
| Facing Direction | Southwest |
| Garage Y/N | Yes |
| Water Access Y/N | Yes |
| Other Structures | Above Grade,Below Grade |
| Full Baths | 4 |
| Status | ACTIVE |
| Directions | Head south on MD route 4 south for approximately 10 miles. Turn right onto Parran Rd. Then turn left onto Bond St in 900ft. Turn left in 1 mile onto Sledge Way. Then turn right in 800ft onto Sedwick |
| City | SAINT LEONARD |
| Body of Water | St Leonard Creek |
| Disclosures | Prop Disclosure |
| Association Name | SAINT LEONARD SHORES ASSOCIATION |
| Senior Community Y/N | No |
| Lot Size Units | Square Feet |
| Lot Size Square Feet | 96268.00 |
| Tax Assessed Value | 758300.0 |
| Tax Annual Amount | 7822.0 |
| Home Warranty Y/N | No |
| Property Condition | Very Good |
| Structure Type | Detached |
| Condo/Coop Association fee Y/N | No |
| Number of Community Docks | 1 |
| Bathrooms Full Main Level | 1 |
| Bathrooms Count Main Level | 2.00 |
| Price Per Sq Ft Total AG | 275.37 |
| Acceptable Financing | Conventional,VA,Cash,FHA |
| Lease Considered Y/N | No |
| Vacation Rental Y/N | No |
| Total SQFT | 4708 |
| Location Type | Creek/Stream |
| Standard Status | Active |
| Year Built Source | Assessor |
| Legal Subdivision | ST LEONARD SHORES |
| Tax Lot | 93 |
| Association Recreation Fee | No |
Interior Features
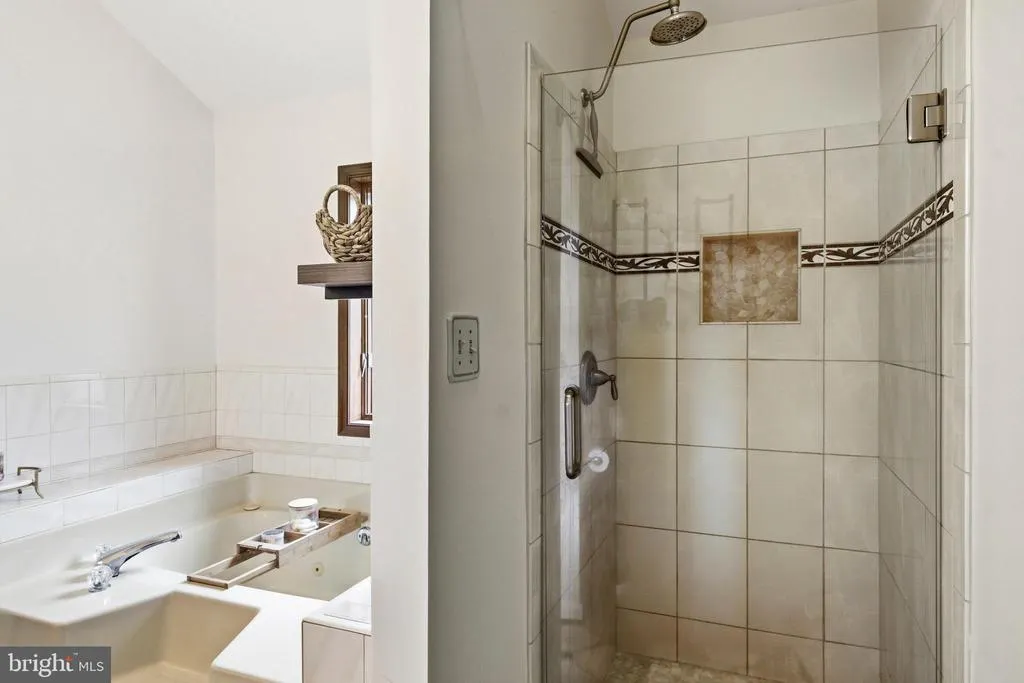
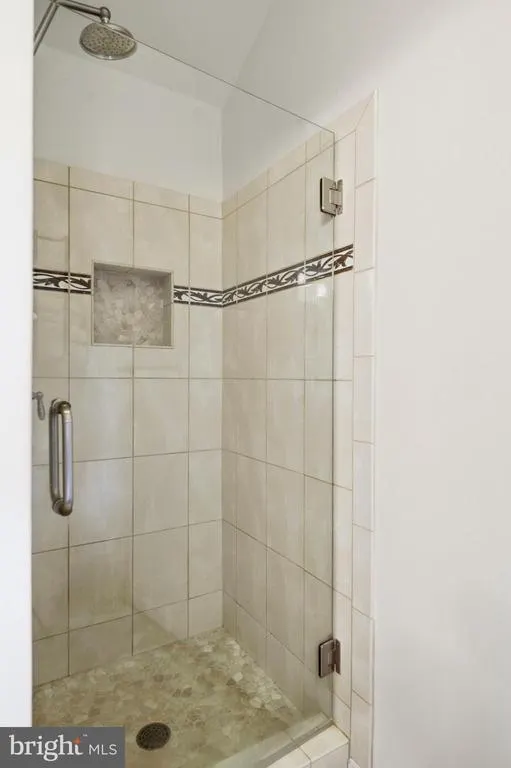
| Interior Amenities | Bar,Bathroom - Jetted Tub,Bathroom - Soaking Tub,Bathroom - Tub Shower,Bathroom - Walk-In Shower,Ceiling Fan(s),Carpet,Combination Kitchen/Living,Dining Area,Entry Level Bedroom,Family Room Off Kitch |
|---|---|
| Heating Fuel | Electric |
| Basement | Connecting Stairway,Side Entrance,Walkout Level,Fully Finished,Full,Heated,Improved,Interior Access,Outside Entrance,Sump Pump,Windows |
| Flooring | Hardwood,Carpet,Ceramic Tile |
| Total Fireplaces | 3 |
| Fireplace Features | Gas/Propane,Wood |
| Hot Water | 60+ Gallon Tank,Electric |
| Basement (Y/N) | Yes |
| Heating Y/N | Yes |
| Window Features | Double Pane,Casement |
| Fireplace Y/N | Yes |
| Above Grade Finished Area | 3268 |
| Half Baths | 1 |
| Central Air Y/N | Yes |
| Total Bedrooms | 3 |
| Below Grade Finished Area | 1200 |
| Room Type | Living Room,Dining Room,Primary Bedroom,Bedroom 3,Kitchen,Family Room,Foyer,Bedroom 1,Laundry,Recreation Room,Utility Room,Bathroom 1,Bathroom 3,Primary Bathroom,Half Bath |
| Main Level Bedrooms | 1 |
| Below Grade Finished Area Unit Type | Square Feet |
| LivingAreaSource | Assessor |
| Laundry Type | Basement,Dryer In Unit,Lower Floor,Has Laundry,Washer In Unit |
| Below Grade Unfin Area Units | Square Feet |
| Below Grade Unfin SQFT | 240 |
| Below Grade Unfin SQFT Source | Assessor |
| Below Grade Finished Area Source | Assessor |
| Bedrooms Count All Upper Levels | 2 |
| Bedrooms Count Upper Level 1 | 2 |
| Bathrooms Half Main Level | 1 |
| Bathrooms Full Upper Level 1 | 2 |
| Bathrooms Full Lower Level 1 | 1 |
| Bathrooms Full All Upper Levels | 2 |
| Bathrooms Full All Lower Levels | 1 |
| Bathrooms Count Upper Level 1 | 2.00 |
| Bathrooms Count Lower Level 1 | 1.00 |
| Bathrooms Count All Upper Levels | 2 |
| Bathrooms Count All Lower Levels | 1 |
| Above Grade Finished Area Source | Assessor |
| Above Grade Finished Area Unit Type | Square Feet |
| Total Baths | 5 |
Exterior Features
| Exterior Amenities | Extensive Hardscape,Outbuilding(s),Boat Storage,Flood Lights,Sidewalks |
|---|---|
| Pool | No Pool |
| Parking Features | Gravel Driveway |
| Lot Features | Private,Rear Yard,Trees/Wooded,Stream/Creek,Cul-de-sac,Front Yard |
| Water Source | Well |
| Total Parking Spaces | 10 |
| Garage Features | Additional Storage Area,Garage Door Opener,Garage - Front Entry,Oversized |
| Type of Parking | Detached Garage,Driveway |
| Land Use Code | R |
| Foundation Details | Slab,Block |
| Spa | No |
| Water View Y/N | Yes |
| Lot Size Acres | 2.21 |
| Water Body Type | Creek |
| Lot Size Source | Assessor |
| Waterfront Y/N | Yes |
| Door Features | Sliding Glass |
| Water Access Features | Canoe/Kayak,Fishing Allowed,Private Access,Swimming Allowed |
| Horse Y/N | No |
| Land Assessed Value | 257700.00 |
| Navigable Water Y/N | Yes |
| Water Oriented Y/N | Yes |
| # of Detached Garage Spaces | 2 |
Room Details
| Room | Dimensions | Level | Flooring | Details |
|---|---|---|---|---|
| Bathroom 1 | Main | |||
| Bathroom 3 | Lower 1 | |||
| Bathroom 3 | Upper 1 | |||
| Bedroom 1 | Main | |||
| Bedroom 3 | Upper 1 | |||
| Dining Room | Main | Flooring - HardWood | ||
| Family Room | Main | |||
| Foyer | Main | |||
| Half Bath | Main | |||
| Kitchen | Main | |||
| Laundry | Lower 1 | |||
| Living Room | Main | Flooring - HardWood | ||
| Primary Bathroom | Upper 1 | |||
| Primary Bedroom | Upper 1 | Flooring - Carpet | ||
| Recreation Room | Lower 1 | |||
| Utility Room | Lower 1 |
Amenities
- Foreclosure
- Views
- Short Sale
- New Construction
- Adult 55+
- Lease To Own
- No HOA Fees
- Furnished
- Primary On Main
- Air Conditioning
- Seller Finance
- Green
- Fixer Upper
- Horse
- Golf
- Fireplace
- Deck
- Garage
- Basement
- Pool
Property vs Single Family Average in 20685
Price
Taxes
Year Built
Visits
 © BRIGHT, All Rights Reserved
