
Waterfront
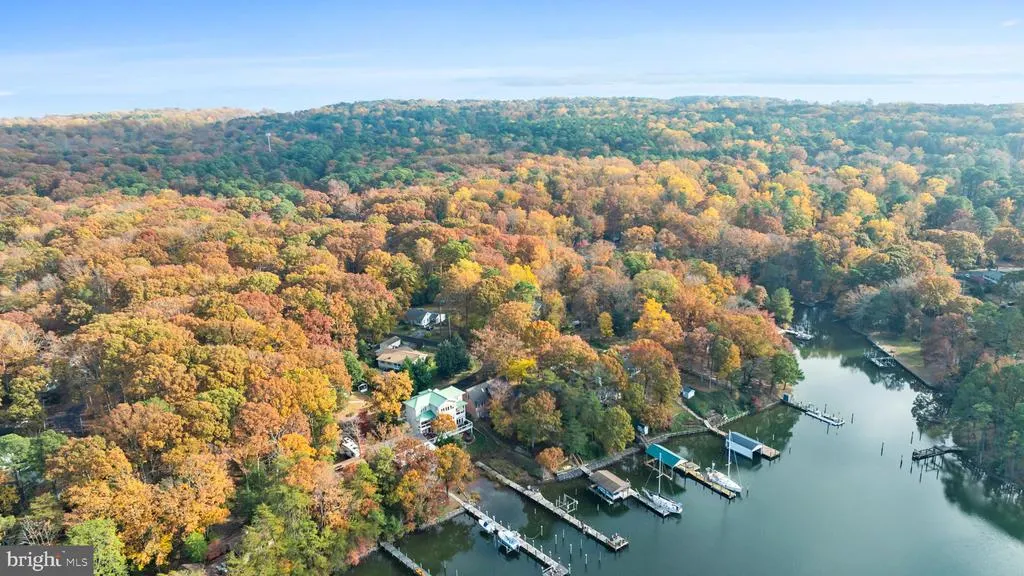
Address
206 Harbor Drive, Lusby, MD
Price
$ 1,249,900
Property Attributes
- MLS#MDCA2029558
- TypeSingle Family
- Listing Status ACTIVE
- CountyCALVERT
- CityLusby
- NeighborhoodDrum Point
- Zip20657
- StyleMediterranean,Colonial
- Year Built2007
- Taxes$ 9907
- Price$ 1,249,900
- Bedrooms4
- Full Bathrooms5
- Half Bathrooms1
- Sqr Footage4406
- Lot Size0.51 Acres
Data Source:
Bright MLS
Property Description
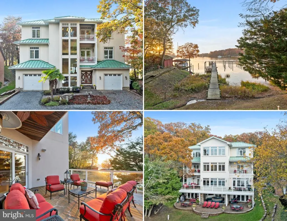
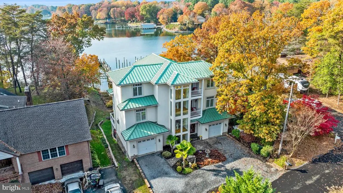
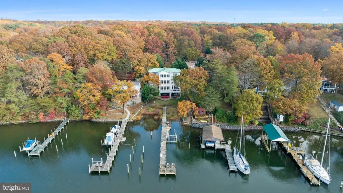
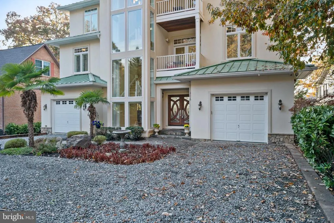
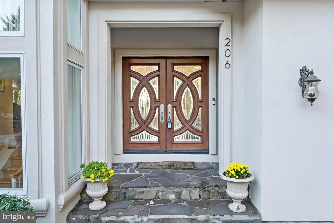
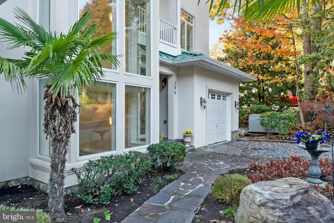
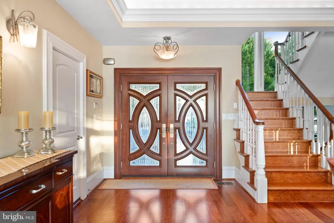
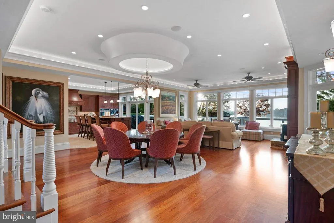
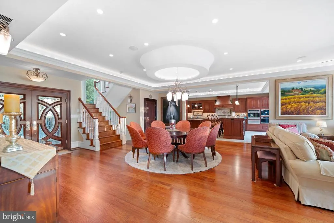
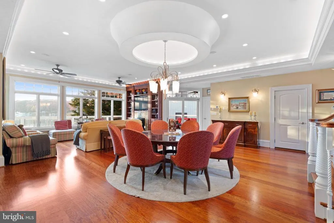
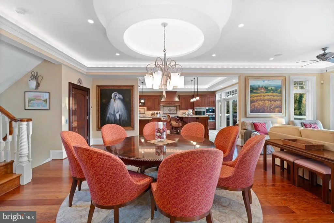
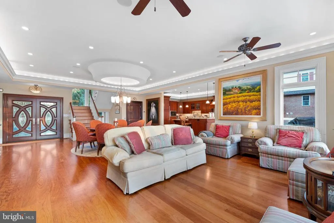
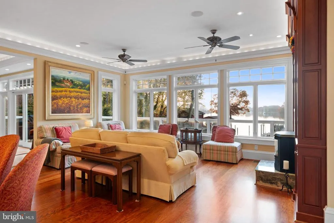
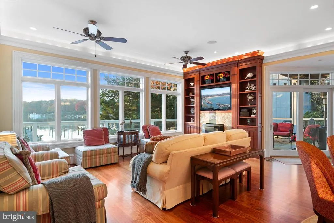
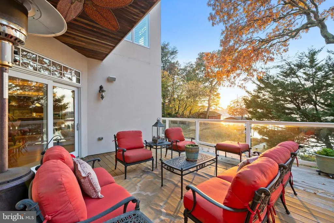
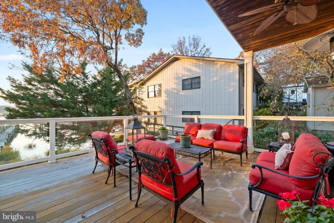
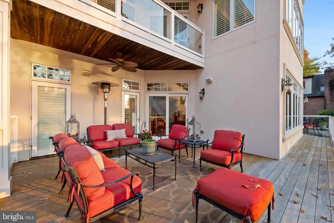
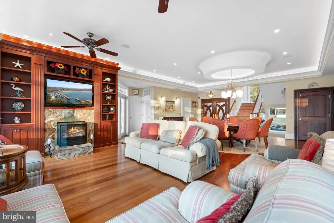
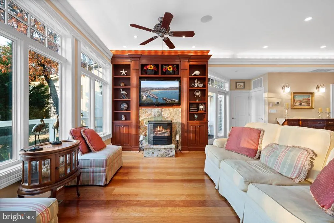
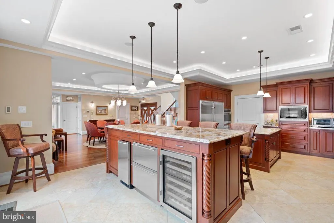
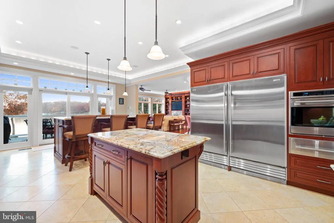
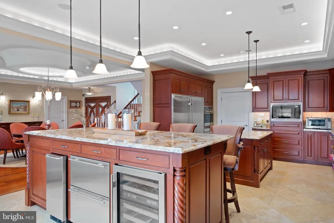
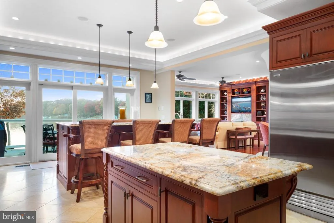
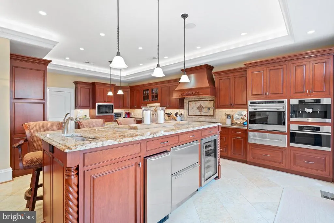
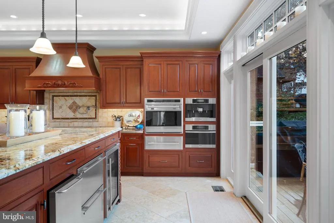
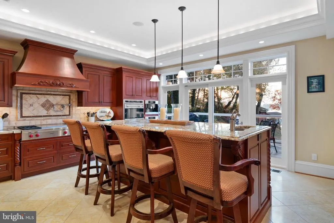
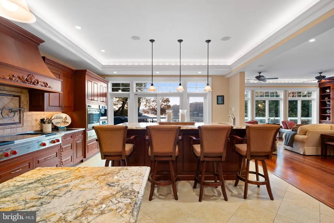
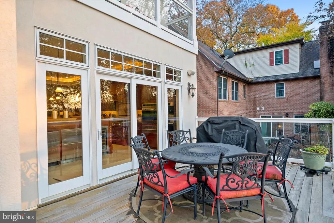
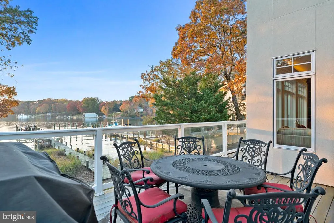
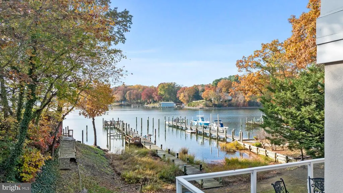
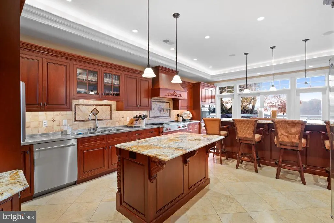
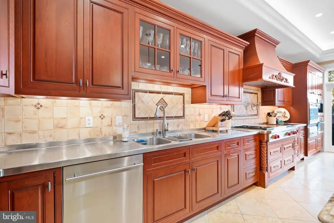
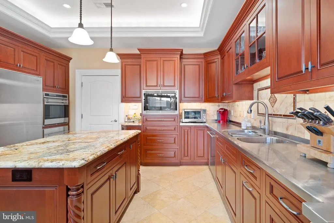
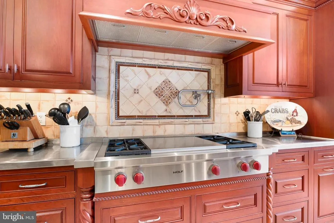
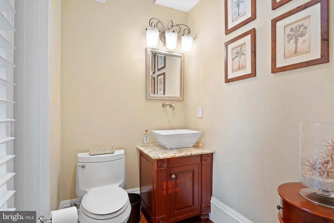
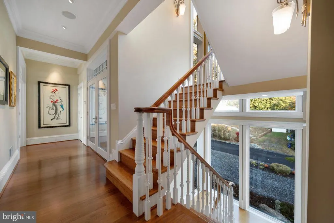
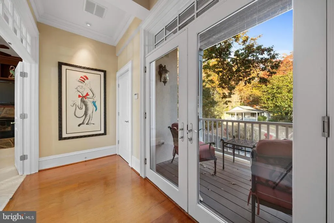
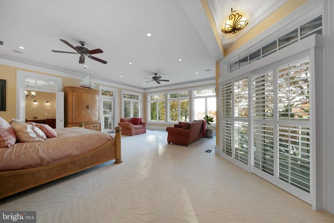
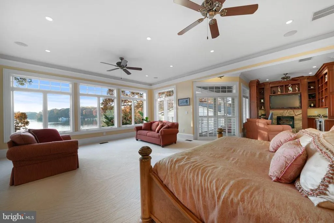
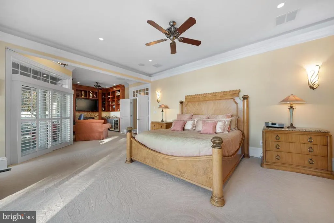
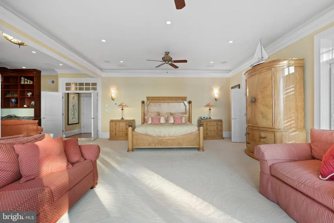
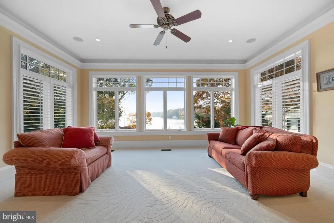
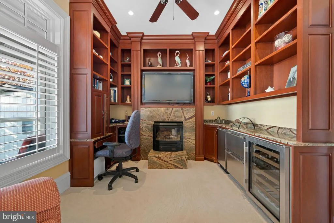
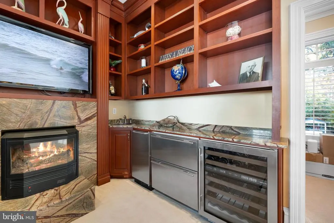
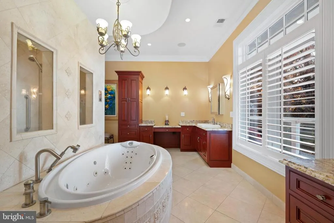
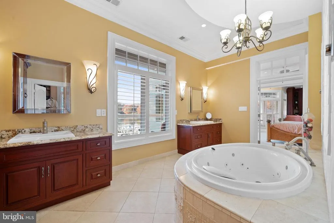
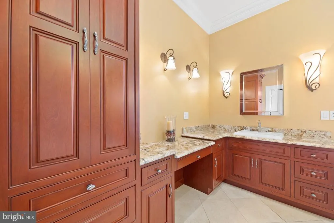
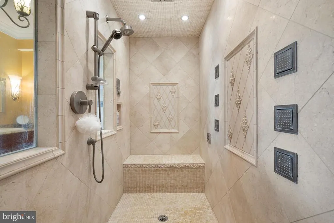
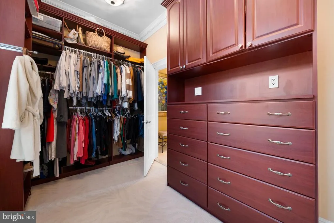
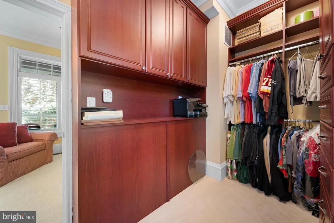
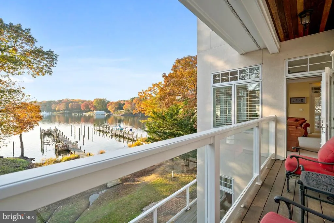
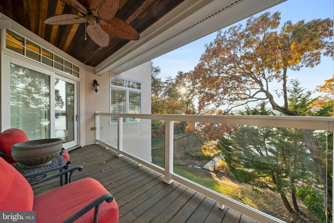
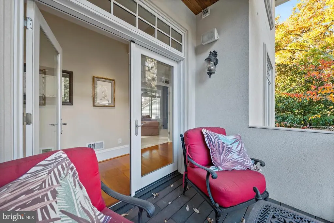
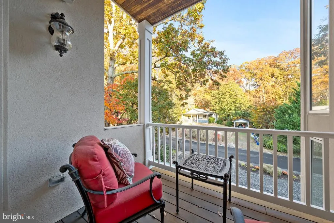
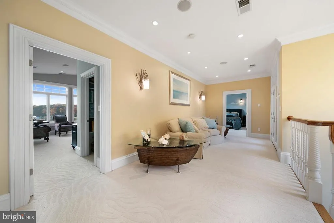
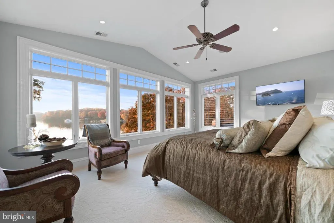
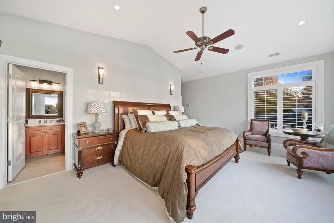
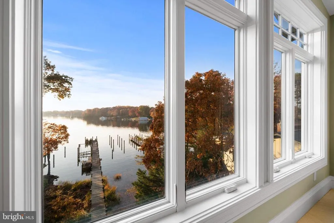
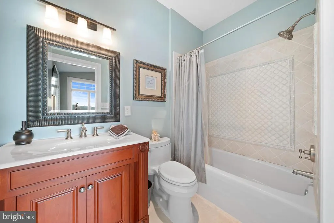
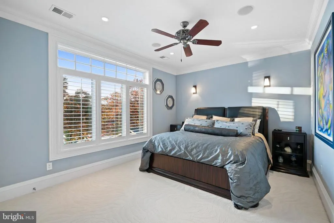
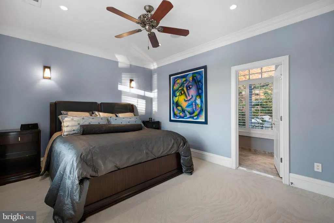

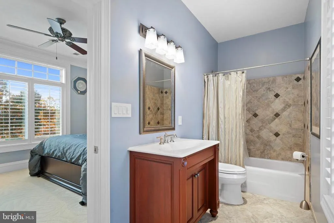
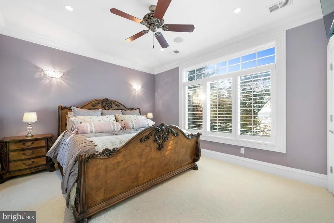
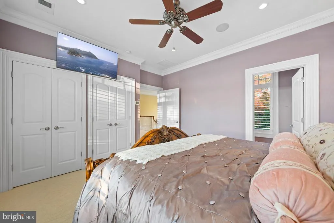
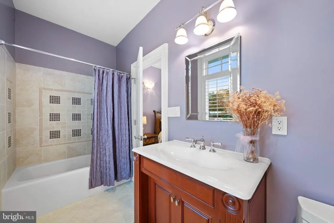
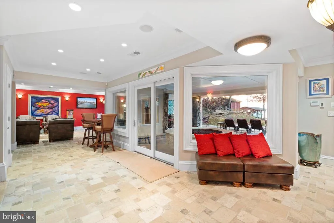

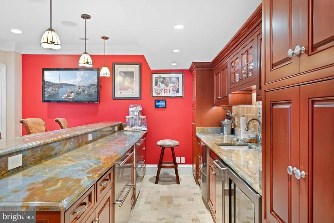
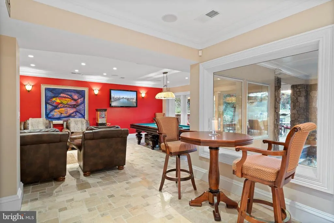
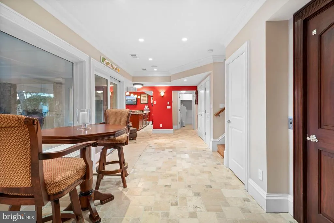
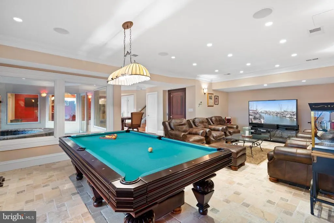
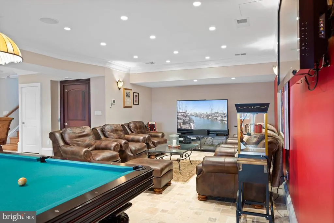
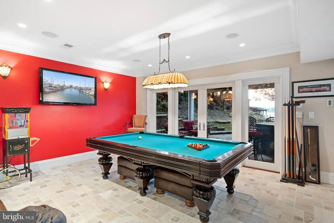
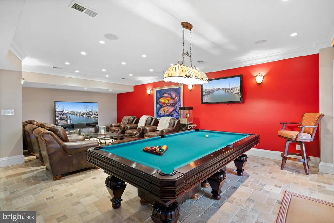
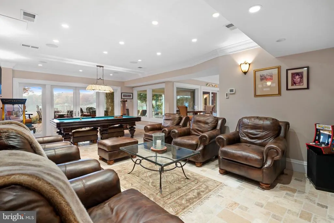
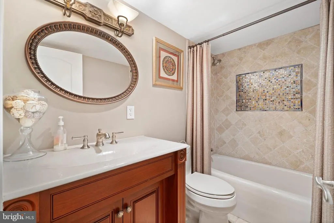
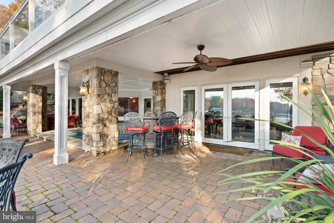
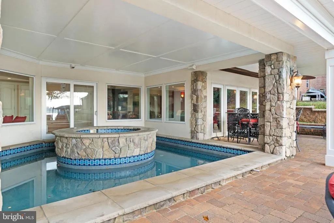
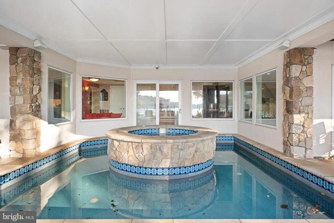
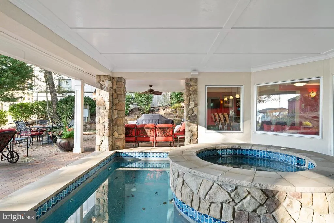
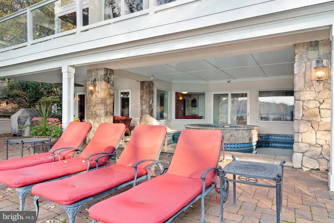
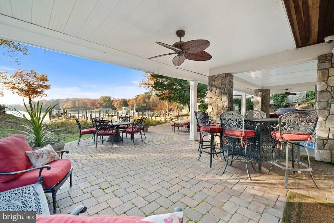
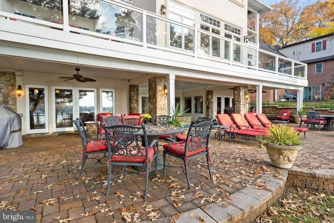
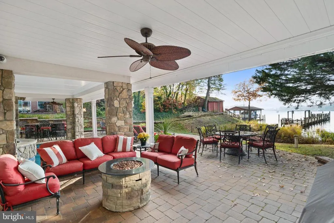
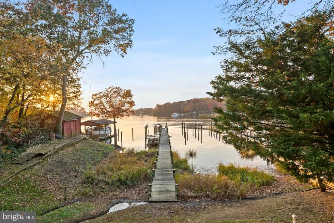
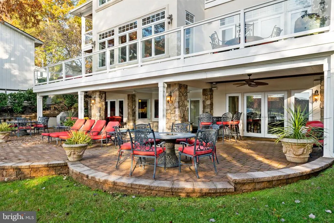
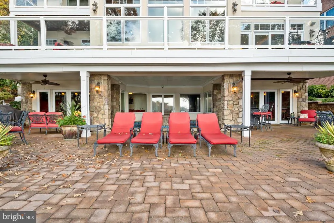
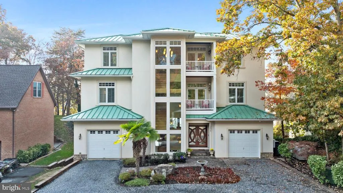
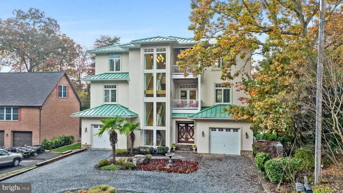
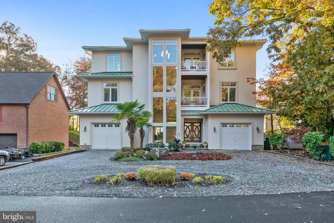
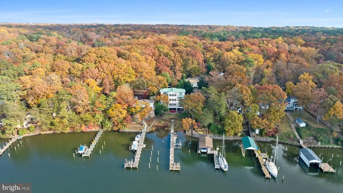
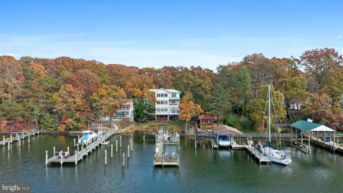
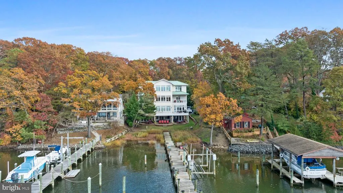
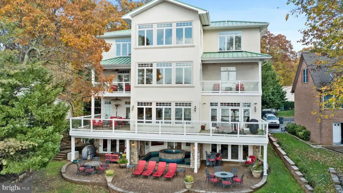
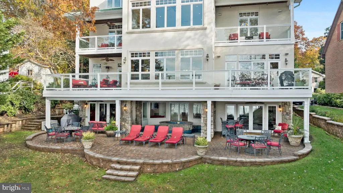
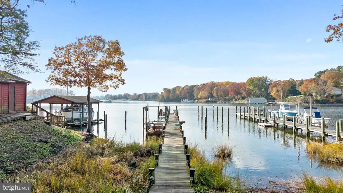
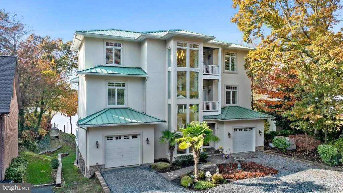
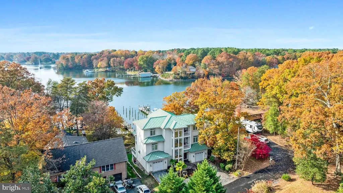
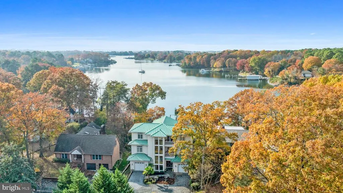
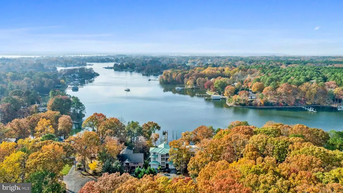
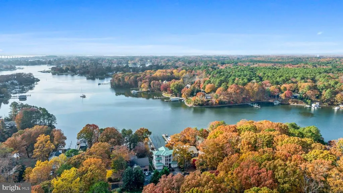
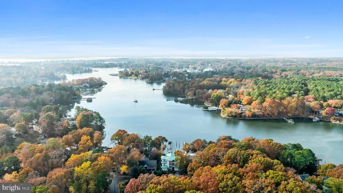
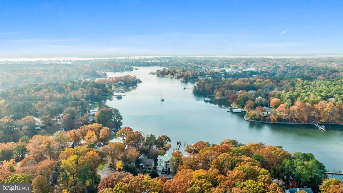
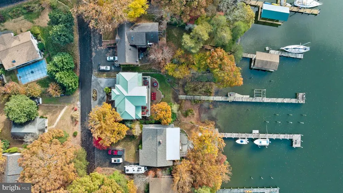
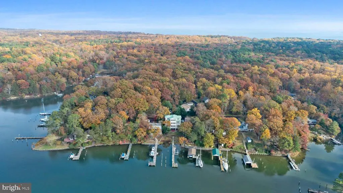
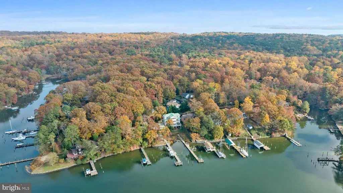
Welcome to your over 4500 sq ft dream waterfront on the deep, navigable waters of Mill Creek! A show-stopping Mediterranean masterpiece with an almost 200 ft pier bring ALL the water toys! Every inch of this one-of-a-kind waterfront estate was designed for elegance, entertainment, and effortless living. Step through the grand mahogany doors and immediately take in the sweeping water views that frame the heart of the home. The main level showcases rich exotic Bubinga wide-plank flooring, custom built-ins, and open, light-filled spaces that invite you to gather, dine, and unwind. Tray ceilings with built-in lighting and abundant recessed lights set the perfect mood. The inviting family room features a gas fireplace, built-in shelving, and captivating views of the water. The gourmet kitchen is as stunning as it is functional featuring travertine flooring, inset cabinetry, and professional-grade top-of-the- line appliances including Sub-Zero, Wolf, and Miele. Just beyond, the multiple living areas open to expansive decks overlooking the water perfect for morning coffee or sunset cocktails. The entire second level is dedicated to the primary suite, offering two private balconies, a wet bar and beverage center, office area, spacious sitting area, dual closets, and a spa-inspired bath complete with heated travertine floors, a soaking tub, and a walk-through shower with a steamer. The upper level includes three spacious bedroom suites, each with their own private bath and gorgeous water views. Bring the party to the basement level where the memories are made an entertainers dream with a custom bar, media and game spaces, and a private saltwater plunge pool and spa that can be enjoyed year-round. The pier includes two slips, a 12-ft boat lift, 50-amp shore power, and approximately eight feet of water depth, ideal for all the boating and waterfront adventures. With thoughtful details throughout, this home offers many other luxury features such as an elevator, generator, high efficiency 3-zoned HVAC with separate controls per room, 10 and 9 ft ceilings throughout, Ipe decking, tons of outdoor hardscaping, speaker system throughout entire house, and a laundry chute! Additional nearby lot with a shed for storage and water toys convey. A rare opportunity to own a remarkable waterfront residence that effortlessly blends luxury, comfort, and coastal living. Welcome to the good life on Mill Creek!
| High School |
|---|
| Patuxent High School |
| Price History | |
|---|---|
| 7/20/2026 | Listed $1,249,900 |
General Features
| Living Area | 4406 |
|---|---|
| Sewer | Private Septic Tank |
| Heating | Heat Pump(s) |
| Cooling | Ceiling Fan(s),Central A/C,Heat Pump(s) |
| Utilities | Cable TV,Propane |
| Possession | Settlement |
| Roof | Metal |
| Appliances | Built-In Microwave,Cooktop,Dishwasher,Disposal,Dryer,Exhaust Fan,Extra Refrigerator/Freezer,Humidifier,Icemaker,Oven - Wall,Range Hood,Refrigerator,Oven/Range - Gas,Stainless Steel Appliances,Washer, |
| Zoning | R-1 |
| HOA Fee | 335.00 |
| Garage Spaces | 1.00 |
| Association Fee Includes | Management,Recreation Facility,Reserve Funds,Snow Removal |
| Patio/Porch Features | Balconies- Multiple,Brick,Deck(s),Terrace |
| Architectural Style | Mediterranean,Colonial |
| Pool Features | Saltwater,Concrete |
| Security Features | Carbon Monoxide Detector(s),Exterior Cameras,Smoke Detector,Security System |
| Construction Materials | Dryvit,Stone,Stucco |
| School District | CALVERT COUNTY PUBLIC SCHOOLS |
| Year Built | 2007 |
| View | Creek/Stream,Garden/Lawn,Scenic Vista,Water |
| Levels | 4 |
| Tax Year | 2024 |
| Ownership | Fee Simple |
| Cool Fuel | Electric |
| Section | 4 |
| Waterfront Features | Private Dock Site |
| Accessibility | Elevator |
| Additional Parcels Description | Nearby lot with shed,septic drain fields,and additional storage. |
| Assoc Fee Paid Per | Annually |
| County | CALVERT |
| New Construction | No |
| Property Type | Residential |
| Association Amenities | Beach,Boat Ramp,Common Grounds,Lake,Water/Lake Privileges |
| HOA | Yes |
| Subdivision Name | DRUM POINT |
| Garage Y/N | Yes |
| Water Access Y/N | Yes |
| Other Structures | Above Grade,Below Grade |
| Total Rooms | 4 |
| Full Baths | 5 |
| Status | ACTIVE |
| Directions | From MD-4,turn left on Southern Connector BLVD. At traffic circle,take the 2nd exit and stay on Southern Connector BLVD,exit circle continuing on same road. At traffic circle,continue straight onto R |
| City | LUSBY |
| Body of Water | Mill Creek |
| Senior Community Y/N | No |
| Lot Size Units | Square Feet |
| Lot Size Square Feet | 22368.00 |
| Tax Assessed Value | 881867.0 |
| Tax Annual Amount | 9907.0 |
| Property Condition | Excellent |
| Structure Type | Detached |
| Condo/Coop Association fee Y/N | No |
| Bathrooms Count Main Level | 1.00 |
| Price Per Sq Ft Total AG | 358.96 |
| Additional Parcels Y/N | Yes |
| Vacation Rental Y/N | No |
| Total SQFT | 4406 |
| Location Type | Creek/Stream |
| Standard Status | Active |
| Year Built Source | Assessor |
| Legal Subdivision | DRUM POINT |
| Tax Lot | 22R |
| Association Recreation Fee | No |
Interior Features
| Interior Amenities | Bar,Bathroom - Jetted Tub,Bathroom - Walk-In Shower,Breakfast Area,Built-Ins,Carpet,Ceiling Fan(s),Combination Dining/Living,Crown Moldings,Dining Area,Elevator,Family Room Off Kitchen,Floor Plan - O |
|---|---|
| Heating Fuel | Electric |
| Basement | Fully Finished |
| Flooring | Stone,Solid Hardwood,Other |
| Total Fireplaces | 2 |
| Fireplace Features | Free Standing,Gas/Propane,Marble,Mantel(s) |
| Hot Water | Propane,Instant Hot Water |
| Basement (Y/N) | Yes |
| Heating Y/N | Yes |
| Window Features | Casement,Double Pane,Vinyl Clad |
| Fireplace Y/N | Yes |
| Above Grade Finished Area | 3482 |
| Half Baths | 1 |
| Central Air Y/N | Yes |
| Total Bedrooms | 4 |
| Below Grade Finished Area | 924 |
| Room Type | Dining Room,Primary Bedroom,Bedroom 2,Bedroom 3,Bedroom 4,Kitchen,Family Room,Foyer,Laundry,Recreation Room,Full Bath |
| Below Grade Finished Area Unit Type | Square Feet |
| LivingAreaSource | Estimated |
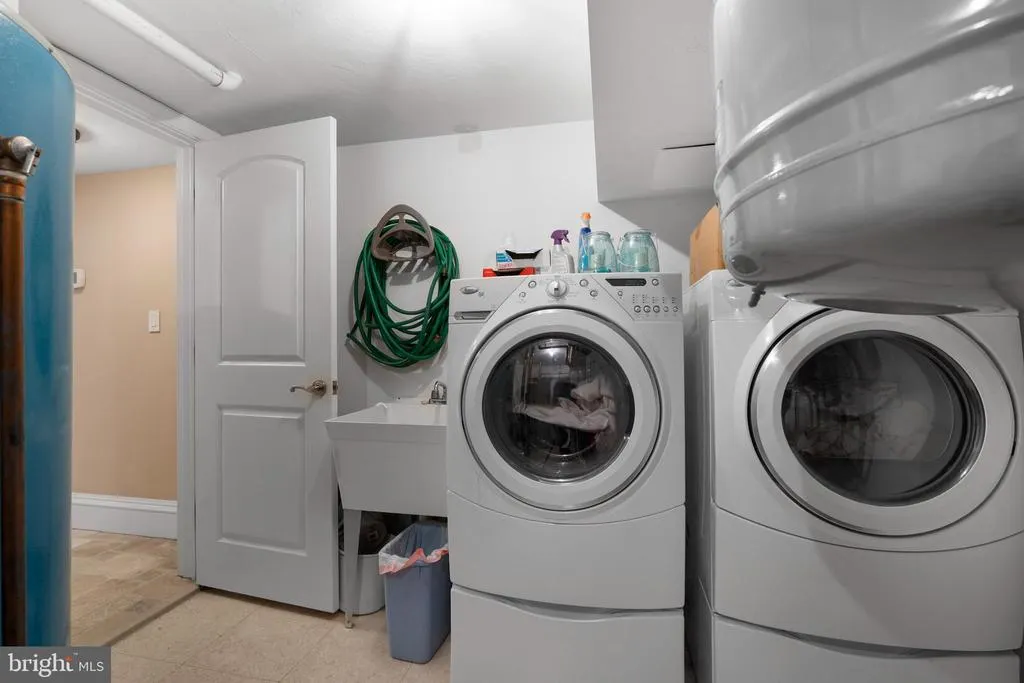
| Laundry Type | Lower Floor |
| Below Grade Finished Area Source | Estimated |
| Bedrooms Count All Upper Levels | 4 |
| Bedrooms Count Upper Level 1 | 1 |
| Bedrooms Count Upper Level 2 | 3 |
| Bathrooms Half Main Level | 1 |
| Bathrooms Full Upper Level 2 | 3 |
| Bathrooms Full Upper Level 1 | 1 |
| Bathrooms Full Lower Level 1 | 1 |
| Bathrooms Full All Upper Levels | 4 |
| Bathrooms Full All Lower Levels | 1 |
| Bathrooms Count Upper Level 2 | 3.00 |
| Bathrooms Count Upper Level 1 | 1.00 |
| Bathrooms Count Lower Level 1 | 1.00 |
| Bathrooms Count All Upper Levels | 4 |
| Bathrooms Count All Lower Levels | 1 |
| Above Grade Finished Area Source | Estimated |
| Above Grade Finished Area Unit Type | Square Feet |
| Total Baths | 6 |
| Number of Elevators | 1 |
Exterior Features
| Exterior Amenities | Extensive Hardscape,Private Beach |
|---|---|
| Pool | Yes - Personal |
| Parking Features | Circular Driveway,Gravel Driveway |
| Lot Features | Landscaping,Premium,Rear Yard,Stream/Creek |
| Water Source | Private,Well |
| Inclusions | Alarm system,ceiling fans,clothes dryer,clothes washer,cooktop,dishwasher,exhaust fan,garage opener,garbage disposal,hot tub,hot tub equipment,hot tub cover,microwave,pool,pool equipment,pool cover,r |
| Total Parking Spaces | 7 |
| Garage Features | Additional Storage Area,Garage - Front Entry,Garage Door Opener,Inside Access |
| Type of Parking | Attached Garage,Driveway,Off Street,Other |
| Foundation Details | Pilings |
| Spa | No |
| Water View Y/N | Yes |
| Lot Size Acres | 0.51 |
| Water Body Type | Creek |
| Lot Size Source | Assessor |
| Waterfront Y/N | Yes |
| Door Features | Atrium,Sliding Glass |
| Water Access Features | Boat - Powered,Canoe/Kayak,Fishing Allowed,Private Access,Swimming Allowed,Waterski/Wakeboard,Private Beach |
| Number of Docks | 1 |
| Land Assessed Value | 315700.00 |
| Navigable Water Y/N | Yes |
| Number of Slips | 1 |
| Water Oriented Y/N | Yes |
| # of Attached Garage Spaces | 1 |
| Dock/Slip Conveys YN | Yes |
| Dock Type and Features | Pier (Perpendicular),Private,Hoist/Lift Electric |
| Off Street - # of Spaces | 2 |
Room Details
| Room | Dimensions | Level | Flooring | Details |
|---|---|---|---|---|
| Bedroom 2 | Upper 2 | |||
| Bedroom 3 | Upper 2 | |||
| Bedroom 4 | Upper 2 | |||
| Dining Room | Main | |||
| Family Room | Main | |||
| Foyer | Main | |||
| Full Bath | Upper 2 | |||
| Full Bath | Upper 2 | |||
| Full Bath | Upper 2 | |||
| Kitchen | Main | |||
| Laundry | Lower 1 | |||
| Primary Bedroom | Upper 1 | |||
| Recreation Room | Lower 1 |
Amenities
- Foreclosure
- Views
- Short Sale
- New Construction
- Adult 55+
- Lease To Own
- No HOA Fees
- Furnished
- Primary On Main
- Air Conditioning
- Seller Finance
- Green
- Fixer Upper
- Horse
- Golf
- Fireplace
- Deck
- Garage
- Basement
- Pool
Property vs Single Family Average in 20657
Price
Taxes
Year Built
 © BRIGHT, All Rights Reserved
