
Address
130 Owings Hill Court, Owings, MD
Price
$ 585,000
Property Attributes
- MLS#MDCA2029884
- TypeSingle Family
- Listing Status ACTIVE
- CountyCALVERT
- CityOwings
- NeighborhoodOwings Hills
- Zip20736
- StyleSplit Level
- Year Built1987
- Taxes$ 4806
- Price$ 585,000
- Bedrooms4
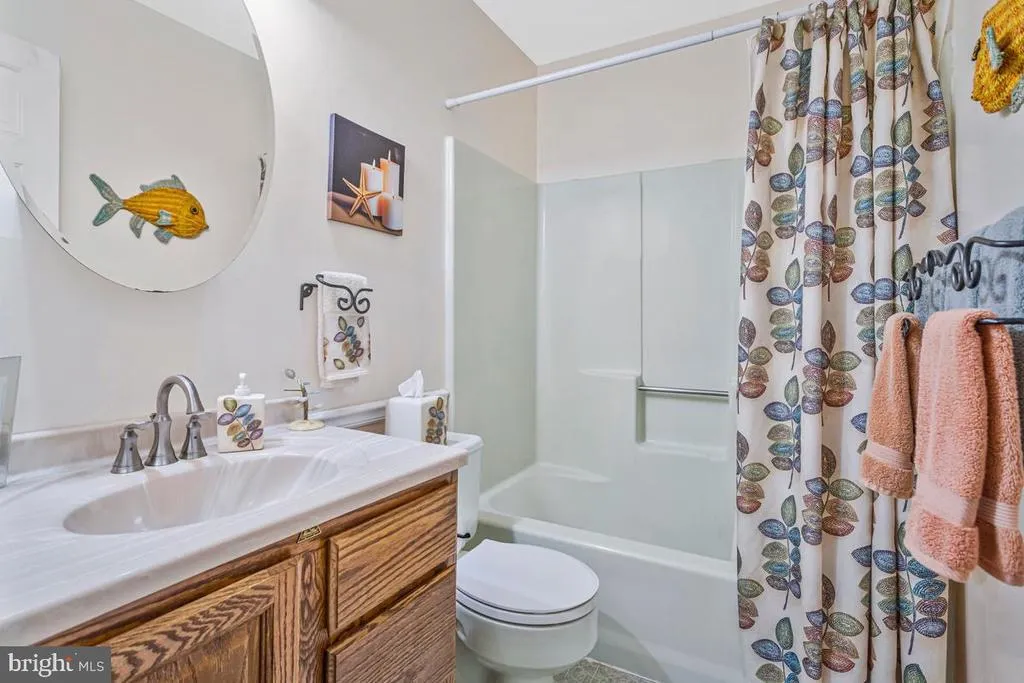
- Full Bathrooms2
- Half Bathrooms2
- Sqr Footage2660
- Lot Size2.41 Acres
Data Source:
Bright MLS
Property Description
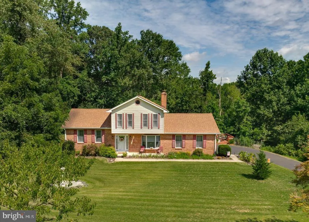
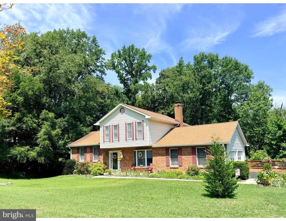
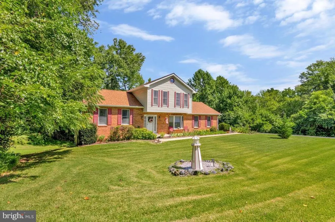
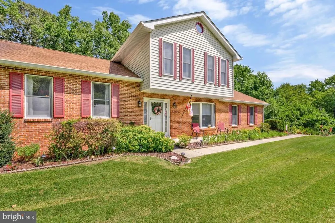
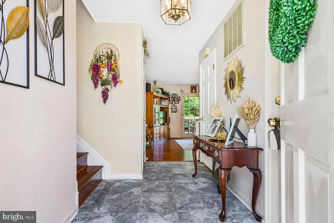
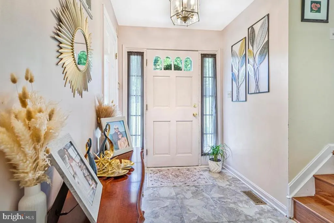
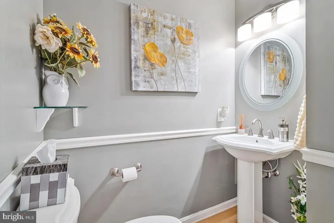
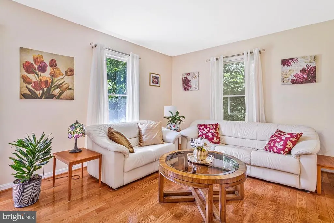
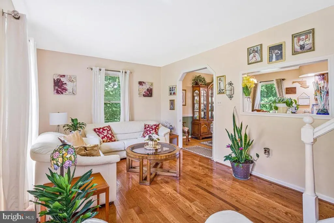
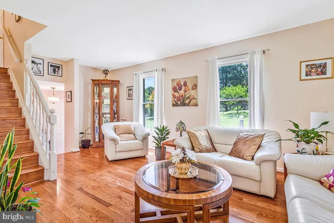
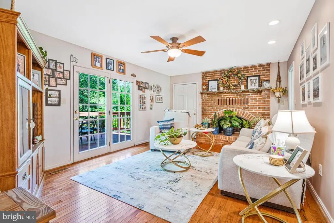
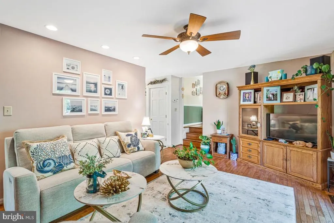
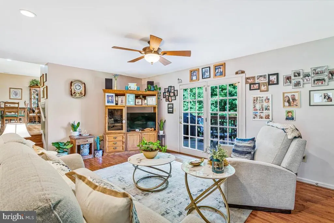
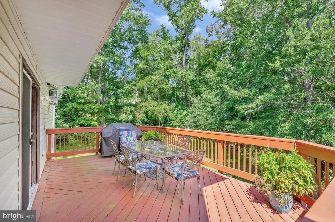
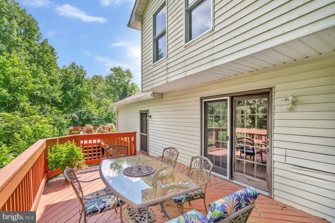
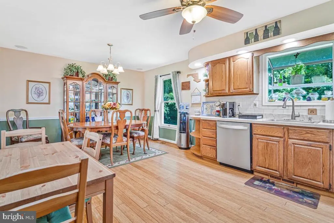
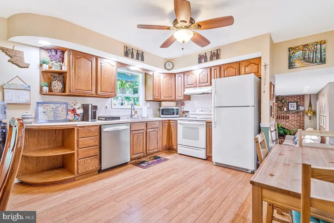
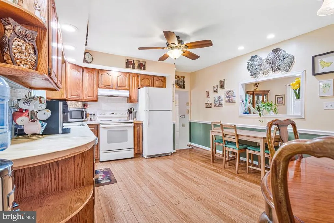
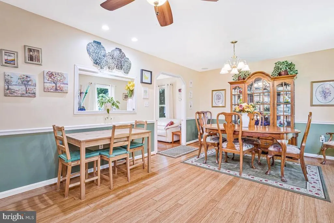
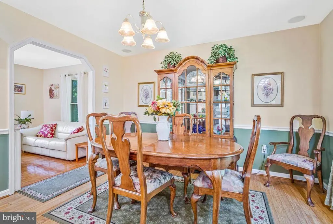
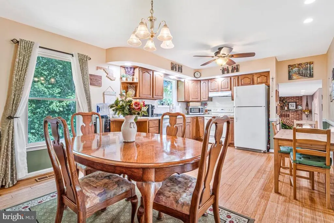
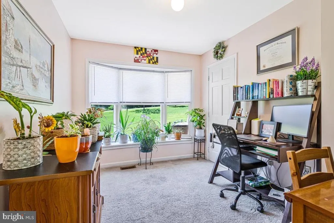
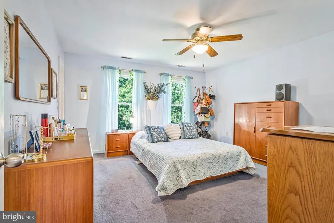
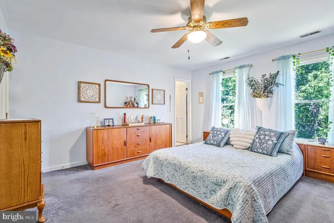
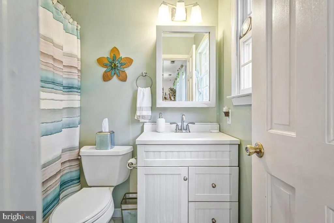
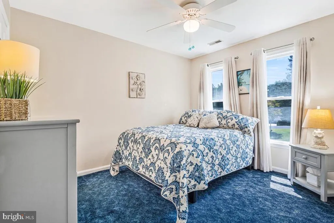
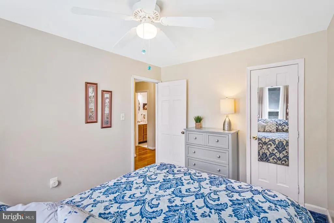
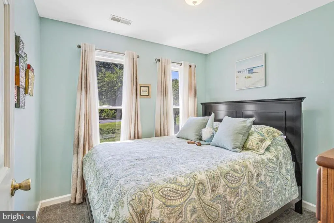
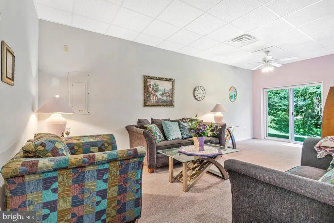
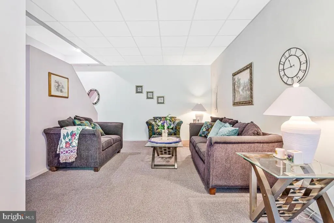
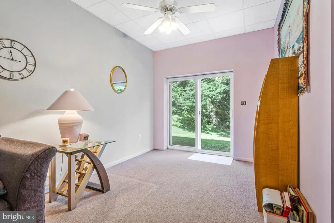
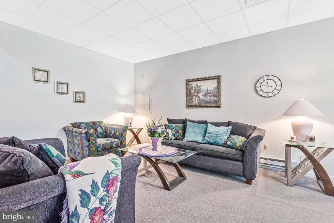
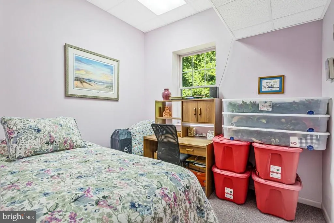
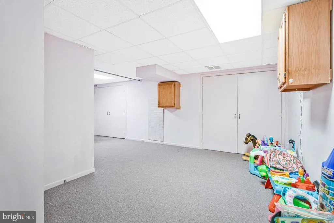
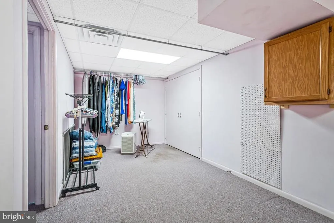
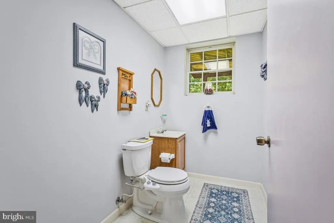
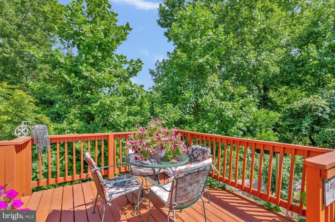
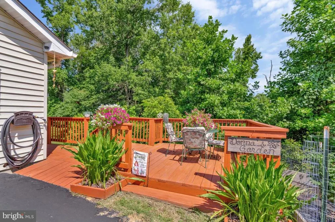
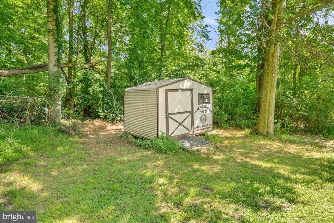
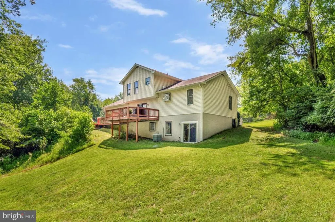
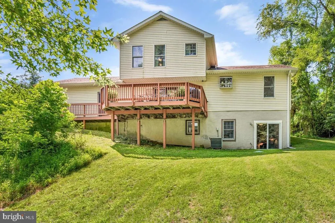
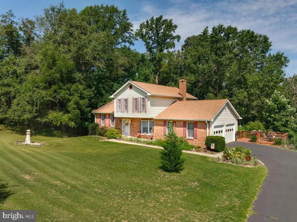
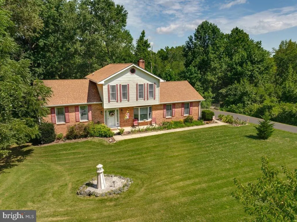
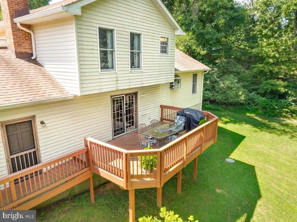
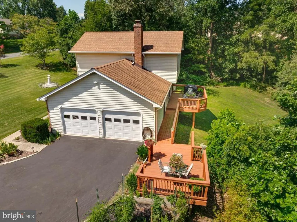
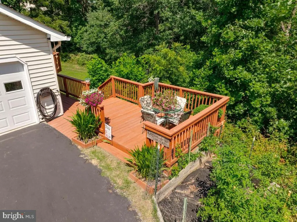
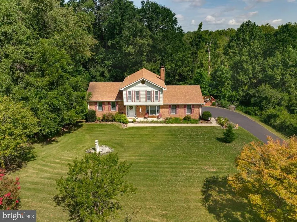
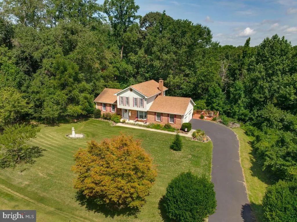
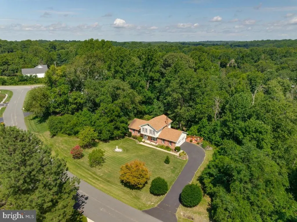
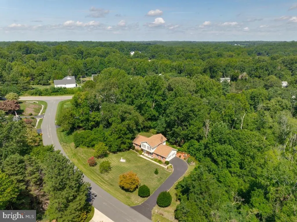
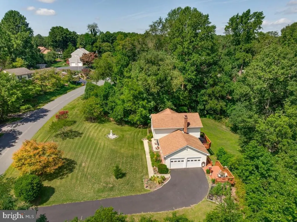
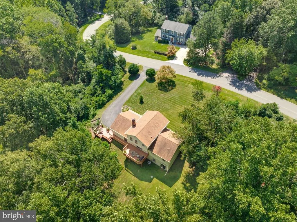
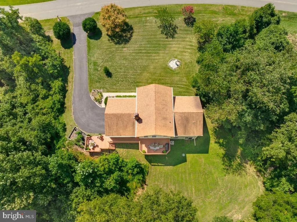
Charming home in Northern Calvert County! This beautiful split level offers over 2600 sq ft of living space on a 2.4 acre landscaped lot, with easy access to DC, Annapolis and Baltimore - the best of both worlds: peaceful county living with a commuter friendly location. Main level has hardwood flooring throughout. A cozy family room with a classic brick fireplace , perfect for chilly evenings. Spacious kitchen ready for entertaining, and a professional office tucked away for working from home. Upper level has three bedrooms and two full bathrooms ; the primary suite has two closets, one walk in. Lower level has the fourth bedroom, a bathroom, a rec room that walks out to the backyard, and an extra large laundry room /craft room. Outdoor living - a vegetable garden at your easy disposal off the large composite deck overlooking the wooded, private backyard. A two car garage and a shed. This home has it all - space, privacy, comfort and convenience. Come experience this home yourself.
| Price History | |
|---|---|
| 8/5/2026 | Listed $585,000 |
General Features
| Living Area | 2660 |
|---|---|
| Sewer | On Site Septic |
| Heating | Heat Pump(s) |
| Cooling | Ceiling Fan(s),Heat Pump(s) |
| Possession | Negotiable |
| Roof | Architectural Shingle |
| Appliances | Dishwasher,Dryer,Exhaust Fan,Icemaker,Oven/Range - Electric,Refrigerator,Washer |
| Zoning | R |
| Garage Spaces | 2.00 |
| Architectural Style | Split Level |
| Construction Materials | Brick |
| School District | CALVERT COUNTY PUBLIC SCHOOLS |
| Year Built | 1987 |
| Levels | 3 |
| Tax Year | 2025 |
| Ownership | Fee Simple |
| Cool Fuel | Electric |
| Accessibility | None |
| County | CALVERT |
| New Construction | No |
| Property Type | Residential |
| HOA | No |
| Subdivision Name | OWINGS HILLS |
| Garage Y/N | Yes |
| Water Access Y/N | No |
| Other Structures | Above Grade,Below Grade |
| Full Baths | 2 |
| Status | ACTIVE |
| Directions | Rt 2 south,left on Old Solomons Island Road,right on Owings Hill Court,house on the left |
| City | OWINGS |
| Senior Community Y/N | No |
| Lot Size Units | Square Feet |
| Lot Size Square Feet | 104980.00 |
| Tax Assessed Value | 414300.0 |
| Tax Annual Amount | 4806.0 |
| Property Condition | Excellent |
| Structure Type | Detached |
| Condo/Coop Association fee Y/N | No |
| Bathrooms Count Main Level | 1.00 |
| Price Per Sq Ft Total AG | 352.41 |
| Lease Considered Y/N | No |
| Vacation Rental Y/N | No |
| Total SQFT | 3320 |
| Standard Status | Active |
| Year Built Source | Assessor |
| Legal Subdivision | OWINGS HILLS |
| Tax Lot | 2 |
| Association Recreation Fee | No |
Interior Features
| Interior Amenities | Family Room Off Kitchen,Kitchen - Eat-In,Recessed Lighting,Walk-in Closet(s),Water Treat System,Wood Floors |
|---|---|
| Heating Fuel | Electric |
| Basement | Full,Heated,Improved,Outside Entrance,Walkout Level |
| Total Fireplaces | 1 |
| Fireplace Features | Brick,Mantel(s) |
| Hot Water | Electric |
| Total Stories | 3 |
| Basement (Y/N) | Yes |
| Heating Y/N | Yes |
| Fireplace Y/N | Yes |
| Above Grade Finished Area | 1660 |
| Half Baths | 2 |
| Central Air Y/N | No |
| Total Bedrooms | 4 |
| Below Grade Finished Area | 1000 |
| Room Type | Living Room,Bedroom 4,Kitchen,Family Room,Laundry,Office,Recreation Room,Bathroom 3 |
| Below Grade Finished Area Unit Type | Square Feet |
| LivingAreaSource | Estimated |
| Laundry Type | Has Laundry |
| Below Grade Unfin Area Units | Square Feet |
| Below Grade Unfin SQFT | 660 |
| Below Grade Unfin SQFT Source | Estimated |
| Below Grade Finished Area Source | Estimated |
| Bedrooms Count All Lower Levels | 1 |
| Bedrooms Count All Upper Levels | 3 |
| Bedrooms Count Lower Level 1 | 1 |
| Bedrooms Count Upper Level 1 | 3 |
| Bathrooms Half Main Level | 1 |
| Bathrooms Half Lower Level 1 | 1 |
| Bathrooms Half All Lower Levels | 1 |
| Bathrooms Full Upper Level 1 | 2 |
| Bathrooms Full All Upper Levels | 2 |
| Bathrooms Count Upper Level 1 | 2.00 |
| Bathrooms Count Lower Level 1 | 1.00 |
| Bathrooms Count All Upper Levels | 2 |
| Bathrooms Count All Lower Levels | 1 |
| Above Grade Unfin Area Units | Square Feet |
| Above Grade Unfin SQFT Source | Estimated |
| Above Grade Finished Area Source | Estimated |
| Above Grade Finished Area Unit Type | Square Feet |
| Total Baths | 4 |
Exterior Features
| Exterior Amenities | Flood Lights |
|---|---|
| Pool | No Pool |
| Parking Features | Asphalt Driveway |
| Lot Features | Backs to Trees,Landscaping,Partly Wooded |
| Water Source | Well,Private |
| Inclusions | second refrigerator in lower level |
| Total Parking Spaces | 6 |
| Garage Features | Garage - Side Entry,Garage Door Opener,Additional Storage Area |
| Type of Parking | Driveway,Attached Garage |
| Land Use Code | R |
| Foundation Details | Block |
| Spa | No |
| Water View Y/N | No |
| Lot Size Acres | 2.41 |
| Lot Size Source | Assessor |
| Waterfront Y/N | No |
| Land Assessed Value | 184100.00 |
| Navigable Water Y/N | No |
| Water Oriented Y/N | No |
| # of Attached Garage Spaces | 2 |
Room Details
| Room | Dimensions | Level | Flooring | Details |
|---|---|---|---|---|
| Bathroom 3 | Lower 1 | |||
| Bedroom 4 | Lower 1 | |||
| Family Room | Main | Fireplace - Wood Burning,Flooring - HardWood,Lighting - Recessed | ||
| Kitchen | Main | Flooring - Bamboo,Kitchen - Eat-in,Lighting - Recessed,Pantry | ||
| Laundry | Lower 1 | |||
| Living Room | Main | Flooring - HardWood | ||
| Office | Main | Flooring - Carpet | ||
| Recreation Room | Lower 1 |
Amenities
- Foreclosure
- Views
- Short Sale
- New Construction
- Adult 55+
- Lease To Own
- No HOA Fees
- Furnished
- Primary On Main
- Air Conditioning
- Seller Finance
- Green
- Fixer Upper
- Horse
- Golf
- Fireplace
- Deck
- Garage
- Basement
- Pool
Property vs Single Family Average in 20736
Price
Taxes
Year Built
Visits
 © BRIGHT, All Rights Reserved
