
Views - Primary on Main
Address
520 Laurel Drive, Lusby, MD
Price
$ 319,900
Property Attributes
- MLS#MDCA2030070
- TypeSingle Family
- Listing Status ACTIVE
- CountyCALVERT
- CityLusby
- NeighborhoodWhite Sands
- Zip20657
- StyleRanch/Rambler
- Year Built1988
- Taxes$ 2477
- Price$ 319,900
- Bedrooms3
- Full Bathrooms2
- Half Bathrooms0
- Sqr Footage1040
- Lot Size0.35 Acres
Data Source:
Bright MLS
Property Description
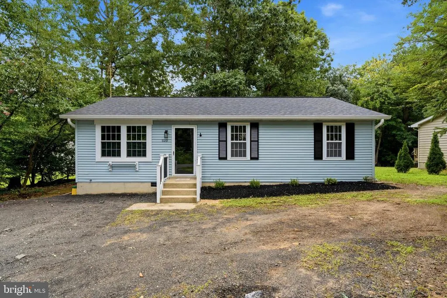
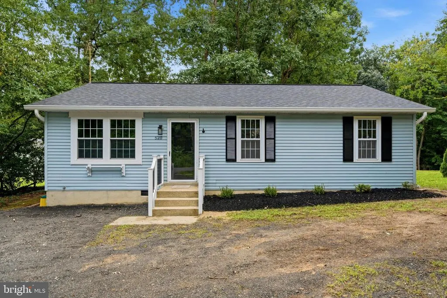
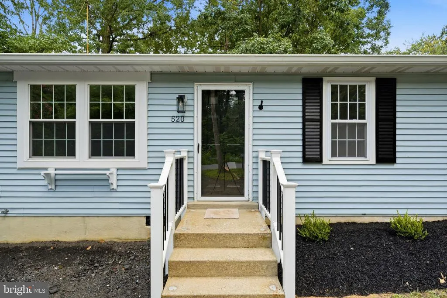
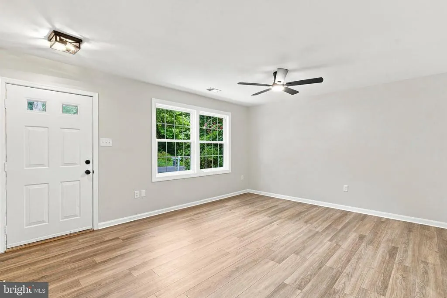
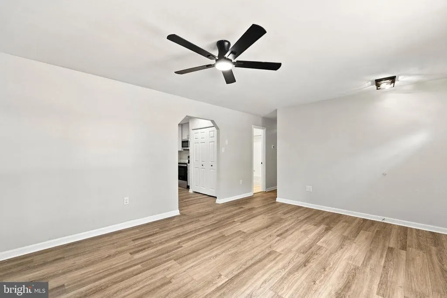
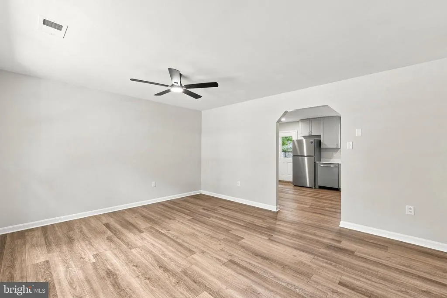
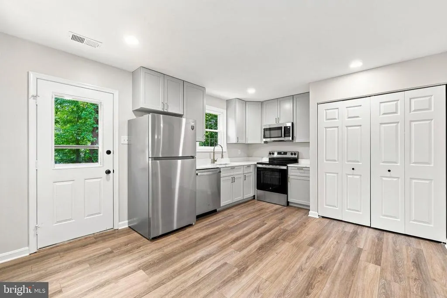
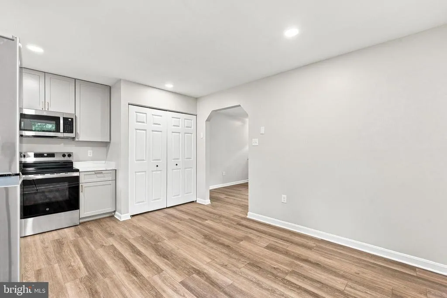
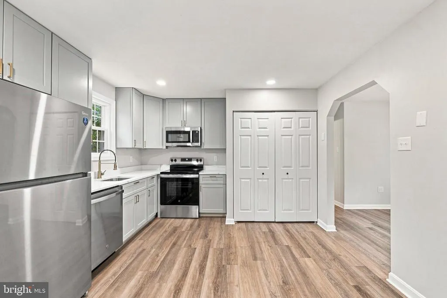
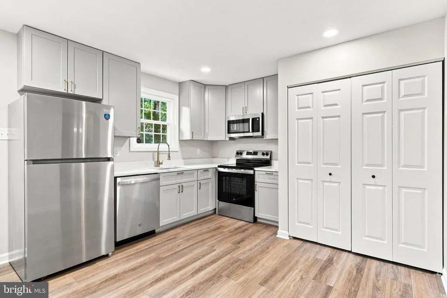
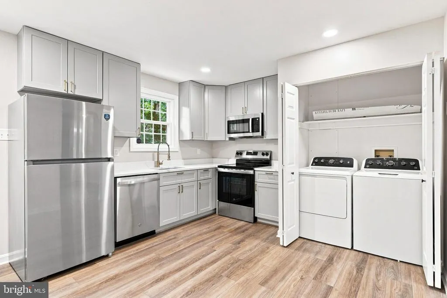
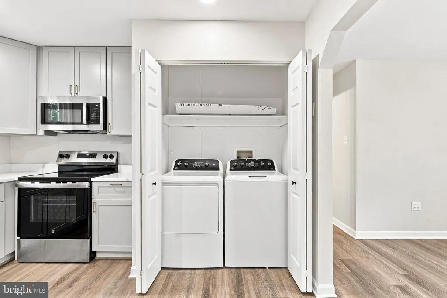
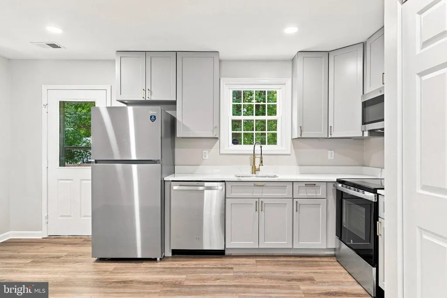
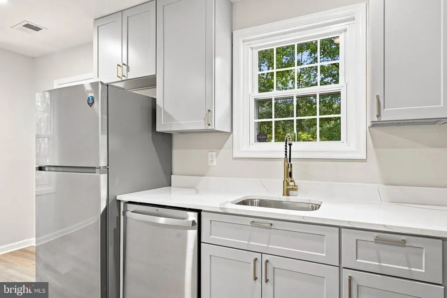
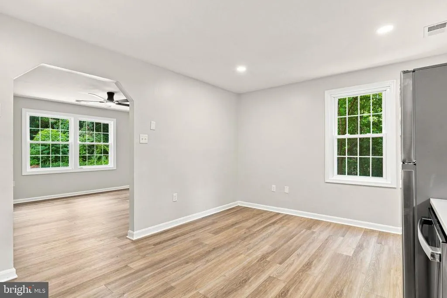
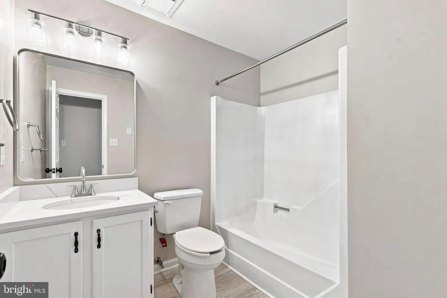
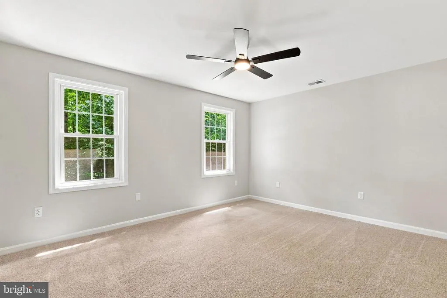
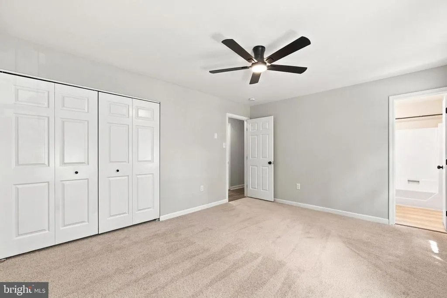
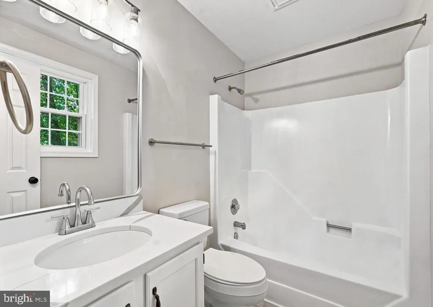
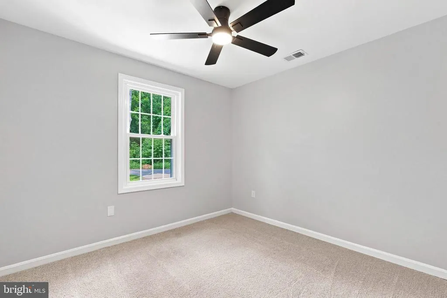
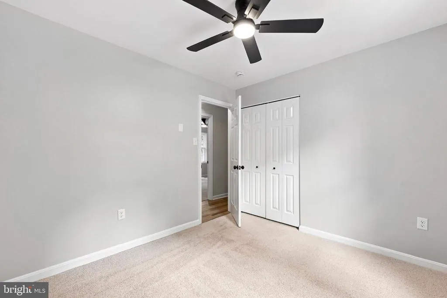
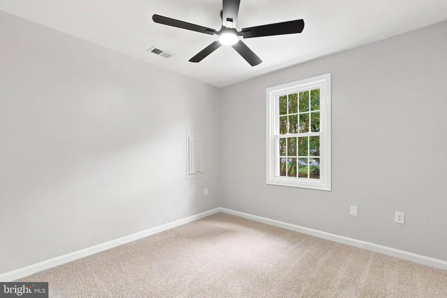
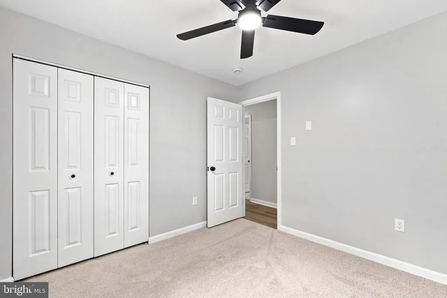
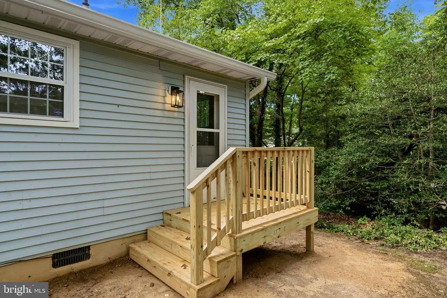
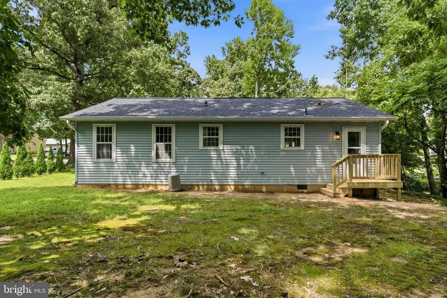
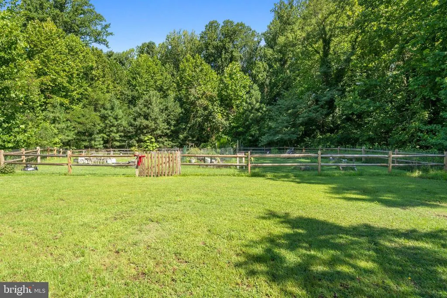
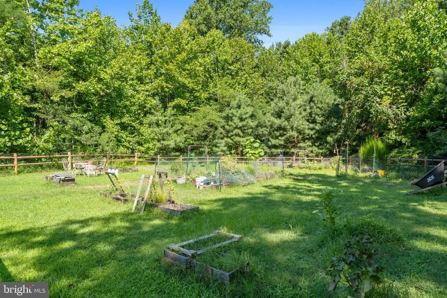
BEAUTIFULLY UPDATED & MOVE-IN READY! Welcome home to this charming 3-bedroom, 2-bath home situated on a peaceful .36-acre lot in Lusby. Surrounded by mature trees, this property offers a wonderful sense of privacy while still providing a convenient location close to shopping, dining, schools, recreation, and everything Southern Maryland has to offer. Major updates have already been taken care of, giving the next owner added peace of mind. In 2026, the home received a new roof, new HVAC system, new kitchen cabinetry, and new appliances, making this home as practical as it is beautiful. Step inside and youll immediately appreciate the fresh, modern updates throughout. The bright and inviting living area features neutral finishes, updated flooring, abundant natural light, and a clean contemporary feel that makes the home truly move-in ready. The beautifully updated kitchen is sure to impress with brand-new cabinetry and appliances, sleek countertops, modern fixtures, recessed lighting, and plenty of space for everyday meals and entertaining. The adjoining dining area provides the perfect spot to gather while maintaining an easy flow into the main living space. Three comfortable bedrooms provide plenty of flexibility for family, guests, a home office, or hobby space, while two full baths add everyday convenience. Thoughtful updates throughout the home create a fresh look while maintaining the warmth and charm of this inviting property. Outside, enjoy the peaceful setting beneath mature trees on your own .36-acre lot. The wooded surroundings provide a relaxing backdrop and plenty of opportunity to create an outdoor space that's all your own. With a new roof, new HVAC, new kitchen cabinetry, new appliances, and numerous updates throughoutall completed in 2026this Lusby home offers the perfect combination of comfort, style, privacy, and value. Move right in and make it yours!
| Elementary School | Middle School | High School |
|---|---|---|
| St. Leonard Elementary School | Calvert Middle School | Patuxent High School |
| Price History | |
|---|---|
| 8/19/2026 | Listed $319,900 |
General Features
| Living Area | 1040 |
|---|---|
| Sewer | On Site Septic |
| Heating | Heat Pump(s) |
| Cooling | Ceiling Fan(s),Central A/C,Heat Pump(s) |
| Utilities | Cable TV Available |
| Possession | Negotiable,Settlement |
| Roof | Architectural Shingle |
| Appliances | Dishwasher,Dryer,Oven/Range - Electric,Refrigerator,Washer,Built-In Microwave,Exhaust Fan,Stainless Steel Appliances,Stove,Water Heater |
| Zoning | R |
| HOA Fee | 190.00 |
| Association Fee Includes | Common Area Maintenance |
| Patio/Porch Features | Deck(s) |
| Architectural Style | Ranch/Rambler |
| Security Features | Smoke Detector |
| Construction Materials | Vinyl Siding |
| School District | CALVERT COUNTY PUBLIC SCHOOLS |
| Year Built | 1988 |
| View | Trees/Woods |
| Levels | 1 |
| Tax Year | 2025 |
| Ownership | Fee Simple |
| Cool Fuel | Electric |
| Accessibility | Other |
| Additional Parcels Description | Tax ID of the additional lot to be included in the sale: 0501056697 |
| Assoc Fee Paid Per | Annually |
| County | CALVERT |
| New Construction | No |
| Property Type | Residential |
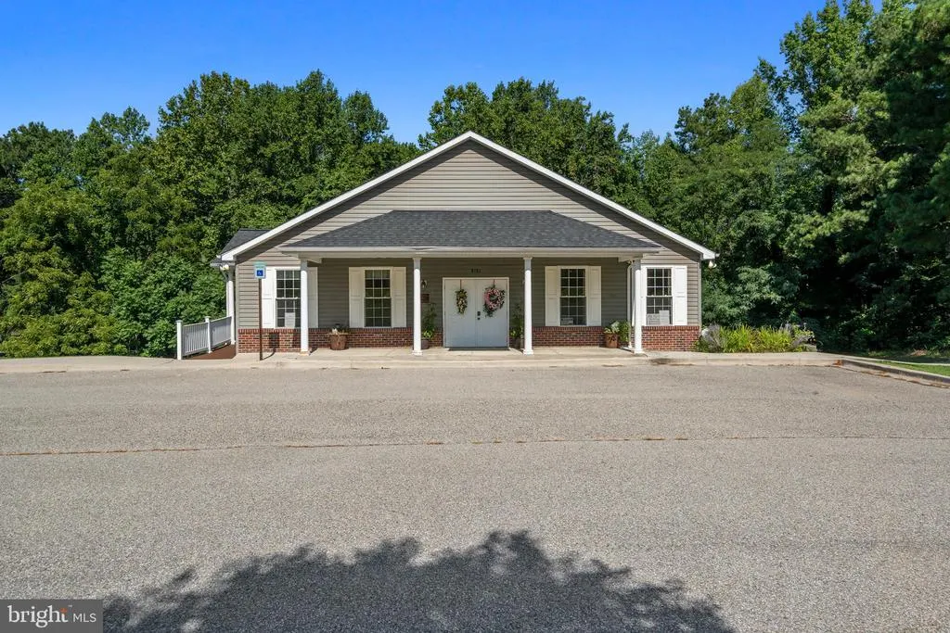
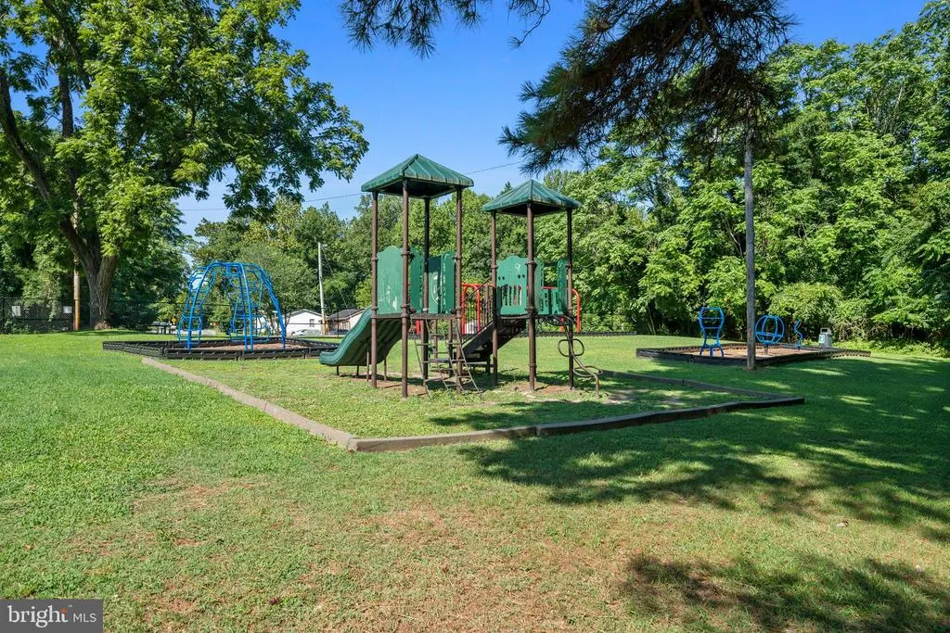
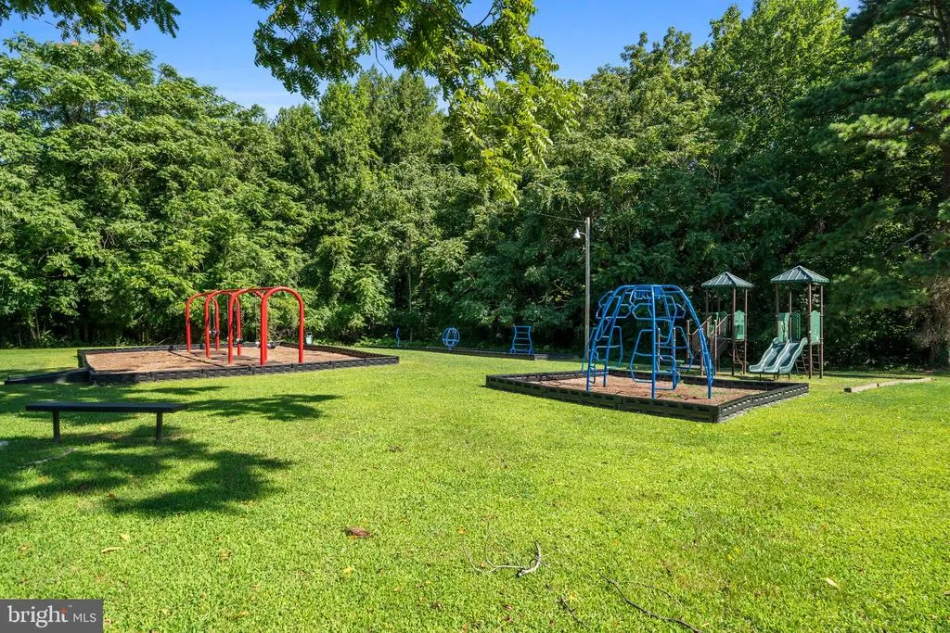
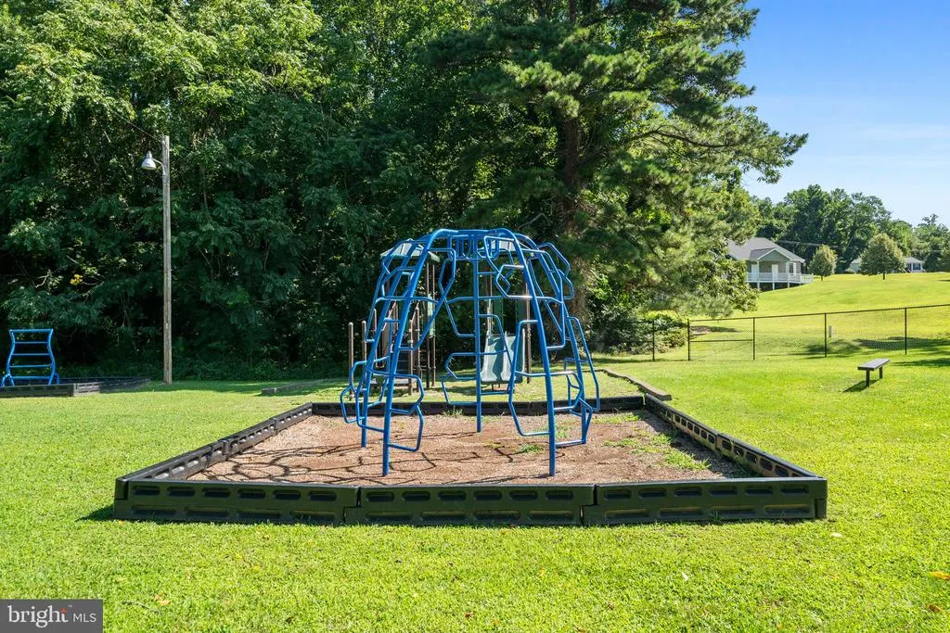
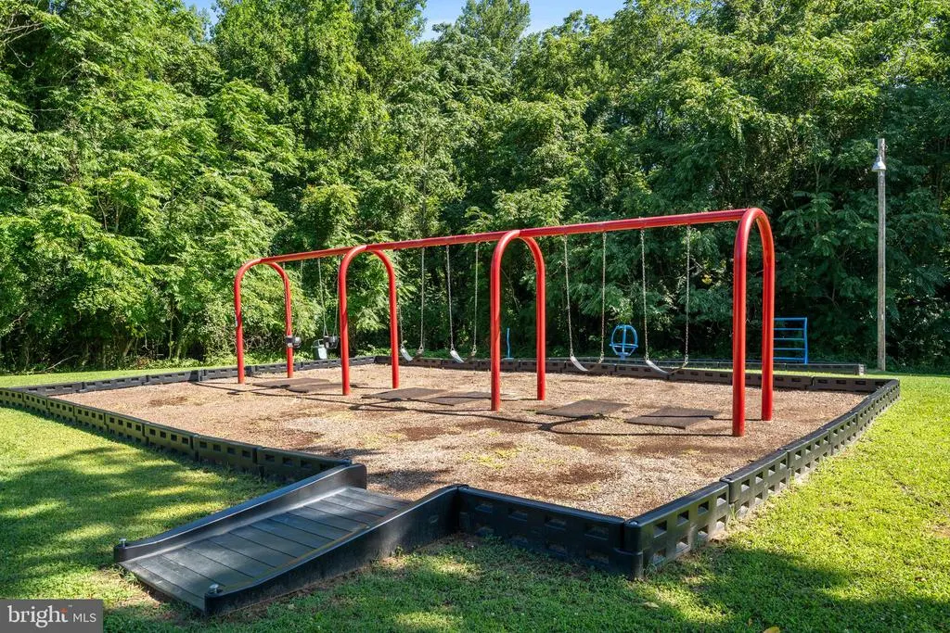
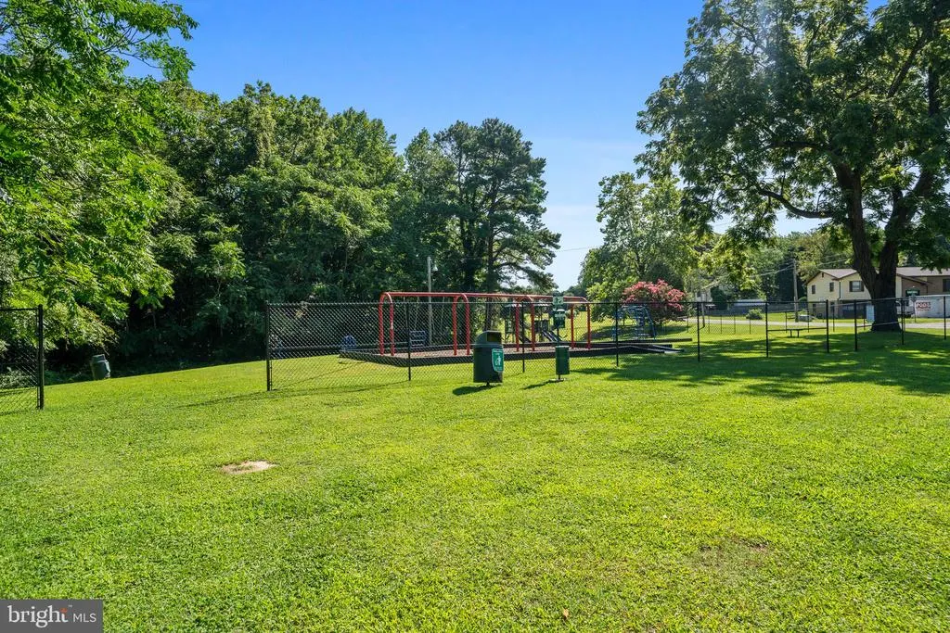
| Association Amenities | Basketball Courts,Beach,Club House,Common Grounds,Tot Lots/Playground,Volleyball Courts,Water/Lake Privileges |
| HOA | Yes |
| Subdivision Name | WHITE SANDS |
| Garage Y/N | No |
| Water Access Y/N | Yes |
| Other Structures | Above Grade,Below Grade |
| Full Baths | 2 |
| Status | ACTIVE |
| Directions | From Route 4/Solomons Island Road,turn onto White Sands Drive. Turn left onto Pine Boulevard,then turn right onto Laurel Drive. Continue to 520 Laurel Drive. Property will be on your right. |
| City | LUSBY |
| Body of Water | Patuxent River |
| Disclosures | Exempt - Disclosure/Disclaimer |
| Association Name | WHITE SANDS CIVIC ASSOCIATION |
| Senior Community Y/N | No |
| Lot Size Units | Square Feet |
| Lot Size Square Feet | 15280.00 |
| Tax Assessed Value | 206300.0 |
| Tax Annual Amount | 2477.0 |
| Home Warranty Y/N | No |
| Property Condition | Excellent |
| Structure Type | Detached |
| Condo/Coop Association fee Y/N | No |
| Bathrooms Full Main Level | 2 |
| Bathrooms Count Main Level | 2.00 |
| Price Per Sq Ft Total AG | 307.6 |
| Acceptable Financing | Cash,Conventional,FHA,USDA,VA,Other |
| Additional Parcels Y/N | Yes |
| Vacation Rental Y/N | No |
| Total SQFT | 1040 |
| Standard Status | Active |
| Year Built Source | Assessor |
| Legal Subdivision | WHITE SANDS |
| Tax Lot | 4 |
| Association Recreation Fee | No |
Interior Features
| Interior Amenities | Primary Bath(s),Floor Plan - Traditional,Attic,Bathroom - Tub Shower,Ceiling Fan(s),Combination Kitchen/Dining,Family Room Off Kitchen,Kitchen - Eat-In,Kitchen - Table Space,Recessed Lighting,Upgrade |
|---|---|
| Heating Fuel | Electric |
| Flooring | Luxury Vinyl Plank,Luxury Vinyl Tile,Carpet |
| Hot Water | Electric |
| Basement (Y/N) | No |
| Heating Y/N | Yes |
| Fireplace Y/N | No |
| Above Grade Finished Area | 1040 |
| Central Air Y/N | Yes |
| Total Bedrooms | 3 |
| Room Type | Living Room,Primary Bedroom,Bedroom 2,Bedroom 3,Kitchen,Bathroom 2,Attic,Primary Bathroom |
| Main Level Bedrooms | 3 |
| Below Grade Finished Area Unit Type | Square Feet |
| LivingAreaSource | Assessor |
| Laundry Type | Dryer In Unit,Has Laundry,Main Floor,Washer In Unit |
| Below Grade Unfin Area Units | Square Feet |
| Below Grade Unfin SQFT Source | Assessor |
| Below Grade Finished Area Source | Assessor |
| Above Grade Finished Area Source | Assessor |
| Above Grade Finished Area Unit Type | Square Feet |
| Total Baths | 2 |
Exterior Features
| Pool | No Pool |
|---|---|
| Lot Features | Additional Lot(s),Trees/Wooded |
| Water Source | Well |
| Total Parking Spaces | 4 |
| Type of Parking | Driveway |
| Land Use Code | R |
| Foundation Details | Crawl Space |
| Water View Y/N | No |
| Lot Size Acres | 0.35 |
| Water Body Type | River |
| Lot Size Source | Estimated |
| Waterfront Y/N | No |
| Land Assessed Value | 72800.00 |
| Navigable Water Y/N | Yes |
| Water Oriented Y/N | Yes |
Room Details
| Room | Dimensions | Level | Flooring | Details |
|---|---|---|---|---|
| Attic | Unspecified | |||
| Bathroom 2 | Main | |||
| Bedroom 2 | 10 X 10 | Main | Flooring - Carpet | |
| Bedroom 3 | 10 X 10 | Main | Flooring - Carpet | |
| Kitchen | 16 X 12 | Main | Flooring - Vinyl | |
| Living Room | 16 X 12 | Main | Flooring - Carpet | |
| Primary Bathroom | Main | |||
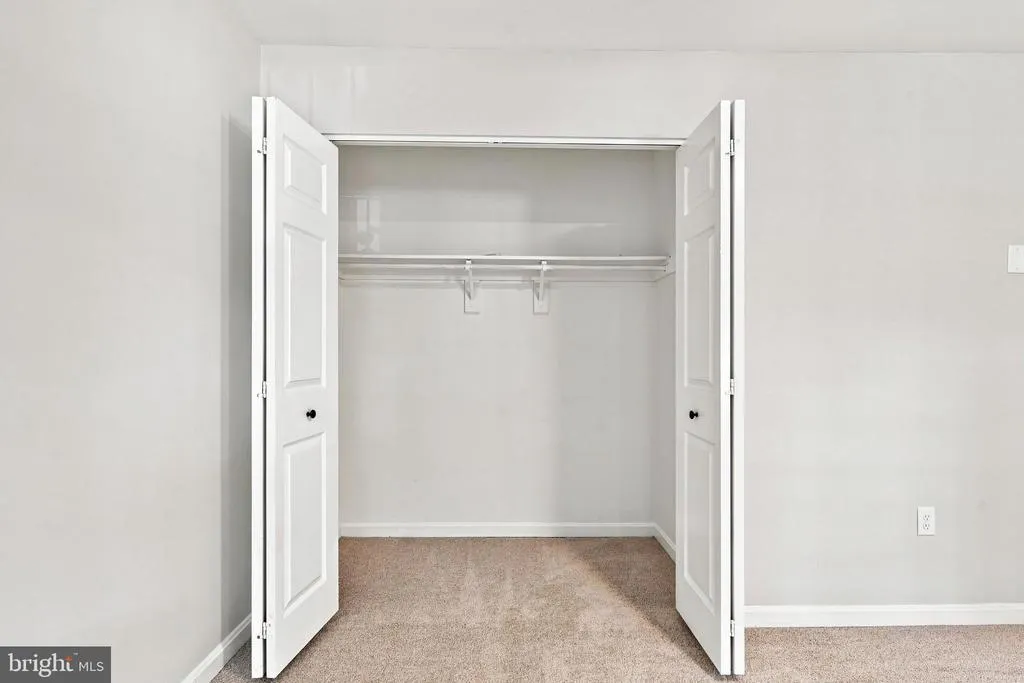
| Primary Bedroom | 15 X 12 | Main | Flooring - Carpet |
Amenities
- Foreclosure
- Views
- Short Sale
- New Construction
- Adult 55+
- Lease To Own
- No HOA Fees
- Furnished
- Primary On Main
- Air Conditioning
- Seller Finance
- Green
- Fixer Upper
- Horse
- Golf
- Fireplace
- Deck
- Garage
- Basement
- Pool
Property vs Single Family Average in 20657
Price
Taxes
Year Built
Visits
 © BRIGHT, All Rights Reserved
