
Primary on Main
Address
6417 Brookeside Court, Chesapeake Beach, MD
Price
$ 434,900
Property Attributes
- MLS#MDCA2030100
- TypeSingle Family
- Listing Status ACTIVE
- CountyCALVERT
- CityChesapeake Beach
- NeighborhoodBrookeside
- Zip20732
- StyleRanch/Rambler
- Year Built1987
- Taxes$ 3775
- Price$ 434,900
- Bedrooms3
- Full Bathrooms1
- Half Bathrooms1
- Sqr Footage1840
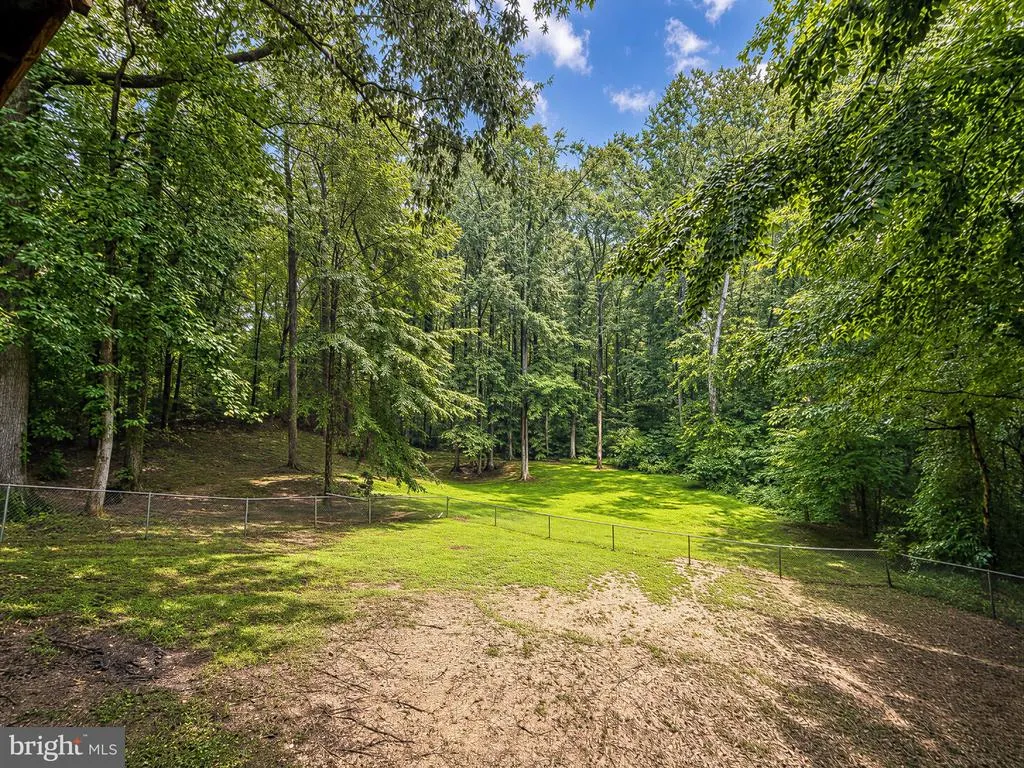
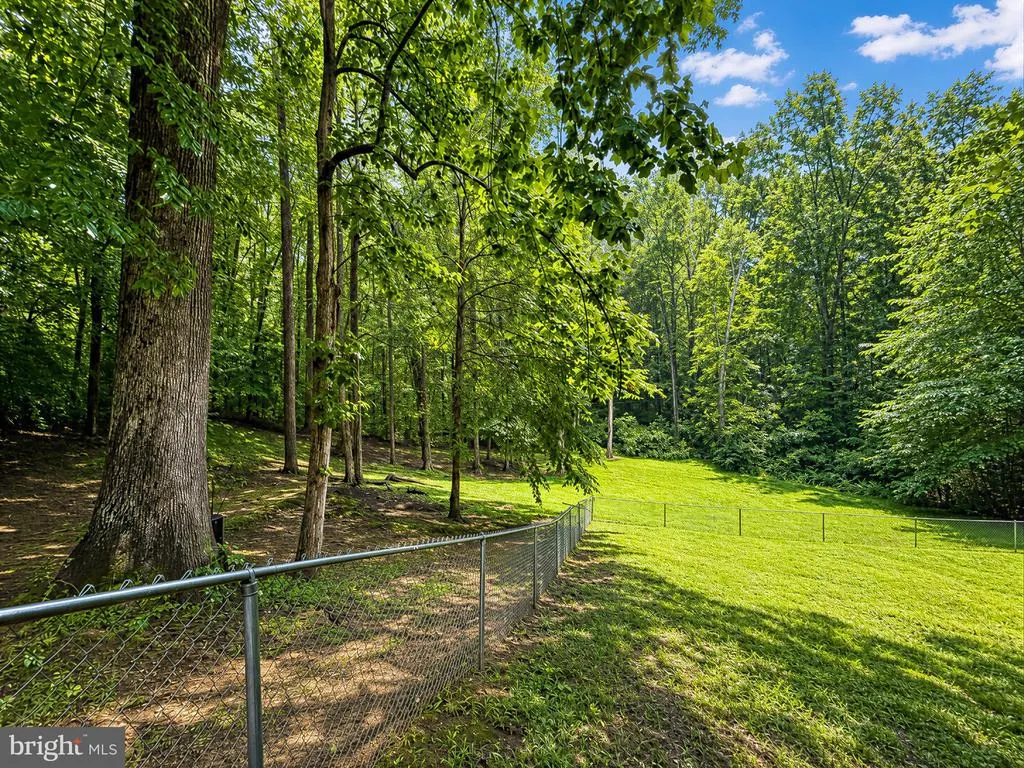
- Lot Size0.8 Acres
Data Source:
Bright MLS
Property Description
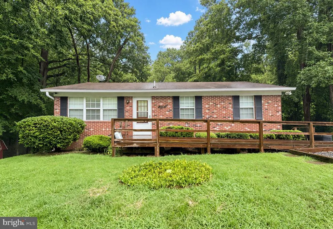
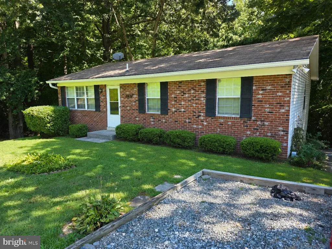
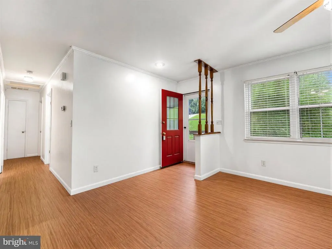
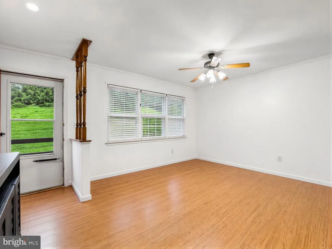
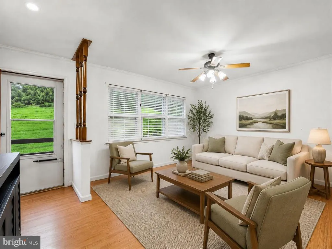
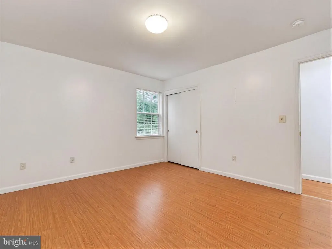
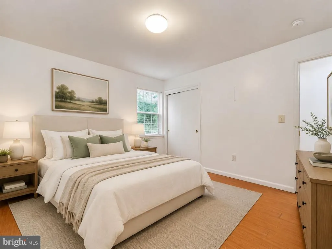
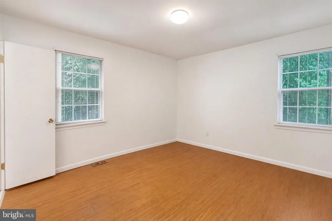
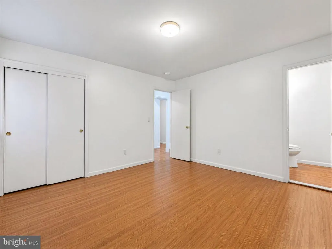
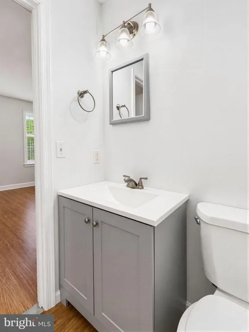
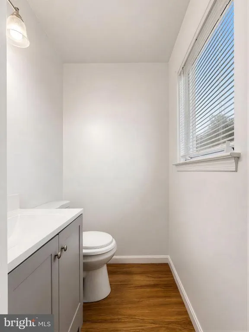
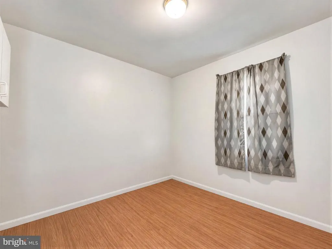
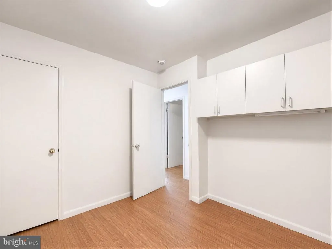
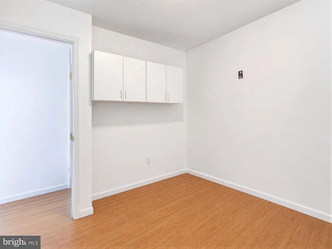
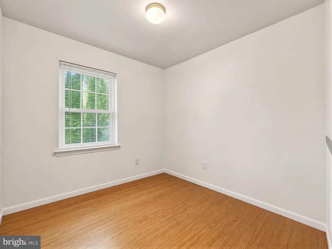
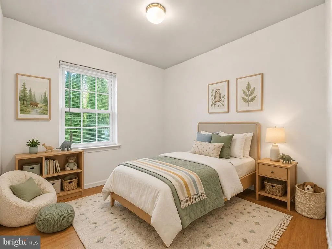
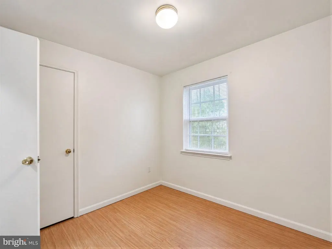
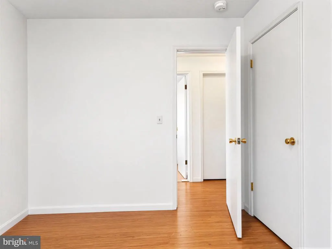
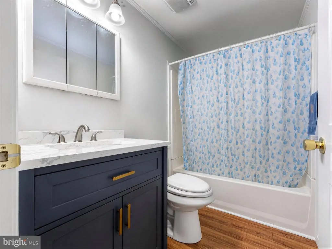
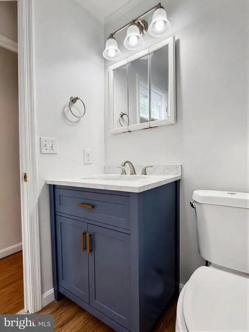
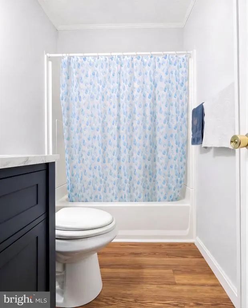
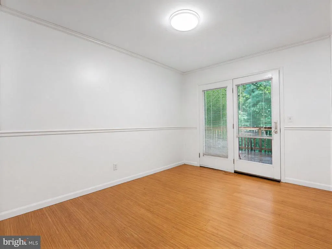
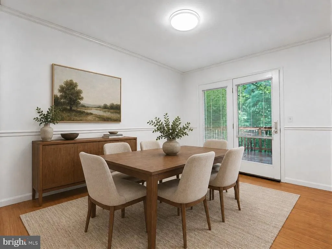
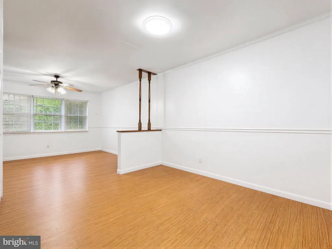
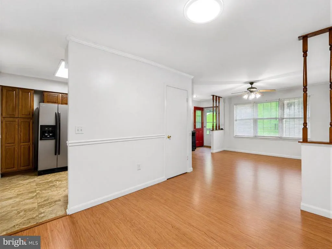
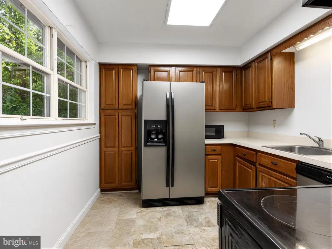
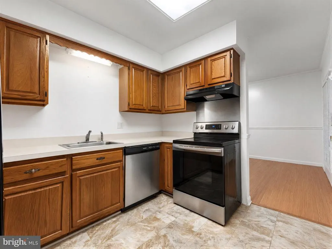
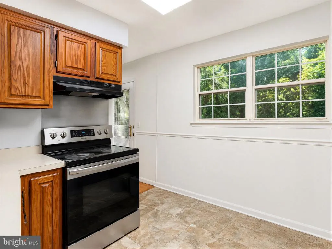
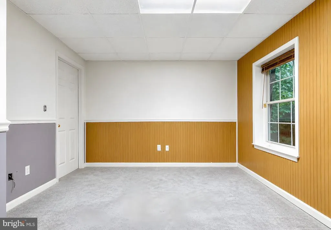
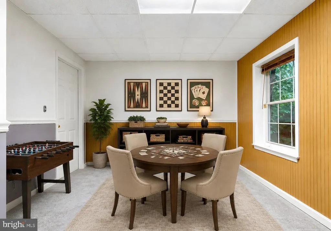
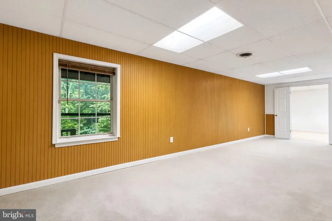
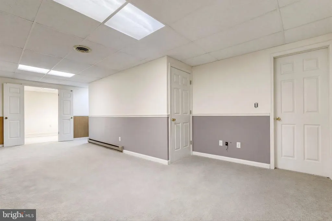
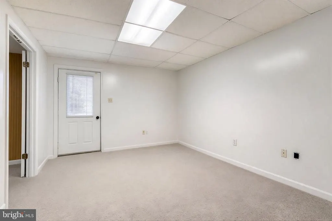
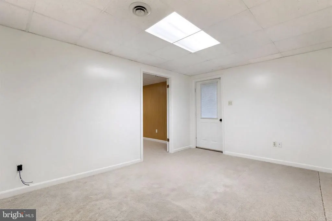
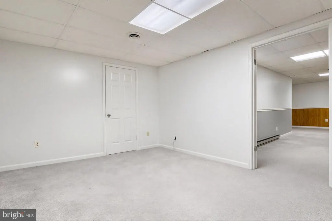
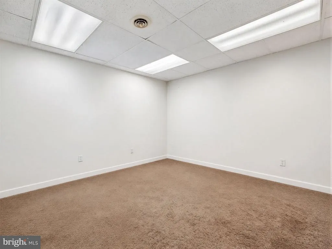
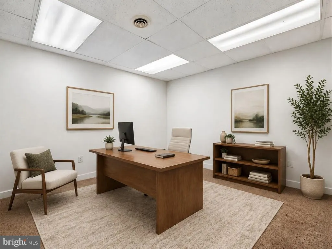
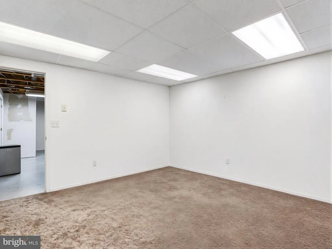
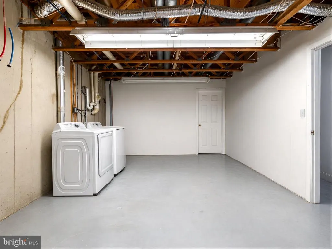
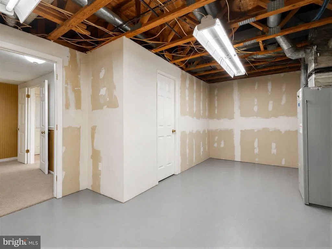
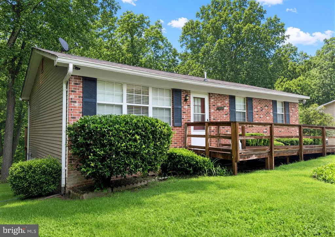
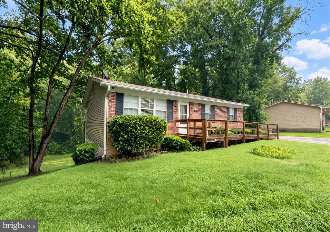
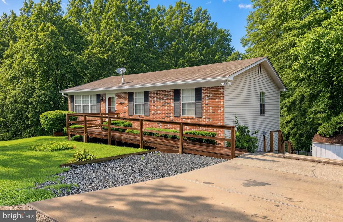
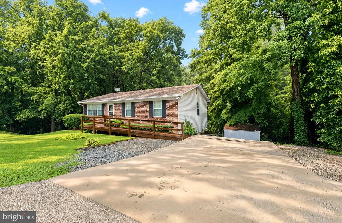
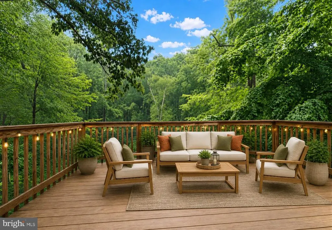
Welcome to 6417 Brookeside Court! This 3-bedroom, 2-bath home offers plenty of space, recent updates, and an opportunity to make it your own. The seller is having the roof replaced, giving the next owner added peace of mind and one less major expense to worry about. Inside, youll find fresh paint and new carpeting, creating a clean, move-in-ready feel. The home offers approximately 1,040 square feet on the main level plus an additional 800 square feet of finished basement space, providing flexibility for a family room, home office, recreation area, or guest space. Located in Chesapeake Beach, you'll enjoy convenient access to local restaurants, shopping, parks, beaches, and everything the Twin Beaches area has to offer. The seller is highly motivated and ready to make a dealbring your offer! With a brand-new roof on the way, fresh interior updates, and additional finished living space, this home is a great opportunity to add your own finishing touches and make it yours. Professional pictures coming soon.
| Elementary School | Middle School | High School |
|---|---|---|
| Plum Point Elementary School | Plum Point Middle School | Huntingtown High School |
| Price History | |
|---|---|
| 8/19/2026 | Listed $434,900 |
General Features
| Living Area | 1840 |
|---|---|
| Sewer | Private Septic Tank |
| Heating | Heat Pump(s) |
| Cooling | Heat Pump(s) |
| Possession | Settlement |
| Roof | Architectural Shingle |
| Appliances | Dishwasher,Icemaker,Oven/Range - Electric,Refrigerator,Washer/Dryer Hookups Only,Water Conditioner - Owned,Water Heater |
| Zoning | R |
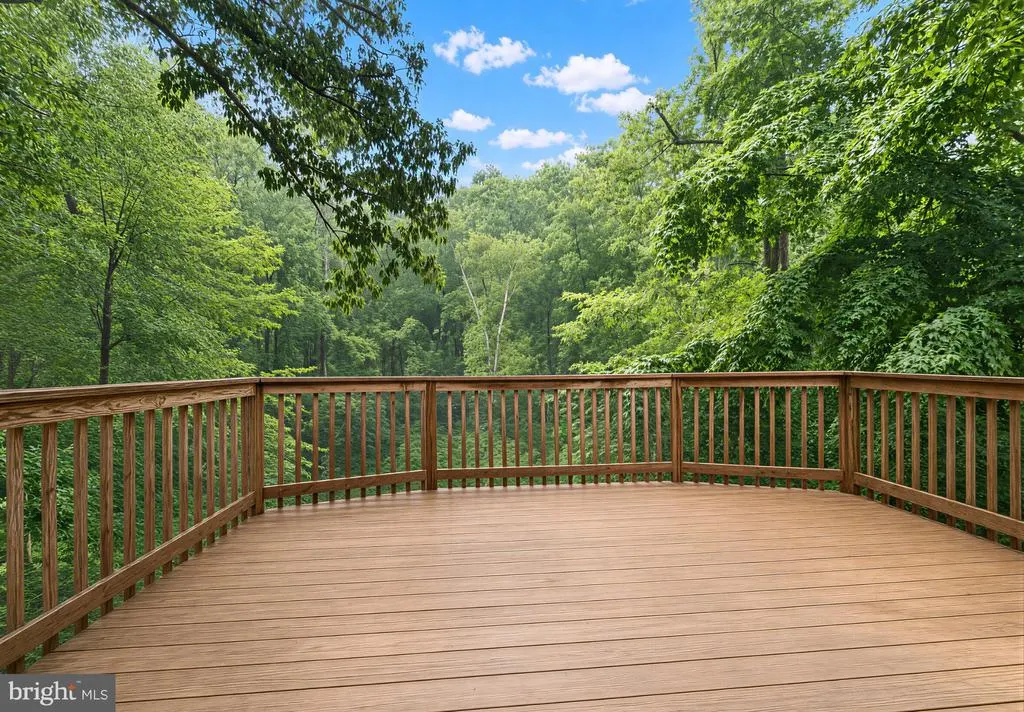
| Patio/Porch Features | Deck(s) |
| Architectural Style | Ranch/Rambler |
| Construction Materials | Brick |
| School District | CALVERT COUNTY PUBLIC SCHOOLS |
| Exclusions | Washer and Dryer |
| Year Built | 1987 |
| Levels | 2 |
| Tax Year | 2026 |
| Ownership | Fee Simple |
| Cool Fuel | Electric |
| Accessibility | 2+ Access Exits,Doors - Swing In,Level Entry - Main,Ramp - Main Level |
| County | CALVERT |
| New Construction | No |
| Property Type | Residential |
| HOA | No |
| Subdivision Name | BROOKESIDE |
| Garage Y/N | No |
| Water Access Y/N | No |
| Other Structures | Above Grade,Below Grade |
| Full Baths | 1 |
| Status | ACTIVE |
| Directions | Follow GPS. |
| City | CHESAPEAKE BEACH |
| Senior Community Y/N | No |
| Lot Size Units | Square Feet |
| Lot Size Square Feet | 34848.00 |
| Tax Assessed Value | 320000.0 |
| Tax Annual Amount | 3775.0 |
| Home Warranty Y/N | No |
| Property Condition | Good |
| Structure Type | Detached |
| Condo/Coop Association fee Y/N | No |
| Bathrooms Full Main Level | 1 |
| Bathrooms Count Main Level | 2.00 |
| Price Per Sq Ft Total AG | 418.17 |
| Acceptable Financing | Cash,Conventional,FHA,USDA,VA |
| Additional Parcels Y/N | No |
| Lease Considered Y/N | No |
| Vacation Rental Y/N | No |
| Total SQFT | 2080 |
| Standard Status | Active |
| Year Built Source | Estimated |
| Legal Subdivision | BROOKESIDE |
| Tax Lot | 68 |
| Association Recreation Fee | No |
Interior Features
| Interior Amenities | Attic,Bathroom - Tub Shower,Breakfast Area,Carpet,Ceiling Fan(s),Combination Dining/Living,Entry Level Bedroom,Floor Plan - Traditional,Store/Office,Water Treat System |
|---|---|
| Heating Fuel | Electric |
| Basement | Partially Finished,Rear Entrance |
| Flooring | Carpet,Laminate Plank |
| Hot Water | Electric |
| Basement (Y/N) | Yes |
| Heating Y/N | Yes |
| Fireplace Y/N | No |
| Above Grade Finished Area | 1040 |
| Half Baths | 1 |
| Central Air Y/N | No |
| Total Bedrooms | 3 |
| Below Grade Finished Area | 800 |
| Main Level Bedrooms | 3 |
| Below Grade Finished Area Unit Type | Square Feet |
| LivingAreaSource | Estimated |
| Laundry Type | Hookup |
| Below Grade Unfin Area Units | Square Feet |
| Below Grade Unfin SQFT | 240 |
| Below Grade Unfin SQFT Source | Estimated |
| Below Grade Finished Area Source | Estimated |
| Bathrooms Half Main Level | 1 |
| Above Grade Finished Area Source | Assessor |
| Above Grade Finished Area Unit Type | Square Feet |
| Total Baths | 2 |
Exterior Features
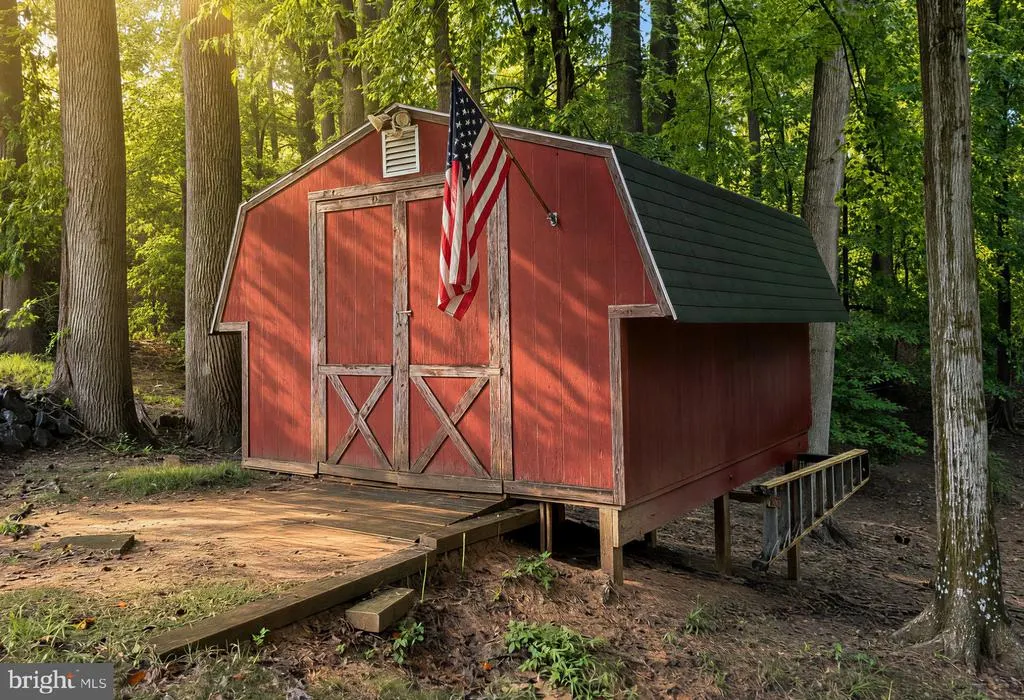
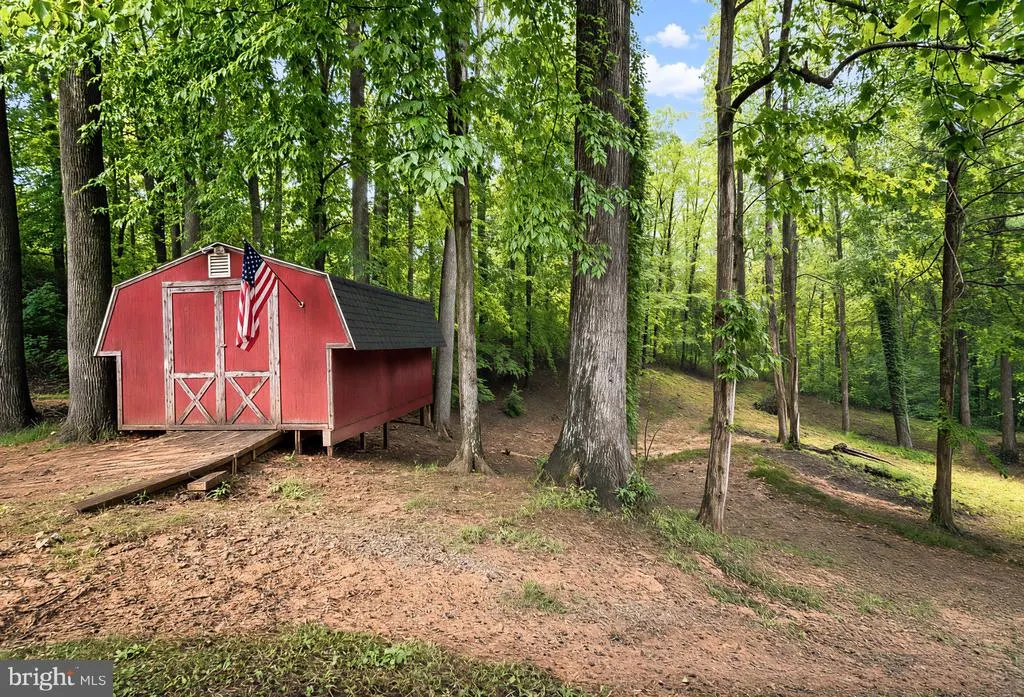
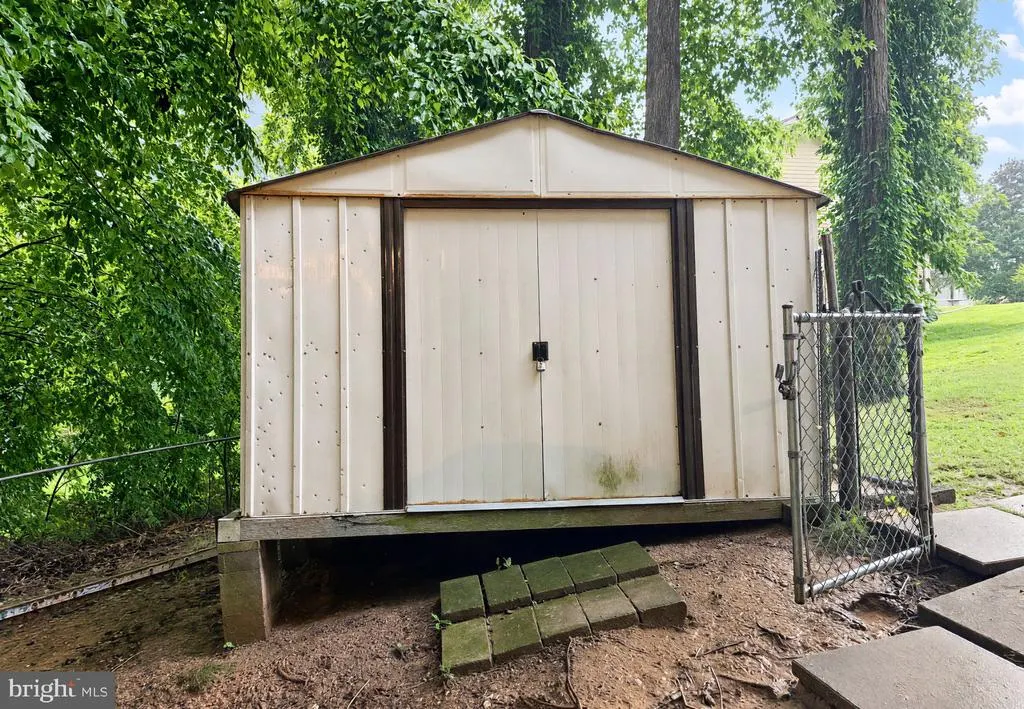
| Exterior Amenities | Exterior Lighting,Sidewalks,Outbuilding(s) |
|---|---|
| Pool | No Pool |
| Parking Features | Concrete Driveway,Crushed Stone |
| Lot Features | Cul-de-sac |
| Water Source | Well |
| Total Parking Spaces | 3 |
| Type of Parking | Driveway |
| Foundation Details | Block |
| Spa | No |
| Water View Y/N | No |
| Lot Size Acres | 0.80 |
| Lot Size Source | Estimated |
| Waterfront Y/N | No |
| Horse Y/N | No |
| Land Assessed Value | 143200.00 |
| Navigable Water Y/N | No |
| Water Oriented Y/N | No |
Amenities
- Foreclosure
- Views
- Short Sale
- New Construction
- Adult 55+
- Lease To Own
- No HOA Fees
- Furnished
- Primary On Main
- Air Conditioning
- Seller Finance
- Green
- Fixer Upper
- Horse
- Golf
- Fireplace
- Deck
- Garage
- Basement
- Pool
Property vs Single Family Average in 20732
Price
Taxes
Year Built
Visits
 © BRIGHT, All Rights Reserved
