
Waterfront - Primary on Main
Address
41 River Road, Perryville, MD
Price
$ 1,200,000
Property Attributes
- MLS#MDCC2009764
- TypeSingle Family
- Listing Status ACTIVE
- CountyCECIL
- CityPerryville
- NeighborhoodPerryville
- Zip21903
- StyleContemporary
- Year Built1978
- Taxes$ 6631
- Price$ 1,200,000
- Bedrooms3
- Full Bathrooms2
- Half Bathrooms0
- Sqr Footage2464
- Lot Size0.51 Acres
Data Source:
Bright MLS
Property Description
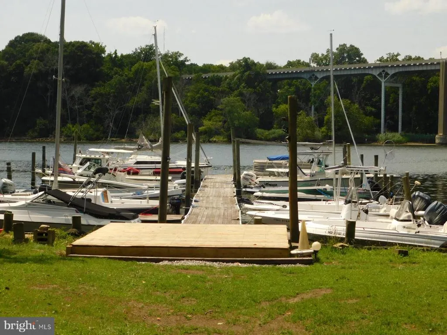
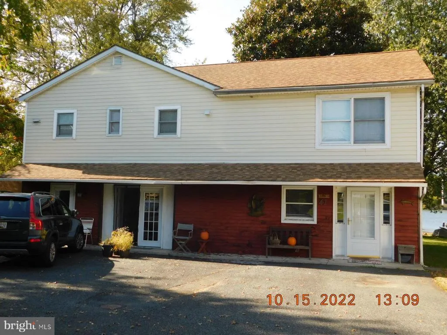
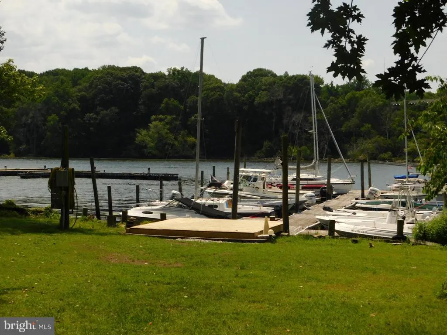
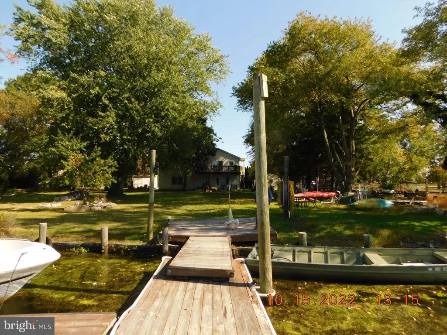
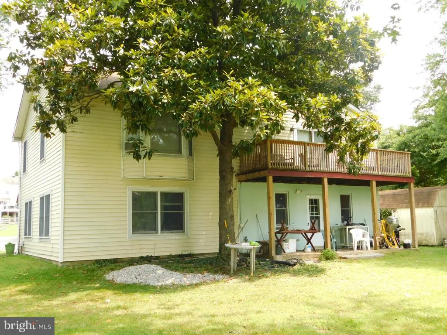
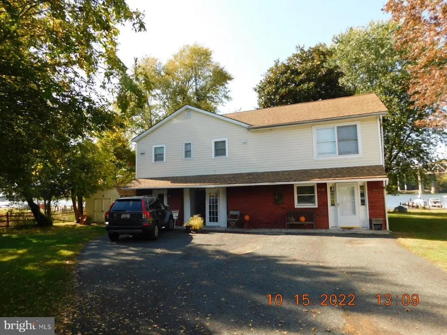
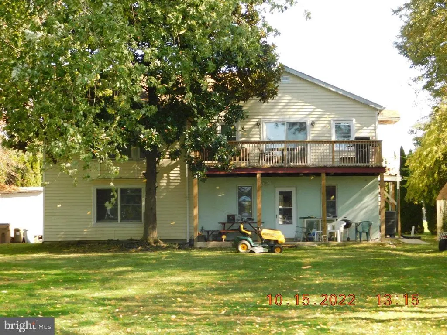
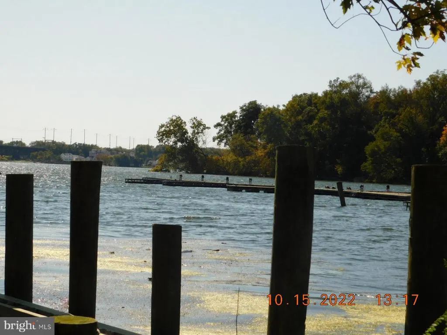
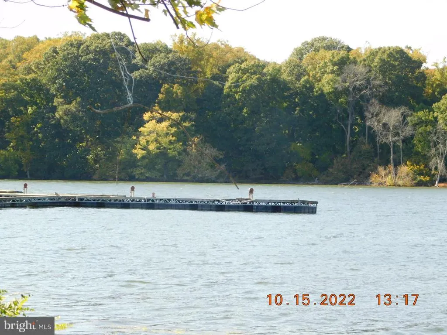
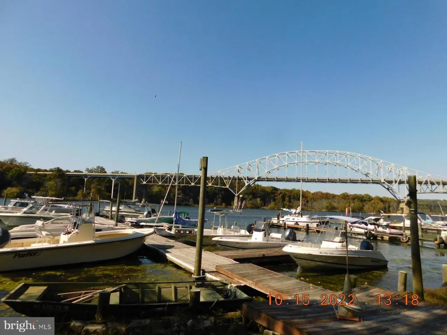
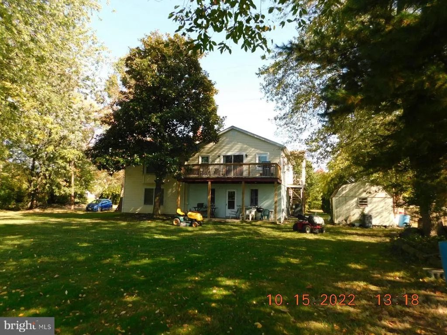
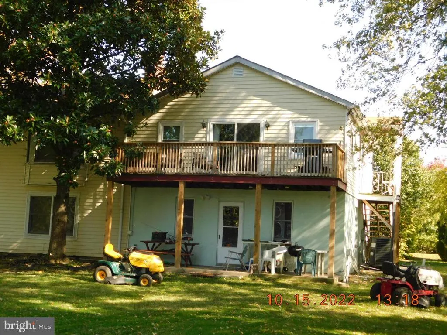
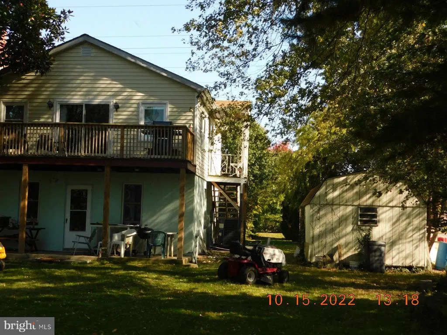
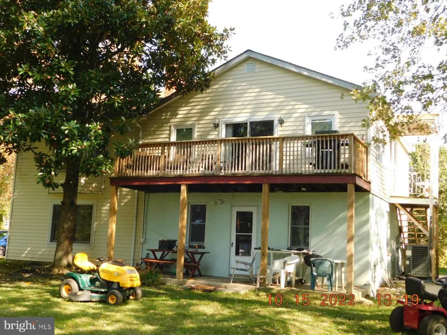
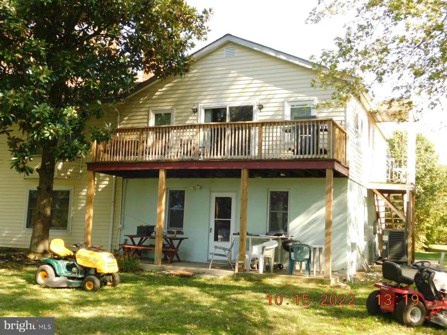
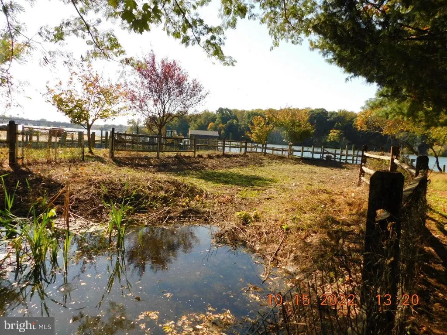
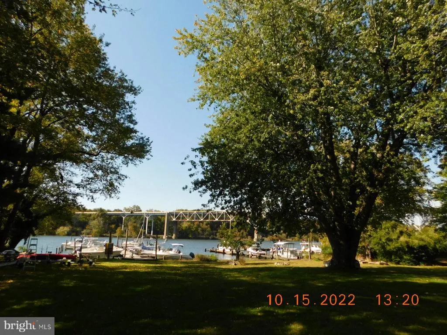
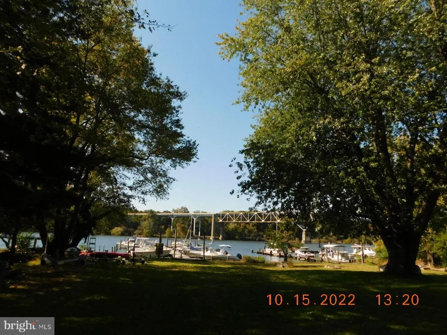
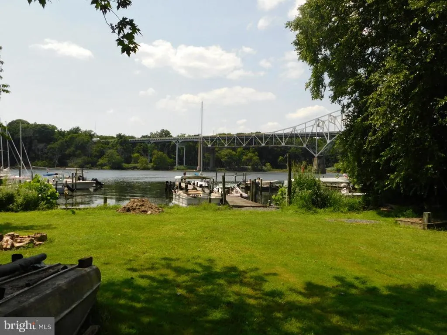
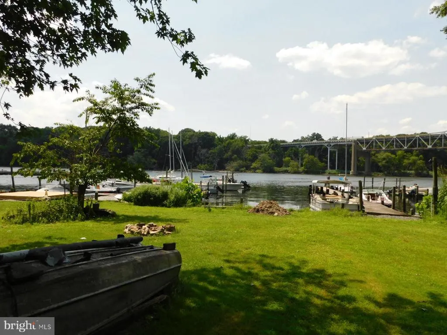
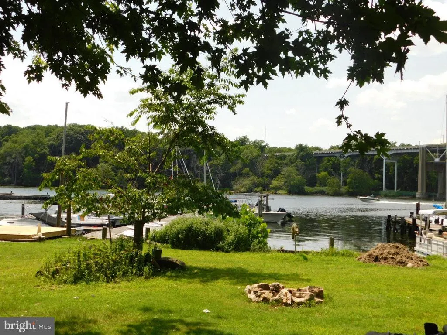
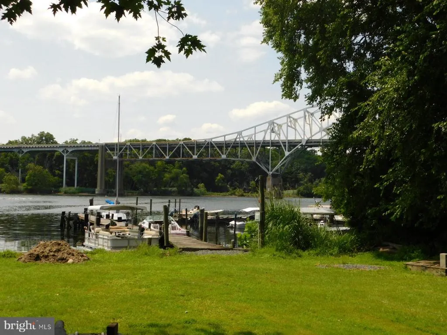
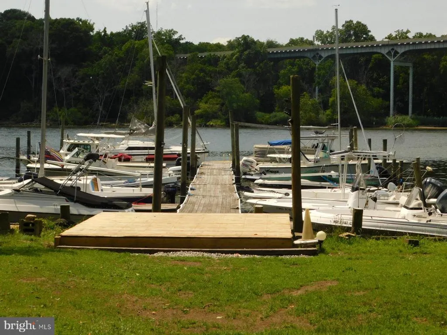
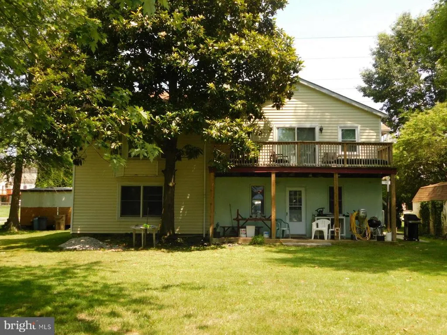
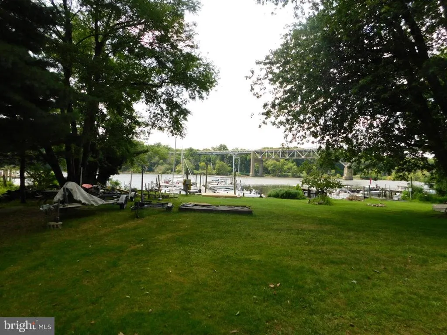
Waterfront with passive income opportunities! Two story home, first floor occupied by owner with long-time tenant on second floor. Great views of the Susquehanna River and Garrett Island. Two updated docks with up to twenty-five boat slips!!! Town Boat Ramp one-half mile away. Built in 1978 with several updates in recent years including windows, kitchen, bath, flooring, HVAC.
| Elementary School | Middle School | High School |
|---|---|---|
| Perryville Elementary School | Perryville Middle School | Perryville High School |
| Price History | |
|---|---|
| 7/13/2023 | Listed $1,150,000 |
General Features
| Living Area | 2464 |
|---|---|
| Sewer | Public Sewer |
| Heating | Forced Air |
| Cooling | Central A/C |
| Utilities | Cable TV Available |
| Possession | Negotiable |
| Roof | Fiberglass |
| Appliances | Washer,Dryer,Oven/Range - Electric |
| Zoning | RESIDENTIAL |
| Patio/Porch Features | Balcony,Deck(s) |
| Architectural Style | Contemporary |
| Construction Materials | Vinyl Siding,Stucco |
| School District | CECIL COUNTY PUBLIC SCHOOLS |
| Year Built | 1978 |
| Electric | 200+ Amp Service |
| View | Water,Marina,River |
| Levels | 2 |
| Tax Year | 2024 |
| Ownership | Fee Simple |
| Cool Fuel | Electric |
| Waterfront Features | Private Dock Site |
| Accessibility | Level Entry - Main |
| County | CECIL |
| New Construction | No |
| Property Type | Residential |
| HOA | No |
| Subdivision Name | PERRYVILLE |
| Facing Direction | East |
| Garage Y/N | No |
| Water Access Y/N | Yes |
| Other Structures | Above Grade,Below Grade |
| Transportation | Commuter Rail Station less than 1 mile |
| Total Rooms | 8 |
| Full Baths | 2 |
| Status | ACTIVE |
| Directions | Thru Perryville on Broad Street,Right on Roundhouse Drive then quick left onto River Road. About one-quarter mile to home on left. |
| City | PERRYVILLE |
| Disclosures | Flood Insurance Required,Lead Based Paint - Federal,Prop Disclosure |
| Senior Community Y/N | No |
| Lot Size Units | Square Feet |
| Lot Size Square Feet | 22400.00 |
| Tax Assessed Value | 450733.0 |
| Tax Annual Amount | 6631.0 |
| Home Warranty Y/N | No |
| Property Condition | Good |
| Structure Type | Detached |
| Condo/Coop Association fee Y/N | No |
| Bathrooms Full Main Level | 1 |
| Bathrooms Count Main Level | 1.00 |
| Price Per Sq Ft Total AG | 487.01 |
| Additional Parcels Y/N | No |
| Historic Y/N | No |
| Vacation Rental Y/N | No |
| Total SQFT | 2464 |
| Location Type | River |
| Standard Status | Active |
| Year Built Source | Assessor |
| Association Recreation Fee | No |
Interior Features
| Interior Amenities | 2nd Kitchen,Combination Kitchen/Dining,Entry Level Bedroom |
|---|---|
| Heating Fuel | Electric |
| Flooring | Carpet,Laminate Plank,Vinyl |
| Hot Water | Electric |
| Basement (Y/N) | No |
| Heating Y/N | Yes |
| Window Features | Double Pane |
| Fireplace Y/N | No |
| Above Grade Finished Area | 2464 |
| Central Air Y/N | Yes |
| Total Bedrooms | 3 |
| Room Type | Living Room,Dining Room,Primary Bedroom,Bedroom 2,Kitchen,Family Room,Storage Room,Utility Room |
| Main Level Bedrooms | 1 |
| Below Grade Finished Area Unit Type | Square Feet |
| LivingAreaSource | Estimated |
| Laundry Type | Main Floor |
| Below Grade Unfin Area Units | Square Feet |
| Below Grade Unfin SQFT Source | Estimated |
| Below Grade Finished Area Source | Estimated |
| Bedrooms Count All Upper Levels | 2 |
| Bedrooms Count Upper Level 1 | 2 |
| Bathrooms Full Upper Level 1 | 1 |
| Bathrooms Full All Upper Levels | 1 |
| Bathrooms Count Upper Level 1 | 1.00 |
| Bathrooms Count All Upper Levels | 1 |
| Above Grade Unfin Area Units | Square Feet |
| Above Grade Unfin SQFT Source | Estimated |
| Above Grade Finished Area Source | Estimated |
| Above Grade Finished Area Unit Type | Square Feet |
| Total Baths | 2 |
Exterior Features
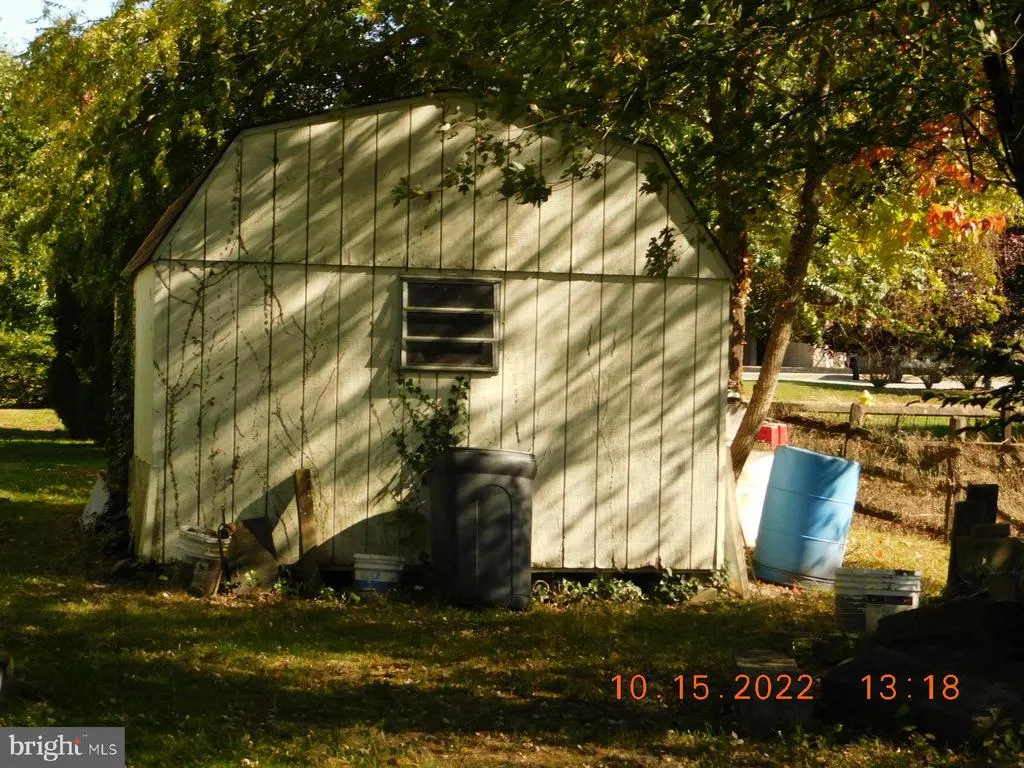
| Exterior Amenities | Outbuilding(s) |
|---|---|
| Pool | No Pool |
| Parking Features | Asphalt Driveway |
| Lot Features | Bulkheaded |
| Water Source | Public |
| Total Parking Spaces | 6 |
| Type of Parking | Off Street,Driveway |
| Foundation Details | Crawl Space |
| Spa | No |
| Water View Y/N | Yes |
| Lot Dimensions | 138 street,112 water |
| Lot Size Acres | 0.51 |
| Road Surface Type | Black Top |
| Road Frontage Length | 138 |
| Water Body Type | River |
| Lot Size Source | Assessor |
| Waterfront Y/N | Yes |
| Door Features | Insulated |
| Water Access Features | Sail,Personal Watercraft (PWC),Fishing Allowed,Canoe/Kayak,Boat - Powered |
| Soil Types | Sandy |
| Road Responsibility | City/County |
| Horse Y/N | No |
| Number of Docks | 2 |
| Land Assessed Value | 317000.00 |
| Navigable Water Y/N | Yes |
| Number of Slips | 5+ |
| Water Oriented Y/N | Yes |
| Dock/Slip Conveys YN | Yes |
| LotDimensionsSource | Estimated |
| Dock Type and Features | Floating,Multiple Slip |
| Off Street - # of Spaces | 2 |
Room Details
| Room | Dimensions | Level | Flooring | Details |
|---|---|---|---|---|
| Bedroom 2 | 13 X 12 | Upper 1 | Flooring - HardWood | |
| Dining Room | 12 X 8 | Upper 1 | Flooring - HardWood | |
| Family Room | 28 X 15 | Main | Flooring - HardWood | |
| Kitchen | 12 X 8 | Upper 1 | Flooring - Tile/Brick | |
| Living Room | 15 X 12 | Upper 1 | Flooring - HardWood | |
| Primary Bedroom | 17 X 16 | Upper 1 | Flooring - HardWood | |
| Storage Room | Unspecified | |||
| Utility Room | Unspecified |
Amenities
- Foreclosure
- Views
- Short Sale
- New Construction
- Adult 55+
- Lease To Own
- No HOA Fees
- Furnished
- Primary On Main
- Air Conditioning
- Seller Finance
- Green
- Fixer Upper
- Horse
- Golf
- Fireplace
- Deck
- Garage
- Basement
- Pool
Property vs Single Family Average in 21903
Price
Taxes
Year Built
Visits
Walkscore
 © BRIGHT, All Rights Reserved
