
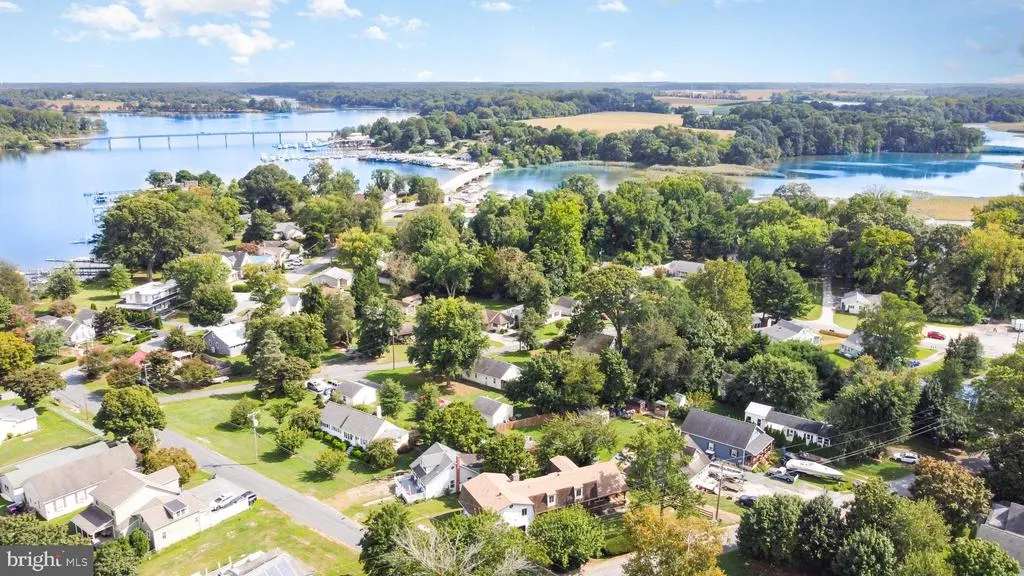
Water Views
Address
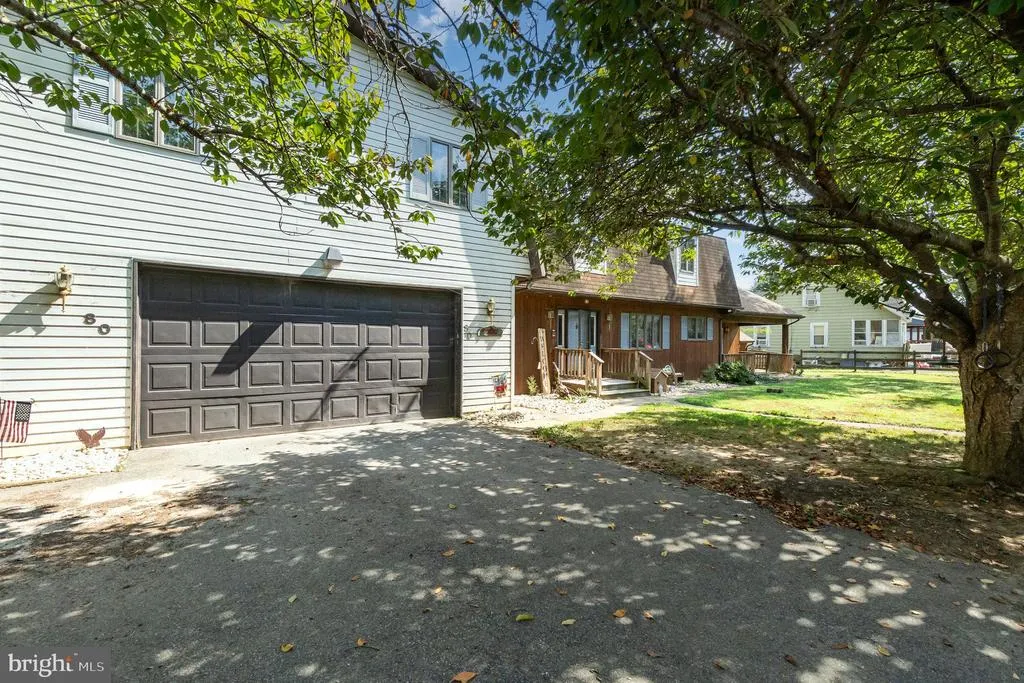
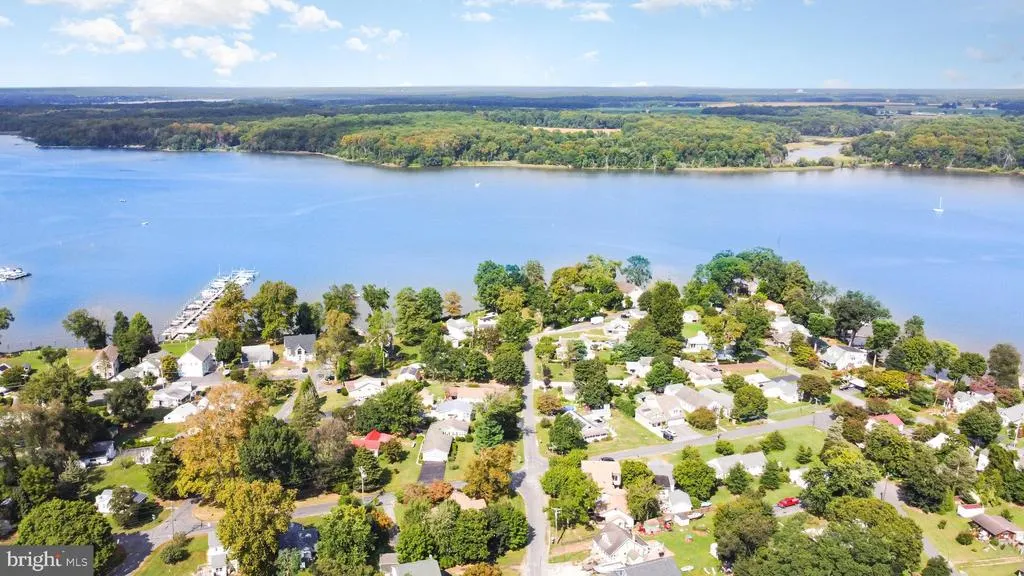
80 Parkside Drive, Earleville, MD
Price
$ 329,500
Property Attributes
- MLS#MDCC2019022
- TypeSingle Family
- Listing Status ACTIVE
- CountyCECIL
- CityEarleville
- NeighborhoodHacks Point
- Zip21919
- StyleColonial
- Year Built1948
- Taxes$ 2701
- Price$ 329,500
- Bedrooms4
- Full Bathrooms3
- Half Bathrooms2
- Sqr Footage2678
- Lot Size0.18 Acres
Data Source:
Bright MLS
Property Description
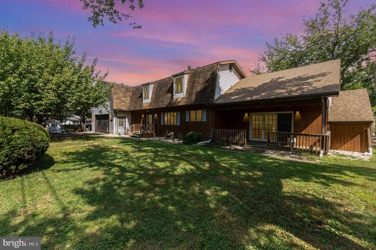
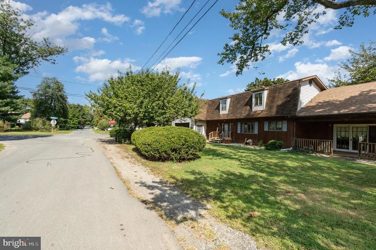
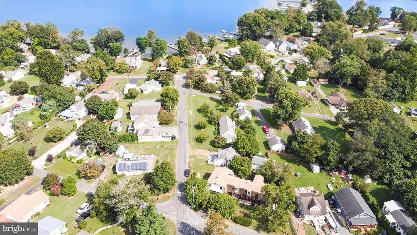
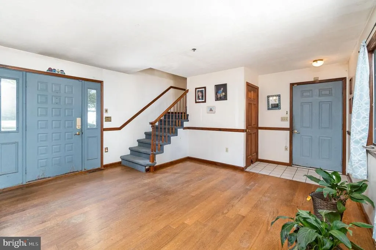
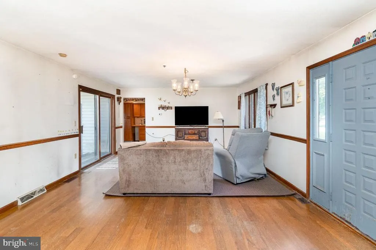
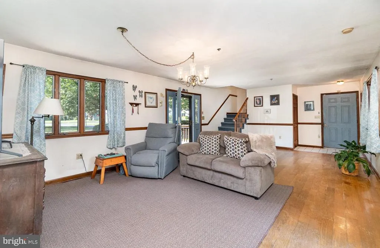
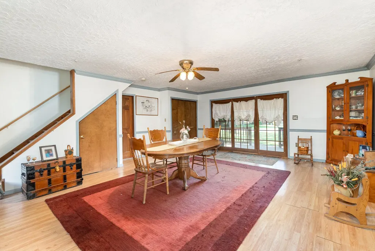
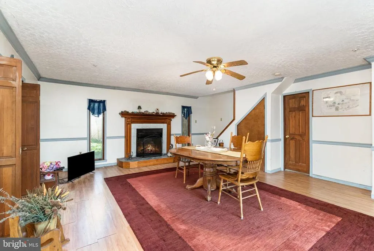
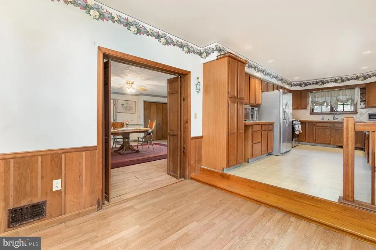
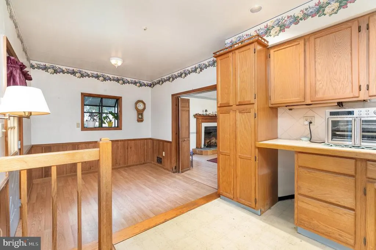
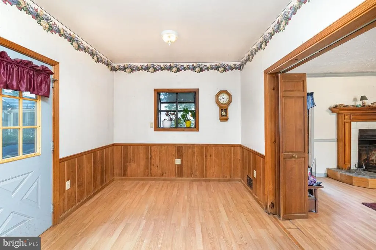
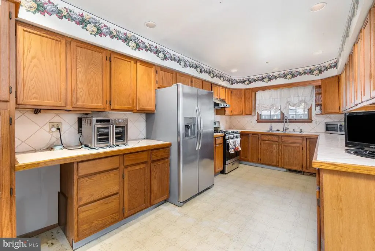
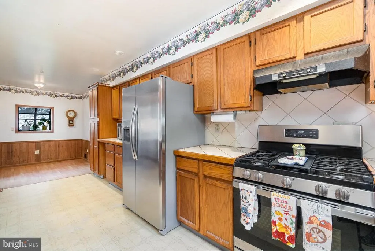
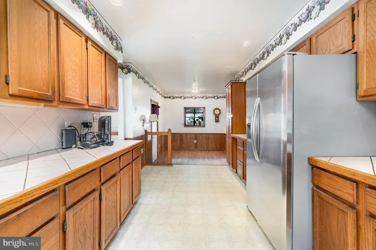
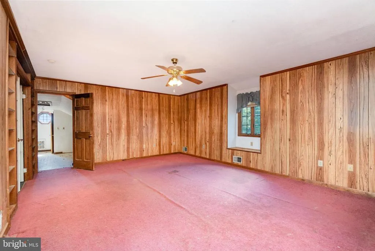
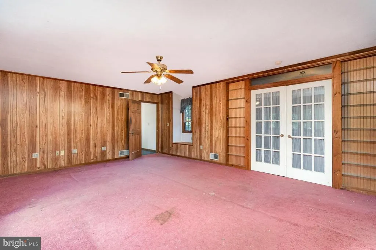
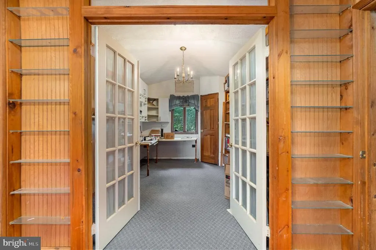
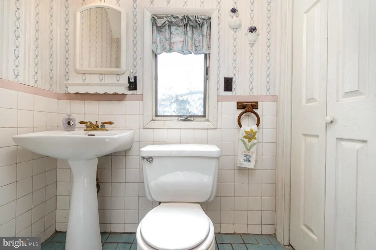
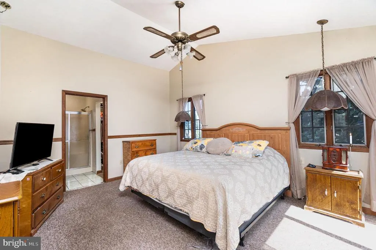
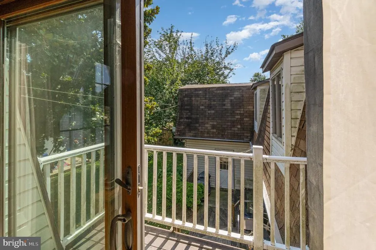
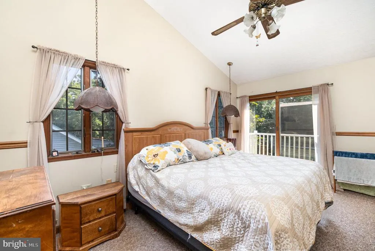
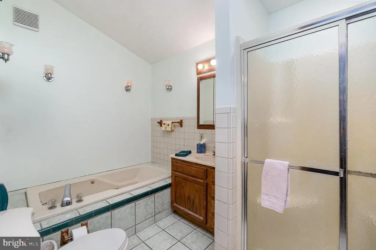
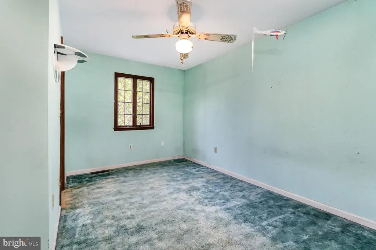
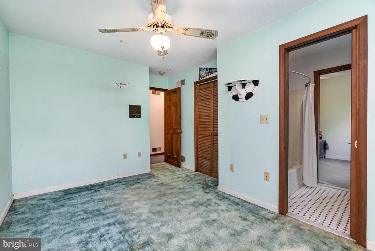
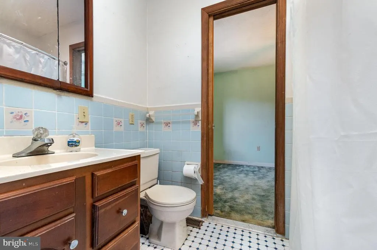
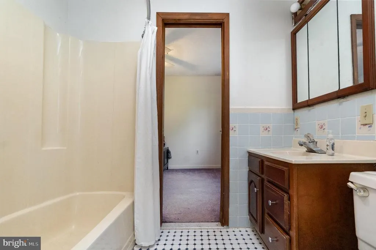
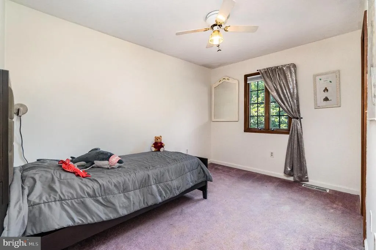
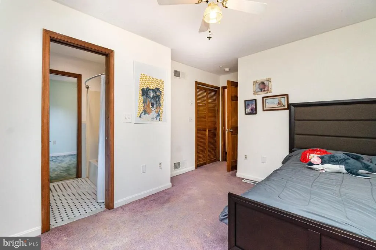
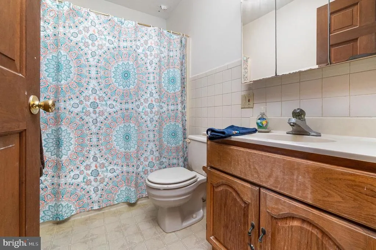
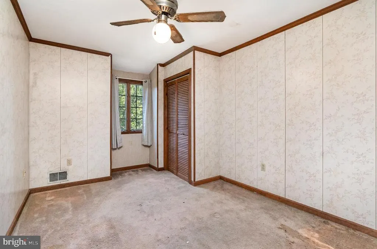
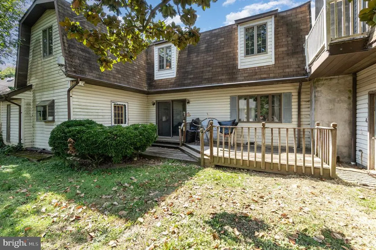
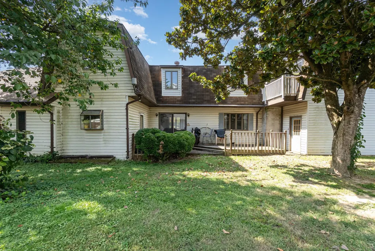
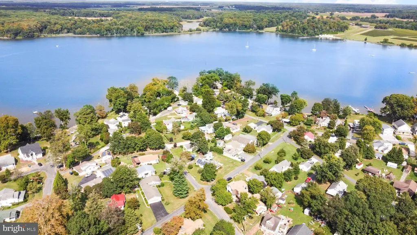
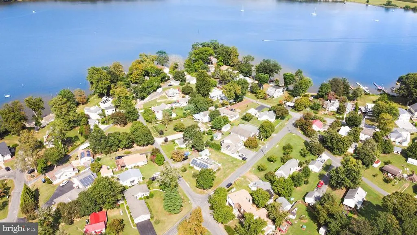
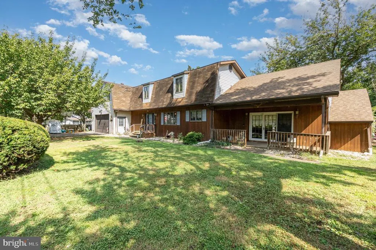
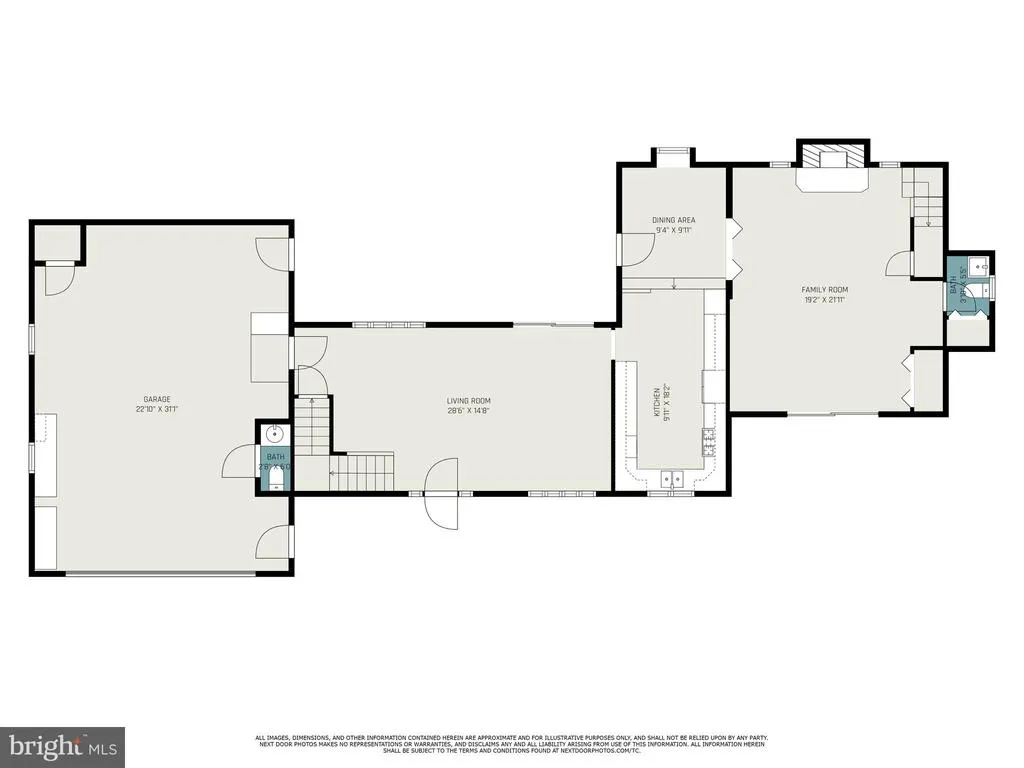
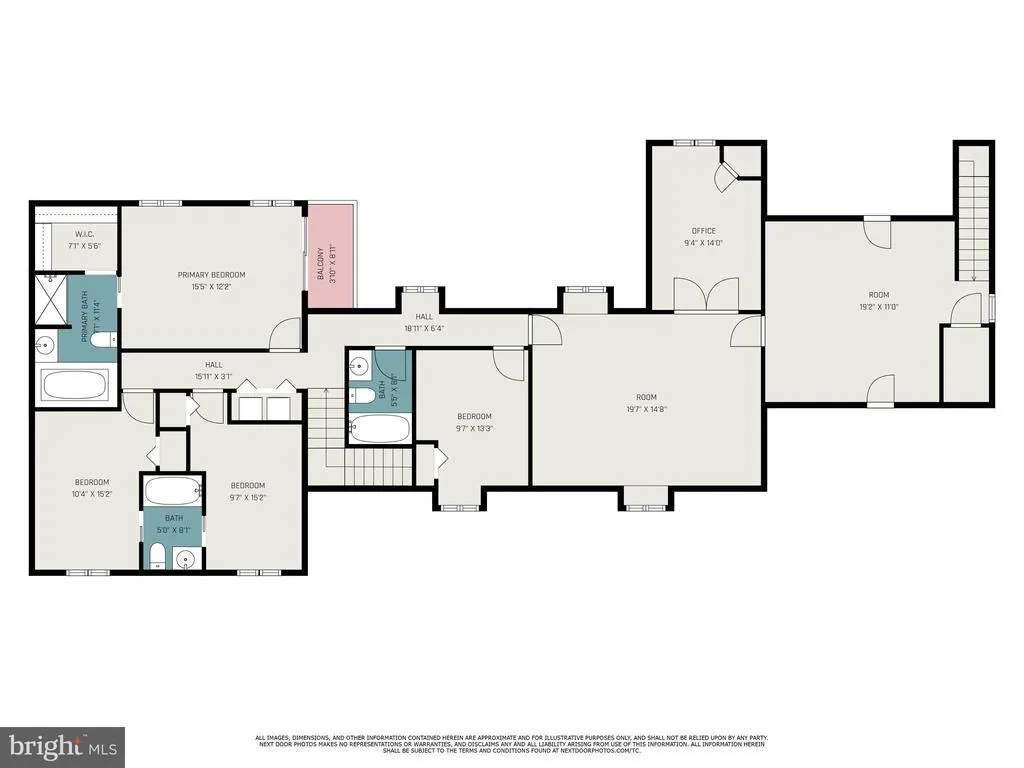
Looking for SPACE? Want to be a stones throw from the river & beaches? Want to work from home? This is it, needs some updating- but what a bargain. Homes with some updates and much less square footage are listing & selling for 30%-40% more. This property was used as a licensed family daycare for 7 years. The floor plan is perfect for having an in law suite, home office or more in the original cottage. There is a seperate entrance and powder room, it previously had shower- could be converted back. Stairs lead up to a space that lends itself to storage, bedroom or studio area. There has been a fantastic price adjustment- get in for the season & stay forever! Spectacular opportunity to make this spacious home your own. Located a block from the river in Hack's Point, you will enjoy deeded water rights. Use as a vacation home or vacation all year around. Conveniently located easy commuting distances to Dover, Wilmington, Newark or Aberdeen. Just over an hour to Philadelphia, Baltimore & Annapolis. This large home is well appointed and includes 4 bedrooms, 3 baths & 2 powder rooms in the upper and lower living areas. This home can easily accommodate multigenerational living if desired. There is a front porch, a back deck and a balcony, nicely sized lot. Bring the boat, bring the toys- plenty of parking the driveway and yard! The oversized 2 car garage also has a powder room for the true man cave experience. This is a fantastic area to call home, in addition to the river play, you are a short distance to several winery's (less than 2 miles!) waterfront restaurants, easy shopping in Middletown & Elkton, short drive to historic Chesapeake City or Chestertown. This home currently is in the Bohemia Manor School district with elementary, middle & high school campuses a short drive away. Septic & well tested recently- all good :) Had a conventional appraisal- no issues. Make your appointment to tour this home and the area! Floor plan and room sizes generated by program- please verify dimensions and uses to your satisfaction. Visit the Hacks Point web site for more information on this great community!
| Price History | |
|---|---|
| 9/13/2025 | Listed $420,000 |
| 11/7/2025 | 9$385,000 |
| 4/16/2026 | 3$375,000 |
| 5/1/2026 | 1$374,500 |
| 5/21/2026 | 2$369,900 |
| 6/16/2026 | 11$329,900 |
| 7/2/2026 | 1$329,500 |
General Features
| Living Area | 2678 |
|---|---|
| Sewer | Septic Exists |
| Heating | Forced Air |
| Cooling | Central A/C |
| Possession | Coin w/Sell Sett |
| Zoning | VR |
| Garage Spaces | 2.00 |
| Architectural Style | Colonial |
| Construction Materials | Wood Siding |
| School District | CECIL COUNTY PUBLIC SCHOOLS |
| Year Built | 1948 |
| View | Limited,River |
| Levels | 3 |
| Tax Year | 2025 |
| Ownership | Fee Simple |
| Cool Fuel | Electric |
| Accessibility | None |
| County | CECIL |
| New Construction | No |
| Property Type | Residential |
| HOA | No |
| Subdivision Name | HACKS POINT |
| Garage Y/N | Yes |
| Water Access Y/N | Yes |
| Other Structures | Above Grade |
| Total Rooms | 16 |
| Full Baths | 3 |
| Status | ACTIVE |
| Directions | From Elkton,213 South,right on Glebe Road,right on River View Ave,house on right at corner of Riverview and Parkside. |
| City | EARLEVILLE |
| Body of Water | BOHEMIA RIVER |
| Disclosures | Prop Disclosure |
| Senior Community Y/N | No |
| Lot Size Units | Square Feet |
| Lot Size Square Feet | 7841.00 |
| Tax Assessed Value | 258667.0 |
| Tax Annual Amount | 2701.0 |
| Structure Type | Detached |
| Condo/Coop Association fee Y/N | No |
| Bathrooms Count Main Level | 2.00 |
| Price Per Sq Ft Total AG | 123.04 |
| Acceptable Financing | Cash,Conventional,FHA 203(k),USDA,VA,FHA |
| Lease Considered Y/N | No |
| Vacation Rental Y/N | No |
| Total SQFT | 2678 |
| Standard Status | Active |
| Year Built Source | Estimated |
| Legal Subdivision | HACKSPOINT |
| Tax Lot | 134 |
Interior Features
| Interior Amenities | Additional Stairway,Bathroom - Jetted Tub,Bathroom - Stall Shower,Bathroom - Tub Shower,Bathroom - Walk-In Shower,Breakfast Area,Ceiling Fan(s),Floor Plan - Traditional,Wood Floors,Carpet |
|---|---|
| Heating Fuel | Propane - Leased |
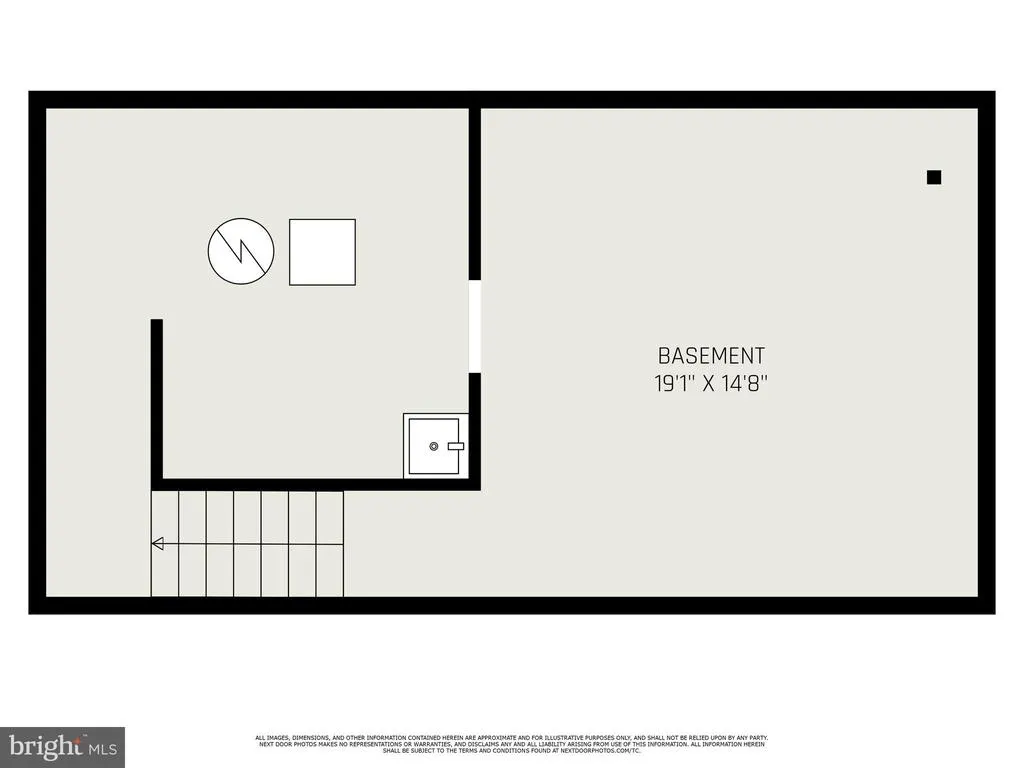
| Basement | Connecting Stairway,Partial,Unfinished |
| Total Fireplaces | 1 |
| Fireplace Features | Electric |
| Hot Water | Bottled Gas |
| Basement (Y/N) | Yes |
| Heating Y/N | Yes |
| Fireplace Y/N | Yes |
| Above Grade Finished Area | 2678 |
| Half Baths | 2 |
| Central Air Y/N | Yes |
| Total Bedrooms | 4 |
| Room Type | Living Room,Dining Room,Primary Bedroom,Bedroom 2,Bedroom 3,Bedroom 4,Kitchen,Family Room,Basement,Office,Recreation Room,Bathroom 2,Bathroom 3,Primary Bathroom,Half Bath |
| LivingAreaSource | Estimated |
| Bedrooms Count All Upper Levels | 4 |
| Bedrooms Count Upper Level 1 | 4 |
| Bathrooms Half Main Level | 2 |
| Bathrooms Full Upper Level 1 | 3 |
| Bathrooms Full All Upper Levels | 3 |
| Bathrooms Count Upper Level 1 | 3.00 |
| Bathrooms Count Lower Level 1 | 0.00 |
| Bathrooms Count All Upper Levels | 3 |
| Above Grade Finished Area Source | Estimated |
| Above Grade Finished Area Unit Type | Square Feet |
| Total Baths | 5 |
Exterior Features
| Pool | No Pool |
|---|---|
| Water Source | Well |
| Total Parking Spaces | 6 |
| Garage Features | Garage - Front Entry,Oversized |
| Type of Parking | Attached Garage,Off Street |
| Foundation Details | Concrete Perimeter |
| Water View Y/N | Yes |
| Lot Size Acres | 0.18 |
| Water Body Type | River |
| Lot Size Source | Estimated |
| Waterfront Y/N | No |
| Land Assessed Value | 61400.00 |
| Navigable Water Y/N | Yes |
| Water Oriented Y/N | Yes |
| # of Attached Garage Spaces | 2 |
| Off Street - # of Spaces | 4 |
Room Details
| Room | Dimensions | Level | Flooring | Details |
|---|---|---|---|---|
| Basement | Lower 1 | |||
| Bathroom 2 | Upper 1 | |||
| Bathroom 3 | Upper 1 | |||
| Bedroom 2 | Upper 1 | |||
| Bedroom 3 | Upper 1 | |||
| Bedroom 4 | Upper 1 | |||
| Dining Room | Main | |||
| Dining Room | Main | |||
| Family Room | Main | |||
| Half Bath | Main | |||
| Kitchen | Main | |||
| Living Room | Main | |||
| Office | Upper 1 | |||
| Primary Bathroom | Upper 1 | |||
| Primary Bedroom | Upper 1 | |||
| Recreation Room | Upper 1 |
Amenities
- Foreclosure
- Views
- Short Sale
- New Construction
- Adult 55+
- Lease To Own
- No HOA Fees
- Furnished
- Primary On Main
- Air Conditioning
- Seller Finance
- Green
- Fixer Upper
- Horse
- Golf
- Fireplace
- Deck
- Garage
- Basement
- Pool
Property vs Single Family Average in 21919
Price
Taxes
Year Built
Visits
 © BRIGHT, All Rights Reserved
