
Waterfront - Primary on Main
Address
38 Osprey Way, Elkton, MD
Price
$ 1,400,000
Property Attributes
- MLS#MDCC2020600
- TypeSingle Family
- Listing Status ACTIVE
- CountyCECIL
- CityElkton
- NeighborhoodElk Neck
- Zip21921
- StyleContemporary
- Year Built1995
- Taxes$ 12386
- Price$ 1,400,000
- Bedrooms4
- Full Bathrooms3
- Half Bathrooms1
- Sqr Footage4185
- Lot Size3.12 Acres
Data Source:
Bright MLS
Property Description
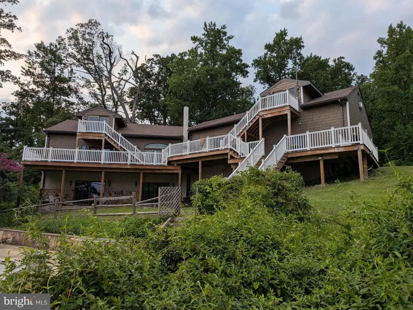
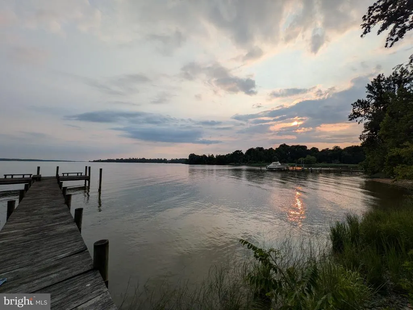
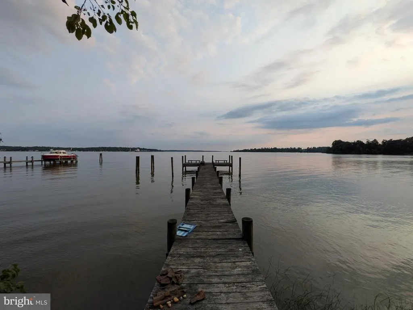
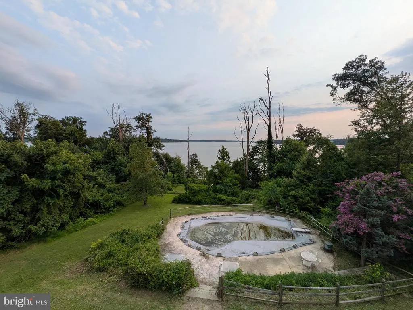
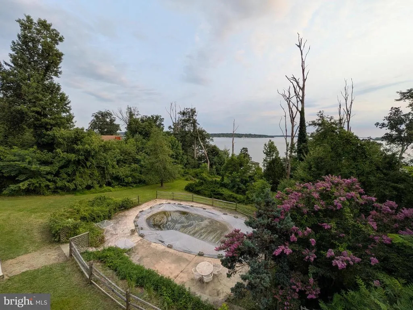
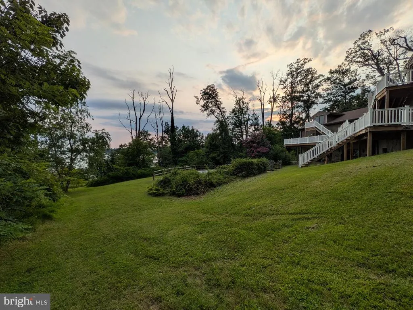
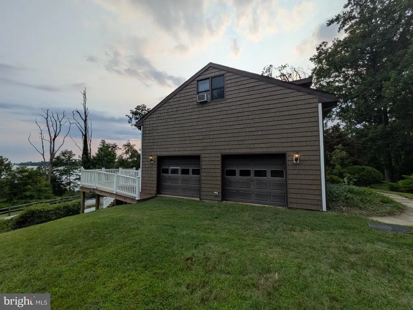
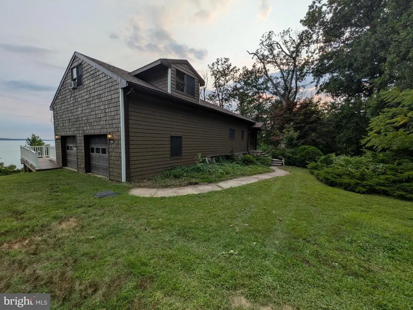
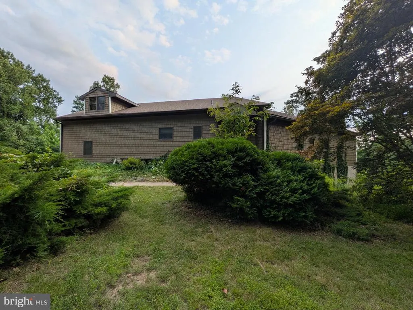
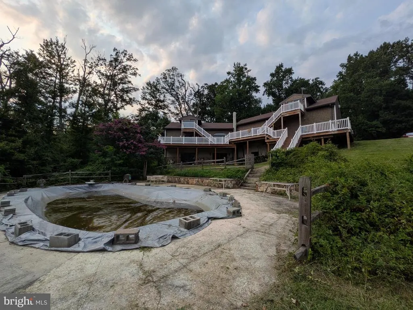
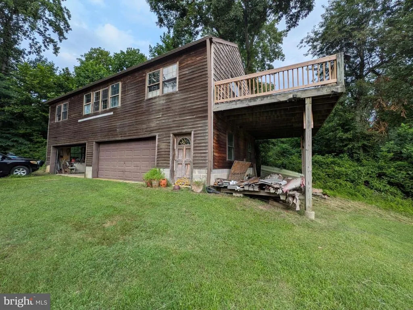
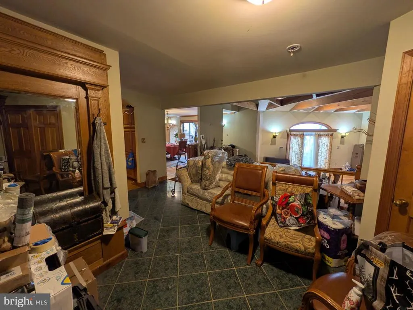
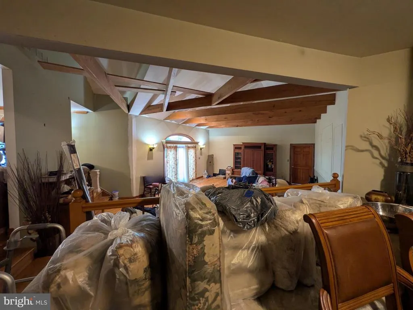
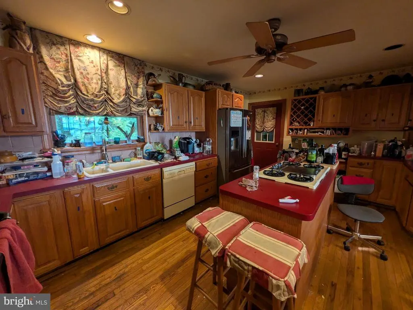
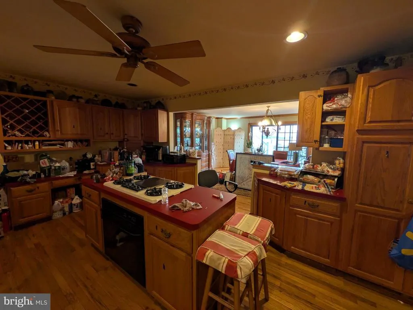
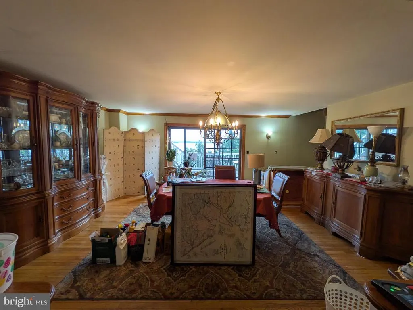

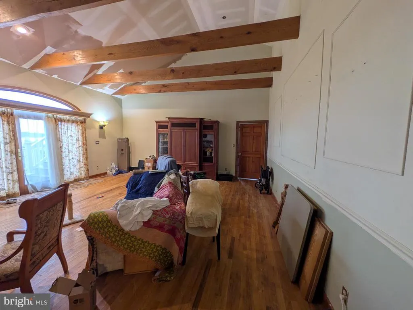
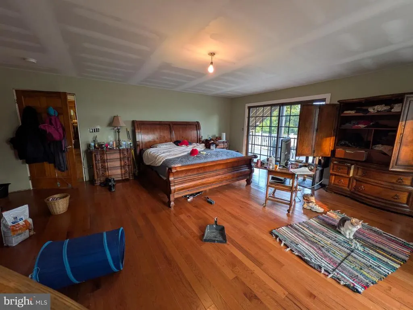
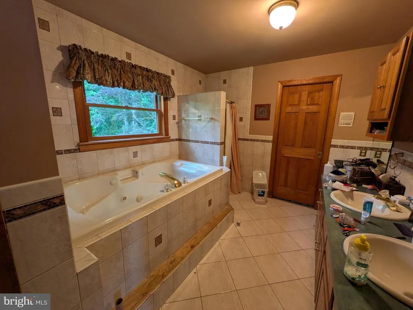
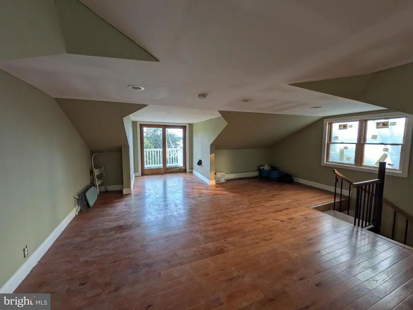
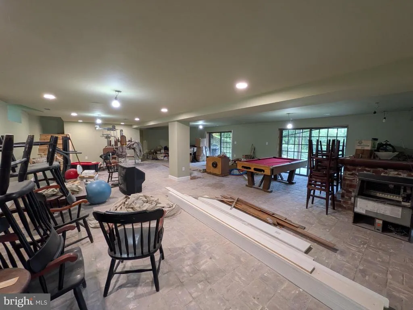
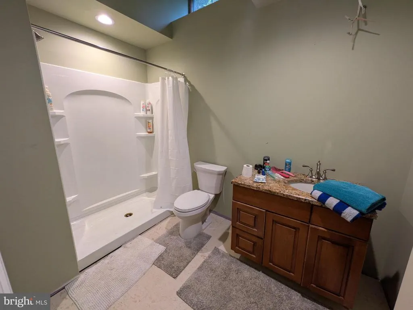
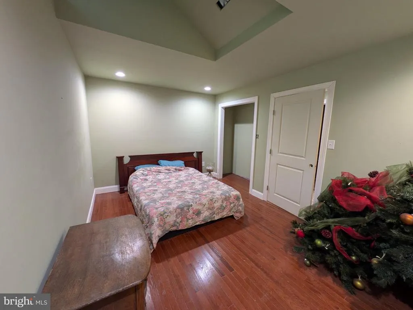
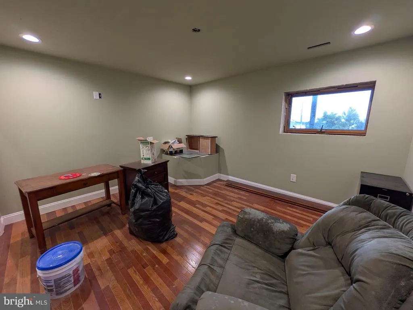
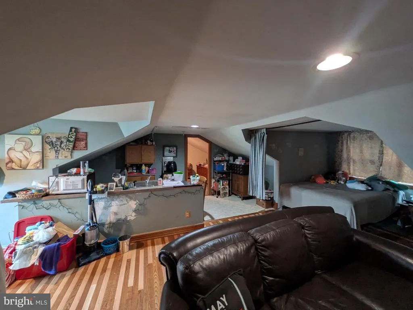
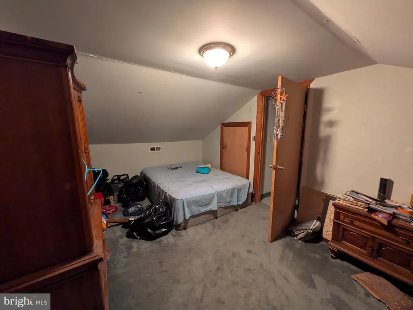
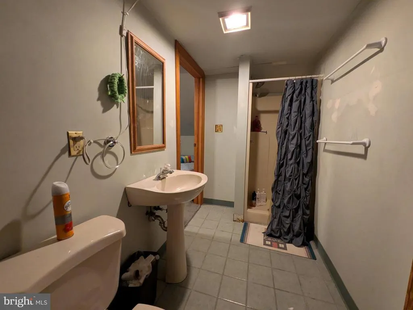
This waterfront property offers incredible potential and a rare opportunity to create something truly special. The home experienced storm damage several years ago, and while significant improvements have already been completed, the property is still in the process of being renovated and will require additional work to finish. Recent updates include all new windows, new siding, a new roof, a new dishwasher, and a newly built deck. The basement has been completely gutted and is ready to be finished. The home offers a spacious layout with unique features, including a primary bedroom with a loft and sliding glass doors that open to the deck, providing beautiful natural light and a relaxing connection to the outdoors. Another standout feature is the separate above-garage apartment/in-law suite, which includes a bedroom, bathroom, mini-kitchen, and private entrance, offering great potential for guests, extended family, or additional living space. The property also includes both an attached garage and a large detached garage, providing plenty of storage, parking, and workspace. Situated on 3.12 private acres along the water, the setting is truly the highlightoffering peaceful views, privacy, and plenty of space to make this property your own. The seller is unable to complete the remaining renovations, and the property is being sold in its current condition. With vision and finishing touches, this home could be transformed into an exceptional waterfront retreat.
| Price History | |
|---|---|
| 3/5/2026 | Listed $1,600,000 |
| 6/19/2026 | 13$1,400,000 |
General Features
| Living Area | 4185 |
|---|---|
| Sewer | Private Septic Tank |
| Heating | Central,Forced Air,Hot Water |
| Cooling | Other |
| Possession | 61-90 Days CD |
| Appliances | Cooktop,Dishwasher,Dryer,Dryer - Electric,Exhaust Fan,Humidifier,Oven - Double,Washer,Water Heater |
| Zoning | NAR |
| Garage Spaces | 6.00 |
| Patio/Porch Features | Brick,Deck(s),Patio(s) |
| Architectural Style | Contemporary |
| Pool Features | Heated,Fenced,In Ground |
| Security Features | Fire Detection System,Smoke Detector |
| Construction Materials | Frame |
| School District | CECIL COUNTY PUBLIC SCHOOLS |
| Year Built | 1995 |
| View | River |
| Levels | 2 |
| Tax Year | 2024 |
| Ownership | Fee Simple |
| Cool Fuel | Electric |
| Accessibility | >84 Garage Door |
| County | CECIL |
| New Construction | No |
| Property Type | Residential |
| HOA | No |
| Subdivision Name | ELK NECK |
| Garage Y/N | Yes |
| Water Access Y/N | Yes |
| Other Structures | Above Grade,Below Grade |
| Full Baths | 3 |
| Status | ACTIVE |
| Directions | MD-439 E,MD-152 S and I-95 N to Oldfield Point Rd in Cecil County Continue on Oldfield Point Rd. Take Dove Ln to Osprey Way |
| City | ELKTON |
| Disclosures | Prop Disclosure |
| Senior Community Y/N | No |
| Lot Size Units | Square Feet |
| Lot Size Square Feet | 135907.00 |
| Tax Assessed Value | 1183700.0 |
| Tax Annual Amount | 12386.0 |
| Property Condition | Below Average |
| Structure Type | Detached |
| Condo/Coop Association fee Y/N | No |
| Bathrooms Full Main Level | 1 |
| Bathrooms Count Main Level | 2.00 |
| Price Per Sq Ft Total AG | 385.67 |
| Acceptable Financing | Cash,Conventional |
| Additional Parcels Y/N | No |
| Lease Considered Y/N | No |
| Vacation Rental Y/N | No |
| Total SQFT | 5850 |
| Location Type | River |
| Standard Status | Active |
| Year Built Source | Estimated |
| Tax Lot | 1 |
| Association Recreation Fee | No |
Interior Features
| Interior Amenities | Attic,Built-Ins,Ceiling Fan(s),Central Vacuum,Crown Moldings,Curved Staircase,Family Room Off Kitchen,Intercom,Kitchen - Table Space,Primary Bath(s),Recessed Lighting,Store/Office,Walk-in Closet(s),B |
|---|---|
| Heating Fuel | Geo-thermal,Natural Gas,Propane - Owned |
| Basement | Other |
| Flooring | Carpet,Ceramic Tile,Hardwood,Stone |
| Hot Water | Electric |
| Basement (Y/N) | Yes |
| Heating Y/N | Yes |
| Window Features | Replacement |
| Fireplace Y/N | No |
| Above Grade Finished Area | 3630 |
| Half Baths | 1 |
| Central Air Y/N | No |
| Total Bedrooms | 4 |
| Below Grade Finished Area | 555 |
| Room Type | Dining Room,Primary Bedroom,Bedroom 2,Bedroom 3,Kitchen,Family Room,Basement,Foyer,Great Room,Attic,Half Bath |
| Main Level Bedrooms | 1 |
| Below Grade Finished Area Unit Type | Square Feet |
| LivingAreaSource | Estimated |
| Laundry Type | Lower Floor |
| Below Grade Unfin Area Units | Square Feet |
| Below Grade Unfin SQFT | 1665 |
| Below Grade Unfin SQFT Source | Estimated |
| Below Grade Finished Area Source | Estimated |
| Bedrooms Count All Lower Levels | 2 |
| Bedrooms Count All Upper Levels | 1 |
| Bedrooms Count Lower Level 1 | 2 |
| Bedrooms Count Upper Level 1 | 1 |
| Bathrooms Half Main Level | 1 |
| Bathrooms Full Upper Level 1 | 1 |
| Bathrooms Full Lower Level 1 | 1 |
| Bathrooms Full All Upper Levels | 1 |
| Bathrooms Full All Lower Levels | 1 |
| Bathrooms Count Upper Level 1 | 1.00 |
| Bathrooms Count Lower Level 1 | 1.00 |
| Bathrooms Count All Upper Levels | 1 |
| Bathrooms Count All Lower Levels | 1 |
| Above Grade Finished Area Source | Estimated |
| Above Grade Finished Area Unit Type | Square Feet |
| Total Baths | 4 |
Exterior Features
| Exterior Amenities | Flood Lights,Other |
|---|---|
| Pool | Yes - Personal |
| Fencing | Wood |
| Parking Features | Dirt Driveway |
| Lot Features | Private,Rural,Secluded |
| Water Source | Well |
| Inclusions | All Appliances |
| Total Parking Spaces | 6 |
| Garage Features | Additional Storage Area,Other |
| Type of Parking | Driveway,Detached Garage,Attached Garage |
| Land Use Code | R |
| Foundation Details | Block,Concrete Perimeter |
| Spa | No |
| Water View Y/N | Yes |
| Lot Size Acres | 3.12 |
| Road Surface Type | Gravel |
| Water Body Type | River |
| Lot Size Source | Estimated |
| Waterfront Y/N | Yes |
| Road Responsibility | Private |
| Land Assessed Value | 613300.00 |
| Navigable Water Y/N | Yes |
| Water Oriented Y/N | Yes |
| # of Attached Garage Spaces | 2 |
| # of Detached Garage Spaces | 4 |
Room Details
| Room | Dimensions | Level | Flooring | Details |
|---|---|---|---|---|
| Attic | Upper 1 | |||
| Basement | Lower 1 | Basement - Finished | ||
| Bedroom 2 | Upper 1 | |||
| Bedroom 3 | Lower 1 | |||
| Dining Room | Main | |||
| Family Room | Lower 1 | |||
| Foyer | Main | |||
| Great Room | Main | |||
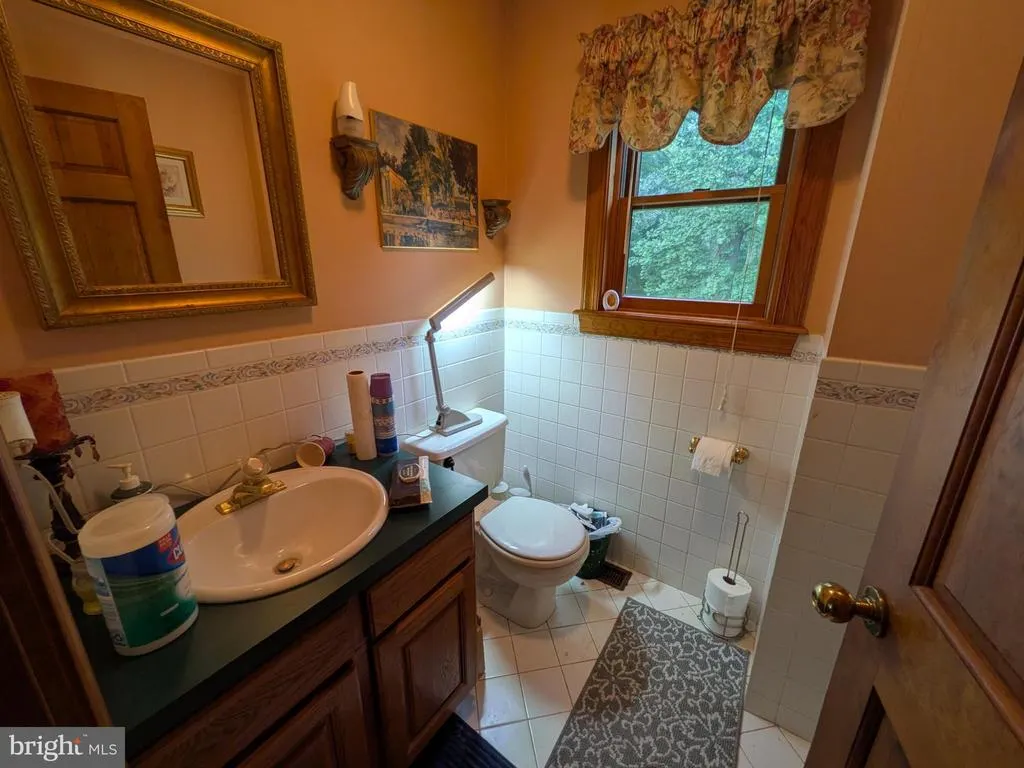
| Half Bath | Main | |||
| Kitchen | Main | Island,Wood Stove,Kitchen - Propane Cooking | ||
| Primary Bedroom | Upper 1 |
Amenities
- Foreclosure
- Views
- Short Sale
- New Construction
- Adult 55+
- Lease To Own
- No HOA Fees
- Furnished
- Primary On Main
- Air Conditioning
- Seller Finance
- Green
- Fixer Upper
- Horse
- Golf
- Fireplace
- Deck
- Garage
- Basement
- Pool
Property vs Single Family Average in 21921
Price
Taxes
Year Built
Visits
 © BRIGHT, All Rights Reserved
