
Views
Address
316 Market Street, Charlestown, MD
Price
$ 675,000
Property Attributes
- MLS#MDCC2022390
- TypeSingle Family
- Listing Status ACTIVE
- CountyCECIL
- CityCharlestown
- NeighborhoodCharlestown
- Zip21914
- StyleColonial
- Year Built1788
- Taxes$ 8532
- Price$ 675,000
- Bedrooms4
- Full Bathrooms2
- Half Bathrooms1
- Sqr Footage4076
- Lot Size0.94 Acres
Data Source:
Bright MLS
Property Description
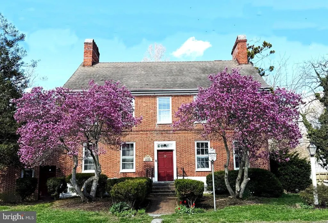
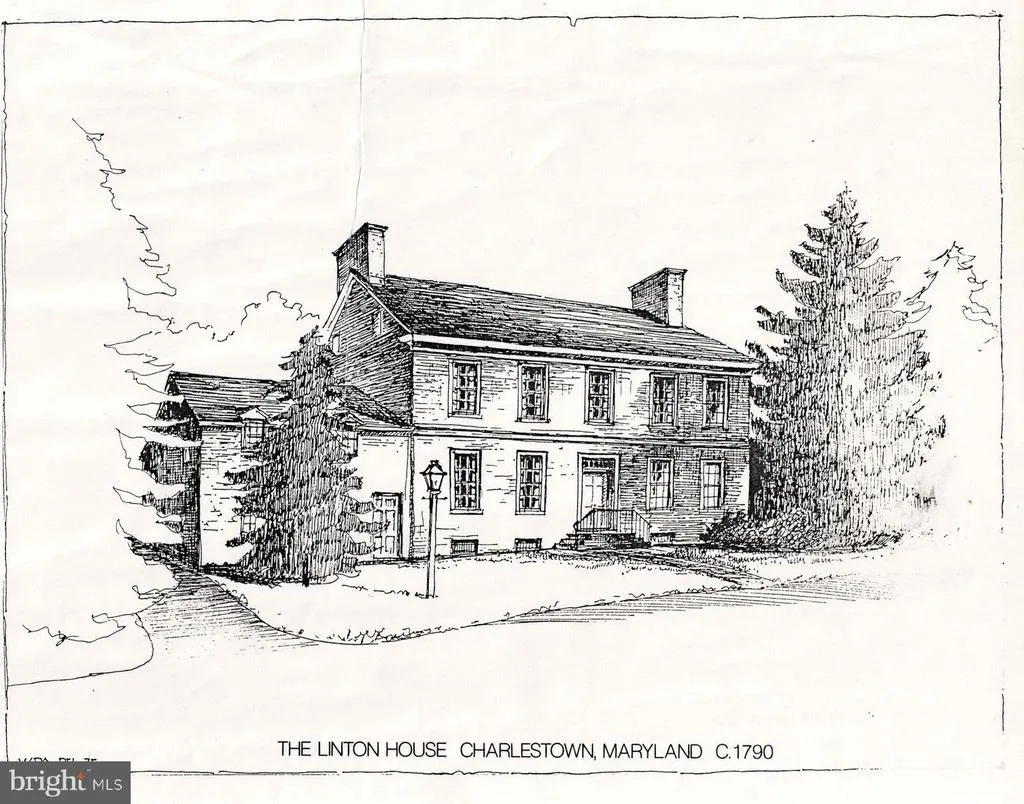
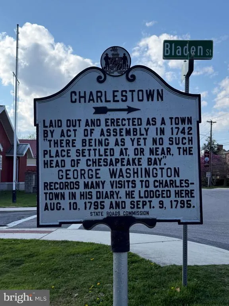
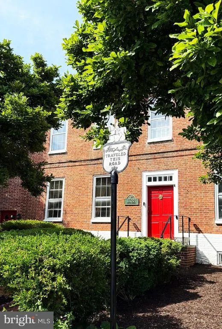
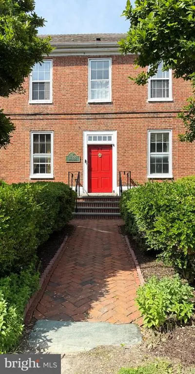
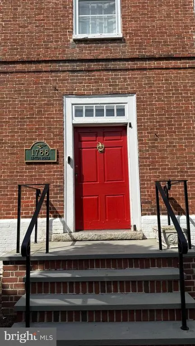
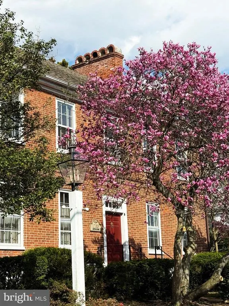
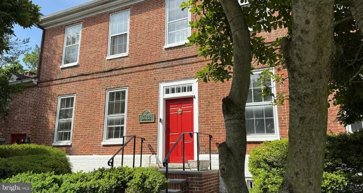
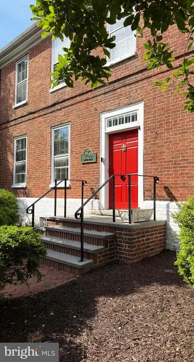
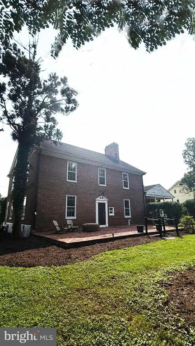
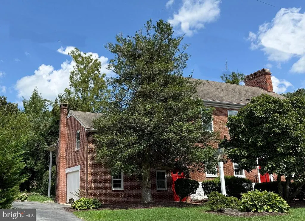
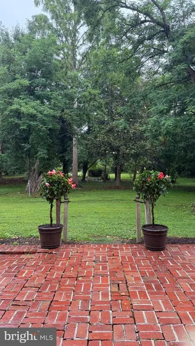
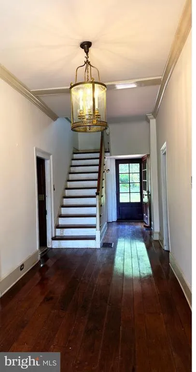
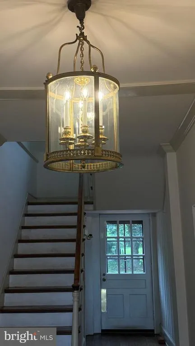
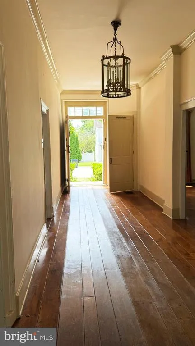
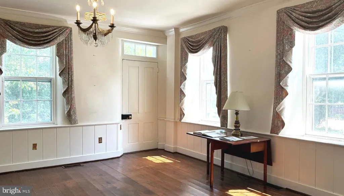
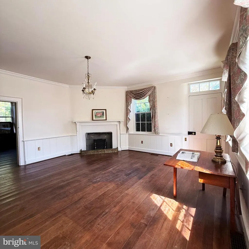
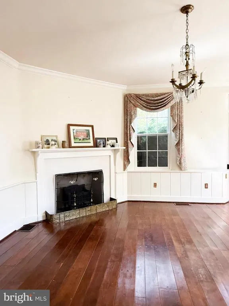
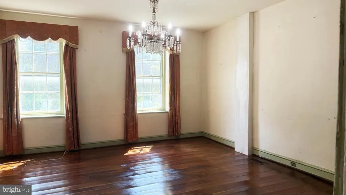
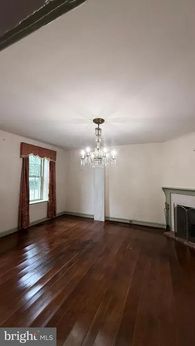
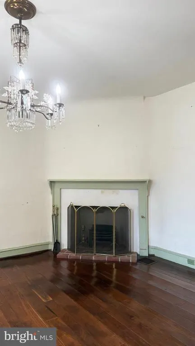
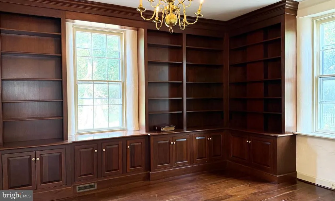
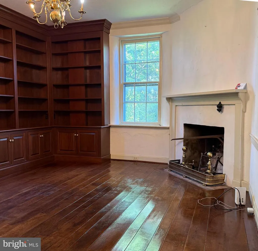
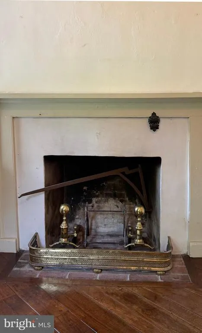
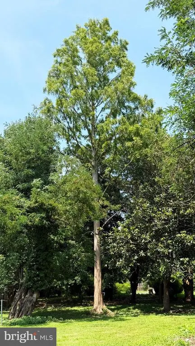
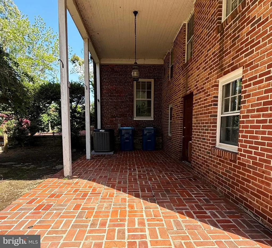
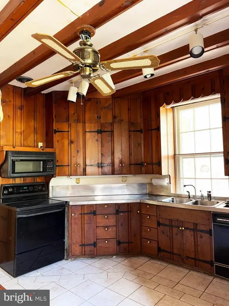
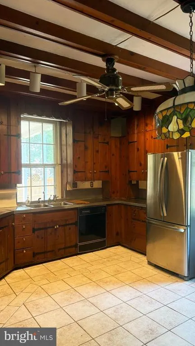
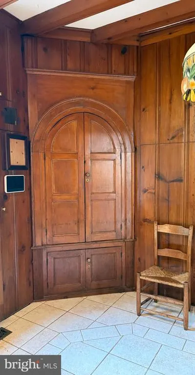
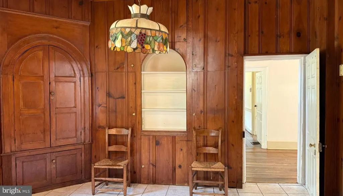
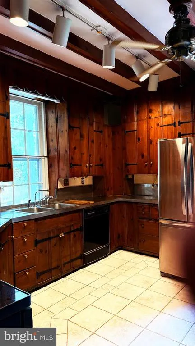
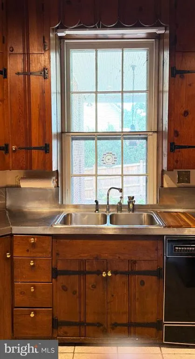
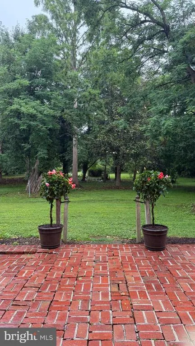
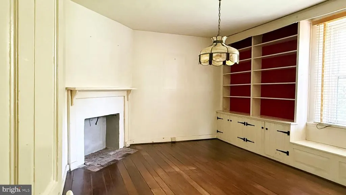
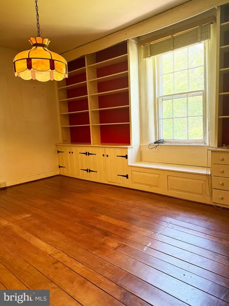
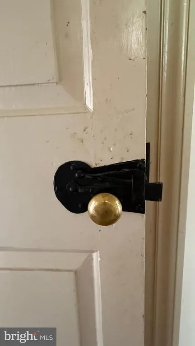
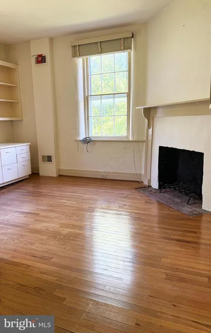
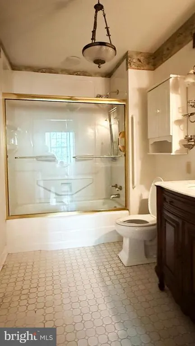
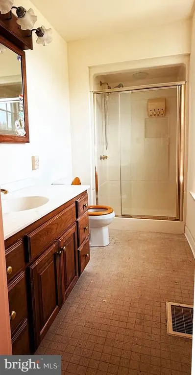
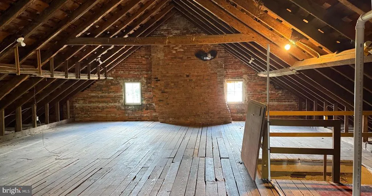
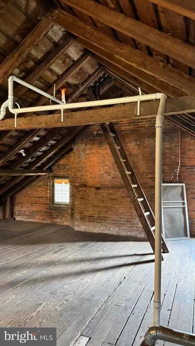
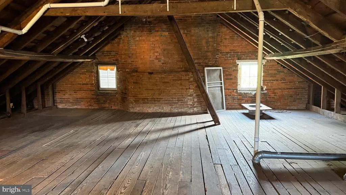
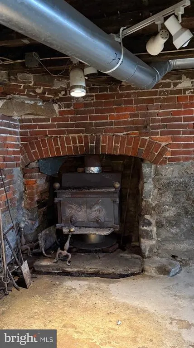
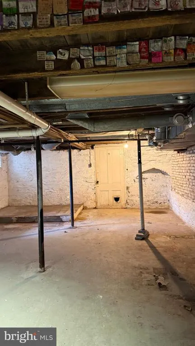
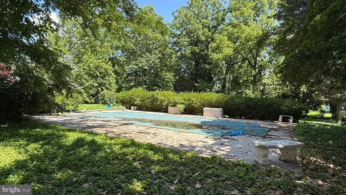
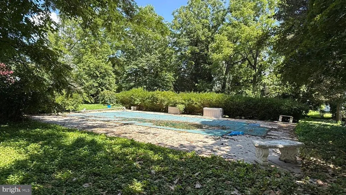
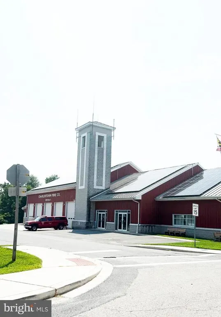
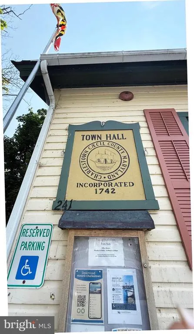
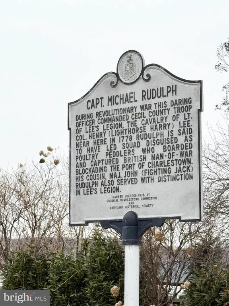
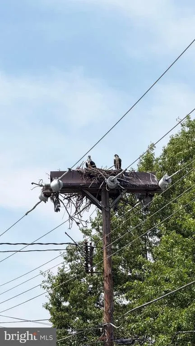
This fine example of 18th Charlestown, Maryland awaits its next steward. LINTON HOUSE, ca 1788 is situated in a unique Town setting on the Northeast River. Unique because of its history, historic architecture, maritime amenities and contemporary residences along the Northeast River. Charlestown is truly a fascinating experience. LINTON HOUSE played a dynamic part in the history of Charlestown and the surrounding area. Built by William Linton during the period when Charlestown was the county seat, this fine brick house stands as a handsome reminder of a most important period of America. This two-story, two rooms deep, five-bay, Flemish bond brick residence is a restrained example of high-style Georgian architecture. There are four bedrooms, two and a half baths, high ceilings, seven fireplaces, basement and attic. The center through stair hall entrance, leads to a grand terrace that overlooks the grounds. A modern wing, although not original to the house and built originally as a garage, offers many different possibilities. There is a belt course and molded water table. Large chimneys are set within the gable ends. The almost one-acre grounds include mature trees including two Dawn Cypress and an in-ground, salt-filtered pool. Linton House stands among other important properties .- Indian Queen ca 1742, Red Lyon Tavern, ca 1755 and Paca House, ca 1753. Paca was father of the Wm Paca who was a signer of the Declaration of Independence and first Governor of Maryland. One can imagine the "traffic" on this historic Post Road. The most recent owners enhanced their lifestyle with a master bath, hall bath, laundry on the bedroom level and modern closets. All-important and essential additions. There is also central air conditioning. The kitchen is a handsome surprise. CHARLESTOWN, was founded in 1742 by the Act of Maryland Assembly "to encourage Trade and Navigation as a means of promoting happiness and increasing the riches . . . there being yet no town settled at or near the head of the Chesapeake Bay." Because it was, also located along the "Post Road" between Philadelphia and Mr. Vernon, George Washington visited often. At that time, it featured several inns and taverns. A busy and most important route. Charlestown was named in honor of the Right Honorable Charles, Lord Baron of Baltimore. Charlestown is a different "busy". now. Life along the River with a thriving marina, boat ramps, a local pub and a fine restaurant - The Wellwood - Charlestown attracts summer river activities. It "rests" off season to enjoy its historic nature. There are museums, a church and a river walk all within its historic district. The charming Town Hall is the restored schoolhouse. A family of Osprey high above the cross roads entering Town welcomes visitors and announces one's arrival.
| Price History | |
|---|---|
| 7/27/2026 | Listed $675,000 |
General Features
| Living Area | 4076 |
|---|---|
| Sewer | Public Sewer |
| Heating | Central,Heat Pump(s) |
| Cooling | Heat Pump(s) |
| Utilities | Propane |
| Possession | Settlement |
| Roof | Asphalt |
| Appliances | Dryer - Front Loading,Microwave,Oven/Range - Electric,Stove |
| Zoning | C1 |
| Patio/Porch Features | Brick,Terrace |
| Architectural Style | Colonial |
| Pool Features | In Ground,Saltwater |
| Security Features | Security System |
| Construction Materials | Brick |
| School District | CECIL COUNTY PUBLIC SCHOOLS |
| Year Built | 1788 |
| View | Garden/Lawn,Trees/Woods,Street |
| Levels | 4 |
| Tax Year | 2026 |
| Ownership | Fee Simple |
| Cool Fuel | Electric |
| Accessibility | None |
| County | CECIL |
| New Construction | No |
| Property Type | Residential |
| HOA | No |
| Subdivision Name | CHARLESTOWN |
| Facing Direction | Southeast |
| Garage Y/N | No |
| Water Access Y/N | No |
| Other Structures | Above Grade,Below Grade |
| Total Rooms | 8 |
| Full Baths | 2 |
| Status | ACTIVE |
| Directions | Rt 40 (Pulaski Highway) from Elkton. Follow Rt 6.4 miles WEST. Turn Left on Wells Camp Road. Bear RIGHT at W. Old Philadelphia Rd/MD7 for 1.1 miles. Turn LEFT onto Balden St/MD-267 .08 miles. Tur |
| City | CHARLESTOWN |
| Disclosures | Exempt - Disclosure/Disclaimer,Historic Property,Lead Based Paint - Federal,Underground Storage Tank |
| Senior Community Y/N | No |
| Lot Size Units | Square Feet |
| Lot Size Square Feet | 40946.40 |
| Tax Assessed Value | 625700.0 |
| Tax Annual Amount | 8532.0 |
| Home Warranty Y/N | No |
| Property Condition | Good |
| Structure Type | Detached |
| Condo/Coop Association fee Y/N | No |
| Bathrooms Count Main Level | 1.00 |
| Price Per Sq Ft Total AG | 165.6 |
| Acceptable Financing | Conventional,Cash |
| Historic Y/N | Yes |
| Lease Considered Y/N | No |
| Vacation Rental Y/N | No |
| Total SQFT | 4076 |
| Location Type | Urban |
| Builder Name | William Linton 18th c. |
| Standard Status | Active |
| Year Built Source | Estimated |
| Tax Lot | 2 |
| Association Recreation Fee | No |
Interior Features
| Interior Amenities | Attic,Bathroom - Stall Shower,Bathroom - Walk-In Shower,Ceiling Fan(s) |
|---|---|
| Heating Fuel | Propane - Owned |
| Basement | Connecting Stairway,Full,Garage Access,Sump Pump |
| Flooring | Wood |
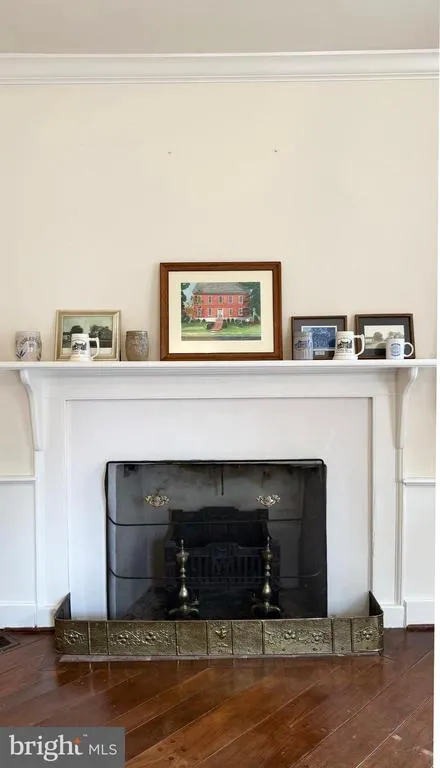
| Total Fireplaces | 7 |
| Fireplace Features | Equipment,Mantel(s),Screen,Wood |
| Hot Water | Electric |
| Basement (Y/N) | Yes |
| Heating Y/N | Yes |
| Window Features | Double Hung,Screens,Storm,Transom,Wood Frame |
| Fireplace Y/N | Yes |
| Above Grade Finished Area | 4076 |
| Half Baths | 1 |
| Central Air Y/N | No |
| Total Bedrooms | 4 |
| Room Type | Living Room,Dining Room,Primary Bedroom,Bedroom 3,Bedroom 4,Kitchen,Library,Foyer,Bathroom 1,Bathroom 2 |
| Below Grade Finished Area Unit Type | Square Feet |
| LivingAreaSource | Assessor |
| Laundry Type | Upper Floor,Shared |
| Below Grade Finished Area Source | Assessor |
| Bedrooms Count All Upper Levels | 4 |
| Bedrooms Count Upper Level 1 | 4 |
| Bathrooms Half Main Level | 1 |
| Bathrooms Full Upper Level 1 | 2 |
| Bathrooms Full All Upper Levels | 2 |
| Bathrooms Count Upper Level 1 | 2.00 |
| Bathrooms Count All Upper Levels | 2 |
| Above Grade Finished Area Source | Assessor |
| Above Grade Finished Area Unit Type | Square Feet |
| Total Baths | 3 |
Exterior Features
| Exterior Amenities | Chimney Cap(s),Outbuilding(s) |
|---|---|
| Pool | Yes - Personal |
| Fencing | Rear,Wood |
| Parking Features | Paved Driveway |
| Lot Features | Landscaping,Rear Yard,Trees/Wooded |
| Water Source | Public |
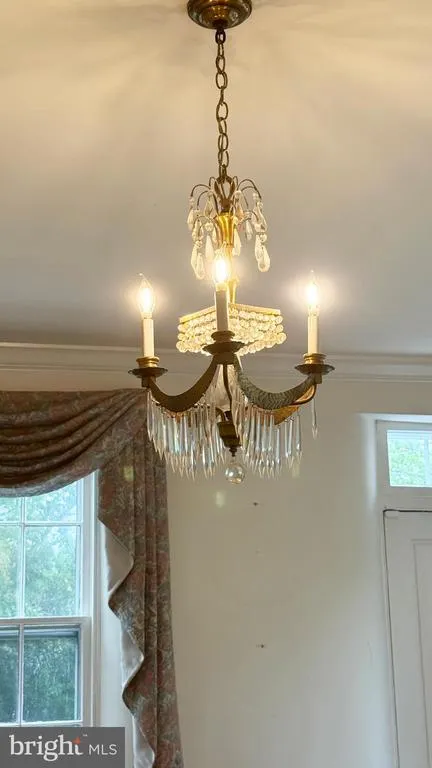
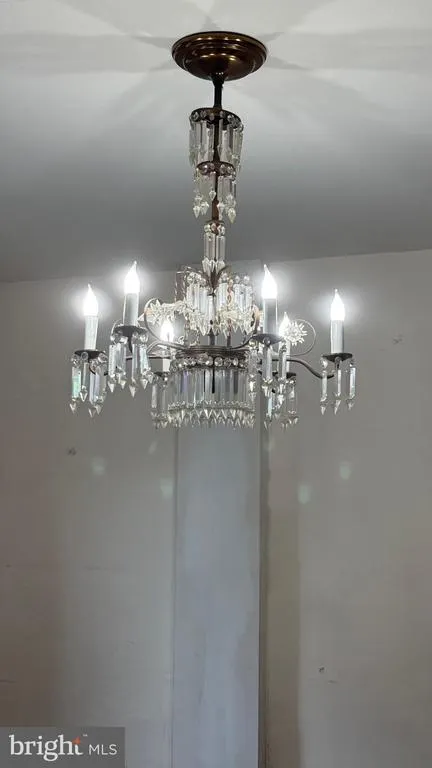
| Inclusions | All chandeliers,fireplace equipment,pool equipment,shed |
| Total Parking Spaces | 2 |
| Type of Parking | Off Street |
| Foundation Details | Brick/Mortar |
| Spa | No |
| Water View Y/N | No |
| Lot Size Acres | 0.94 |
| Lot Size Source | Estimated |
| Waterfront Y/N | No |
| Door Features | Six Panel,Storm |
| Horse Y/N | No |
| Land Assessed Value | 210200.00 |
| Navigable Water Y/N | No |
| Water Oriented Y/N | No |
| Off Street - # of Spaces | 2 |
Room Details
| Room | Dimensions | Level | Flooring | Details |
|---|---|---|---|---|
| Bathroom 1 | Upper 1 | |||
| Bathroom 2 | Upper 1 | Bathroom - Tub Shower | ||
| Bathroom 2 | Upper 1 | Fireplace - Wood Burning,Flooring - Wood | ||
| Bedroom 3 | Upper 1 | Fireplace - Wood Burning,Flooring - Wood | ||
| Bedroom 4 | Upper 1 | Fireplace - Wood Burning,Flooring - Wood | ||
| Dining Room | Main | Fireplace - Wood Burning,Flooring - Wood,Formal Dining Room | ||
| Foyer | Main | Flooring - Wood | ||
| Kitchen | Main | Flooring - Tile/Brick,Kitchen - Electric Cooking,Lighting - Ceiling,Lighting - Track,Built-Ins,Ceiling Fan(s),Countertop(s) - Solid Surface | ||
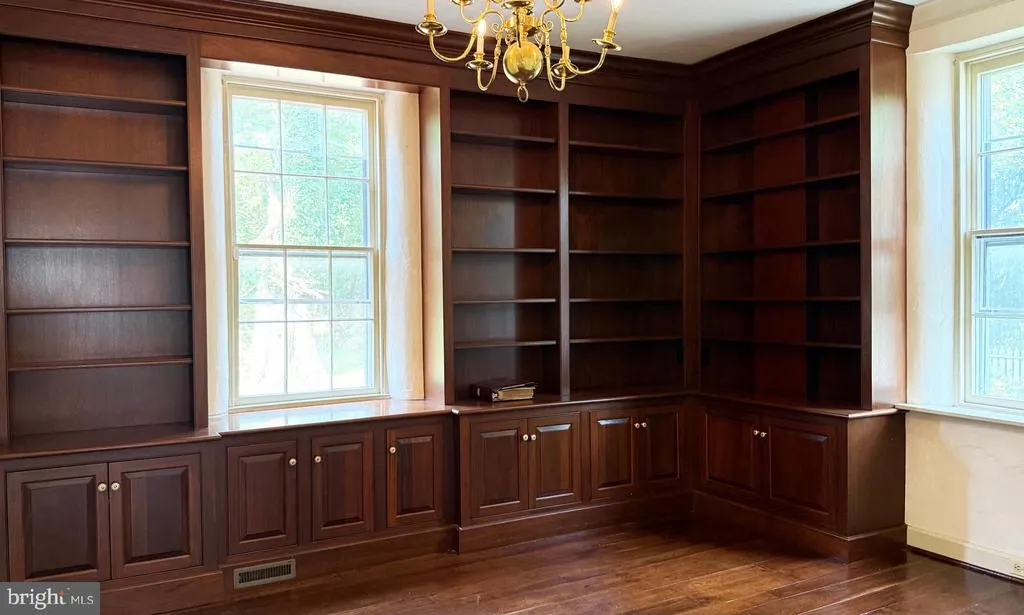
| Library | Main | Fireplace - Wood Burning,Built-Ins | ||
| Living Room | Main | Fireplace - Wood Burning,Flooring - Wood | ||
| Primary Bedroom | Upper 1 | Fireplace - Wood Burning,Flooring - Wood |
Amenities
- Foreclosure
- Views
- Short Sale
- New Construction
- Adult 55+
- Lease To Own
- No HOA Fees
- Furnished
- Primary On Main
- Air Conditioning
- Seller Finance
- Green
- Fixer Upper
- Horse
- Golf
- Fireplace
- Deck
- Garage
- Basement
- Pool
Property vs Single Family Average in 21914
Price
Taxes
Year Built
Visits
 © BRIGHT, All Rights Reserved
