
Views
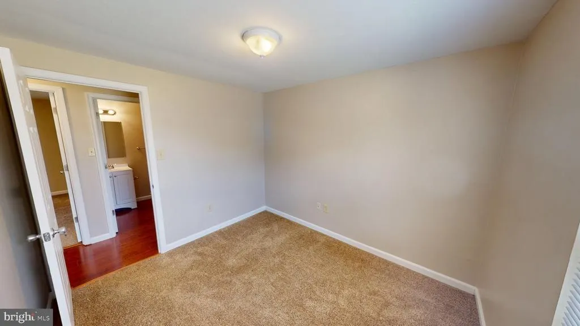
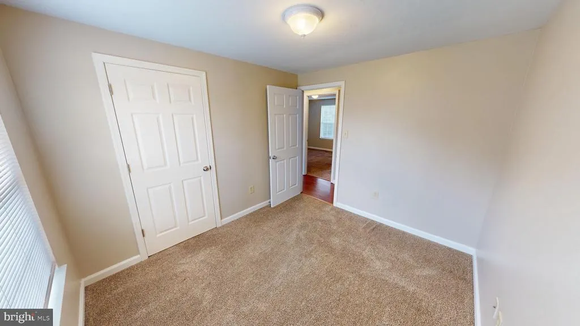
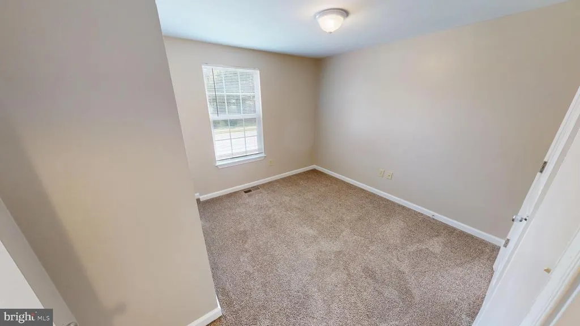
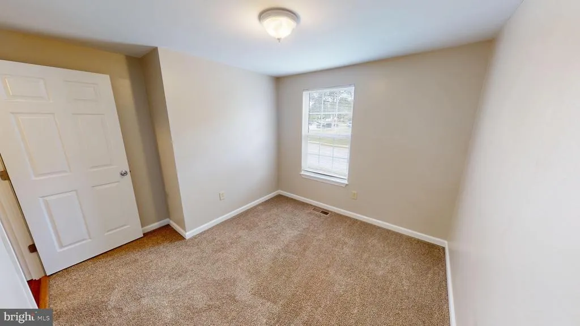
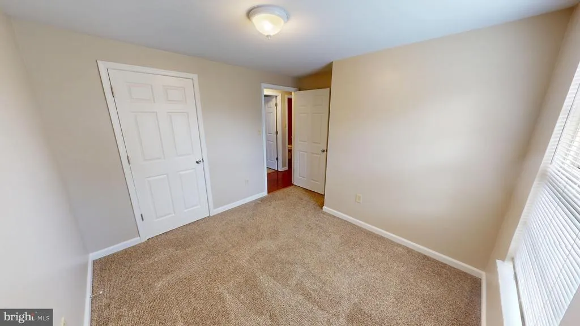
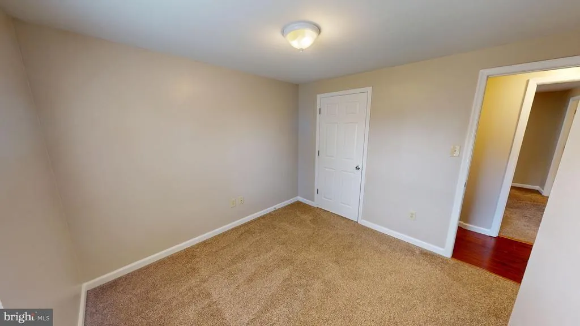
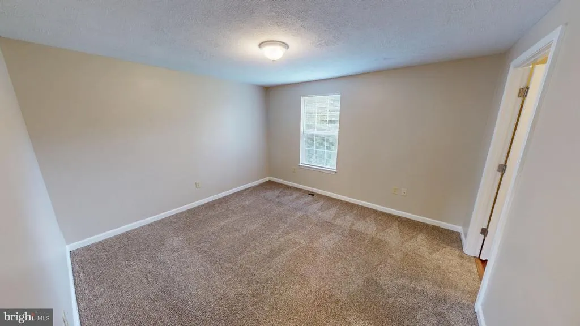
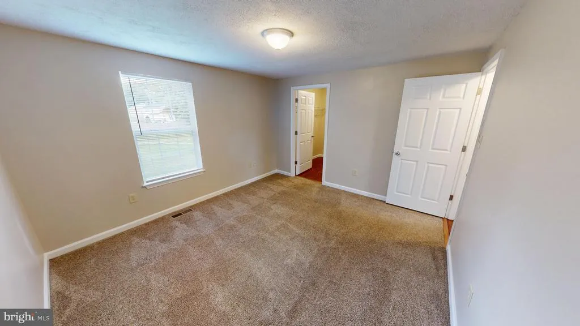
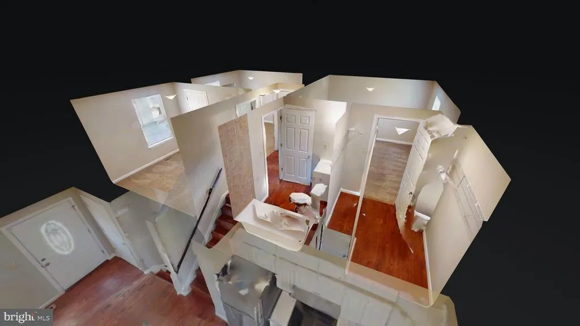
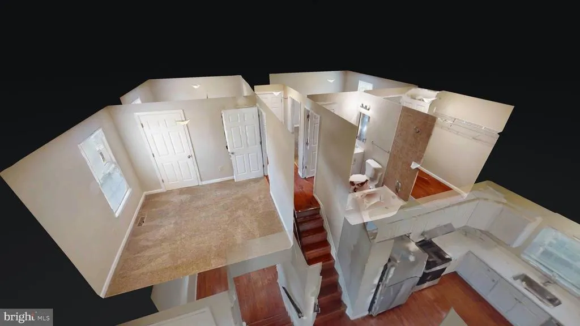
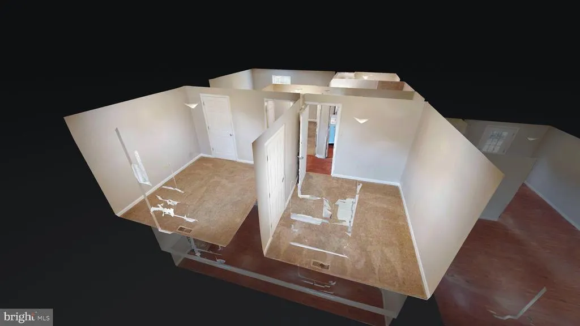
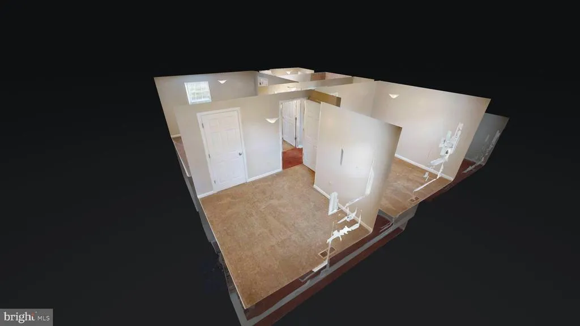
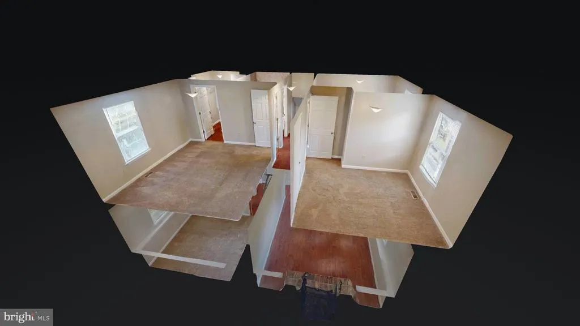
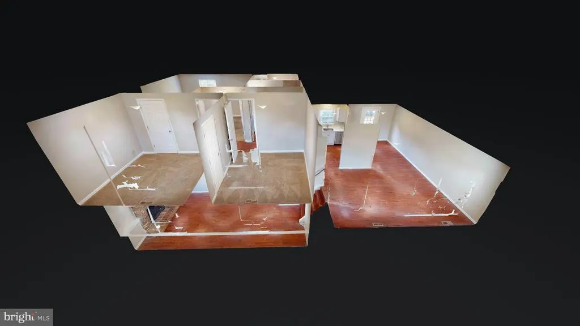
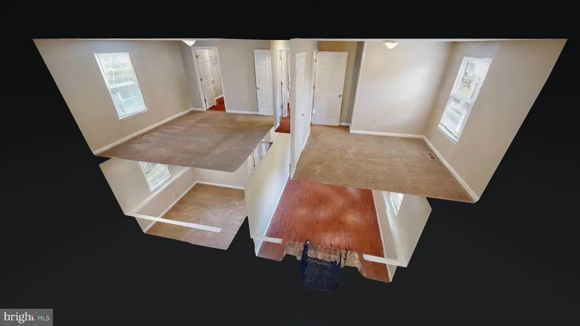
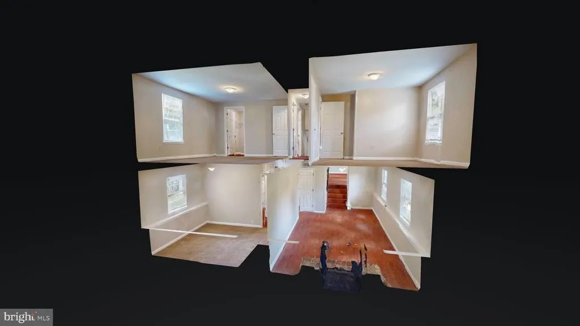
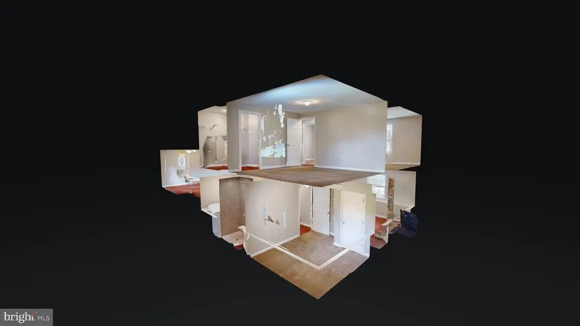
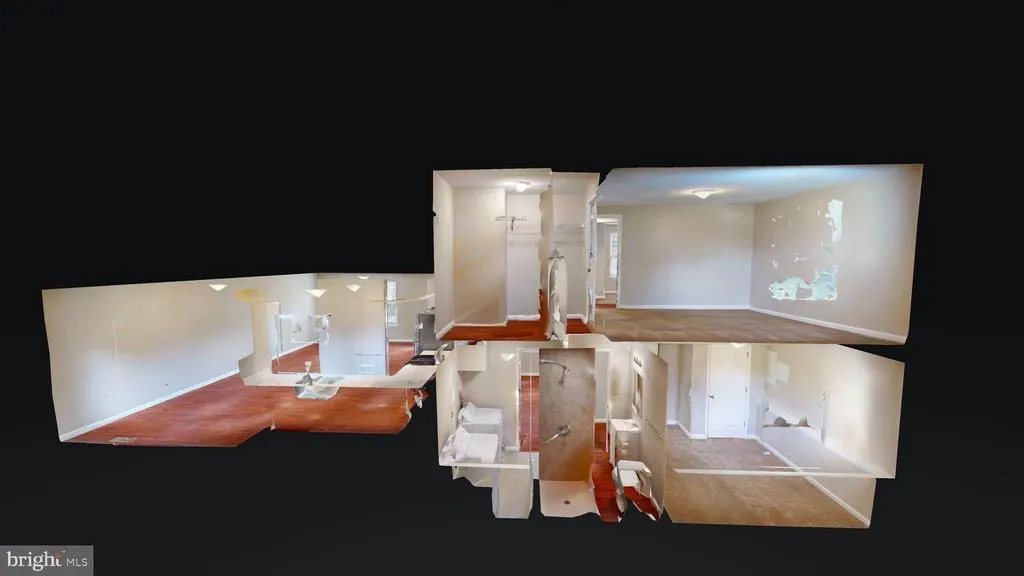
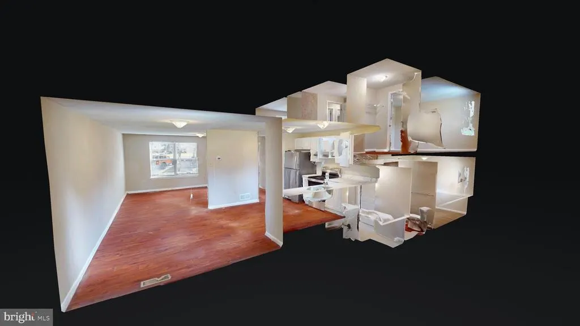
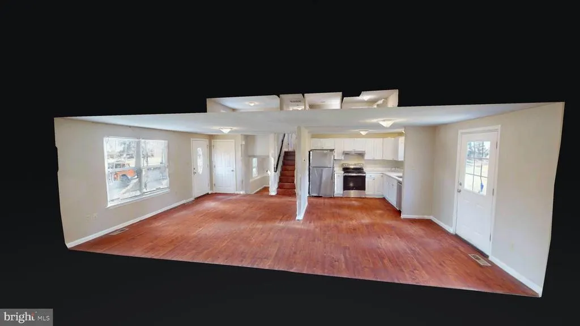
Address
1180 Bannister Circle, Waldorf, MD
Price
$ 389,900
Property Attributes
- MLS#MDCH2047568
- TypeSingle Family
- Listing Status ACTIVE
- CountyCHARLES
- CityWaldorf
- NeighborhoodBannister
- Zip20602
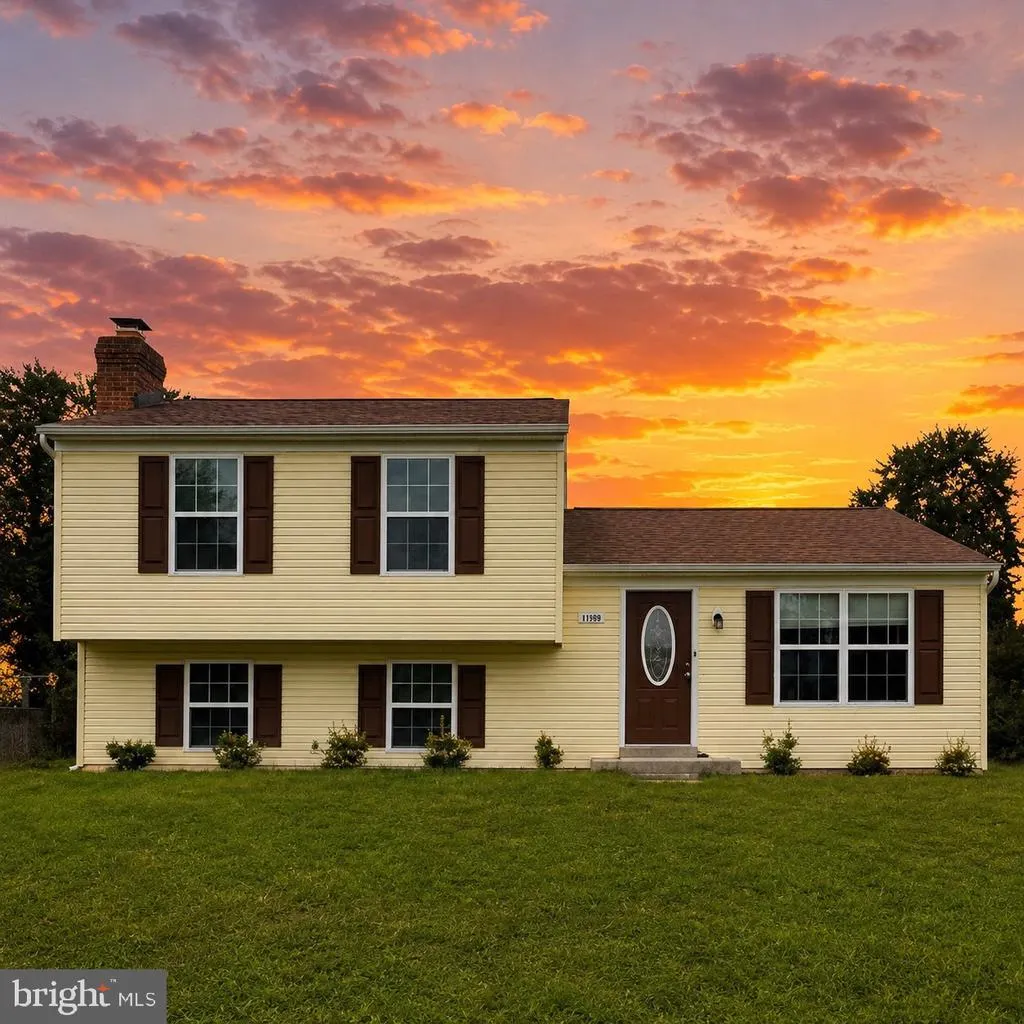
- StyleSplit Level
- Year Built1975
- Taxes$ 4080
- Price$ 389,900
- Bedrooms4
- Full Bathrooms2
- Half Bathrooms0
- Sqr Footage1506
- Lot Size0.34 Acres
Data Source:
Bright MLS
Property Description
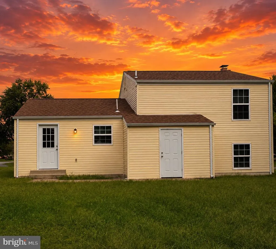
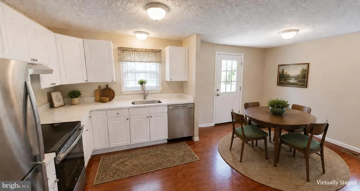
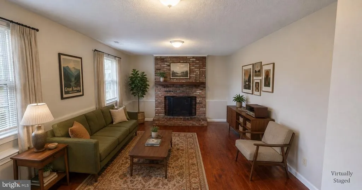
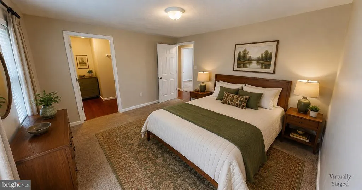
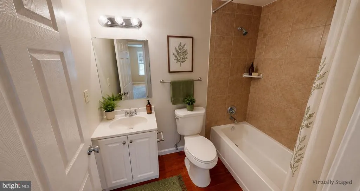
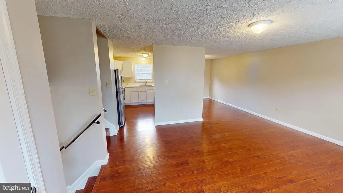
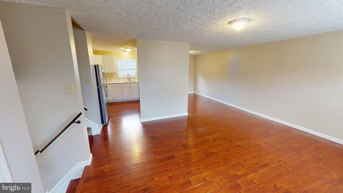
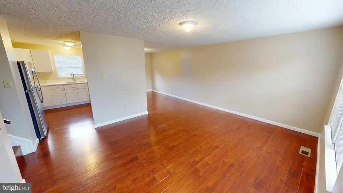
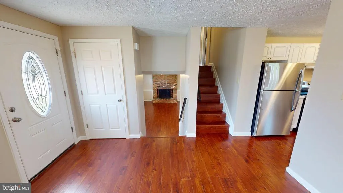
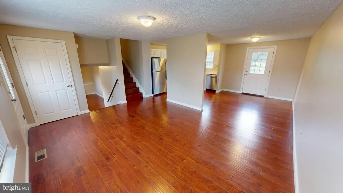
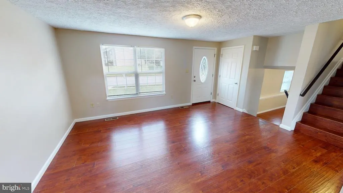
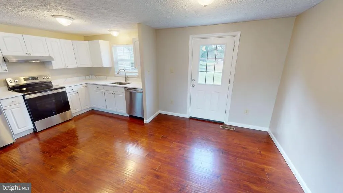
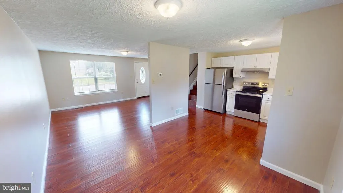
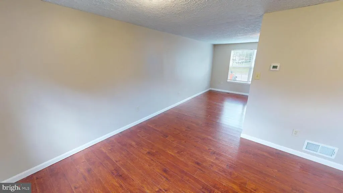
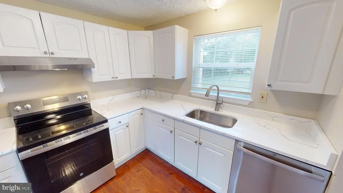
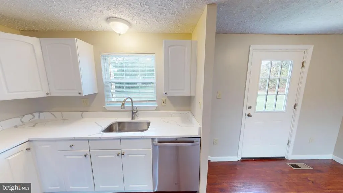
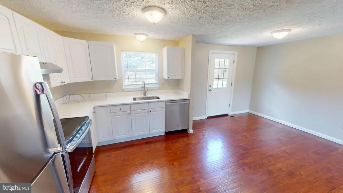
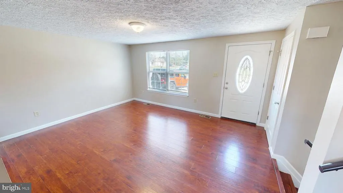
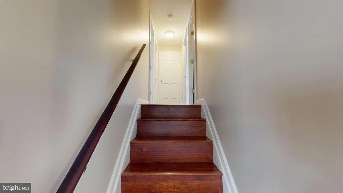
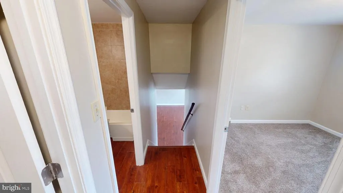
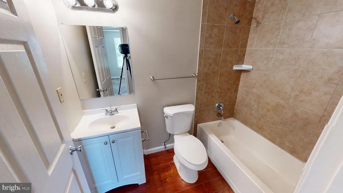
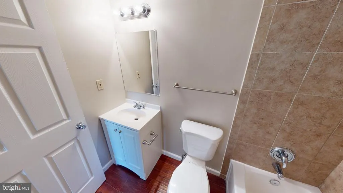
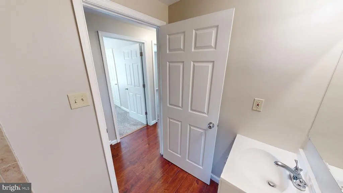
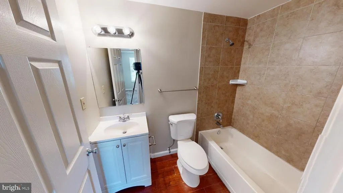
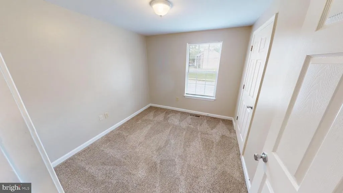
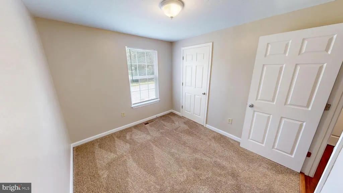
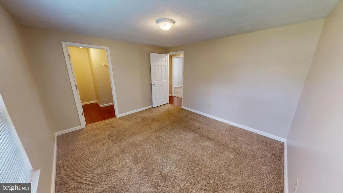
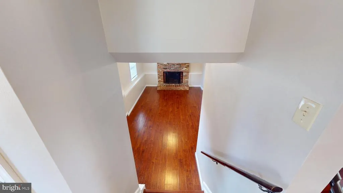
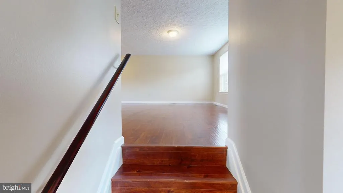
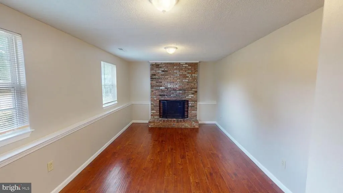
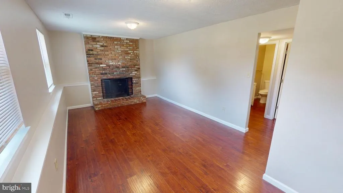
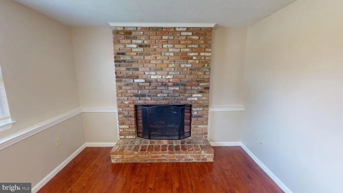
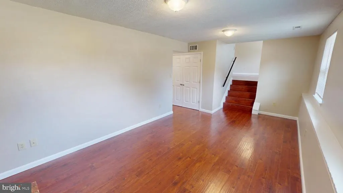
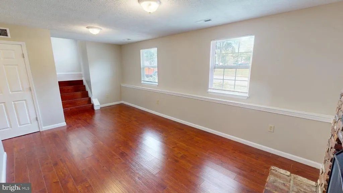
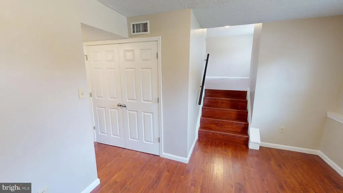
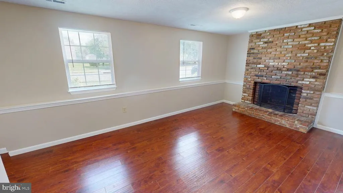
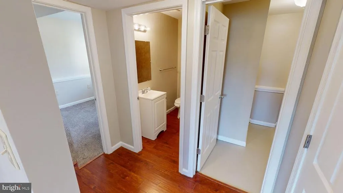
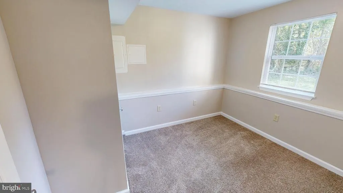
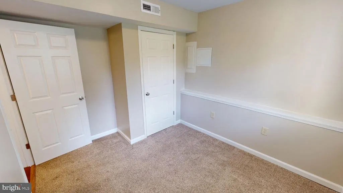
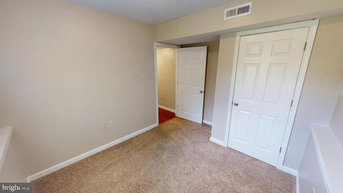
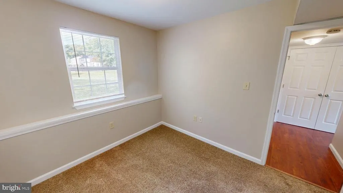
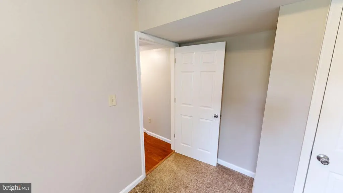
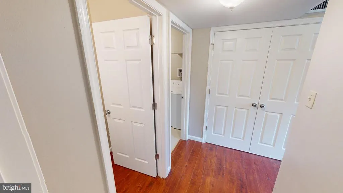
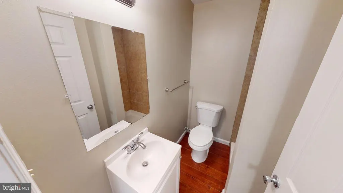
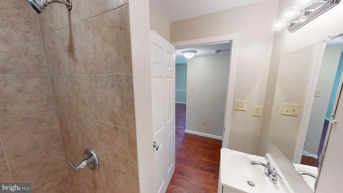
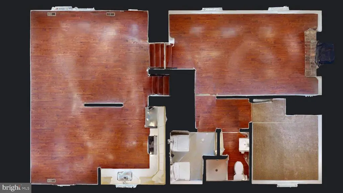
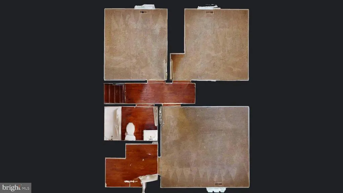
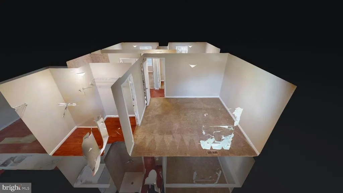
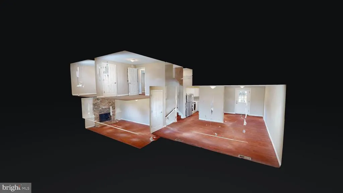
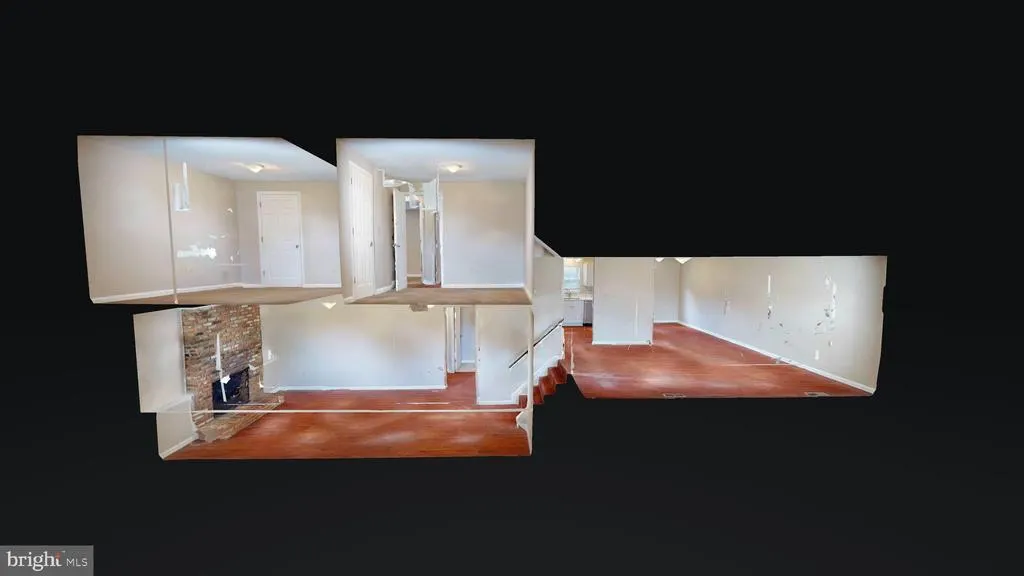
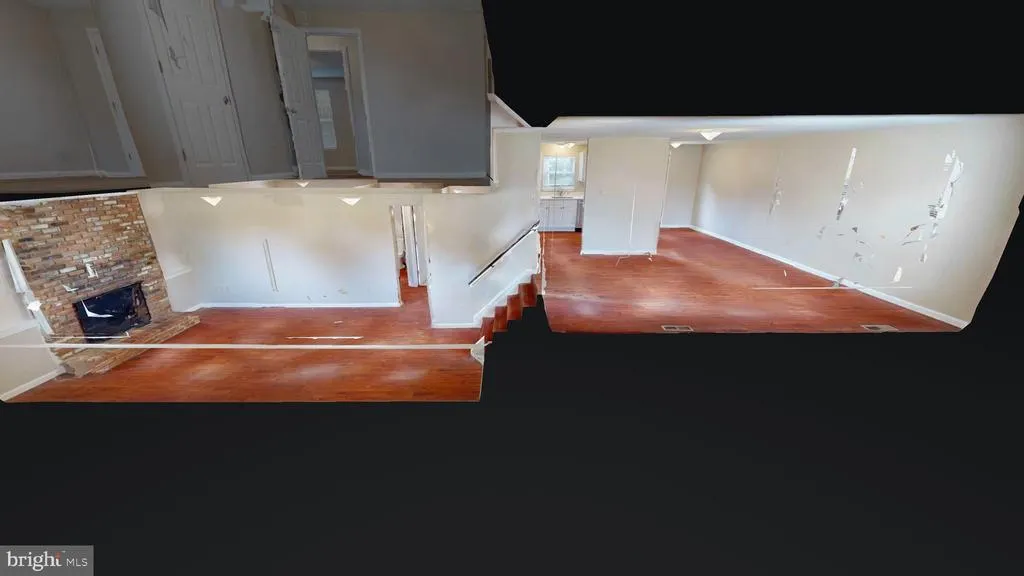
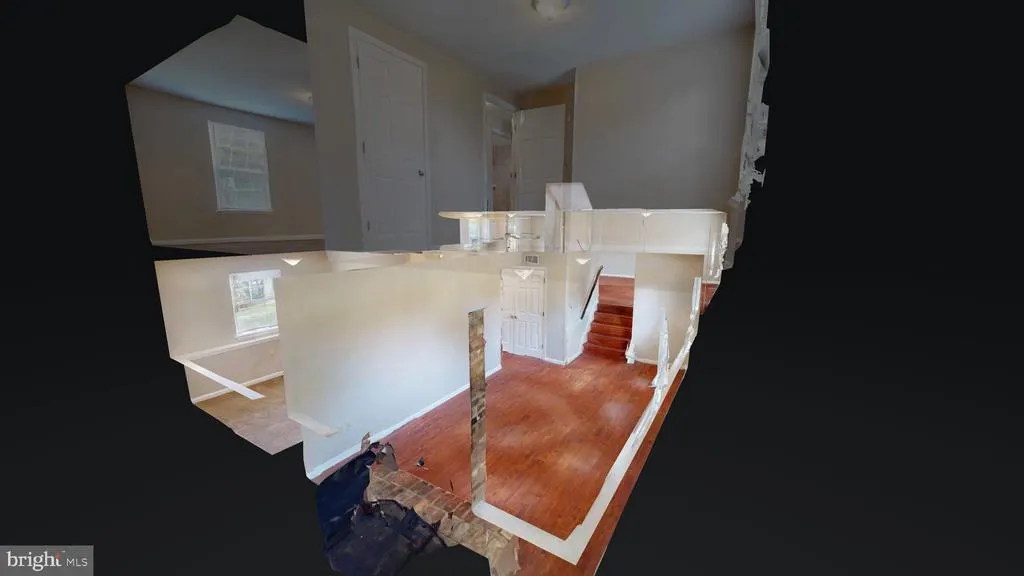
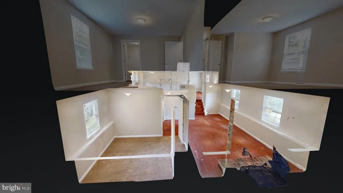
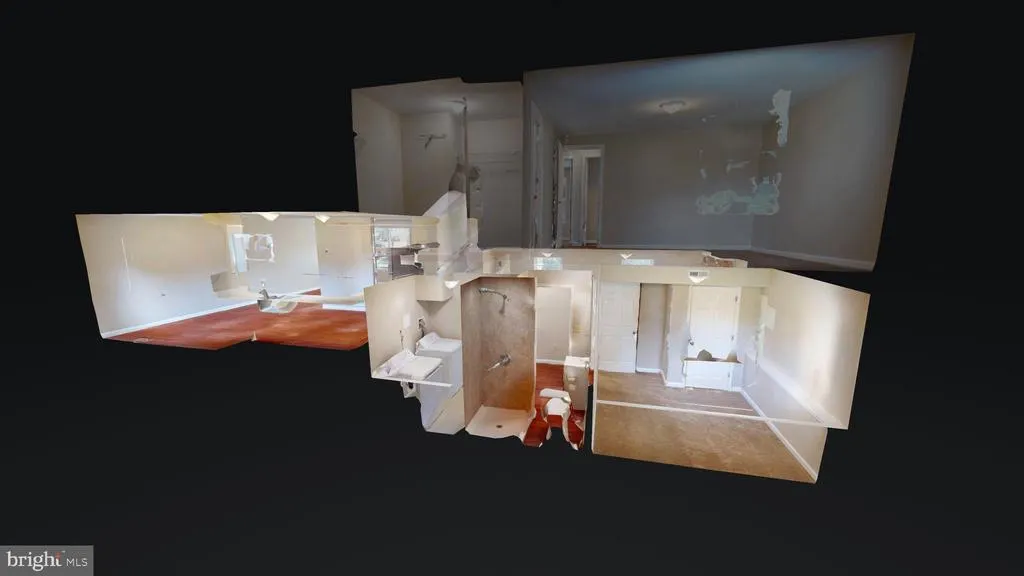
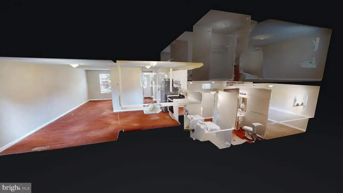
INSTANT EQUITY! Just appraised for $12,000 over list price! Come home and relax at the end of your day in this charming 4-bedroom, 2-bath split-level home, perfectly situated on a spacious corner lot. Inside, youll find beautiful laminate wood floors and two generous living spaces, one featuring a cozy wood-burning fireplace, ideal for gatherings or quiet nights in. Step outside to your large backyard, where you can host cookouts, play fetch with your dog, or simply enjoy the open space. The neighborhood offers plenty of amenities to enhance your lifestyle. Challenge a friend on the tennis courts, cool off at the community pool, take a stroll or bike ride along scenic paths, enjoy a picnic at the playground, or book the clubhouse for an indoor/outdoor pool party. Sports enthusiasts will love being just 4 miles away from every Blue Crabs baseball home game. When its time to dine or shop, convenience is right at your fingertips. Within one mile, the Smallwood Shopping Center provides a grocery store, banking, restaurants, carryout, a gas station, and more. Prefer a night out? Southern Maryland offers a wide variety of restaurants, theaters, and entertainment venues. Can you picture yourself living here? With comfort, convenience, and community all in one, this home might just be the perfect fit. You may never want to leave! Back on the market, no fault of seller!
| Elementary School | Middle School | High School |
|---|---|---|
| Eva Turner Elementary School | Benjamin Stoddert Middle School | St. Charles High School |
| Price History | |
|---|---|
| 9/25/2025 | Listed $429,000 |
| 11/19/2025 | 3$419,900 |
| 2/25/2026 | 5$399,900 |
| 5/8/2026 | 2$394,900 |
| 6/9/2026 | 2$389,900 |
General Features
| Living Area | 1506 |
|---|---|
| Sewer | Public Sewer |
| Heating | Heat Pump(s) |
| Cooling | Central A/C |
| Possession | Settlement |
| Roof | Shingle |
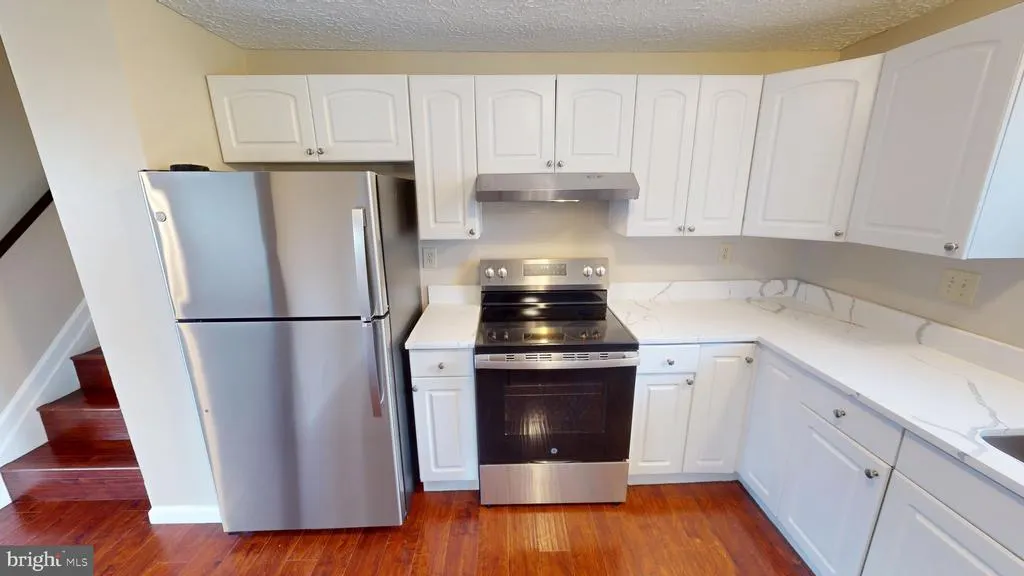
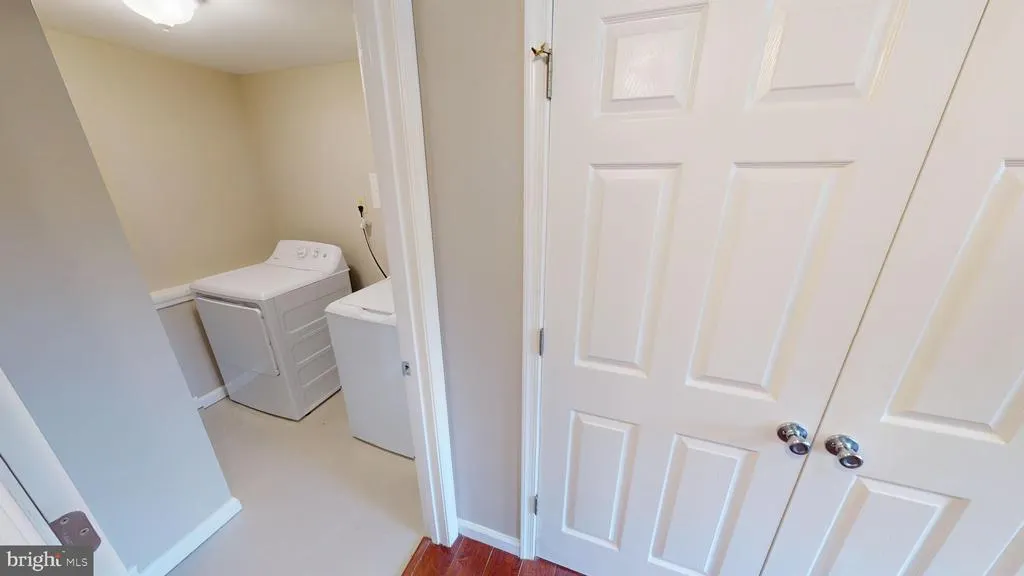
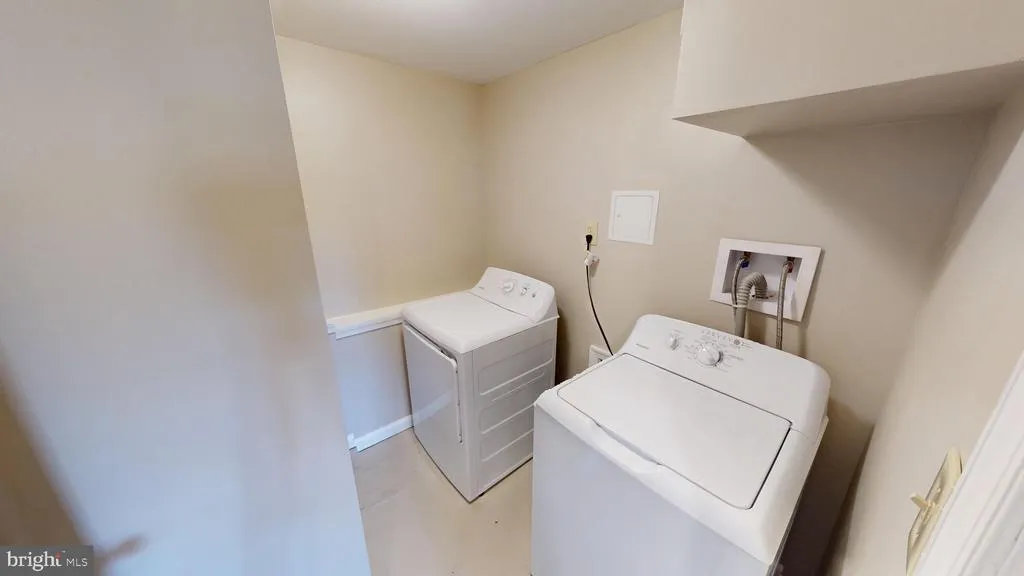
| Appliances | Dryer,Dishwasher,Disposal,Exhaust Fan,Oven/Range - Electric,Range Hood,Refrigerator,Stainless Steel Appliances,Washer,Water Heater |
| Zoning | PUD |
| HOA Fee | 513.57 |
| Architectural Style | Split Level |
| Construction Materials | Vinyl Siding |
| School District | CHARLES COUNTY PUBLIC SCHOOLS |
| Year Built | 1975 |
| View | Street,Trees/Woods |
| Levels | 2.5 |
| Tax Year | 2024 |
| Ownership | Fee Simple |
| Cool Fuel | Electric |
| Section | 7 |
| Accessibility | None |
| Assoc Fee Paid Per | Annually |
| County | CHARLES |
| New Construction | No |
| Property Type | Residential |
| HOA | Yes |
| Subdivision Name | BANNISTER |
| Garage Y/N | No |
| Water Access Y/N | No |
| Other Structures | Above Grade,Below Grade |
| Transportation | Bus Stop less than 1 mile,Commuter Lots less than 5 miles |
| Full Baths | 2 |
| Status | ACTIVE |
| Directions | US-301 S.,turn left onto Leonardtown Rd.,right onto Post Office Rd.,right onto St Charles Pkwy.,left onto St Ignatius Dr.,left onto Bannister Cir.,property will be on the right. |
| City | WALDORF |
| Disclosures | Prop Disclaimer |
| Senior Community Y/N | No |
| Lot Size Units | Square Feet |
| Lot Size Square Feet | 14809.00 |
| Tax Assessed Value | 297133.0 |
| Tax Annual Amount | 4080.0 |
| Home Warranty Y/N | No |
| Property Condition | Very Good |
| Structure Type | Detached |
| Condo/Coop Association fee Y/N | No |
| Bathrooms Count Main Level | 0.00 |
| Price Per Sq Ft Total AG | 258.9 |
| Acceptable Financing | Cash,Conventional,FHA,VA |
| Additional Parcels Y/N | No |
| Community Pool Features | Fenced,In Ground,Lap/Exercise,Filtered |
| Lease Considered Y/N | No |
| Vacation Rental Y/N | No |
| Virtual Tour | https://my.matterport.com/show/?m=kTrTWaTHwmP&mls=1 |
| Total SQFT | 1506 |
| Standard Status | Active |
| Year Built Source | Assessor |
| Legal Subdivision | ST CHARLES SUB - BANNISTER |
| Tax Lot | 1 |
Interior Features
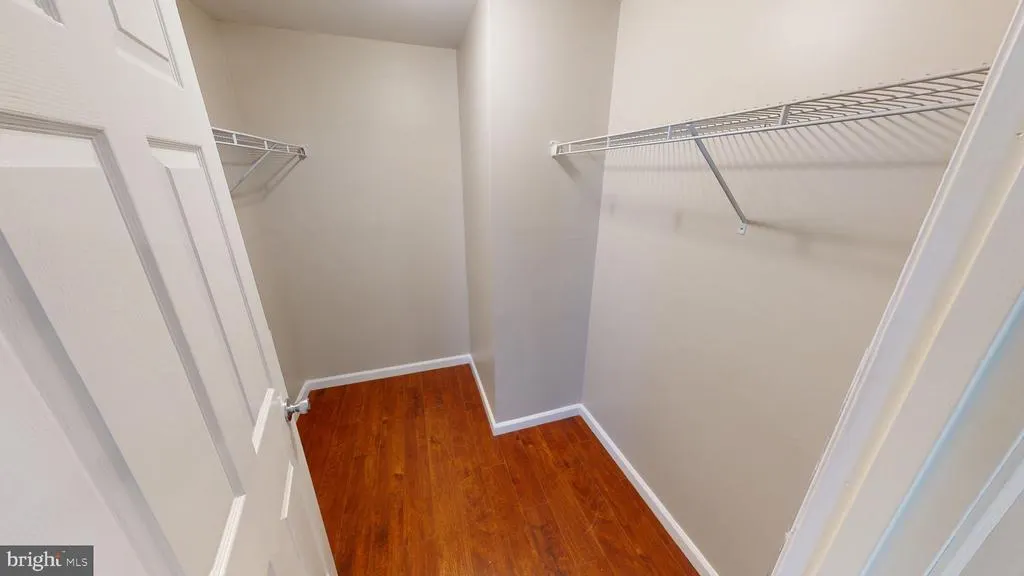
| Interior Amenities | Floor Plan - Open,Kitchen - Country,Dining Area,Walk-in Closet(s) |
|---|---|
| Heating Fuel | Electric |
| Flooring | Carpet,Wood,Laminate Plank |
| Total Fireplaces | 1 |
| Fireplace Features | Brick |
| Hot Water | Electric |
| Basement (Y/N) | No |
| Heating Y/N | Yes |
| Window Features | Double Pane |
| Fireplace Y/N | Yes |
| Above Grade Finished Area | 1506 |
| Central Air Y/N | Yes |
| Total Bedrooms | 4 |
| Below Grade Finished Area Unit Type | Square Feet |
| LivingAreaSource | Assessor |
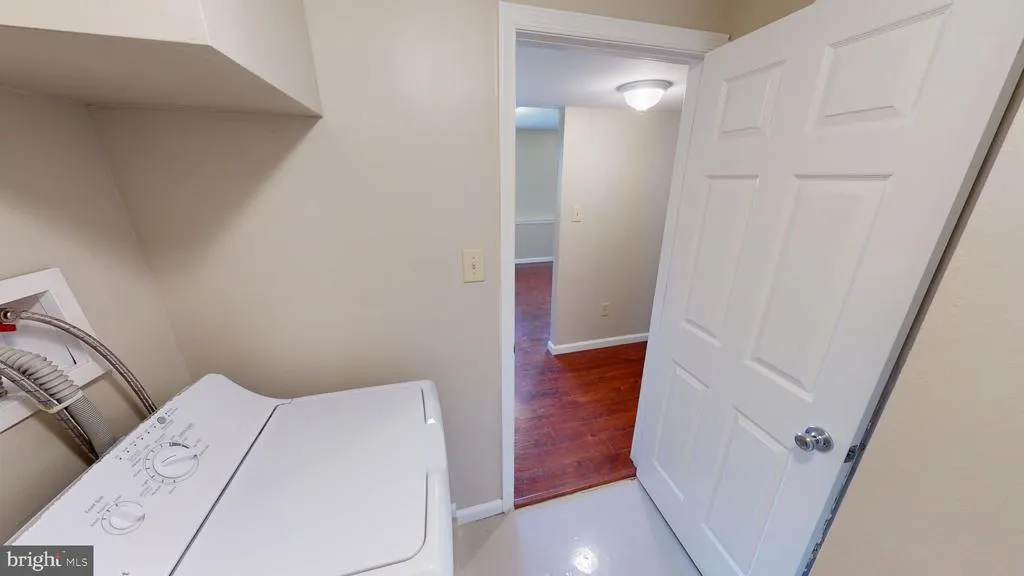
| Laundry Type | Dryer In Unit,Lower Floor,Washer In Unit |
| Below Grade Unfin Area Units | Square Feet |
| Below Grade Unfin SQFT Source | Assessor |
| Below Grade Finished Area Source | Assessor |
| Bedrooms Count All Lower Levels | 1 |
| Bedrooms Count All Upper Levels | 3 |
| Bedrooms Count Lower Level 1 | 1 |
| Bedrooms Count Upper Level 1 | 3 |
| Bathrooms Full Upper Level 1 | 1 |
| Bathrooms Full Lower Level 1 | 1 |
| Bathrooms Full All Upper Levels | 1 |
| Bathrooms Full All Lower Levels | 1 |
| Bathrooms Count Upper Level 1 | 1.00 |
| Bathrooms Count Lower Level 1 | 1.00 |
| Bathrooms Count All Upper Levels | 1 |
| Bathrooms Count All Lower Levels | 1 |
| Above Grade Finished Area Source | Assessor |
| Above Grade Finished Area Unit Type | Square Feet |
| Total Baths | 2 |
Exterior Features
| Pool | Yes - Community |
|---|---|
| Parking Features | Concrete Driveway |
| Water Source | Public |
| Total Parking Spaces | 2 |
| Type of Parking | Driveway |
| Land Use Code | R |
| Foundation Details | Slab |
| Water View Y/N | No |
| Lot Size Acres | 0.34 |
| Road Surface Type | Black Top |
| Lot Size Source | Assessor |
| Waterfront Y/N | No |
| Road Responsibility | Public |
| Horse Y/N | No |
| Land Assessed Value | 125200.00 |
| Navigable Water Y/N | No |
| Water Oriented Y/N | No |
Amenities
- Foreclosure
- Views
- Short Sale
- New Construction
- Adult 55+
- Lease To Own
- No HOA Fees
- Furnished
- Primary On Main
- Air Conditioning
- Seller Finance
- Green
- Fixer Upper
- Horse
- Golf
- Fireplace
- Deck
- Garage
- Basement
- Pool
Property vs Single Family Average in 20602
Price
Taxes
Year Built
Visits
 © BRIGHT, All Rights Reserved
