
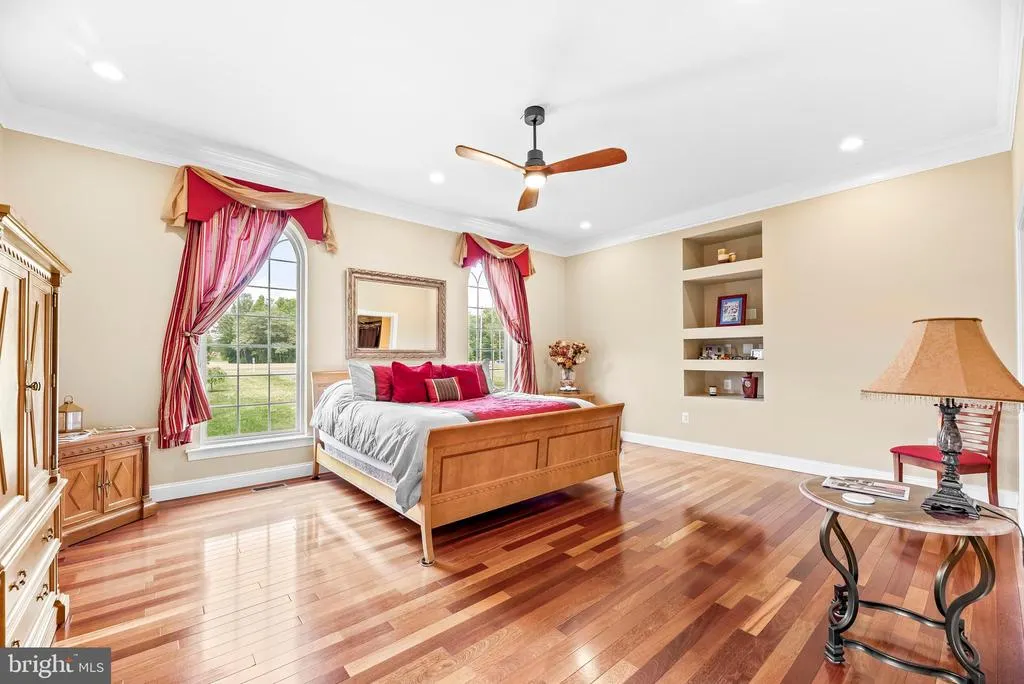
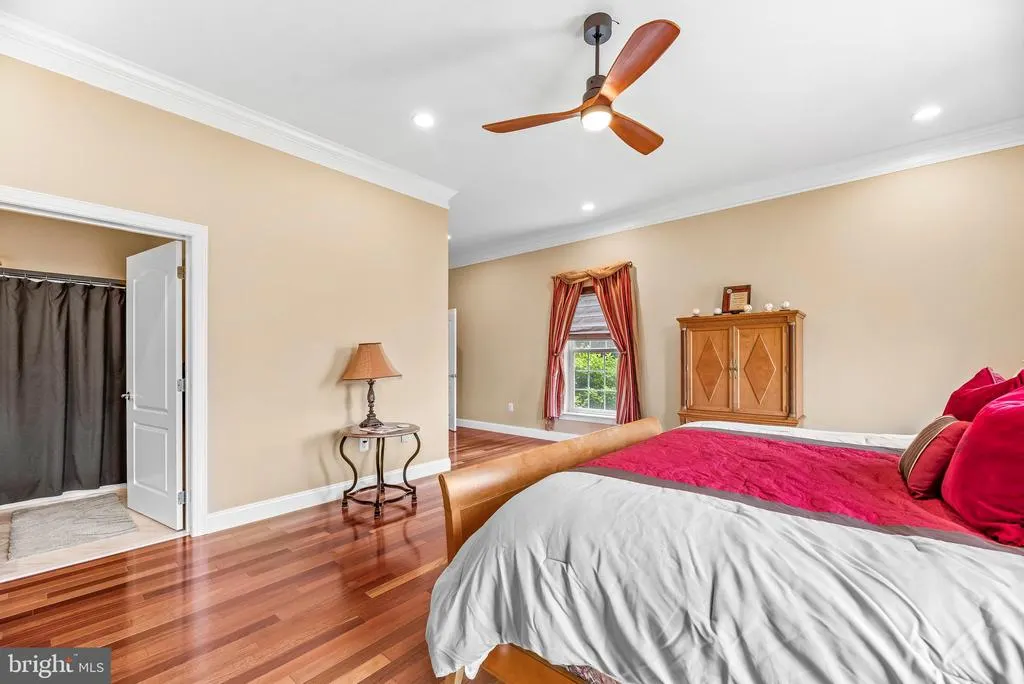
Primary on Main
Address
13550 Bill Lyon Place, Bryantown, MD
Price
$ 1,695,000
Property Attributes
- MLS#MDCH2051152
- TypeSingle Family
- Listing Status ACTIVE
- CountyCHARLES
- CityBryantown
- NeighborhoodLyon Estates
- Zip20617
- StyleColonial
- Year Built2007
- Taxes$ 13934
- Price$ 1,695,000
- Bedrooms7
- Full Bathrooms7
- Half Bathrooms1
- Sqr Footage8642
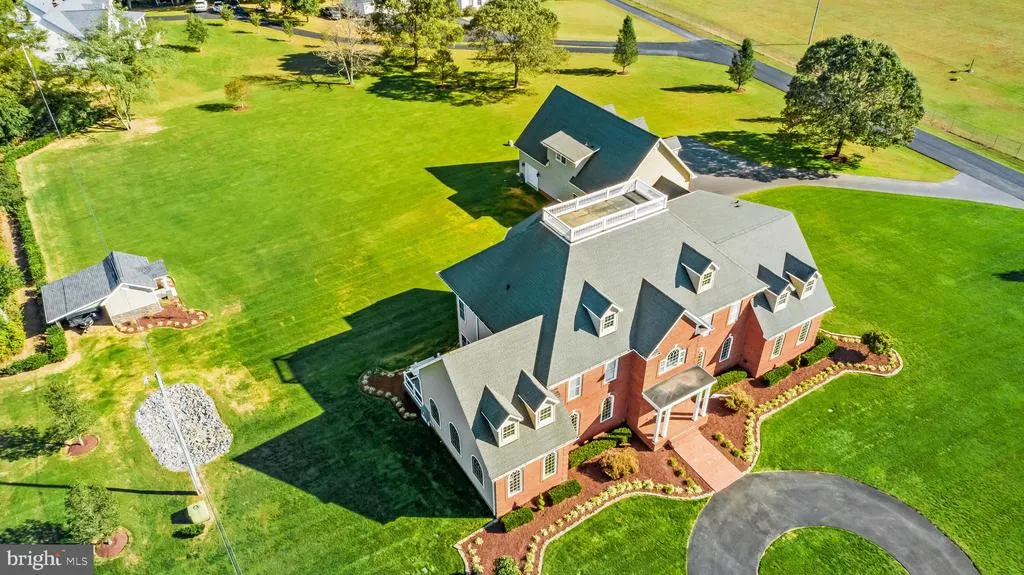
- Lot Size3.15 Acres
Data Source:
Bright MLS
Property Description
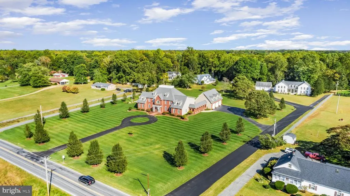
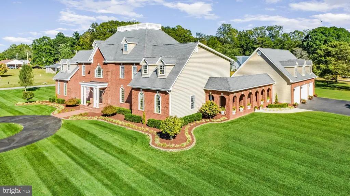
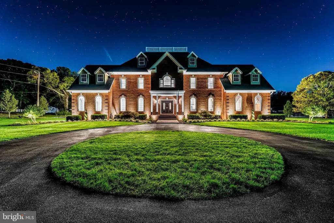
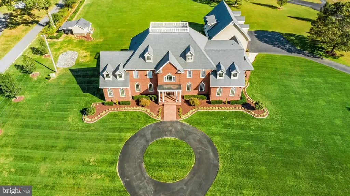
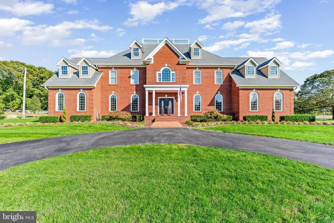
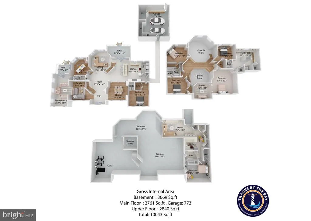
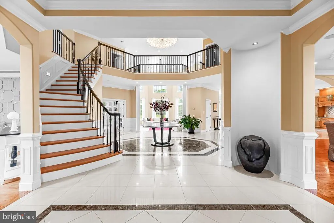
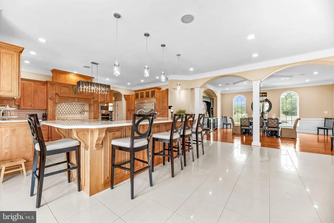
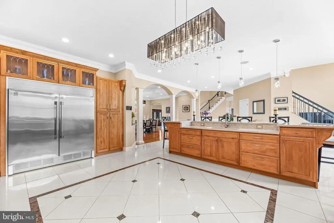
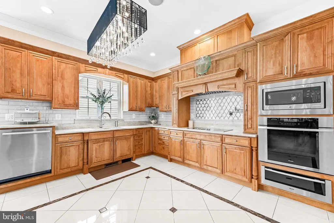
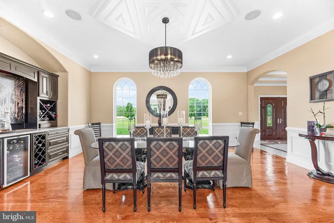
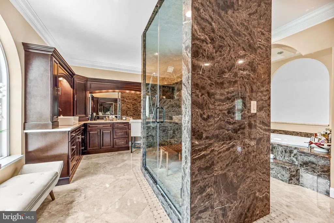
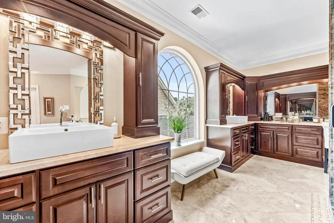
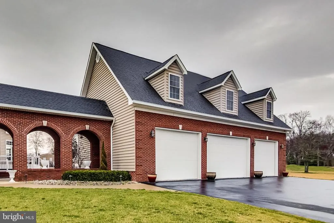
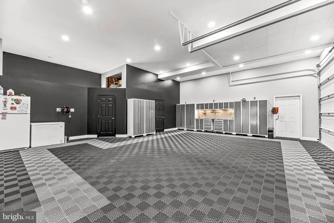
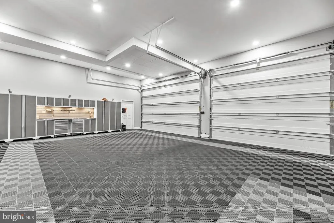
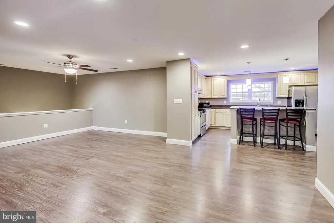
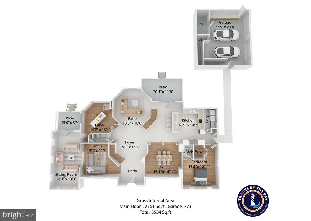
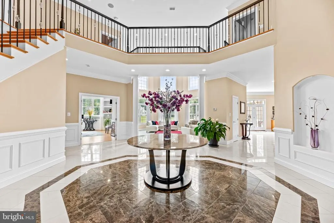
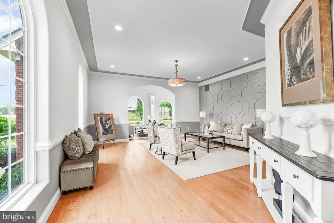
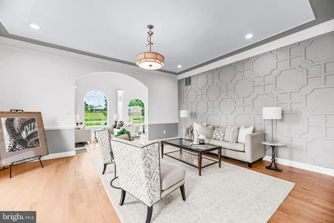
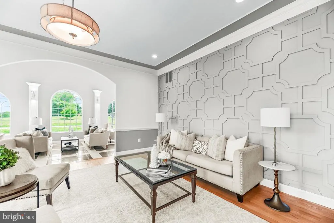
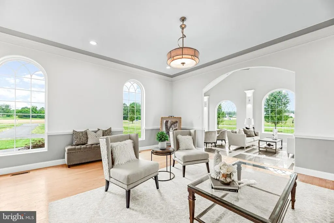
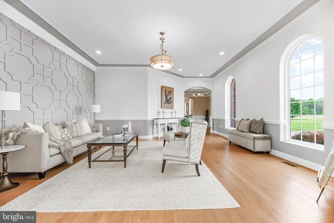
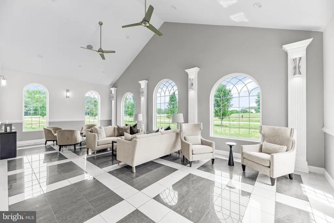
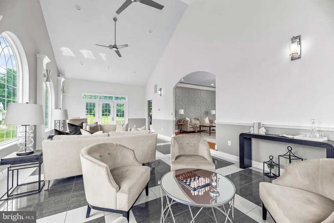
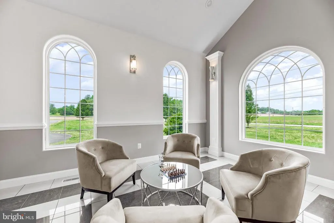
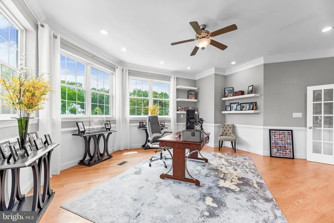
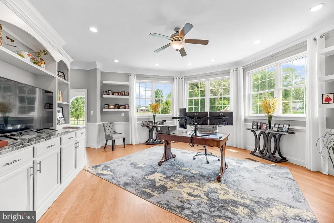
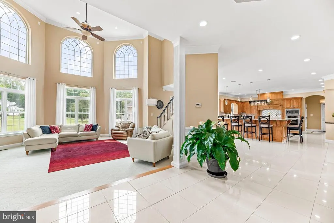
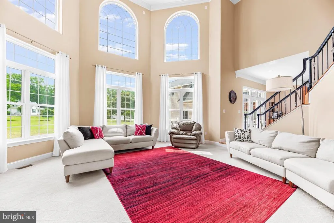
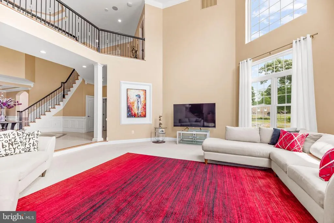
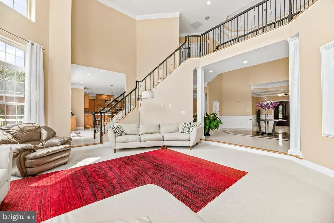
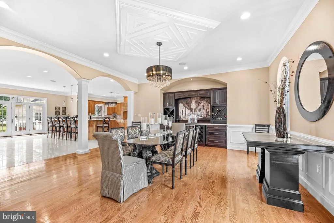
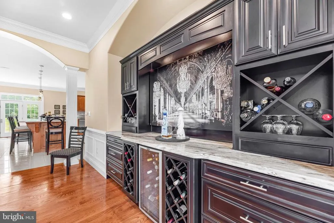
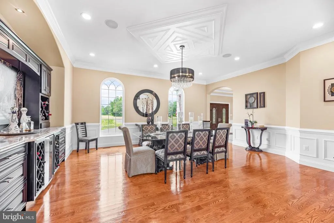
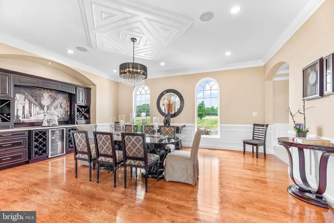
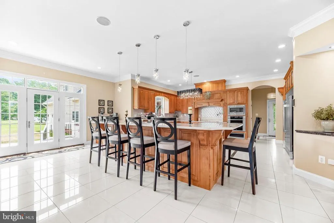
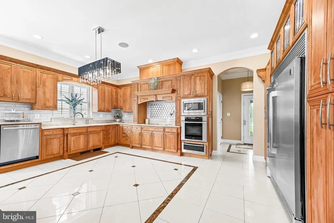
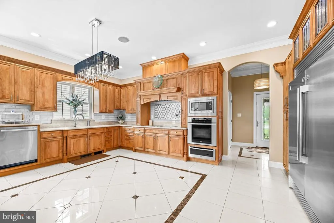
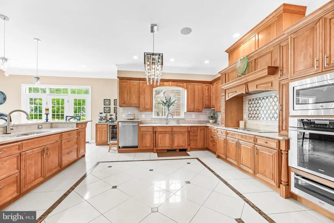
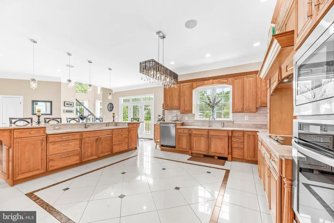
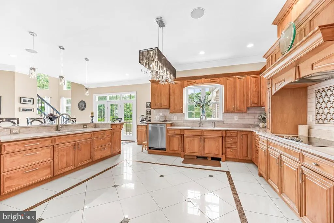
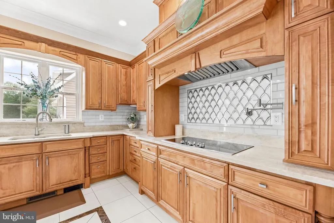
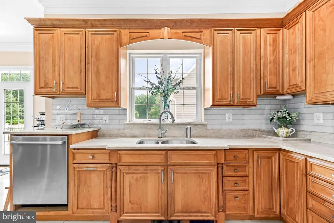
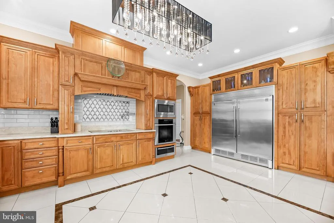
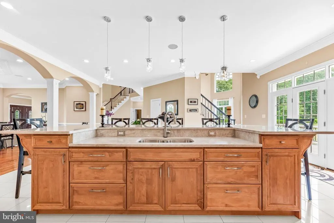
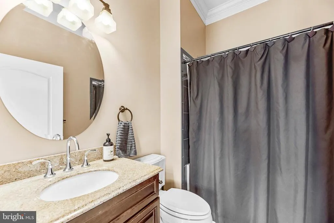
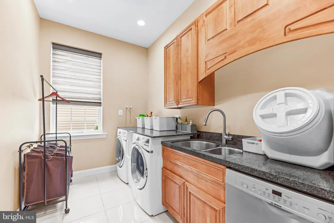
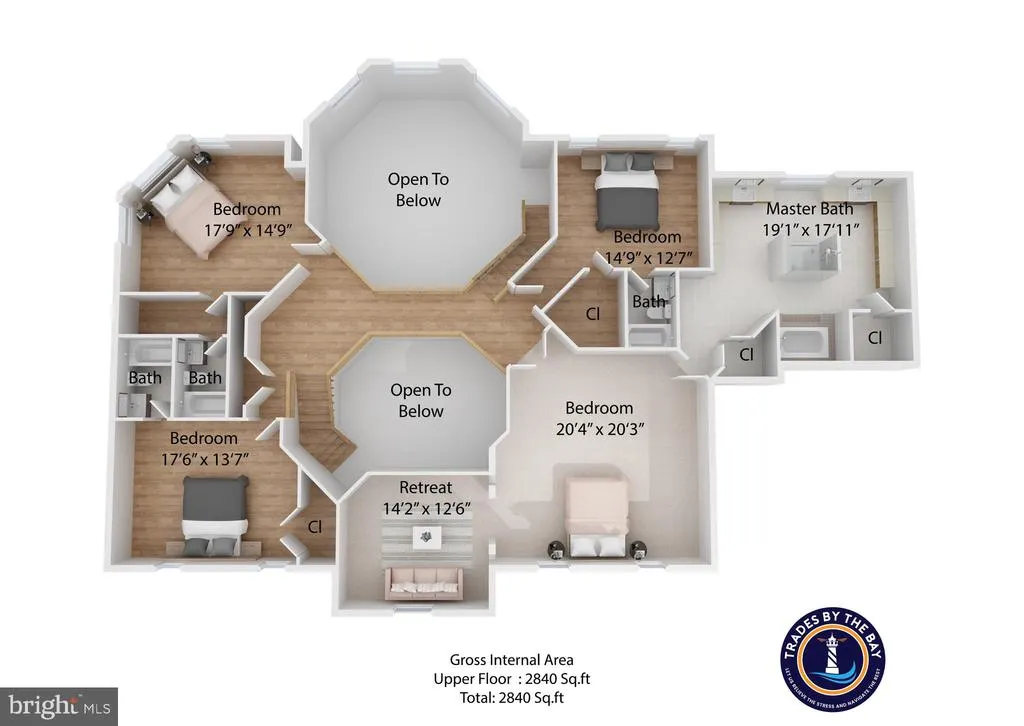
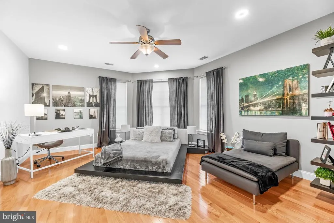
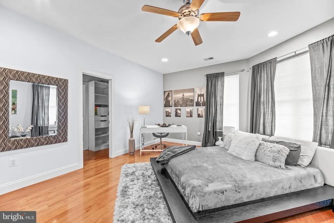
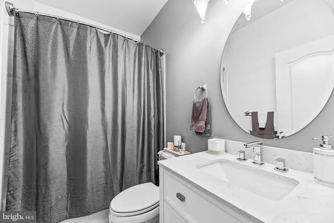
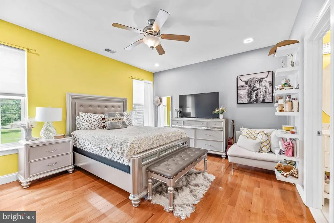
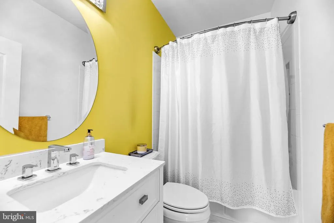
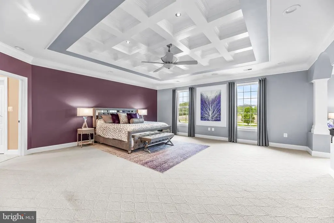
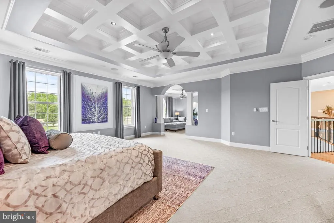
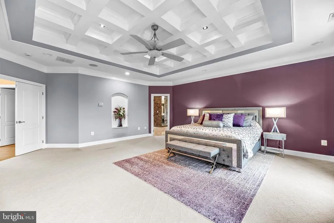
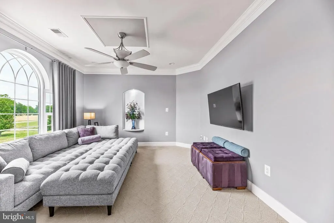
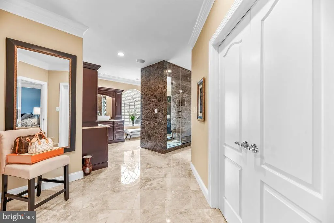
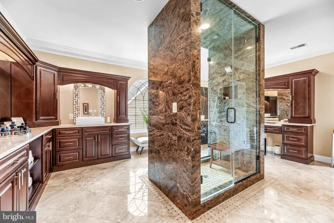
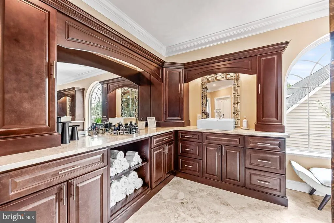
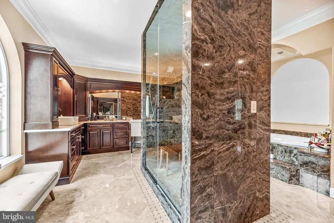
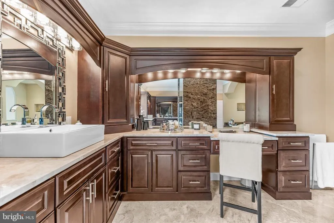
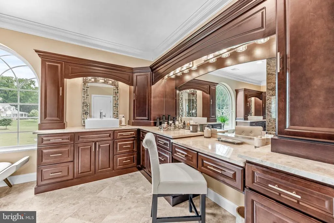
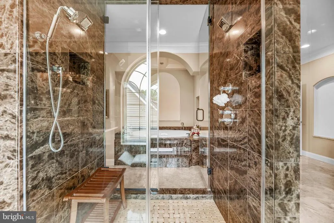
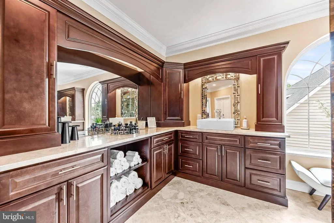
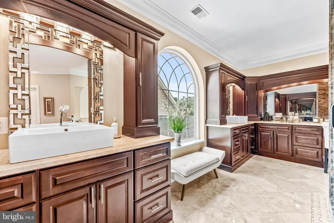
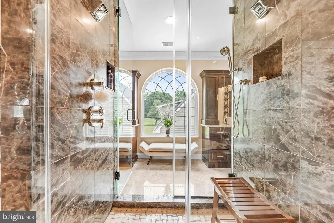
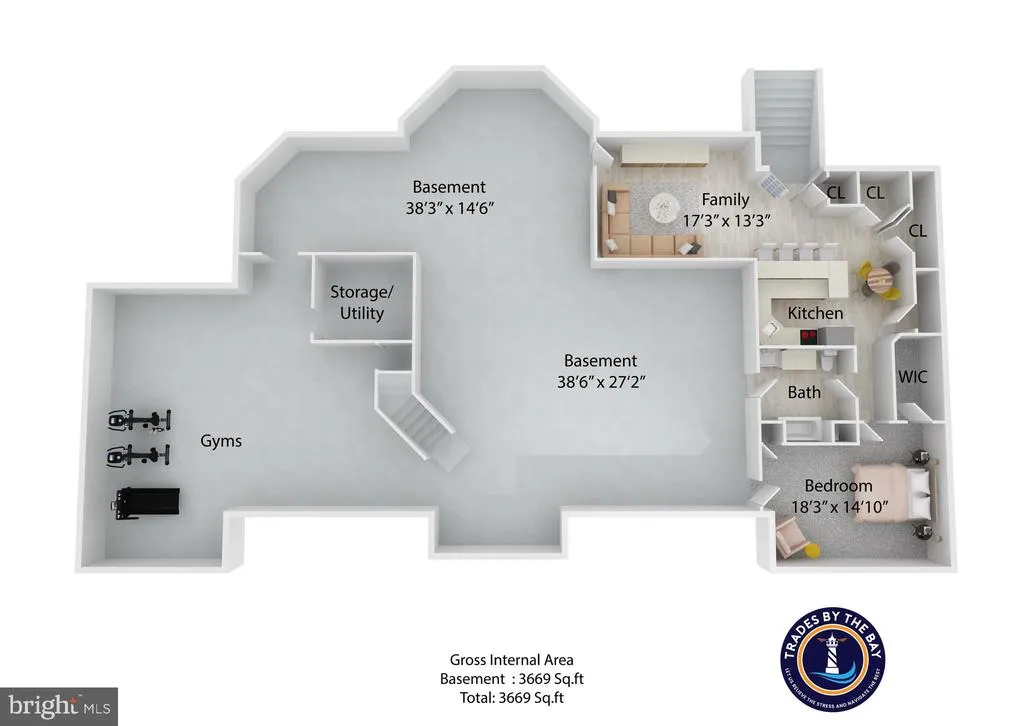
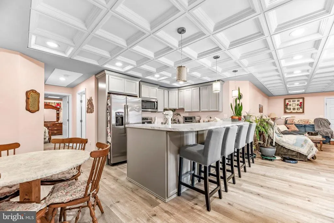
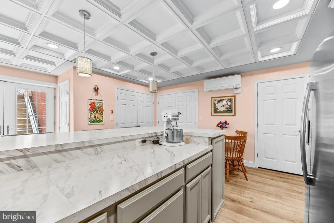
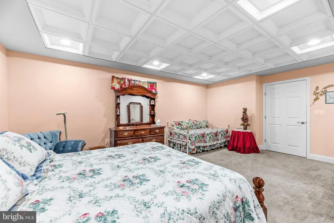
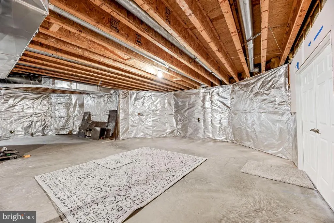
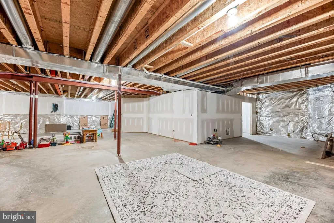
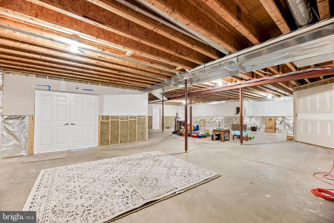
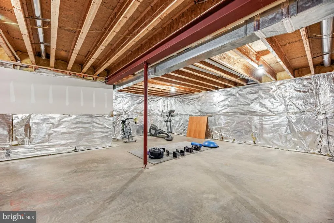
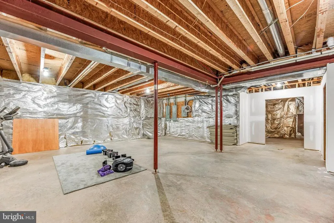
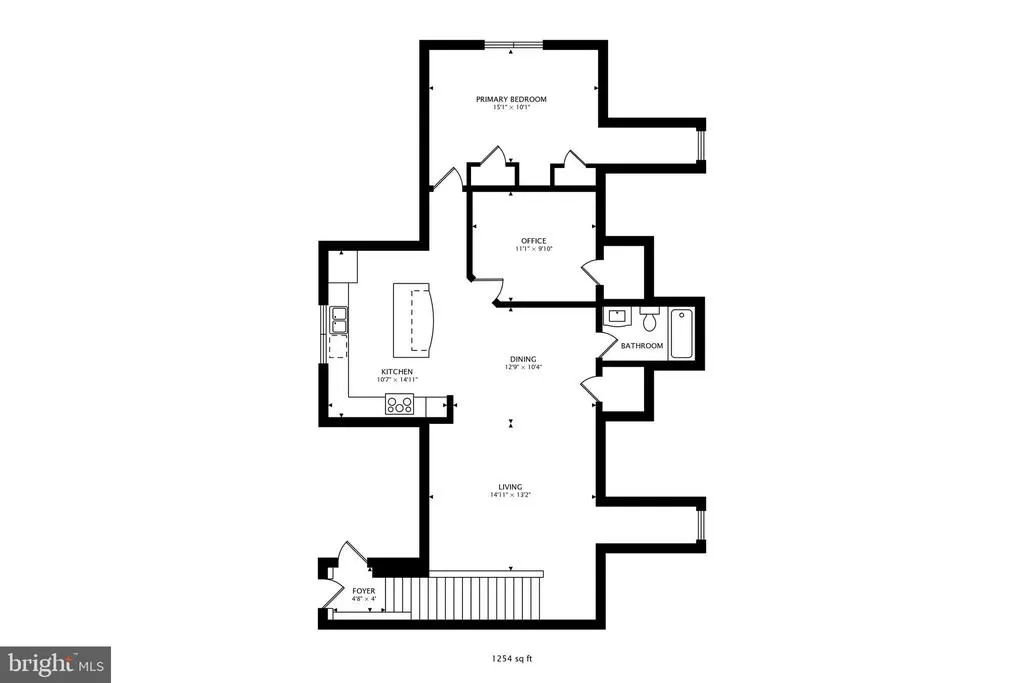
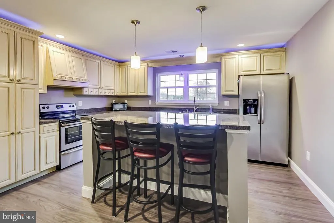
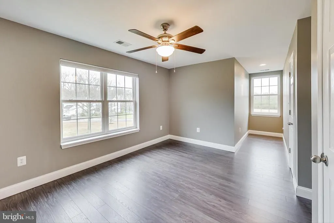
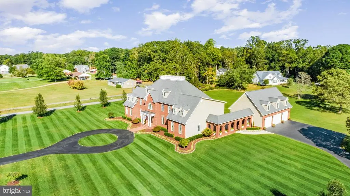
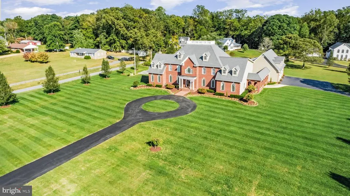
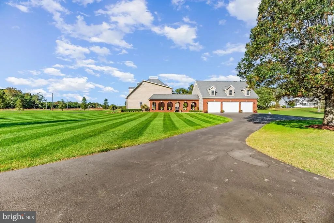
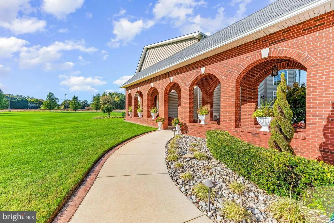
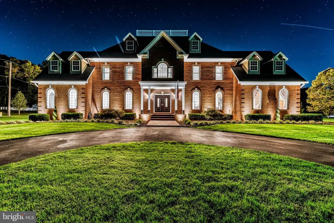
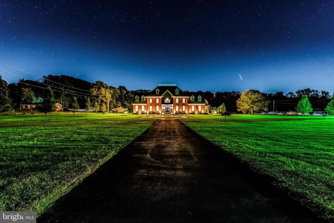
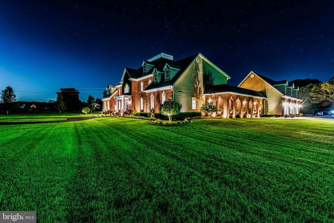
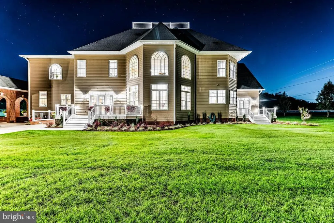
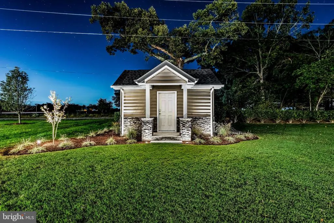
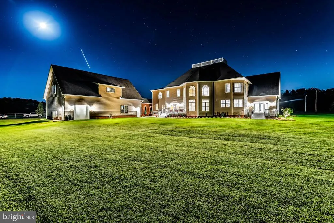
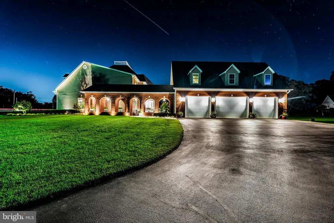
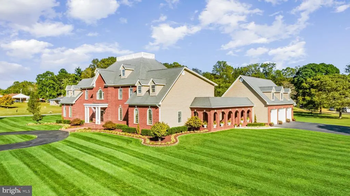
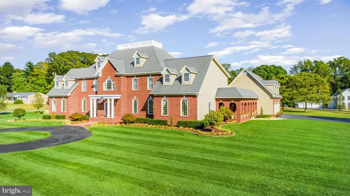
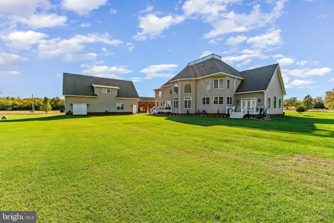
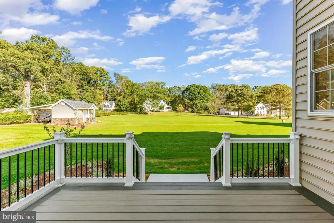
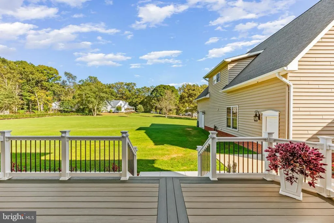
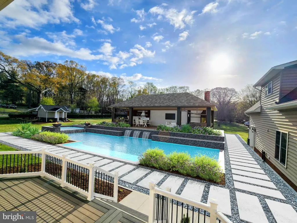
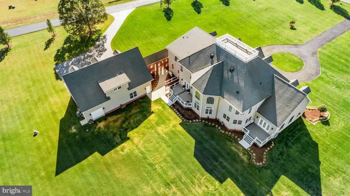
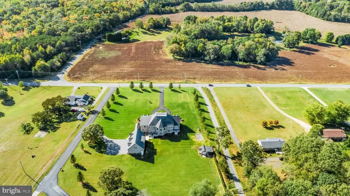
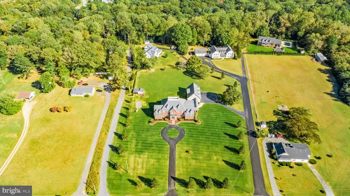
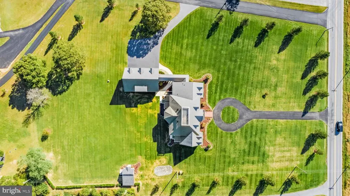
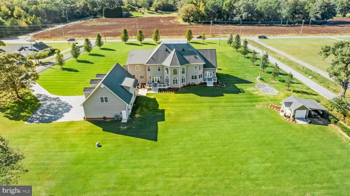
There are no words that can fully describe the level of detail and care in this property. Intentional elegance, tasteful opulence, thoughtfully efficient are just the surface of what this property has to offer and what it can be for you and or your family. This home has almost everything you can ask for in an estate. The property features a total of 10,800 finished sq feet across 7 bedrooms and 6.5 bathrooms. There is 1,294 sq feet of this footprint in an apartment that is above the garage. The tax record is incorrect as the basement and main level are approximately 5300 sq ft each. The total square feet is adjusted and reflected in the coming 3D laser scan. This puts the main home at 12,442 sq feet and total structure is 13,736 sq feet plus the remaining sq footage of the garage itself. The apartment is currently used as an income generating apartment, but could easily be the guest home or private living space for an older dependent. Please review the Features & Information sheet in the disclosures for additional information on the property. Note the photos are of true night, exterior and drone to get a full scope of the lot and property. The shingled roof was replaced in 2025 with a new black shingle and has a transferable warranty.
| Elementary School | Middle School |
|---|---|
| T. C. Martin Elementary School | Milton M. Somers Middle School |
| Price History | |
|---|---|
| 2/5/2026 | Listed $1,900,000 |
| 5/16/2026 | 11$1,695,000 |
General Features
| Living Area | 8642 |
|---|---|
| Sewer | On Site Septic,Private Septic Tank |
| Heating | Heat Pump(s),Zoned |
| Cooling | Central A/C,Ceiling Fan(s) |
| Possession | Delay Settlement,Negotiable,Settlement,Seller Rent Back |
| Roof | Architectural Shingle,Flat |
| Zoning | R |
| Garage Spaces | 5.00 |
| Patio/Porch Features | Deck(s),Breezeway |
| Architectural Style | Colonial |
| Security Features | Exterior Cameras |
| Construction Materials | Brick,Vinyl Siding |
| School District | CHARLES COUNTY PUBLIC SCHOOLS |
| Year Built | 2007 |
| Levels | 2 |
| Tax Year | 2025 |
| Ownership | Fee Simple |
| Cool Fuel | Electric |
| Accessibility | Chairlift |
| County | CHARLES |
| New Construction | No |
| Property Type | Residential |
| HOA | No |
| Subdivision Name | LYON ESTATES |
| Garage Y/N | Yes |
| Water Access Y/N | No |
| Other Structures | Above Grade,Below Grade |
| Full Baths | 7 |
| Status | ACTIVE |
| Directions | Take 231 south to Oliver Shop Rd. Turn right and follow for almost 1 mile. Bill Lyon is on the right and the home is on the left and hard to miss. |
| City | BRYANTOWN |
| Disclosures | Prop Disclaimer |
| Senior Community Y/N | No |
| Lot Size Units | Square Feet |
| Lot Size Square Feet | 137214.00 |
| Tax Assessed Value | 1058067.0 |
| Tax Annual Amount | 13934.0 |
| Home Warranty Y/N | No |
| Property Condition | Excellent |
| Structure Type | Detached |
| Condo/Coop Association fee Y/N | No |
| Bathrooms Full Main Level | 1 |
| Bathrooms Count Main Level | 2.00 |
| Price Per Sq Ft Total AG | 237.33 |
| Acceptable Financing | Cash,Conventional,FHA,VA |
| Vacation Rental Y/N | No |
| Virtual Tour | https://real.vision/13550-bill-lyon-place?o=u |
| Total SQFT | 11137 |
| Standard Status | Active |
| Year Built Source | Assessor |
| Association Recreation Fee | No |
Interior Features
| Interior Amenities | Additional Stairway,Bathroom - Walk-In Shower,Built-Ins,Ceiling Fan(s),Central Vacuum,Curved Staircase,Dining Area,Entry Level Bedroom,Family Room Off Kitchen,Floor Plan - Open,Kitchen - Gourmet,Kitc |
|---|---|
| Heating Fuel | Geo-thermal,Electric |
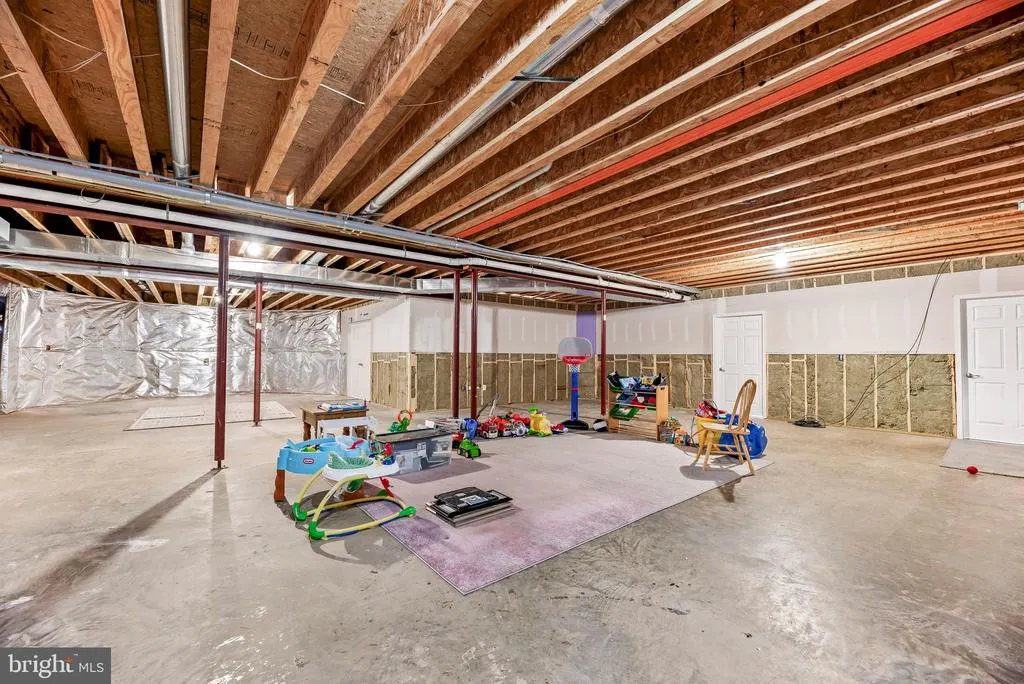
| Basement | Other,Full,Partially Finished,Rear Entrance,Walkout Stairs |
| Flooring | Carpet,Hardwood,Marble,Luxury Vinyl Plank,Other |
| Hot Water | Electric |
| Total Stories | 2 |
| Basement (Y/N) | Yes |
| Heating Y/N | Yes |
| Window Features | Energy Efficient,Double Pane,Low-E |
| Fireplace Y/N | No |
| Above Grade Finished Area | 7142 |
| Half Baths | 1 |
| Central Air Y/N | Yes |
| Total Bedrooms | 7 |
| Below Grade Finished Area | 1500 |
| Main Level Bedrooms | 1 |
| Below Grade Finished Area Unit Type | Square Feet |
| LivingAreaSource | Estimated |
| Laundry Type | Main Floor,Lower Floor |
| Below Grade Unfin Area Units | Square Feet |
| Below Grade Unfin SQFT | 2495 |
| Below Grade Unfin SQFT Source | Estimated |
| Below Grade Finished Area Source | Estimated |
| Bedrooms Count All Lower Levels | 1 |
| Bedrooms Count All Upper Levels | 5 |
| Bedrooms Count Lower Level 1 | 1 |
| Bedrooms Count Upper Level 1 | 4 |
| Bedrooms Count Upper Level 2 | 1 |
| Bathrooms Half Main Level | 1 |
| Bathrooms Full Upper Level 2 | 1 |
| Bathrooms Full Upper Level 1 | 4 |
| Bathrooms Full Lower Level 1 | 1 |
| Bathrooms Full All Upper Levels | 5 |
| Bathrooms Full All Lower Levels | 1 |
| Bathrooms Count Upper Level 2 | 1.00 |
| Bathrooms Count Upper Level 1 | 4.00 |
| Bathrooms Count Lower Level 1 | 1.00 |
| Bathrooms Count All Upper Levels | 5 |
| Bathrooms Count All Lower Levels | 1 |
| Above Grade Unfin Area Units | Square Feet |
| Above Grade Unfin SQFT Source | Estimated |
| Above Grade Finished Area Source | Assessor |
| Above Grade Finished Area Unit Type | Square Feet |
| Total Baths | 8 |
Exterior Features
| Exterior Amenities | Lawn Sprinkler |
|---|---|
| Pool | No Pool |
| Parking Features | Asphalt Driveway |
| Lot Features | Front Yard,Landscaping,Level,Rear Yard,Rural |
| Water Source | Well |
| Total Parking Spaces | 20 |
| Garage Features | Garage - Front Entry,Inside Access,Oversized,Other |
| Type of Parking | Driveway,Detached Garage |
| Foundation Details | Slab |
| Spa | No |
| Water View Y/N | No |
| Lot Size Acres | 3.15 |
| Lot Size Source | Assessor |
| Waterfront Y/N | No |
| Horse Y/N | No |
| Navigable Water Y/N | No |
| Water Oriented Y/N | No |
| # of Detached Garage Spaces | 5 |
Amenities
- Foreclosure
- Views
- Short Sale
- New Construction
- Adult 55+
- Lease To Own
- No HOA Fees
- Furnished
- Primary On Main
- Air Conditioning
- Seller Finance
- Green
- Fixer Upper
- Horse
- Golf
- Fireplace
- Deck
- Garage
- Basement
- Pool
Property vs Single Family Average in 20617
Price
Taxes
Year Built
Visits
 © BRIGHT, All Rights Reserved
