
Price Reduction - Views
Address
5735 Bent Pine Place, Waldorf, MD
Price
$ 649,900
Property Attributes
- MLS#MDCH2051894
- TypeSingle Family
- Listing Status ACTIVE
- CountyCHARLES
- CityWaldorf
- NeighborhoodHidden Valley Sub
- Zip20601
- StyleColonial
- Year Built2000
- Taxes$ 7842
- Price$ 649,900
- Bedrooms4
- Full Bathrooms3
- Half Bathrooms1
- Sqr Footage2909
- Lot Size4.63 Acres
Data Source:
Bright MLS
Property Description
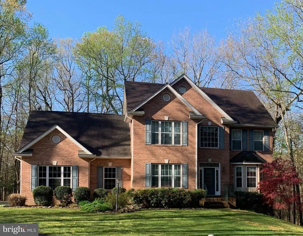
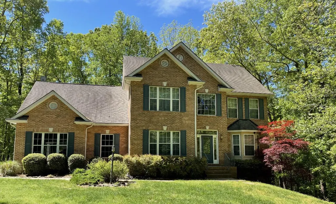
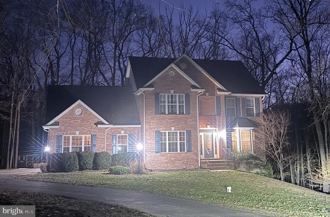
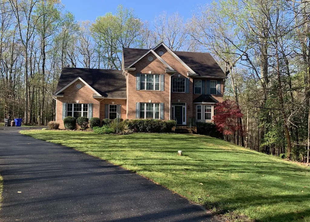
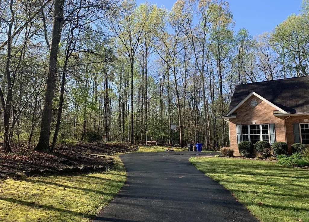
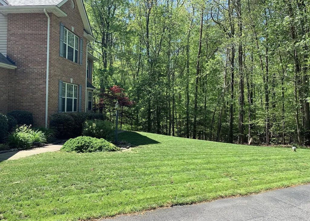
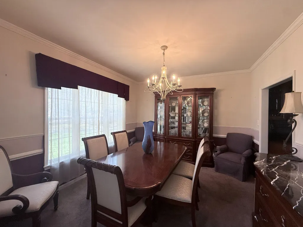
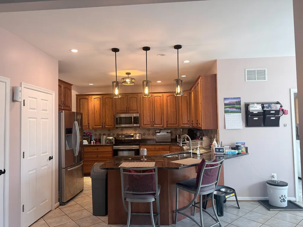
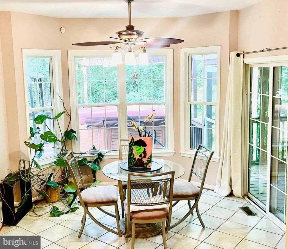
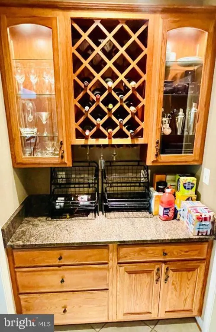
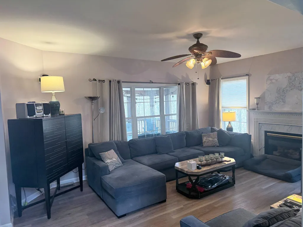
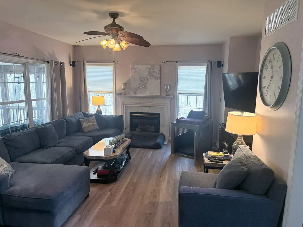
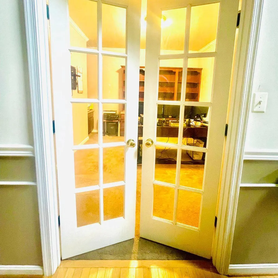
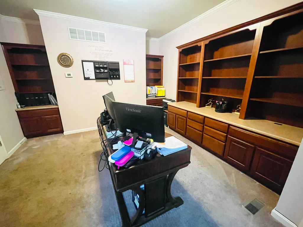
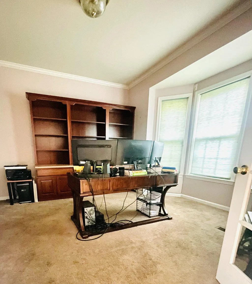
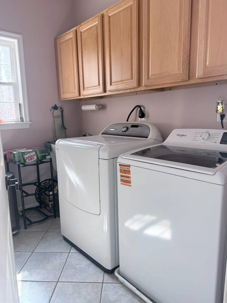
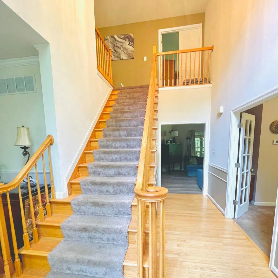
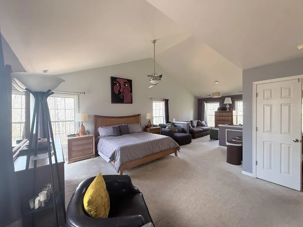
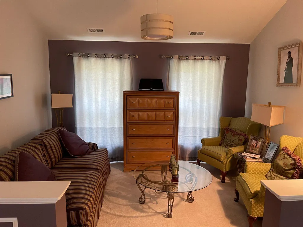
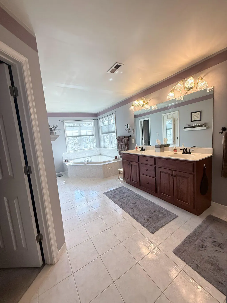
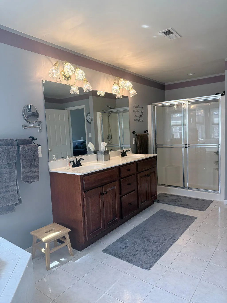
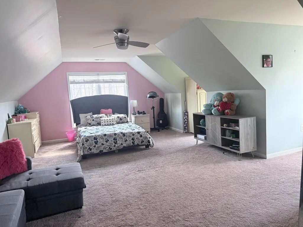
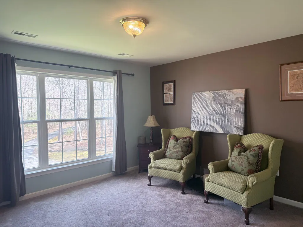
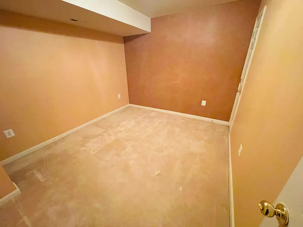
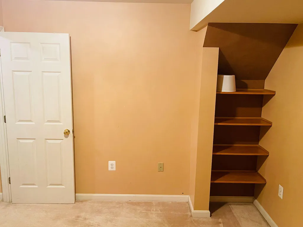
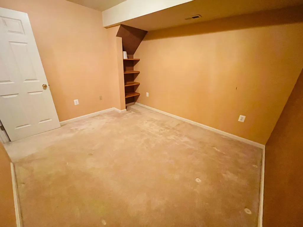
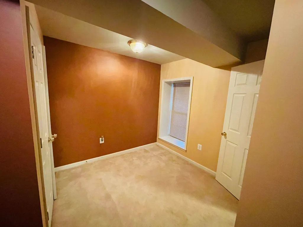
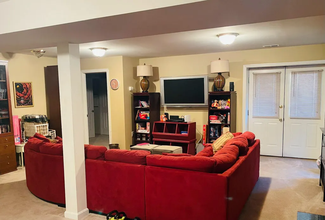
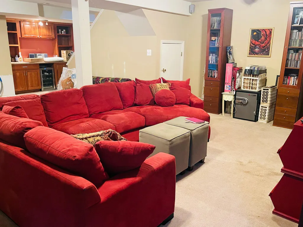
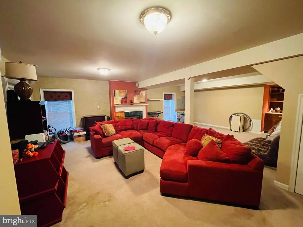
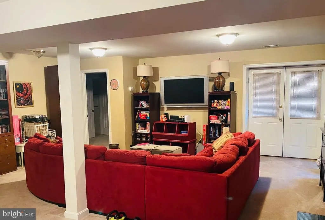
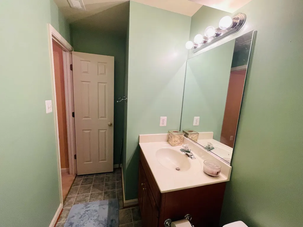
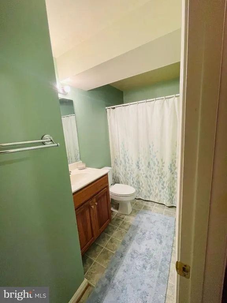
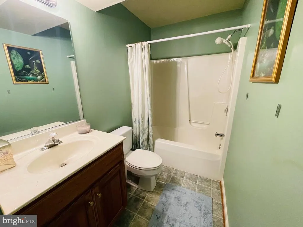
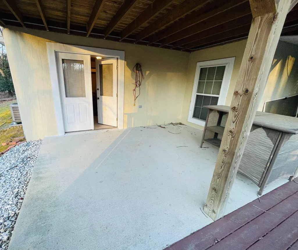
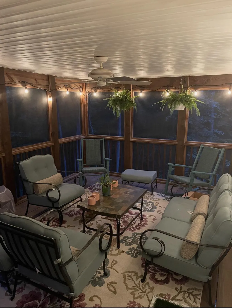
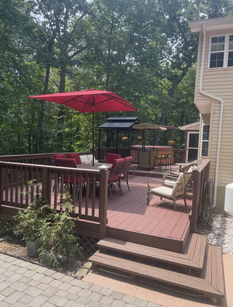
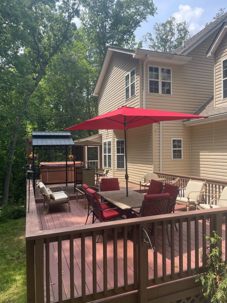
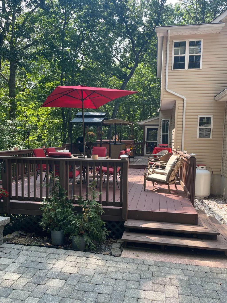
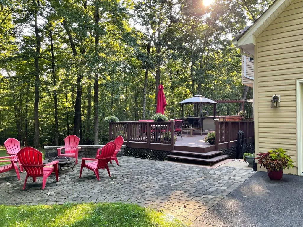
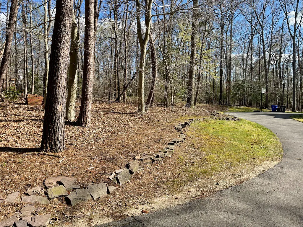
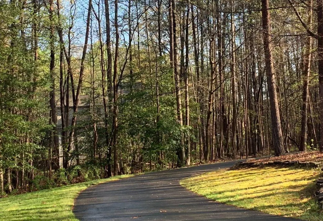
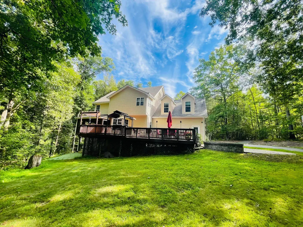
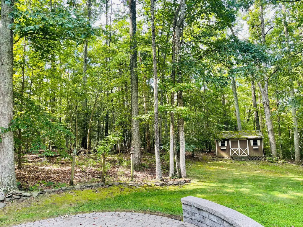
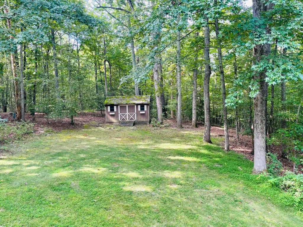
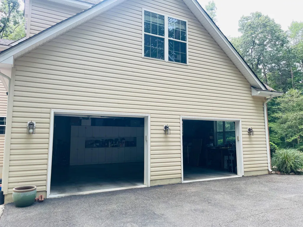
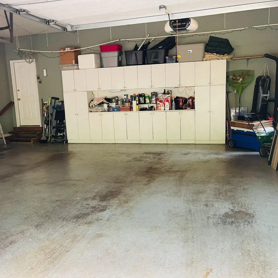
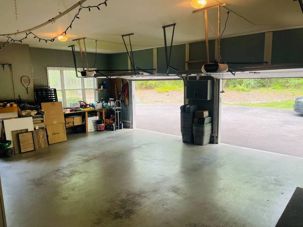
Privacy and freedom await at this spectacular 4.63-acre Hidden Valley estate, offering an unbeatable value in Southern Maryland with zero HOA fees. This beautifully maintained colonial features an inviting traditional floor plan with four spacious bedrooms and three and a half bathrooms. The main level boasts a cozy family room with a fireplace, a dedicated home office with custom built-in cabinetry, a convenient laundry room off the garage, and a gourmet kitchen complete with upgraded countertops and a butlers pantry.The fully finished walkout basement serves as an ideal guest suite or entertainment hub, equipped with a second fireplace, a built-in bar, bright windows, a fourth bedroom, a full bath, and a versatile separate sitting or craft room. Step outside to a private backyard oasis featuring extensive hardscaping, a screened-in porch, and a large entertaining deck complete with a private heated hot tub nestled against mature trees. The side-entry two-car garage features a built-in workspace and the driveway provides ample off-street parking. Seller offering a $3,000 decorator allowance for custom paint. This exceptional property provides total seclusion without the worry of future commercial development.
| Price History | |
|---|---|
| 3/17/2026 | Listed $695,000 |
| 4/23/2026 | 3$680,000 |
| 6/6/2026 | 4$659,000 |
| 8/2/2026 | 2$649,900 |
General Features
| Living Area | 2909 |
|---|---|
| Sewer | Septic Exists |
| Heating | Heat Pump(s) |
| Cooling | Ceiling Fan(s),Central A/C |
| Utilities | Electric Available |
| Possession | Settlement |
| Roof | Asphalt |
| Appliances | Built-In Microwave,Dishwasher,Dryer - Electric,Exhaust Fan,Freezer,Icemaker,Humidifier,Microwave,Oven/Range - Electric,Refrigerator,Washer,Water Heater |
| Zoning | AC |
| Garage Spaces | 2.00 |
| Association Fee Includes | None |
| Patio/Porch Features | Deck(s),Patio(s),Screened |
| Architectural Style | Colonial |
| Security Features | Smoke Detector,Carbon Monoxide Detector(s),Exterior Cameras,Surveillance Sys |
| Construction Materials | Brick,Combination |
| School District | CHARLES COUNTY PUBLIC SCHOOLS |
| Exclusions | Gazebo,bar & deck furniture on rear deck; dresser inside owner's walk-in closet |
| Year Built | 2000 |
| Electric | Circuit Breakers |
| View | Trees/Woods |
| Levels | 2 |
| Tax Year | 2026 |
| Ownership | Fee Simple |
| Cool Fuel | Electric |
| Section | 1 |
| Accessibility | None |
| County | CHARLES |
| New Construction | No |
| Property Type | Residential |
| Association Amenities | None |
| HOA | No |
| Subdivision Name | HIDDEN VALLEY SUB |
| Garage Y/N | Yes |
| Water Access Y/N | No |
| Other Structures | Above Grade |
| Total Rooms | 8 |
| Full Baths | 3 |
| Status | ACTIVE |
| Directions | USE NAVIGATION APP FOR TURN BY TURN DIRECTIONS |
| City | WALDORF |
| Disclosures | Prop Disclosure,Subject to Agricultural Conservation Easement,Other |
| Senior Community Y/N | No |
| Lot Size Units | Square Feet |
| Lot Size Square Feet | 201683.00 |
| Tax Assessed Value | 630500.0 |
| Spa Features | Private,Heated |
| Tax Annual Amount | 7842.0 |
| Home Warranty Y/N | Yes |
| Property Condition | Very Good |
| Structure Type | Detached |
| Condo/Coop Association fee Y/N | No |
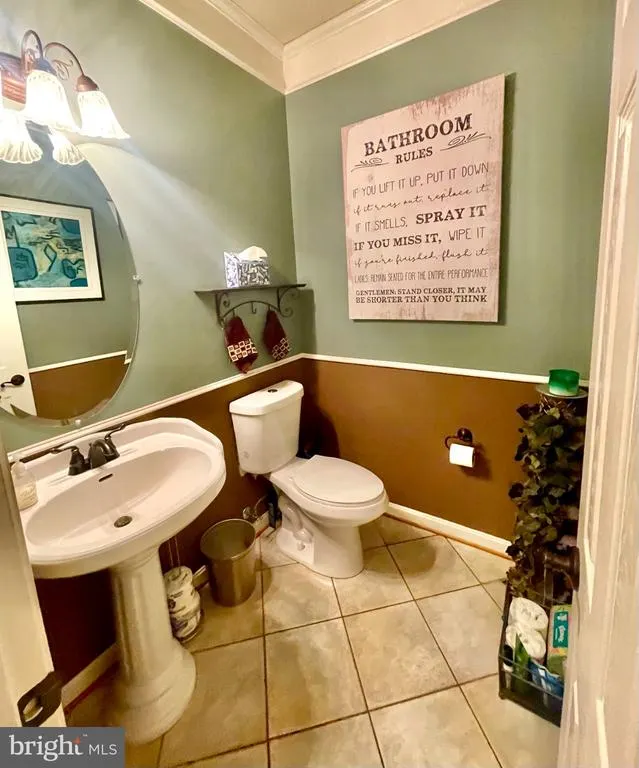
| Bathrooms Count Main Level | 1.00 |
| Price Per Sq Ft Total AG | 223.41 |
| Acceptable Financing | Cash,Conventional,FHA,VA |
| Additional Parcels Y/N | No |
| Historic Y/N | No |
| Lease Considered Y/N | No |
| Vacation Rental Y/N | No |
| Total SQFT | 2909 |
| Location Type | Other |
| Standard Status | Active |
| Year Built Source | Estimated |
| Legal Subdivision | HIDDEN VALLEY SUB |
| Tax Lot | 53 |
| Association Recreation Fee | No |
Interior Features
| Interior Amenities | Attic,Breakfast Area,Built-Ins,Butlers Pantry,Chair Railings,Dining Area,Family Room Off Kitchen,Floor Plan - Traditional,Primary Bath(s),Recessed Lighting,Upgraded Countertops,Wet/Dry Bar,WhirlPool/ |
|---|---|
| Heating Fuel | Electric |
| Basement | Connecting Stairway,Fully Finished,Rear Entrance,Walkout Level,Windows |
| Flooring | Carpet,Hardwood |
| Total Fireplaces | 2 |
| Fireplace Features | Mantel(s) |
| Hot Water | Electric |
| Basement (Y/N) | Yes |
| Heating Y/N | Yes |
| Window Features | Screens |
| Fireplace Y/N | Yes |
| Above Grade Finished Area | 2909 |
| Half Baths | 1 |
| Central Air Y/N | Yes |
| Total Bedrooms | 4 |
| Room Type | Bedroom 2,Bedroom 3,Bedroom 1,Bathroom 1,Bathroom 2,Half Bath |
| LivingAreaSource | Estimated |
| Laundry Type | Main Floor,Has Laundry |
| Bedrooms Count All Lower Levels | 1 |
| Bedrooms Count All Upper Levels | 3 |
| Bedrooms Count Lower Level 1 | 1 |
| Bedrooms Count Upper Level 1 | 3 |
| Bathrooms Half Main Level | 1 |
| Bathrooms Full Upper Level 1 | 2 |
| Bathrooms Full Lower Level 1 | 1 |
| Bathrooms Full All Upper Levels | 2 |
| Bathrooms Full All Lower Levels | 1 |
| Bathrooms Count Upper Level 1 | 2.00 |
| Bathrooms Count Lower Level 1 | 1.00 |
| Bathrooms Count All Upper Levels | 2 |
| Bathrooms Count All Lower Levels | 1 |
| Above Grade Finished Area Source | Estimated |
| Above Grade Finished Area Unit Type | Square Feet |
| Total Baths | 4 |
Exterior Features
| Exterior Amenities | Bump-outs,Extensive Hardscape,Flood Lights,Hot Tub |
|---|---|
| Pool | No Pool |
| Parking Features | Asphalt Driveway,Paved Driveway |
| Lot Features | Backs to Trees,Landscaping,Private |
| Water Source | Private,Well |
| Inclusions | Built-in office shelves and cabinets,jacuzzi on rear deck |
| Total Parking Spaces | 2 |
| Garage Features | Garage - Side Entry,Garage Door Opener,Inside Access,Other |
| Type of Parking | Attached Garage,Driveway,Off Street |
| Foundation Details | Other |
| Spa | Yes |
| Water View Y/N | No |
| Lot Size Acres | 4.63 |
| Lot Size Source | Estimated |
| Waterfront Y/N | No |
| Door Features | French,Insulated,Sliding Glass |
| Road Responsibility | Private,Road Maintenance Agreement |
| Horse Y/N | No |
| Land Assessed Value | 188100.00 |
| Navigable Water Y/N | No |
| Water Oriented Y/N | No |
| # of Attached Garage Spaces | 2 |
Room Details
| Room | Dimensions | Level | Flooring | Details |
|---|---|---|---|---|
| Bathroom 1 | Upper 1 | |||
| Bathroom 1 | Lower 1 | |||
| Bathroom 2 | Upper 1 | |||
| Bedroom 1 | Lower 1 | |||
| Bedroom 1 | Upper 1 | |||
| Bedroom 2 | Upper 1 | |||
| Bedroom 3 | Upper 1 | |||
| Half Bath | Main |
Amenities
- Foreclosure
- Views
- Short Sale
- New Construction
- Adult 55+
- Lease To Own
- No HOA Fees
- Furnished
- Primary On Main
- Air Conditioning
- Seller Finance
- Green
- Fixer Upper
- Horse
- Golf
- Fireplace
- Deck
- Garage
- Basement
- Pool
Property vs Single Family Average in 20601
Price
Taxes
Year Built
Visits
 © BRIGHT, All Rights Reserved
