
Price Reduction - Primary on Main
Address
10325 Cassidy Court, Waldorf, MD
Price
$ 524,900
Property Attributes
- MLS#MDCH2053396
- TypeSingle Family
- Listing Status ACTIVE
- CountyCHARLES
- CityWaldorf
- NeighborhoodSomerset
- Zip20601
- StyleColonial
- Year Built1999
- Taxes$ 1916
- Price$ 524,900
- Bedrooms4
- Full Bathrooms2
- Half Bathrooms2
- Sqr Footage2814
- Lot Size0.11 Acres
Data Source:
Bright MLS
Property Description
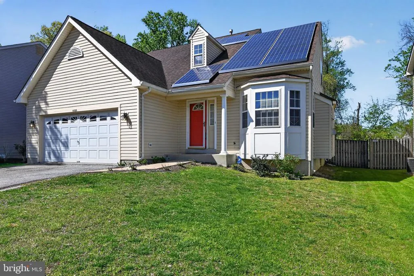
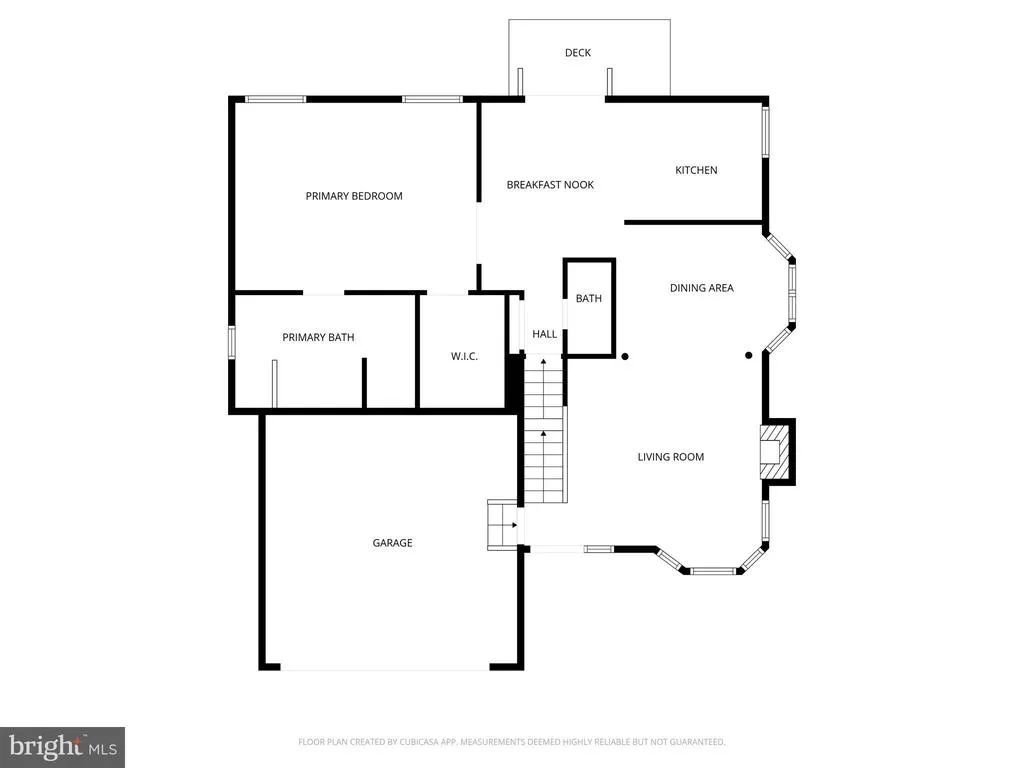
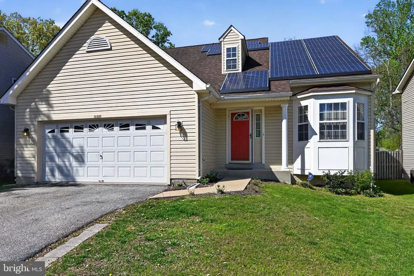
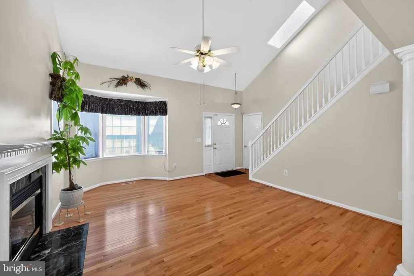
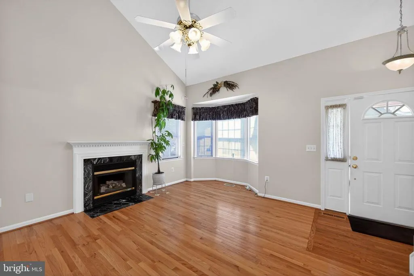
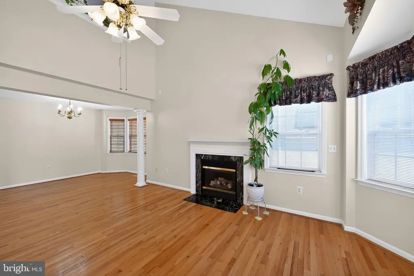
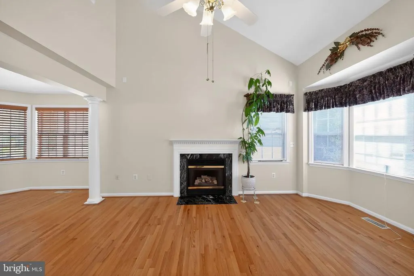
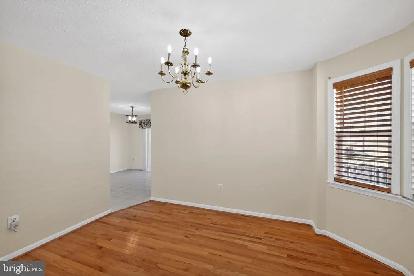
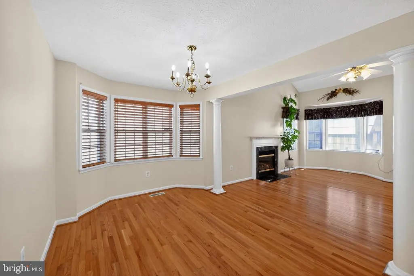
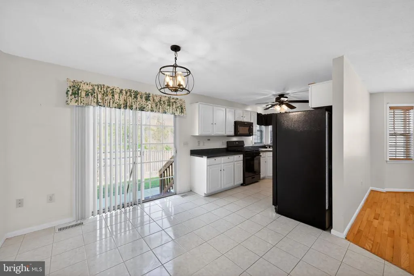
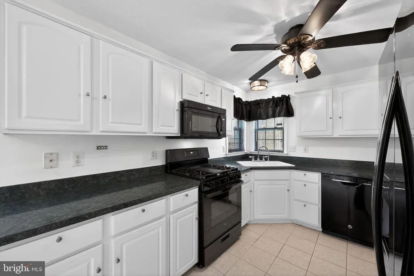
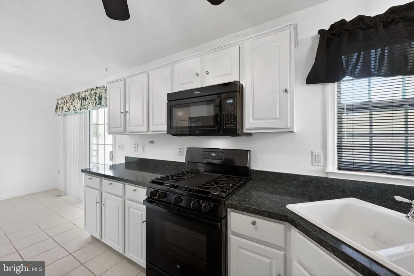
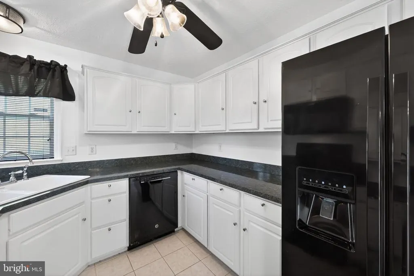
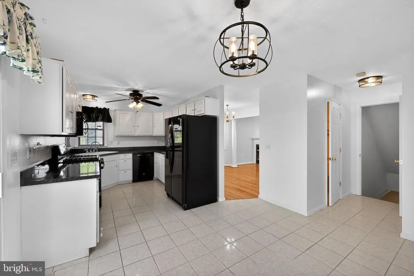
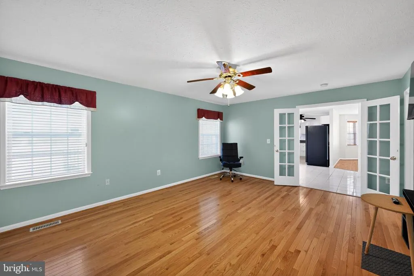
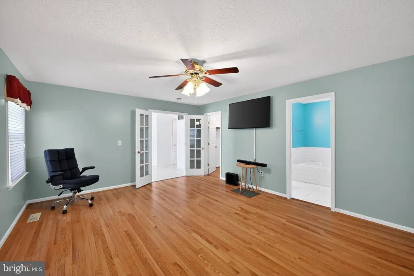
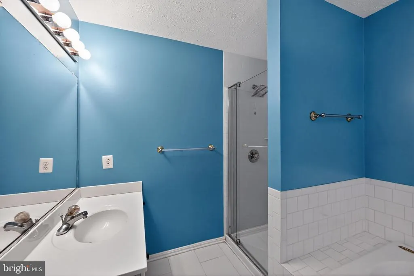
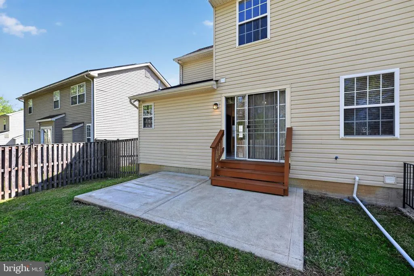
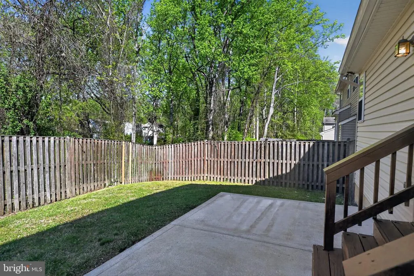
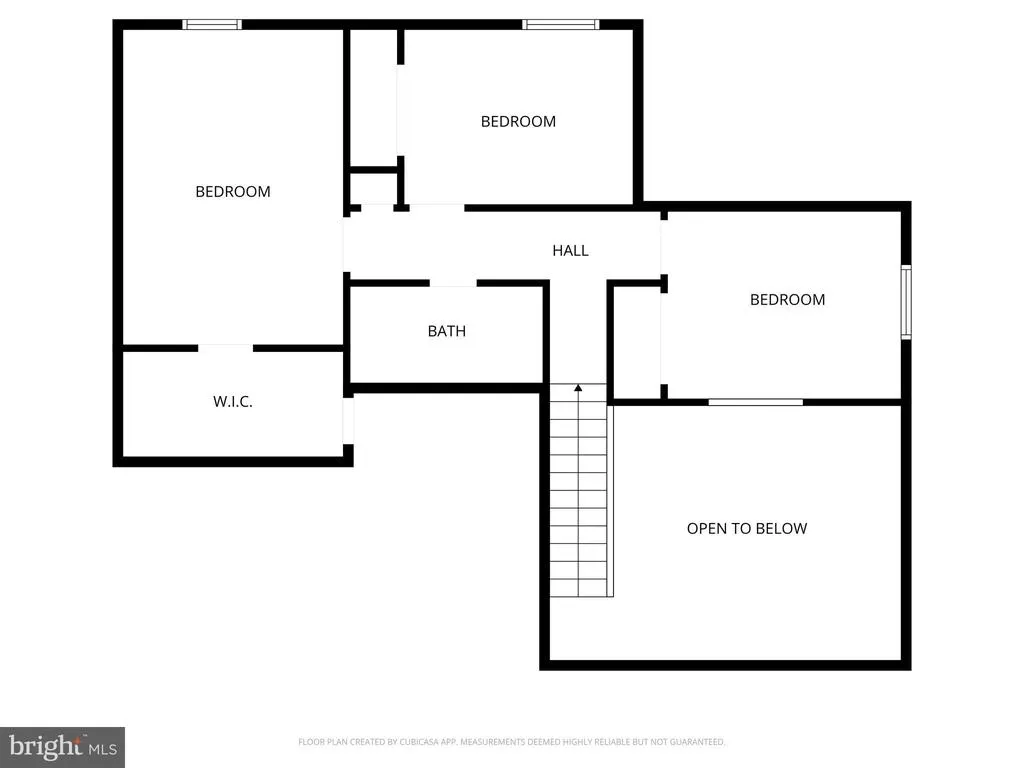
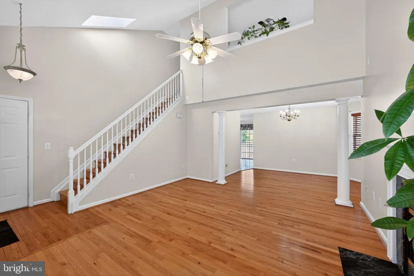
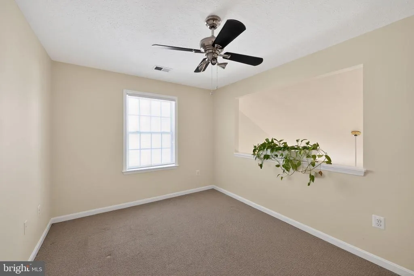
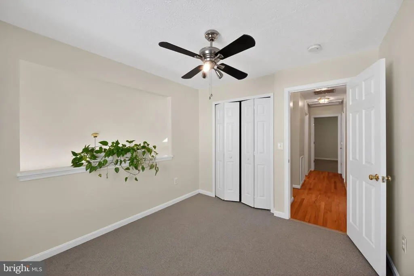
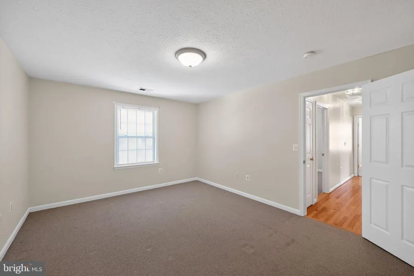
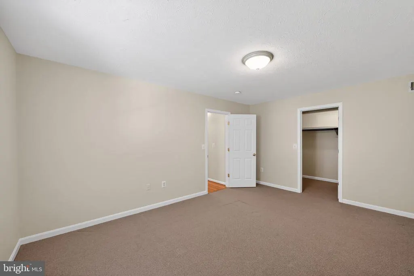
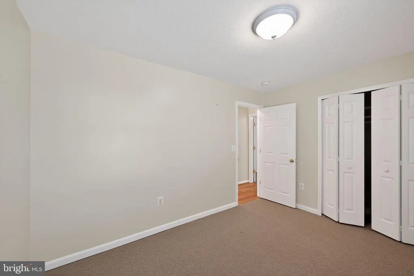
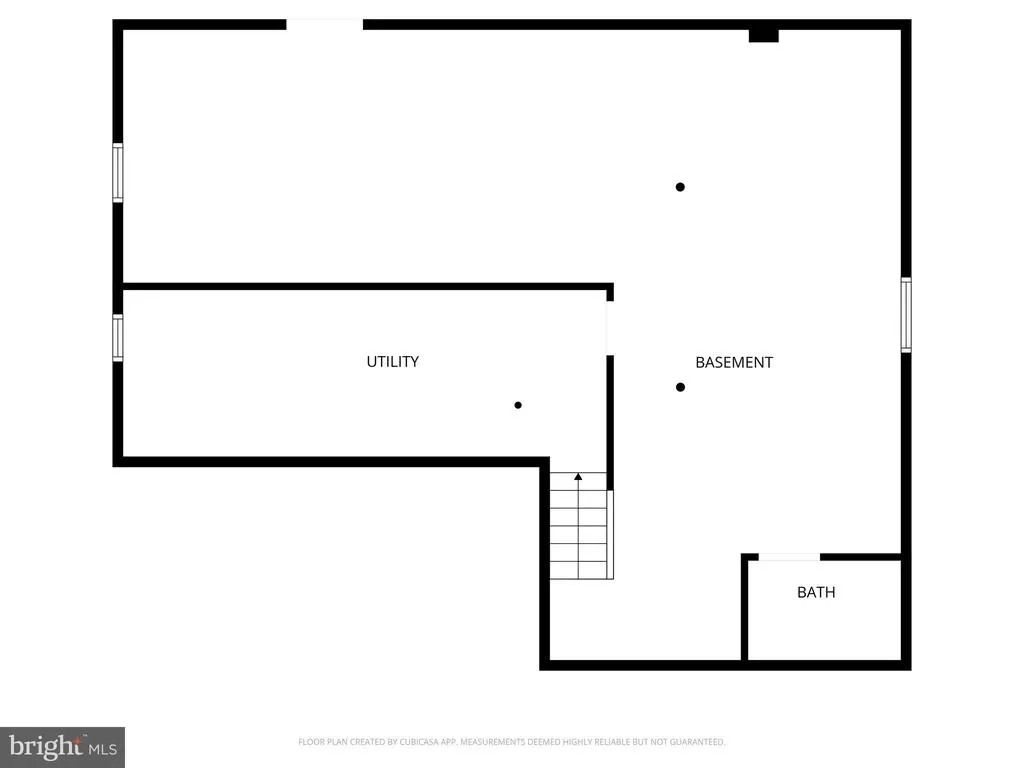
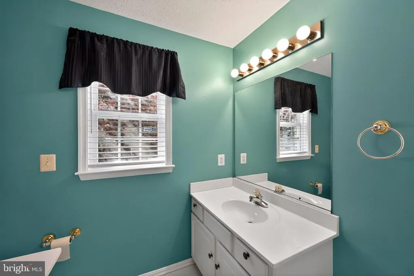
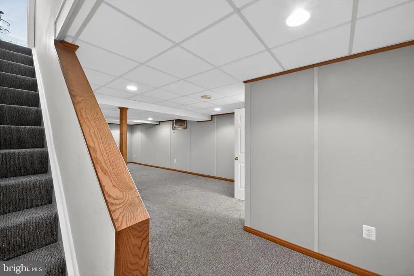
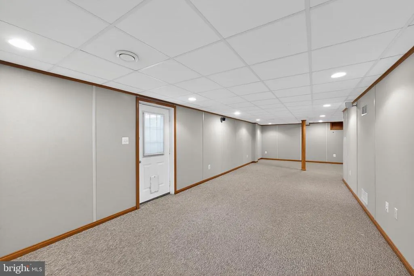
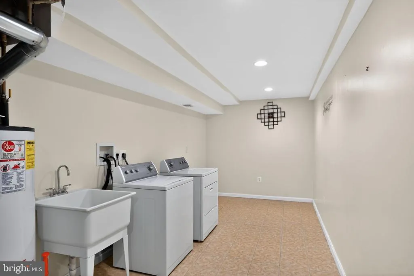
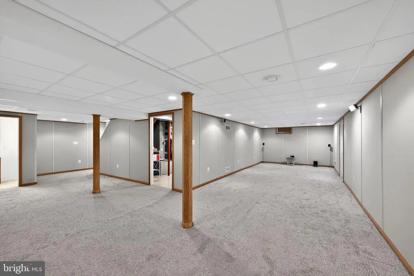
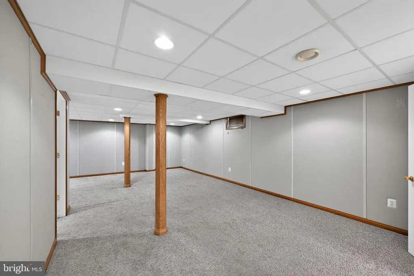
Fantastic 3-Level Home with Rare Main-Level Owners Suite! This beautifully maintained 4-bedroom, 2 full and 2 half-bath home with a 2-car garage is truly a standout. Located in a desirable neighborhood with tree-lined streets and sidewalks, it offers both charm and functionality in an ideal setting. The main level is stunning, highlighted by a two-story family room with real hardwood floors that creates a bright, open feel you have to see to appreciate. The formal dining room also features hardwood flooring, while the kitchen offers ceramic tile floors, high-end cabinetry, quality appliances, and a spacious eat-in nook. From the kitchen, step outside to a concrete patio and fully fenced backyardperfect for entertaining or relaxing. A rare and highly sought-after feature, the main-level owners suite offers exceptional convenience and space. This expansive retreat includes a large bedroom area with room for a king-sized bed, additional furniture, and a sitting area, along with a walk-in closet. The en-suite bath has been thoughtfully updated with a remodeled shower, separate soaking tub, and dual vanities. Upstairs, youll find three additional bedrooms and a generously sized full bathroom. One of the bedrooms features an open overlook to the family room below, making it ideal for a home office, lounge, or flex space while still feeling connected to the home. The finished lower level adds even more versatility, featuring acoustic wall treatments, a half bath, and a large separate finished storage areaperfect for hobbies, media use, or organization. Owner has a VA loan that is assumable through Freedom Mortgage at a 1.75% interest rate, payment amount $1675.27 with 25 years approximately left on the mortgage with a balance is $209,000.00.
| Price History | |
|---|---|
| 4/11/2026 | Listed $550,000 |
| 5/8/2026 | 2$539,900 |
| 6/27/2026 | 1$534,900 |
| 8/13/2026 | 2$524,900 |
General Features
| Living Area | 2814 |
|---|---|
| Sewer | Public Sewer |
| Heating | Forced Air |
| Cooling | Central A/C |
| Possession | Settlement |
| Roof | Asphalt |
| Zoning | RM |
| HOA Fee | 199.65 |
| Garage Spaces | 2.00 |
| Association Fee Includes | Common Area Maintenance,Management,Reserve Funds,Road Maintenance,Snow Removal |
| Architectural Style | Colonial |
| Construction Materials | Vinyl Siding |
| School District | CHARLES COUNTY PUBLIC SCHOOLS |
| Year Built | 1999 |
| Levels | 3 |
| Tax Year | 2002 |
| Ownership | Fee Simple |
| Cool Fuel | Electric |
| Accessibility | None |
| Assoc Fee Paid Per | Quarterly |
| County | CHARLES |
| New Construction | No |
| Property Type | Residential |
| Association Amenities | Tot Lots/Playground |
| HOA | Yes |
| Subdivision Name | SOMERSET |
| Garage Y/N | Yes |
| Water Access Y/N | No |
| Other Structures | Above Grade,Below Grade |
| Full Baths | 2 |
| Status | ACTIVE |
| Directions | use gps |
| City | WALDORF |
| Association Name | MEINC HOA |
| Senior Community Y/N | No |
| Lot Size Units | Square Feet |
| Lot Size Square Feet | 4983.00 |
| Tax Assessed Value | 170730.0 |
| Tax Annual Amount | 1916.76 |
| Structure Type | Detached |
| Condo/Coop Association fee Y/N | No |
| Bathrooms Full Main Level | 1 |
| Bathrooms Count Main Level | 2.00 |
| Above Grade Unfin SQFT | 240 |
| Price Per Sq Ft Total AG | 250.67 |
| Vacation Rental Y/N | No |
| Total SQFT | 3054 |
| Standard Status | Active |
| Year Built Source | Estimated |
| Tax Lot | 45 |
Interior Features
| Interior Amenities | Dining Area |
|---|---|
| Heating Fuel | Natural Gas |
| Basement | Outside Entrance,Full,Space For Rooms,Walkout Stairs,Fully Finished |
| Total Fireplaces | 1 |
| Hot Water | Natural Gas |
| Basement (Y/N) | Yes |
| Heating Y/N | Yes |
| Window Features | Bay/Bow,Screens |
| Fireplace Y/N | Yes |
| Above Grade Finished Area | 2094 |
| Half Baths | 2 |
| Central Air Y/N | Yes |
| Total Bedrooms | 4 |
| Below Grade Finished Area | 720 |
| Room Type | Bedroom 6 |
| Main Level Bedrooms | 1 |
| Below Grade Finished Area Unit Type | Square Feet |
| LivingAreaSource | Estimated |
| Below Grade Finished Area Source | Estimated |
| Bedrooms Count All Upper Levels | 3 |
| Bedrooms Count Upper Level 1 | 3 |
| Bathrooms Half Main Level | 1 |
| Bathrooms Half Lower Level 1 | 1 |
| Bathrooms Half All Lower Levels | 1 |
| Bathrooms Full Upper Level 1 | 1 |
| Bathrooms Full All Upper Levels | 1 |
| Bathrooms Count Upper Level 1 | 1.00 |
| Bathrooms Count Lower Level 1 | 1.00 |
| Bathrooms Count All Upper Levels | 1 |
| Bathrooms Count All Lower Levels | 1 |
| Above Grade Unfin Area Units | Square Feet |
| Above Grade Unfin SQFT Source | Estimated |
| Above Grade Finished Area Source | Estimated |
| Above Grade Finished Area Unit Type | Square Feet |
| Total Baths | 4 |
Exterior Features
| Pool | No Pool |
|---|---|
| Fencing | Fully,Wood,Rear |
| Lot Features | Backs to Trees |
| Water Source | Public |
| Total Parking Spaces | 2 |
| Garage Features | Garage - Front Entry |
| Type of Parking | Off Street,Attached Garage |
| Foundation Details | Block |
| Water View Y/N | No |
| Lot Size Acres | 0.11 |
| Road Surface Type | Black Top |
| Lot Size Source | Estimated |
| Waterfront Y/N | No |
| Door Features | Storm |
| Land Assessed Value | 52040.00 |
| Navigable Water Y/N | No |
| Water Oriented Y/N | No |
| # of Attached Garage Spaces | 2 |
Room Details
| Room | Dimensions | Level | Flooring | Details |
|---|---|---|---|---|
| Bedroom 6 | Unspecified |
Amenities
- Foreclosure
- Views
- Short Sale
- New Construction
- Adult 55+
- Lease To Own
- No HOA Fees
- Furnished
- Primary On Main
- Air Conditioning
- Seller Finance
- Green
- Fixer Upper
- Horse
- Golf
- Fireplace
- Deck
- Garage
- Basement
- Pool
Property vs Single Family Average in 20601
Price
Taxes
Year Built
Visits
 © BRIGHT, All Rights Reserved
