
New Construction
Address
8 E Poplar Lane, Indian Head, MD
Price
$ 514,900
Property Attributes
- MLS#MDCH2053668
- TypeSingle Family
- Listing Status ACTIVE
- CountyCHARLES
- CityIndian Head
- NeighborhoodKnottS-West Glymont Ind
- Zip20640
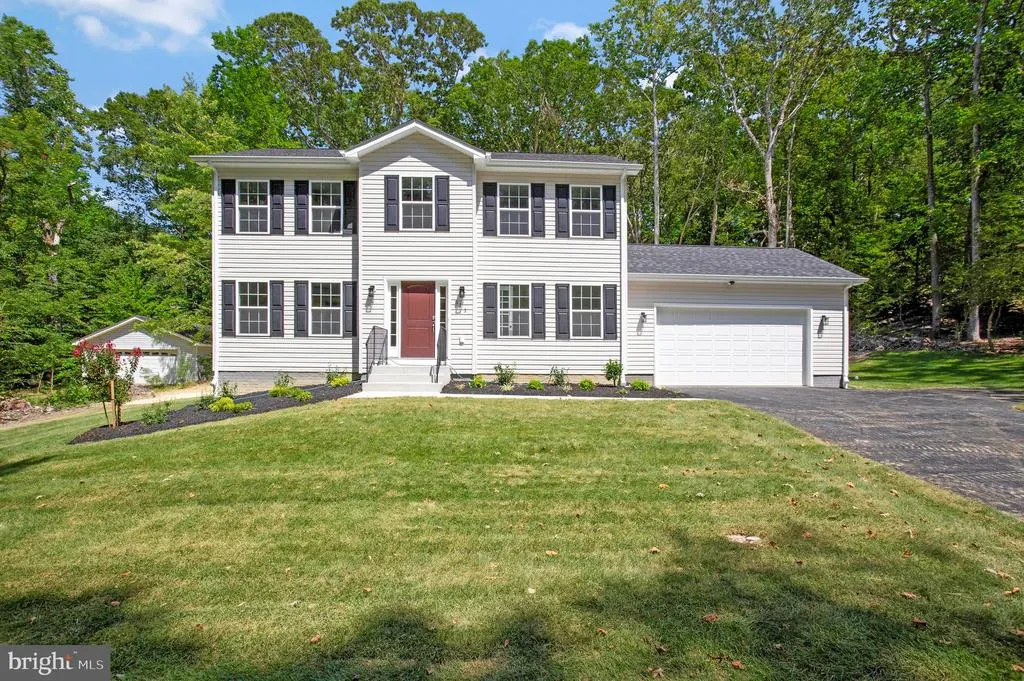
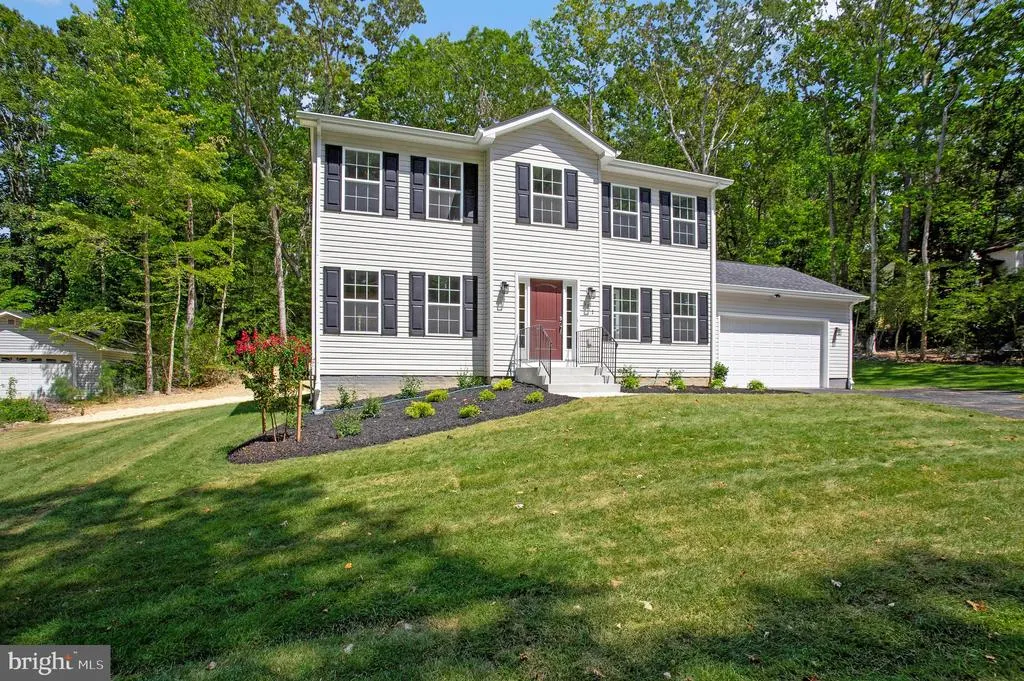
- StyleColonial
- Taxes$ 83600
- Price$ 514,900
- Bedrooms4
- Full Bathrooms2
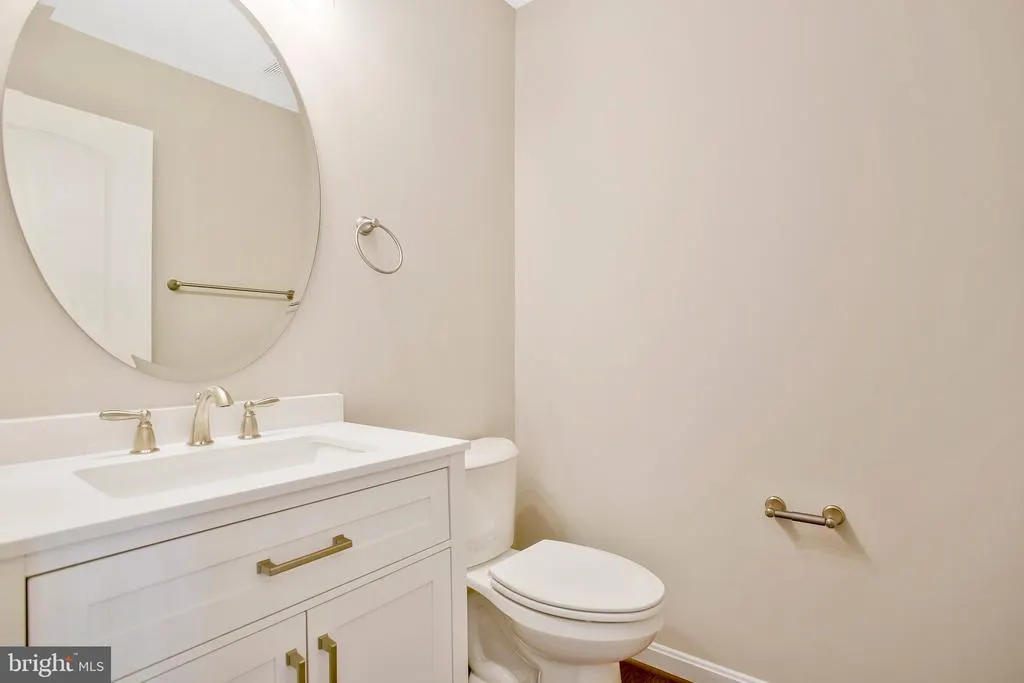
- Half Bathrooms1
- Sqr Footage2100
- Lot Size0.34 Acres
Data Source:
Bright MLS
Property Description
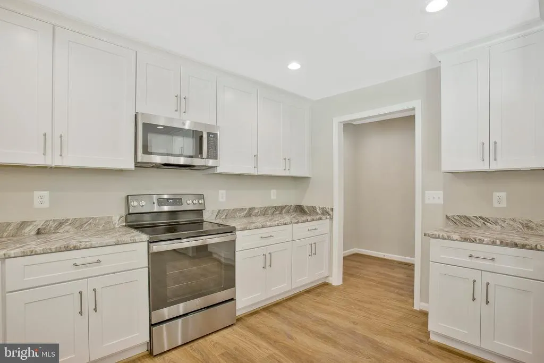
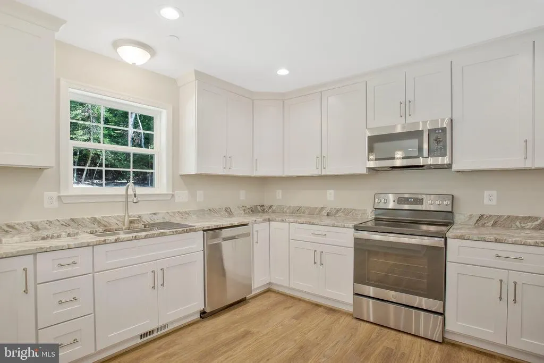
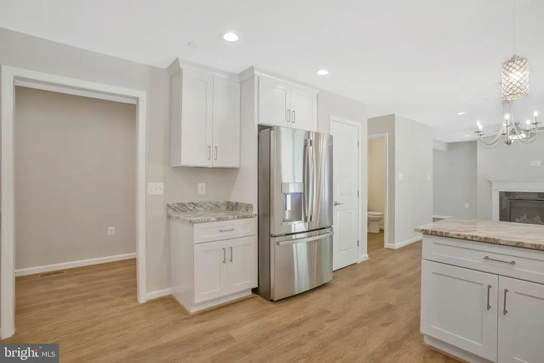
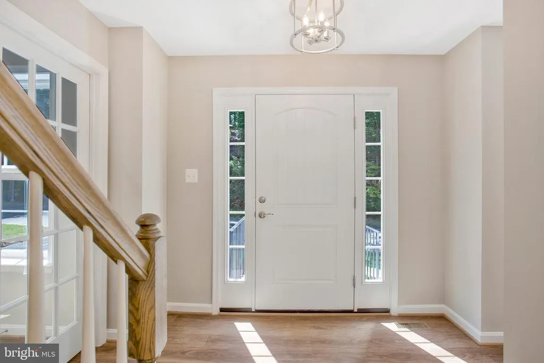
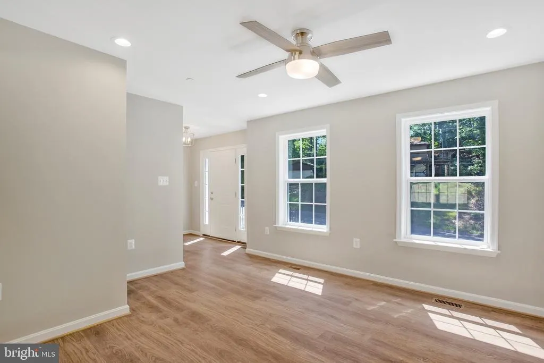
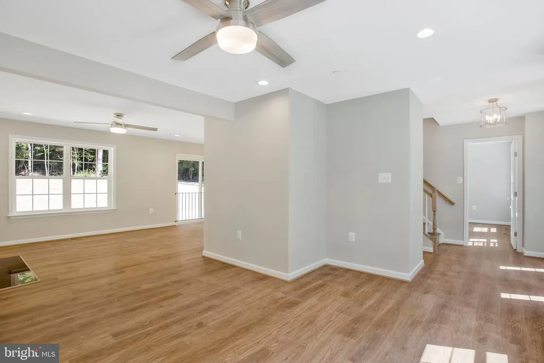
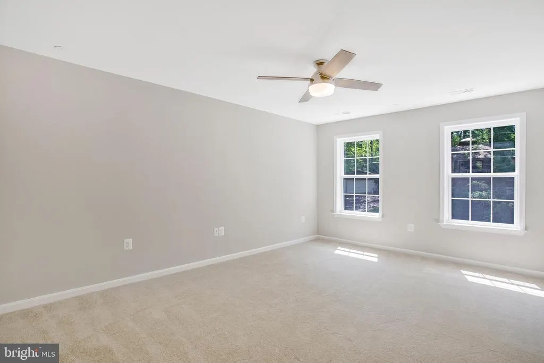
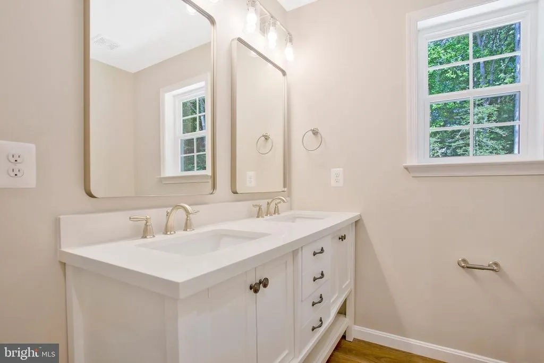
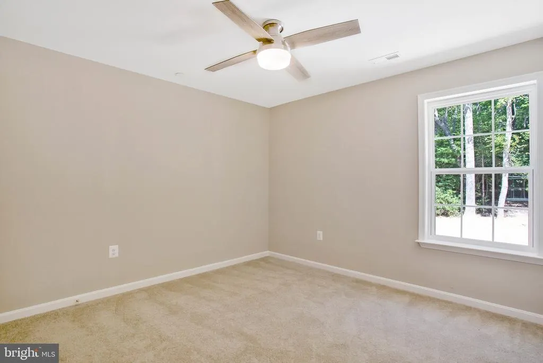
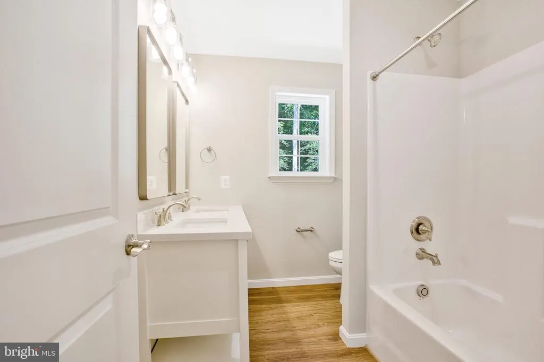
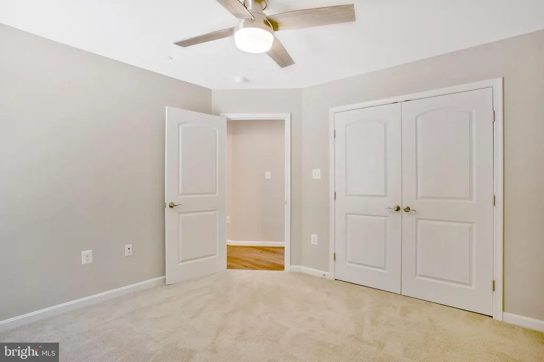
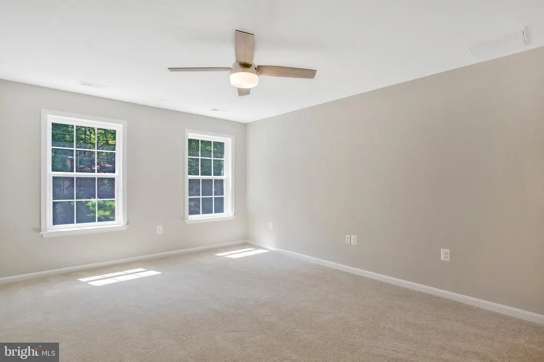
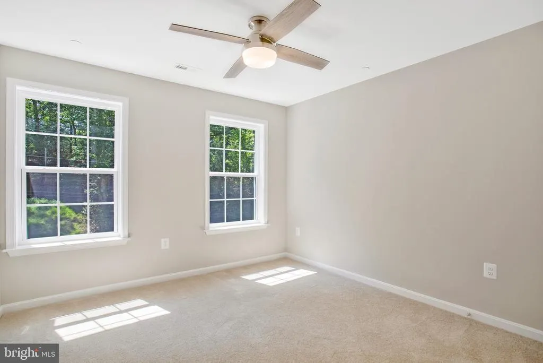
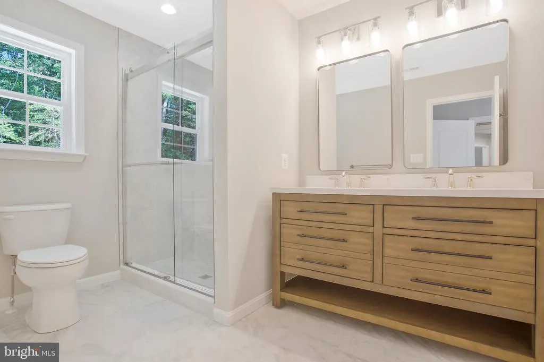
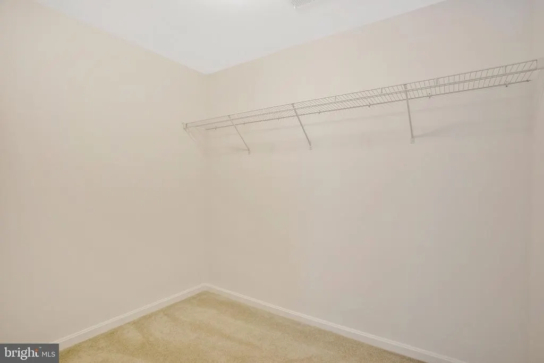
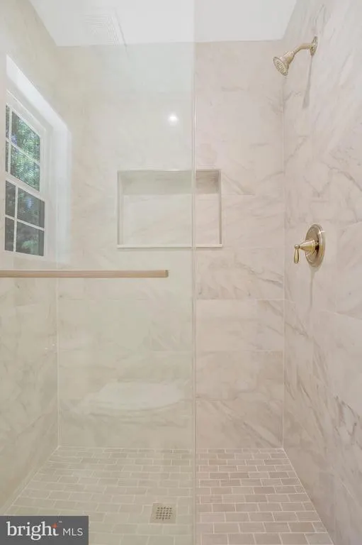
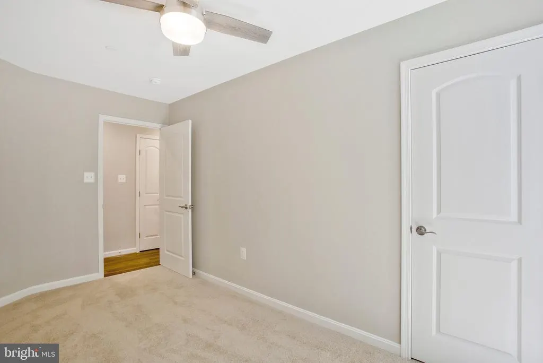
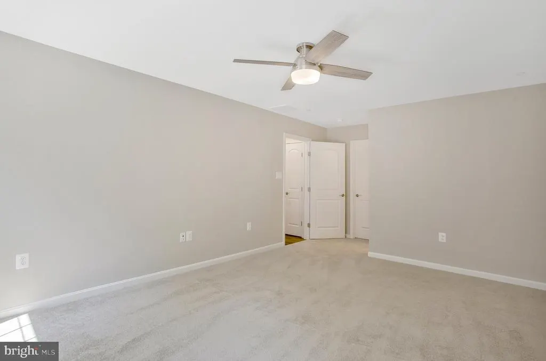
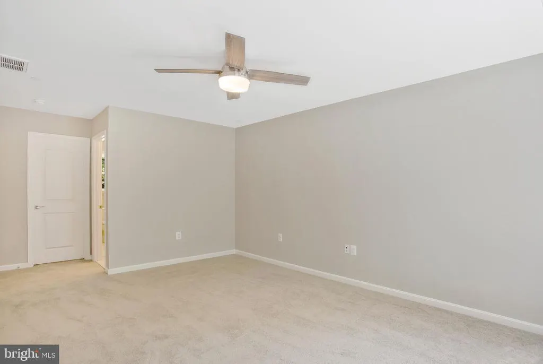
A stunning custom home will be under construction soon. Theres still time to choose the options for this beautiful 4-bedroom, 2.5-bathroom home on a level lot. The beautiful kitchen features granite countertops, solid hardwood cabinets, stainless steel appliances, and an inviting island perfect for entertaining or quick meals. A breakfast room with ample table space adds to the charm. The spacious family room, located off the breakfast room, creates an open and airy atmosphere. Theres also a versatile space that can be used as an office or dining room. Upstairs, youll find four spacious bedrooms, 2 full bathrooms, and a laundry room. The primary bedroom is a true sanctuary, with a large walk-in closet and a luxurious bath. An oversized two-car garage provides plenty of parking and storage space. NO HOA! ***Pictures shown are from a similar home. There is still time to select your options. Taxes will be assessed upon completion.
| Price History | |
|---|---|
| 4/21/2026 | Listed $514,900 |
General Features
| Living Area | 2100 |
|---|---|
| Sewer | Public Sewer |
| Heating | Heat Pump - Electric BackUp |
| Cooling | Central A/C |
| Utilities | Sewer Available,Water Available |
| Possession | 181-365 Days |
| Roof | Architectural Shingle |
| Appliances | Built-In Microwave,Dishwasher,Energy Efficient Appliances,Exhaust Fan,Icemaker,Oven/Range - Electric,Refrigerator,Stainless Steel Appliances |
| Zoning | R2 |
| Garage Spaces | 2.00 |
| Architectural Style | Colonial |
| Security Features | Carbon Monoxide Detector(s),Smoke Detector,Sprinkler System - Indoor |
| Construction Materials | Frame,Stick Built,Vinyl Siding,Glass,Combination |
| School District | CHARLES COUNTY PUBLIC SCHOOLS |
| Levels | 2 |
| Tax Year | 2016 |
| Ownership | Fee Simple |
| Cool Fuel | Electric |
| Accessibility | 2+ Access Exits |
| County | CHARLES |
| New Construction | Yes |
| Property Type | Residential |
| HOA | No |
| Subdivision Name | KNOTT'S-WEST GLYMONT IND |
| Garage Y/N | Yes |
| Water Access Y/N | No |
| Other Structures | Above Grade |
| Full Baths | 2 |
| Status | ACTIVE |
| Directions | Indian Head Hwy turn on Poplar Lane first right E Poplar and is on the left |
| City | INDIAN HEAD |
| Disclosures | Exempt - Disclosure/Disclaimer |
| Senior Community Y/N | No |
| Lot Size Units | Square Feet |
| Lot Size Square Feet | 14810.00 |
| Tax Assessed Value | 0.0 |
| Tax Annual Amount | 83600.0 |
| Home Warranty Y/N | Yes |
| Property Condition | Excellent |
| Structure Type | Detached |
| Condo/Coop Association fee Y/N | No |
| Bathrooms Count Main Level | 1.00 |
| Price Per Sq Ft Total AG | 245.19 |
| Acceptable Financing | Conventional,FHA,VA |
| Additional Parcels Y/N | No |
| Construction Completed Y/N | No |
| Historic Y/N | No |
| Vacation Rental Y/N | No |
| Total SQFT | 2100 |
| Builder Name | SDR NEW HOMES,LLC |
| Standard Status | Active |
| Association Recreation Fee | No |
Interior Features
| Interior Amenities | Attic,Bathroom - Tub Shower,Bathroom - Walk-In Shower,Ceiling Fan(s),Family Room Off Kitchen,Floor Plan - Open,Kitchen - Eat-In,Kitchen - Island |
|---|---|
| Heating Fuel | Electric |
| Flooring | Luxury Vinyl Plank |
| Hot Water | Electric |
| Total Stories | 2 |
| Basement (Y/N) | No |
| Heating Y/N | Yes |
| Fireplace Y/N | No |
| Above Grade Finished Area | 2100 |
| Half Baths | 1 |
| Central Air Y/N | Yes |
| Total Bedrooms | 4 |
| Room Type | Primary Bedroom,Bedroom 2,Bedroom 3,Kitchen,Family Room,Foyer,Bedroom 1,Laundry,Bathroom 1,Bathroom 2,Primary Bathroom |
| LivingAreaSource | Estimated |
| Laundry Type | Upper Floor,Hookup |
| Bedrooms Count All Upper Levels | 4 |
| Bedrooms Count Upper Level 1 | 4 |
| Bathrooms Half Main Level | 1 |
| Bathrooms Full Upper Level 1 | 2 |
| Bathrooms Full All Upper Levels | 2 |
| Bathrooms Count Upper Level 1 | 2.00 |
| Bathrooms Count All Upper Levels | 2 |
| Above Grade Finished Area Source | Estimated |
| Above Grade Finished Area Unit Type | Square Feet |
| Total Baths | 3 |
Exterior Features
| Pool | No Pool |
|---|---|
| Parking Features | Private |
| Lot Features | Level,Rear Yard |
| Water Source | Public |
| Total Parking Spaces | 8 |
| Garage Features | Garage - Front Entry,Garage Door Opener,Inside Access,Oversized |
| Type of Parking | Attached Garage,Driveway |
| Foundation Details | Crawl Space |
| Spa | No |
| Water View Y/N | No |
| Lot Dimensions | Front to back 176 feet across the front 108 feet |
| Lot Size Acres | 0.34 |
| Lot Size Source | Estimated |
| Waterfront Y/N | No |
| Horse Y/N | No |
| Navigable Water Y/N | No |
| Water Oriented Y/N | No |
| # of Attached Garage Spaces | 2 |
| LotDimensionsSource | Estimated |
Room Details
| Room | Dimensions | Level | Flooring | Details |
|---|---|---|---|---|
| Bathroom 1 | Main | |||
| Bathroom 2 | Upper 1 | Double Sink | ||
| Bedroom 1 | Upper 1 | |||
| Bedroom 2 | Upper 1 | |||
| Bedroom 3 | Upper 1 | |||
| Family Room | Main | Flooring - Luxury Vinyl Plank | ||
| Foyer | Main | Flooring - Luxury Vinyl Plank | ||
| Kitchen | Main | Breakfast Room,Countertop(s) - Granite,Countertop(s) - Solid Surface,Flooring - Luxury Vinyl Plank,Kitchen - Eat-in,Lighting - Recessed,Lighting - Pendants,Island | ||
| Laundry | Upper 1 | |||
| Primary Bathroom | Upper 1 | Double Sink | ||
| Primary Bedroom | Upper 1 | Walk-In Closet(s),Attached Bathroom |
Amenities
- Foreclosure
- Views
- Short Sale
- New Construction
- Adult 55+
- Lease To Own
- No HOA Fees
- Furnished
- Primary On Main
- Air Conditioning
- Seller Finance
- Green
- Fixer Upper
- Horse
- Golf
- Fireplace
- Deck
- Garage
- Basement
- Pool
Property vs Single Family Average in 20640
Price
Taxes
Visits
 © BRIGHT, All Rights Reserved
