
Primary on Main - Seller Financing
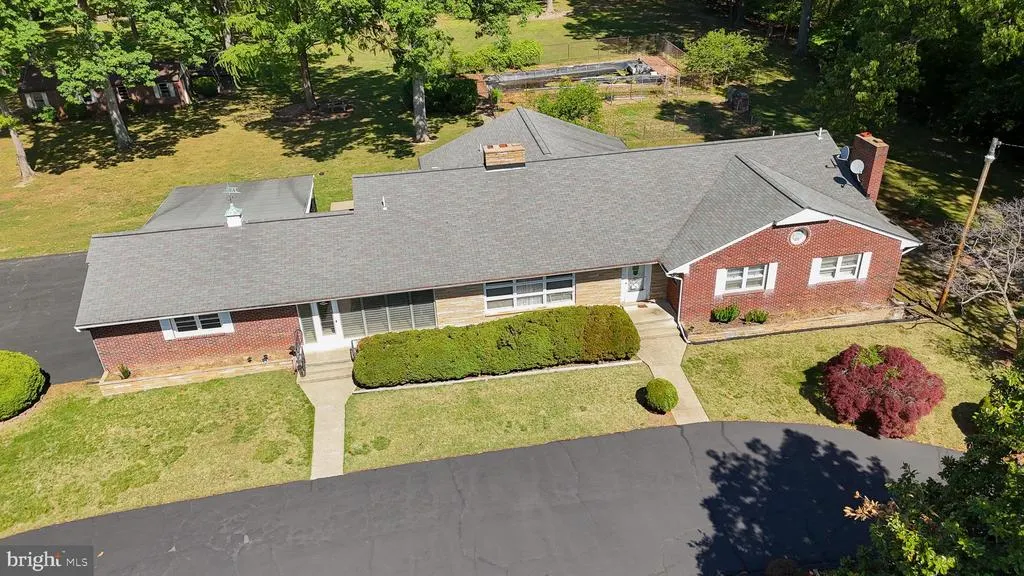
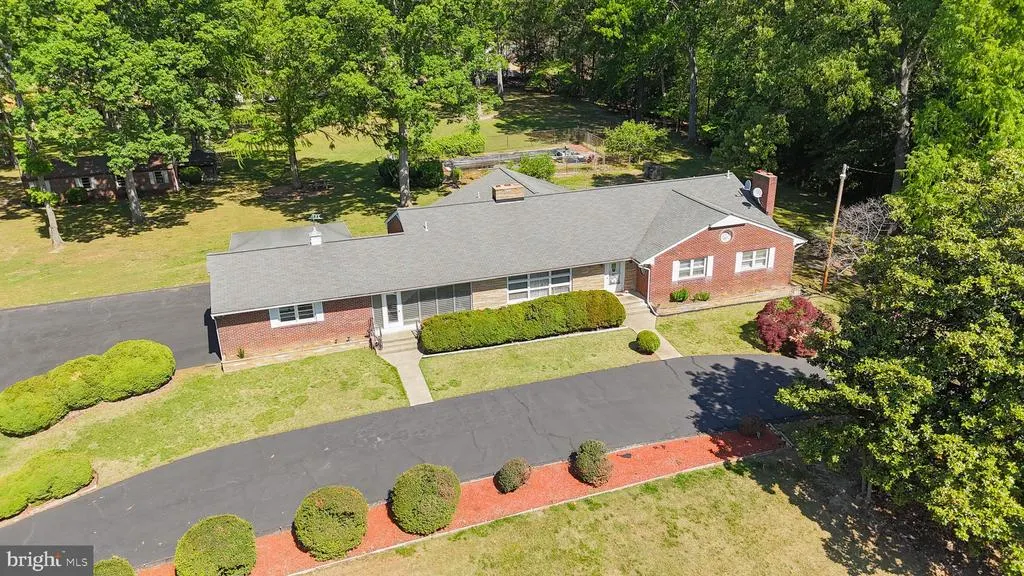
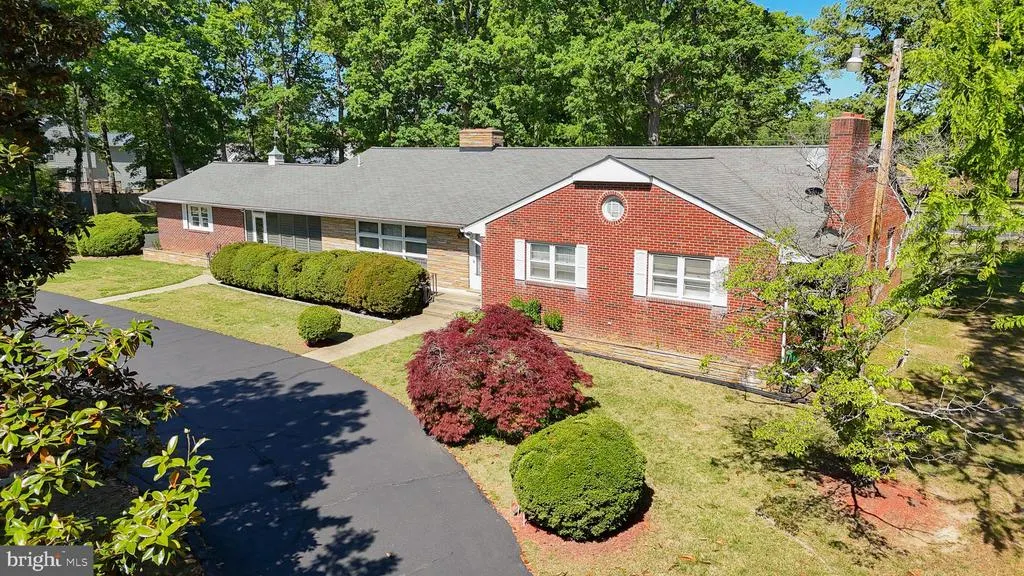
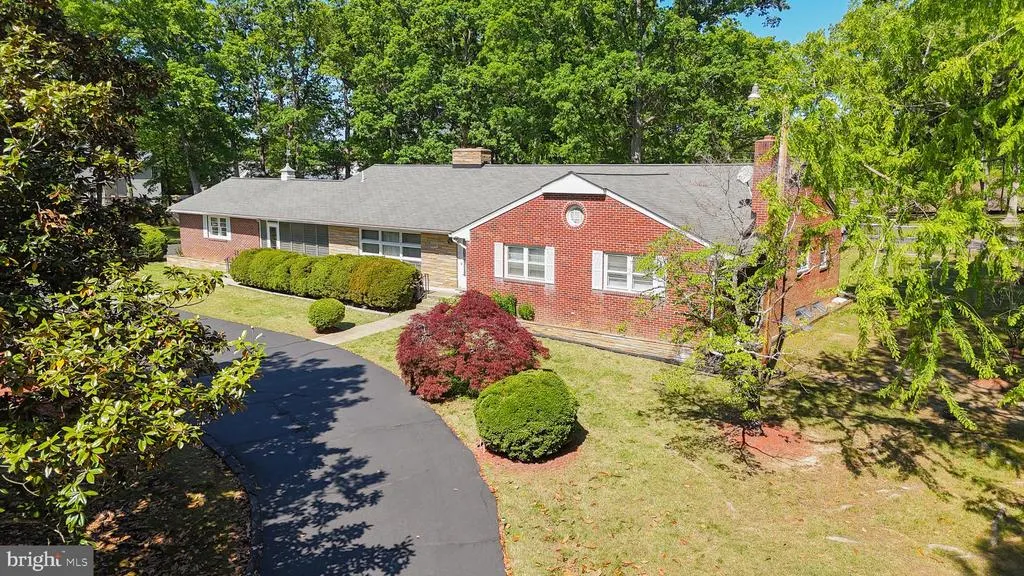
Address
4023 Old Washington Road, Waldorf, MD
Price
$ 1,200,000
Property Attributes
- MLS#MDCH2054684
- TypeSingle Family
- Listing Status ACTIVE
- CountyCHARLES
- CityWaldorf
- NeighborhoodMaryland Gardens Sub
- Zip20602
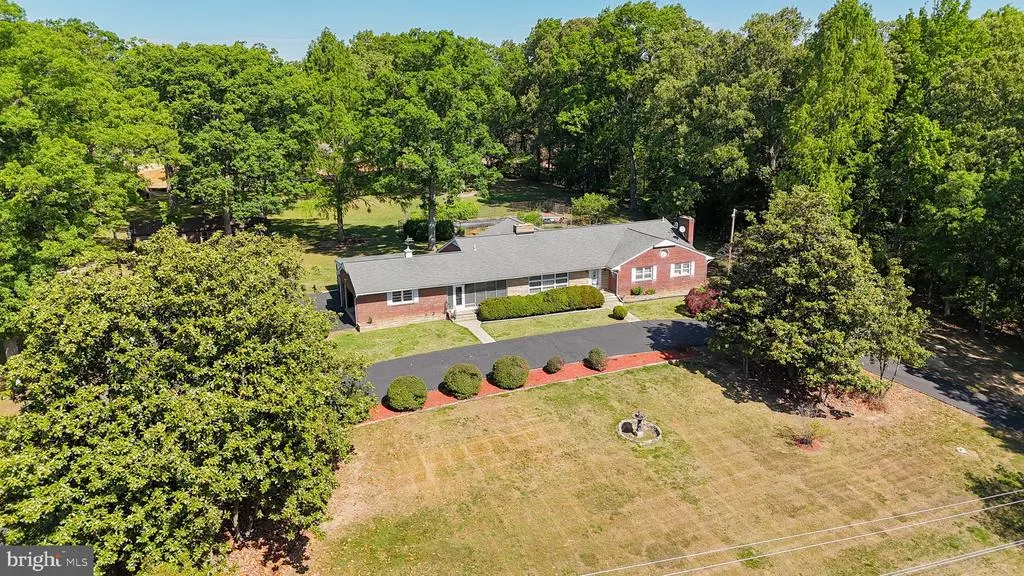
- StyleRaised Ranch/Rambler
- Year Built1959
- Taxes$ 6786
- Price$ 1,200,000
- Bedrooms6
- Full Bathrooms4
- Half Bathrooms0
- Sqr Footage4496
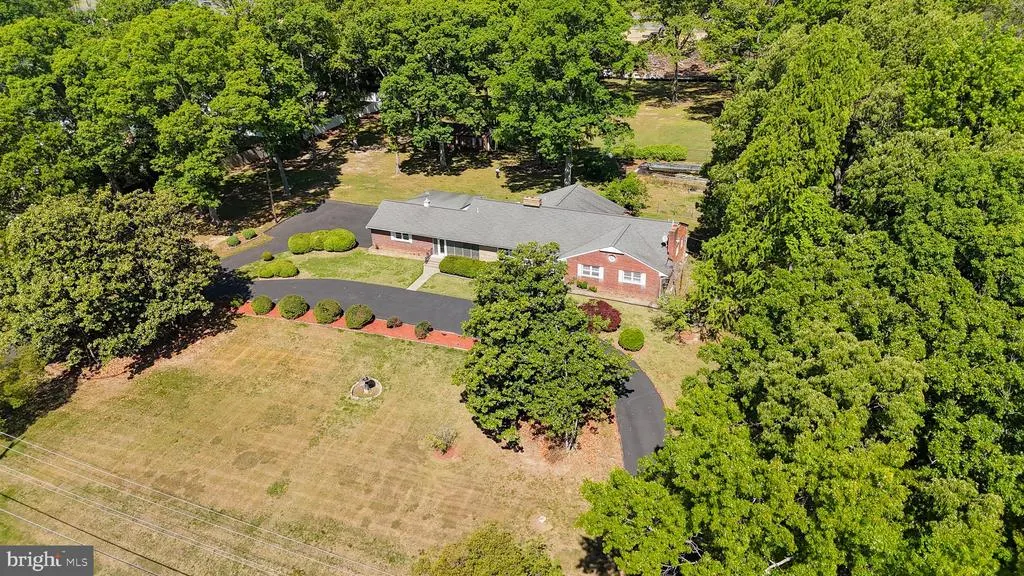
- Lot Size4.12 Acres
Data Source:
Bright MLS
Property Description
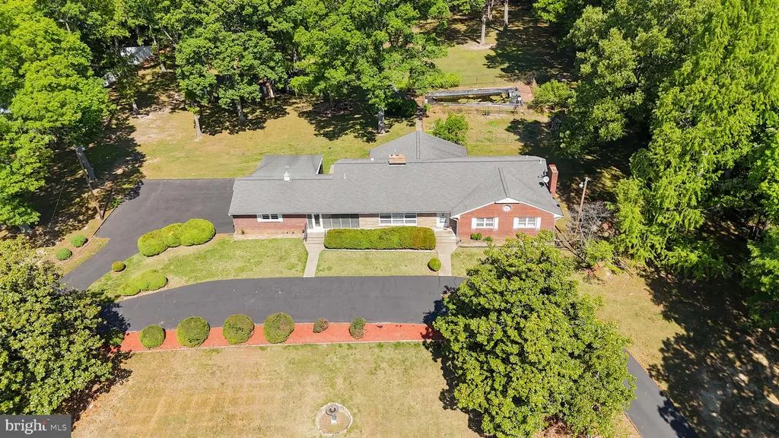
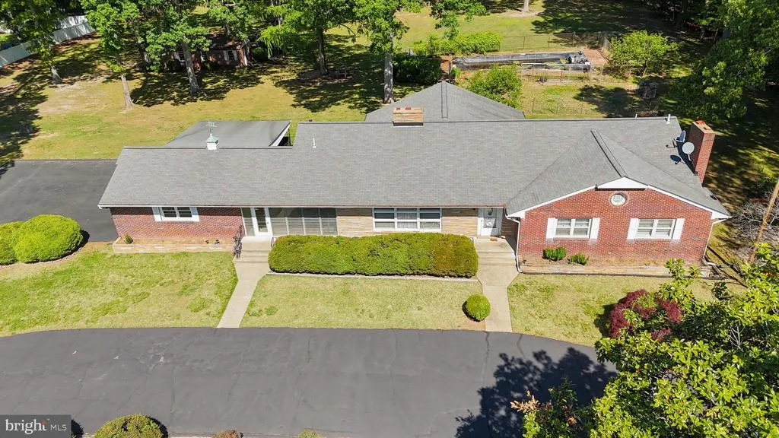
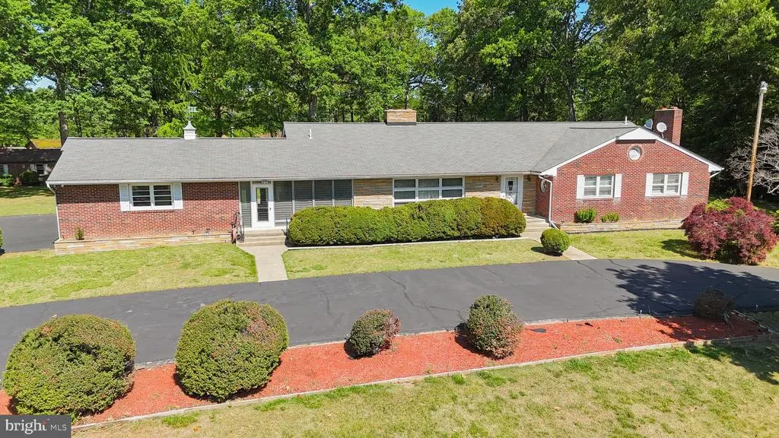
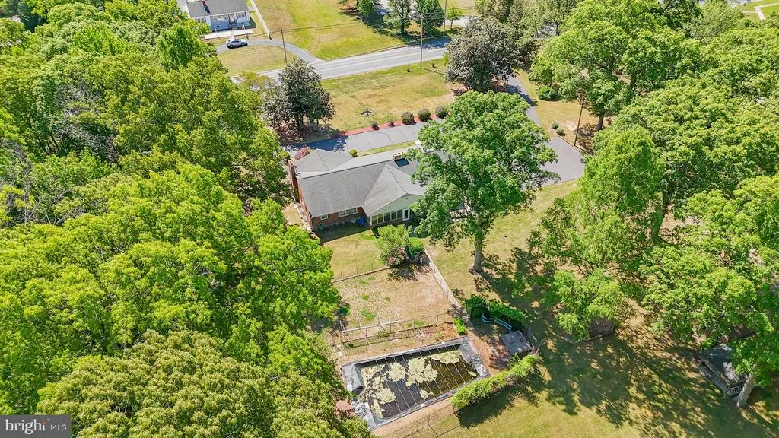
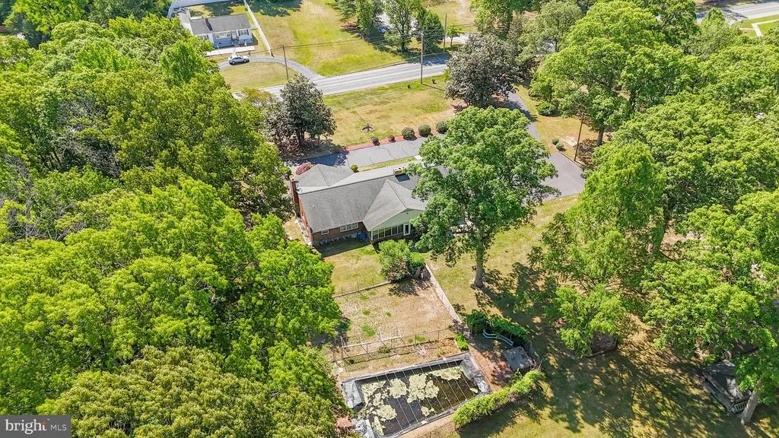
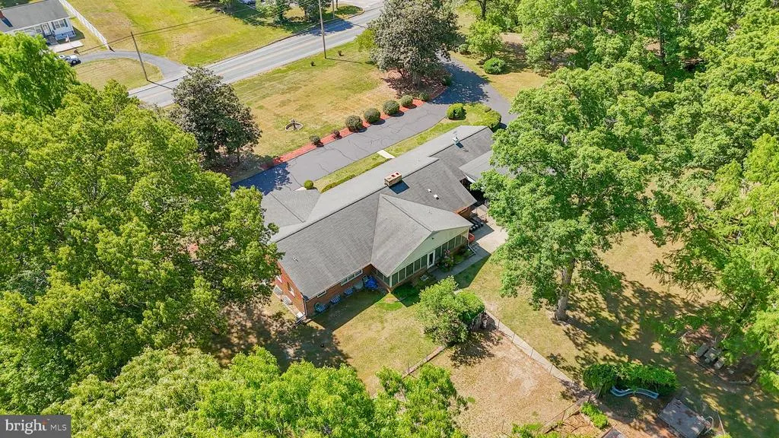
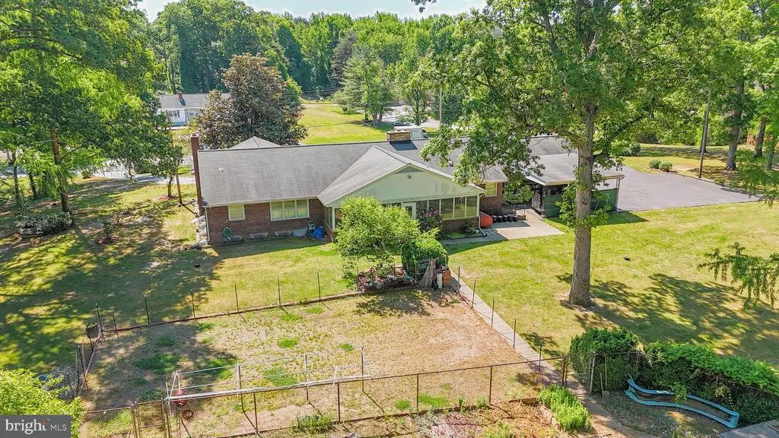
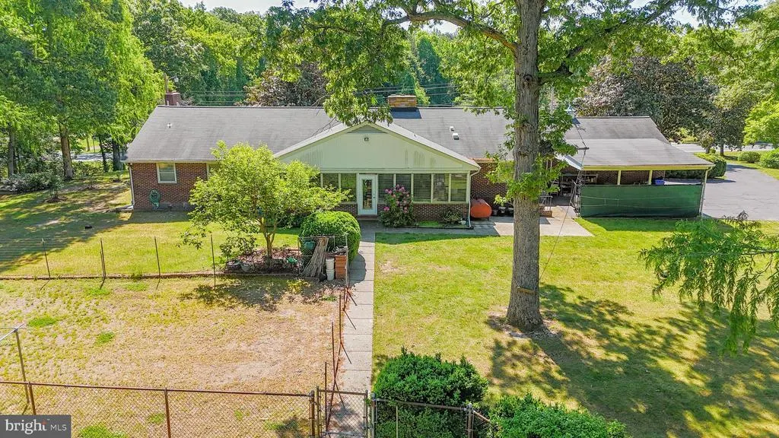
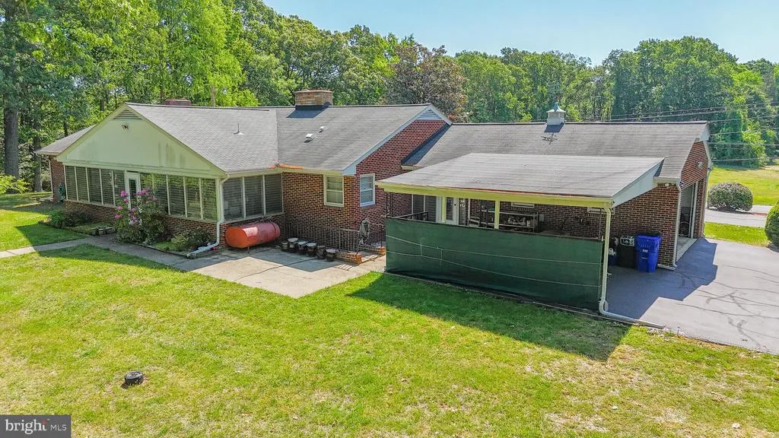
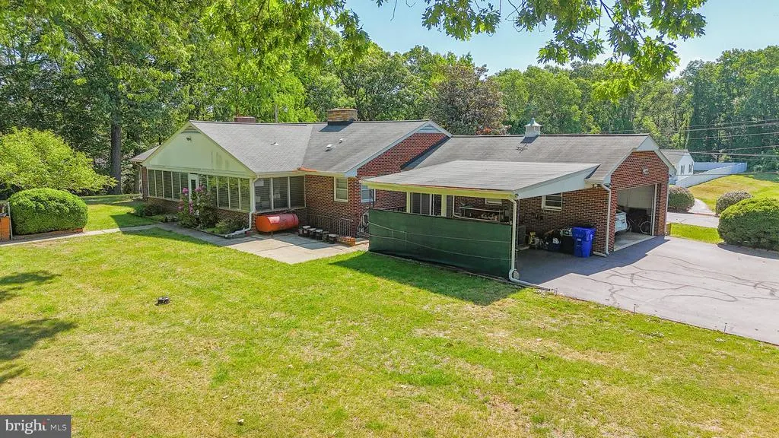
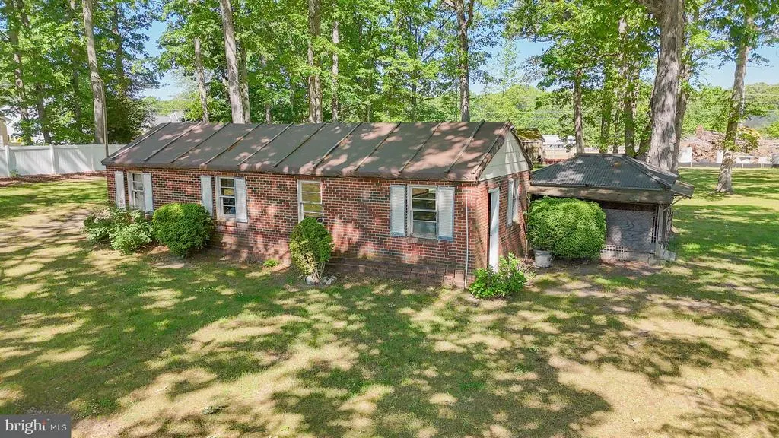
***Owner financing may be available with acceptable terms. Rarely does an opportunity like this become available in one of Waldorf's fastest-growing corridors.***Zoned RM (Residential Medium Density) This home is situated on approximately 4+ acres in the heart of Waldorfs rapidly growing corridor, this all-brick rambler offers a rare combination of comfortable living today and exceptional future potential. The home has been lovingly cared for over the years and features solid construction, spacious living areas, and timeless character throughout. While the interior reflects a more traditional style and could benefit from updating, the property presents an outstanding opportunity for homeowners, investors, or builders alike. The values is believed to be in the development potential. Positioned just off the Route 301 corridor and surrounded by ongoing residential and commercial growth, the setting offers convenience, visibility, and long-term upside. The expansive lot provides room to spread out while still being close to shopping, dining, commuter routes, and everyday amenities. Whether you are looking for a well-built home with acreage, an investment opportunity, or a property with future development potential, this unique offering deserves a closer look. The primary value is believed to be in the land and future development possibilities. Potential uses may include a town home community, single-family subdivision, cluster-style residential development, or possible assemblage opportunities with neighboring parcels. Conceptual yield estimates may support approximately 2436 town homes or 610 single-family lots, subject to county approvals and engineering. Buyer to verify zoning, land use, subdivision potential, utility availability, and all property information with Charles County.
| Price History | |
|---|---|
| 5/29/2026 | Listed $1,200,000 |
General Features
| Living Area | 4496 |
|---|---|
| Sewer | Public Sewer |
| Heating | 90% Forced Air |
| Cooling | Central A/C |
| Possession | Settlement |
| Roof | Asphalt |
| Zoning | RM |
| Garage Spaces | 1.00 |
| Patio/Porch Features | Breezeway,Porch(es) |
| Architectural Style | Raised Ranch/Rambler |
| Construction Materials | Brick |
| School District | CHARLES COUNTY PUBLIC SCHOOLS |
| Year Built | 1959 |
| Levels | 2 |
| Tax Year | 2025 |
| Ownership | Fee Simple |
| Cool Fuel | Electric |
| Section | 1 |
| Accessibility | None |
| County | CHARLES |
| New Construction | No |
| Property Type | Residential |
| HOA | No |
| Subdivision Name | MARYLAND GARDENS SUB |
| Garage Y/N | Yes |
| Water Access Y/N | No |
| Other Structures | Above Grade,Below Grade |
| Full Baths | 4 |
| Status | ACTIVE |
| Directions | Use GPS directions....***NOTE*** property is located at the far end of Old Washington Ave closest to Billingsley Road |
| City | WALDORF |
| Senior Community Y/N | No |
| Lot Size Units | Square Feet |
| Lot Size Square Feet | 179467.00 |
| Tax Assessed Value | 590933.0 |
| Tax Annual Amount | 6786.0 |
| Home Warranty Y/N | No |
| Structure Type | Detached |
| Condo/Coop Association fee Y/N | No |
| Bathrooms Full Main Level | 3 |
| Bathrooms Count Main Level | 3.00 |
| Price Per Sq Ft Total AG | 480.77 |
| Lease Considered Y/N | No |
| Vacation Rental Y/N | No |
| Virtual Tour | https://www.dropbox.com/scl/fi/srg97u3etwrpa3w836n04/4023-old-washington-rd-Version-2.mp4?rlkey=wd0mlynqh57xn6jex9gdll8o8&st=yksvkvn3&dl=0 |
| Total SQFT | 4816 |
| Standard Status | Active |
| Year Built Source | Assessor |
| Legal Subdivision | MARYLAND GARDENS SUB |
| Tax Lot | 22 |
Interior Features
| Heating Fuel | Oil |
|---|---|
| Basement | Fully Finished |
| Flooring | Carpet,Vinyl,Ceramic Tile |
| Total Fireplaces | 2 |
| Hot Water | Electric |
| Basement (Y/N) | Yes |
| Heating Y/N | Yes |
| Fireplace Y/N | Yes |
| Above Grade Finished Area | 2496 |
| Central Air Y/N | Yes |
| Total Bedrooms | 6 |
| Below Grade Finished Area | 2000 |
| Main Level Bedrooms | 4 |
| Below Grade Finished Area Unit Type | Square Feet |
| LivingAreaSource | Assessor |
| Laundry Type | Basement |
| Below Grade Unfin Area Units | Square Feet |
| Below Grade Unfin SQFT | 320 |
| Below Grade Unfin SQFT Source | Assessor |
| Below Grade Finished Area Source | Assessor |
| Bedrooms Count All Lower Levels | 2 |
| Bedrooms Count Lower Level 1 | 2 |
| Bathrooms Full Lower Level 1 | 1 |
| Bathrooms Full All Lower Levels | 1 |
| Bathrooms Count Lower Level 1 | 1.00 |
| Bathrooms Count All Lower Levels | 1 |
| Above Grade Finished Area Source | Assessor |
| Above Grade Finished Area Unit Type | Square Feet |
| Total Baths | 4 |
Exterior Features
| Exterior Amenities | Exterior Lighting,Secure Storage,Sidewalks |
|---|---|
| Pool | No Pool |
| Parking Features | Circular Driveway,Asphalt Driveway |
| Water Source | Public |
| Total Parking Spaces | 2 |
| Garage Features | Garage - Side Entry |
| Type of Parking | Driveway,Attached Carport,Attached Garage |
| Land Use Code | R |
| Foundation Details | Concrete Perimeter |
| Water View Y/N | No |
| Lot Size Acres | 4.12 |
| Lot Size Source | Assessor |
| Waterfront Y/N | No |
| Land Assessed Value | 155600.00 |
| Navigable Water Y/N | No |
| Water Oriented Y/N | No |
| # of Attached Carport Spaces | 1 |
| # of Attached Garage Spaces | 1 |
Amenities
- Foreclosure
- Views
- Short Sale
- New Construction
- Adult 55+
- Lease To Own
- No HOA Fees
- Furnished
- Primary On Main
- Air Conditioning
- Seller Finance
- Green
- Fixer Upper
- Horse
- Golf
- Fireplace
- Deck
- Garage
- Basement
- Pool
Property vs Single Family Average in 20602
Price
Taxes
Year Built
Visits
 © BRIGHT, All Rights Reserved
