
Address
7753 Picadilly Court, White Plains, MD
Price
$ 565,000
Property Attributes
- MLS#MDCH2055426
- TypeSingle Family
- Listing Status ACTIVE
- CountyCHARLES
- CityWhite Plains
- NeighborhoodHighgrove Sub
- Zip20695
- StyleColonial
- Year Built2003
- Taxes$ 6354
- Price$ 565,000
- Bedrooms4
- Full Bathrooms3
- Half Bathrooms1
- Sqr Footage2700
- Lot Size0.24 Acres
Data Source:
Bright MLS
Property Description
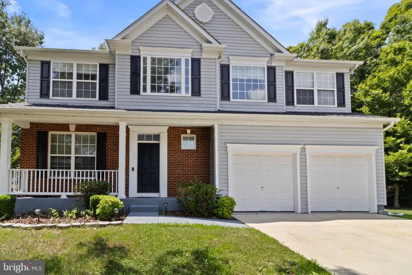
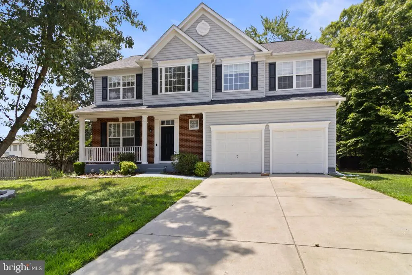
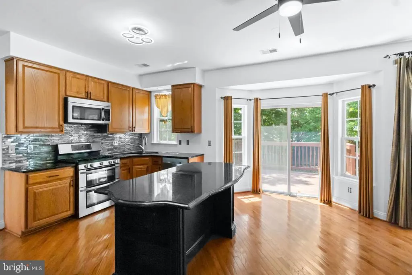
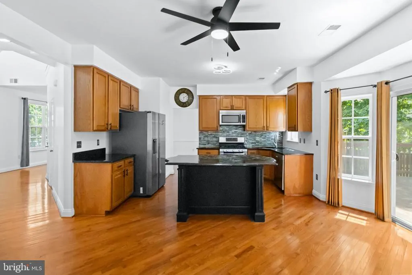
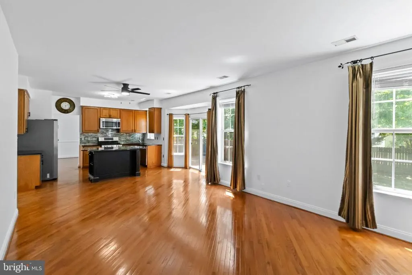
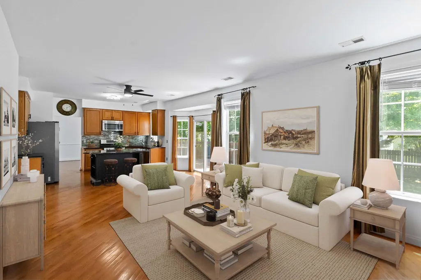
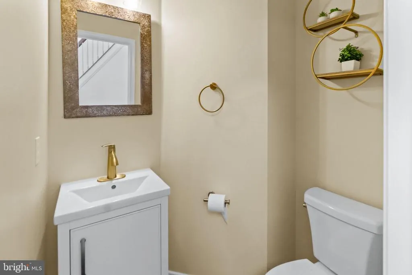
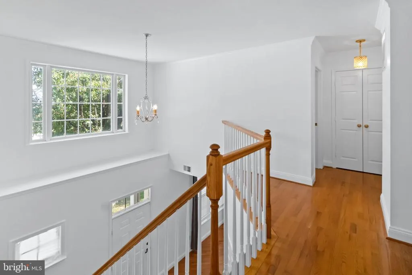
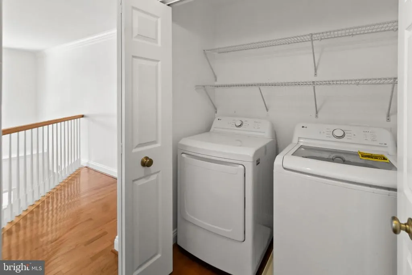
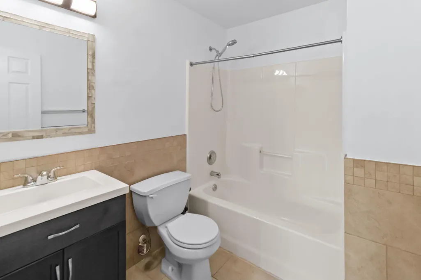
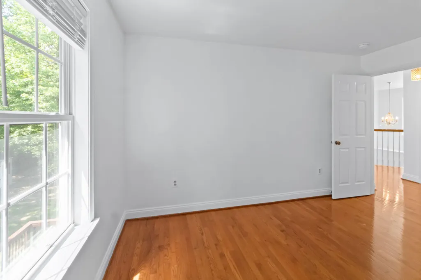
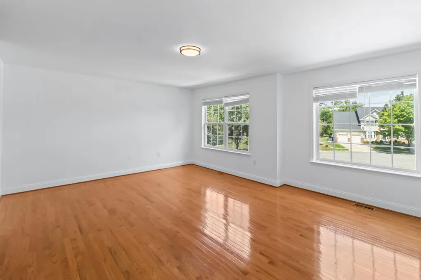
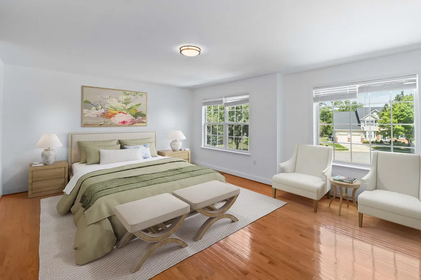
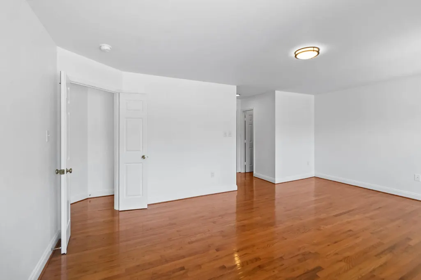
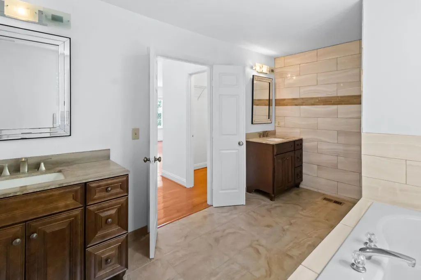
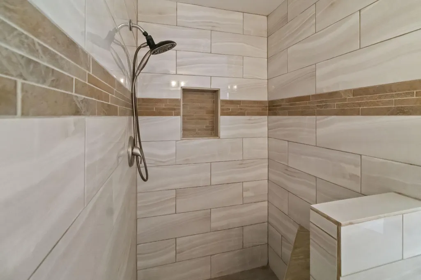
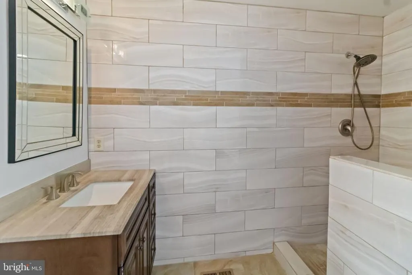
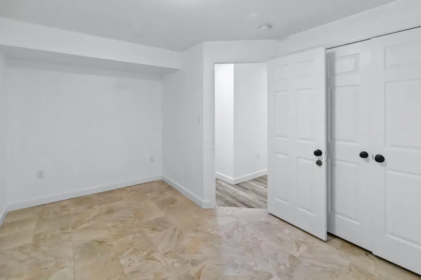
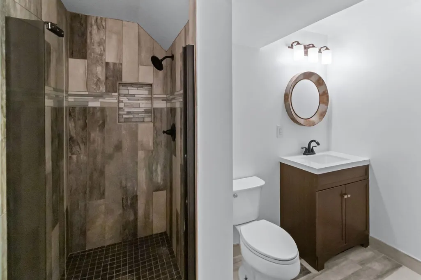
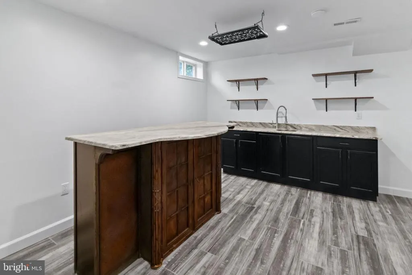
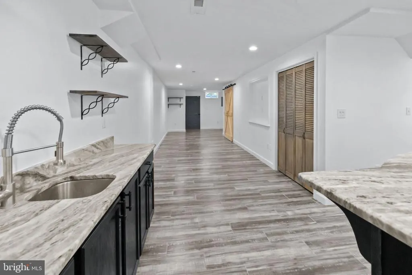
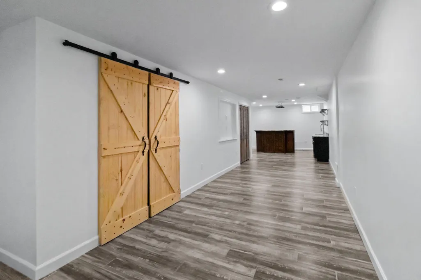
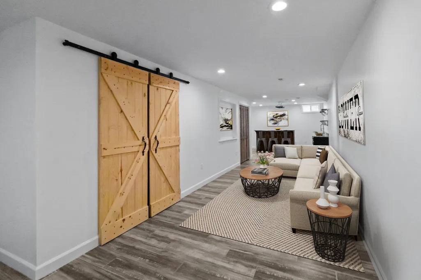
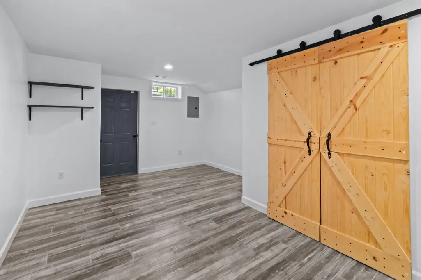
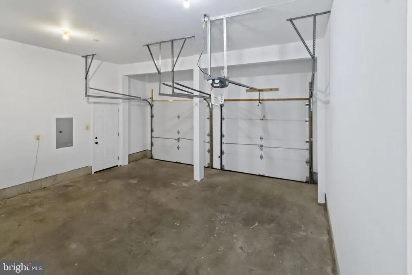
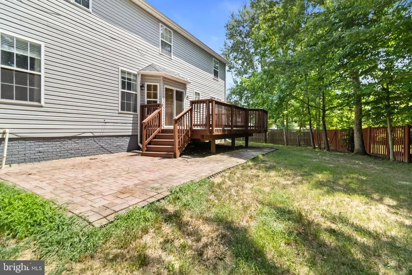
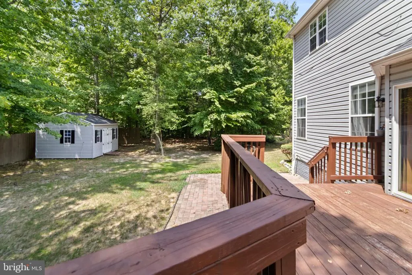
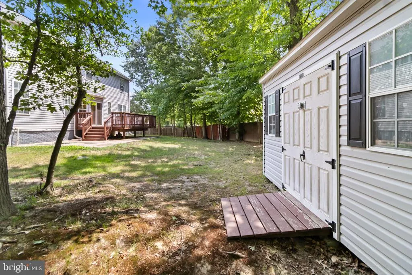
$15,000 PRICE IMPROVEMENT! Sellers offering CLOSING HELP! Nestled in the charming Highgrove Subdivision, this beautifully maintained Colonial offers the perfect blend of comfort, space, and community living. Built in 2003, the home features 4 spacious bedrooms, 3.5 baths, and over 2,700 sq. ft. of thoughtfully designed living space. Over the years, the sellers have completed numerous substantial modernization projects. These projects include new roof (2019), fully finished walkout basement (2018), kitchen and bathroom renovations (2015). Additionally, wood flooring (2016) was installed throughout the entire house as well as all major appliances have been replaced; refrigerator (2023), washer/dryer (2025). The deck/patio (2010) and large storage shed (2016) provide even more living space functionality. A welcoming brick front with a bright foyer area creates an inviting atmosphere from the moment you step inside. The 0.24 acre lot is nestled in generous partially wooded cul de sac which offers plenty of room for outdoor enjoyment. Highgrove is known for its friendly neighbors, nearby parks, and convenient access to everyday amenities. With an attached 2-car garage and 4-car driveway parking, this home checks all the boxes for comfort and practicality. Experience the warmth of a true communitythis is a place where youll instantly feel at home.
| Elementary School | Middle School | High School |
|---|---|---|
| Billingsley Elementary School | Matthew Henson Middle School | North Point High School |
| Price History | |
|---|---|
| 6/12/2026 | Listed $580,000 |
| 7/16/2026 | 3$565,000 |
General Features
| Living Area | 2700 |
|---|---|
| Sewer | Public Sewer |
| Heating | Heat Pump(s) |
| Cooling | Central A/C |
| Possession | Settlement |
| Roof | Asphalt |
| Appliances | Stainless Steel Appliances,Dishwasher,Built-In Microwave |
| Zoning | WCD |
| HOA Fee | 65.00 |
| Garage Spaces | 2.00 |
| Architectural Style | Colonial |
| Construction Materials | Vinyl Siding,Brick Front |
| School District | CHARLES COUNTY PUBLIC SCHOOLS |
| Year Built | 2003 |
| Levels | 3 |
| Tax Year | 2026 |
| Ownership | Fee Simple |
| Cool Fuel | Electric |
| Section | 5 |
| Accessibility | None |
| Assoc Fee Paid Per | Monthly |
| County | CHARLES |
| New Construction | No |
| Property Type | Residential |
| HOA | Yes |
| Subdivision Name | HIGHGROVE SUB |
| Garage Y/N | Yes |
| Water Access Y/N | No |
| Other Structures | Above Grade,Below Grade |
| Full Baths | 3 |
| Status | ACTIVE |
| Directions | From MD‑210 S: Right on MD‑228 (Berry Rd). Continue onto MD‑229 (Bensville Rd). Right on Billingsley Rd. Right on Highgrove Dr. Left on Picadilly Ct From US‑301 S: Right on Billingsley Rd. Left at M |
| City | WHITE PLAINS |
| Disclosures | Conserv Area,Subject to Condo/HOA Docs |
| Association Name | MAREDITH MANAGEMENT |
| Senior Community Y/N | No |
| Lot Size Units | Square Feet |
| Lot Size Square Feet | 10454.40 |
| Tax Assessed Value | 479467.0 |
| Tax Annual Amount | 6354.0 |
| Home Warranty Y/N | No |
| Structure Type | Detached |
| Condo/Coop Association fee Y/N | No |
| Bathrooms Count Main Level | 1.00 |
| Price Per Sq Ft Total AG | 209.26 |
| Acceptable Financing | Conventional,FHA,VA,Cash |
| Vacation Rental Y/N | No |
| Virtual Tour | https://www.zillow.com/homedetails/7753-Picadilly-Ct-White-Plains-MD-20695/62811089_zpid/?view=public&imxlb=g,11 |
| Total SQFT | 2700 |
| Standard Status | Active |
| Year Built Source | Estimated |
| Legal Subdivision | HIGHGROVE SUB |
| Tax Lot | 35 |
Interior Features
| Interior Amenities | Bathroom - Soaking Tub,Ceiling Fan(s),Kitchen - Island |
|---|---|
| Heating Fuel | Natural Gas |
| Basement | Fully Finished,Walkout Stairs |
| Flooring | Wood |
| Total Fireplaces | 1 |
| Hot Water | Natural Gas |
| Basement (Y/N) | Yes |
| Heating Y/N | Yes |
| Fireplace Y/N | Yes |
| Above Grade Finished Area | 2700 |
| Half Baths | 1 |
| Central Air Y/N | Yes |
| Total Bedrooms | 4 |
| Below Grade Finished Area Unit Type | Square Feet |
| LivingAreaSource | Assessor |
| Below Grade Finished Area Source | Assessor |
| Bedrooms Count All Upper Levels | 4 |
| Bedrooms Count Upper Level 1 | 4 |
| Bathrooms Half Main Level | 1 |
| Bathrooms Full Upper Level 1 | 2 |
| Bathrooms Full Lower Level 1 | 1 |
| Bathrooms Full All Upper Levels | 2 |
| Bathrooms Full All Lower Levels | 1 |
| Bathrooms Count Upper Level 1 | 2.00 |
| Bathrooms Count Lower Level 1 | 1.00 |
| Bathrooms Count All Upper Levels | 2 |
| Bathrooms Count All Lower Levels | 1 |
| Above Grade Finished Area Source | Assessor |
| Above Grade Finished Area Unit Type | Square Feet |
| Total Baths | 4 |
Exterior Features
| Pool | No Pool |
|---|---|
| Parking Features | Concrete Driveway |
| Lot Features | Backs to Trees,Cul-de-sac |
| Water Source | Public |
| Total Parking Spaces | 4 |
| Garage Features | Covered Parking,Garage Door Opener |
| Type of Parking | Attached Garage,Driveway |
| Foundation Details | Concrete Perimeter |
| Water View Y/N | No |
| Lot Size Acres | 0.24 |
| Lot Size Source | Estimated |
| Waterfront Y/N | No |
| Land Assessed Value | 170200.00 |
| Navigable Water Y/N | No |
| Water Oriented Y/N | No |
| # of Attached Garage Spaces | 2 |
Amenities
- Foreclosure
- Views
- Short Sale
- New Construction
- Adult 55+
- Lease To Own
- No HOA Fees
- Furnished
- Primary On Main
- Air Conditioning
- Seller Finance
- Green
- Fixer Upper
- Horse
- Golf
- Fireplace
- Deck
- Garage
- Basement
- Pool
Property vs Single Family Average in 20695
Price
Taxes
Year Built
Visits
 © BRIGHT, All Rights Reserved
