
Views
Address
9015 Katie Court, Port Tobacco, MD
Price
$ 985,000
Property Attributes
- MLS#MDCH2055860
- TypeSingle Family
- Listing Status ACTIVE
- CountyCHARLES
- CityPort Tobacco
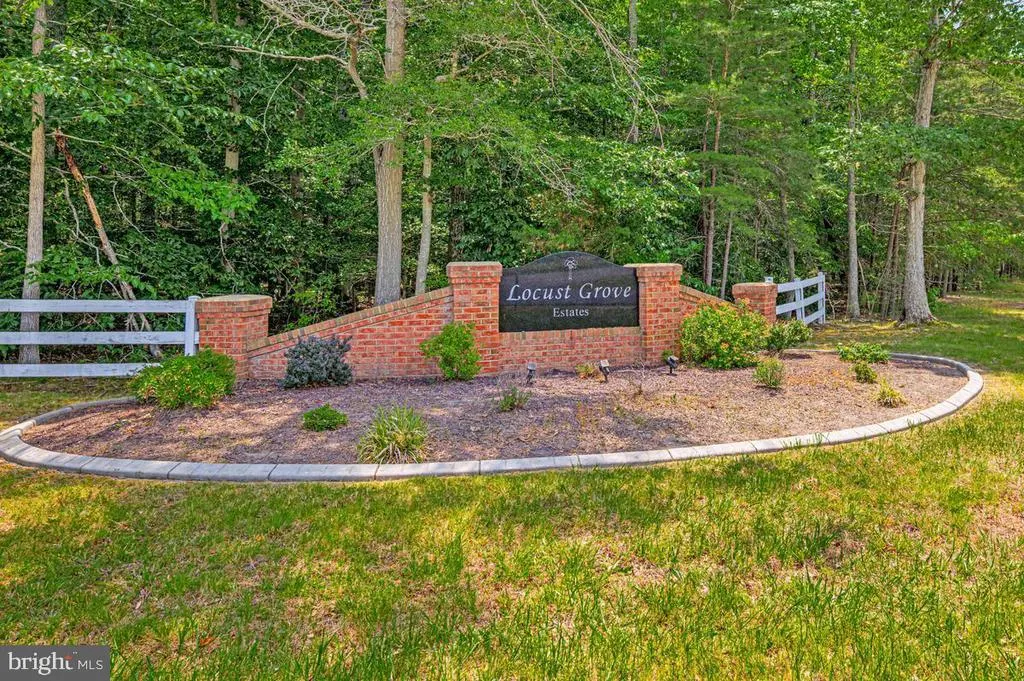
- NeighborhoodLocust Grove Estates
- Zip20677
- StyleColonial,Federal,Traditional
- Year Built2001
- Taxes$ 10517
- Price$ 985,000
- Bedrooms5
- Full Bathrooms5
- Half Bathrooms1
- Sqr Footage5508
- Lot Size2.02 Acres
Data Source:
Bright MLS
Property Description
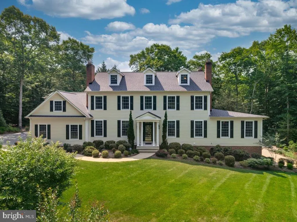
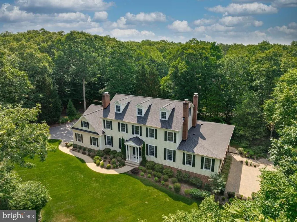
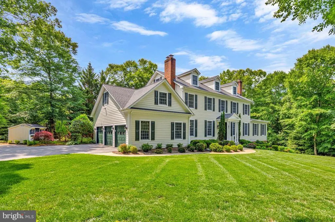
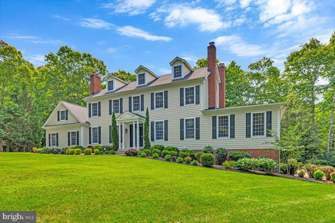
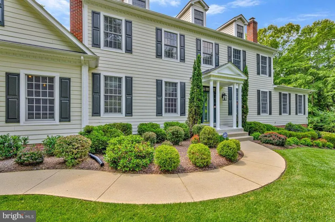
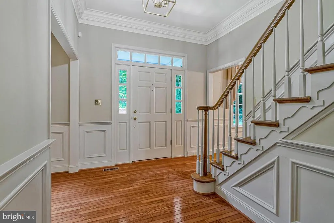
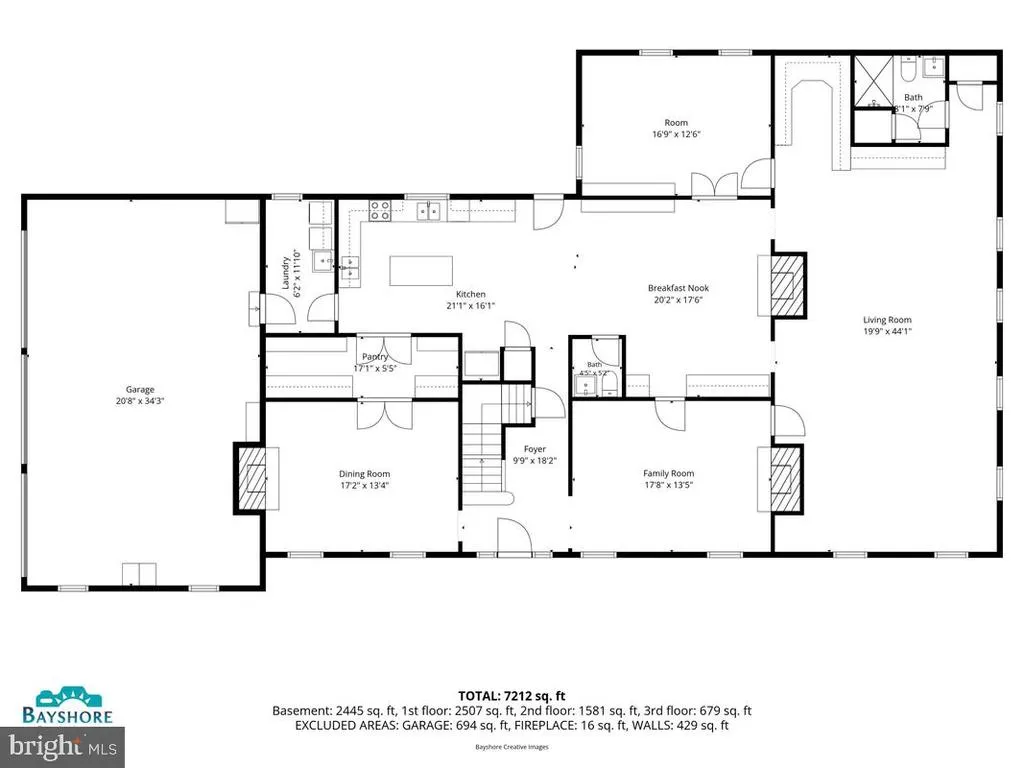
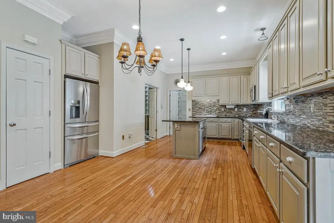
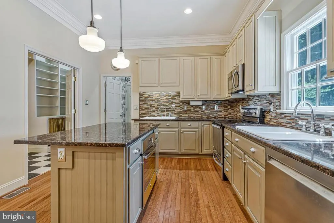
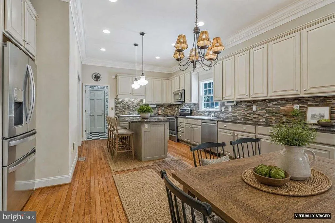
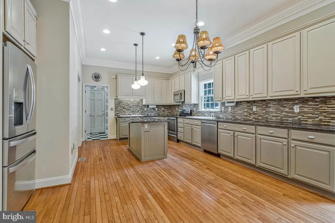
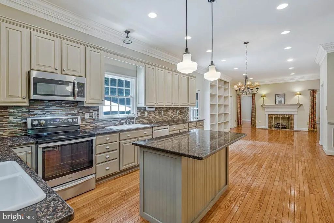
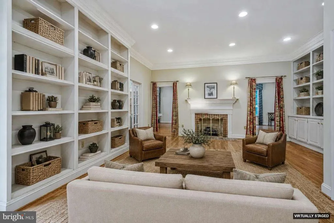
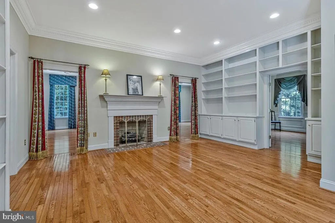
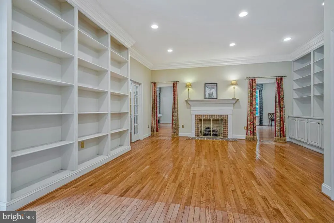
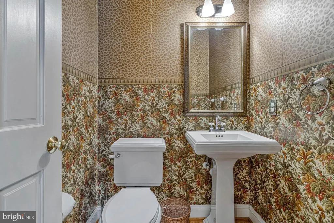
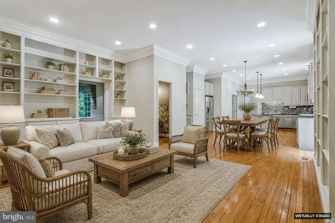
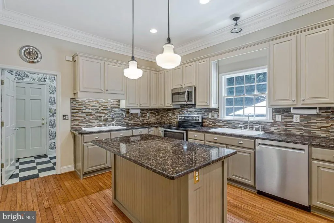
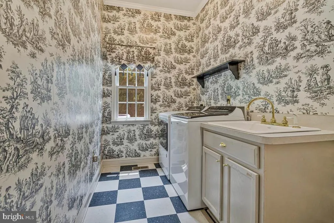
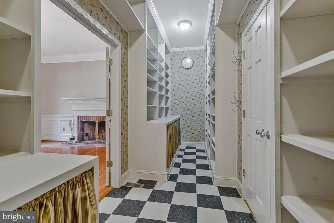
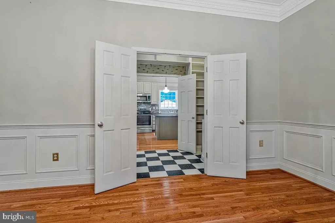
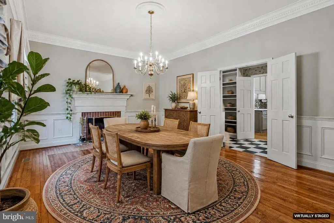
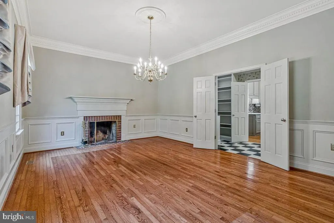
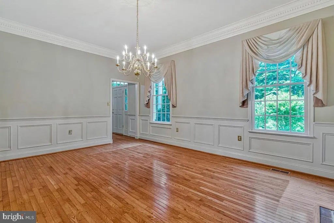
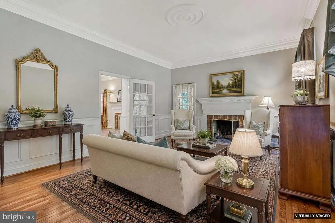
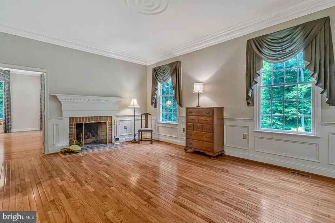
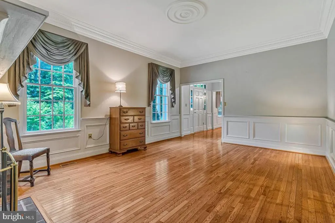
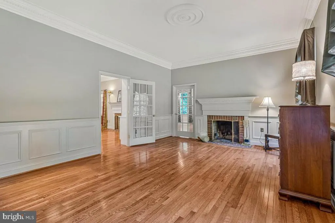
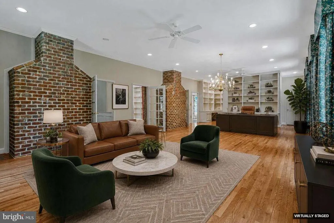
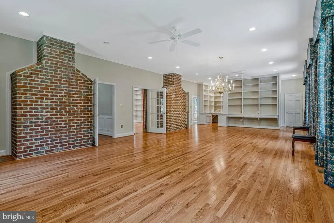
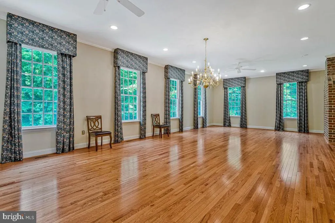
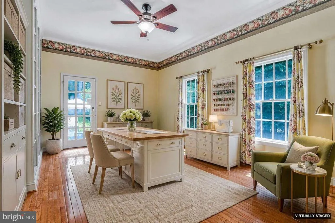
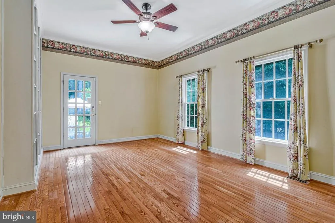
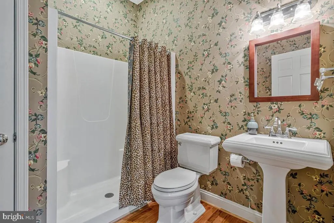
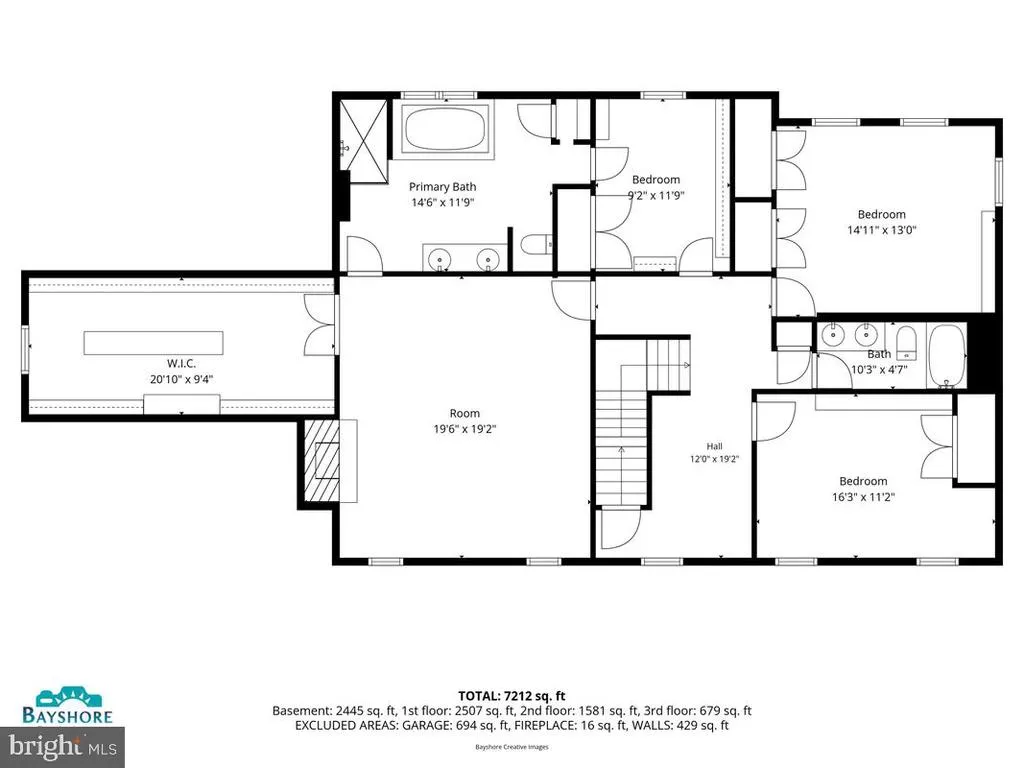
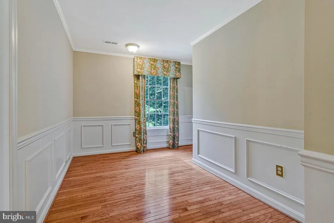
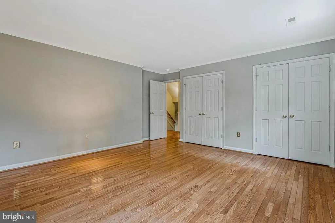
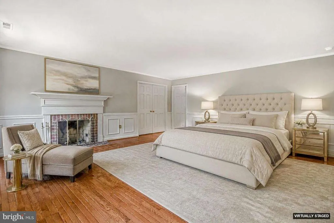
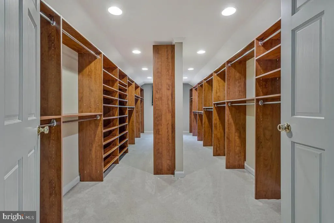
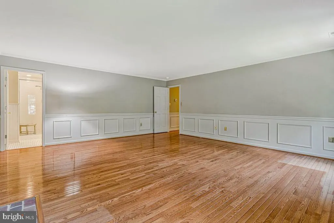
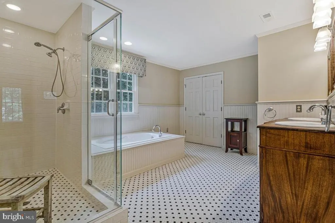
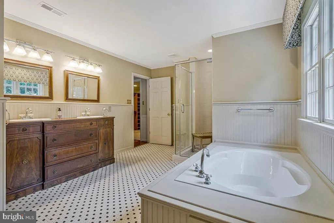
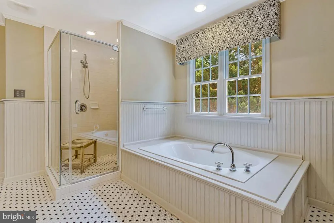
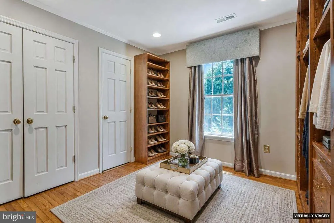
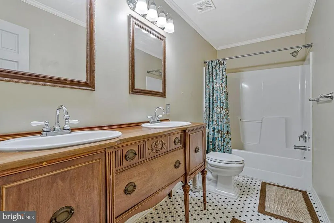
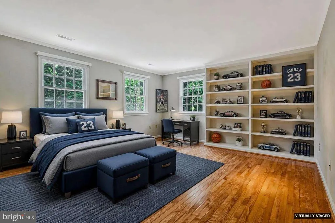
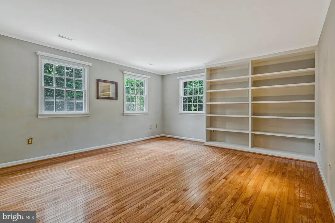
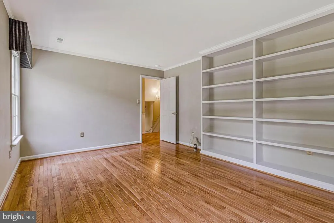
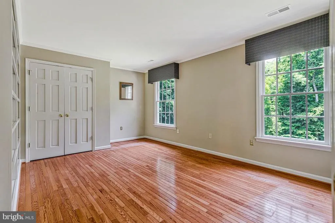
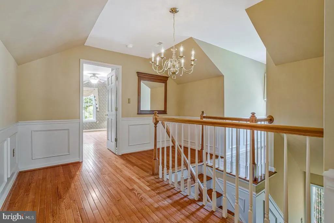
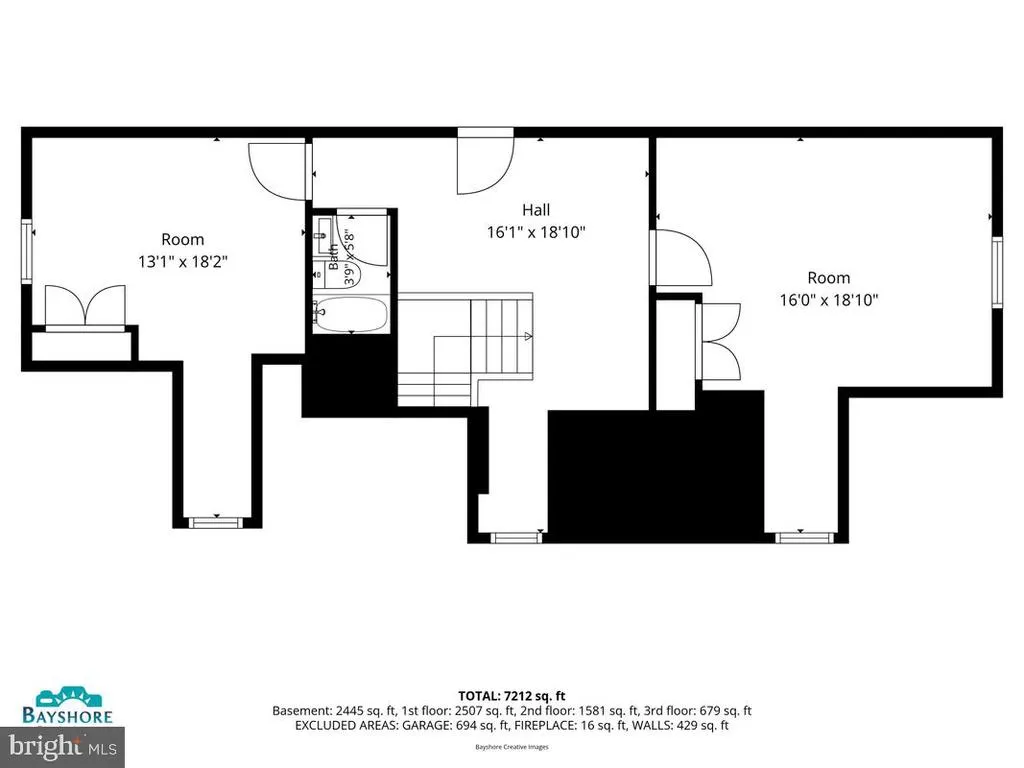
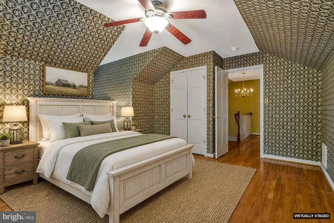
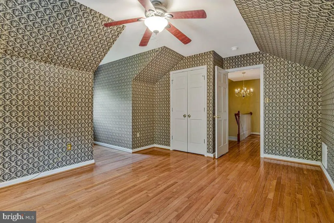
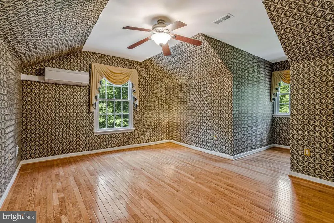
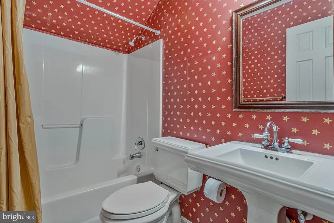
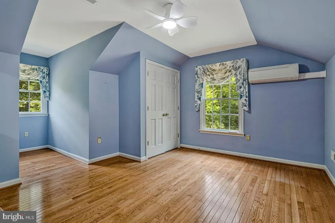
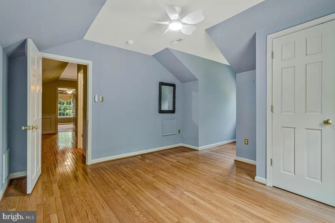
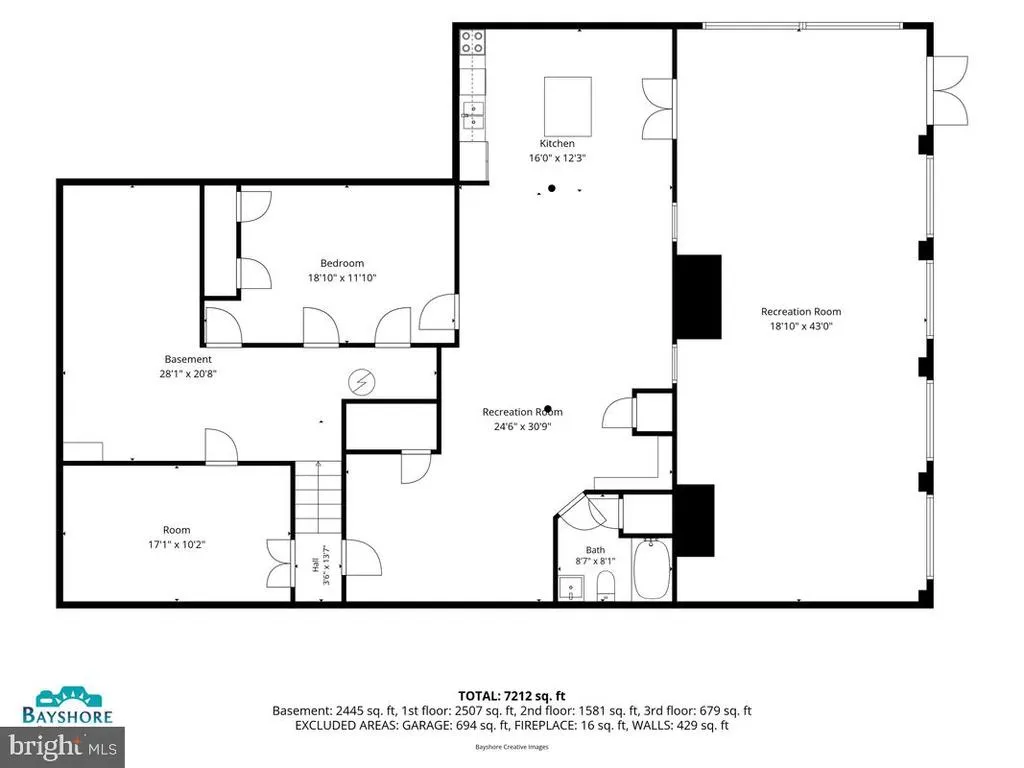
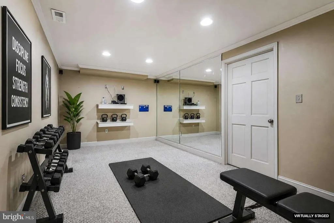
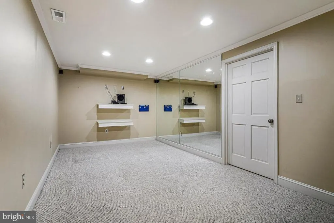
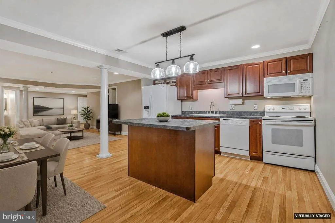
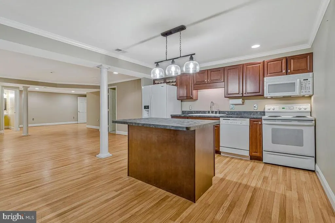
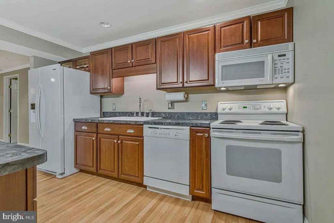
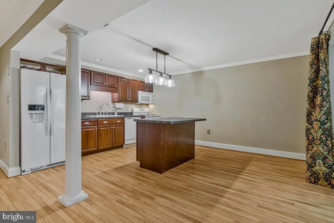
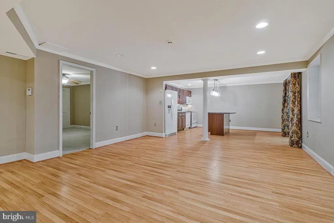
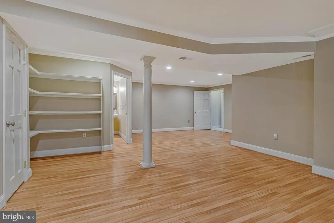
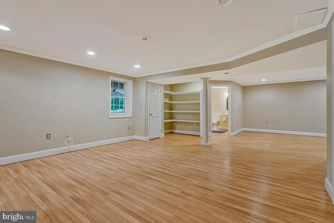
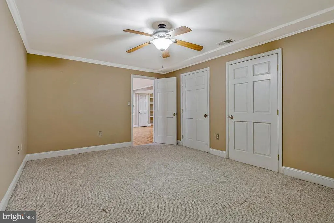
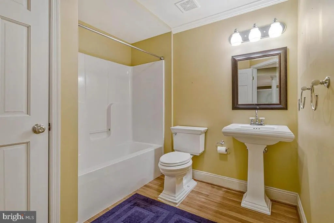
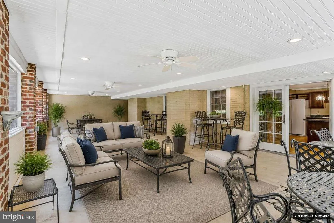
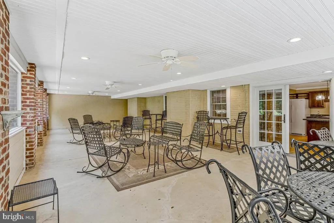
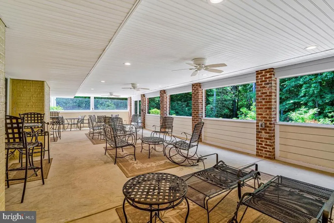
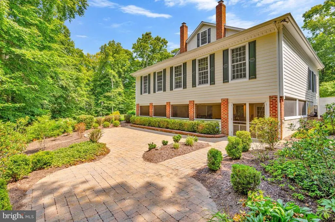
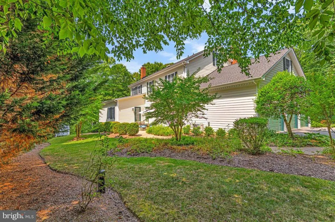
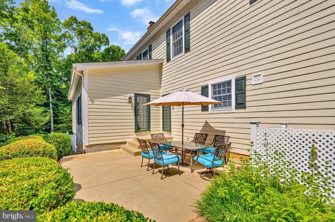
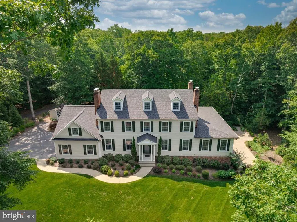
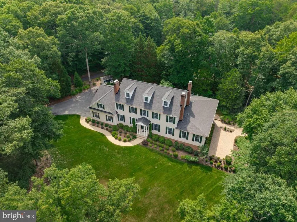
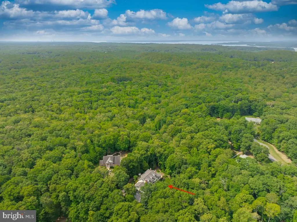
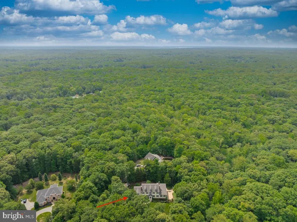
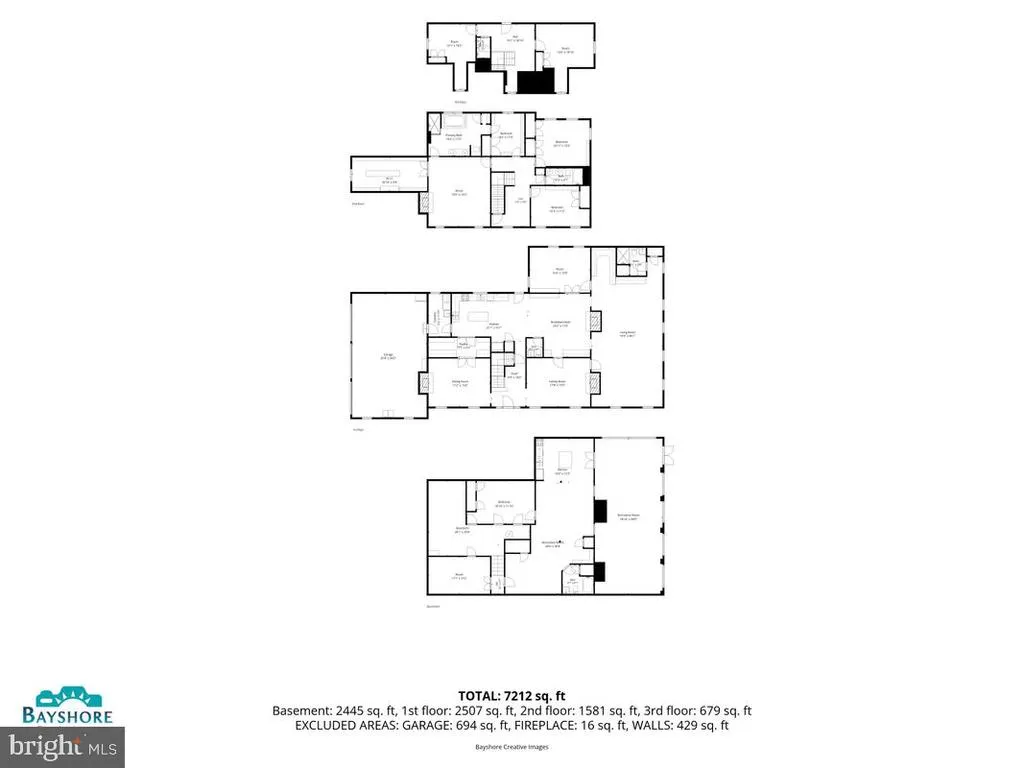
Nestled on a quiet cul-de-sac in a private, picturesque setting, this impressive Colonial-inspired estate offers timeless grandeur, exceptional craftsmanship, and over 7,200 square feet of elegant living space designed for both entertaining and everyday comfort. A stately presence and grand entrance welcome you into a home filled with architectural details rarely found today. Ten-foot ceilings, extensive crown molding, chair rail, wainscoting, custom built-ins, and exquisite woodwork create warmth, character, and sophistication throughout. Designed for hosting on any scale, the formal living room and formal dining room each feature a working fireplace with custom mantels. The dining room is complemented by a true butler's pantry with floor-to-ceiling shelving nearly 10 feet high, creating a seamless connection to the beautifully updated kitchen. Home chefs will appreciate the expansive workspace, granite countertops, double ovens, abundant cabinetry, and effortless flow into the spacious family room with a gas fireplace and extensive built-in bookcases. Just off the family room is a private office, while a substantial addition offers incredible flexibility. Previously used as a successful home business, this space includes a full bath and office area and could easily serve as a main-level primary suite, guest quarters, or multi-generational living space. The second level is highlighted by an exceptional primary suite featuring its own wood-burning fireplace and an extraordinary walk-in closet with a footprint comparable to the three-car garage below. The spa-inspired en-suite bath offers a soaking tub, separate shower, dual vanities, and access to an adjoining room currently used as a dressing room, but equally suited as a private study, nursery, or additional bedroom. Two additional spacious bedrooms with custom built-ins share a well-appointed full bath, completing this thoughtfully designed level. The third floor provides even more living space with two additional bedrooms, individual mini-split HVAC systems for comfort and efficiency, and a shared full bath. The fully finished lower level is ideal for entertaining, extended family, an au pair suite, or in-law apartment. Complete with a full kitchen, recreation room, full bath, den or sleeping area, exercise room, and generous storage, the space opens directly to a large screened porch overlooking the gardens and outdoor entertaining areas. With four working fireplaces, a three-car garage, an extended driveway with ample parking, and endless possibilities for home business, multi-generational living, or gracious entertaining, this remarkable estate offers a rare combination of elegance, functionality, and enduring charm. Located in Northern Charles County, just minutes from major commuter routes to Washington DC.
| Price History | |
|---|---|
| 6/4/2026 | Listed $985,000 |
General Features
| Living Area | 5508 |
|---|---|
| Sewer | On Site Septic,Private Septic Tank |
| Heating | Heat Pump(s) |
| Cooling | Central A/C,Heat Pump(s) |
| Possession | Settlement |
| Appliances | Built-In Microwave,Oven/Range - Electric,Refrigerator,Stainless Steel Appliances,Dishwasher,Dryer - Front Loading,Washer,Icemaker,Oven - Wall |
| Zoning | RC |
| Garage Spaces | 3.00 |
| Architectural Style | Colonial,Federal,Traditional |
| Construction Materials | Stick Built,Advanced Framing,HardiPlank Type |
| School District | CHARLES COUNTY PUBLIC SCHOOLS |
| Year Built | 2001 |
| View | Trees/Woods |
| Levels | 2.5 |
| Tax Year | 2025 |
| Ownership | Fee Simple |
| Cool Fuel | Electric |
| Section | 5 |
| Accessibility | 36 + wide Halls,48 + Halls |
| County | CHARLES |
| New Construction | No |
| Property Type | Residential |
| HOA | No |
| Subdivision Name | LOCUST GROVE ESTATES |
| Garage Y/N | Yes |
| Water Access Y/N | No |
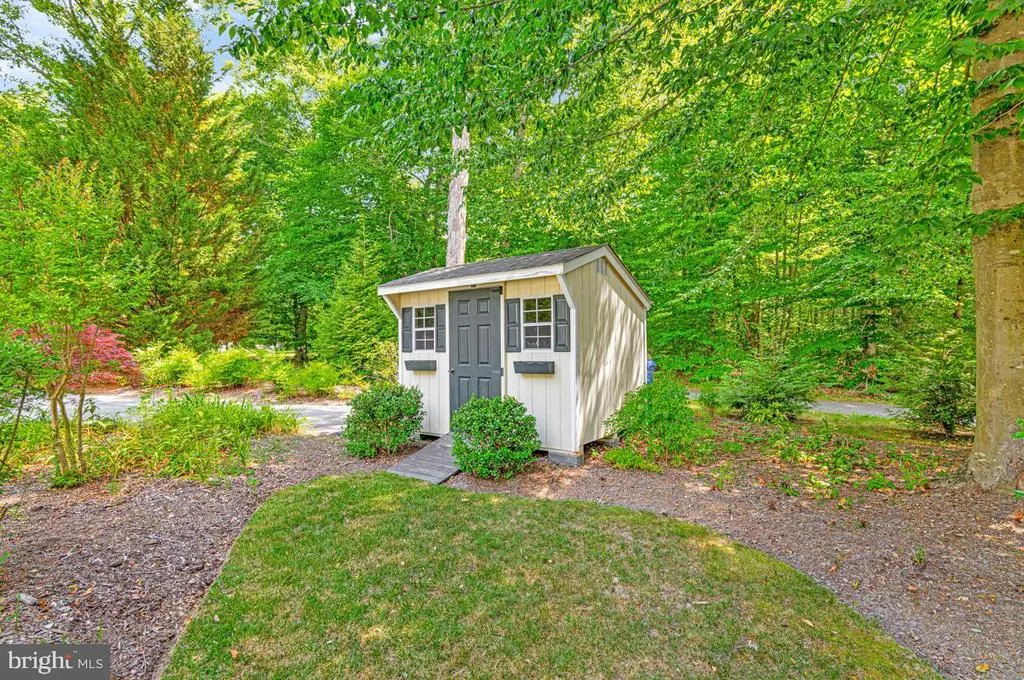
| Other Structures | Above Grade,Below Grade |
| Full Baths | 5 |
| Status | ACTIVE |
| Directions | From La Plata,heading south on Rt. 301-Crain Highway,make a right turn on Old Stagecoach Road. Follow to a left turn on Elaine Court. Follow to a left turn on Katie Court. Follow to 9015 Katie Court |
| City | PORT TOBACCO |
| Senior Community Y/N | No |
| Lot Size Units | Square Feet |
| Lot Size Square Feet | 87991.00 |
| Tax Assessed Value | 833900.0 |
| Tax Annual Amount | 10517.0 |
| Structure Type | Detached |
| Condo/Coop Association fee Y/N | No |
| Bathrooms Full Main Level | 1 |
| Bathrooms Count Main Level | 2.00 |
| Price Per Sq Ft Total AG | 178.83 |
| Vacation Rental Y/N | No |
| Virtual Tour | https://seehouseat.com/2390417?idx=1 |
| Total SQFT | 7293 |
| Standard Status | Active |
| Year Built Source | Assessor |
| Legal Subdivision | LOCUST GROVE ESTATES SUB |
| Tax Lot | 26 |
Interior Features
| Interior Amenities | 2nd Kitchen,Breakfast Area,Built-Ins,Butlers Pantry,Ceiling Fan(s),Chair Railings,Crown Moldings,Dining Area,Family Room Off Kitchen,Floor Plan - Traditional,Formal/Separate Dining Room,Kitchen - Gou |
|---|---|
| Heating Fuel | Electric |
| Basement | Connecting Stairway,Fully Finished,Heated,Interior Access,Outside Entrance,Windows,Walkout Level |
| Total Fireplaces | 4 |
| Fireplace Features | Mantel(s),Wood,Gas/Propane,Brick |
| Hot Water | Electric |
| Basement (Y/N) | Yes |
| Heating Y/N | Yes |
| Fireplace Y/N | Yes |
| Above Grade Finished Area | 5508 |
| Half Baths | 1 |
| Central Air Y/N | Yes |
| Total Bedrooms | 5 |
| Room Type | Living Room,Dining Room,Primary Bedroom,Bedroom 2,Bedroom 3,Bedroom 4,Bedroom 5,Kitchen,Family Room,Den,Library,Foyer,Exercise Room,Laundry,Office,Recreation Room,Storage Room,Bedroom 6,Bonus Room,Pr |
| Below Grade Finished Area Unit Type | Square Feet |
| LivingAreaSource | Assessor |
| Below Grade Unfin Area Units | Square Feet |
| Below Grade Unfin SQFT | 1785 |
| Below Grade Unfin SQFT Source | Assessor |
| Below Grade Finished Area Source | Assessor |
| Bedrooms Count All Upper Levels | 5 |
| Bedrooms Count Upper Level 1 | 3 |
| Bedrooms Count Upper Level 2 | 2 |
| Bathrooms Half Main Level | 1 |
| Bathrooms Full Upper Level 2 | 1 |
| Bathrooms Full Upper Level 1 | 2 |
| Bathrooms Full Lower Level 1 | 1 |
| Bathrooms Full All Upper Levels | 3 |
| Bathrooms Full All Lower Levels | 1 |
| Bathrooms Count Upper Level 2 | 1.00 |
| Bathrooms Count Upper Level 1 | 2.00 |
| Bathrooms Count Lower Level 1 | 1.00 |
| Bathrooms Count All Upper Levels | 3 |
| Bathrooms Count All Lower Levels | 1 |
| Above Grade Finished Area Source | Assessor |
| Above Grade Finished Area Unit Type | Square Feet |
| Total Baths | 6 |
Exterior Features
| Exterior Amenities | Extensive Hardscape,Exterior Lighting |
|---|---|
| Pool | No Pool |
| Parking Features | Asphalt Driveway |
| Lot Features | Cul-de-sac,Backs to Trees,Landscaping,Partly Wooded,Private |
| Water Source | Private,Well |
| Total Parking Spaces | 11 |
| Garage Features | Garage - Side Entry,Garage Door Opener,Inside Access,Oversized |
| Type of Parking | Attached Garage,Driveway |
| Land Use Code | R |
| Foundation Details | Block |
| Water View Y/N | No |
| Lot Size Acres | 2.02 |
| Lot Size Source | Assessor |
| Waterfront Y/N | No |
| Land Assessed Value | 168100.00 |
| Navigable Water Y/N | No |
| Water Oriented Y/N | No |
| # of Attached Garage Spaces | 3 |
Room Details
| Room | Dimensions | Level | Flooring | Details |
|---|---|---|---|---|
| Bedroom 2 | Upper 1 | |||
| Bedroom 3 | Upper 1 | |||
| Bedroom 4 | Upper 1 | |||
| Bedroom 5 | Upper 2 | |||
| Bedroom 6 | Upper 2 | |||
| Bonus Room | Main | |||
| Den | Lower 1 | |||
| Dining Room | Main | |||
| Exercise Room | Lower 1 | |||
| Family Room | Main | |||
| Foyer | Main | |||
| Full Bath | Lower 1 | |||
| Full Bath | Upper 1 | |||
| Kitchen | Lower 1 | |||
| Kitchen | Main | |||
| Laundry | Main | |||
| Library | Main | |||
| Living Room | Main | |||
| Office | Main | |||
| Primary Bathroom | Upper 1 | |||
| Primary Bedroom | Upper 1 | |||
| Recreation Room | Lower 1 | |||
| Screened Porch | Lower 1 | |||
| Storage Room | Lower 1 |
Amenities
- Foreclosure
- Views
- Short Sale
- New Construction
- Adult 55+
- Lease To Own
- No HOA Fees
- Furnished
- Primary On Main
- Air Conditioning
- Seller Finance
- Green
- Fixer Upper
- Horse
- Golf
- Fireplace
- Deck
- Garage
- Basement
- Pool
Property vs Single Family Average in 20677
Price
Taxes
Year Built
Visits
 © BRIGHT, All Rights Reserved
