
Views - Primary on Main
Address
6227 Hard Bargain Circle, Indian Head, MD
Price
$ 720,000
Property Attributes
- MLS#MDCH2056032
- TypeSingle Family
- Listing Status ACTIVE
- CountyCHARLES
- CityIndian Head
- NeighborhoodMontrose Pointe
- Zip20640
- StyleRanch/Rambler
- Year Built2001
- Taxes$ 6997
- Price$ 720,000
- Bedrooms4
- Full Bathrooms3
- Half Bathrooms0
- Sqr Footage4340
- Lot Size0.56 Acres
Data Source:
Bright MLS
Property Description
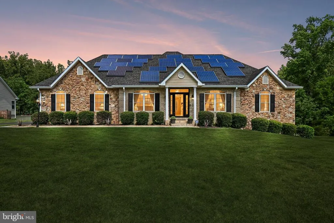
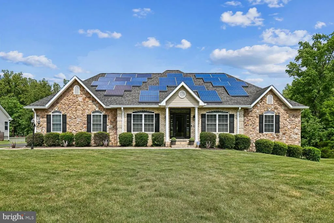
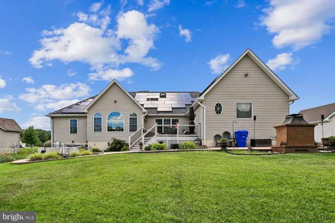
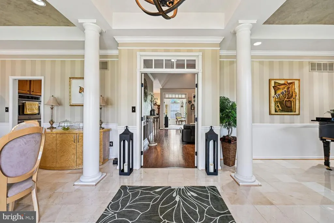
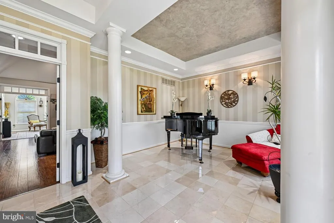
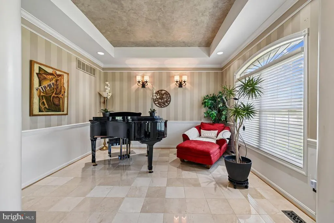
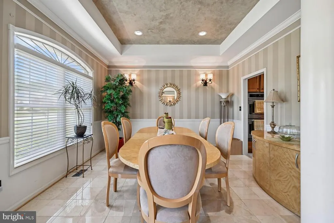
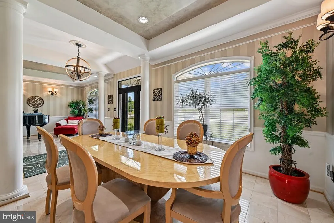
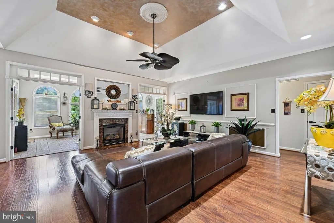
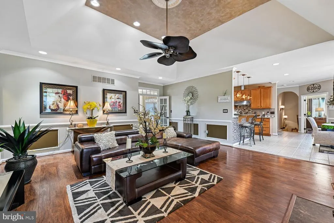
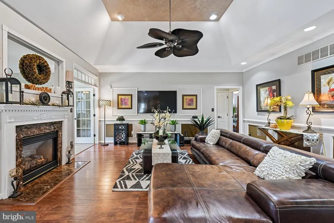
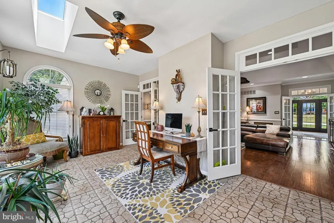
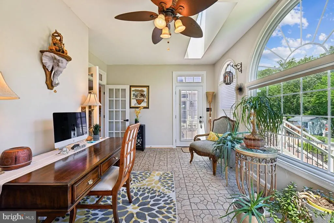
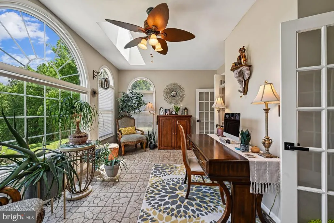
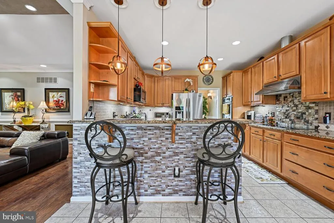
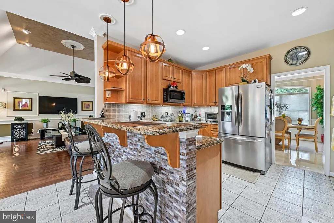
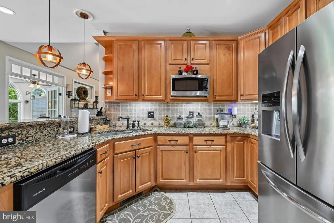
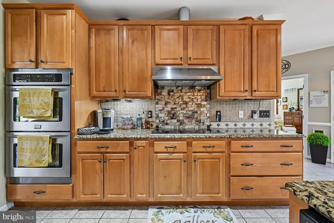
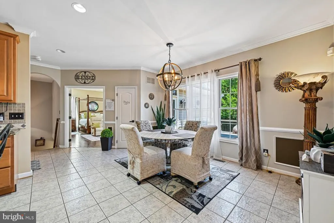
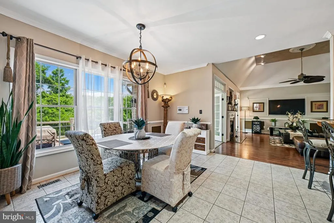
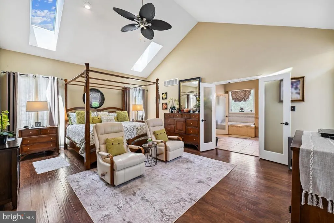
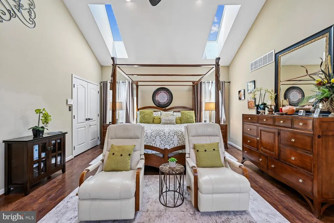
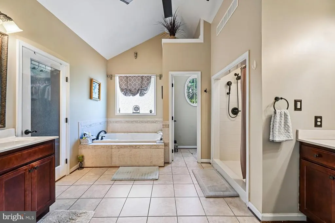
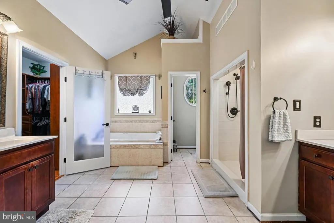
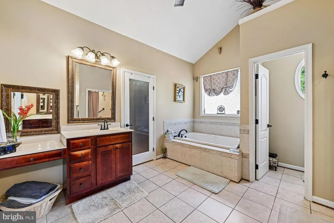

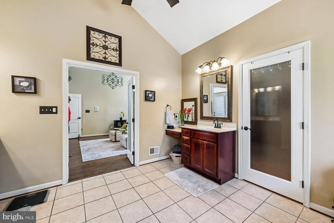
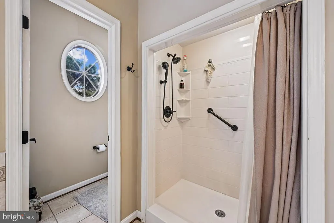
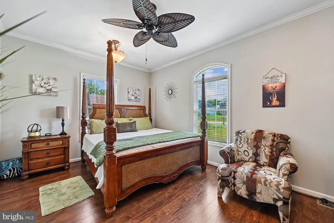
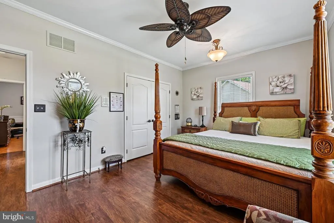
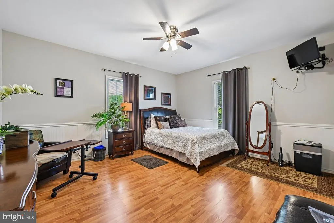
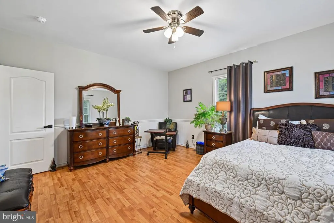
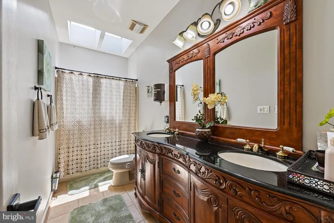
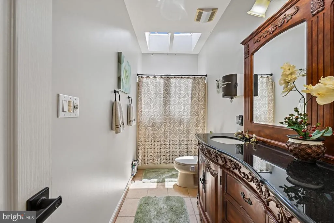
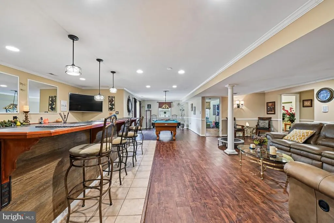
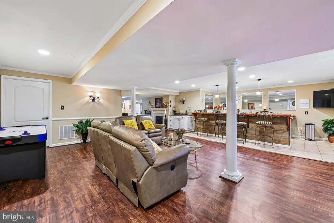
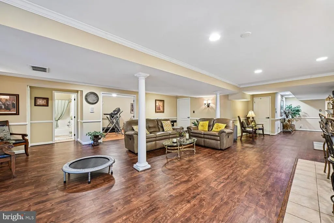
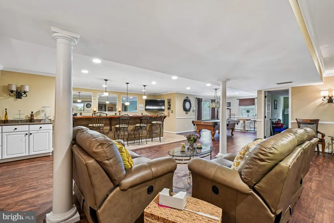
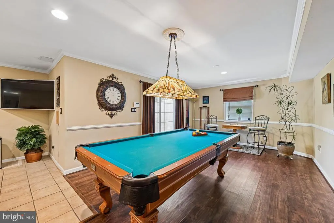
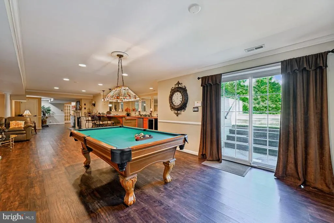
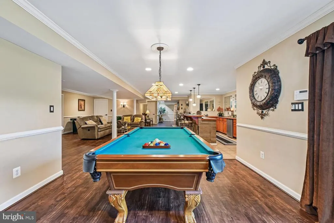
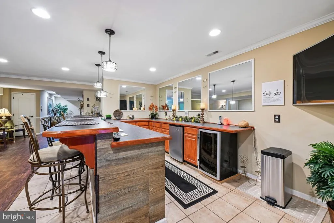
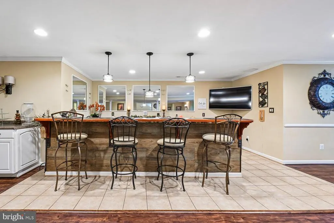
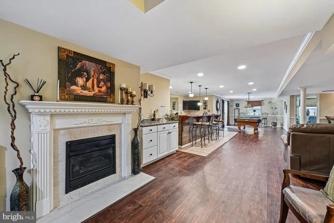
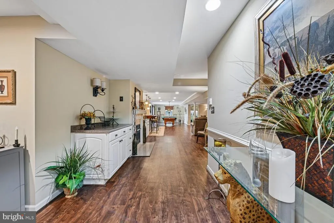
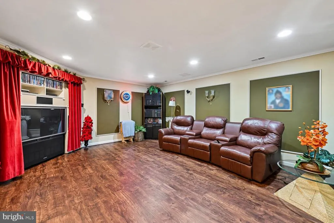
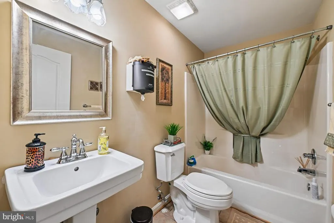
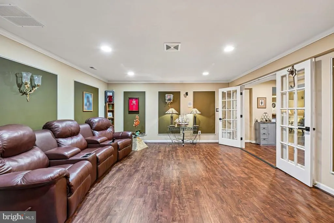
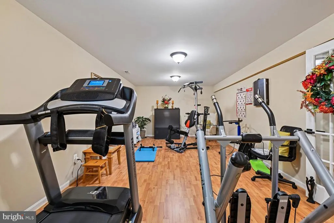
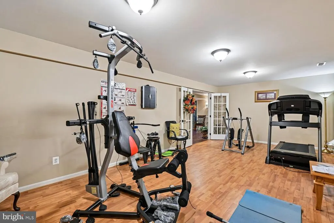
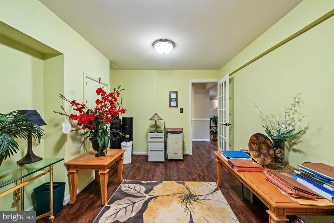
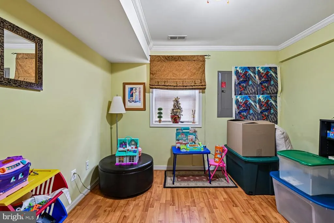
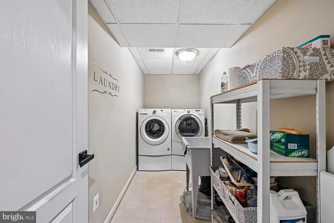
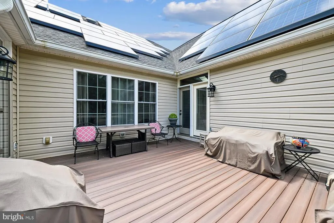
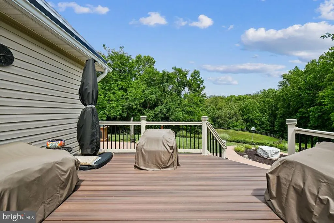
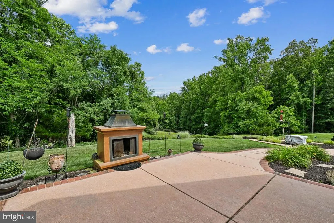
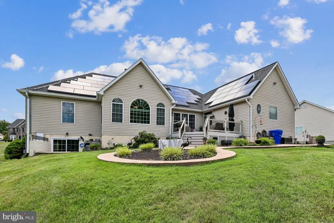
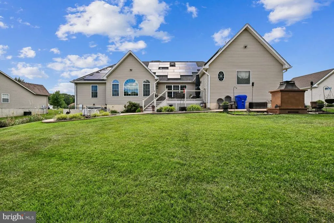
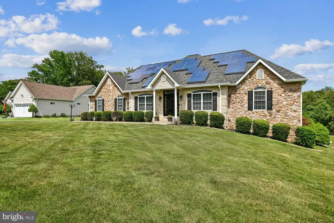
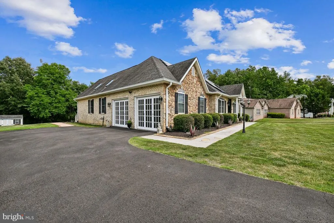
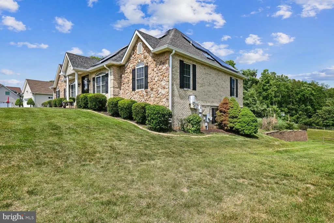
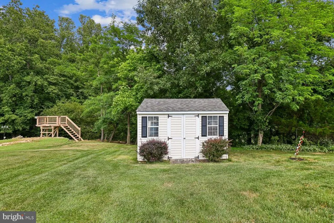
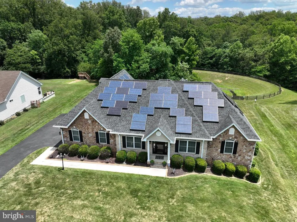
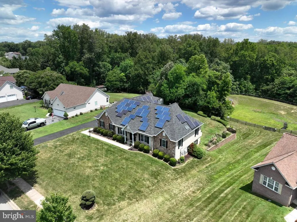
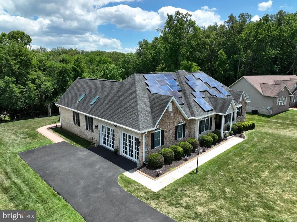
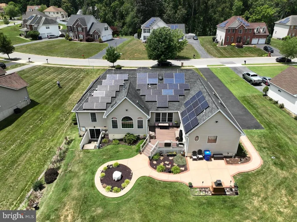
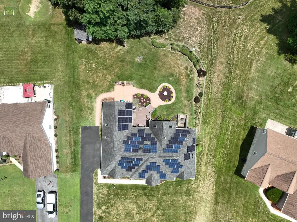
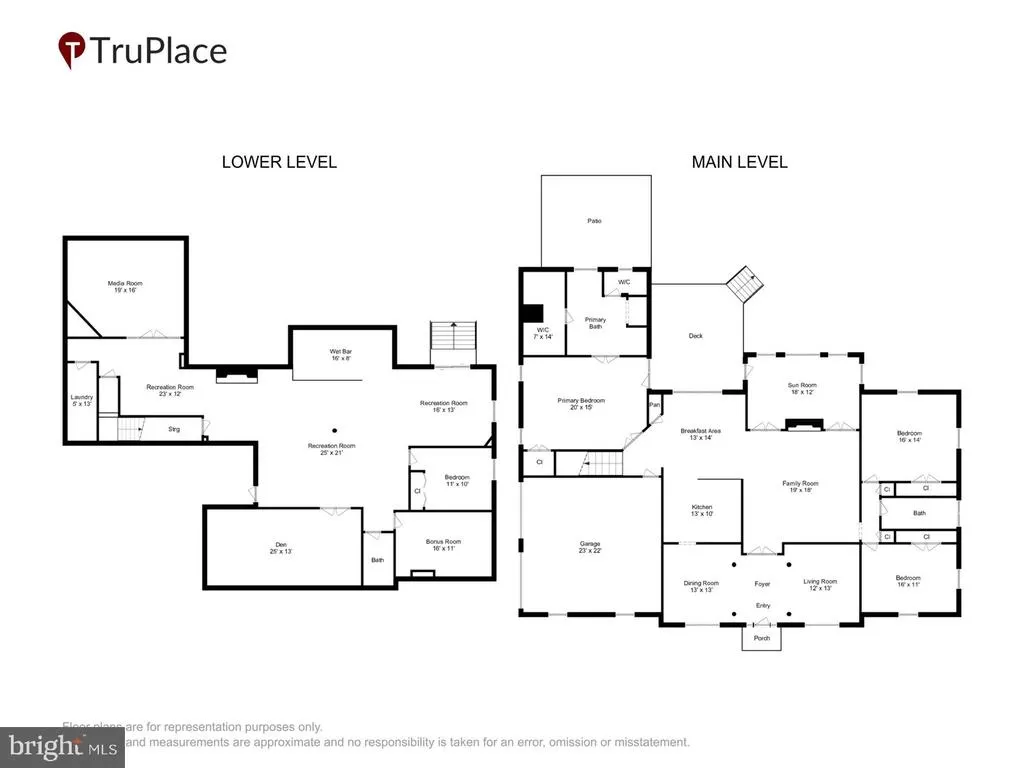
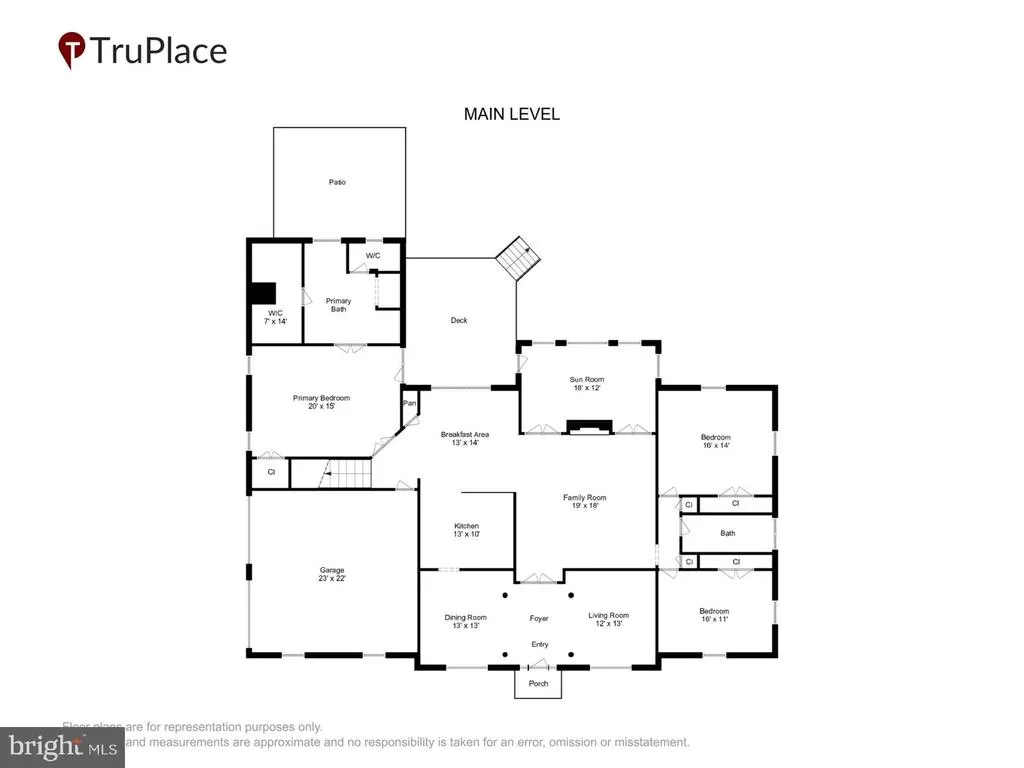
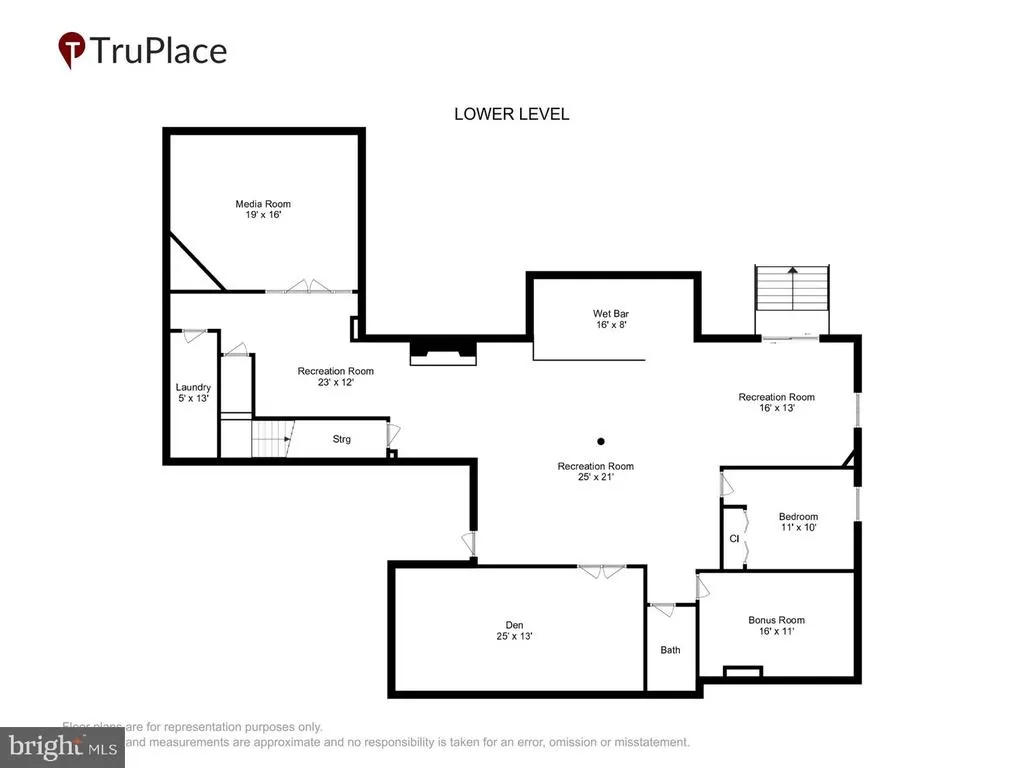

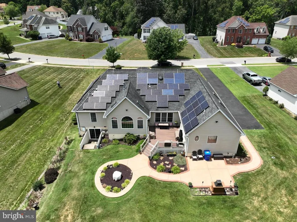
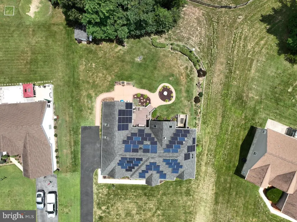
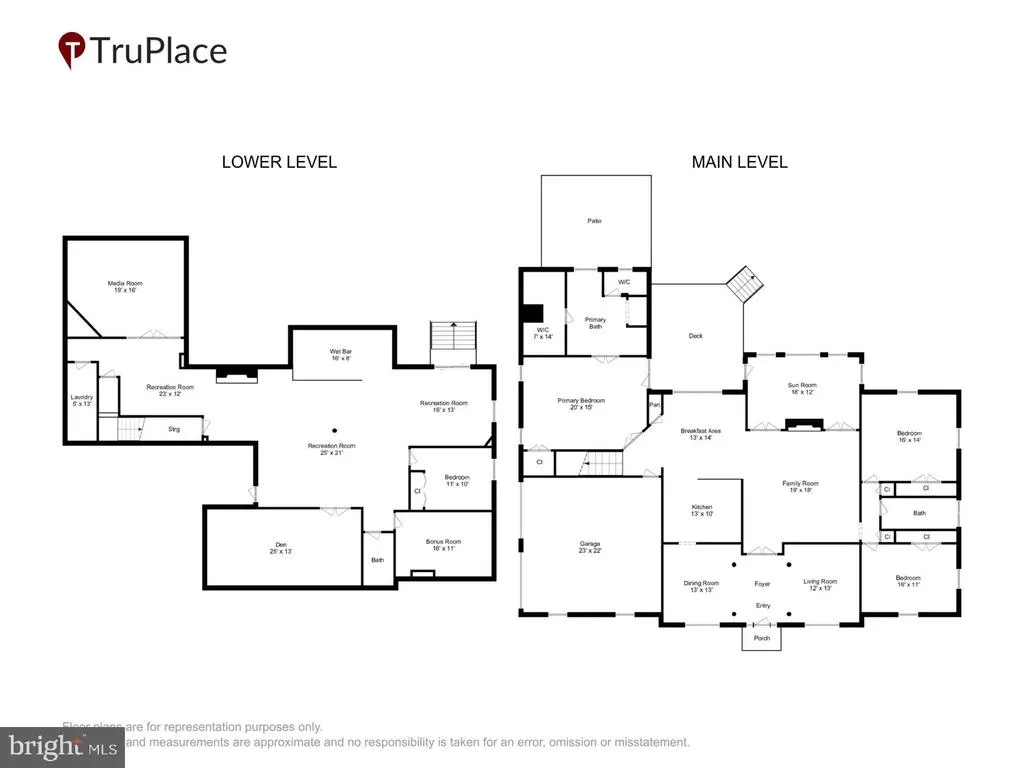
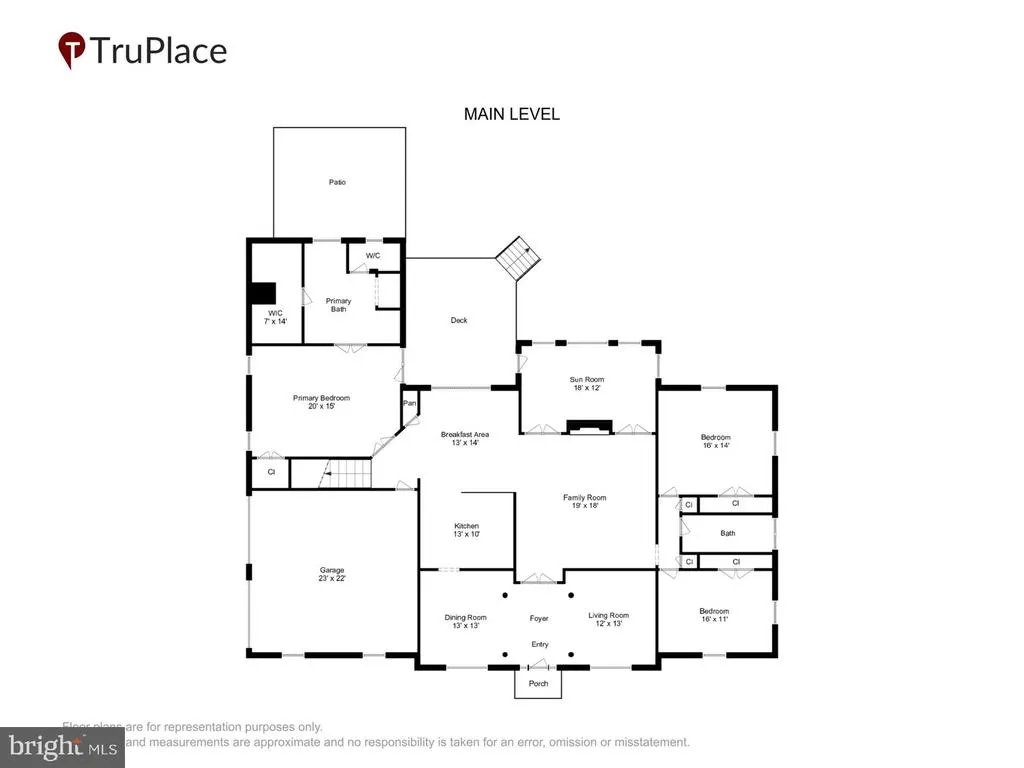
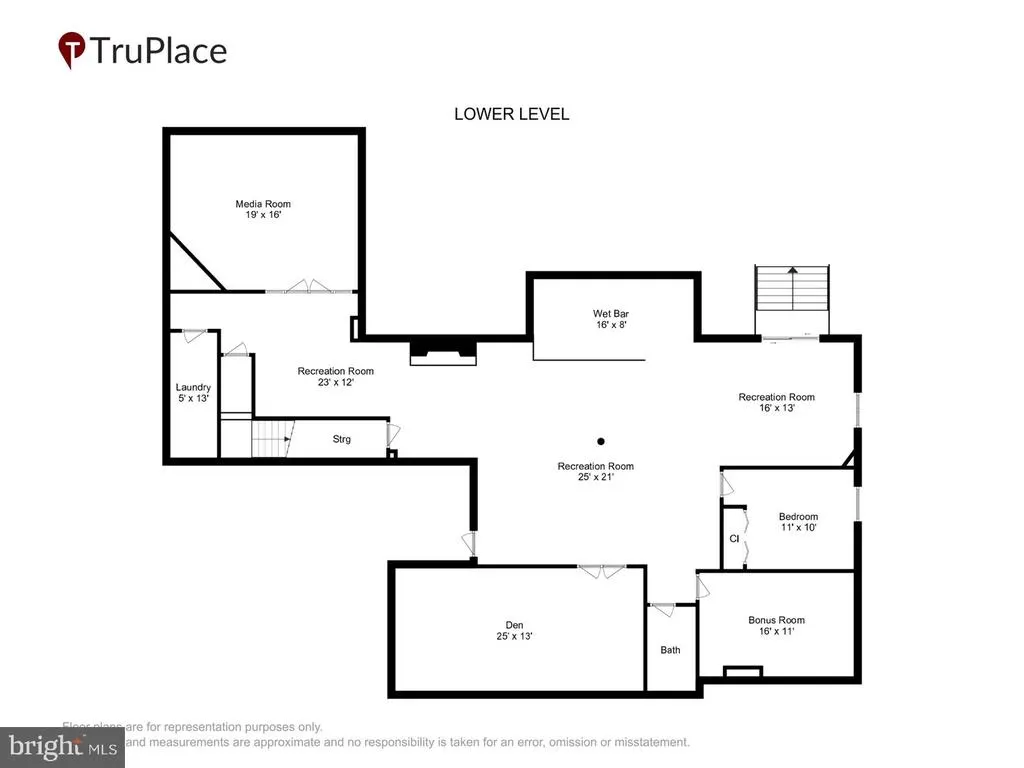
Look no further! This stunning custom-built 4,340-square-foot Ranch/Rambler in a planned community is a must-see and will not last. Featuring a stone front, brick siding, and a side-load garage, this beautifully maintained 4-bedroom, 3-bath home welcomes you through a custom front door with a lifetime warranty. The main level offers formal living and dining rooms with tile flooring, separated by a spacious foyer with double doors leading to a beautiful family room with a gas fireplace and tray ceiling. A pocket door connects the dining room to the spacious kitchen, complete with tile flooring, stainless steel appliances, a double oven, cooktop, and room for a large table and chairs. The sunroom offers a peaceful, picturesque view overlooking the natural setting of the Montrose nature trail and access to the back deck. The primary suite features a tray ceiling, a double-vanity ensuite bath with a walk-in shower and separate soaking tub, plus a custom double-sided closet, as well as also provides access to the back deck. The home includes four custom closets throughout, along with tile, marble, and LPV flooring, attic and shed storage, a full house water-softener system, lawn sprinkler system, 4-inch gutters, built-in intercom and stereo system, ceiling fans, window treatments, and insulated garage doors. Outside, enjoy beautifully manicured front and back lawns, a backyard patio with fireplace and fire pit, and a maintenance-free composite deck. A separate rear entrance leads to the basement, which includes an open recreation area with a full wet bar, separate bedroom, full bath, theater room, exercise room, office, laundry room, family sitting room with gas fireplace, and generous furnace-room storage. Conveniently located just minutes from shopping, Naval Support Facility Indian Head, and the Capital Beltway, this exceptional Rambler is ready to impress.
| Price History | |
|---|---|
| 6/23/2026 | Listed $720,000 |
General Features
| Living Area | 4340 |
|---|---|
| Sewer | Public Sewer |
| Heating | Central,Heat Pump - Electric BackUp |
| Cooling | Central A/C,Heat Pump(s) |
| Utilities | Cable TV,Cable TV Available,Electric Available,Phone,Phone Available,Phone Connected |
| Possession | Immediate |
| Roof | Pitched,Shingle |
| Appliances | Built-In Microwave,Cooktop,Dishwasher,Disposal,Dryer - Electric,Dryer - Front Loading,Exhaust Fan,Freezer,ENERGY STAR Clothes Washer,Microwave,Oven - Double,Oven - Self Cleaning,Oven/Range - Gas,Refr |
| Zoning | RL |
| HOA Fee | 355.00 |
| Garage Spaces | 2.00 |
| Patio/Porch Features | Deck(s),Patio(s),Roof |
| Architectural Style | Ranch/Rambler |
| Security Features | Carbon Monoxide Detector(s),Electric Alarm,Exterior Cameras,Intercom,Motion Detectors,Security System,Smoke Detector |
| Construction Materials | Brick,Stone,Vinyl Siding |
| School District | CHARLES COUNTY PUBLIC SCHOOLS |
| Year Built | 2001 |
| Electric | 120/240V |
| View | Trees/Woods |
| Levels | 2 |
| Tax Year | 2025 |
| Ownership | Fee Simple |
| Cool Fuel | Electric |
| Accessibility | 2+ Access Exits |
| Assoc Fee Paid Per | Annually |
| County | CHARLES |
| New Construction | No |
| Property Type | Residential |
| HOA | Yes |
| Subdivision Name | MONTROSE POINTE |
| Facing Direction | West |
| Garage Y/N | Yes |
| Water Access Y/N | No |
| Other Structures | Above Grade,Below Grade |
| Full Baths | 3 |
| Status | ACTIVE |
| Directions | From Maryland Interstate 495 Capital Beltway,take Exit 3,to merge onto Maryland Route 210 South/Indian Head Highway. Continue south on 210 for approximately 10 miles. Bear right onto Chapmans Landing |
| City | INDIAN HEAD |
| Association Name | MONTROSE POINTE ASSOCIATION,INC |
| Senior Community Y/N | No |
| Lot Size Units | Square Feet |
| Lot Size Square Feet | 24334.00 |
| Tax Assessed Value | 541800.0 |
| Tax Annual Amount | 6997.0 |
| Home Warranty Y/N | Yes |
| Property Condition | Excellent |
| Structure Type | Detached |
| Condo/Coop Association fee Y/N | No |
| Bathrooms Full Main Level | 2 |
| Bathrooms Count Main Level | 2.00 |
| Price Per Sq Ft Total AG | 272.73 |
| Historic Y/N | No |
| Vacation Rental Y/N | No |
| Virtual Tour | https://hub.truplace.com/6227-Hard-Bargain-Circle/idx |
| Total SQFT | 5280 |
| Standard Status | Active |
| Year Built Source | Assessor |
| Legal Subdivision | MONTROSE FARMS SUB |
| Tax Lot | 9 |
Interior Features
| Interior Amenities | Attic,Attic/House Fan,Bar,Bathroom - Jetted Tub,Bathroom - Soaking Tub,Bathroom - Stall Shower,Bathroom - Tub Shower,Bathroom - Walk-In Shower,Breakfast Area,Ceiling Fan(s),Chair Railings,Combination |
|---|---|
| Heating Fuel | None |
| Basement | Connecting Stairway,Daylight,Partial,Fully Finished,Heated,Interior Access,Outside Entrance,Rear Entrance,Walkout Stairs |
| Flooring | Ceramic Tile,Luxury Vinyl Plank,Marble |
| Total Fireplaces | 2 |
| Fireplace Features | Electric,Fireplace - Glass Doors,Mantel(s) |
| Hot Water | Electric |
| Basement (Y/N) | Yes |
| Heating Y/N | Yes |
| Window Features | Double Pane,Insulated,Screens,Skylights,Sliding |
| Fireplace Y/N | Yes |
| Above Grade Finished Area | 2640 |
| Central Air Y/N | Yes |
| Total Bedrooms | 4 |
| Below Grade Finished Area | 1700 |
| Room Type | Game Room,Study,Exercise Room,Laundry,Storage Room,Bathroom 3 |
| Main Level Bedrooms | 3 |
| Below Grade Finished Area Unit Type | Square Feet |
| LivingAreaSource | Assessor |
| Laundry Type | Basement |
| Below Grade Unfin Area Units | Square Feet |
| Below Grade Unfin SQFT | 940 |
| Below Grade Unfin SQFT Source | Assessor |
| Below Grade Finished Area Source | Assessor |
| Bedrooms Count All Lower Levels | 1 |
| Bedrooms Count Lower Level 1 | 1 |
| Bathrooms Full Lower Level 1 | 1 |
| Bathrooms Full All Lower Levels | 1 |
| Bathrooms Count Lower Level 1 | 1.00 |
| Bathrooms Count All Lower Levels | 1 |
| Above Grade Unfin Area Units | Square Feet |
| Above Grade Finished Area Source | Assessor |
| Above Grade Finished Area Unit Type | Square Feet |
| Total Baths | 3 |
Exterior Features
| Exterior Amenities | Exterior Lighting,Flood Lights,Gutter System,Lawn Sprinkler,Sidewalks,Street Lights,Underground Lawn Sprinkler |
|---|---|
| Pool | No Pool |
| Parking Features | Asphalt Driveway |
| Water Source | Public |
| Total Parking Spaces | 2 |
| Garage Features | Garage - Side Entry,Garage Door Opener,Inside Access,Oversized |
| Type of Parking | Attached Garage,Off Street,On Street |
| Land Use Code | R |
| Foundation Details | Concrete Perimeter |
| Spa | No |
| Water View Y/N | No |
| Lot Size Acres | 0.56 |
| Lot Size Source | Assessor |
| Waterfront Y/N | No |
| Door Features | ENERGY STAR Qualified Door(s),Insulated,Storm |
| Road Responsibility | City/County |
| Horse Y/N | No |
| Land Assessed Value | 125600.00 |
| Navigable Water Y/N | No |
| Water Oriented Y/N | No |
| # of Attached Garage Spaces | 2 |
Room Details
| Room | Dimensions | Level | Flooring | Details |
|---|---|---|---|---|
| Bathroom 3 | Lower 1 | |||
| Exercise Room | Lower 1 | |||
| Game Room | Lower 1 | |||
| Laundry | Lower 1 | |||
| Storage Room | Lower 1 | |||
| Study | Lower 1 |
Amenities
- Foreclosure
- Views
- Short Sale
- New Construction
- Adult 55+
- Lease To Own
- No HOA Fees
- Furnished
- Primary On Main
- Air Conditioning
- Seller Finance
- Green
- Fixer Upper
- Horse
- Golf
- Fireplace
- Deck
- Garage
- Basement
- Pool
Property vs Single Family Average in 20640
Price
Taxes
Year Built
Visits
 © BRIGHT, All Rights Reserved
