
Primary on Main
Address
10602 Starfire Ln, Waldorf, MD
Price
$ 690,000
Property Attributes
- MLS#MDCH2056158
- TypeSingle Family
- Listing Status ACTIVE
- CountyCHARLES
- CityWaldorf
- NeighborhoodChristopher Pointe
- Zip20603
- StyleColonial
- Year Built2021
- Taxes$ 7404
- Price$ 690,000
- Bedrooms5
- Full Bathrooms5
- Half Bathrooms0
- Sqr Footage4820
- Lot Size0.16 Acres
Data Source:
Bright MLS
Property Description
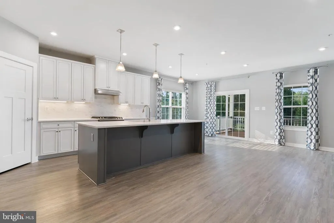
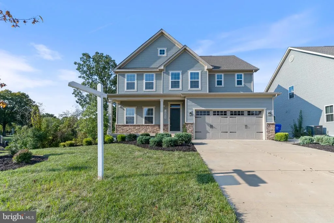
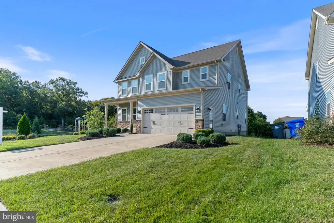
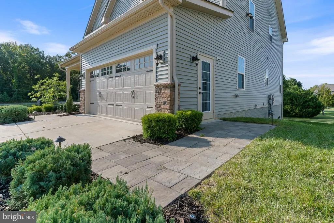
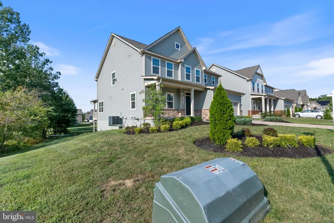
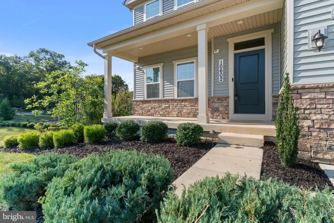
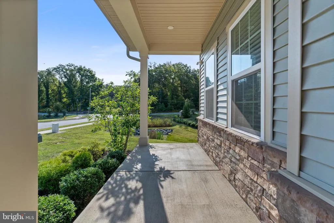
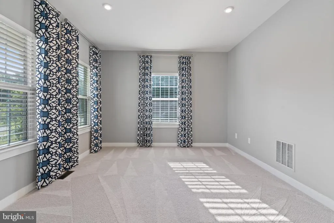
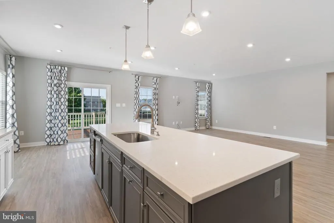
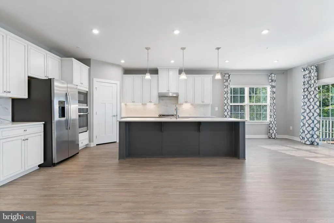
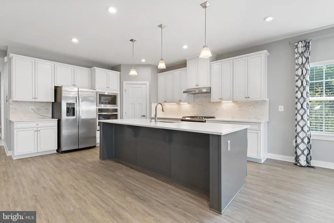
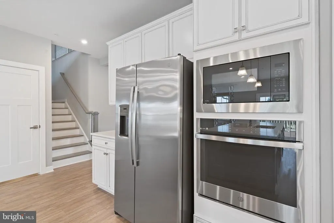
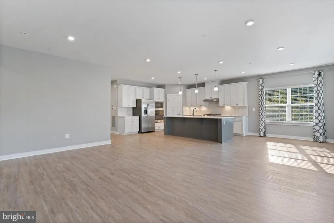
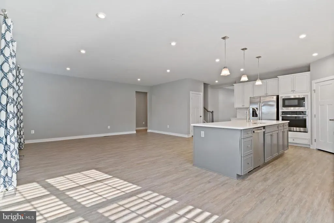
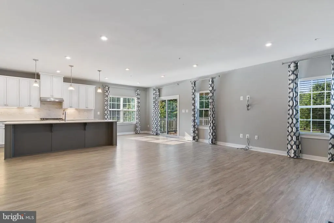
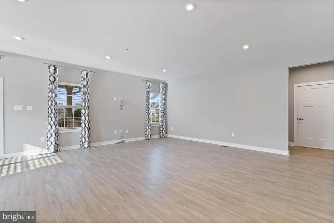
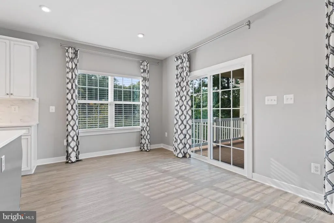
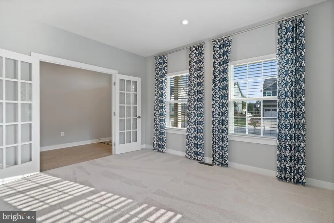
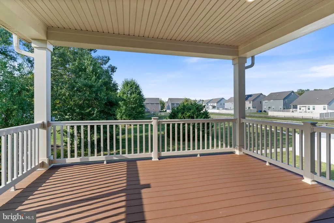
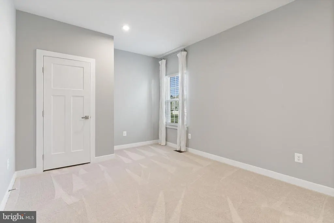
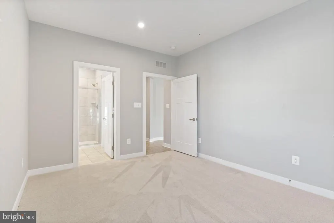
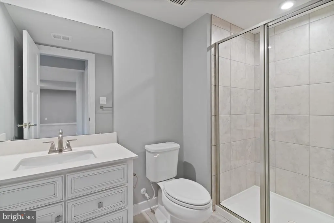
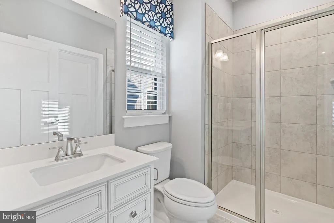
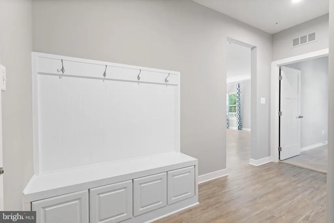
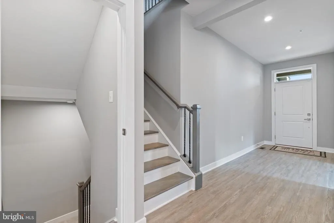
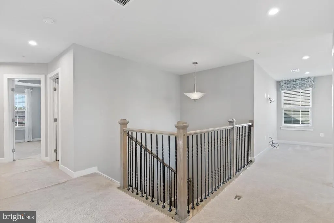
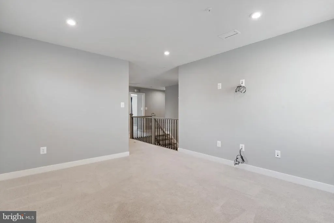
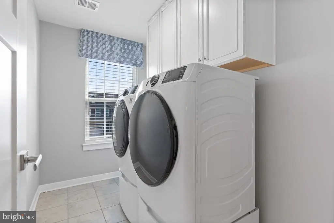
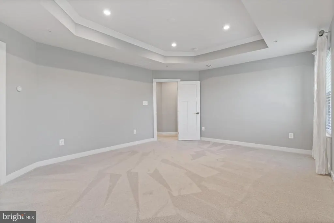
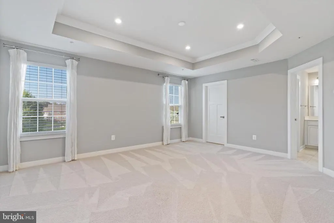
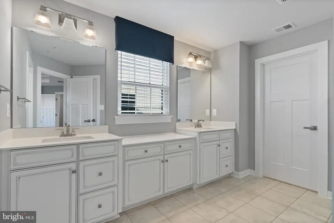
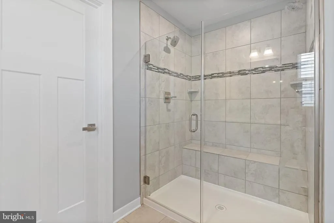
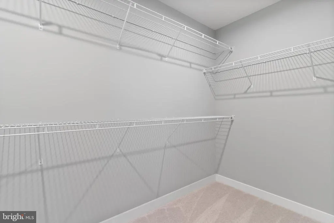
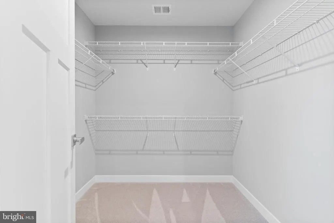
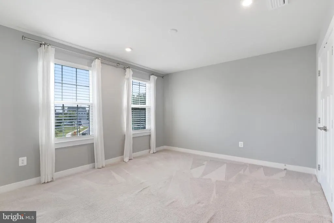
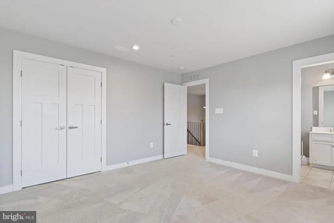
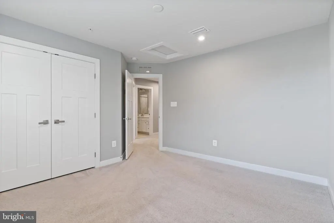
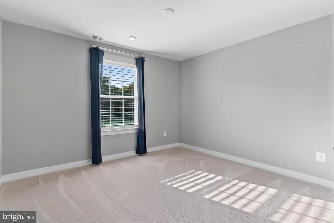
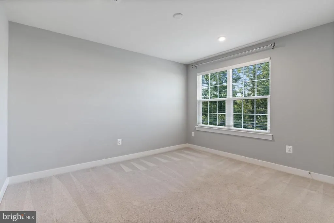
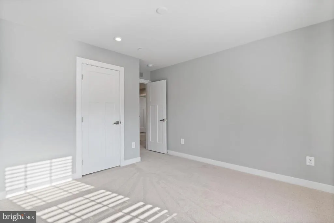
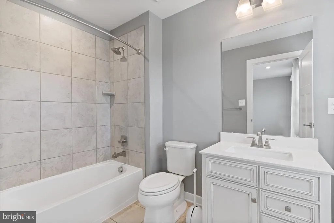
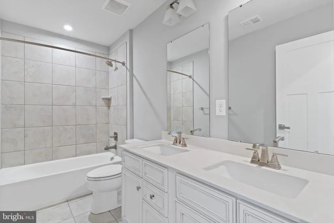
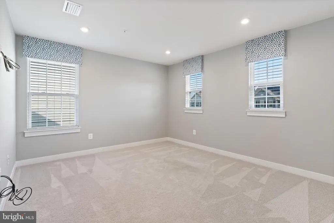
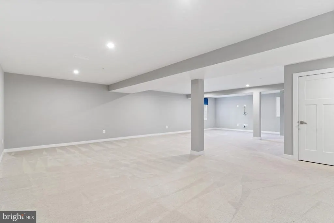
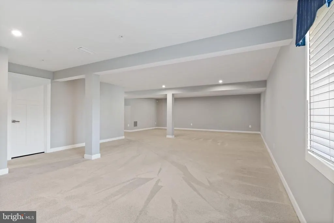
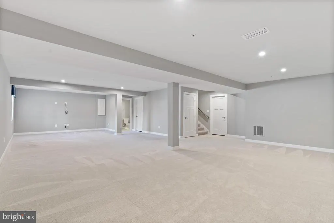
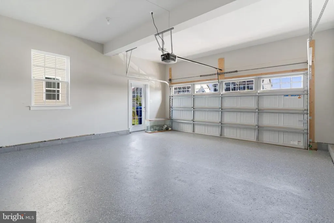
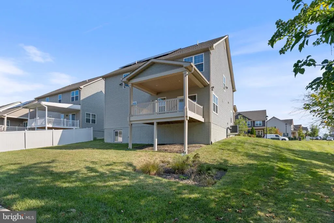
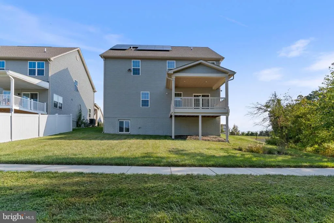
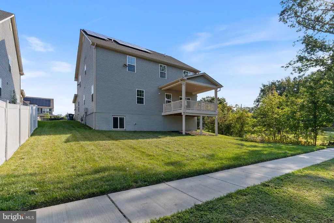
Former Ryan Homes Lehigh Model Home! Why wait months for new construction when you can own a move-in-ready former Ryan Homes Lehigh Model Home loaded with premium upgrades already included? Welcome to this exceptional 5-bedroom, 5-bath residence offering over 4,800 square feet of beautifully appointed living space in the highly sought-after Christopher Pointe community. Perfectly situated on a premium corner lot, this meticulously maintained former model home showcases extensive builder upgrades, designer finishes, and the quality craftsmanship that made the Lehigh one of Ryan Homes most popular floor plans. Designed for both everyday living and entertaining, the home features a bright and spacious open-concept layout filled with natural light. The main level offers expansive living and dining areas, a highly desirable main-level bedroom and full bath ideal for guests or multi-generational living, and a gourmet kitchen that seamlessly flows into the large family room, creating the perfect gathering space for family and friends. Upstairs, you'll find generously sized secondary bedrooms, well-appointed bathrooms, and a versatile loft that can serve as a second family room, media room, home office, fitness space, or playroom. The luxurious owner's suite provides a private retreat with ample space to relax and unwind. The finished lower level expands the living space even further and includes a full bathroom, making it ideal for a recreation room, home theater, fitness area, game room, or guest suite. Step outside and enjoy the covered deck, perfect for outdoor dining, relaxing, and entertaining year-round. Unlike many new construction homes, this property already includes premium features that would cost tens of thousands of dollars to add today. Additional highlights include a side-entry garage with epoxy flooring, tankless water heater, in-ground sprinkler system, water softener system, premium window treatments, and model-home finishes throughout. Conveniently located near shopping, dining, parks, schools, and major commuter routes, this remarkable home offers the perfect combination of luxury, space, convenience, and value. Don't miss this rare opportunity to own one of Christopher Pointe's premier showcase homes. Schedule your private tour today!
| Price History | |
|---|---|
| 6/16/2026 | Listed $690,000 |
General Features
| Living Area | 4820 |
|---|---|
| Sewer | Public Sewer |
| Heating | Forced Air |
| Cooling | Central A/C |
| Possession | 0-30 Days CD,Immediate |
| Zoning | RM |
| HOA Fee | 600.00 |
| Garage Spaces | 2.00 |
| Patio/Porch Features | Deck(s),Enclosed |
| Architectural Style | Colonial |
| Construction Materials | Vinyl Siding,Stone |
| School District | CHARLES COUNTY PUBLIC SCHOOLS |
| Year Built | 2021 |
| Levels | 3 |
| Tax Year | 2024 |
| Ownership | Fee Simple |
| Cool Fuel | Electric |
| Section | 3 |
| Accessibility | None |
| Assoc Fee Paid Per | Annually |
| County | CHARLES |
| New Construction | No |
| Property Type | Residential |
| HOA | Yes |
| Subdivision Name | CHRISTOPHER POINTE |
| Garage Y/N | Yes |
| Water Access Y/N | No |
| Other Structures | Above Grade,Below Grade |
| Transportation | Commuter Lots less than 5 miles |
| Full Baths | 5 |
| Status | ACTIVE |
| Directions | From Route 301 and 210,turn onto Route 228 turn onto Sun Valley Dr; Make first right onto Starfire Ln |
| City | WALDORF |
| Association Name | CHRISTOPHER POINTE HOME OWNERS ASSOCIATION |
| Senior Community Y/N | No |
| Lot Size Units | Square Feet |
| Lot Size Square Feet | 7144.00 |
| Tax Assessed Value | 583567.0 |
| Tax Annual Amount | 7404.0 |
| Property Condition | Excellent,Very Good |
| Structure Type | Detached |
| Condo/Coop Association fee Y/N | No |
| Bathrooms Full Main Level | 1 |
| Bathrooms Count Main Level | 1.00 |
| Price Per Sq Ft Total AG | 191.67 |
| Acceptable Financing | FHA,VA,Conventional,Cash |
| Vacation Rental Y/N | No |
| Total SQFT | 5122 |
| Standard Status | Active |
| Year Built Source | Estimated |
| Legal Subdivision | CHRISTOPHER POINTE SUB |
| Tax Lot | 80 |
Interior Features
| Interior Amenities | Sprinkler System,Walk-in Closet(s),Kitchen - Gourmet,Kitchen - Island,Pantry |
|---|---|
| Heating Fuel | Natural Gas |
| Basement | Fully Finished |
| Hot Water | Natural Gas |
| Basement (Y/N) | Yes |
| Heating Y/N | Yes |
| Fireplace Y/N | No |
| Above Grade Finished Area | 3600 |
| Central Air Y/N | Yes |
| Total Bedrooms | 5 |
| Below Grade Finished Area | 1220 |
| Main Level Bedrooms | 1 |
| Below Grade Finished Area Unit Type | Square Feet |
| LivingAreaSource | Estimated |
| Laundry Type | Upper Floor |
| Below Grade Unfin Area Units | Square Feet |
| Below Grade Unfin SQFT | 302 |
| Below Grade Unfin SQFT Source | Estimated |
| Below Grade Finished Area Source | Estimated |
| Bedrooms Count All Upper Levels | 4 |
| Bedrooms Count Upper Level 1 | 4 |
| Bathrooms Full Upper Level 1 | 3 |
| Bathrooms Full Lower Level 1 | 1 |
| Bathrooms Full All Upper Levels | 3 |
| Bathrooms Full All Lower Levels | 1 |
| Bathrooms Count Upper Level 1 | 3.00 |
| Bathrooms Count Lower Level 1 | 1.00 |
| Bathrooms Count All Upper Levels | 3 |
| Bathrooms Count All Lower Levels | 1 |
| Above Grade Finished Area Source | Estimated |
| Above Grade Finished Area Unit Type | Square Feet |
| Total Baths | 5 |
Exterior Features
| Exterior Amenities | Lawn Sprinkler |
|---|---|
| Pool | No Pool |
| Lot Features | Corner |
| Water Source | Public |
| Total Parking Spaces | 2 |
| Garage Features | Garage - Front Entry |
| Type of Parking | Attached Garage,Driveway |
| Land Use Code | R |
| Foundation Details | Concrete Perimeter |
| Water View Y/N | No |
| Lot Dimensions | 0.00 x 0.00 |
| Lot Size Acres | 0.16 |
| Lot Size Source | Estimated |
| Waterfront Y/N | No |
| Land Assessed Value | 155000.00 |
| Navigable Water Y/N | No |
| Water Oriented Y/N | No |
| # of Attached Garage Spaces | 2 |
| LotDimensionsSource | Estimated |
Amenities
- Foreclosure
- Views
- Short Sale
- New Construction
- Adult 55+
- Lease To Own
- No HOA Fees
- Furnished
- Primary On Main
- Air Conditioning
- Seller Finance
- Green
- Fixer Upper
- Horse
- Golf
- Fireplace
- Deck
- Garage
- Basement
- Pool
Property vs Single Family Average in 20603
Price
Taxes
Year Built
Visits
 © BRIGHT, All Rights Reserved
