
Primary on Main
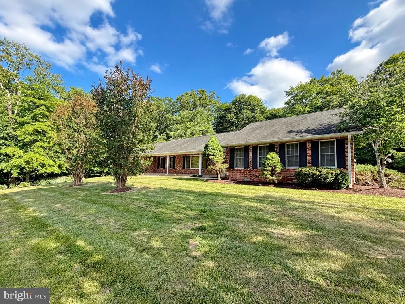
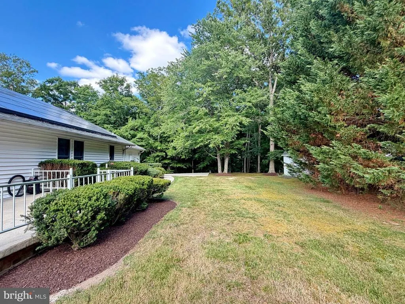
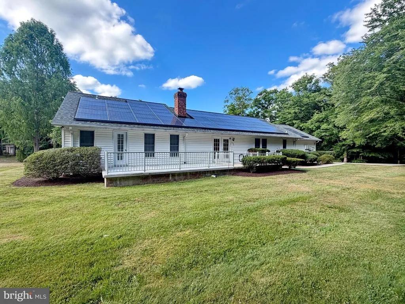
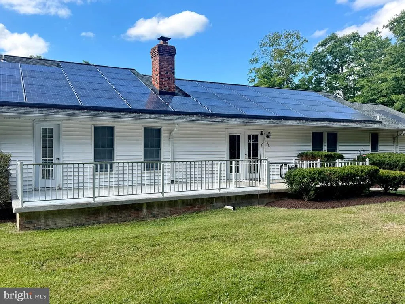
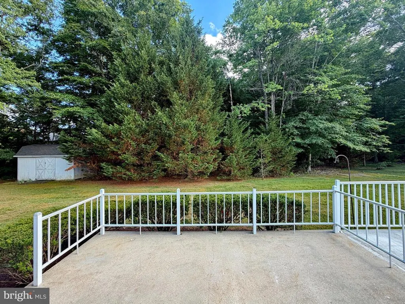
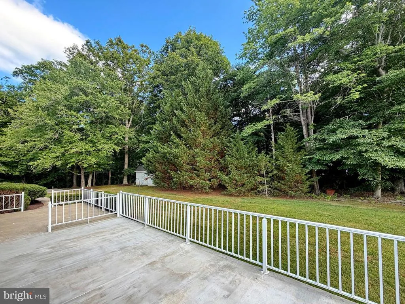
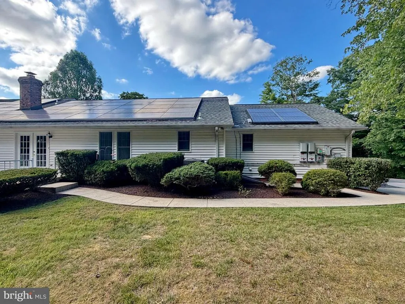
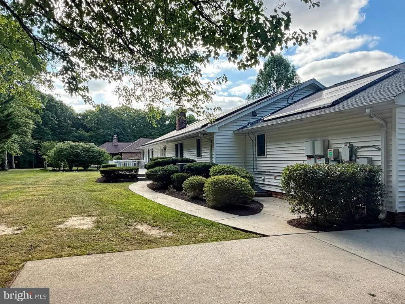
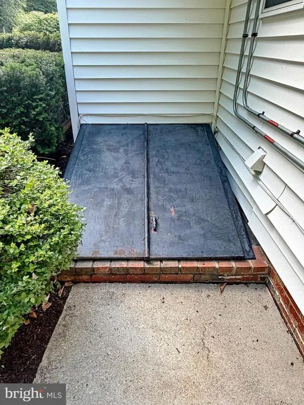
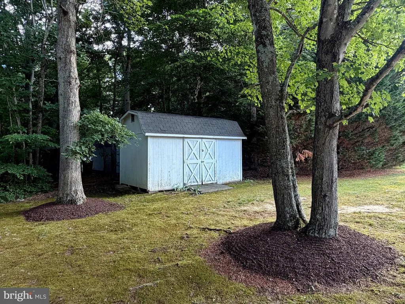
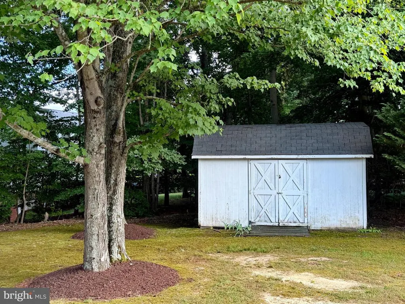
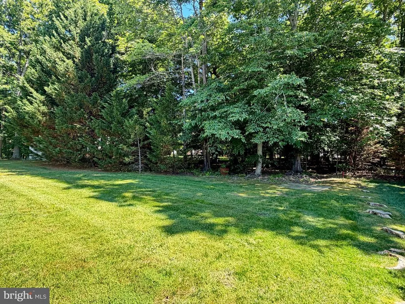
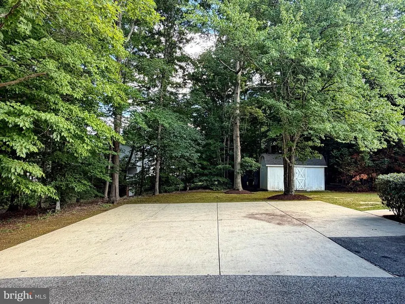
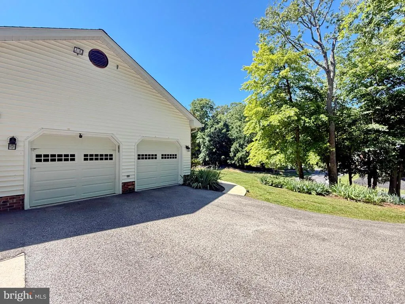
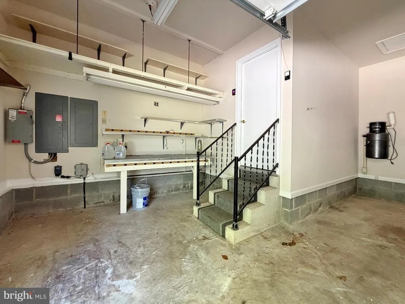
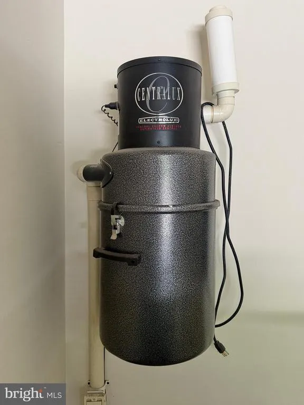
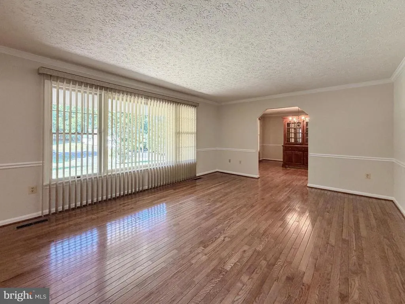
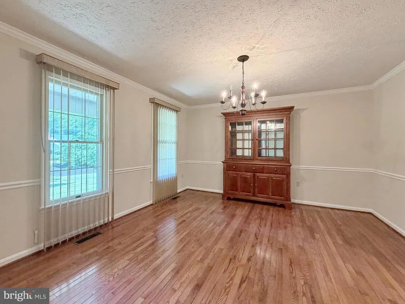
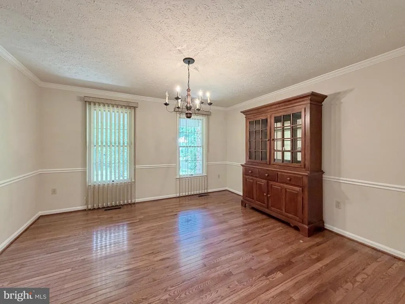
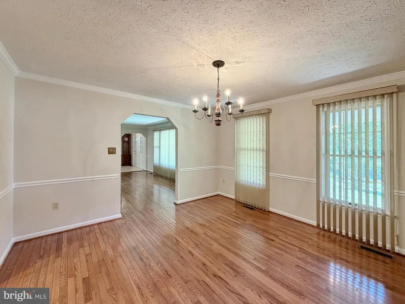
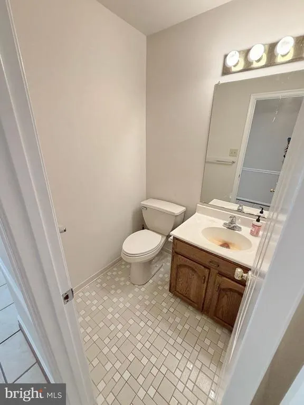
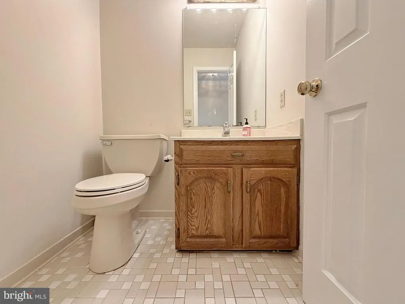
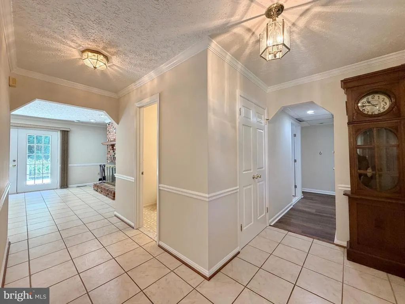
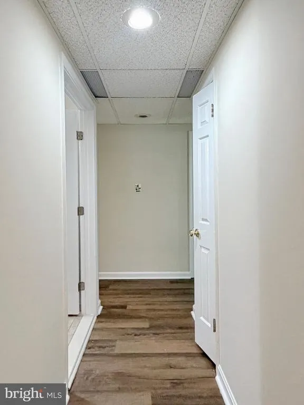
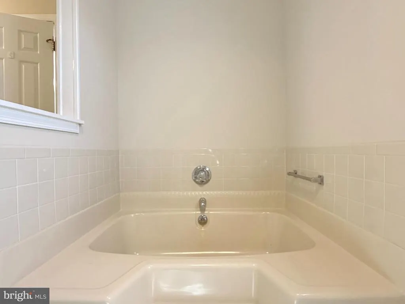
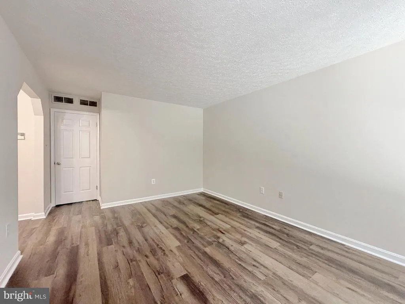
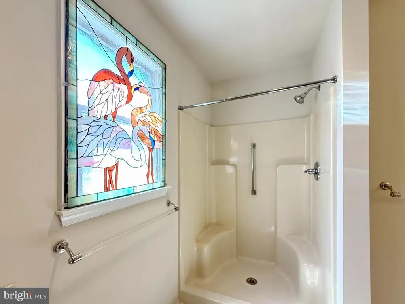
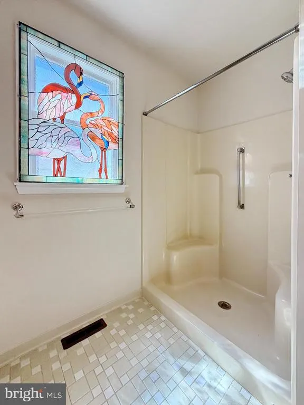
Address
6499 Aura Drive, La Plata, MD
Price
$ 520,000
Property Attributes
- MLS#MDCH2056214
- TypeSingle Family
- Listing Status ACTIVE
- CountyCHARLES
- CityLa Plata
- NeighborhoodMorgans Ridge
- Zip20646
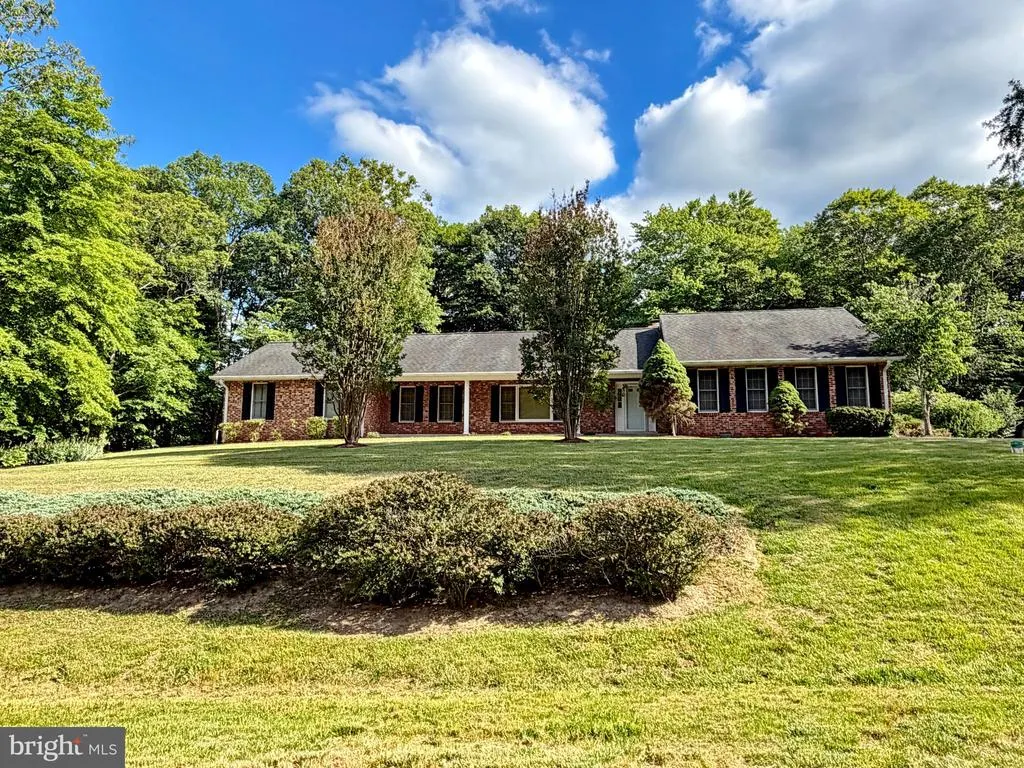
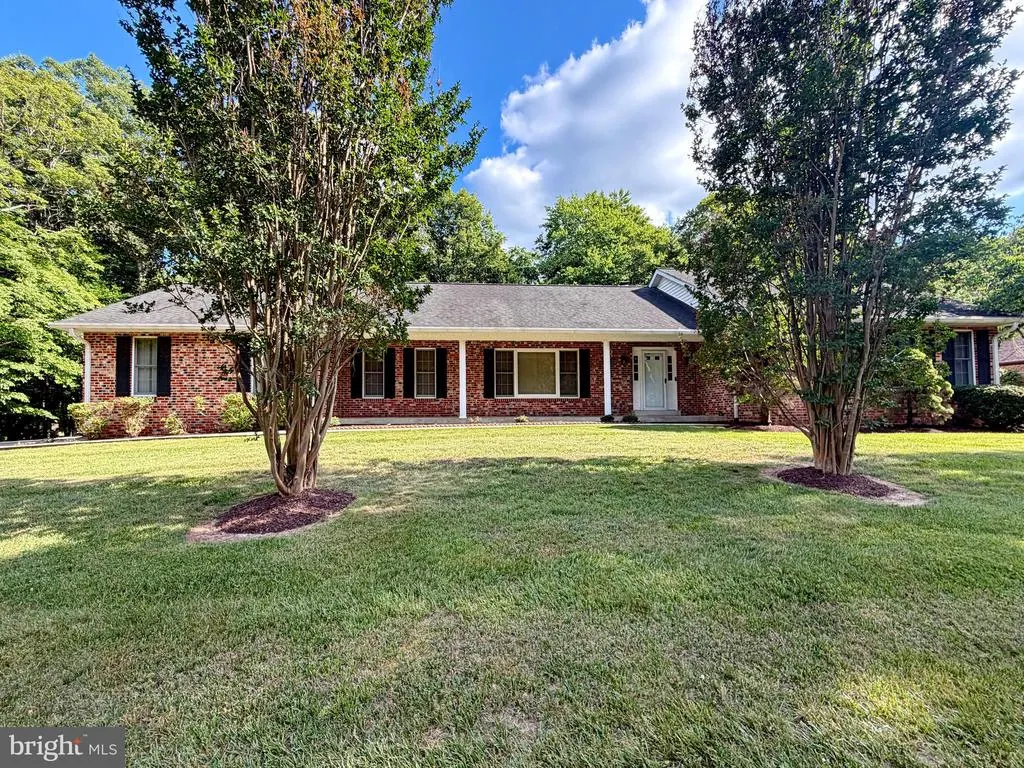
- StyleRanch/Rambler
- Year Built1986
- Taxes$ 5086
- Price$ 520,000
- Bedrooms3
- Full Bathrooms2
- Half Bathrooms1
- Sqr Footage2206
- Lot Size1.04 Acres
Data Source:
Bright MLS
Property Description
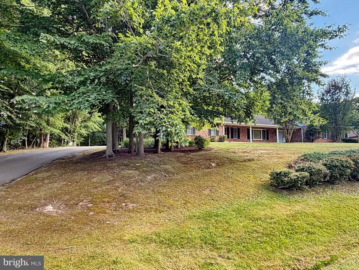
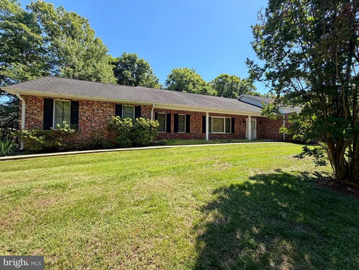
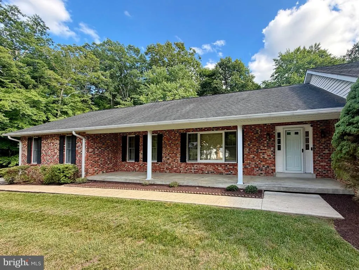
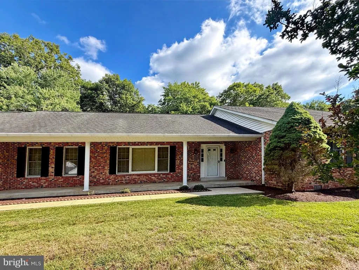
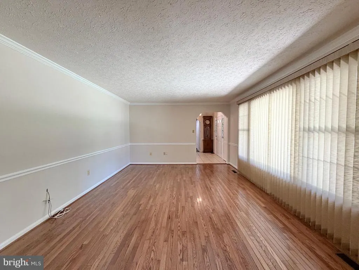
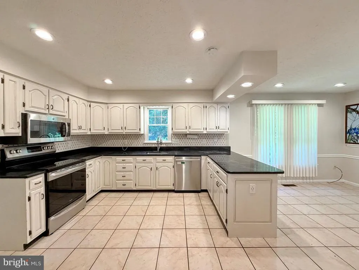
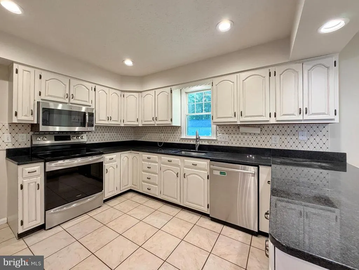
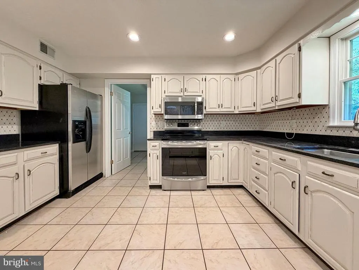
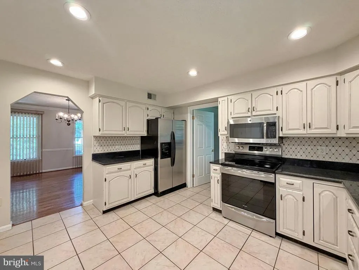
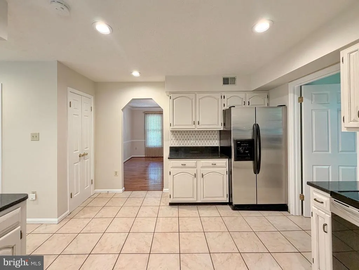
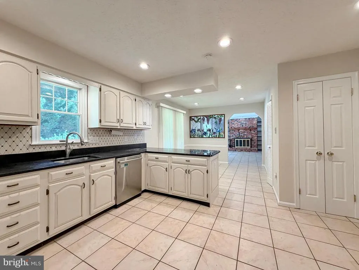
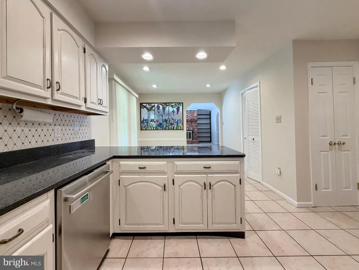
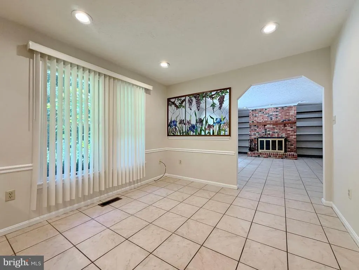
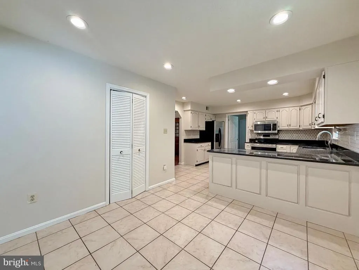
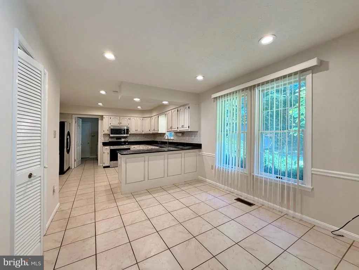
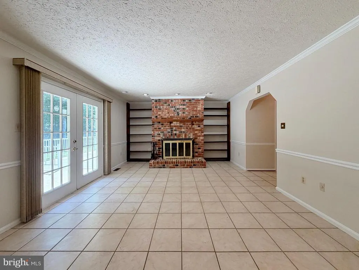
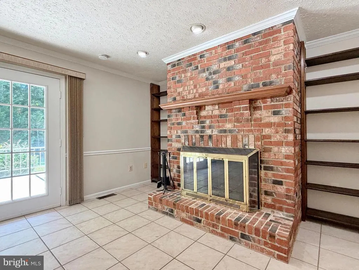
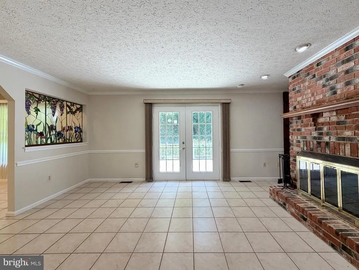
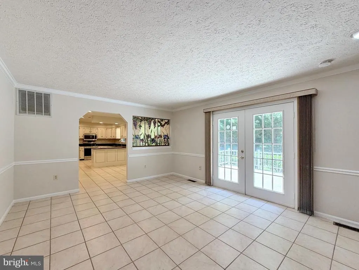
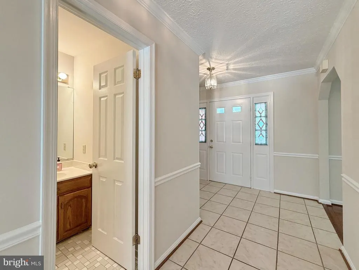
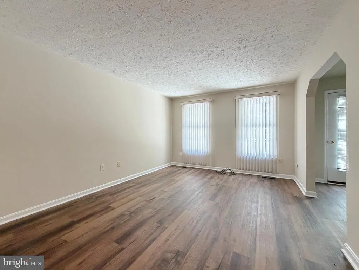
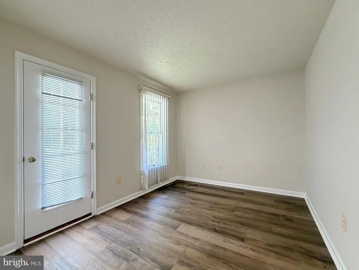
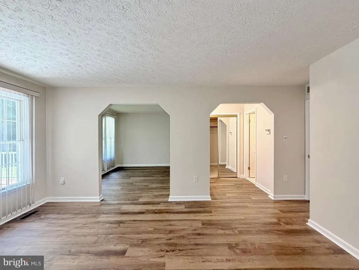
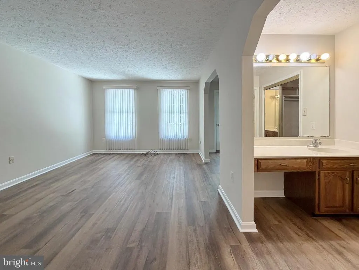
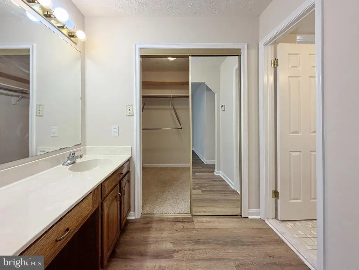
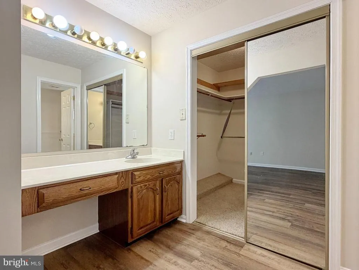
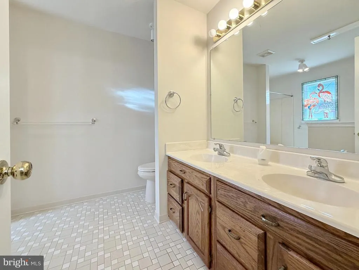
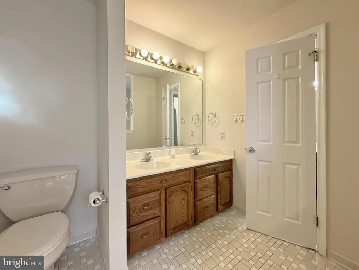
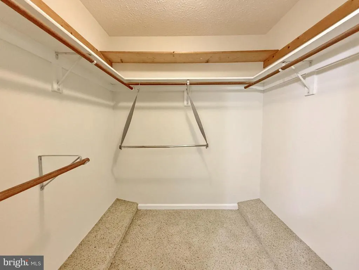
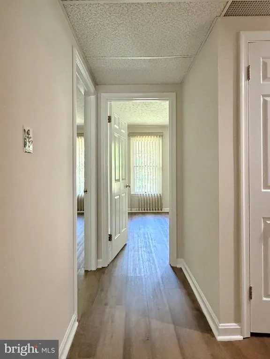
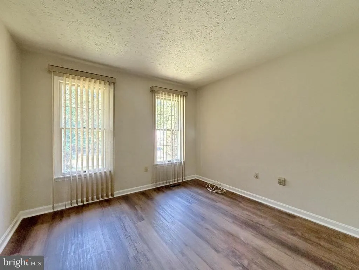
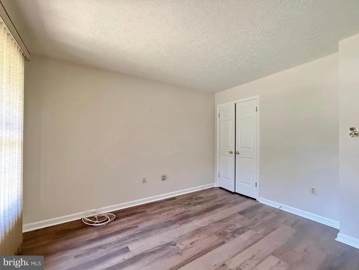
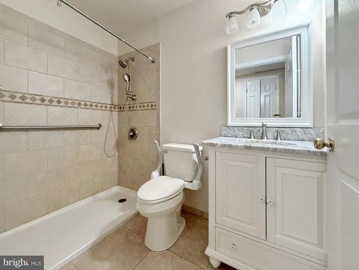
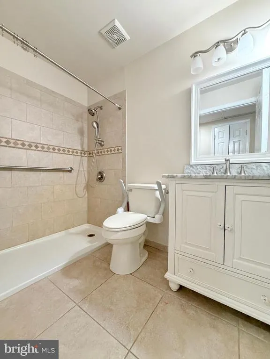
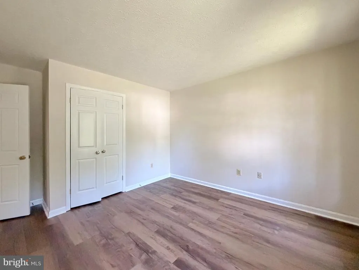
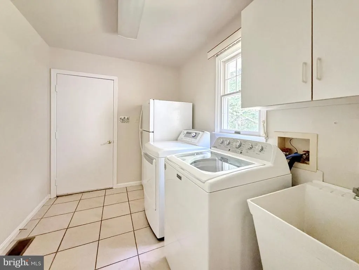
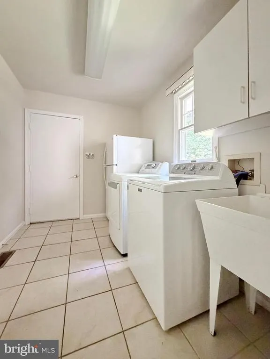
Wonderful 3 bedroom, 2.5 bath rambler in the Morgans Ridge Subdivision in La Plata. Ready for immediate occupancy.
| Price History | |
|---|---|
| 6/12/2026 | Listed $520,000 |
General Features
| Living Area | 2206 |
|---|---|
| Sewer | Septic Exists |
| Heating | Heat Pump(s) |
| Cooling | Central A/C |
| Utilities | Cable TV Available |
| Possession | Settlement |
| Roof | Fiberglass |
| Appliances | Dishwasher,Disposal,Microwave,Oven/Range - Electric,Refrigerator |
| Zoning | RR |
| Patio/Porch Features | Patio(s) |
| Architectural Style | Ranch/Rambler |
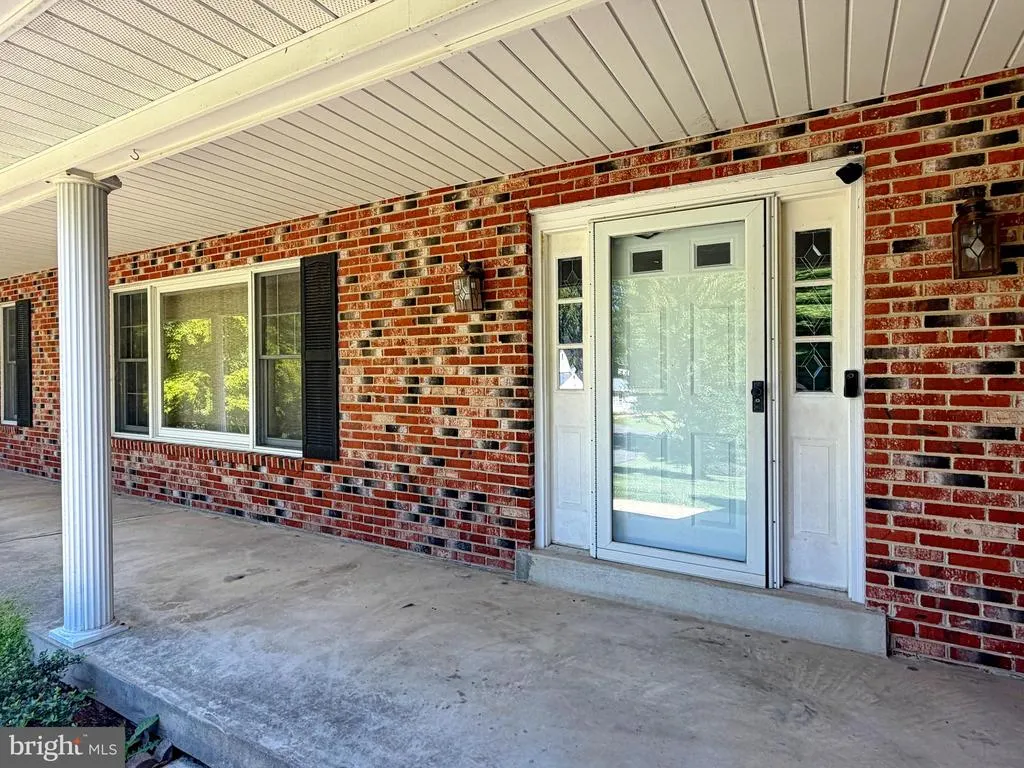
| Construction Materials | Brick Front,Vinyl Siding,Wood Siding |
| School District | CHARLES COUNTY PUBLIC SCHOOLS |
| Year Built | 1986 |
| Levels | 2 |
| Tax Year | 2025 |
| Ownership | Fee Simple |
| Cool Fuel | Electric |
| Accessibility | None |
| County | CHARLES |
| New Construction | No |
| Property Type | Residential |
| HOA | No |
| Subdivision Name | MORGANS RIDGE |
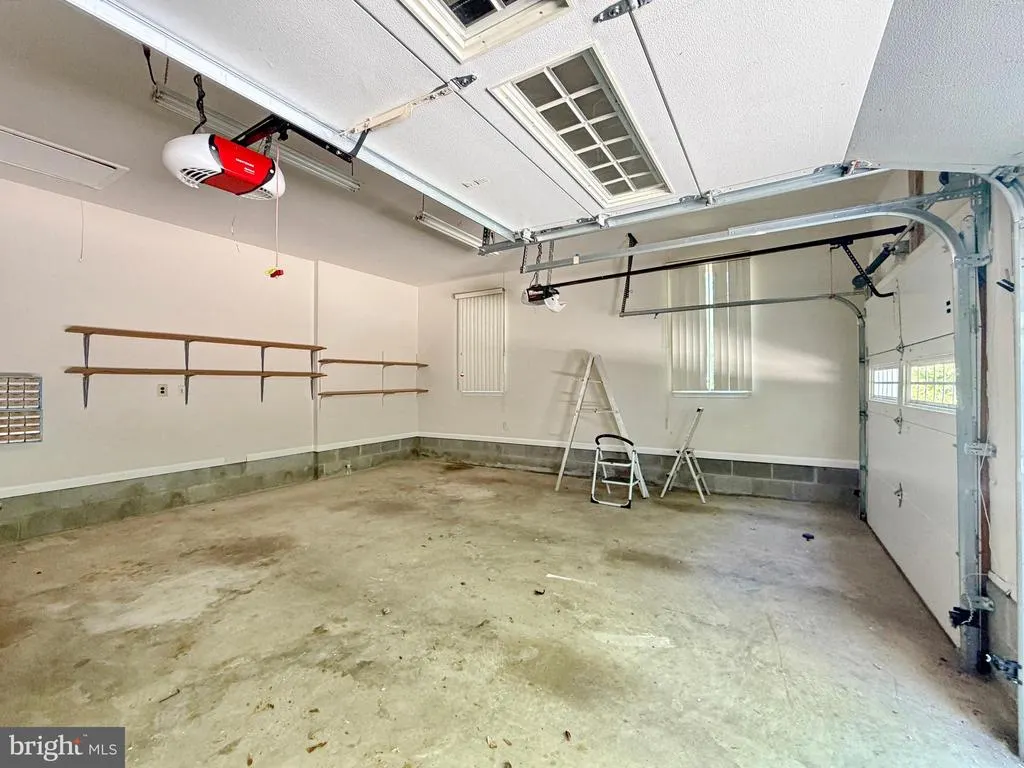
| Garage Y/N | No |
| Water Access Y/N | No |
| Other Structures | Above Grade,Below Grade |
| Full Baths | 2 |
| Status | ACTIVE |
| Directions | 301 S,R ON 225,L QUAILWOOD PKWY,R HILLARY CT,R AURA,1ST HOUSE ON L,SIGN IN YARD. |
| City | LA PLATA |
| Senior Community Y/N | No |
| Lot Size Units | Square Feet |
| Lot Size Square Feet | 45302.00 |
| Tax Assessed Value | 405800.0 |
| Tax Annual Amount | 5086.0 |
| Structure Type | Detached |
| Condo/Coop Association fee Y/N | No |
| Bathrooms Full Main Level | 2 |
| Bathrooms Count Main Level | 3.00 |
| Price Per Sq Ft Total AG | 235.72 |
| Vacation Rental Y/N | No |
| Total SQFT | 2206 |
| Standard Status | Active |
| Year Built Source | Assessor |
| Legal Subdivision | MORGANS RIDGE SUB |
| Tax Lot | 7 |
Interior Features
| Interior Amenities | Breakfast Area,Kitchen - Table Space,Dining Area,Window Treatments,Entry Level Bedroom,Primary Bath(s) |
|---|---|
| Heating Fuel | Electric |
| Total Fireplaces | 1 |
| Hot Water | Electric |
| Basement (Y/N) | No |
| Heating Y/N | Yes |
| Window Features | Double Pane,Screens |
| Fireplace Y/N | Yes |
| Above Grade Finished Area | 2206 |
| Half Baths | 1 |
| Central Air Y/N | Yes |
| Total Bedrooms | 3 |
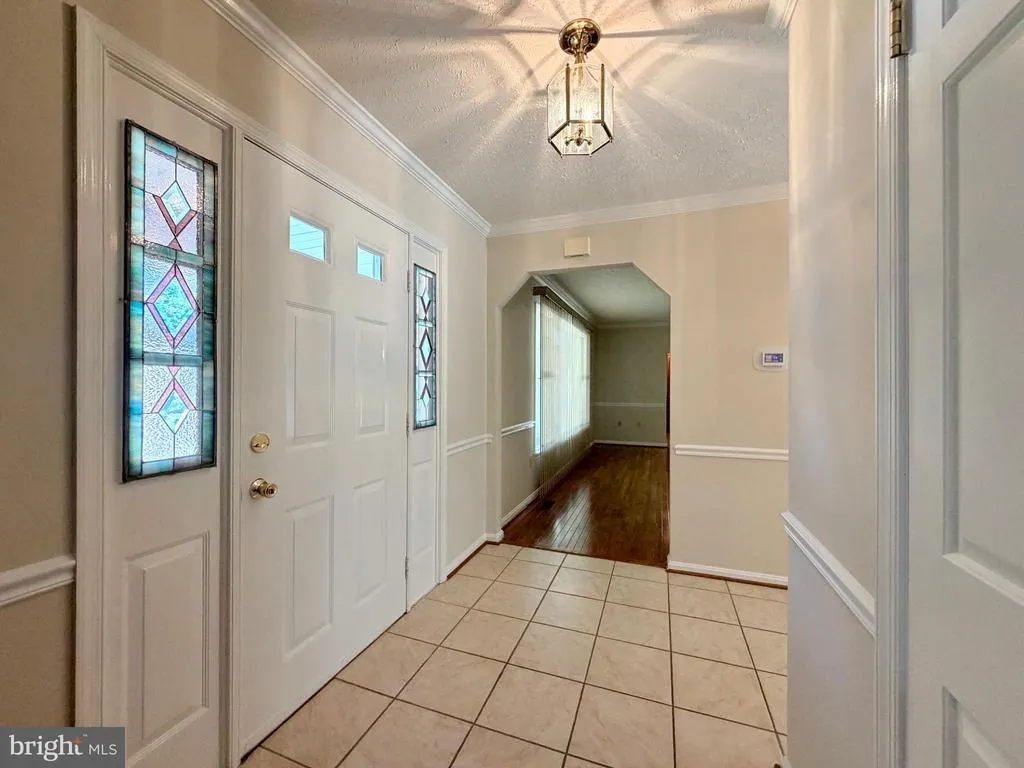
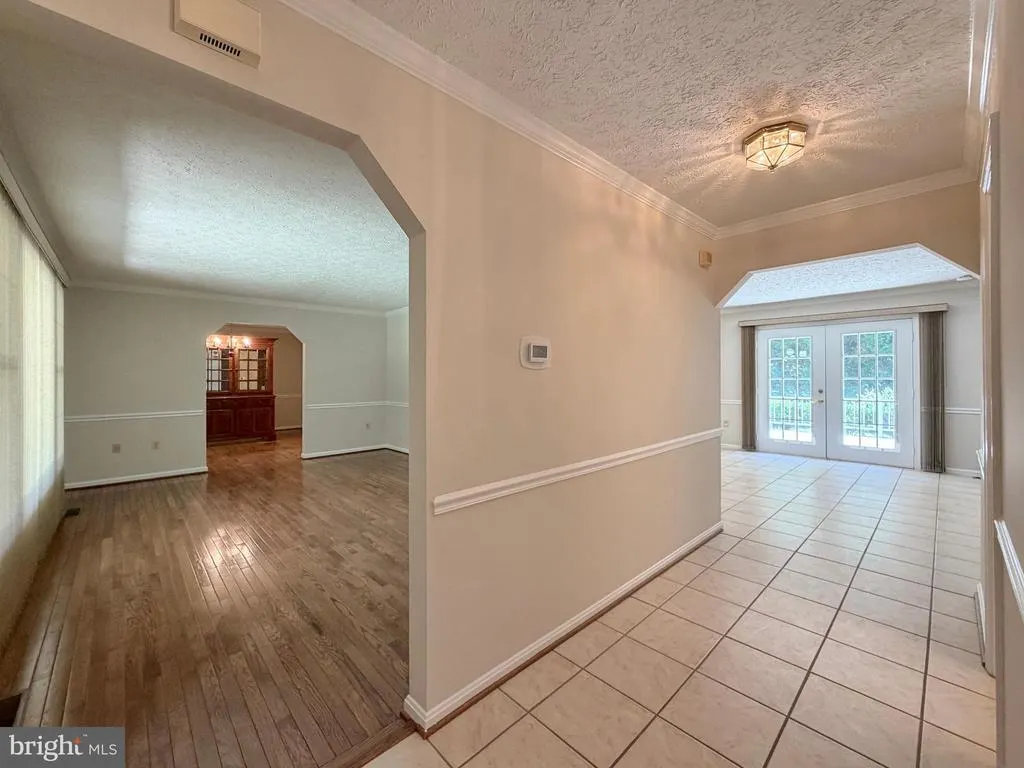
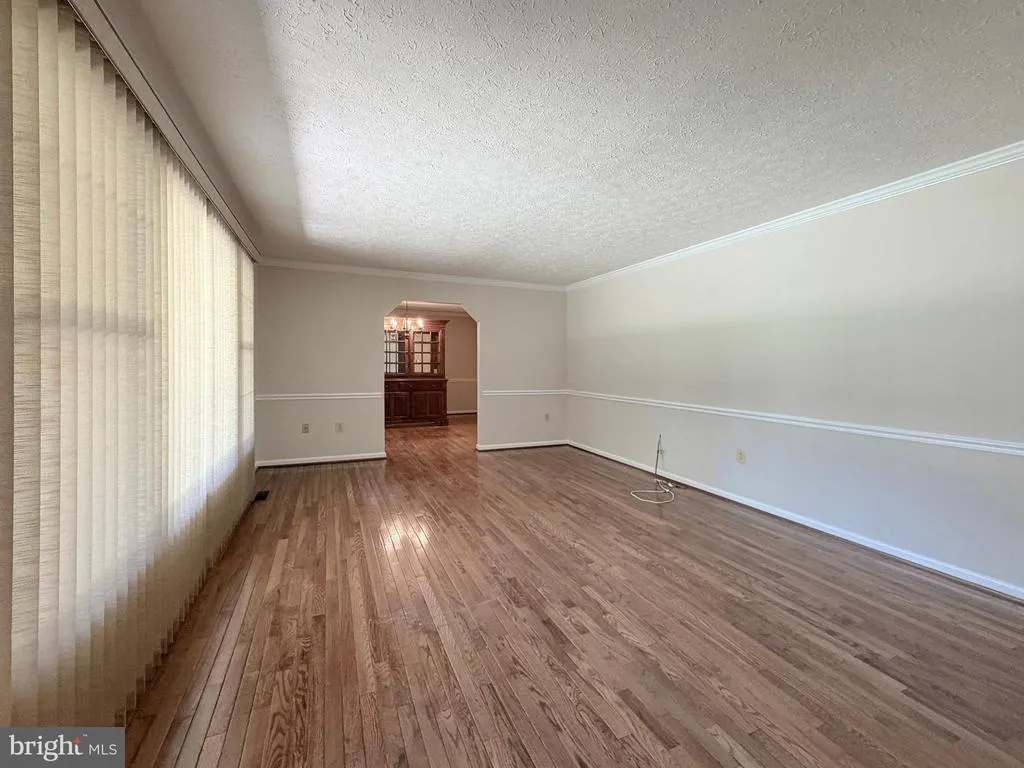
| Room Type | Living Room,Dining Room,Primary Bedroom,Bedroom 3,Kitchen,Family Room,Den,Foyer,Breakfast Room,Other |
| Main Level Bedrooms | 3 |
| Below Grade Finished Area Unit Type | Square Feet |
| LivingAreaSource | Assessor |
| Below Grade Unfin Area Units | Square Feet |
| Below Grade Unfin SQFT Source | Assessor |
| Below Grade Finished Area Source | Assessor |
| Bathrooms Half Main Level | 1 |
| Above Grade Finished Area Source | Assessor |
| Above Grade Finished Area Unit Type | Square Feet |
| Total Baths | 3 |
Exterior Features
| Pool | No Pool |
|---|---|
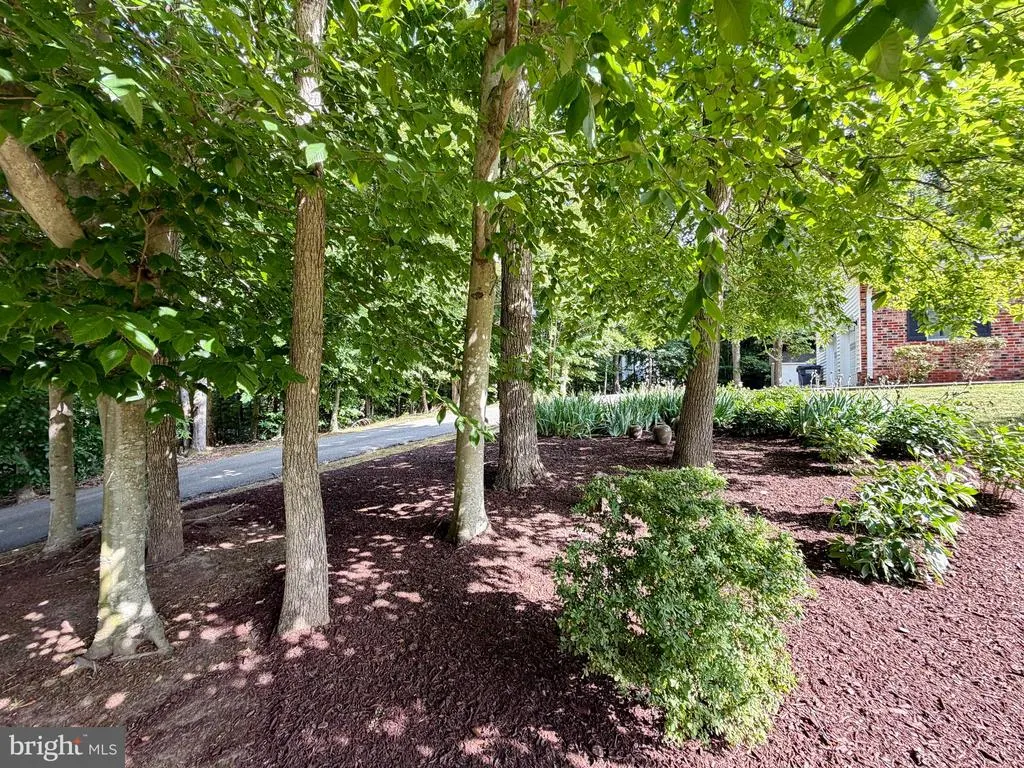
| Lot Features | Corner,Trees/Wooded |
| Water Source | Well |
| Type of Parking | Off Street,Other |
| Land Use Code | R |
| Foundation Details | Crawl Space |
| Water View Y/N | No |
| Lot Size Acres | 1.04 |
| Lot Size Source | Assessor |
| Waterfront Y/N | No |
| Door Features | Atrium,French |
| Land Assessed Value | 119000.00 |
| Navigable Water Y/N | No |
| Water Oriented Y/N | No |
Room Details
| Room | Dimensions | Level | Flooring | Details |
|---|---|---|---|---|
| Bedroom 3 | Main | |||
| Breakfast Room | Main | |||
| Den | Main | |||
| Dining Room | Main | |||
| Family Room | Main | |||
| Foyer | Main | |||
| Kitchen | Main | |||
| Living Room | Main | |||
| Other | Main | |||
| Primary Bedroom | Main |
Amenities
- Foreclosure
- Views
- Short Sale
- New Construction
- Adult 55+
- Lease To Own
- No HOA Fees
- Furnished
- Primary On Main
- Air Conditioning
- Seller Finance
- Green
- Fixer Upper
- Horse
- Golf
- Fireplace
- Deck
- Garage
- Basement
- Pool
Property vs Single Family Average in 20646
Price
Taxes
Year Built
Visits
 © BRIGHT, All Rights Reserved
