
Price Reduction
Address
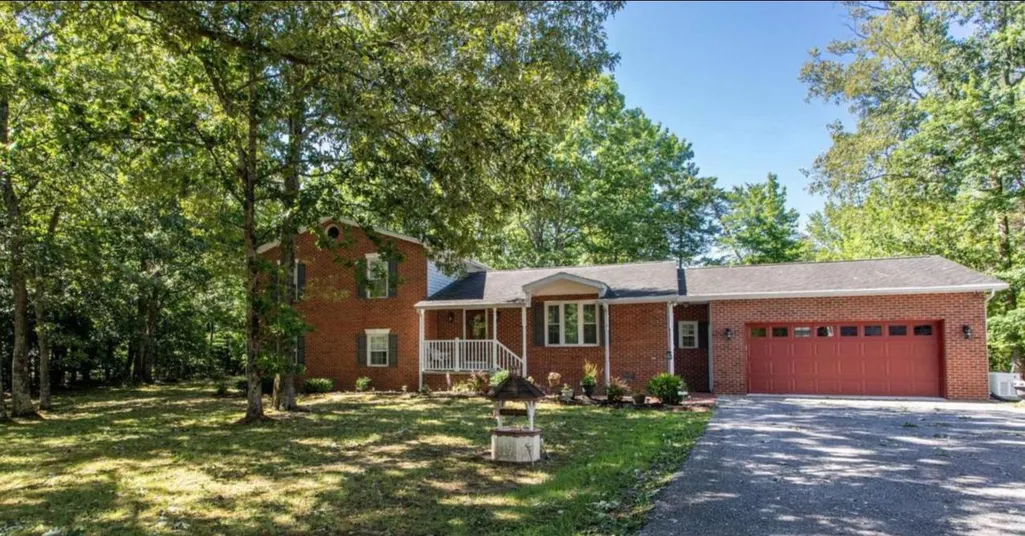
5325 Wildlife Place, Pomfret, MD
Price
$ 524,900
Property Attributes
- MLS#MDCH2057194
- TypeSingle Family
- Listing Status ACTIVE
- CountyCHARLES
- CityPomfret
- NeighborhoodChaney
- Zip20675
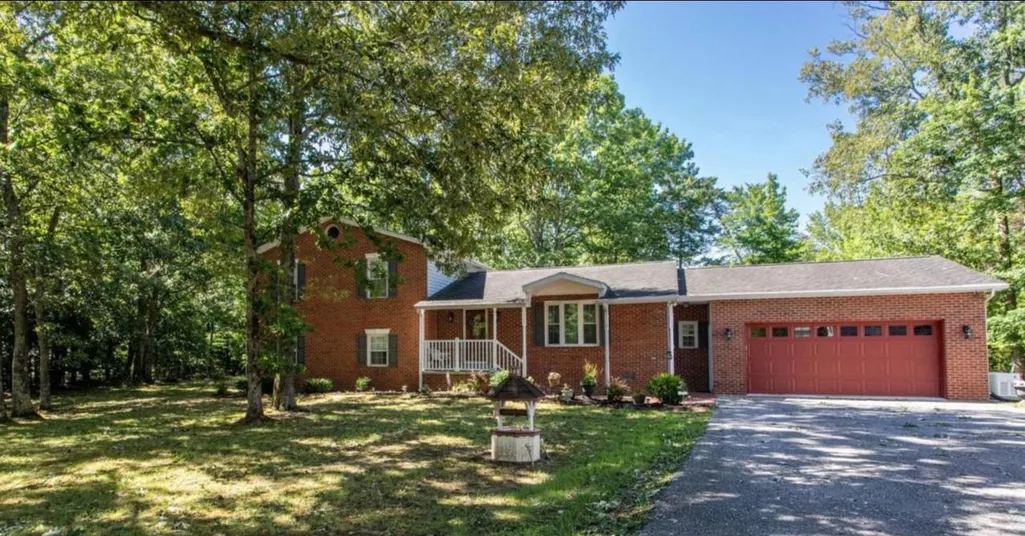
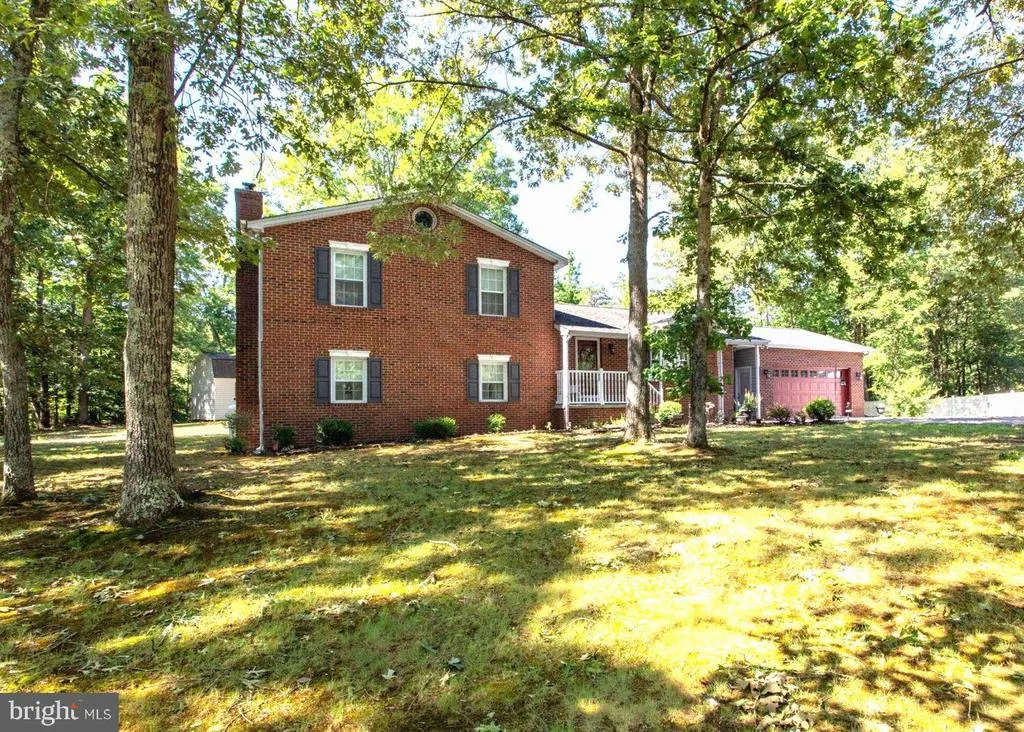
- StyleSplit Level
- Year Built1991
- Taxes$ 5566
- Price$ 524,900
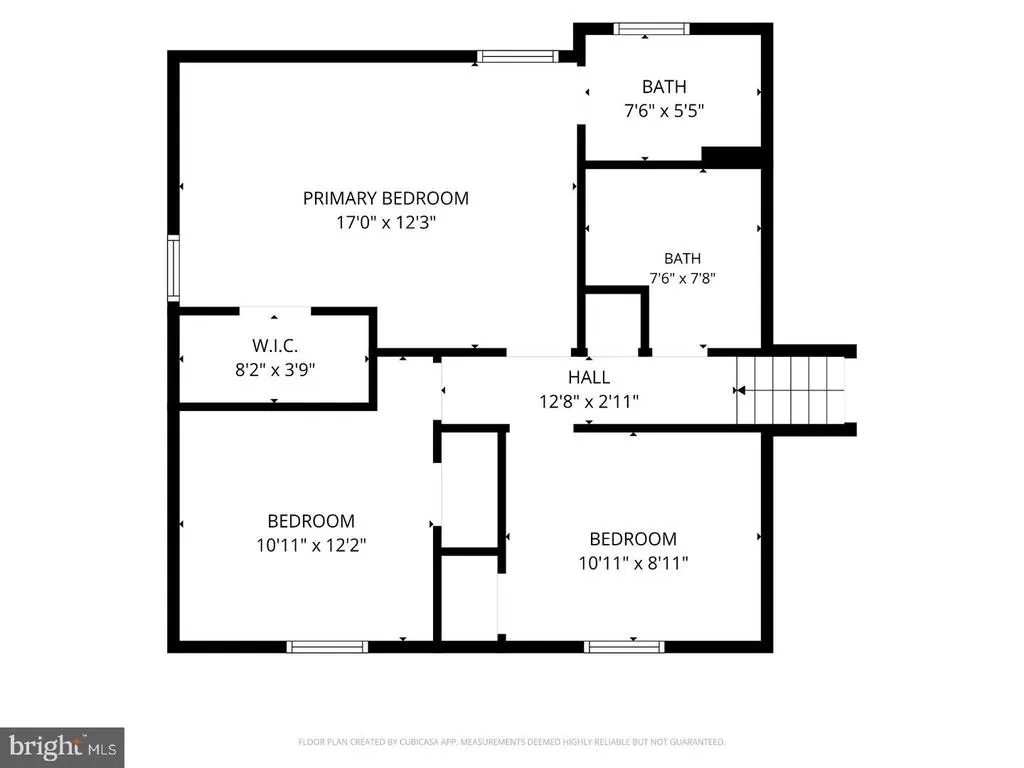
- Bedrooms4
- Full Bathrooms3
- Half Bathrooms1
- Sqr Footage2428
- Lot Size1.5 Acres
Data Source:
Bright MLS
Property Description
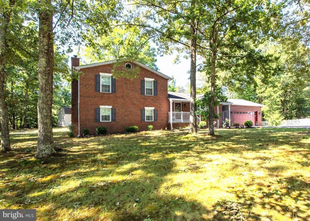
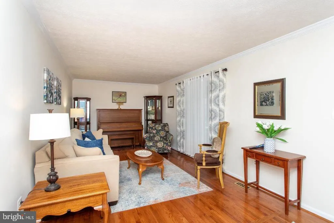
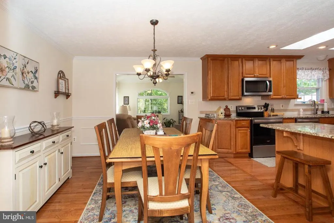
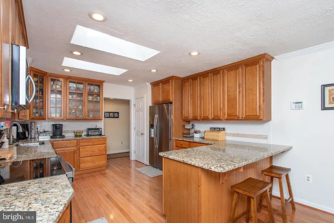
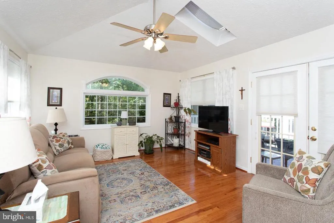
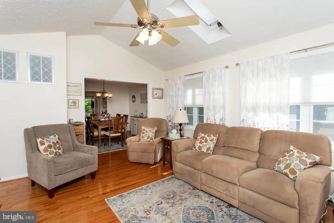
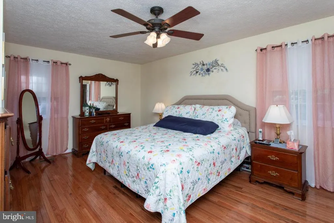
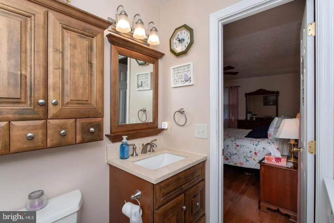
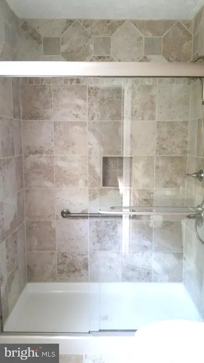
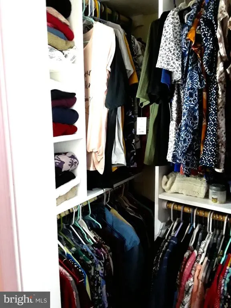
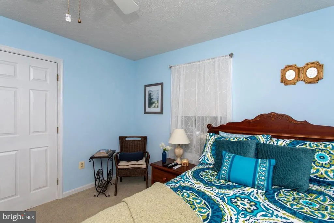
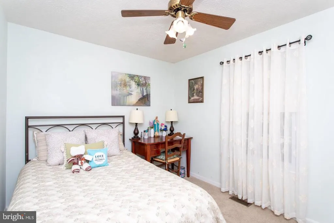
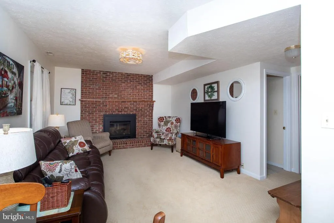
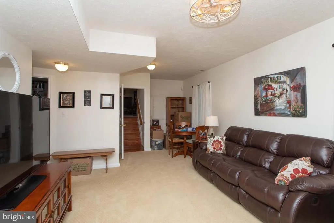
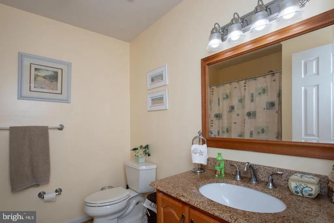
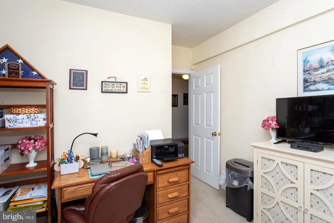
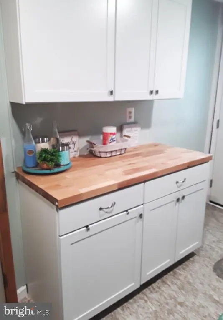
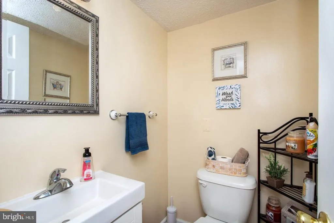
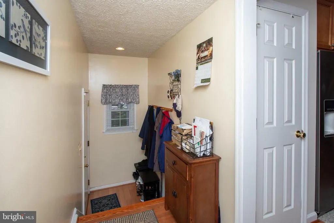
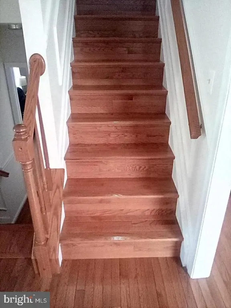
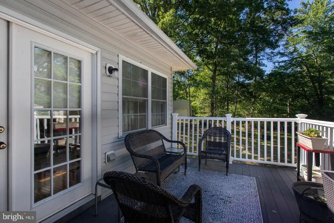
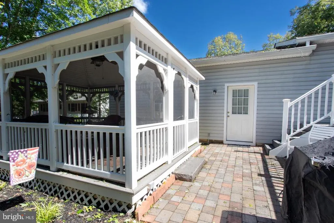
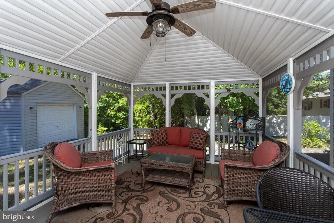
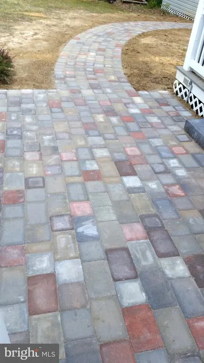
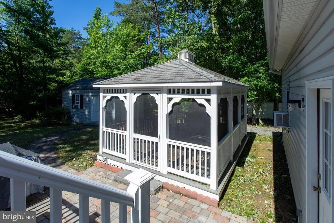
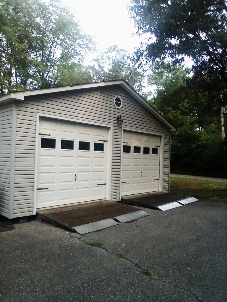
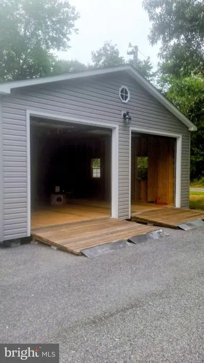
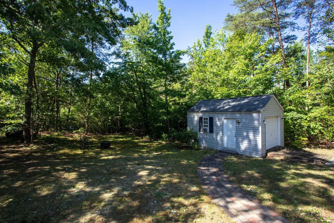
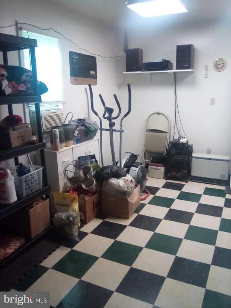
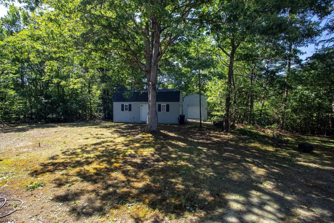
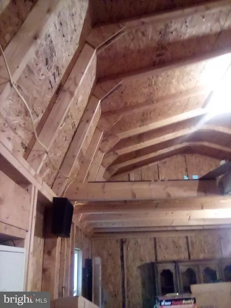
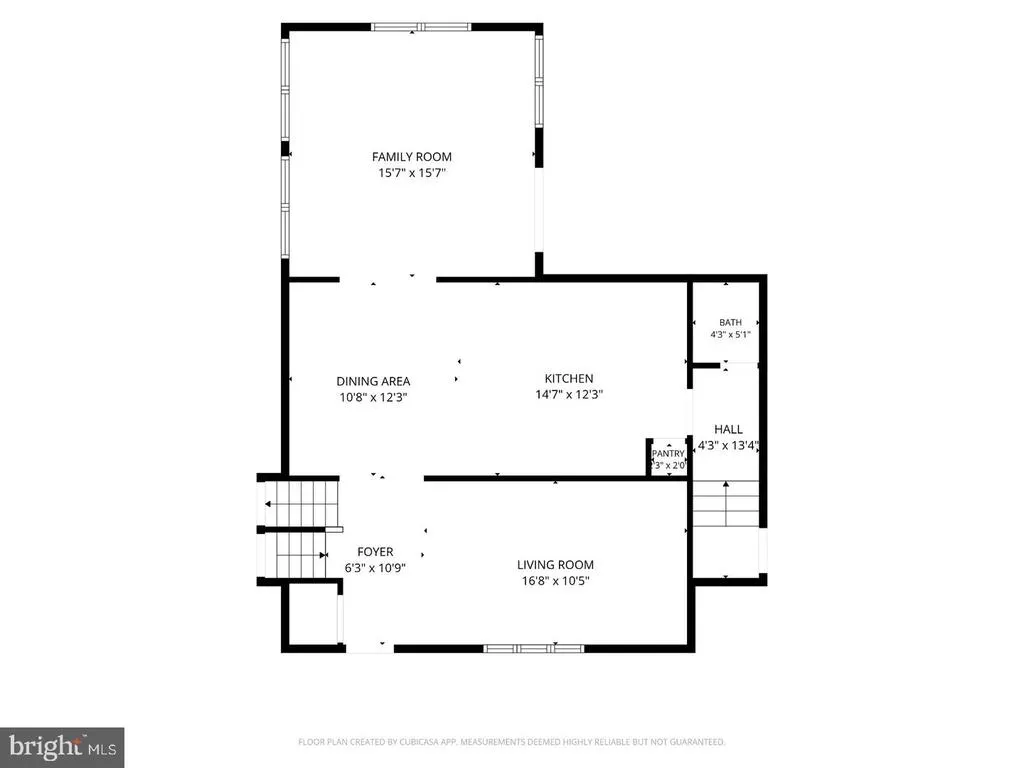
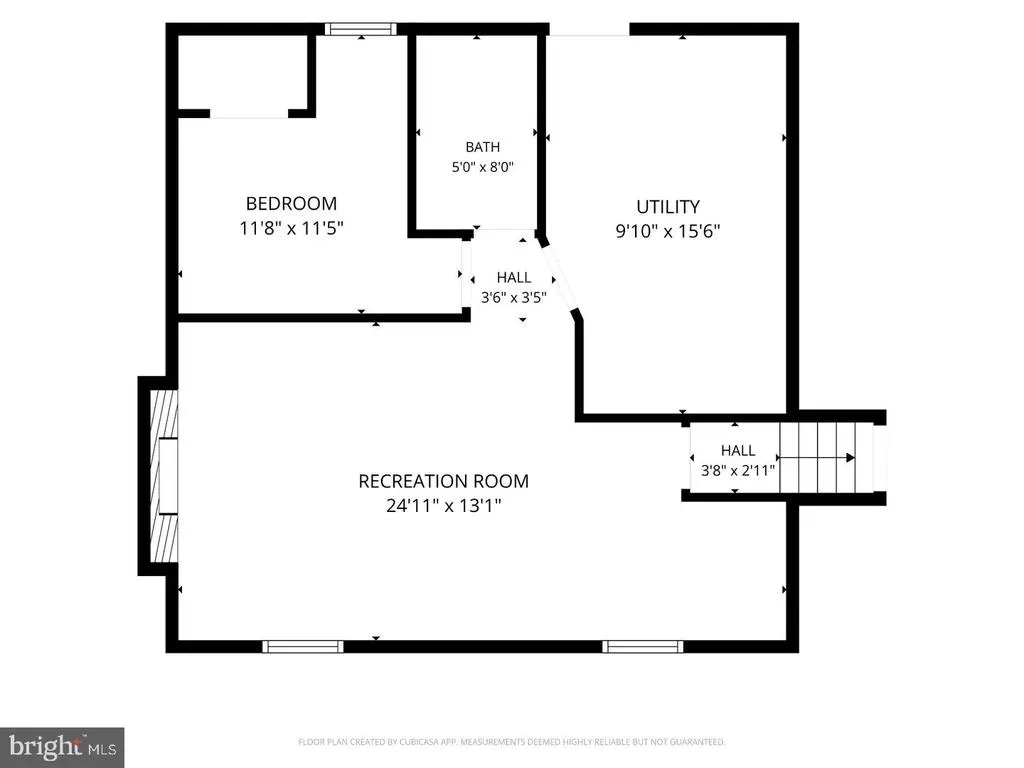
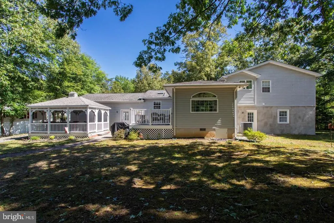
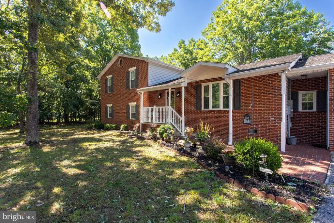
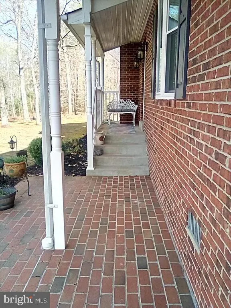
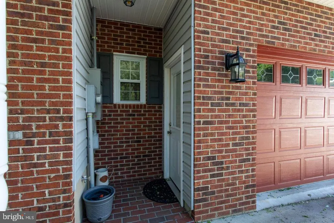
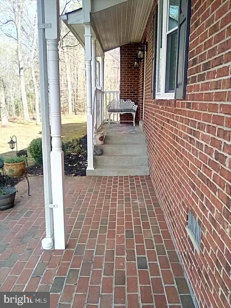
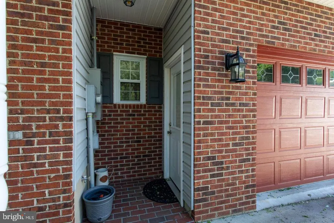
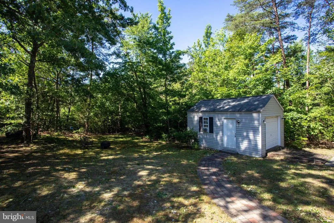
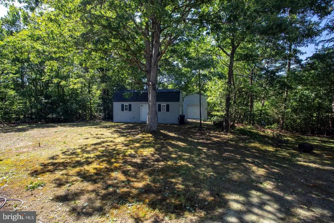
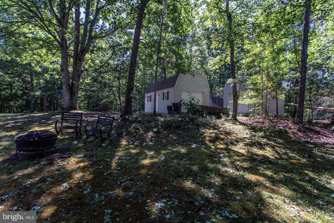
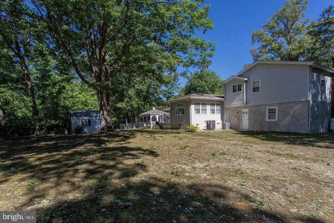
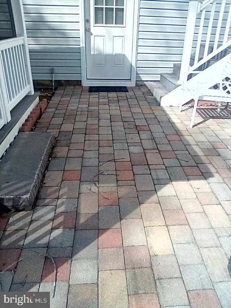
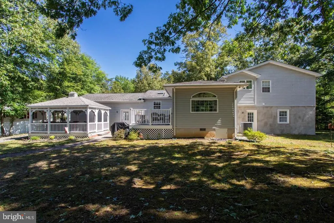
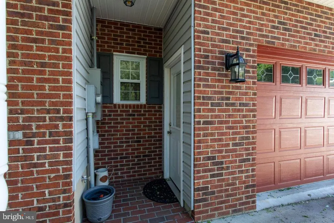
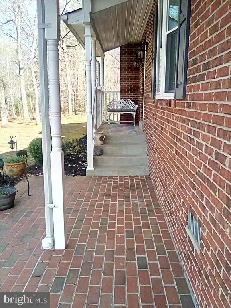
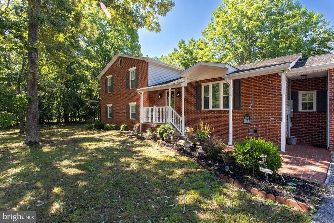
This charming split-level home offers a perfect blend of comfort and style. Step inside to discover a warm and inviting interior featuring hardwood floors, recessed lighting, and elegant crown moldings. The spacious kitchen boasts upgraded countertops and a cozy dining area, ideal for gatherings. Enjoy the natural light streaming through skylights and bay windows, enhancing the home's welcoming atmosphere. With four bedrooms and three and a half baths, including a luxurious primary suite, there's ample space for relaxation. The fully finished basement provides additional living space, complete with a walkout entrance. Outside, the expansive 1.5-acre lot is a private oasis, bordered by trees, and features extensive hardscaping, a gazebo, and secure storage options. The attached and detached garages offer plenty of parking and storage solutions. This home is not just a place to live; it's a sanctuary waiting for you to create lasting memories.
| Price History | |
|---|---|
| 7/12/2026 | Listed $569,990 |
| 8/5/2026 | 5$545,000 |
| 8/14/2026 | 2$535,000 |
| 8/23/2026 | 2$524,900 |
General Features
| Living Area | 2428 |
|---|---|
| Sewer | Private Sewer |
| Heating | Heat Pump(s) |
| Cooling | Heat Pump(s) |
| Utilities | Electric Available,Propane |
| Possession | 0-30 Days CD,Negotiable |
| Roof | Architectural Shingle |
| Appliances | Built-In Microwave,Dishwasher,Refrigerator,Icemaker,Oven/Range - Electric,Dryer - Electric,Washer,Water Conditioner - Owned,Water Heater,Extra Refrigerator/Freezer |
| Zoning | RC |
| Garage Spaces | 4.00 |
| Patio/Porch Features | Deck(s),Patio(s) |
| Architectural Style | Split Level |
| Security Features | Monitored |
| Construction Materials | Brick Front,Vinyl Siding |
| School District | CHARLES COUNTY PUBLIC SCHOOLS |
| Year Built | 1991 |
| Electric | 200+ Amp Service |
| Levels | 3 |
| Tax Year | 2025 |
| Ownership | Fee Simple |
| Cool Fuel | Electric |
| Accessibility | Other |
| County | CHARLES |
| New Construction | No |
| Property Type | Residential |
| HOA | No |
| Subdivision Name | CHANEY |
| Garage Y/N | Yes |
| Water Access Y/N | No |
| Other Structures | Above Grade,Below Grade |
| Full Baths | 3 |
| Status | ACTIVE |
| Directions | 301 South to Right on Marshall Corner Road. Continue on Marshall Corner Road to Wildlife Place on the left. Property is the first house on the right. |
| City | POMFRET |
| Disclosures | Agent has Financial Interest,Owner RE Licensee,Prop Disclosure |
| Senior Community Y/N | No |
| Lot Size Units | Square Feet |
| Lot Size Square Feet | 65340.00 |
| Tax Assessed Value | 425333.0 |
| Tax Annual Amount | 5566.0 |
| Home Warranty Y/N | Yes |
| Structure Type | Detached |
| Condo/Coop Association fee Y/N | No |
| Bathrooms Count Main Level | 1.00 |
| Price Per Sq Ft Total AG | 216.19 |
| Acceptable Financing | FHA,VA,Conventional,Cash,USDA |
| Lease Considered Y/N | No |
| Vacation Rental Y/N | No |
| Total SQFT | 2428 |
| Standard Status | Active |
| Year Built Source | Estimated |
| Legal Subdivision | LAND OF WILLIAM F CHANEY |
| Tax Lot | 10C AND 10B |
Interior Features
| Interior Amenities | Skylight(s),Pantry,Attic,Recessed Lighting,Walk-in Closet(s),Wood Floors,Ceiling Fan(s),Chair Railings,Crown Moldings,Dining Area,Floor Plan - Traditional,Kitchen - Country,Primary Bath(s),Upgraded C |
|---|---|
| Heating Fuel | Electric |
| Basement | Connecting Stairway,Daylight,Full,Fully Finished,Heated,Improved,Interior Access,Rear Entrance,Walkout Level |
| Flooring | Hardwood,Carpet,Ceramic Tile |
| Total Fireplaces | 1 |
| Fireplace Features | Gas/Propane,Insert,Mantel(s),Brick |
| Hot Water | Electric |
| Basement (Y/N) | Yes |
| Heating Y/N | Yes |
| Window Features | Bay/Bow,Insulated,Vinyl Clad |
| Fireplace Y/N | Yes |
| Above Grade Finished Area | 2428 |
| Half Baths | 1 |
| Central Air Y/N | No |
| Total Bedrooms | 4 |
| Below Grade Finished Area Unit Type | Square Feet |
| LivingAreaSource | Assessor |
| Laundry Type | Basement,Washer In Unit,Dryer In Unit,Hookup |
| Below Grade Unfin Area Units | Square Feet |
| Bedrooms Count All Lower Levels | 1 |
| Bedrooms Count All Upper Levels | 3 |
| Bedrooms Count Lower Level 1 | 1 |
| Bedrooms Count Upper Level 1 | 3 |
| Bathrooms Half Main Level | 1 |
| Bathrooms Full Upper Level 1 | 2 |
| Bathrooms Full Lower Level 1 | 1 |
| Bathrooms Full All Upper Levels | 2 |
| Bathrooms Full All Lower Levels | 1 |
| Bathrooms Count Upper Level 1 | 2.00 |
| Bathrooms Count Lower Level 1 | 1.00 |
| Bathrooms Count All Upper Levels | 2 |
| Bathrooms Count All Lower Levels | 1 |
| Above Grade Finished Area Unit Type | Square Feet |
| Total Baths | 4 |
Exterior Features
| Exterior Amenities | Extensive Hardscape,Flood Lights,Gutter System,Outbuilding(s),Secure Storage,Exterior Lighting,Other |
|---|---|
| Pool | No Pool |
| Fencing | Partially,Vinyl,Privacy |
| Parking Features | Paved Driveway,Private |
| Lot Features | Backs to Trees,Private,Trees/Wooded,Rear Yard,Level |
| Water Source | Well |
| Total Parking Spaces | 14 |
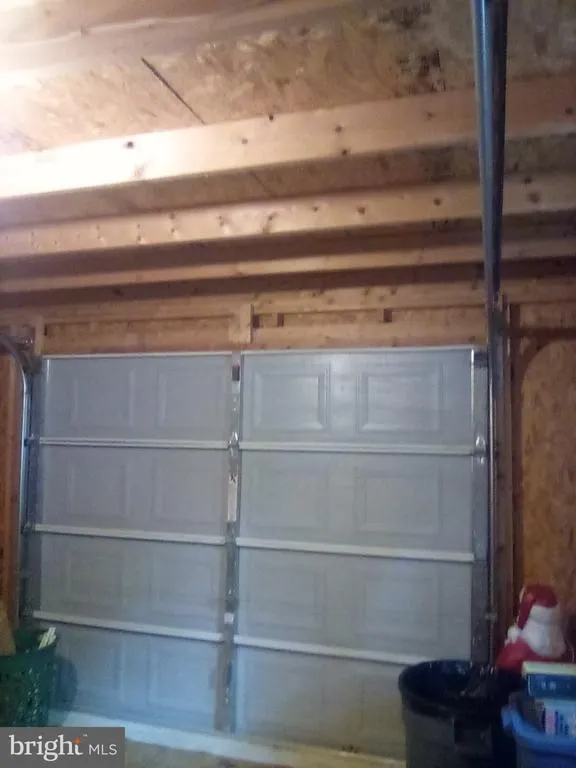
| Garage Features | Garage - Front Entry,Garage - Rear Entry,Garage - Side Entry,Garage Door Opener,Oversized |
| Type of Parking | Attached Garage,Detached Garage,Driveway,Off Street |
| Land Use Code | R |
| Foundation Details | Crawl Space,Slab,Block |
| Water View Y/N | No |
| Lot Size Acres | 1.50 |
| Road Surface Type | Gravel,Paved |
| Lot Size Source | Estimated |
| Waterfront Y/N | No |
| Door Features | French,Six Panel,Storm |
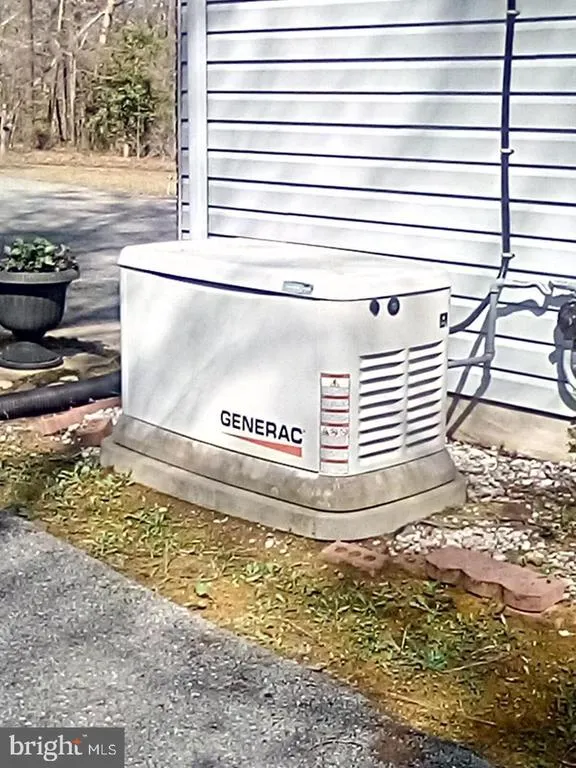
| Other Equipment | See Remarks |
| Road Responsibility | Easement/Right of Way |
| Land Assessed Value | 180000.00 |
| Navigable Water Y/N | No |
| Water Oriented Y/N | No |
| # of Attached Garage Spaces | 2 |
| # of Detached Garage Spaces | 2 |
| Off Street - # of Spaces | 10 |
Amenities
- Foreclosure
- Views
- Short Sale
- New Construction
- Adult 55+
- Lease To Own
- No HOA Fees
- Furnished
- Primary On Main
- Air Conditioning
- Seller Finance
- Green
- Fixer Upper
- Horse
- Golf
- Fireplace
- Deck
- Garage
- Basement
- Pool
Property vs Single Family Average in 20675
Price
Taxes
Year Built
Visits
 © BRIGHT, All Rights Reserved
