
Views
Address
6810 Lantana Drive, Bryans Road, MD
Price
$ 585,000
Property Attributes
- MLS#MDCH2057312
- TypeSingle Family
- Listing Status ACTIVE
- CountyCHARLES
- CityBryans Road
- NeighborhoodStrawberry Hill Est Sub
- Zip20616
- StyleColonial
- Year Built2004
- Taxes$ 7221
- Price$ 585,000
- Bedrooms5
- Full Bathrooms3
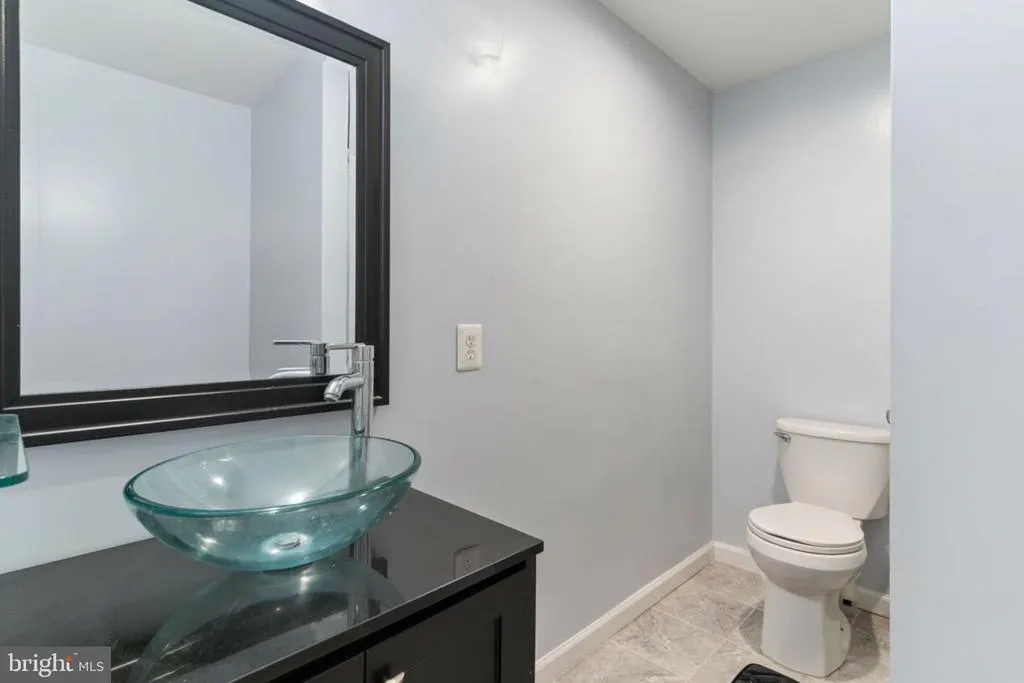
- Half Bathrooms1
- Sqr Footage4562
- Lot Size0.25 Acres
Data Source:
Bright MLS
Property Description
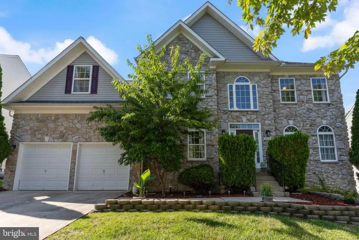
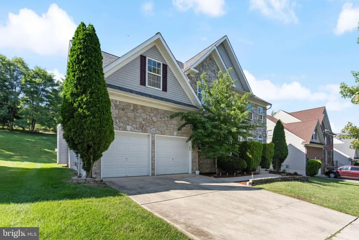
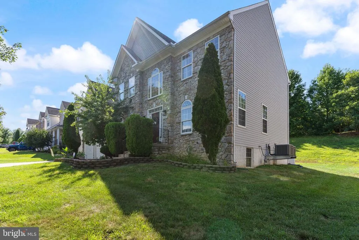
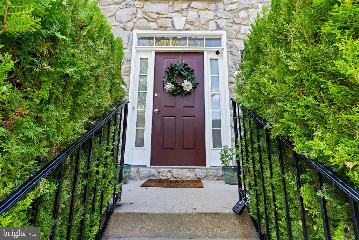
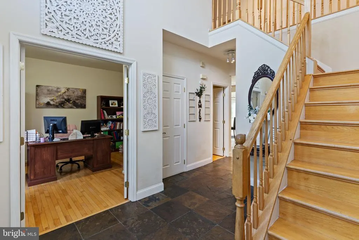
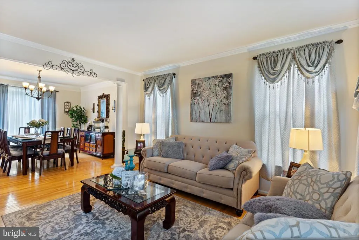
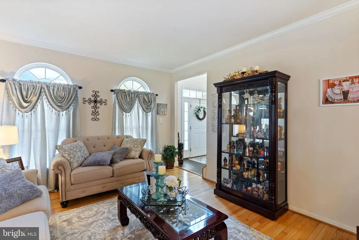
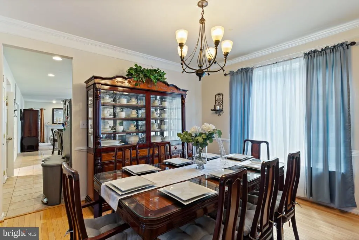
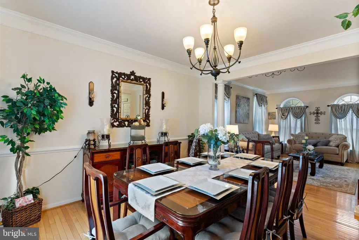
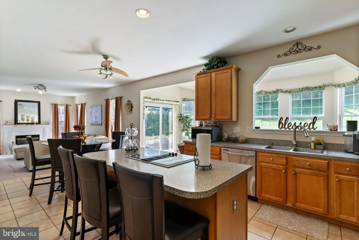
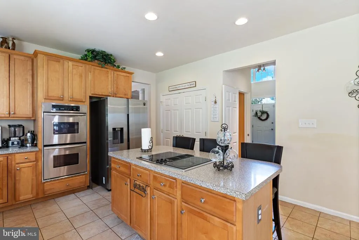
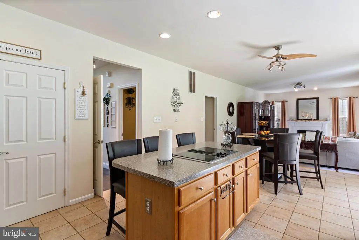
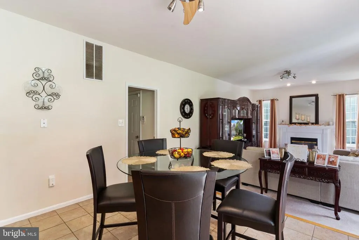
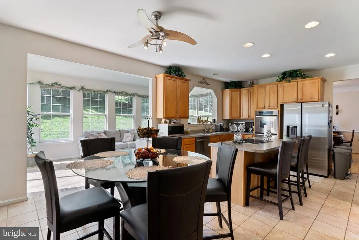
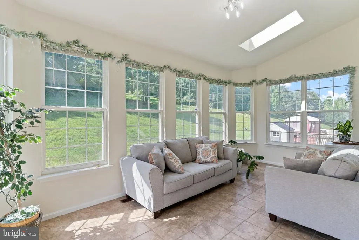
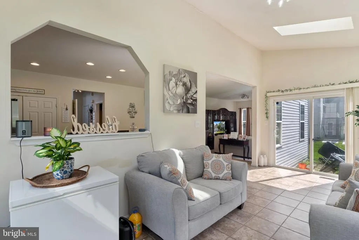
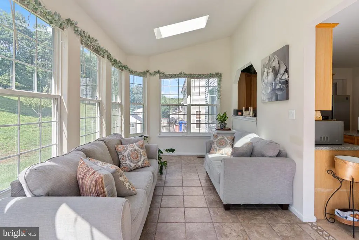
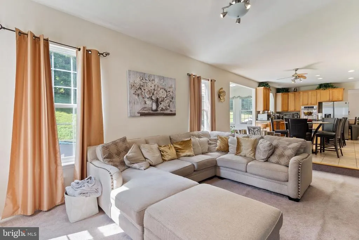
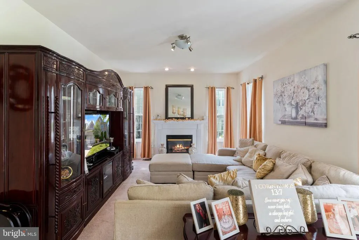
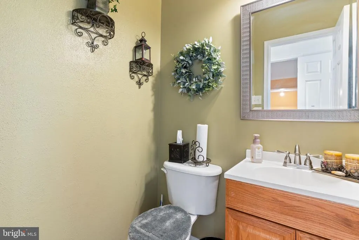
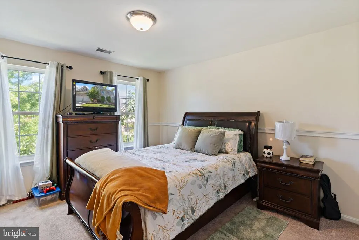
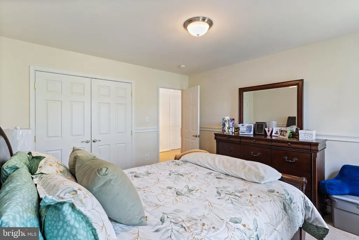
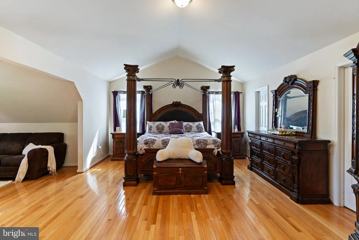
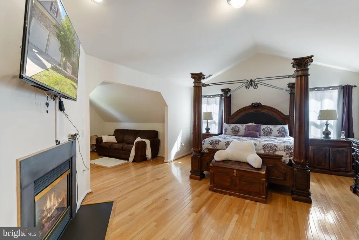
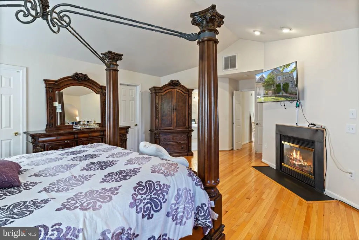
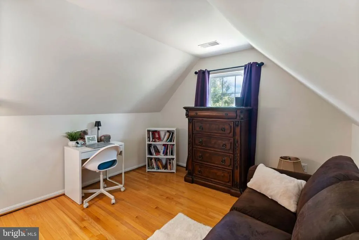
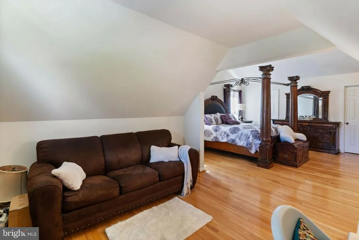
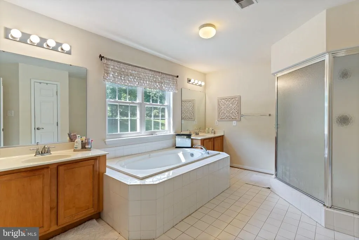
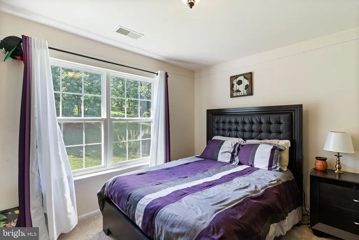
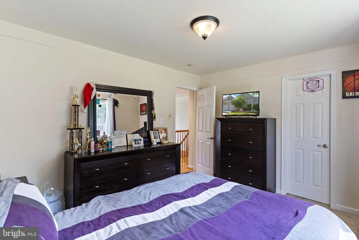
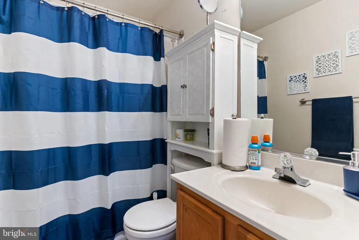
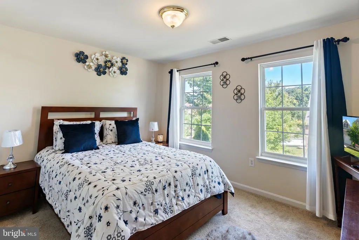
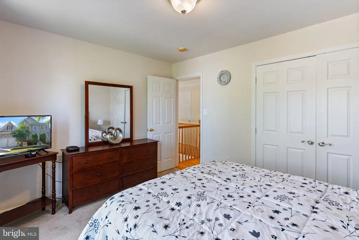
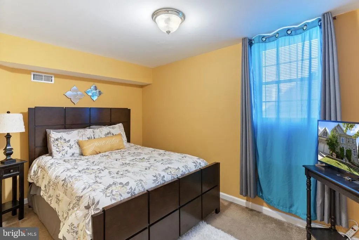
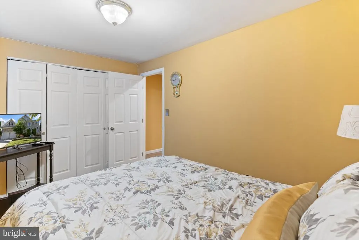
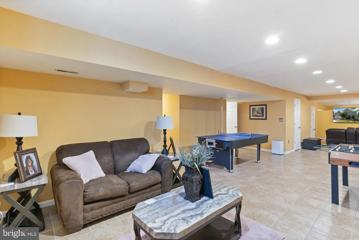
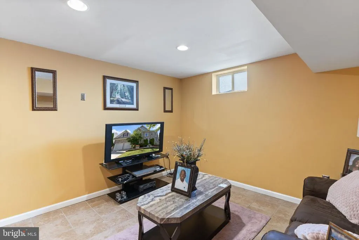
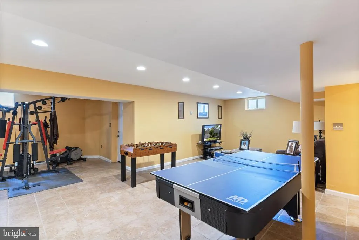
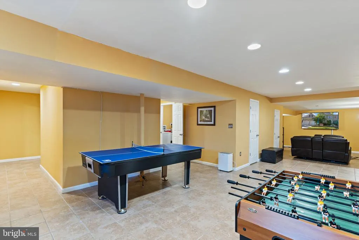
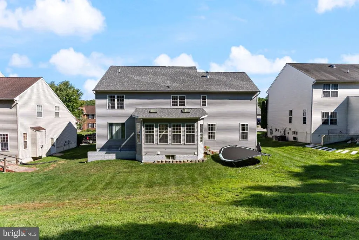
Welcome home to this gorgeous and spacious Colonial where timeless charm, generous living spaces, and everyday comfort come together to create the perfect place to call home. Designed for both relaxed living and effortless entertaining, this beautiful residence offers five spacious bedrooms and three-and-a-half bathrooms. The inviting eat-in kitchen is equipped with stainless steel appliances and flows seamlessly into a separate formal dining room, making everything from casual breakfasts to holiday gatherings a delight. Cozy evenings await with not one, but two fireplacesone warming the welcoming family room and another creating a peaceful retreat in the spacious primary suite. Bathed in natural light, the stunning sunroom offers the perfect setting to enjoy your morning coffee, unwind with a favorite book, or simply take in the changing seasons. Ideally located with scenic trails, the Marshall Hall boat ramp, local dining, and Food Lion all just minutes away, this exceptional home offers the perfect blend of comfort, convenience, and a lifestyle you'll love coming home to.
| Elementary School | Middle School | High School |
|---|---|---|
| J. C. Parks Elementary School | Matthew Henson Middle School | Henry E. Lackey High School |
| Price History | |
|---|---|
| 8/7/2026 | Listed $585,000 |
General Features
| Living Area | 4562 |
|---|---|
| Sewer | Public Sewer |
| Heating | Forced Air |
| Cooling | Central A/C |
| Possession | Settlement,Negotiable |
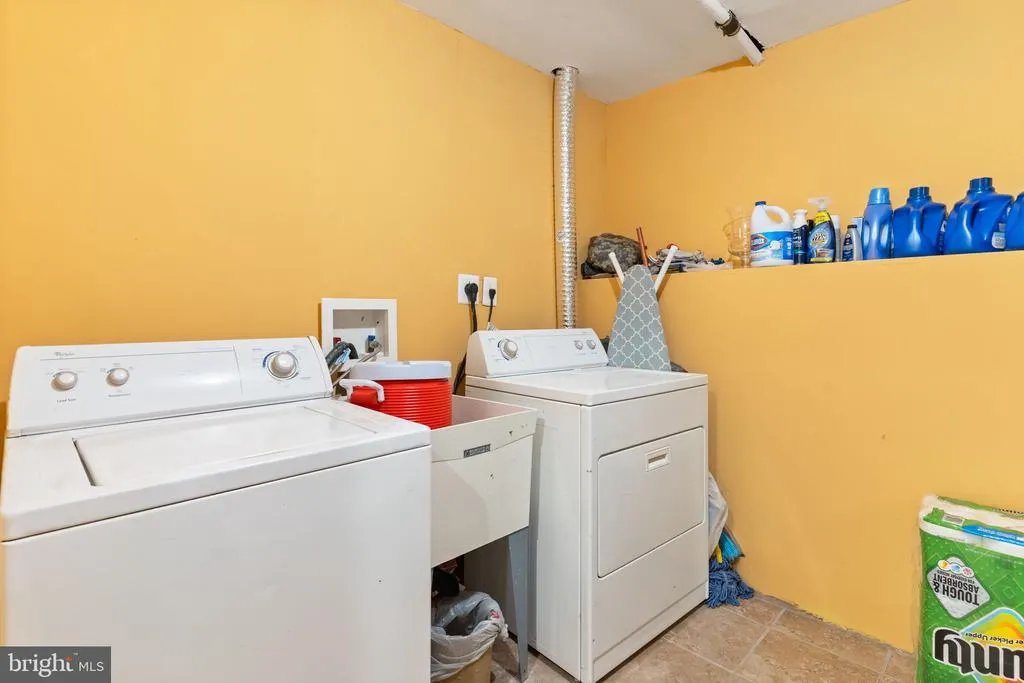
| Appliances | Refrigerator,Oven - Wall,Oven - Double,Dishwasher,Washer,Dryer,Cooktop |
| Zoning | RM |
| HOA Fee | 300.00 |
| Garage Spaces | 2.00 |
| Association Fee Includes | Management |
| Patio/Porch Features | Porch(es) |
| Architectural Style | Colonial |
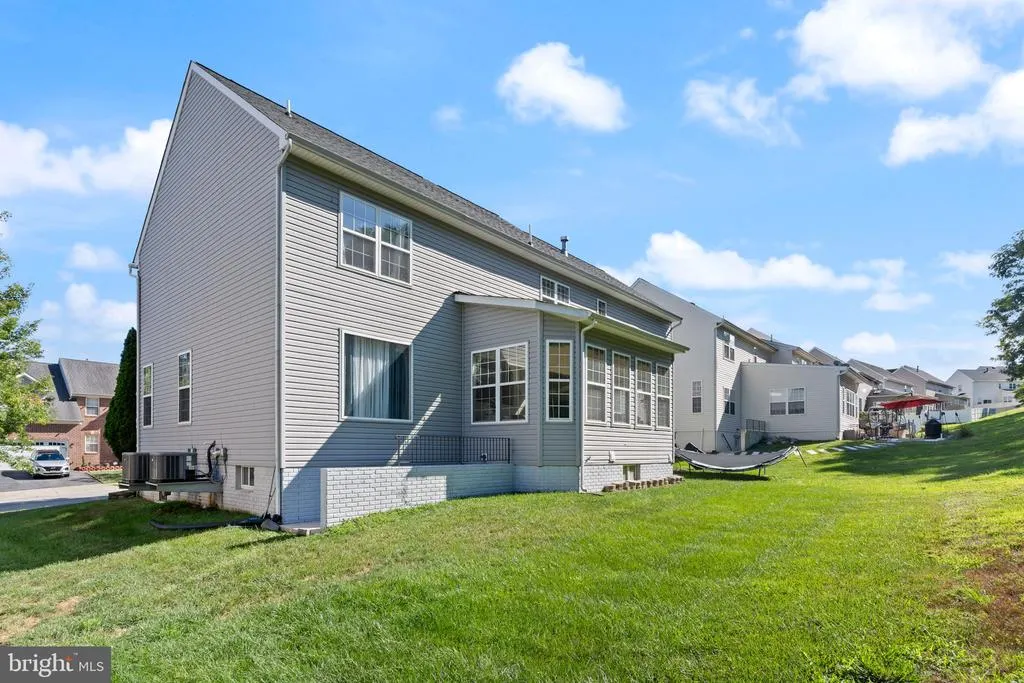
| Construction Materials | Stone,Vinyl Siding |
| School District | CHARLES COUNTY PUBLIC SCHOOLS |
| Year Built | 2004 |
| View | Garden/Lawn |
| Levels | 3 |
| Tax Year | 2025 |
| Ownership | Fee Simple |
| Cool Fuel | Electric |
| Section | 4B |
| Building Name | STRAWBERRY HILL |
| Accessibility | None |
| Assoc Fee Paid Per | Annually |
| County | CHARLES |
| New Construction | No |
| Property Type | Residential |
| HOA | Yes |
| Subdivision Name | STRAWBERRY HILL EST SUB |
| Garage Y/N | Yes |
| Water Access Y/N | No |
| Other Structures | Above Grade,Below Grade |
| Transportation | Bus Stop less than 1 mile |
| Full Baths | 3 |
| Status | ACTIVE |
| Directions | Take I-495 S and MD-210 S/Indian Head Hwy to Marshall Hall Rd in Bryans Road. Right onto Marshall Hall Rd. Right onto to Lantana Dr. Home is on the left. |
| City | BRYANS ROAD |
| Disclosures | Prop Disclosure,Subject to Condo/HOA Docs |
| Association Name | RIVER HILL ASSOCIATION INC. |
| Senior Community Y/N | No |
| Lot Size Units | Square Feet |
| Lot Size Square Feet | 10807.00 |
| Tax Assessed Value | 554900.0 |
| Tax Annual Amount | 7221.0 |
| Structure Type | Detached |
| Condo/Coop Association fee Y/N | No |
| Bathrooms Count Main Level | 1.00 |
| Price Per Sq Ft Total AG | 128.23 |
| Vacation Rental Y/N | No |
| Total SQFT | 4562 |
| Standard Status | Active |
| Year Built Source | Assessor |
| Legal Subdivision | STRAWBERRY HILL EST SUB |
| Tax Lot | 44A |
Interior Features
| Interior Amenities | Dining Area,Kitchen - Eat-In,Floor Plan - Traditional,Bathroom - Soaking Tub,Bathroom - Tub Shower,Breakfast Area,Ceiling Fan(s),Family Room Off Kitchen,Formal/Separate Dining Room,Kitchen - Island,K |
|---|---|
| Heating Fuel | Natural Gas |
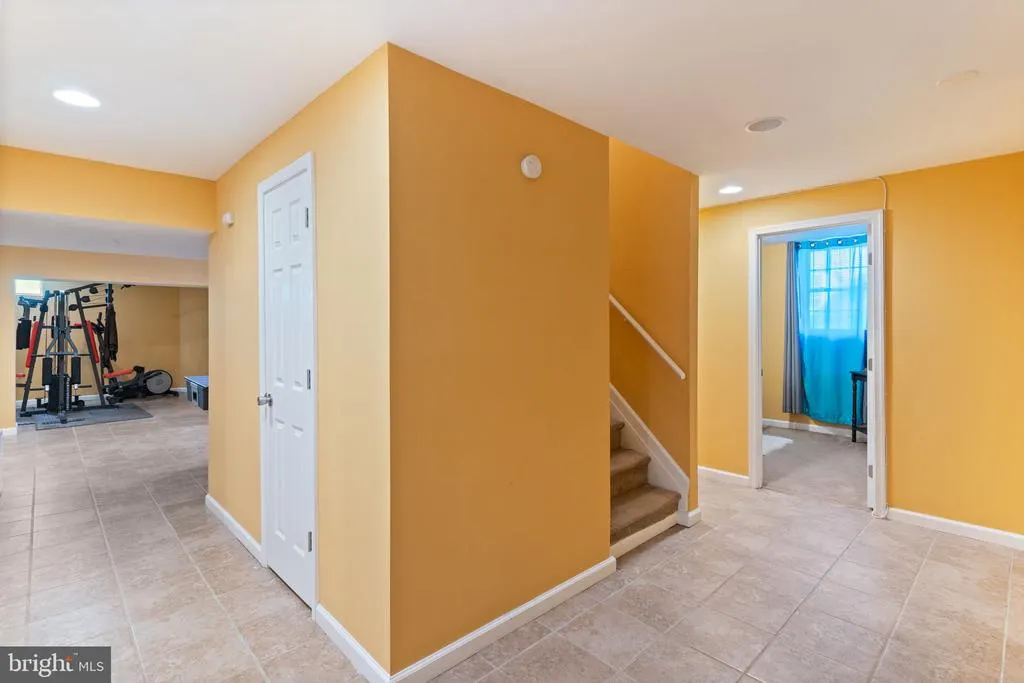
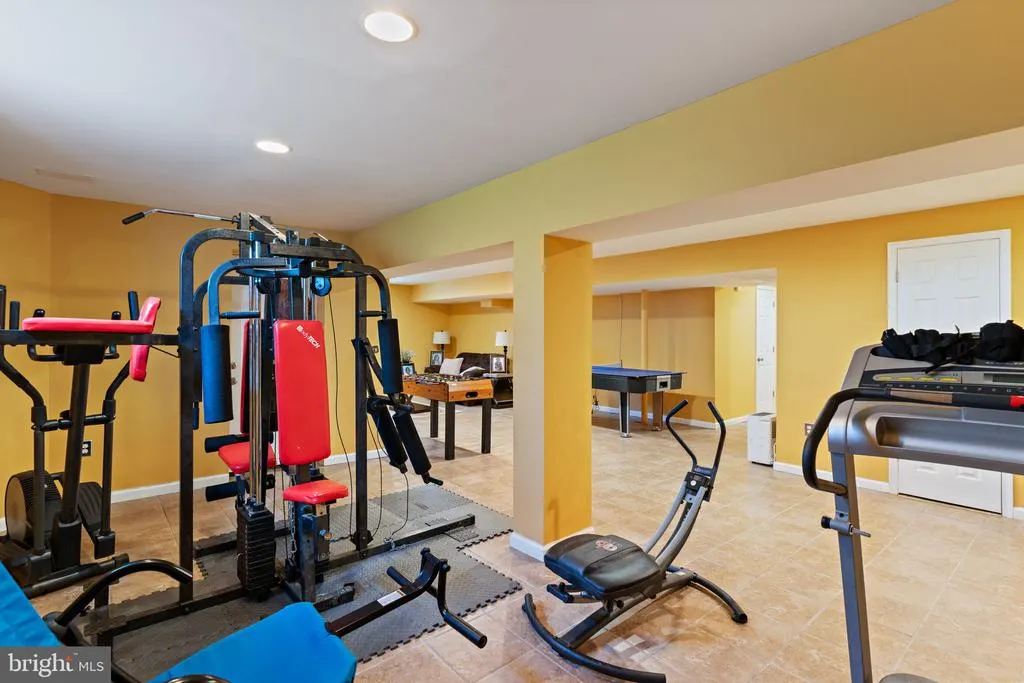
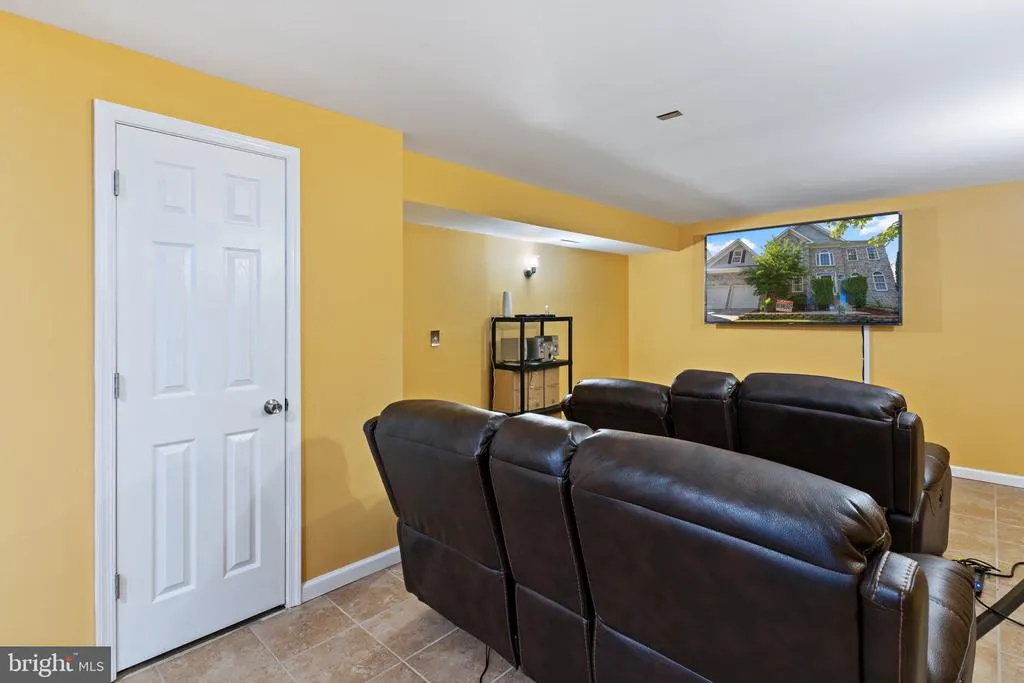
| Basement | Rear Entrance,Fully Finished,Walkout Stairs,Daylight,Partial,Heated |
| Flooring | Hardwood,Ceramic Tile,Carpet |
| Total Fireplaces | 2 |
| Fireplace Features | Gas/Propane |
| Hot Water | Natural Gas |
| Basement (Y/N) | Yes |
| Heating Y/N | Yes |
| Window Features | Skylights,Transom |
| Fireplace Y/N | Yes |
| Above Grade Finished Area | 4562 |
| Half Baths | 1 |
| Central Air Y/N | Yes |
| Total Bedrooms | 5 |
| Room Type | Living Room,Dining Room,Primary Bedroom,Bedroom 2,Bedroom 3,Bedroom 4,Bedroom 5,Kitchen,Sun/Florida Room,Great Room,Laundry,Office,Recreation Room,Bathroom 2,Bathroom 3,Primary Bathroom,Half Bath |
| Below Grade Finished Area Unit Type | Square Feet |
| LivingAreaSource | Estimated |
| Laundry Type | Lower Floor |
| Below Grade Unfin Area Units | Square Feet |
| Below Grade Finished Area Source | Assessor |
| Bedrooms Count All Lower Levels | 1 |
| Bedrooms Count All Upper Levels | 4 |
| Bedrooms Count Lower Level 1 | 1 |
| Bedrooms Count Upper Level 1 | 4 |
| Bathrooms Half Main Level | 1 |
| Bathrooms Full Upper Level 1 | 2 |
| Bathrooms Full Lower Level 1 | 1 |
| Bathrooms Full All Upper Levels | 2 |
| Bathrooms Full All Lower Levels | 1 |
| Bathrooms Count Upper Level 1 | 2.00 |
| Bathrooms Count Lower Level 1 | 1.00 |
| Bathrooms Count All Upper Levels | 2 |
| Bathrooms Count All Lower Levels | 1 |
| Above Grade Finished Area Source | Estimated |
| Above Grade Finished Area Unit Type | Square Feet |
| Total Baths | 4 |
Exterior Features
| Exterior Amenities | Exterior Lighting,Gutter System |
|---|---|
| Pool | No Pool |
| Lot Features | Backs to Trees |
| Water Source | Public |
| Total Parking Spaces | 2 |
| Garage Features | Garage - Front Entry |
| Type of Parking | Attached Garage,Driveway |
| Land Use Code | R |
| Foundation Details | Concrete Perimeter |
| Water View Y/N | No |
| Lot Size Acres | 0.25 |
| Lot Size Source | Assessor |
| Waterfront Y/N | No |
| Door Features | Sliding Glass |
| Land Assessed Value | 124900.00 |
| Navigable Water Y/N | No |
| Water Oriented Y/N | No |
| # of Attached Garage Spaces | 2 |
Room Details
| Room | Dimensions | Level | Flooring | Details |
|---|---|---|---|---|
| Bathroom 2 | Upper 1 | |||
| Bathroom 3 | Lower 1 | |||
| Bedroom 2 | Upper 1 | |||
| Bedroom 3 | Upper 1 | |||
| Bedroom 4 | Upper 1 | |||
| Bedroom 5 | Lower 1 | |||
| Dining Room | Main | |||
| Great Room | Main | |||
| Half Bath | Main | |||
| Kitchen | Main | |||
| Laundry | Lower 1 | |||
| Living Room | Main | |||
| Office | Main | |||
| Primary Bathroom | Upper 1 | |||
| Primary Bedroom | Upper 1 | |||
| Recreation Room | Lower 1 | |||
| Sun/Florida Room | Main |
Amenities
- Foreclosure
- Views
- Short Sale
- New Construction
- Adult 55+
- Lease To Own
- No HOA Fees
- Furnished
- Primary On Main
- Air Conditioning
- Seller Finance
- Green
- Fixer Upper
- Horse
- Golf
- Fireplace
- Deck
- Garage
- Basement
- Pool
Property vs Single Family Average in 20616
Price
Taxes
Year Built
Visits
 © BRIGHT, All Rights Reserved
