
Primary on Main
Address
3637 Woodley Road, Waldorf, MD
Price
$ 470,000
Property Attributes
- MLS#MDCH2057518
- TypeSingle Family
- Listing Status ACTIVE
- CountyCHARLES
- CityWaldorf
- NeighborhoodBeantown Park
- Zip20601
- StyleRanch/Rambler
- Year Built1971
- Taxes$ 5094
- Price$ 470,000
- Bedrooms3
- Full Bathrooms2
- Half Bathrooms1
- Sqr Footage2484
- Lot Size0.69 Acres
Data Source:
Bright MLS
Property Description
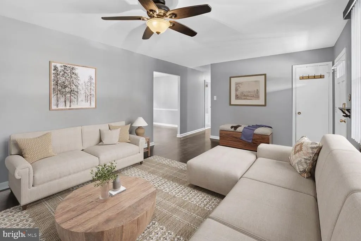
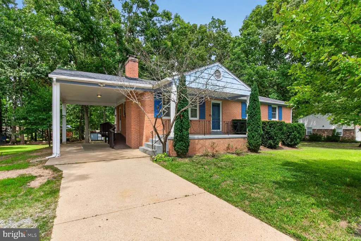
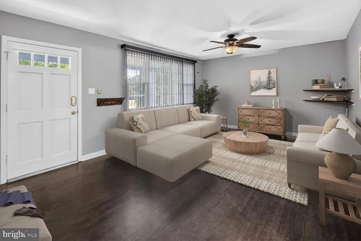
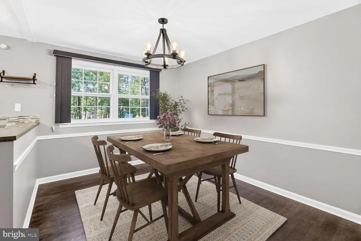
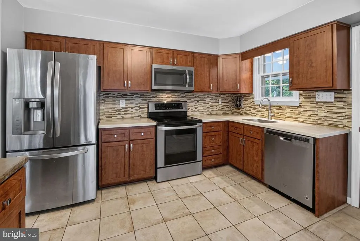
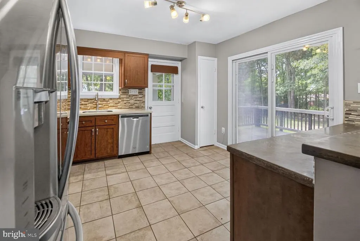
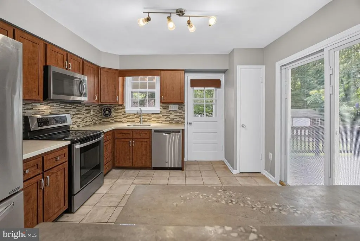
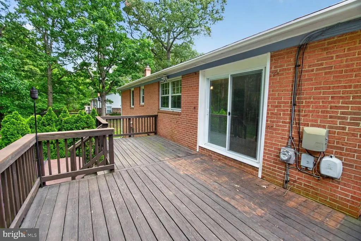
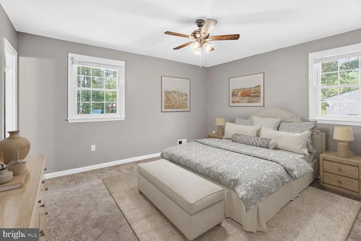
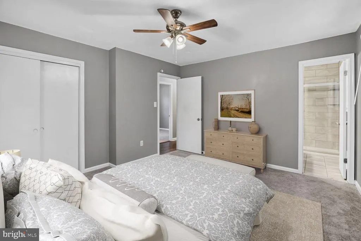
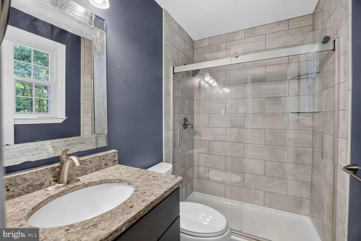
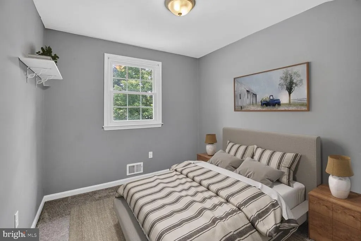
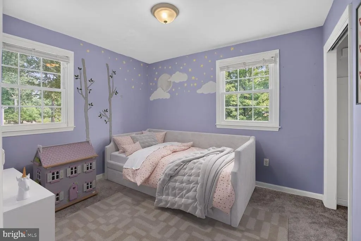
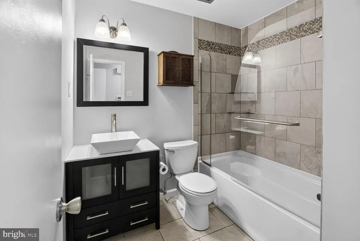
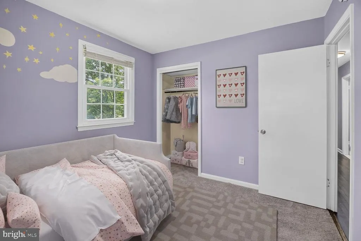
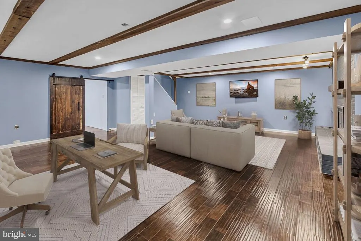
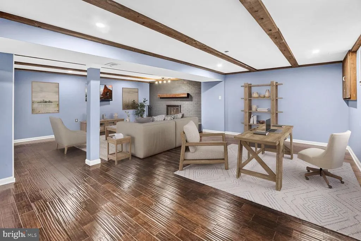
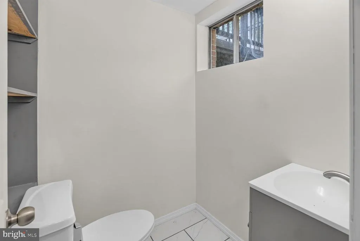
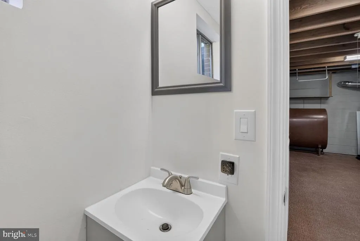
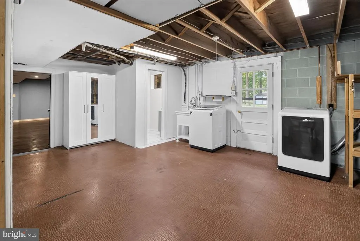
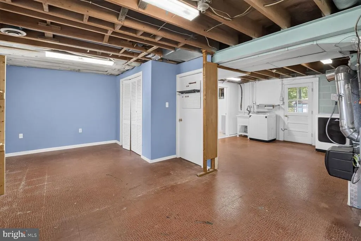
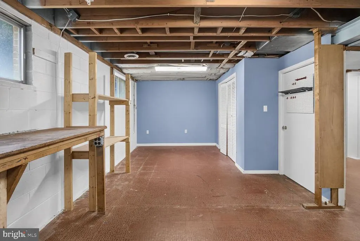
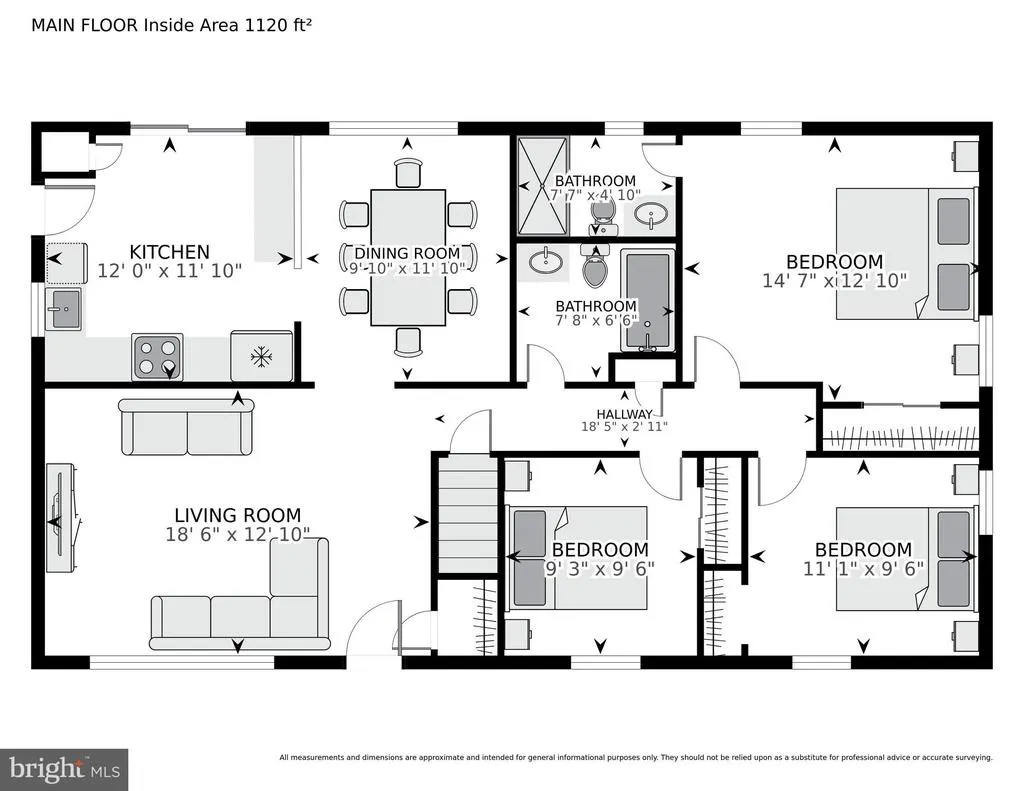
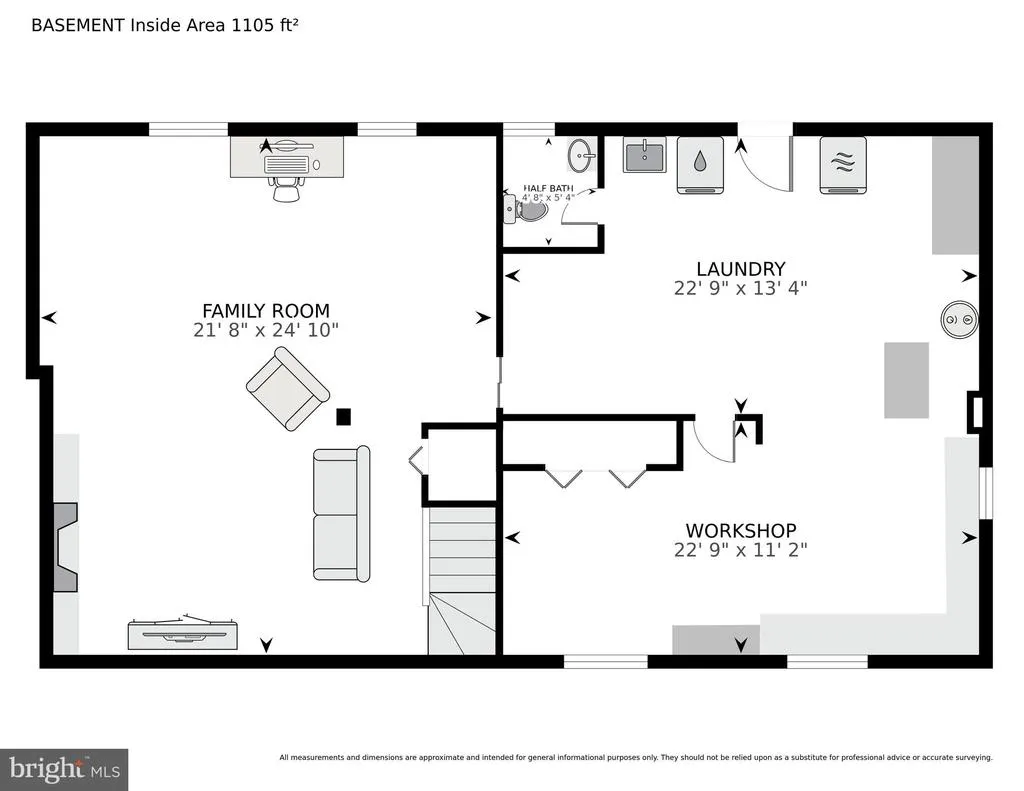

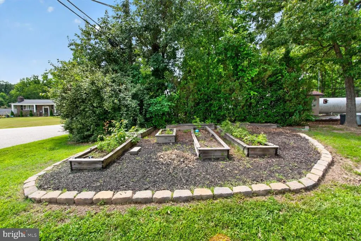
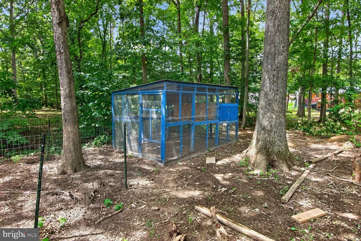
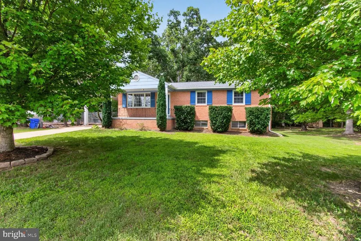
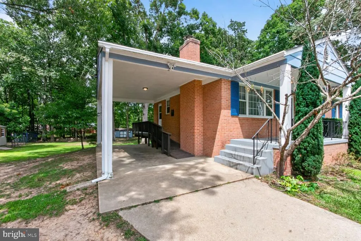
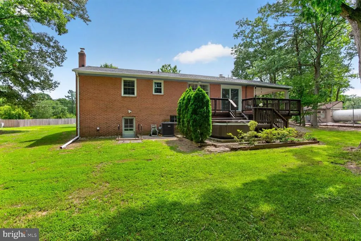
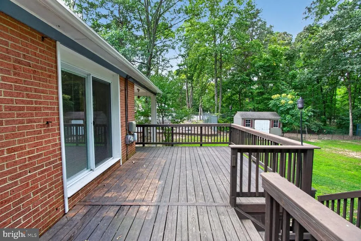
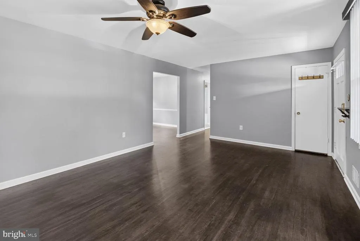
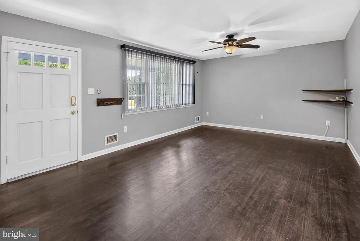
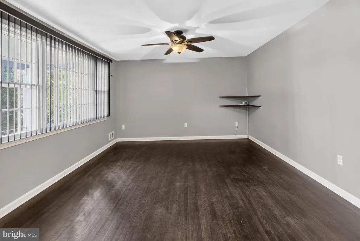
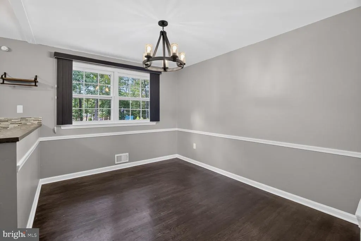
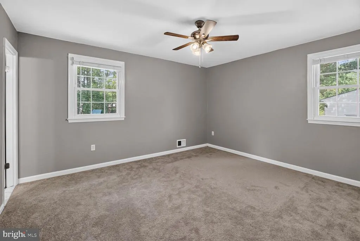
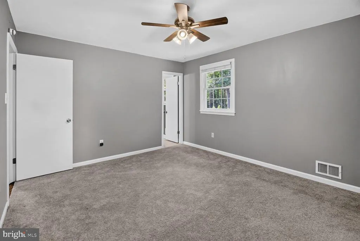
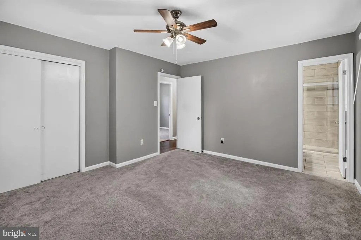
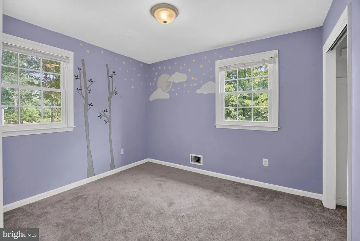
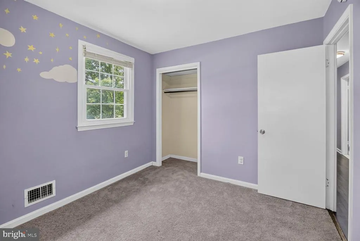
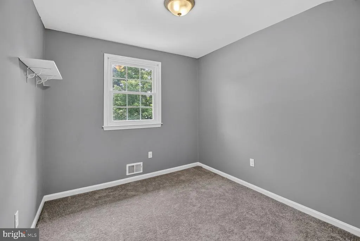
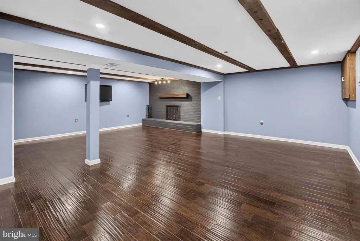
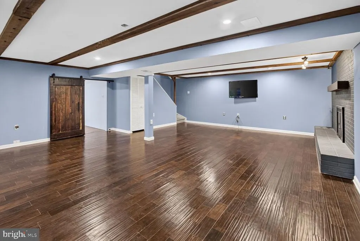
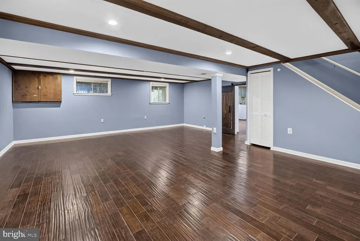
$5,000 closing cost credit! ** Discover the perfect blend of comfort, functionality, and outdoor living in this well-maintained all-brick, two-level home. Tucked away on a peaceful, tree-lined lot with no HOA, this property offers the privacy you desire while remaining just minutes from shopping, dining, and major commuter routes. Inside, youll find three spacious bedrooms with recently installed carpet, two full bathrooms, and a convenient half bath added to the lower level. The updated kitchen features modern cabinetry, stainless steel appliances, and direct access to the expansive deck, creating an effortless flow for everyday living and entertaining. The walk-out lower level offers exceptional versatility with a cozy wood-burning fireplace, wide-plank wood flooring, recessed lighting, a laundry area, and additional flex space ideal for a workshop, hobby room, home gym, or extra storage. Step outside to a backyard designed to be enjoyed. Whether youre entertaining on the large deck, relaxing in the hot tub, tending to the raised garden beds, or making use of the charming chicken coop and two storage sheds, this outdoor space offers endless possibilities for gardening, recreation, and peaceful evenings surrounded by mature trees. Smart home features include a Samsung SmartThings hub, allowing convenient remote control of select lighting throughout the home. Major updates provide added peace of mind, including the HVAC (2023), water heater (2024), bedroom carpeting (2026), and a roof with gutter guards replaced in 2019 that includes a transferable lifetime warranty. **To make your move even easier, the seller is offering a $5,000 closing cost credit with an acceptable offer. Dont miss this opportunity to make this inviting property your next home. An exceptional value opportunity: 4.5% assumable VA loan may be available to qualified buyers, subject to lender approval and eligibility.
| High School |
|---|
| Thomas Stone High School |
| Price History | |
|---|---|
| 8/6/2026 | Listed $470,000 |
General Features
| Living Area | 2484 |
|---|---|
| Sewer | On Site Septic |
| Heating | Forced Air |
| Cooling | Central A/C |
| Possession | Settlement |
| Appliances | Dishwasher,Dryer,Refrigerator,Stove,Washer,Built-In Microwave |
| Zoning | RC |
| Patio/Porch Features | Deck(s) |
| Architectural Style | Ranch/Rambler |
| Security Features | Exterior Cameras,Smoke Detector |
| Construction Materials | Brick |
| School District | CHARLES COUNTY PUBLIC SCHOOLS |
| Year Built | 1971 |
| Levels | 2 |
| Tax Year | 2025 |
| Ownership | Fee Simple |
| Cool Fuel | Electric |
| Accessibility | None |
| County | CHARLES |
| New Construction | No |
| Property Type | Residential |
| HOA | No |
| Subdivision Name | BEANTOWN PARK |
| Garage Y/N | No |
| Water Access Y/N | No |
| Other Structures | Above Grade,Below Grade |
| Full Baths | 2 |
| Status | ACTIVE |
| Directions | RT301 to Mattawoman Beantown Road,Mattawoman Beantown Road to Poplar Hill Road,Poplar Hill Road to right on Garner,Right on Woodley,home on right. |
| City | WALDORF |
| Senior Community Y/N | No |
| Lot Size Units | Square Feet |
| Lot Size Square Feet | 30125.00 |
| Tax Assessed Value | 418600.0 |
| Tax Annual Amount | 5094.0 |
| Structure Type | Detached |
| Condo/Coop Association fee Y/N | No |
| Bathrooms Full Main Level | 2 |
| Bathrooms Count Main Level | 2.00 |
| Price Per Sq Ft Total AG | 378.42 |
| Acceptable Financing | Conventional,Cash,FHA,VA,Assumption |
| Vacation Rental Y/N | No |
| Virtual Tour | https://homevisit.view.property/2397840?idx=1&pws=1 |
| Total SQFT | 3105 |
| Standard Status | Active |
| Year Built Source | Assessor |
| Legal Subdivision | BEANTOWN PARK SUB |
| Tax Lot | 4 |
Interior Features
| Interior Amenities | Kitchen - Table Space,Dining Area,Floor Plan - Traditional |
|---|---|
| Heating Fuel | Oil |
| Basement | Rear Entrance,Walkout Stairs,Workshop,Windows |
| Total Fireplaces | 1 |
| Fireplace Features | Brick |
| Hot Water | Electric |
| Basement (Y/N) | Yes |
| Heating Y/N | Yes |
| Fireplace Y/N | Yes |
| Above Grade Finished Area | 1242 |
| Half Baths | 1 |
| Central Air Y/N | Yes |
| Total Bedrooms | 3 |
| Below Grade Finished Area | 1242 |
| Room Type | Primary Bedroom,Bedroom 2,Bedroom 3,Family Room |
| Main Level Bedrooms | 3 |
| Below Grade Finished Area Unit Type | Square Feet |
| LivingAreaSource | Estimated |
| Laundry Type | Washer In Unit,Has Laundry,Dryer In Unit |
| Below Grade Unfin Area Units | Square Feet |
| Below Grade Unfin SQFT | 621 |
| Below Grade Unfin SQFT Source | Assessor |
| Below Grade Finished Area Source | Estimated |
| Bathrooms Half Lower Level 1 | 1 |
| Bathrooms Half All Lower Levels | 1 |
| Bathrooms Count Lower Level 1 | 1.00 |
| Bathrooms Count All Lower Levels | 1 |
| Above Grade Finished Area Source | Assessor |
| Above Grade Finished Area Unit Type | Square Feet |
| Total Baths | 3 |
Exterior Features
| Exterior Amenities | Flood Lights,Hot Tub,Play Equipment |
|---|---|
| Pool | No Pool |
| Parking Features | Concrete Driveway |
| Water Source | Public |
| Total Parking Spaces | 1 |
| Type of Parking | Attached Carport,Driveway,On Street |
| Land Use Code | R |
| Foundation Details | Slab |
| Water View Y/N | No |
| Lot Size Acres | 0.69 |
| Lot Size Source | Assessor |
| Waterfront Y/N | No |
| Land Assessed Value | 120000.00 |
| Navigable Water Y/N | No |
| Water Oriented Y/N | No |
| # of Attached Carport Spaces | 1 |
Room Details
| Room | Dimensions | Level | Flooring | Details |
|---|---|---|---|---|
| Bedroom 2 | Main | |||
| Bedroom 3 | Main | |||
| Family Room | Lower 1 | Fireplace - Wood Burning | ||
| Primary Bedroom | Main |
Amenities
- Foreclosure
- Views
- Short Sale
- New Construction
- Adult 55+
- Lease To Own
- No HOA Fees
- Furnished
- Primary On Main
- Air Conditioning
- Seller Finance
- Green
- Fixer Upper
- Horse
- Golf
- Fireplace
- Deck
- Garage
- Basement
- Pool
Property vs Single Family Average in 20601
Price
Taxes
Year Built
Visits
 © BRIGHT, All Rights Reserved
