
Price Reduction - Views
Address
2704 Tred Avon Court, Waldorf, MD
Price
$ 414,900
Property Attributes
- MLS#MDCH2057674
- TypeSingle Family
- Listing Status ACTIVE UNDER CONTRACT
- CountyCHARLES
- CityWaldorf
- NeighborhoodOxford Oaks
- Zip20601
- StyleColonial
- Year Built1999
- Taxes$ 5066
- Price$ 414,900
- Bedrooms3
- Full Bathrooms2
- Half Bathrooms1
- Sqr Footage1698
- Lot Size0.14 Acres
Data Source:
Bright MLS
Property Description
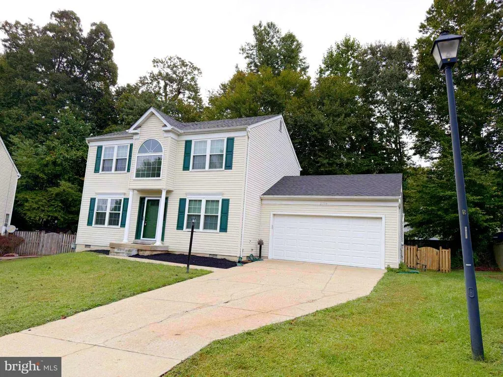
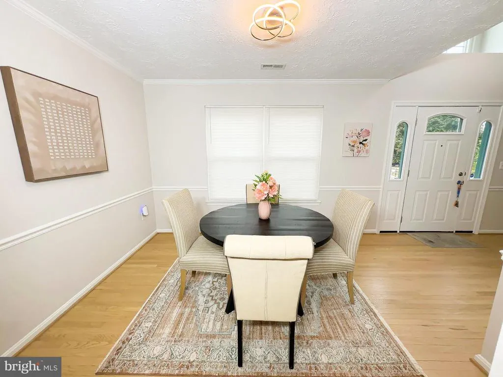
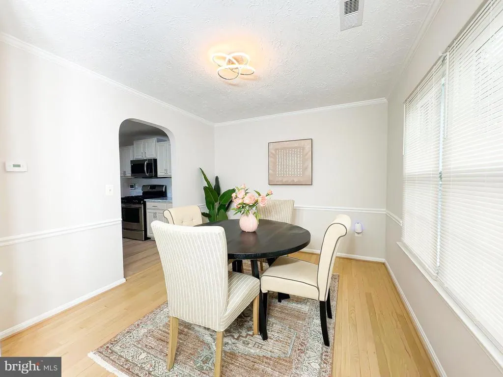
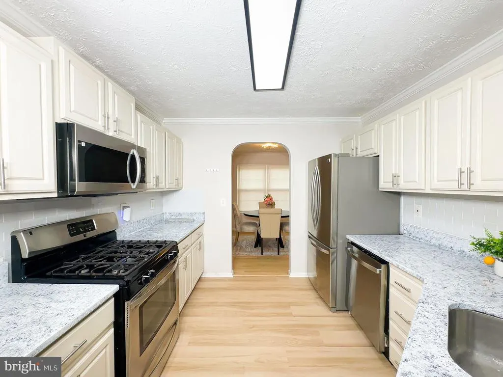
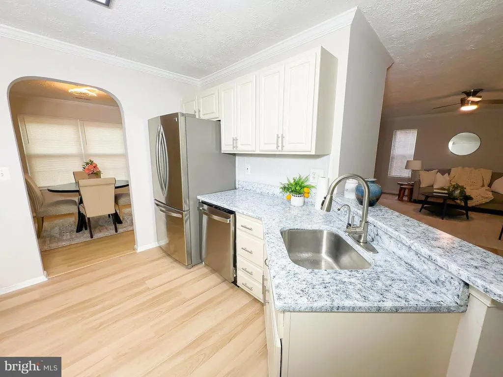
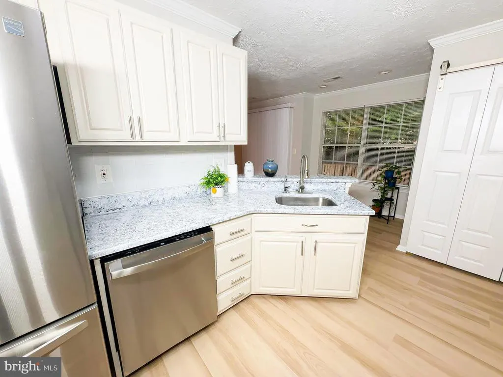
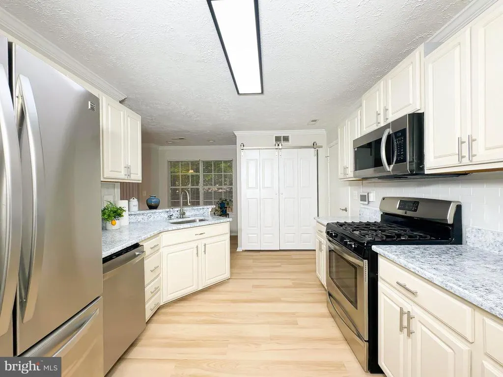
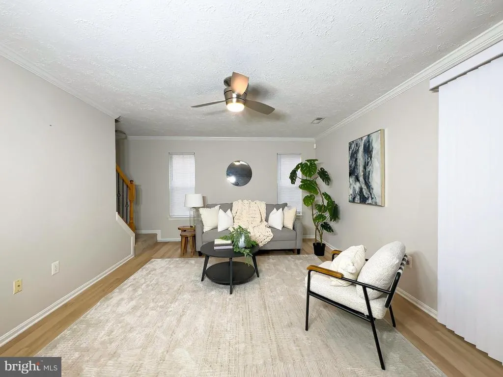
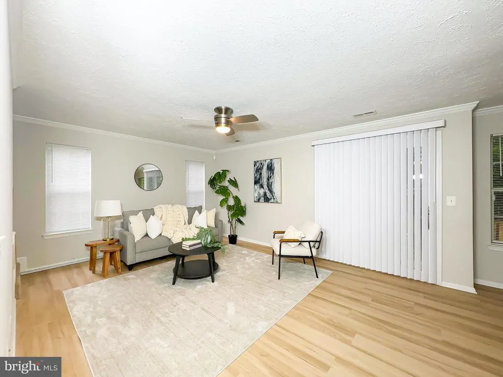
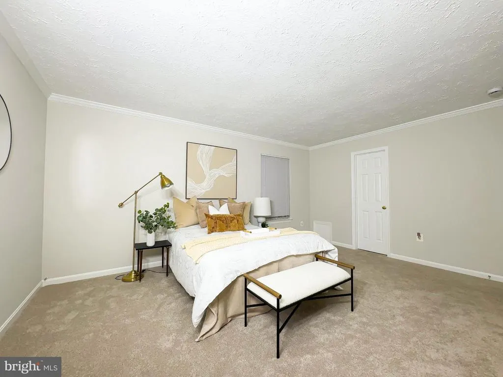
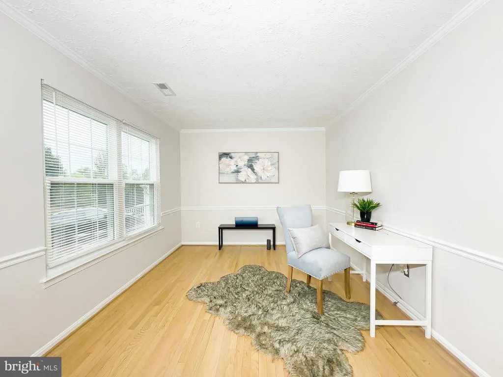
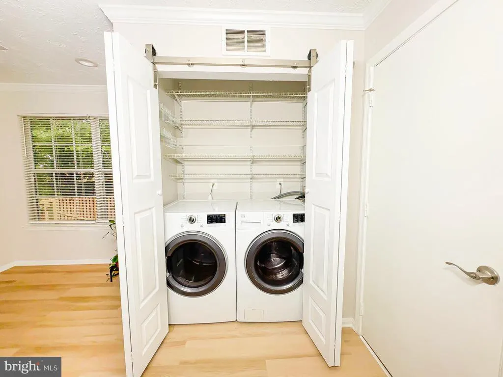
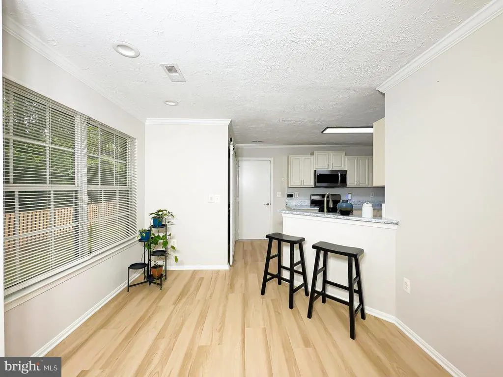
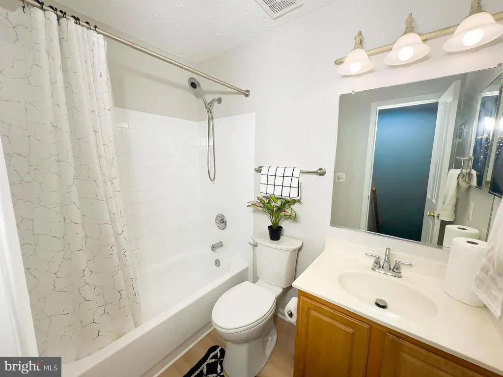
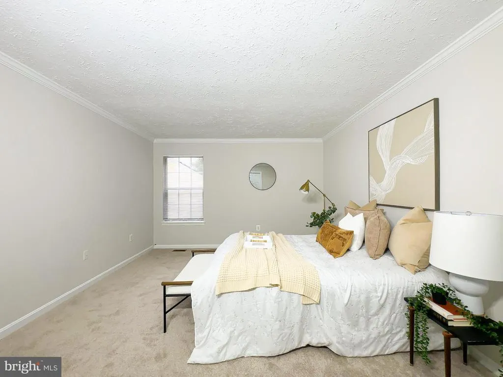
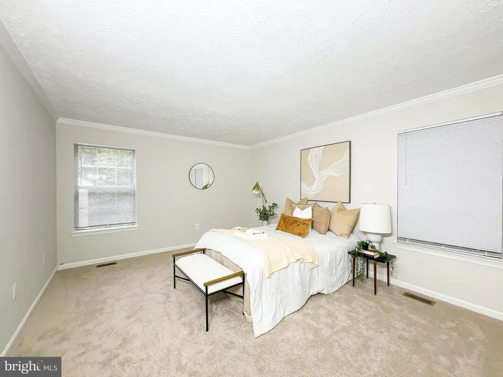
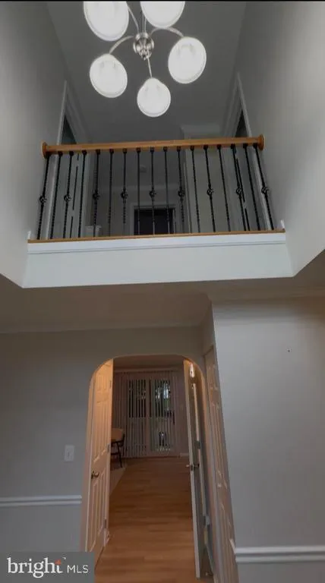
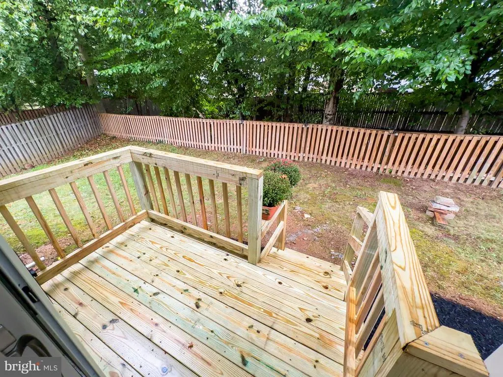
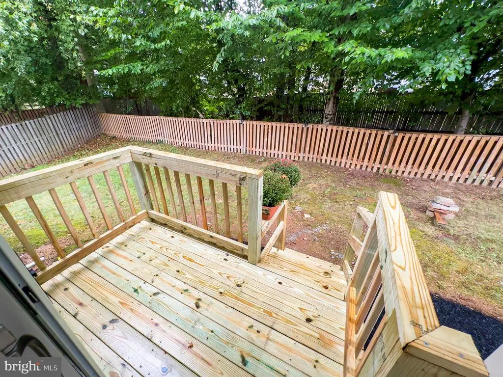
Motivated seller!!! Welcome to 2704 Tred Avon Ct. Spacious & Stylish Colonial for Rent! Discover this beautifully maintained 4-bedroom, 2.5-bath home tucked away on a quiet cul-de-sac in the desirable Wakefield neighborhood of Waldorf. The charming curb appeal and oversized driveway lead to a roomy two-car garage, while inside youll find bright natural light, fresh neutral paint, and stylish flooring throughout. The main level features formal living and dining rooms, plus an updated kitchen with granite countertops, stainless steel appliances, and generous cabinetry ideal for everyday living or entertaining. A comfortable family room flows easily off the kitchen, and a separate laundry area with full-size washer and dryer adds convenience. Upstairs, retreat to the spacious primary suite with walk-in closet and spa-inspired bath, including dual vanities, soaking tub, and separate shower. Three additional bedrooms provide plenty of space for family, guests, home office, or playroom. Step outside to a fully fenced backyard backing to mature trees great for relaxing, or weekend BBQs. Minutes to shopping, dining, commuter routes, and local parks, this home is move-in ready and offers the perfect blend of space, style, and comfort!
| Price History | |
|---|---|
| 7/25/2026 | Listed $429,000 |
| 8/4/2026 | 4$414,900 |
General Features
| Living Area | 1698 |
|---|---|
| Sewer | Public Sewer |
| Heating | Heat Pump(s) |
| Cooling | Central A/C |
| Possession | Settlement |
| Appliances | Built-In Microwave,Dishwasher,Dryer,Refrigerator,Stove,Washer |
| Zoning | RM |
| HOA Fee | 330.00 |
| Garage Spaces | 2.00 |
| Architectural Style | Colonial |
| Construction Materials | Vinyl Siding |
| School District | CHARLES COUNTY PUBLIC SCHOOLS |
| Year Built | 1999 |
| View | Street,Trees/Woods |
| Levels | 2 |
| Tax Year | 2025 |
| Ownership | Fee Simple |
| Cool Fuel | Electric |
| Accessibility | None |
| Assoc Fee Paid Per | Annually |
| County | CHARLES |
| New Construction | No |
| Property Type | Residential |
| HOA | Yes |
| Subdivision Name | OXFORD OAKS |
| Garage Y/N | Yes |
| Water Access Y/N | No |
| Other Structures | Above Grade,Below Grade |
| Full Baths | 2 |
| Status | ACTIVE UNDER CONTRACT |
| Directions | Follow US-301 S to Tred Avon Ct in Waldorf,Slight right onto US-301 S (signs for Annapolis),Use the right 2 lanes to take the exit toward US-301 S,Use any lane to merge onto US-301 S via the ramp to |
| City | WALDORF |
| Senior Community Y/N | No |
| Lot Size Units | Square Feet |
| Lot Size Square Feet | 6004.00 |
| Tax Assessed Value | 378167.0 |
| Tax Annual Amount | 5066.0 |
| Structure Type | Detached |
| Condo/Coop Association fee Y/N | No |
| Bathrooms Count Main Level | 1.00 |
| Price Per Sq Ft Total AG | 244.35 |
| Vacation Rental Y/N | No |
| Total SQFT | 1698 |
| Standard Status | Active Under Contract |
| Year Built Source | Assessor |
| Legal Subdivision | OXFORD OAKS SUB |
| Tax Lot | 12 |
Interior Features
| Interior Amenities | Bathroom - Soaking Tub,Bathroom - Walk-In Shower,Breakfast Area,Carpet,Ceiling Fan(s),Family Room Off Kitchen,Primary Bath(s),Walk-in Closet(s),Upgraded Countertops |
|---|---|
| Heating Fuel | Natural Gas |
| Hot Water | Natural Gas |
| Basement (Y/N) | No |
| Heating Y/N | Yes |
| Fireplace Y/N | No |
| Above Grade Finished Area | 1698 |
| Half Baths | 1 |
| Central Air Y/N | Yes |
| Total Bedrooms | 3 |
| Below Grade Finished Area Unit Type | Square Feet |
| LivingAreaSource | Assessor |
| Laundry Type | Main Floor |
| Below Grade Unfin Area Units | Square Feet |
| Below Grade Unfin SQFT Source | Assessor |
| Below Grade Finished Area Source | Assessor |
| Bedrooms Count All Upper Levels | 3 |
| Bedrooms Count Upper Level 1 | 3 |
| Bathrooms Half Main Level | 1 |
| Bathrooms Full Upper Level 1 | 2 |
| Bathrooms Full All Upper Levels | 2 |
| Bathrooms Count Upper Level 1 | 2.00 |
| Bathrooms Count All Upper Levels | 2 |
| Above Grade Finished Area Source | Assessor |
| Above Grade Finished Area Unit Type | Square Feet |
| Total Baths | 3 |
Exterior Features
| Pool | No Pool |
|---|---|
| Water Source | Public |
| Total Parking Spaces | 2 |
| Garage Features | Garage - Front Entry |
| Type of Parking | Attached Garage |
| Land Use Code | R |
| Foundation Details | Permanent |
| Water View Y/N | No |
| Lot Size Acres | 0.14 |
| Lot Size Source | Assessor |
| Waterfront Y/N | No |
| Land Assessed Value | 126000.00 |
| Navigable Water Y/N | No |
| Water Oriented Y/N | No |
| # of Attached Garage Spaces | 2 |
Amenities
- Foreclosure
- Views
- Short Sale
- New Construction
- Adult 55+
- Lease To Own
- No HOA Fees
- Furnished
- Primary On Main
- Air Conditioning
- Seller Finance
- Green
- Fixer Upper
- Horse
- Golf
- Fireplace
- Deck
- Garage
- Basement
- Pool
Property vs Single Family Average in 20601
Price
Taxes
Year Built
Visits
 © BRIGHT, All Rights Reserved
