
Eco Friendly
Address
22 Pocahontas Court, La Plata, MD
Price
$ 594,900
Property Attributes
- MLS#MDCH2058210
- TypeSingle Family
- Listing Status ACTIVE
- CountyCHARLES
- CityLa Plata
- NeighborhoodJamestowne Sub La Plata
- Zip20646
- StyleColonial
- Year Built2002
- Taxes$ 7394
- Price$ 594,900
- Bedrooms5
- Full Bathrooms3
- Half Bathrooms1
- Sqr Footage2356
- Lot Size0.26 Acres
Data Source:
Bright MLS
Property Description
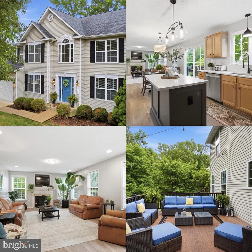
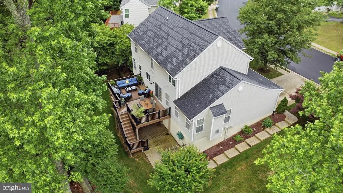
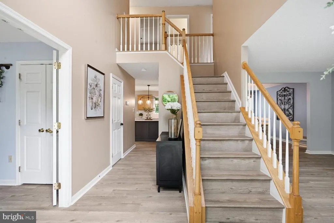
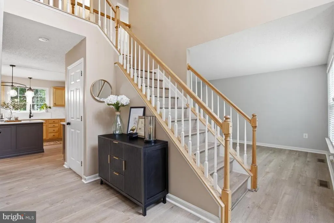
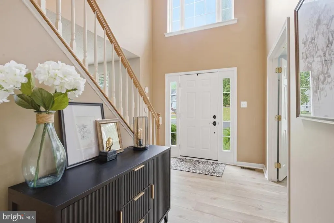
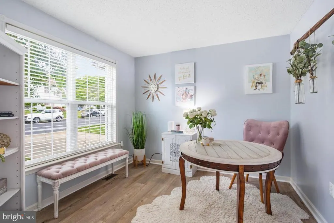
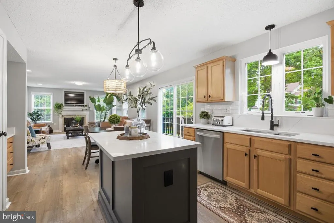
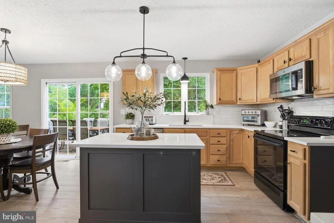
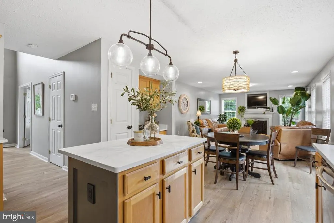
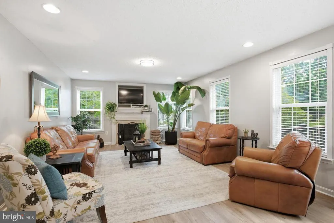
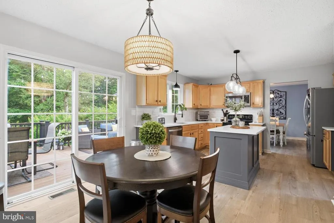
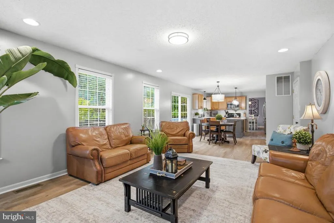
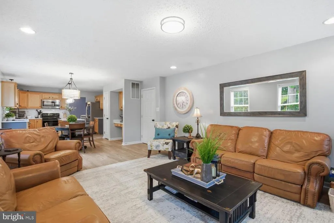
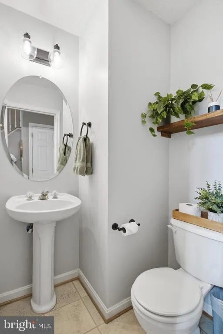
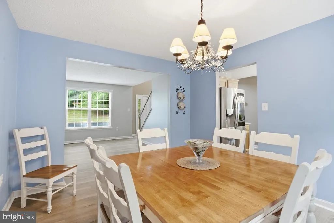
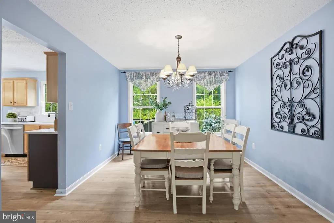
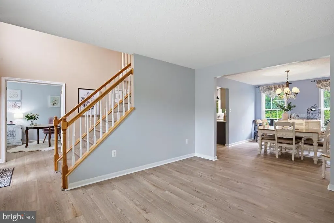
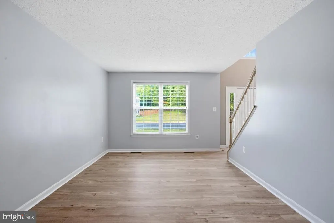
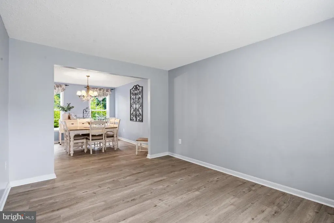
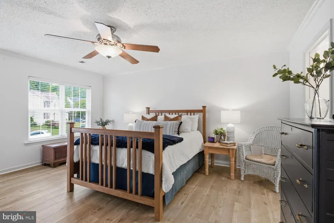
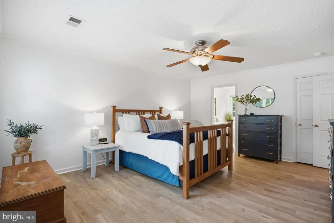
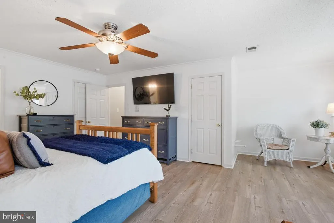
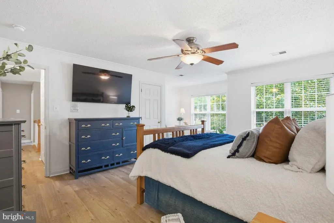
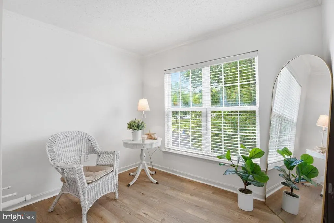
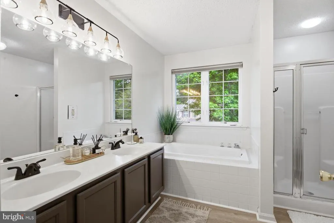
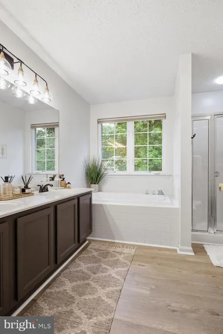
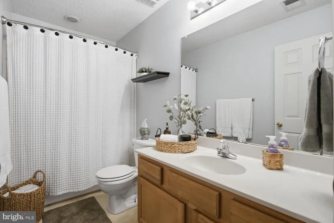
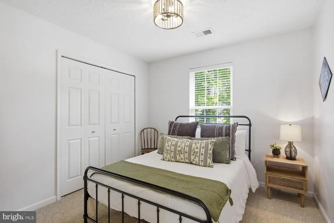
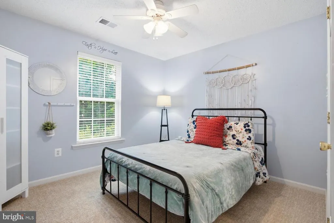
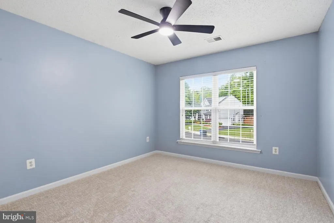
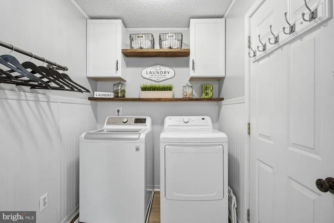
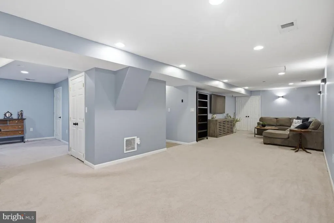
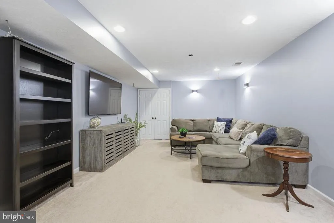
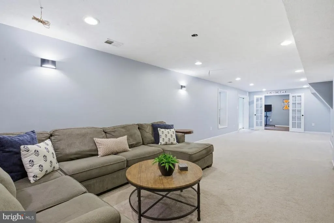
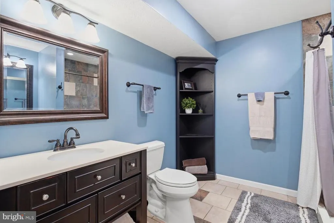
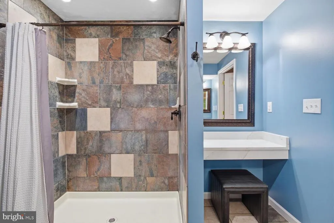
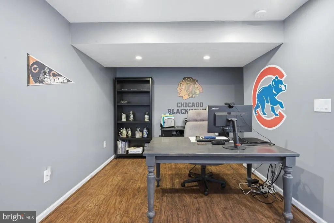
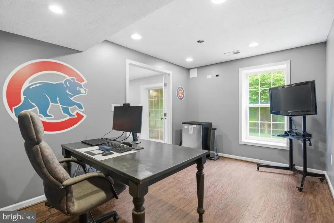
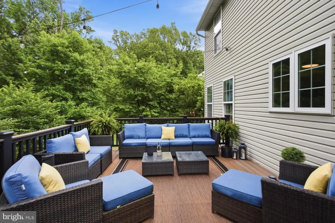
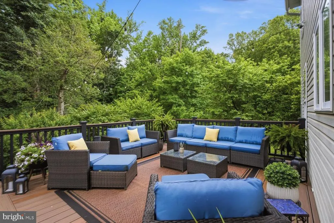
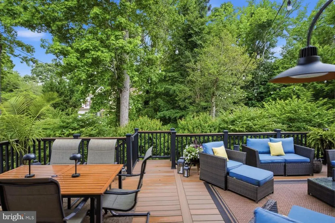
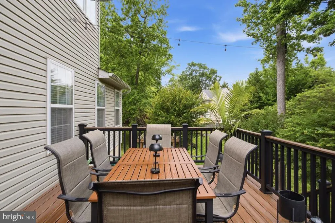
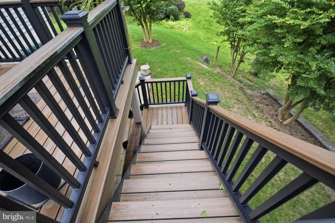
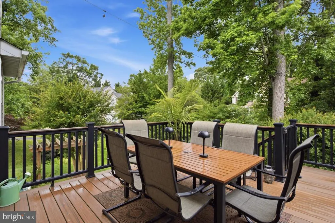
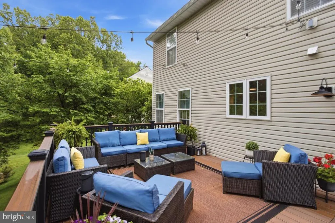
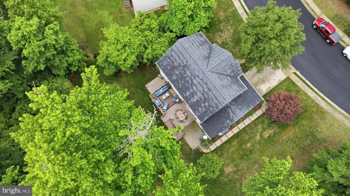
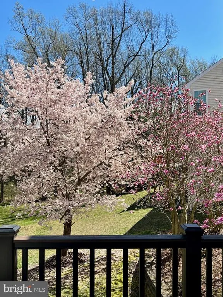
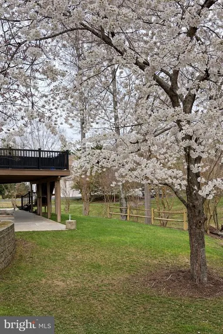
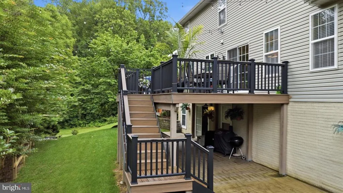
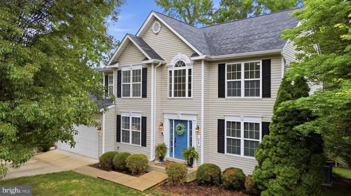
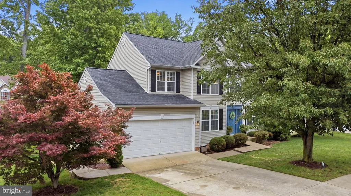
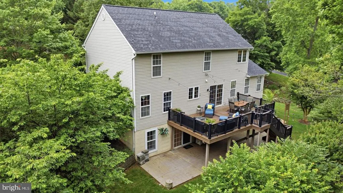
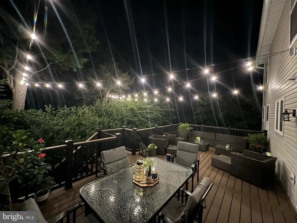
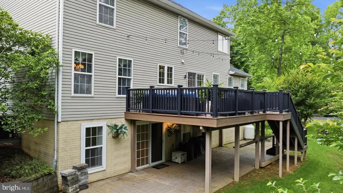
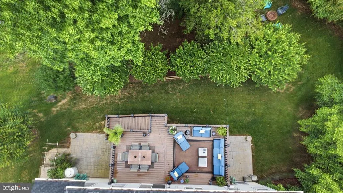
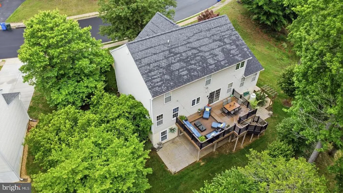
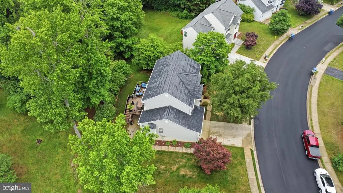
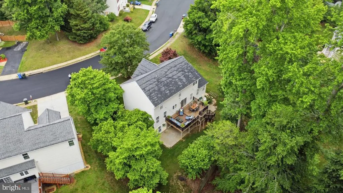
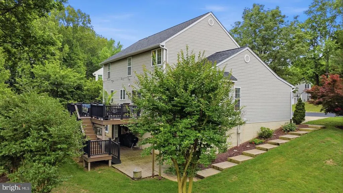
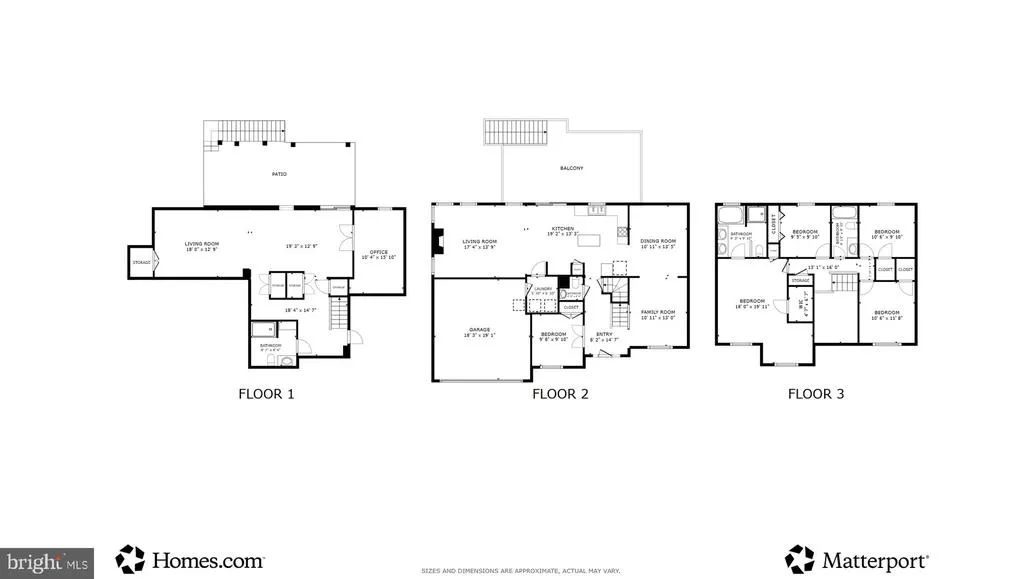
MUST SEE HOME!! Beautifully maintained and move-in ready, this spacious two-story home is tucked away on a peaceful cul-de-sac in the sought-after Jamestowne neighborhood, offering convenient access to Routes 301 and 210. The main level features newly installed luxury vinyl plank flooring, neutral paint, and thoughtfully designed living spaces throughout. The kitchen is appointed with maple cabinetry, newer quartz countertops, a center island, pantry, built-in desk workstation, and newer appliances including the refrigerator, dishwasher, and microwave. A built-in intercom and music system serves both the main and upper levels.The inviting family room is highlighted by a gas fireplace and large windows that provide plenty of natural light. In addition the first level has formal living and dining rooms, a private office or den with French doors, a refreshed laundry room, and a convenient powder room. Faux wood blinds throughout provide a cohesive finish. Upstairs, the spacious primary suite features a large sitting room with a rough-in for a wet bar or coffee bar, a walk-in closet, and a freshly painted en-suite bath with dual vanities and a soaking tub. Three additional bedrooms complete the upper level, each with newly installed carpet, including two with walk-in closets, along with a shared full bath. The fully finished basement offers exceptional flexibility with a full bathroom, fifth bedroom or office, and an expansive 10' x 10' storage closet. A rough-in for a kitchenette or wet bar adds even more potential, making the space ideal for guests, multi-generational living, or a dedicated work-from-home setup. Enjoy the peaceful wooded backdrop from the newly constructed Trex deck located just off the kitchen, complete with decorative lighting for relaxing or entertaining outdoors. Below, a beautifully stamped 600 sq. ft. walkout patio and matching stamped staircase lead to the driveway. Additional exterior features include durable vinyl siding, an 8-foot retaining wall, and a spacious two-car garage with room for storage and a workbench. Major updates include a NEWER ROOF (2018), HVAC system (2016), and ENERGY-EFFICIENT WATER HEATER (2023). With its thoughtful updates, versatile living spaces, and tranquil cul-de-sac setting, this home offers the perfect blend of comfort, convenience, and functionality.
| Elementary School | Middle School | High School |
|---|---|---|
| Dr James Craik Elementary School | Piccowaxen Middle School | Maurice J. Mcdonough High School |
| Price History | |
|---|---|
| 8/10/2026 | Listed $594,900 |
General Features
| Living Area | 2356 |
|---|---|
| Sewer | Public Septic |
| Heating | Heat Pump(s) |
| Cooling | Central A/C,Heat Pump(s) |
| Possession | Settlement |
| Appliances | Built-In Microwave,Dishwasher,Disposal,Dryer,Oven/Range - Electric,Refrigerator,Washer,Water Heater - High-Efficiency |
| Zoning | R10 |
| HOA Fee | 375.00 |
| Garage Spaces | 2.00 |
| Association Fee Includes | Common Area Maintenance |
| Architectural Style | Colonial |
| Construction Materials | Vinyl Siding |
| School District | CHARLES COUNTY PUBLIC SCHOOLS |
| Year Built | 2002 |
| Levels | 3 |
| Tax Year | 2025 |
| Ownership | Fee Simple |
| Cool Fuel | Electric |
| Section | 1 |
| Accessibility | None |
| Assoc Fee Paid Per | Annually |
| County | CHARLES |
| New Construction | No |
| Property Type | Residential |
| Association Amenities | Common Grounds,Jog/Walk Path,Tot Lots/Playground |
| HOA | Yes |
| Subdivision Name | JAMESTOWNE SUB LA PLATA |
| Garage Y/N | Yes |
| Water Access Y/N | No |
| Other Structures | Above Grade |
| Full Baths | 3 |
| Status | ACTIVE |
| Directions | Use GPS |
| City | LA PLATA |
| Senior Community Y/N | No |
| Lot Size Units | Square Feet |
| Lot Size Square Feet | 11126.00 |
| Tax Assessed Value | 524100.0 |
| Tax Annual Amount | 7394.0 |
| Property Condition | Excellent |
| Structure Type | Detached |
| Condo/Coop Association fee Y/N | No |
| Bathrooms Count Main Level | 1.00 |
| Price Per Sq Ft Total AG | 252.5 |
| Acceptable Financing | Cash,Conventional,FHA,VA |
| Vacation Rental Y/N | No |
| Virtual Tour | https://my.matterport.com/show/?m=RLADLG1Vy16 |
| Total SQFT | 2994 |
| Standard Status | Active |
| Year Built Source | Assessor |
| Legal Subdivision | JAMESTOWNE SUB LA PLATA |
| Tax Lot | 12 |
Interior Features
| Interior Amenities | Breakfast Area,Carpet,Ceiling Fan(s),Family Room Off Kitchen,Floor Plan - Open,Formal/Separate Dining Room,Kitchen - Eat-In,Kitchen - Island,Kitchen - Table Space,Pantry,Primary Bath(s),Upgraded Coun |
|---|---|
| Heating Fuel | Electric |
| Basement | Fully Finished,Outside Entrance,Walkout Level |
| Total Fireplaces | 1 |
| Fireplace Features | Gas/Propane |
| Hot Water | Electric |
| Basement (Y/N) | Yes |
| Heating Y/N | Yes |
| Fireplace Y/N | Yes |
| Above Grade Finished Area | 2356 |
| Half Baths | 1 |
| Central Air Y/N | Yes |
| Total Bedrooms | 5 |
| LivingAreaSource | Assessor |
| Laundry Type | Main Floor |
| Below Grade Unfin Area Units | Square Feet |
| Below Grade Unfin SQFT | 638 |
| Below Grade Unfin SQFT Source | Assessor |
| Bedrooms Count All Lower Levels | 1 |
| Bedrooms Count All Upper Levels | 4 |
| Bedrooms Count Lower Level 1 | 1 |
| Bedrooms Count Upper Level 1 | 4 |
| Bathrooms Half Main Level | 1 |
| Bathrooms Full Upper Level 1 | 2 |
| Bathrooms Full Lower Level 1 | 1 |
| Bathrooms Full All Upper Levels | 2 |
| Bathrooms Full All Lower Levels | 1 |
| Bathrooms Count Upper Level 1 | 2.00 |
| Bathrooms Count Lower Level 1 | 1.00 |
| Bathrooms Count All Upper Levels | 2 |
| Bathrooms Count All Lower Levels | 1 |
| Above Grade Finished Area Source | Assessor |
| Above Grade Finished Area Unit Type | Square Feet |
| Total Baths | 4 |
Exterior Features
| Exterior Amenities | Exterior Lighting |
|---|---|
| Pool | No Pool |
| Parking Features | Asphalt Driveway |
| Water Source | Public |
| Total Parking Spaces | 4 |
| Garage Features | Garage - Front Entry |
| Type of Parking | Attached Garage,Driveway |
| Land Use Code | R |
| Foundation Details | Permanent |
| Water View Y/N | No |
| Lot Size Acres | 0.26 |
| Lot Size Source | Assessor |
| Waterfront Y/N | No |
| Land Assessed Value | 80300.00 |
| Navigable Water Y/N | No |
| Water Oriented Y/N | No |
| # of Attached Garage Spaces | 2 |
Amenities
- Foreclosure
- Views
- Short Sale
- New Construction
- Adult 55+
- Lease To Own
- No HOA Fees
- Furnished
- Primary On Main
- Air Conditioning
- Seller Finance
- Green
- Fixer Upper
- Horse
- Golf
- Fireplace
- Deck
- Garage
- Basement
- Pool
Property vs Single Family Average in 20646
Price
Taxes
Year Built
Visits
 © BRIGHT, All Rights Reserved
