
Open House Sat, Aug 29th 12:00 PM - 2:00 PM
Address
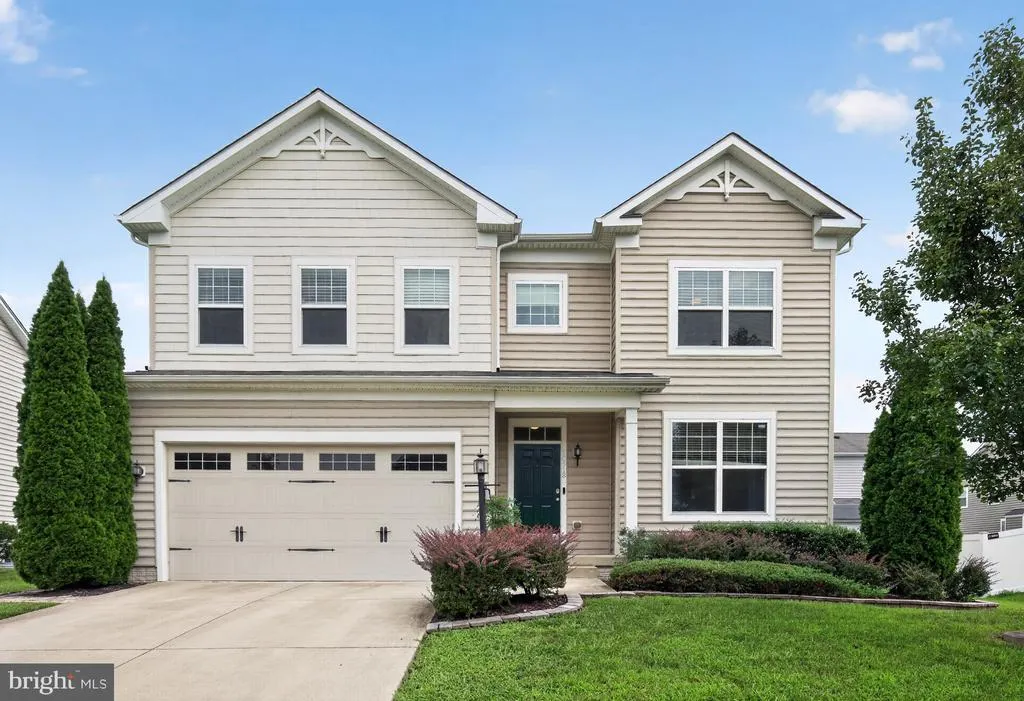
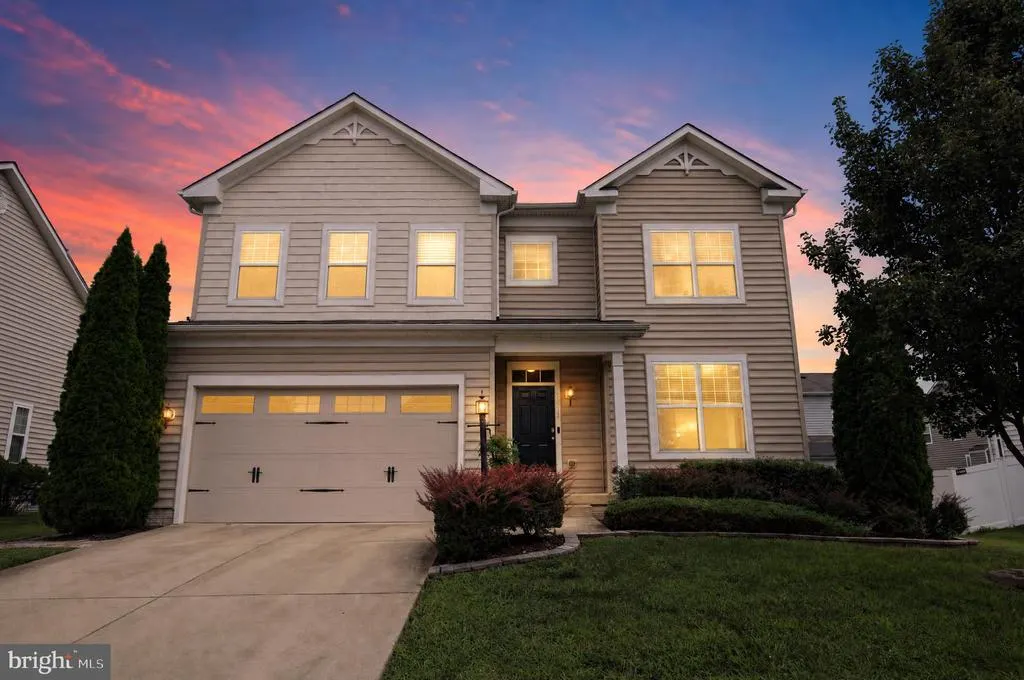
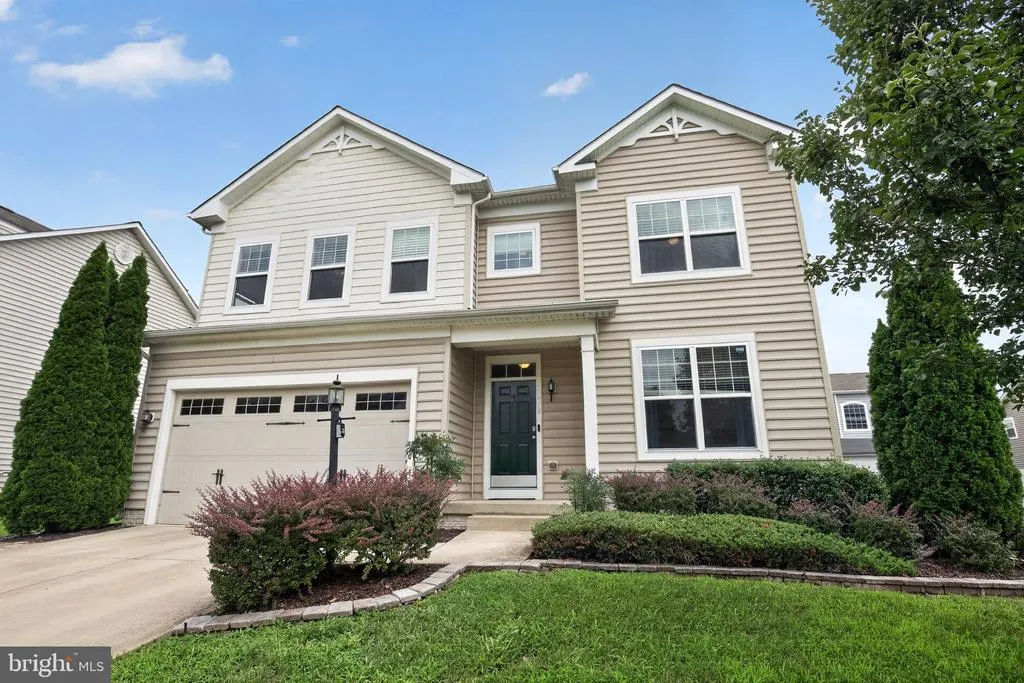
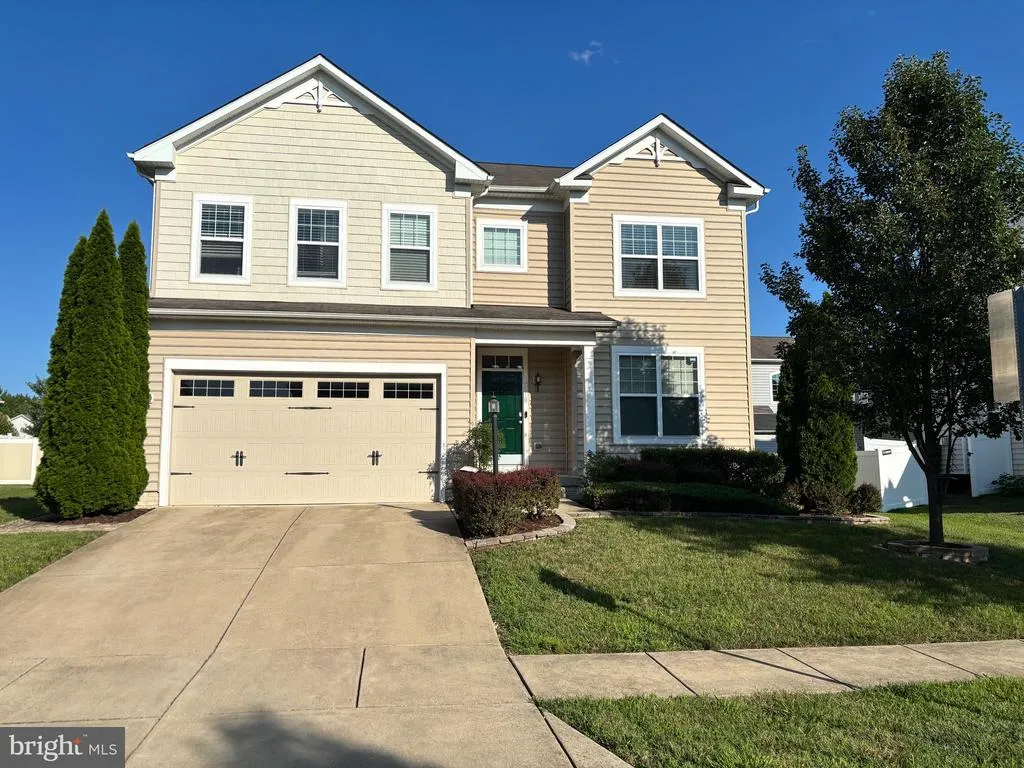
10518 Black Pine Lane, Waldorf, MD
Price
$ 595,000
Property Attributes
- MLS#MDCH2058348
- TypeSingle Family
- Listing Status ACTIVE
- CountyCHARLES
- CityWaldorf
- NeighborhoodPiney Grove Estates
- Zip20603
- StyleContemporary
- Year Built2015
- Taxes$ 6297
- Price$ 595,000
- Bedrooms5
- Full Bathrooms3
- Half Bathrooms1
- Sqr Footage3232
- Lot Size0.16 Acres
Data Source:
Bright MLS
Property Description
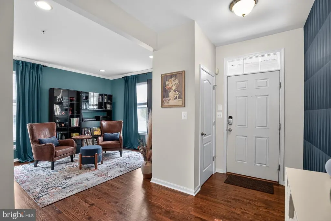
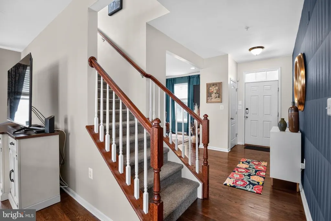
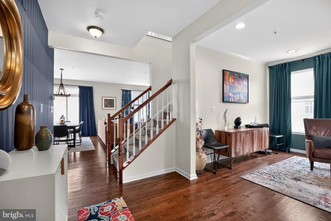
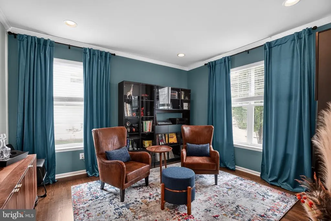

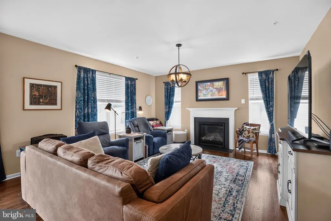
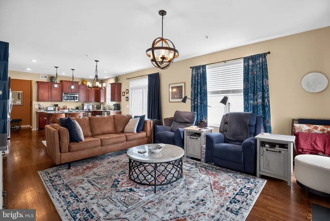
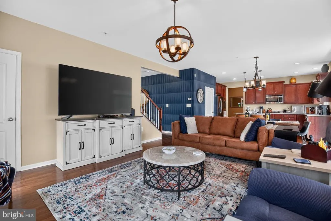
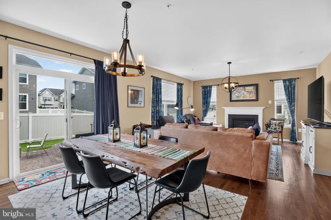
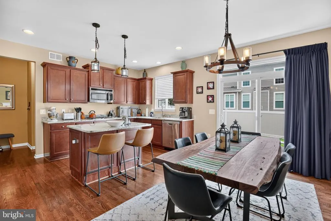
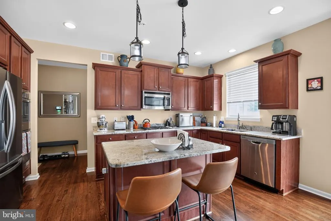
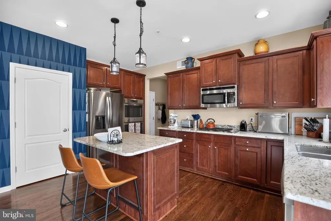
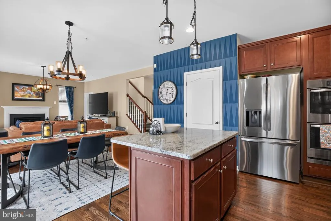
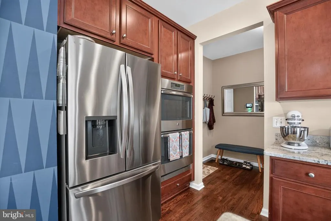
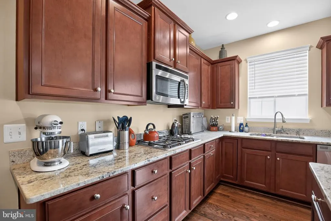
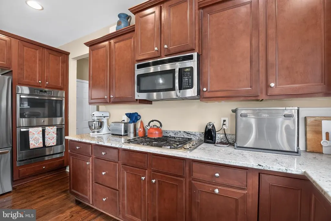
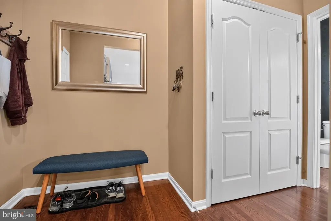
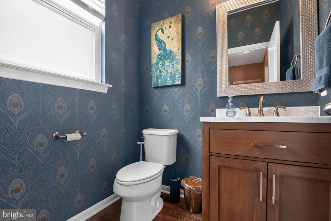
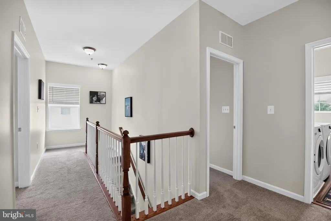
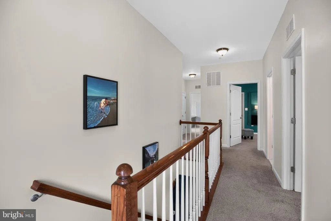
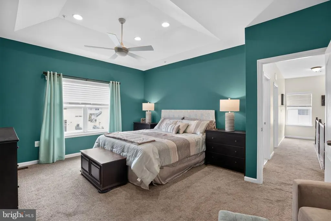
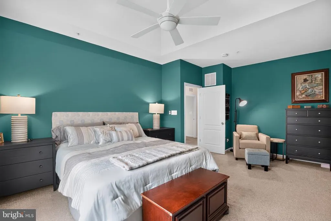
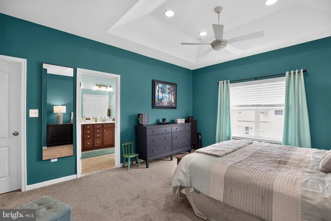
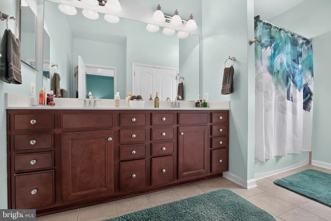
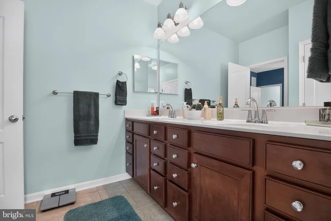
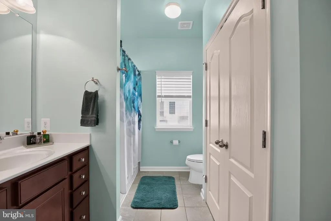
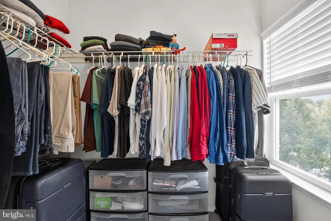
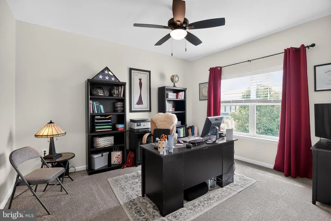
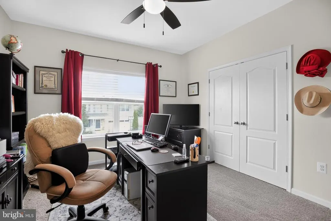
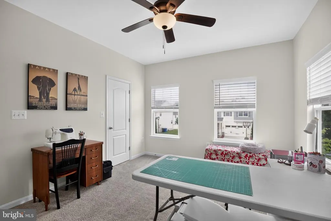
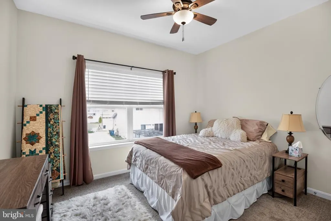
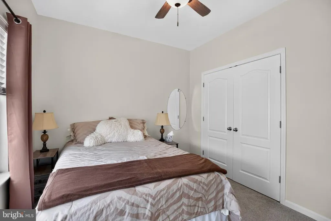
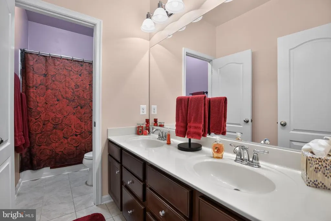
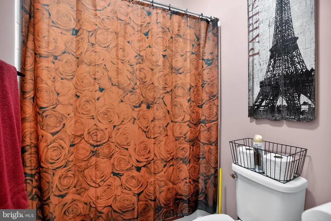
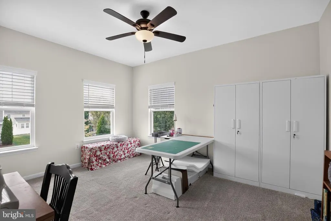
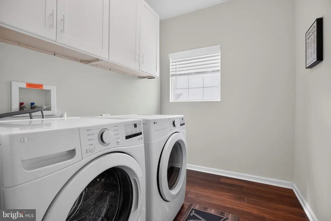
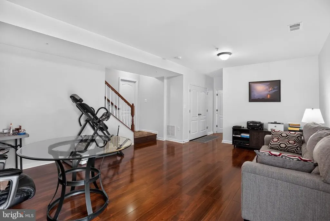
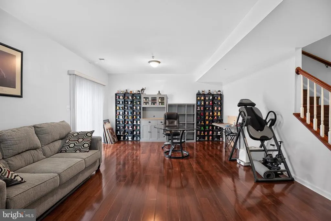
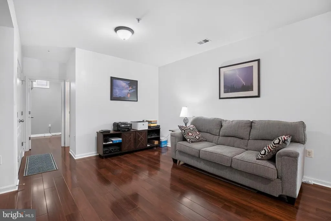
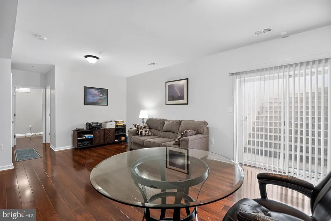
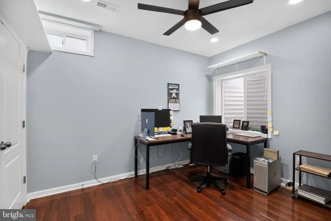
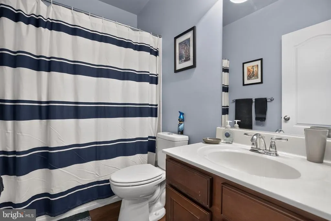
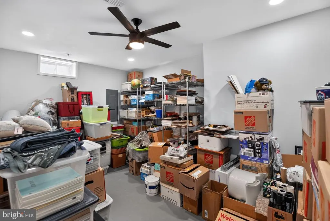
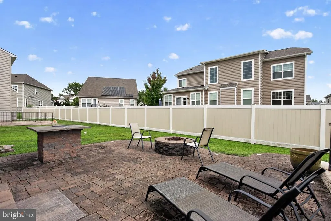
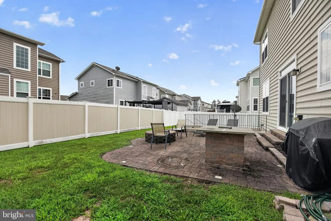
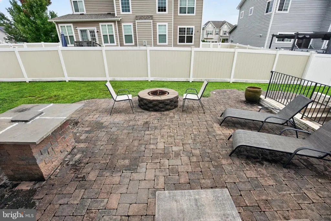
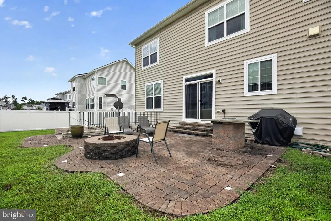
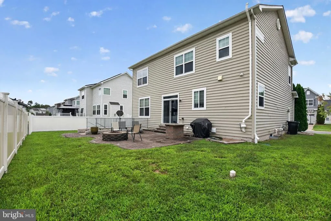
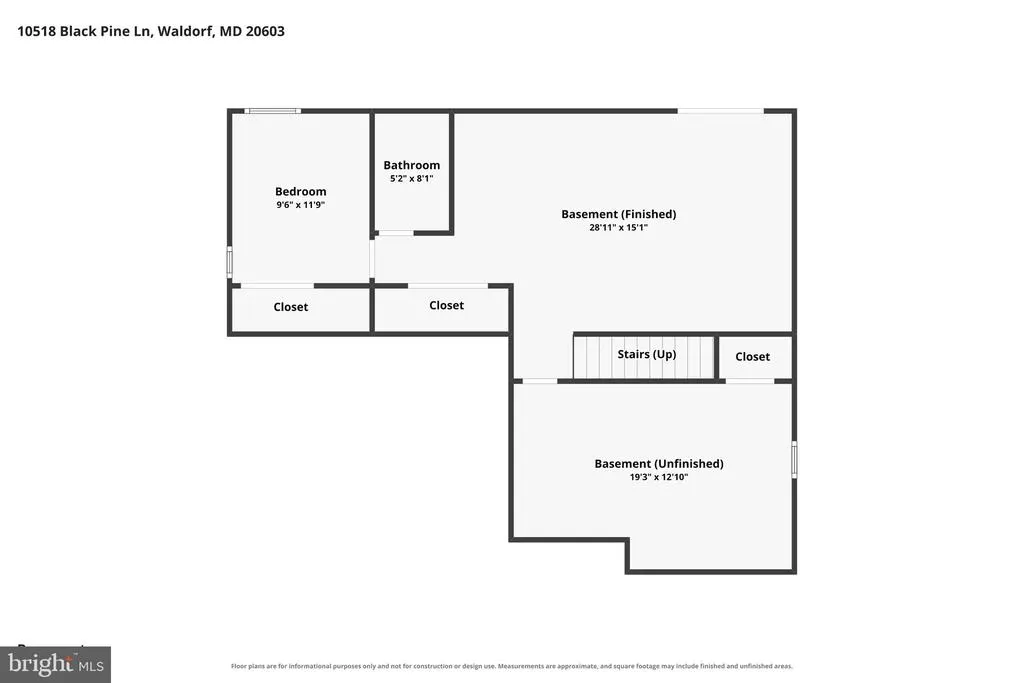
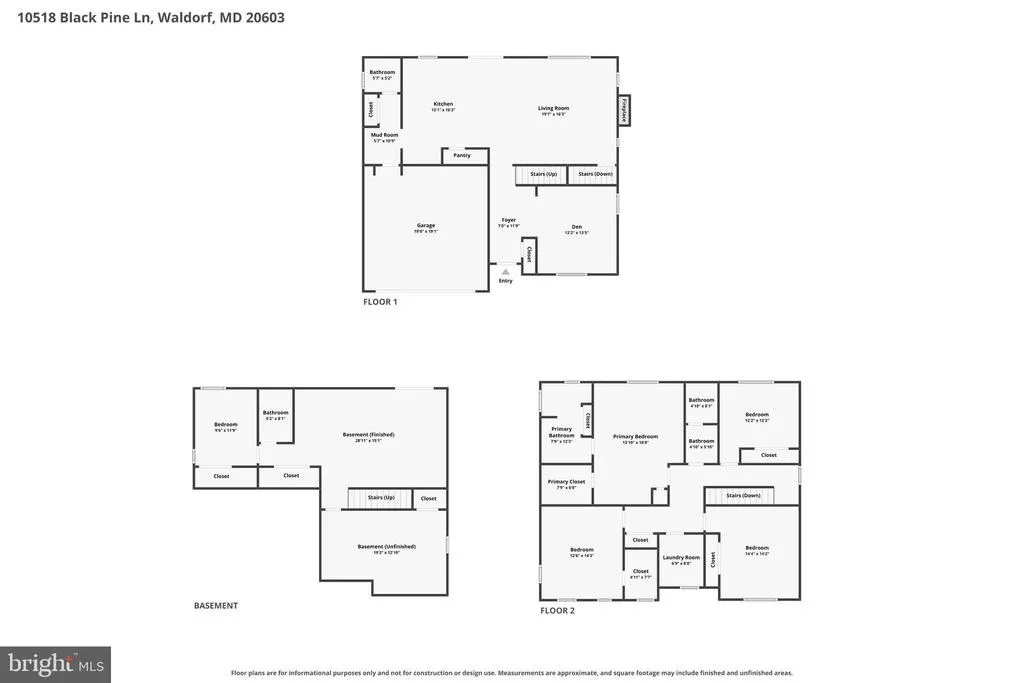
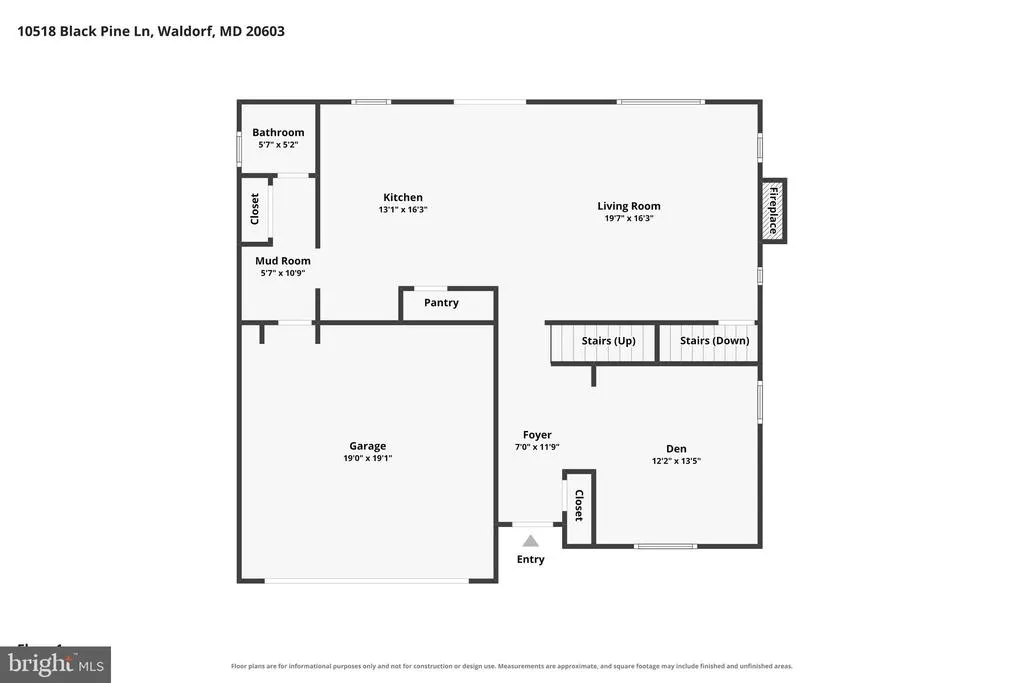
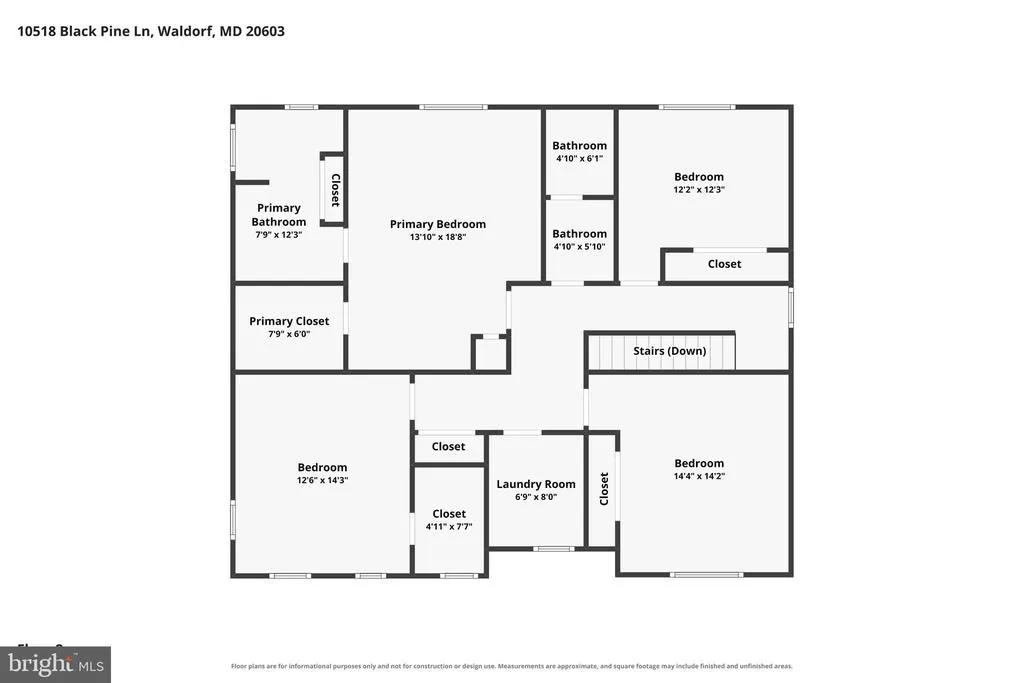
Welcome to Piney Grove Estates! 5 Bedrooms | 3.5 Bathrooms | 2-Car Garage Welcome home to this move-in ready home in the highly desirable Piney Grove Estates community! Offering three fully finished levels, a main-floor layout built for seamless daily living, and an outdoor setup designed for easy entertaining, this home delivers the perfect mix of comfort and function. Key Features & Highlights Main Level: Inviting Entry: Beautiful main-level foyer welcoming you into the light-filled layout with custom painted wall. Flex Space: Dedicated main-floor denideal for a home office, study, or quiet reading nook. Chef-Friendly Kitchen: Spacious eat-in kitchen featuring ample counter space, an island, storage and double oven, perfect for casual weeknight dinners or gathering with guests. Outdoor Oasis: Step directly out from the kitchen onto a custom patio complete with a built-in fire pityour new favorite spot for crisp evening entertaining or morning coffee. Convenience: Conveniently located powder room (half bath). Upper Level: Primary Suite: Generously sized owners retreat featuring a private full bathroom and a spacious walk-in closet. Bedrooms & Bath: Additional well-appointed bedrooms paired with a stylish full hall bathroom. Upper-Level Laundry: Dedicated laundry room conveniently located on the bedroom levelno more lugging baskets up and down stairs! Finished Lower Level: Versatile Living: Spacious family room, ideal for movie nights, a game room, or extra entertaining space. Private Guest Suite: Features a private 5th bedroom and full bathroomperfect for long-term guests, in-laws, or an au pair suite. Ample Storage: Dedicated finished storage area to keep seasonal items and household gear organized.
| Price History | |
|---|---|
| 8/15/2026 | Listed $595,000 |
General Features
| Living Area | 3232 |
|---|---|
| Sewer | Public Sewer |
| Heating | Forced Air |
| Cooling | Central A/C |
| Possession | Negotiable |
| Appliances | Built-In Microwave,Cooktop,Dishwasher,Disposal,Dryer,Exhaust Fan,Oven - Wall,Refrigerator,Washer |
| Zoning | RM |
| HOA Fee | 231.75 |
| Garage Spaces | 2.00 |
| Association Fee Includes | Common Area Maintenance,Management,Trash |
| Patio/Porch Features | Patio(s) |
| Architectural Style | Contemporary |
| Construction Materials | Vinyl Siding |
| School District | CHARLES COUNTY PUBLIC SCHOOLS |
| Year Built | 2015 |
| Levels | 3 |
| Tax Year | 2025 |
| Ownership | Fee Simple |
| Cool Fuel | Electric |
| Accessibility | None |
| Assoc Fee Paid Per | Quarterly |
| County | CHARLES |
| New Construction | No |
| Property Type | Residential |
| Association Amenities | Common Grounds,Jog/Walk Path,Tot Lots/Playground |
| HOA | Yes |
| Subdivision Name | PINEY GROVE ESTATES |
| Garage Y/N | Yes |
| Water Access Y/N | No |
| Other Structures | Above Grade,Below Grade |
| Full Baths | 3 |
| Status | ACTIVE |
| Directions | GPS |
| City | WALDORF |
| Senior Community Y/N | No |
| Lot Size Units | Square Feet |
| Lot Size Square Feet | 7013.00 |
| Tax Assessed Value | 490067.0 |
| Tax Annual Amount | 6297.0 |
| Structure Type | Detached |
| Condo/Coop Association fee Y/N | No |
| Bathrooms Count Main Level | 1.00 |
| Price Per Sq Ft Total AG | 246.68 |
| Vacation Rental Y/N | No |
| Virtual Tour | https://www.zillow.com/view-imx/0dbeb1da-ce77-4467-9ca0-ba6d48b78849?setAttribution=mls&wl=true&initialViewType=pano&utm_source=dashboard |
| Total SQFT | 3438 |
| Standard Status | Active |
| Year Built Source | Assessor |
| Legal Subdivision | PINEY GROVE ESTATES |
| Tax Lot | 19 |
Interior Features
| Interior Amenities | Bathroom - Tub Shower,Carpet,Ceiling Fan(s),Combination Kitchen/Living,Floor Plan - Open,Kitchen - Eat-In,Kitchen - Island,Pantry,Primary Bath(s),Recessed Lighting,Walk-in Closet(s),Wood Floors |
|---|---|
| Heating Fuel | Natural Gas |
| Basement | Connecting Stairway,Daylight,Full,Fully Finished,Heated,Interior Access,Outside Entrance,Poured Concrete,Rear Entrance,Walkout Stairs,Sump Pump |
| Total Fireplaces | 1 |
| Fireplace Features | Mantel(s),Screen |
| Hot Water | Natural Gas |
| Basement (Y/N) | Yes |
| Heating Y/N | Yes |
| Window Features | Screens |
| Fireplace Y/N | Yes |
| Above Grade Finished Area | 2412 |
| Half Baths | 1 |
| Central Air Y/N | Yes |
| Total Bedrooms | 5 |
| Below Grade Finished Area | 820 |
| Room Type | Living Room,Primary Bedroom,Bedroom 3,Bedroom 4,Bedroom 5,Kitchen,Basement,Bedroom 1,Laundry,Office,Storage Room,Bathroom 1,Bathroom 2,Primary Bathroom,Half Bath |
| Below Grade Finished Area Unit Type | Square Feet |
| LivingAreaSource | Assessor |
| Laundry Type | Upper Floor |
| Below Grade Unfin Area Units | Square Feet |
| Below Grade Unfin SQFT | 206 |
| Below Grade Unfin SQFT Source | Assessor |
| Below Grade Finished Area Source | Assessor |
| Bedrooms Count All Lower Levels | 1 |
| Bedrooms Count All Upper Levels | 4 |
| Bedrooms Count Lower Level 1 | 1 |
| Bedrooms Count Upper Level 1 | 4 |
| Bathrooms Half Main Level | 1 |
| Bathrooms Full Upper Level 1 | 2 |
| Bathrooms Full Lower Level 1 | 1 |
| Bathrooms Full All Upper Levels | 2 |
| Bathrooms Full All Lower Levels | 1 |
| Bathrooms Count Upper Level 1 | 2.00 |
| Bathrooms Count Lower Level 1 | 1.00 |
| Bathrooms Count All Upper Levels | 2 |
| Bathrooms Count All Lower Levels | 1 |
| Above Grade Finished Area Source | Assessor |
| Above Grade Finished Area Unit Type | Square Feet |
| Total Baths | 4 |
Exterior Features
| Pool | No Pool |
|---|---|
| Water Source | Public |
| Total Parking Spaces | 2 |
| Garage Features | Garage - Front Entry,Garage Door Opener |
| Type of Parking | Attached Garage |
| Land Use Code | R |
| Foundation Details | Permanent,Slab |
| Water View Y/N | No |
| Lot Size Acres | 0.16 |
| Lot Size Source | Assessor |
| Waterfront Y/N | No |
| Land Assessed Value | 125100.00 |
| Navigable Water Y/N | No |
| Water Oriented Y/N | No |
| # of Attached Garage Spaces | 2 |
Room Details
| Room | Dimensions | Level | Flooring | Details |
|---|---|---|---|---|
| Basement | Lower 1 | Flooring - HardWood,Flooring - Luxury Vinyl Plank | ||
| Bathroom 1 | Upper 1 | Flooring - Tile/Brick | ||
| Bathroom 2 | Lower 1 | Flooring - Tile/Brick | ||
| Bedroom 1 | Upper 1 | Flooring - Carpet | ||
| Bedroom 3 | Upper 1 | Flooring - Carpet,Walk-In Closet(s) | ||
| Bedroom 4 | Upper 1 | Flooring - Carpet | ||
| Bedroom 5 | Lower 1 | Flooring - Carpet | ||
| Half Bath | Main | Flooring - Tile/Brick | ||
| Kitchen | Main | Pantry,Flooring - HardWood | ||
| Laundry | Upper 1 | Flooring - HardWood | ||
| Living Room | Main | Flooring - HardWood | ||
| Office | Main | Flooring - HardWood | ||
| Primary Bathroom | Upper 1 | Flooring - Tile/Brick | ||
| Primary Bedroom | Upper 1 | Flooring - Carpet,Walk-In Closet(s) | ||
| Storage Room | Lower 1 | Flooring - Concrete |
Amenities
- Foreclosure
- Views
- Short Sale
- New Construction
- Adult 55+
- Lease To Own
- No HOA Fees
- Furnished
- Primary On Main
- Air Conditioning
- Seller Finance
- Green
- Fixer Upper
- Horse
- Golf
- Fireplace
- Deck
- Garage
- Basement
- Pool
Property vs Single Family Average in 20603
Price
Taxes
Year Built
Visits
 © BRIGHT, All Rights Reserved
