
Primary on Main - Eco Friendly

Address
3819 Maple Dam Road, Cambridge, MD
Price
$ 625,000
Property Attributes
- MLS#MDDO2011174
- TypeSingle Family
- Listing Status ACTIVE
- CountyDORCHESTER
- CityCambridge
- NeighborhoodMaple Dam
- Zip21613
- StyleCape Cod
- Year Built1975
- Taxes$ 2621
- Price$ 625,000
- Bedrooms3
- Full Bathrooms2
- Half Bathrooms0
- Sqr Footage1718
- Lot Size10.54 Acres
Data Source:
Bright MLS
Property Description
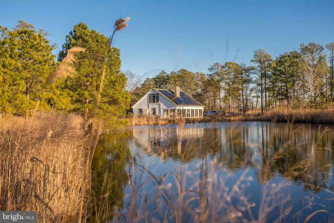
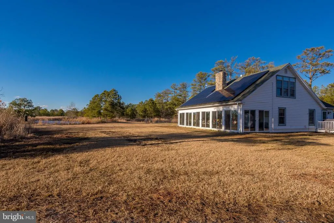
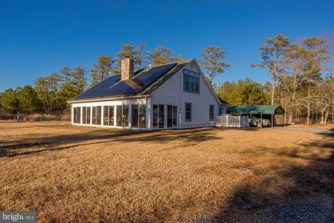
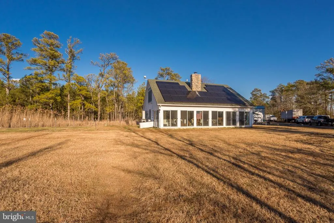
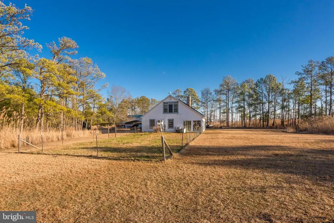
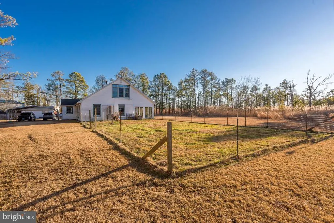
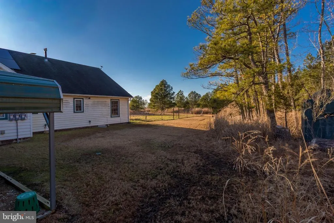
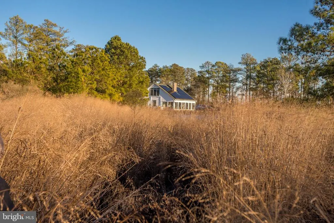
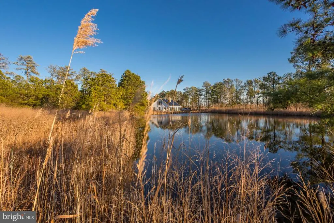
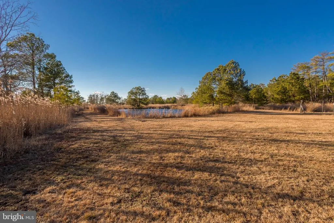
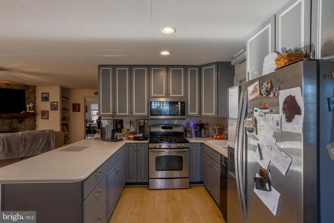
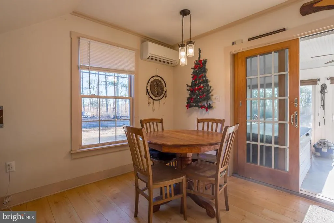
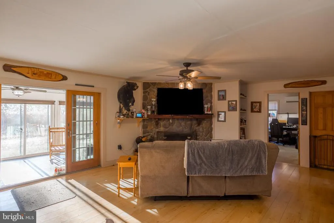
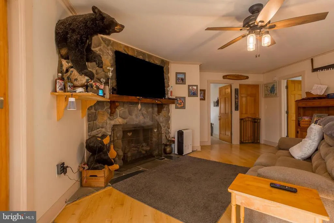
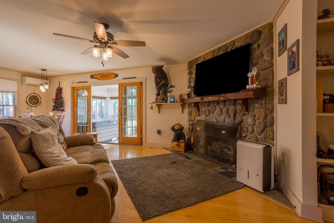
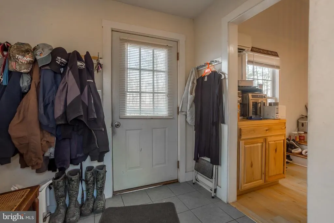
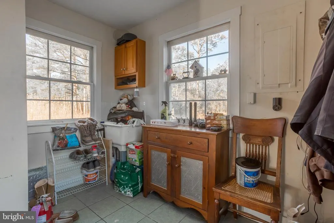
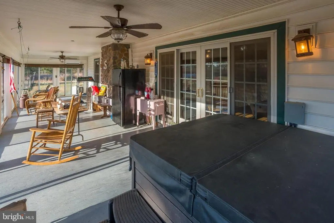
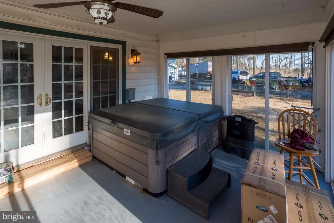
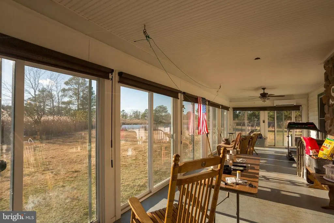
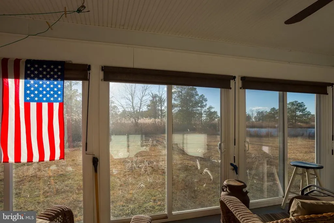
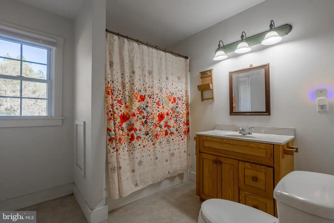
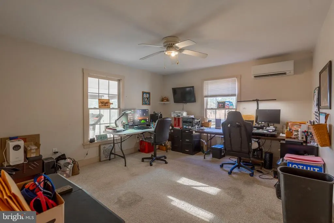
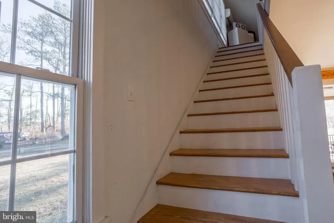
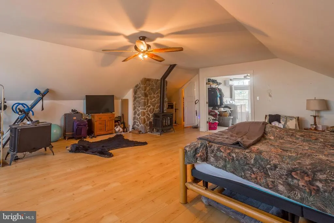
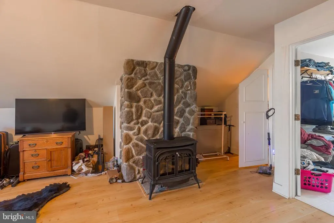
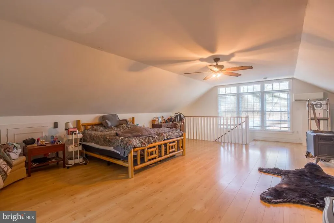
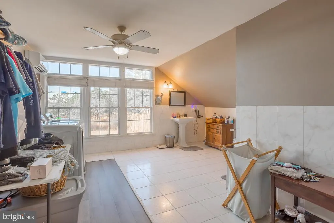
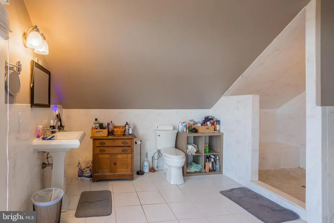
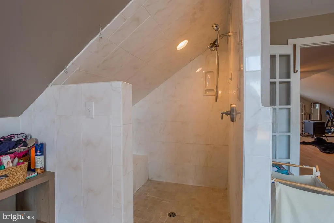
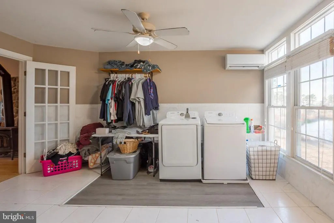
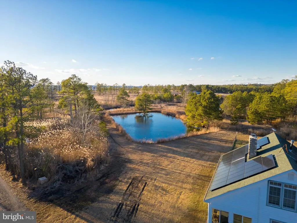
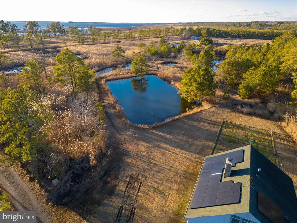
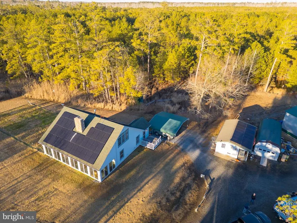
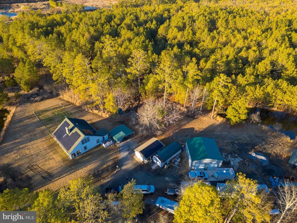
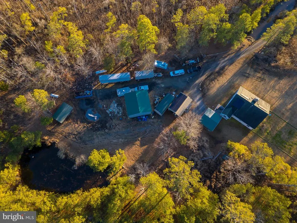
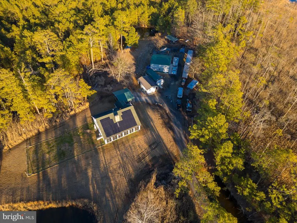
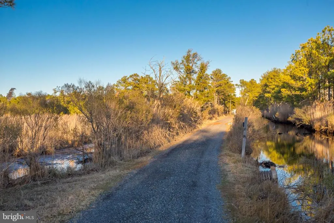
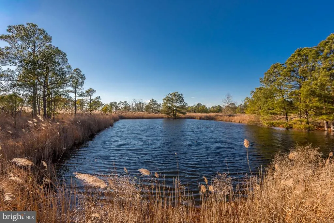
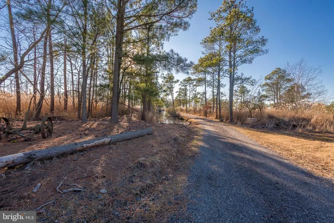
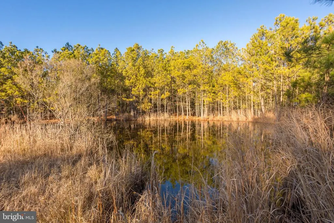
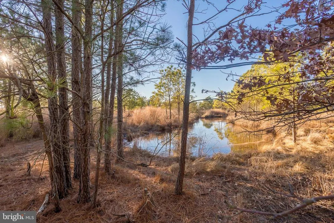
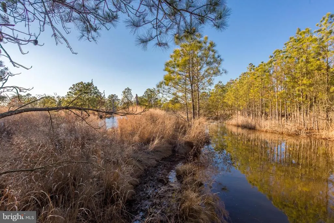
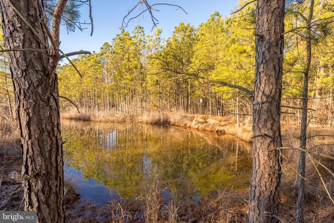
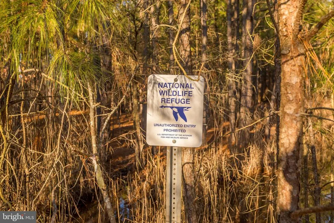
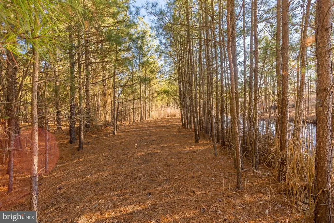
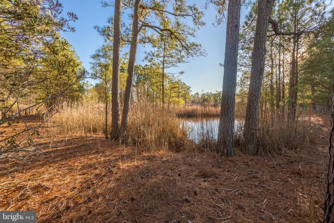
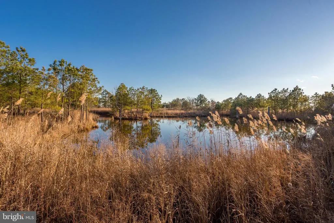
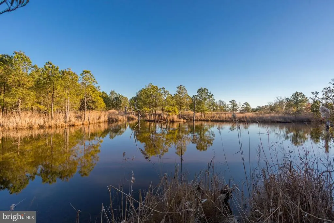
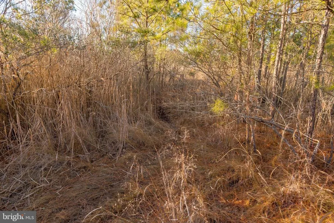
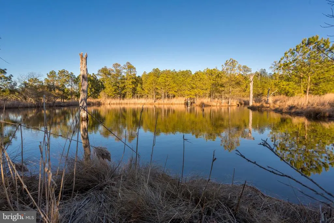
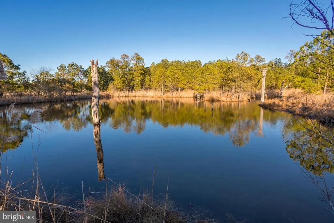
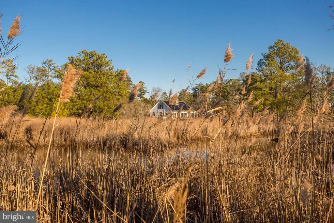
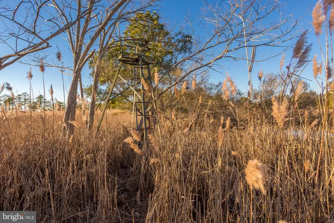
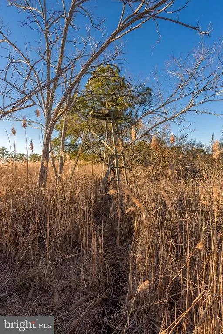
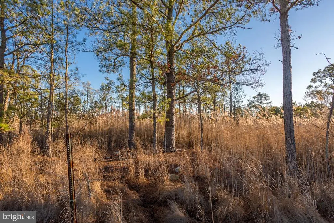
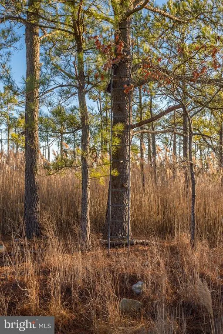
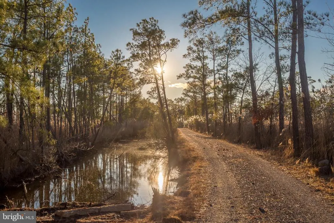
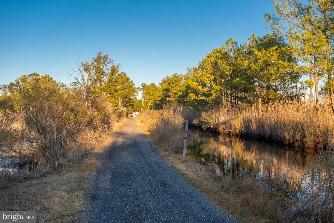
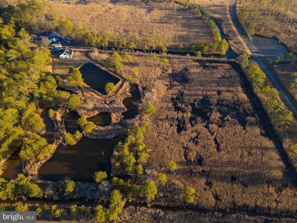
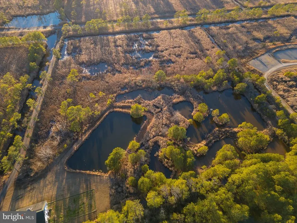
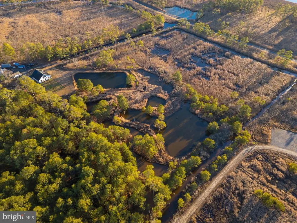
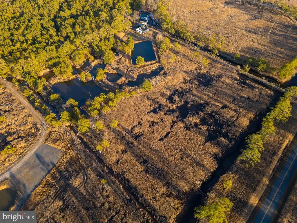
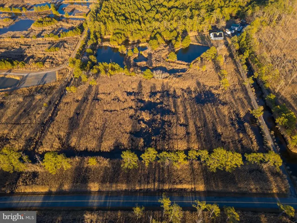
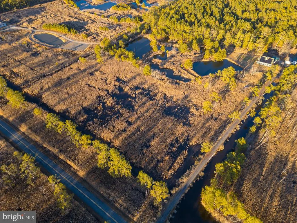
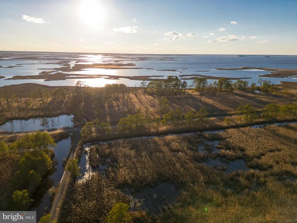
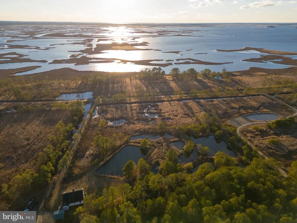
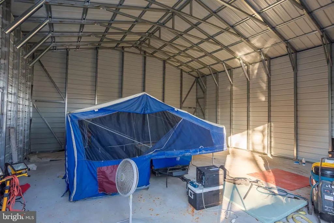
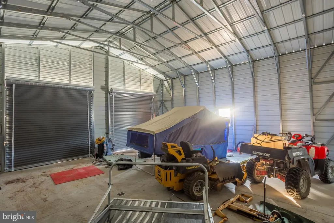
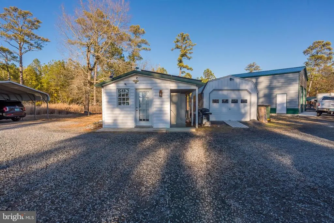
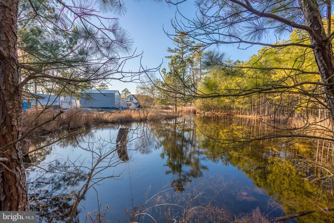
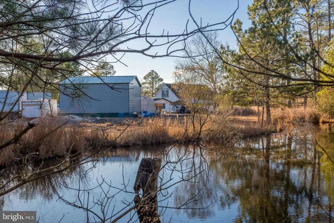
Situated as the last privately owned property on Maple Dam Road before entering Blackwater National Wildlife Refuge, this 10.54 acre offering occupies an exceptional setting surrounded by refuge lands on all sides. The property lies within thousands of acres of permanently protected public ground, providing unmatched privacy, wildlife presence, and long-term landscape preservation in the heart of Dorchester County. Improvements include a 1,718 square-foot residence powered by a PV solar array, backed by an on-demand 22kw generator delivering efficient and sustainable energy. Climate control is handled by six mini-split systems, with an additional in-box unit conveying with the sale, offering flexibility for future expansion or replacement. The home features two gas fireplaces, with one having an option to burn wood, adding both comfort and versatility. A four-person hot tub is included, creating an ideal space to unwind and watch the sunset. A 30 x 30 garage with 14-foot ceilings provides ample room for boats, equipment, and sporting gear. in addition to the large garage, a climate-controlled office/workshop is just steps away from the main house. The land itself is highlighted by natural marsh ponds and wetlands, enhancing habitat and contributing to the areas outstanding waterfowl hunting and well-established Sika deer population. This property offers a unique opportunity to enjoy legitimate hunting and outdoor recreation from a private home site while being fully immersed within one of Marylands most iconic conservation landscapes. Whether used as a full-time residence, weekend retreat, or generational sporting property, Maple Dam Road delivers an exceptional blend of access, privacy, and outdoor heritage that is increasingly difficult to find on the Eastern Shore. A BAT System upgrade plan has been developed to bring BAT/BIP System up to standards. Contact for additional information.
| Price History | |
|---|---|
| 12/15/2025 | Listed $749,000 |
| 5/29/2026 | 17$625,000 |
General Features
| Living Area | 1718 |
|---|---|
| Sewer | Other,Septic Exists |
| Heating | Heat Pump(s),Wood Burn Stove |
| Cooling | Ductless/Mini-Split |
| Possession | 0-30 Days CD |
| Roof | Shingle |
| Appliances | Washer/Dryer Stacked,Refrigerator,Oven/Range - Gas,Microwave,Dishwasher |
| Zoning | RESIDENTIAL |
| Garage Spaces | 1.00 |
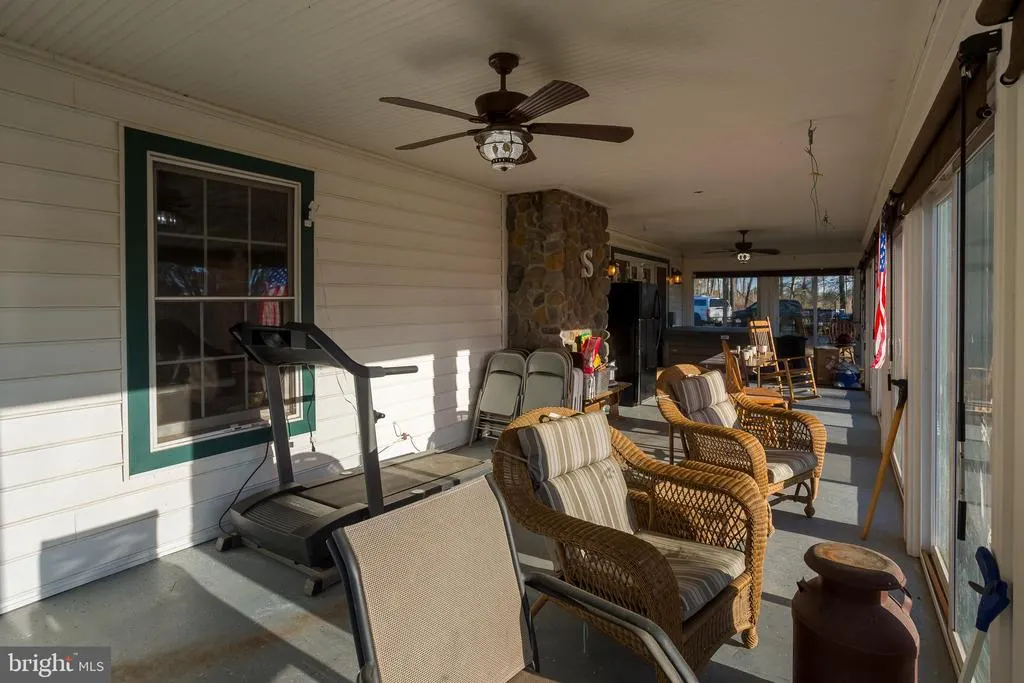
| Patio/Porch Features | Porch(es),Screened |
| Architectural Style | Cape Cod |
| Construction Materials | Vinyl Siding |
| School District | DORCHESTER COUNTY PUBLIC SCHOOLS |
| Exclusions | All personal property,a roll-off shed located beside workshop/office. Some equipment and personal property available for sale outside of property offering. Contact Agent for more information. |
| Year Built | 1975 |
| Levels | 2 |
| Tax Year | 2025 |
| Ownership | Fee Simple |
| Cool Fuel | Electric |
| Accessibility | Level Entry - Main |
| County | DORCHESTER |
| New Construction | No |
| Property Type | Residential |
| HOA | No |
| Energy Efficient | Fireplace/Wood Stove |
| Subdivision Name | MAPLE DAM |
| Garage Y/N | Yes |
| Water Access Y/N | No |
| Green Energy Generation | PV Solar Array(s) Leased |
| Other Structures | Above Grade,Below Grade |
| Full Baths | 2 |
| Status | ACTIVE |
| Directions | From Cambridge,take US-50 East toward Salisbury. Turn right onto Egypt Road,then continue to Maple Dam Road. Turn right onto Maple Dam Road and follow to 3819 Maple Dam Road. Property will be located |
| City | CAMBRIDGE |
| Senior Community Y/N | No |
| Lot Size Units | Square Feet |
| Lot Size Square Feet | 459122.00 |
| Tax Assessed Value | 229467.0 |
| Tax Annual Amount | 2621.0 |
| Structure Type | Detached |
| Condo/Coop Association fee Y/N | No |
| Bathrooms Full Main Level | 1 |
| Bathrooms Count Main Level | 1.00 |
| Price Per Sq Ft Total AG | 363.8 |
| Vacation Rental Y/N | No |
| Total SQFT | 1718 |
| Standard Status | Active |
| Year Built Source | Assessor |
| Tax Lot | 1 |
Interior Features
| Interior Amenities | Breakfast Area,Combination Dining/Living,Primary Bath(s),Upgraded Countertops,Window Treatments,Floor Plan - Open,Entry Level Bedroom |
|---|---|
| Heating Fuel | Electric |
| Total Fireplaces | 2 |
| Fireplace Features | Screen,Gas/Propane |
| Hot Water | Propane,Instant Hot Water |
| Basement (Y/N) | No |
| Heating Y/N | Yes |
| Window Features | Double Pane |
| Fireplace Y/N | Yes |
| Above Grade Finished Area | 1718 |
| Central Air Y/N | No |
| Total Bedrooms | 3 |
| Room Type | Primary Bedroom,Bedroom 2,Bedroom 3,Kitchen,Great Room |
| Main Level Bedrooms | 2 |
| Below Grade Finished Area Unit Type | Square Feet |
| LivingAreaSource | Assessor |
| Below Grade Unfin Area Units | Square Feet |
| Below Grade Unfin SQFT Source | Assessor |
| Below Grade Finished Area Source | Assessor |
| Bedrooms Count All Upper Levels | 1 |
| Bedrooms Count Upper Level 1 | 1 |
| Bathrooms Full Upper Level 1 | 1 |
| Bathrooms Full All Upper Levels | 1 |
| Bathrooms Count Upper Level 1 | 1.00 |
| Bathrooms Count All Upper Levels | 1 |
| Above Grade Finished Area Source | Assessor |
| Above Grade Finished Area Unit Type | Square Feet |
| Total Baths | 2 |
Exterior Features
| Pool | No Pool |
|---|---|
| Parking Features | Shared Driveway |
| Lot Features | Backs to Trees,Landscaping,Marshy,Pond,Trees/Wooded,Secluded,Private |
| Water Source | Well |
| Total Parking Spaces | 1 |
| Garage Features | Covered Parking,Oversized,Garage - Front Entry |
| Type of Parking | Off Street,Driveway,Detached Garage |
| Land Use Code | R |
| Foundation Details | Crawl Space |
| Water View Y/N | No |
| Lot Size Acres | 10.54 |
| Lot Size Source | Assessor |
| Waterfront Y/N | No |
| Door Features | Sliding Glass |
| Land Assessed Value | 51300.00 |
| Navigable Water Y/N | No |
| Water Oriented Y/N | No |
| # of Detached Garage Spaces | 1 |
Room Details
| Room | Dimensions | Level | Flooring | Details |
|---|---|---|---|---|
| Bedroom 2 | 14 X 12 | Main | ||
| Bedroom 3 | 14 X 10 | Main | ||
| Great Room | 25 X 15 | Main | Fireplace - Wood Burning | |
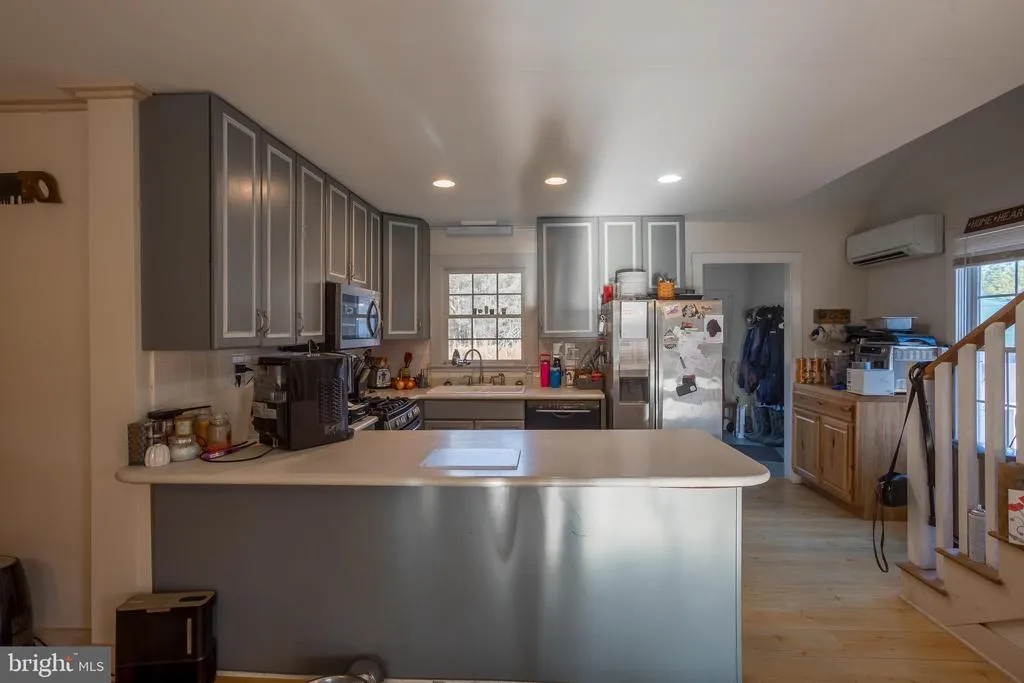
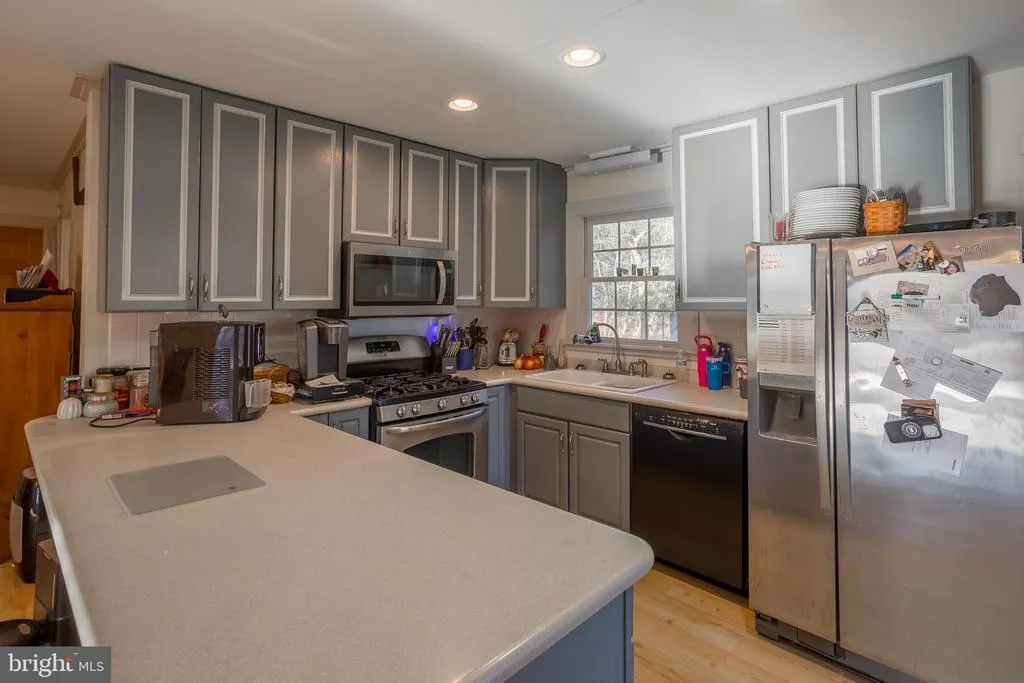
| Kitchen | 15 X 10 | Main | ||
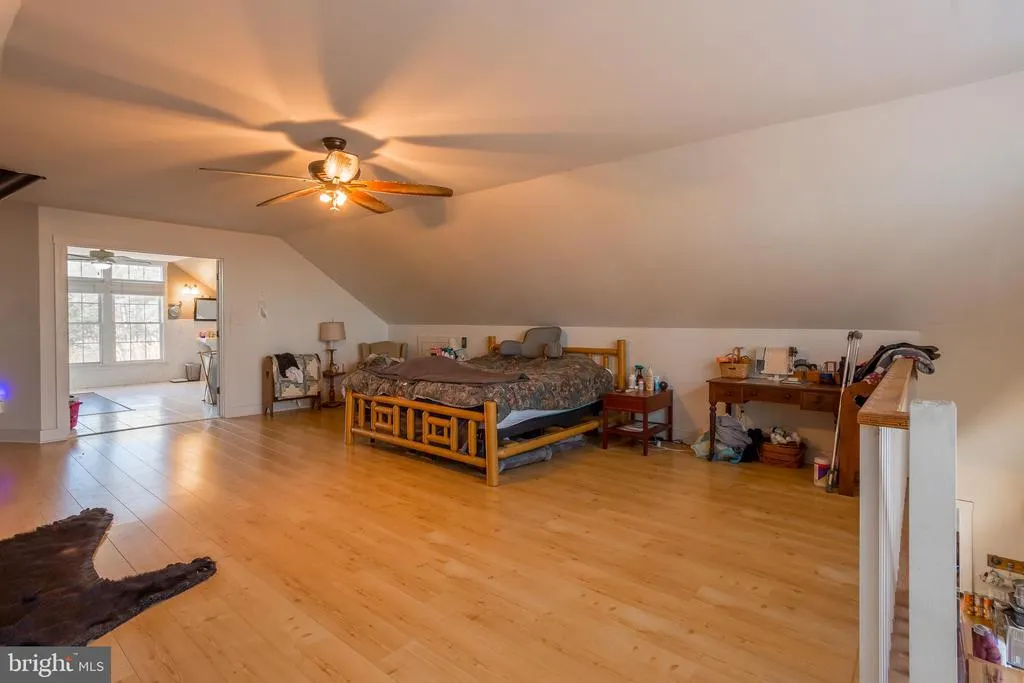
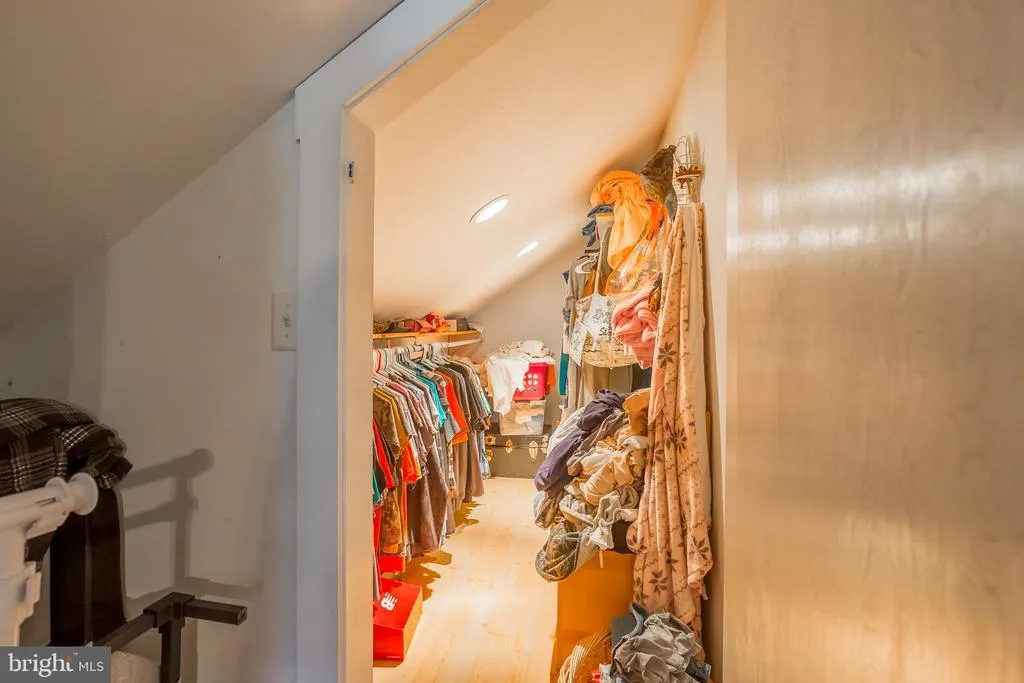
| Primary Bedroom | 21 X 21 | Upper 1 |
Amenities
- Foreclosure
- Views
- Short Sale
- New Construction
- Adult 55+
- Lease To Own
- No HOA Fees
- Furnished
- Primary On Main
- Air Conditioning
- Seller Finance
- Green
- Fixer Upper
- Horse
- Golf
- Fireplace
- Deck
- Garage
- Basement
- Pool
Property vs Single Family Average in 21613
Price
Taxes
Year Built
Visits
 © BRIGHT, All Rights Reserved
