
Waterfront - Primary on Main
Address
1619 Perseus Road, Cambridge, MD
Price
$ 1,250,000
Property Attributes
- MLS#MDDO2011220
- TypeSingle Family
- Listing Status ACTIVE
- CountyDORCHESTER
- CityCambridge
- NeighborhoodOrion
- Zip21613
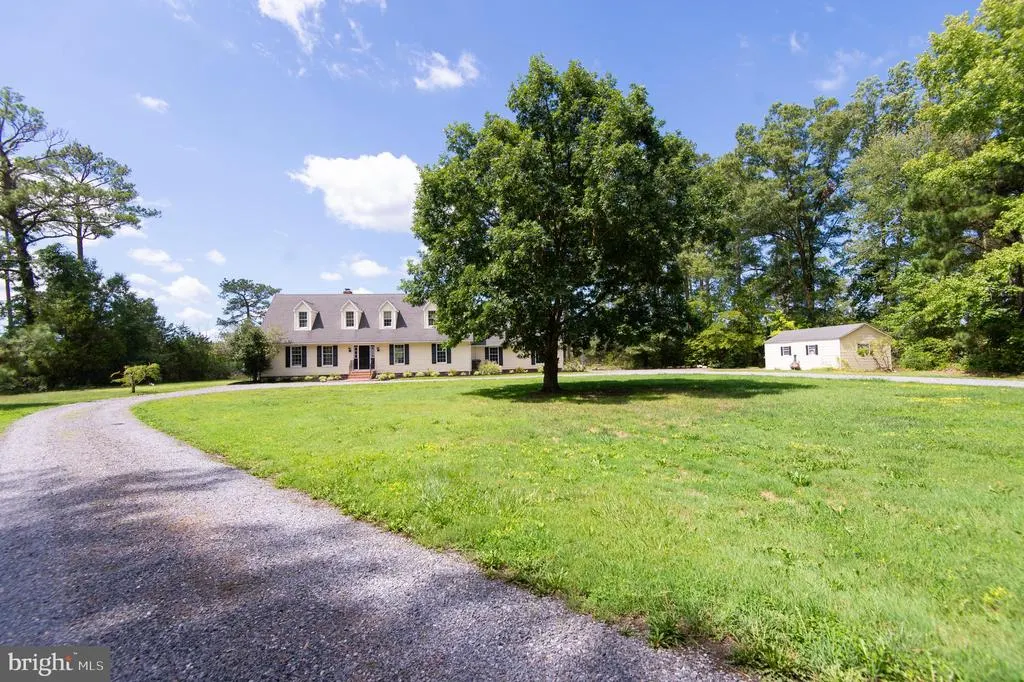
- StyleCape Cod
- Year Built1987
- Taxes$ 5580
- Price$ 1,250,000
- Bedrooms3
- Full Bathrooms2
- Half Bathrooms1
- Sqr Footage2352
- Lot Size5.04 Acres
Data Source:
Bright MLS
Property Description
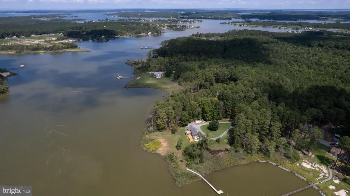
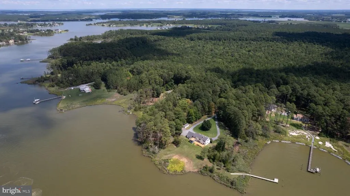
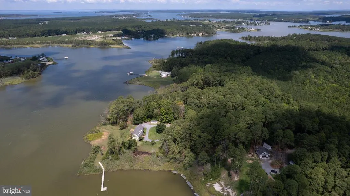
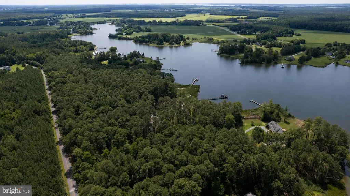
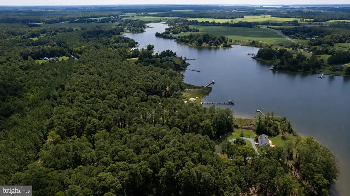
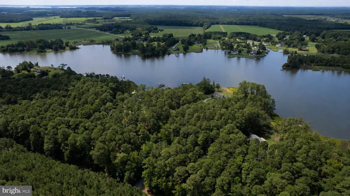
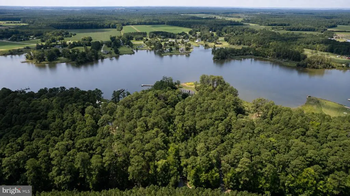
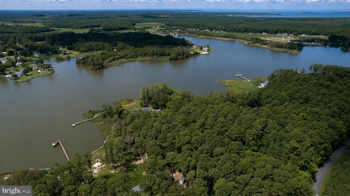
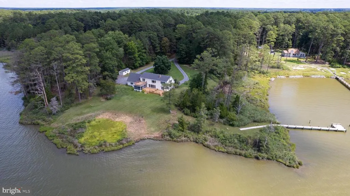
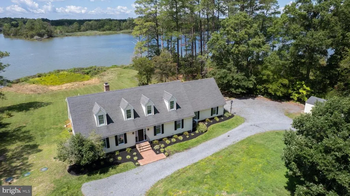
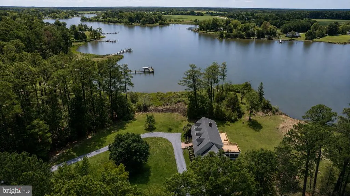
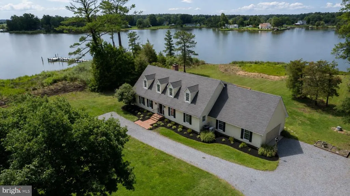
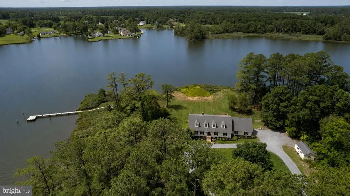
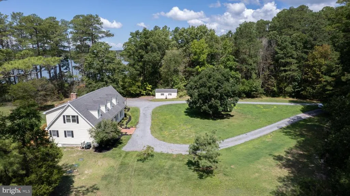
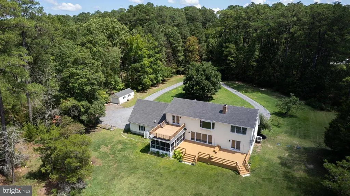
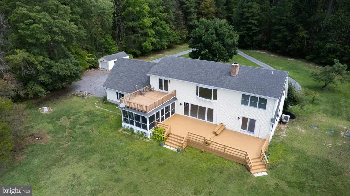
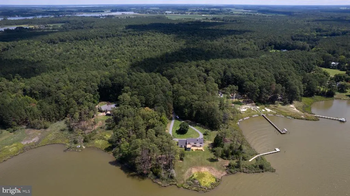
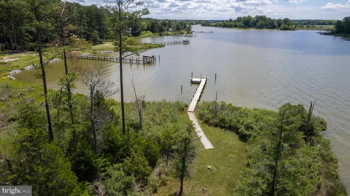
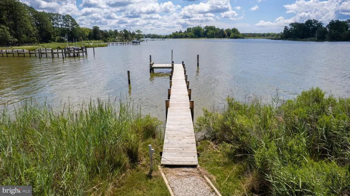
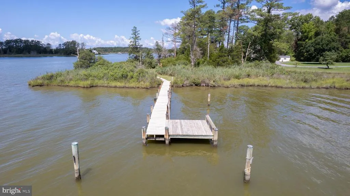
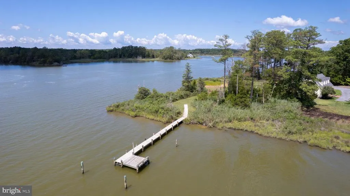
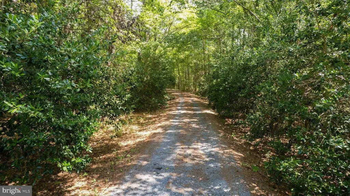
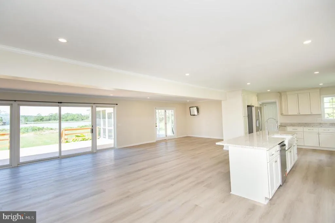
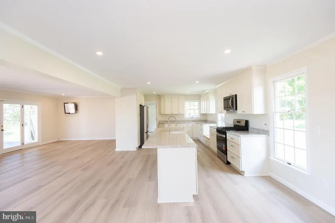
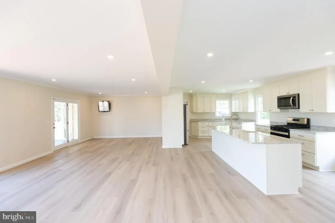
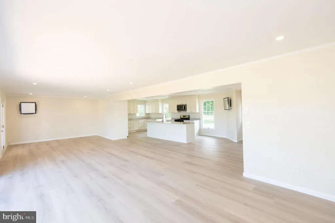
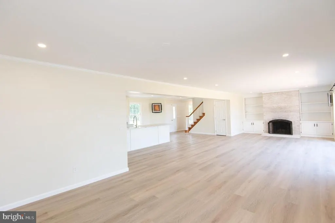
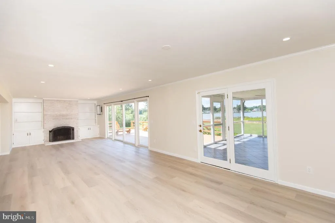
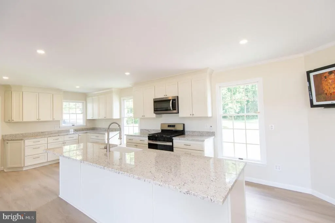
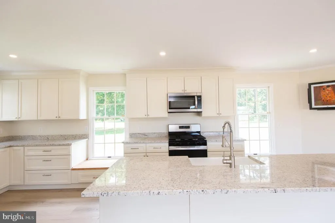
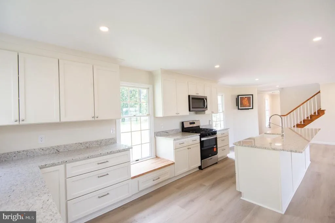
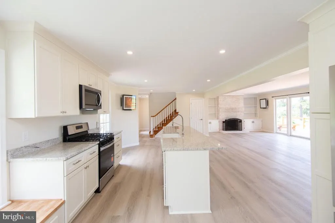
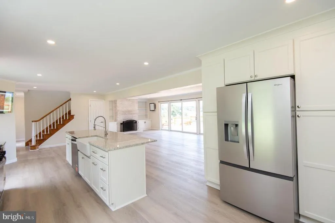
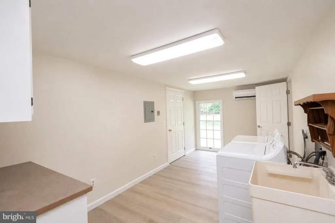
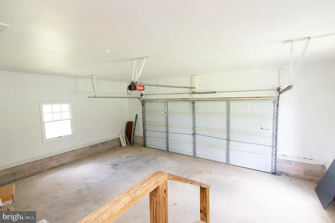
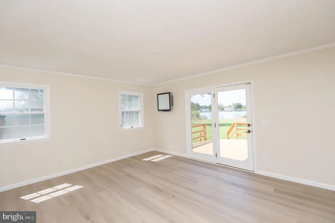
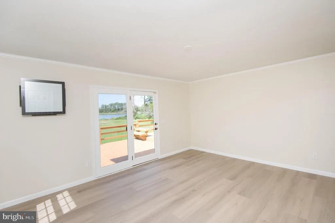
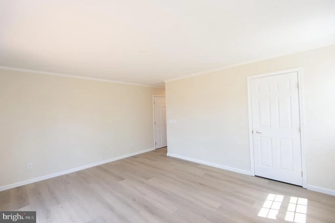
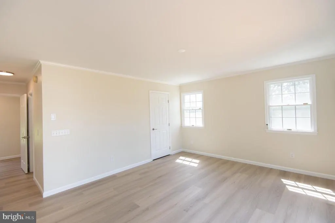
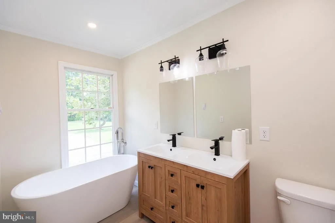
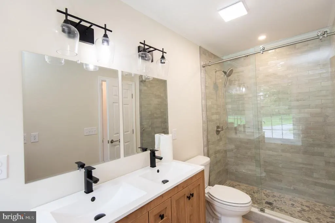
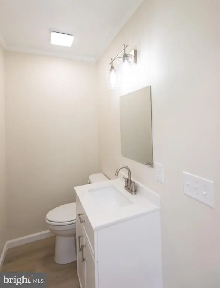
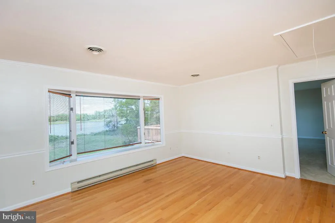
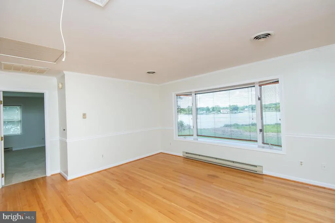
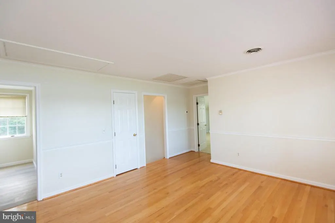
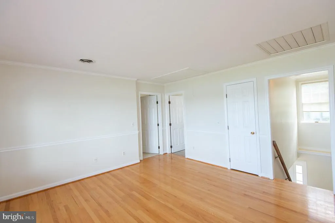
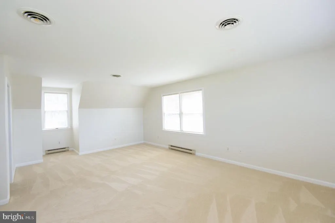
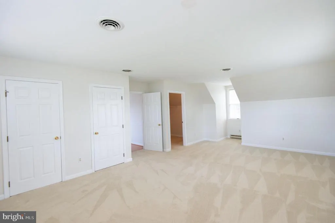
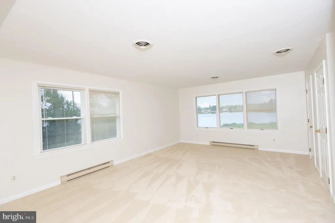
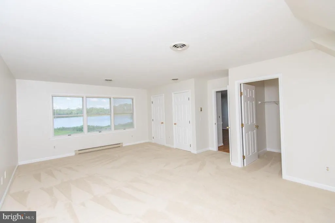
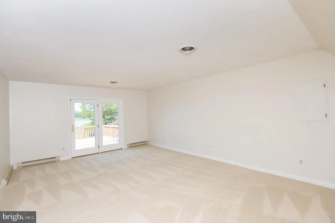
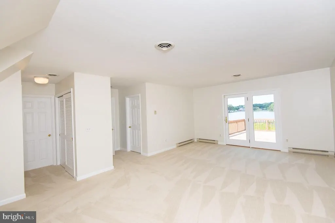
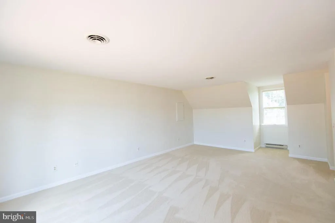
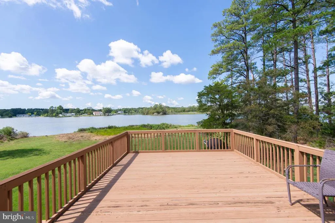
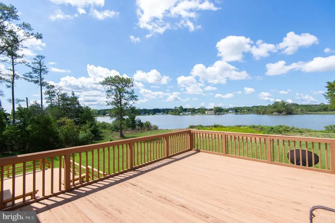
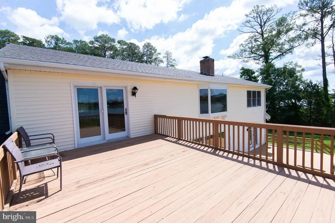
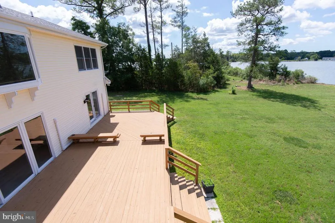
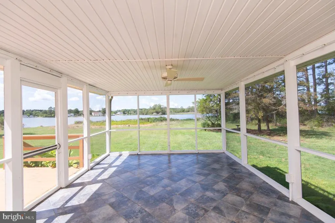
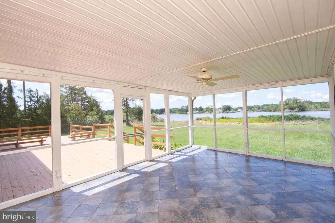
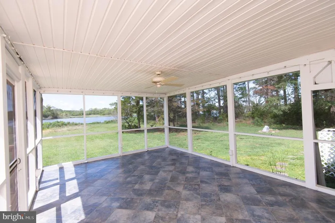
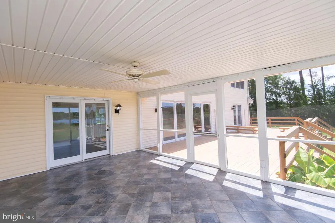
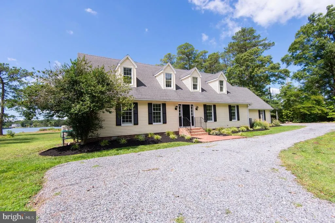
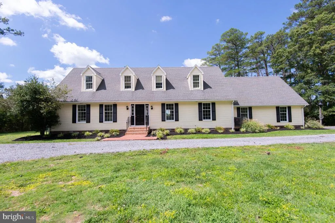
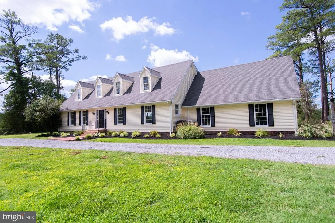
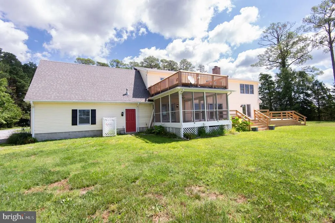
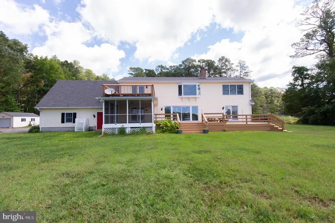
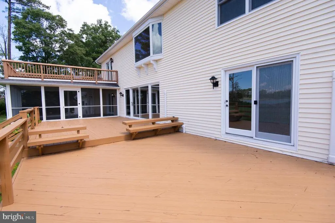
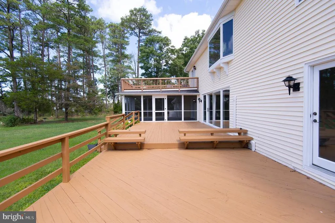
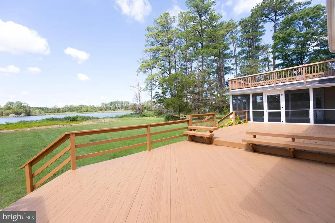
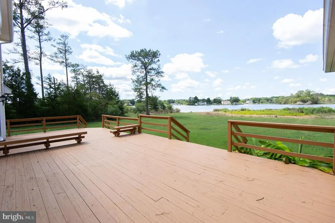
Welcome to Crump Point, an extraordinary renovated waterfront sanctuary nestled on approximately 5 private acres overlooking the tranquil waters of Church Creek. Offering exceptional privacy and captivating panoramic views, this remarkable property captures the essence of Eastern Shore waterfront living. Thoughtfully designed to embrace its breathtaking surroundings, the 3-bedroom, 2.5-bath residence offers stunning water views from nearly every room. The main level is anchored by a spacious gourmet kitchen featuring an oversized island, creating the perfect space for entertaining or gathering with family while enjoying the picturesque waterfront backdrop. All new stainless steel appliances throughout. The first-floor primary suite provides a private retreat complete with serene waters views, waterside deck, walk-in closet, walk-in shower, and oval soaking tub. Outdoor living is equally impressive with a spacious waterfront deck, screened waterside porch, and an upper-level waterside deckideal for morning coffee, evening sunsets, or simply taking in the ever-changing beauty of Church Creek. A private pier offers direct access to the water for boating, kayaking, fishing, and crabbing, while the beautifully landscaped grounds provide ample room to enjoy the peaceful surroundings. Additional features include a circular driveway, attached two-car garage, first-floor split-unit heating and cooling, and second-floor central air with baseboard heat. Whether youre seeking a full-time residence or a weekend waterfront escape, Crump Point offers a rare opportunity to own an exceptional Eastern Shore property where privacy, natural beauty, and timeless waterfront living come together in perfect harmony.
| Price History | |
|---|---|
| 8/2/2026 | Listed $1,250,000 |
General Features
| Living Area | 2352 |
|---|---|
| Sewer | On Site Septic |
| Heating | Baseboard - Electric,Forced Air,Central |
| Cooling | Other,Ceiling Fan(s),Central A/C |
| Utilities | Propane,Cable TV Available,Electric Available |
| Possession | Settlement |
| Roof | Architectural Shingle,Shingle |
| Appliances | Dishwasher,Dryer - Electric,Refrigerator,Stainless Steel Appliances,Stove,Washer,Water Heater |
| Zoning | RR |
| Garage Spaces | 2.00 |
| Patio/Porch Features | Porch(es),Deck(s),Roof,Screened |
| Architectural Style | Cape Cod |
| Construction Materials | Vinyl Siding |
| School District | DORCHESTER COUNTY PUBLIC SCHOOLS |
| Year Built | 1987 |
| Electric | 200+ Amp Service |
| View | Creek/Stream,Trees/Woods,Water |
| Levels | 2 |
| Tax Year | 2025 |
| Ownership | Fee Simple |
| Cool Fuel | Electric |
| Waterfront Features | Rip-Rap |
| Accessibility | None |
| County | DORCHESTER |
| New Construction | No |
| Property Type | Residential |
| HOA | No |
| Subdivision Name | ORION |
| Garage Y/N | Yes |
| Water Access Y/N | Yes |
| Other Structures | Above Grade,Below Grade |
| Full Baths | 2 |
| Status | ACTIVE |
| Directions | Rt50 E/W to Rt 16/Church Creek Rd and make a Right/Left and follow to Brannocks Neck Rd and make Right Turn,follow to Orion Rd and make Left Turn,follow to Perseus Rd and make Right Turn and follow t |
| City | CAMBRIDGE |
| Body of Water | Church Creek |
| Senior Community Y/N | No |
| Lot Size Units | Square Feet |
| Lot Size Square Feet | 219542.00 |
| Tax Assessed Value | 488600.0 |
| Tax Annual Amount | 5580.0 |
| Home Warranty Y/N | No |
| Structure Type | Detached |
| Condo/Coop Association fee Y/N | No |
| Bathrooms Full Main Level | 1 |
| Bathrooms Count Main Level | 2.00 |
| Price Per Sq Ft Total AG | 531.46 |
| Additional Parcels Y/N | No |
| Historic Y/N | No |
| Lease Considered Y/N | No |
| Vacation Rental Y/N | No |
| Total SQFT | 2352 |
| Location Type | Creek/Stream |
| Standard Status | Active |
| Year Built Source | Assessor |
| Tax Lot | 10 |
| Association Recreation Fee | No |
Interior Features
| Interior Amenities | Attic,Bathroom - Tub Shower,Bathroom - Walk-In Shower,Built-Ins,Carpet,Ceiling Fan(s),Chair Railings,Crown Moldings,Family Room Off Kitchen,Kitchen - Country,Kitchen - Island,Kitchen - Table Space,Pr |
|---|---|
| Heating Fuel | Electric |
| Flooring | Luxury Vinyl Plank,Vinyl,Wood,Partially Carpeted |
| Total Fireplaces | 1 |
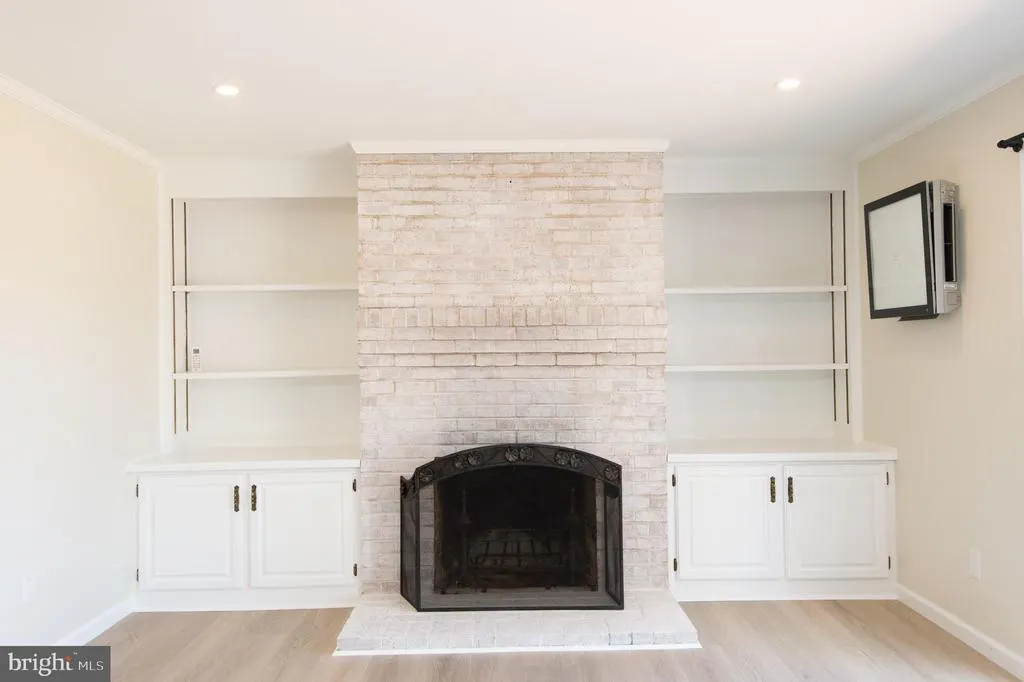
| Fireplace Features | Brick,Fireplace - Glass Doors,Mantel(s) |
| Hot Water | Bottled Gas |
| Basement (Y/N) | No |
| Heating Y/N | Yes |
| Window Features | Double Hung |
| Fireplace Y/N | Yes |
| Above Grade Finished Area | 2352 |
| Half Baths | 1 |
| Central Air Y/N | Yes |
| Total Bedrooms | 3 |
| Room Type | Dining Room,Primary Bedroom,Bedroom 2,Bedroom 3,Kitchen,Foyer,2nd Stry Fam Rm,Great Room,Utility Room,Bathroom 2,Primary Bathroom,Half Bath,Screened Porch |
| Main Level Bedrooms | 1 |
| Below Grade Finished Area Unit Type | Square Feet |
| LivingAreaSource | Assessor |
| Laundry Type | Main Floor,Has Laundry |
| Below Grade Unfin Area Units | Square Feet |
| Below Grade Unfin SQFT Source | Assessor |
| Below Grade Finished Area Source | Assessor |
| Bedrooms Count All Upper Levels | 2 |
| Bedrooms Count Upper Level 1 | 2 |
| Bathrooms Half Main Level | 1 |
| Bathrooms Full Upper Level 1 | 1 |
| Bathrooms Full All Upper Levels | 1 |
| Bathrooms Count Upper Level 1 | 1.00 |
| Bathrooms Count All Upper Levels | 1 |
| Above Grade Finished Area Source | Assessor |
| Above Grade Finished Area Unit Type | Square Feet |
| Total Baths | 3 |
Exterior Features
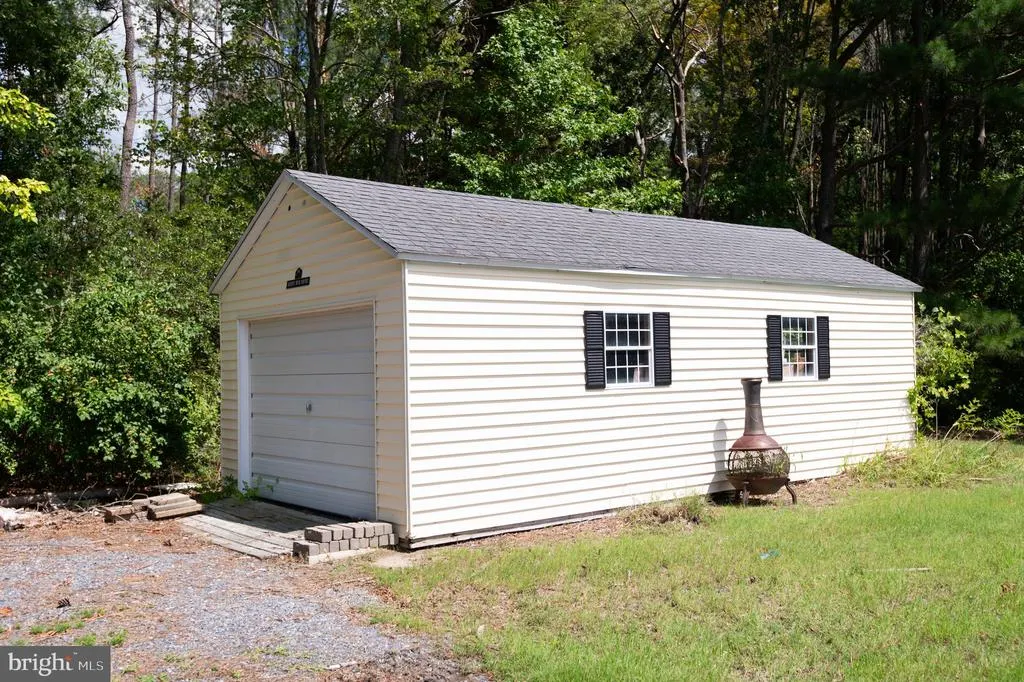
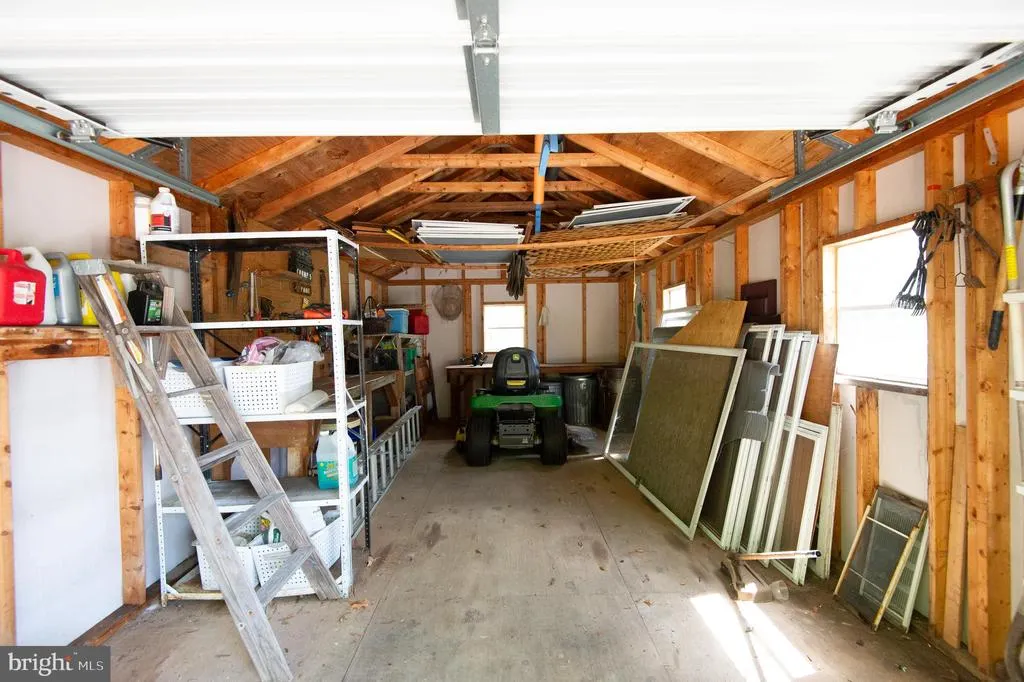
| Exterior Amenities | Exterior Lighting,Flood Lights,Gutter System,Outbuilding(s),Roof Deck |
|---|---|
| Pool | No Pool |
| Parking Features | Circular Driveway,Gravel Driveway,Private |
| Lot Features | Front Yard,Landscaping,Partly Wooded,Private,Rear Yard,Stream/Creek,Trees/Wooded |
| Water Source | Private |
| Total Parking Spaces | 8 |
| Garage Features | Garage - Side Entry,Garage Door Opener,Inside Access |
| Type of Parking | Attached Garage,Driveway,Off Street |
| Land Use Code | R |
| Foundation Details | Crawl Space,Block |
| Water View Y/N | Yes |
| Lot Size Acres | 5.04 |
| Water Body Type | Creek |
| Lot Size Source | Assessor |
| Waterfront Y/N | Yes |
| Door Features | Sliding Glass |
| Water Access Features | Boat - Powered,Canoe/Kayak,Fishing Allowed,Personal Watercraft (PWC),Private Access,Sail,Swimming Allowed,Waterski/Wakeboard |
| Number of Docks | 1 |
| Land Assessed Value | 206000.00 |
| Navigable Water Y/N | Yes |
| Number of Slips | 2 |
| Water Oriented Y/N | Yes |
| # of Attached Garage Spaces | 2 |
| Dock/Slip Conveys YN | Yes |
| Dock Type and Features | Material - Treated Lumber,Multiple Slip |
Room Details
| Room | Dimensions | Level | Flooring | Details |
|---|---|---|---|---|
| 2nd Stry Fam Rm | Upper 1 | Flooring - Engineered Wood | ||
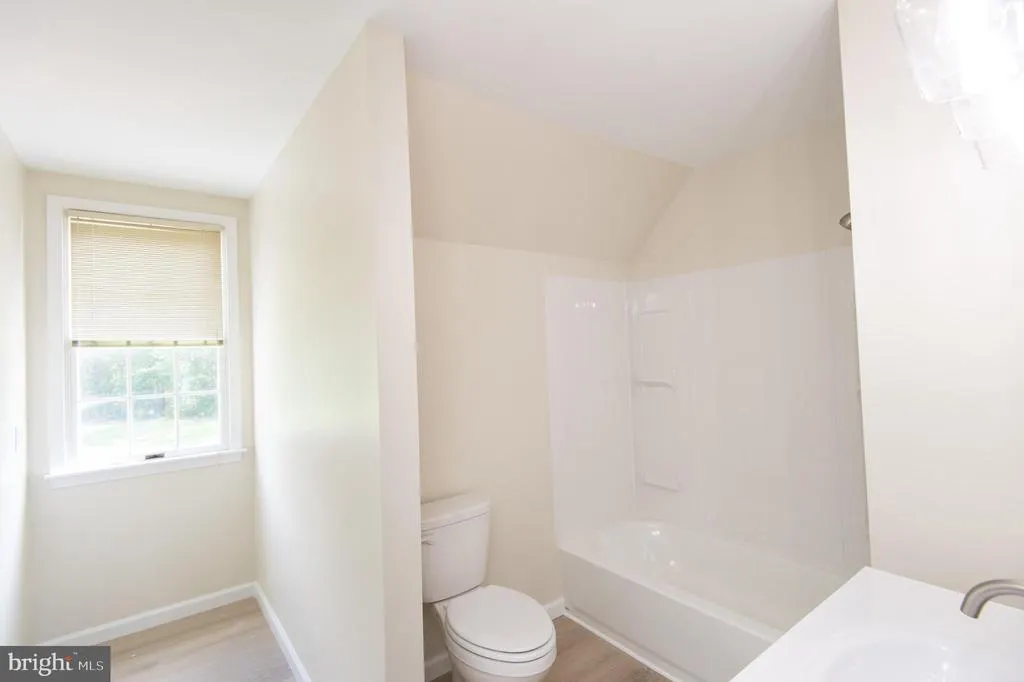
| Bathroom 2 | Upper 1 | Bathroom - Tub Shower,Flooring - Vinyl | ||
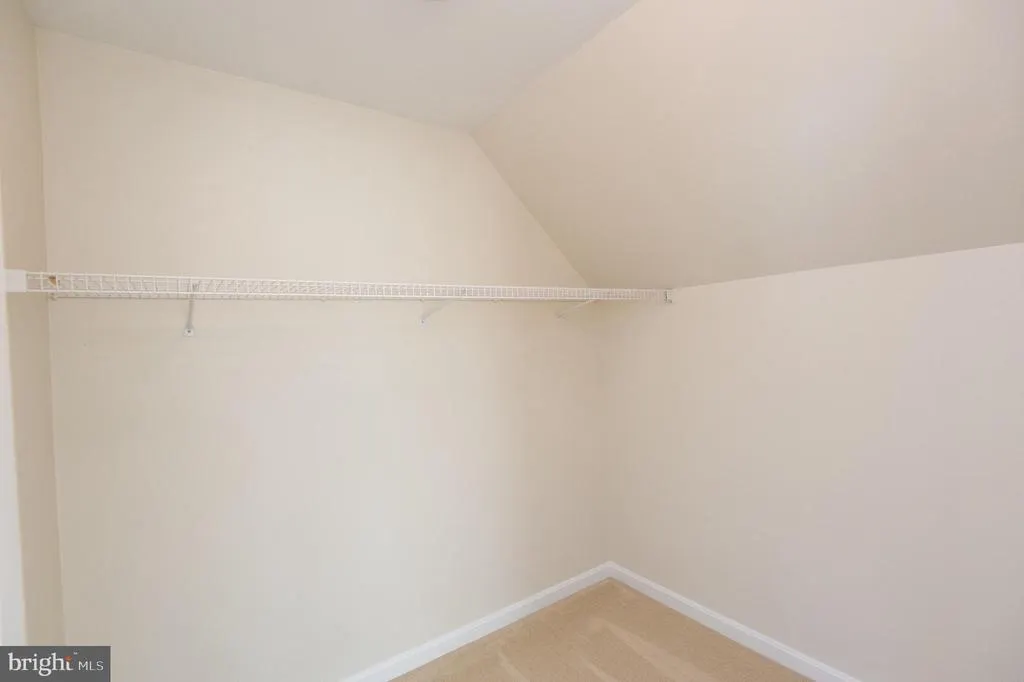
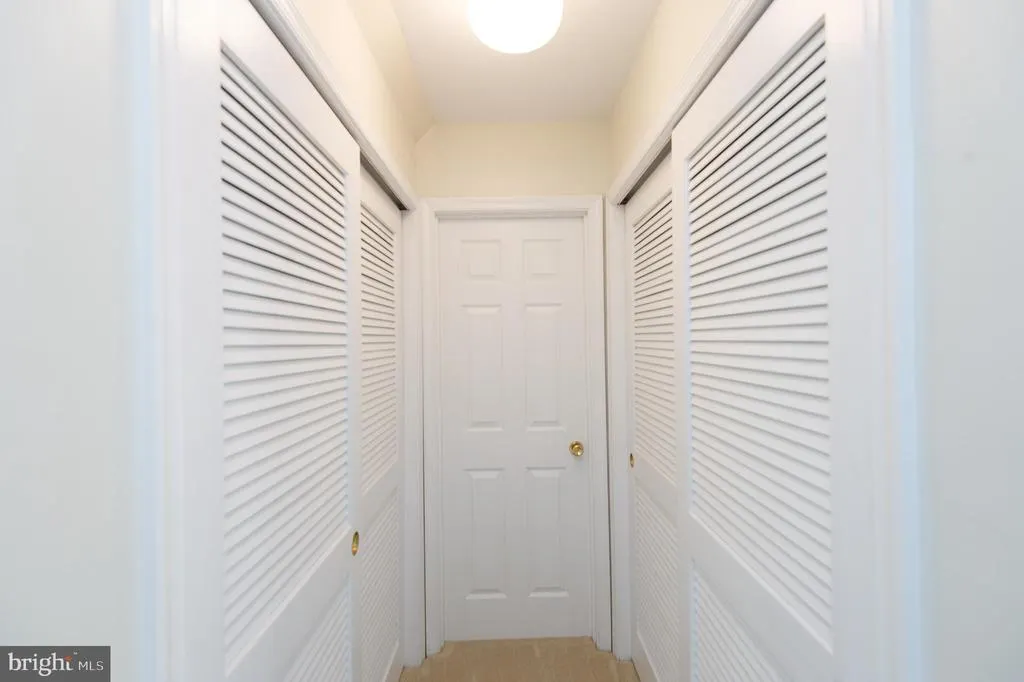
| Bedroom 2 | Upper 1 | Flooring - Carpet,Walk-In Closet(s) | ||
| Bedroom 3 | Upper 1 | Flooring - Carpet,Walk-In Closet(s) | ||
| Dining Room | Main | Flooring - Luxury Vinyl Plank,Lighting - Recessed | ||
| Foyer | Main | Flooring - Engineered Wood,Flooring - Luxury Vinyl Plank | ||
| Great Room | Main | Fireplace - Wood Burning,Flooring - Luxury Vinyl Plank,Lighting - Recessed | ||
| Half Bath | Main | Flooring - Luxury Vinyl Plank | ||
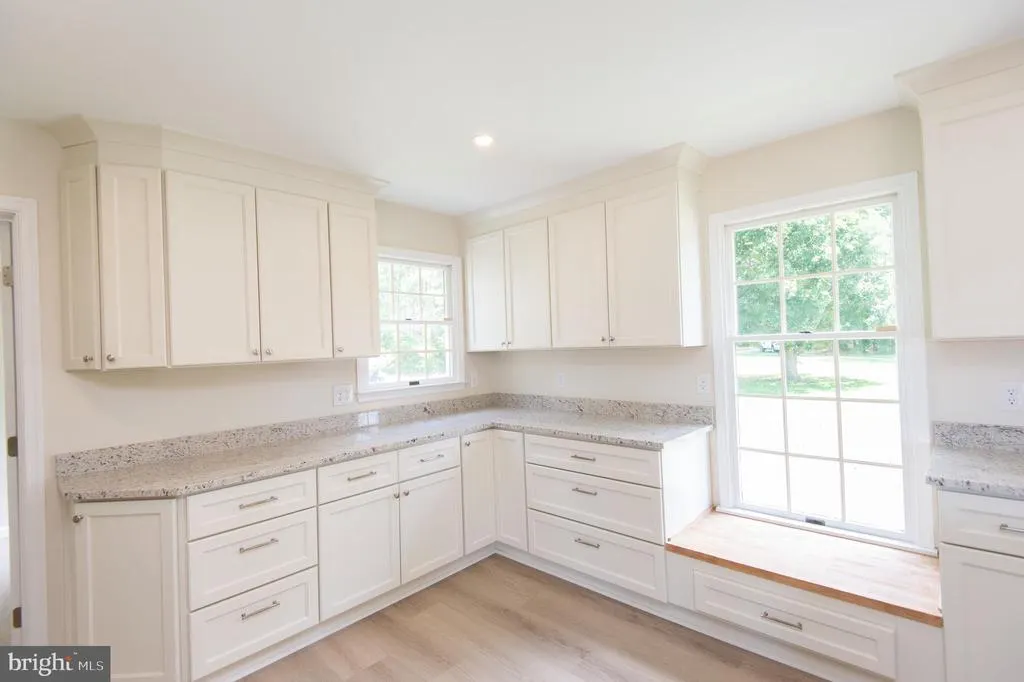
| Kitchen | Main | Built-Ins,Kitchen - Eat-in,Island,Countertop(s) - Granite,Flooring - Luxury Vinyl Plank,Lighting - Recessed | ||
| Primary Bathroom | Main | Flooring - Vinyl,Bathroom - Walk-In Shower,Bathroom - Soaking Tub,Countertop(s) - Quartz,Flooring - Luxury Vinyl Plank | ||
| Primary Bedroom | Main | Walk-In Closet(s),Flooring - Luxury Vinyl Plank | ||
| Screened Porch | Main | Flooring - Tile/Brick | ||
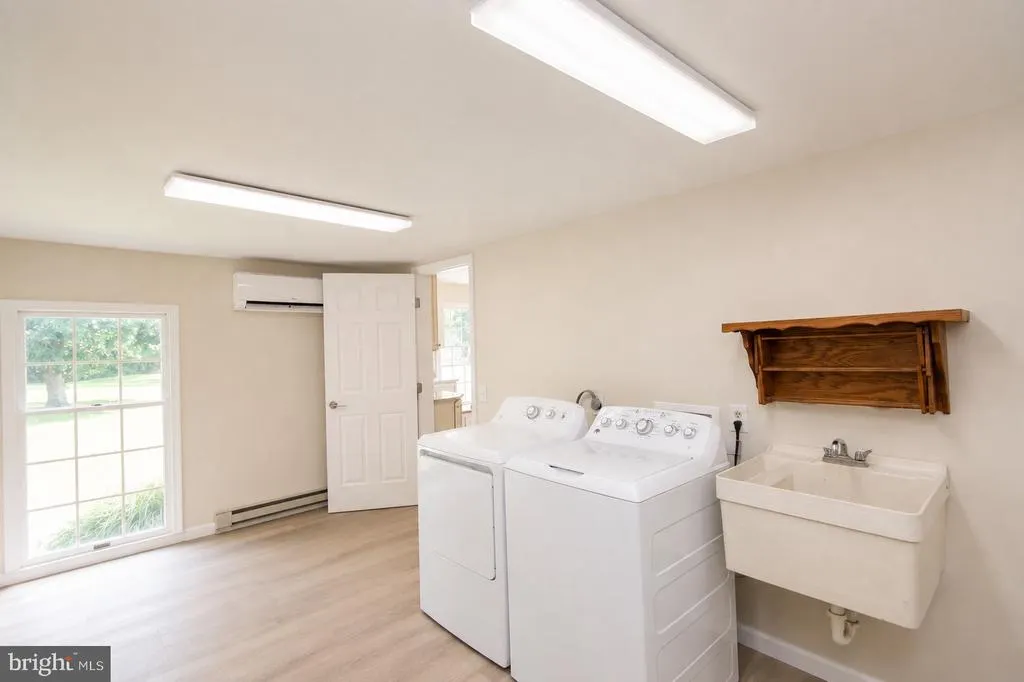
| Utility Room | Main | Flooring - Luxury Vinyl Plank |
Amenities
- Foreclosure
- Views
- Short Sale
- New Construction
- Adult 55+
- Lease To Own
- No HOA Fees
- Furnished
- Primary On Main
- Air Conditioning
- Seller Finance
- Green
- Fixer Upper
- Horse
- Golf
- Fireplace
- Deck
- Garage
- Basement
- Pool
Property vs Single Family Average in 21613
Price
Taxes
Year Built
Visits
 © BRIGHT, All Rights Reserved
