
Waterfront
Address
5253 Ragged Point Road, Cambridge, MD
Price
$ 1,250,000
Property Attributes
- MLS#MDDO2011304
- TypeSingle Family
- Listing Status ACTIVE
- CountyDORCHESTER
- CityCambridge
- NeighborhoodRagged Point
- Zip21613
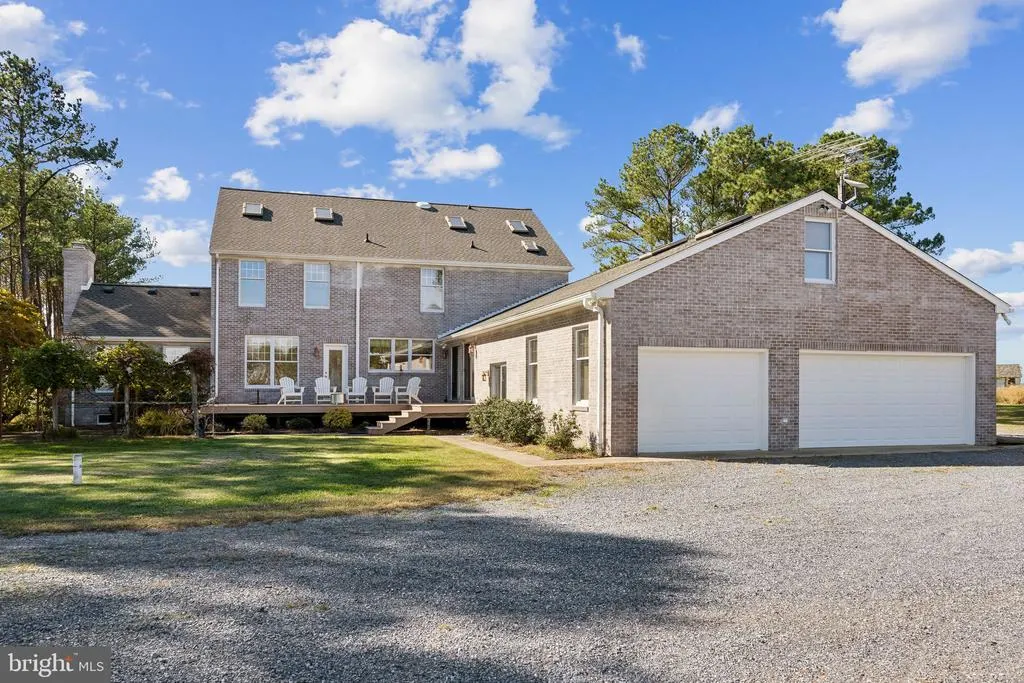
- StyleColonial
- Year Built1988
- Taxes$ 9814
- Price$ 1,250,000
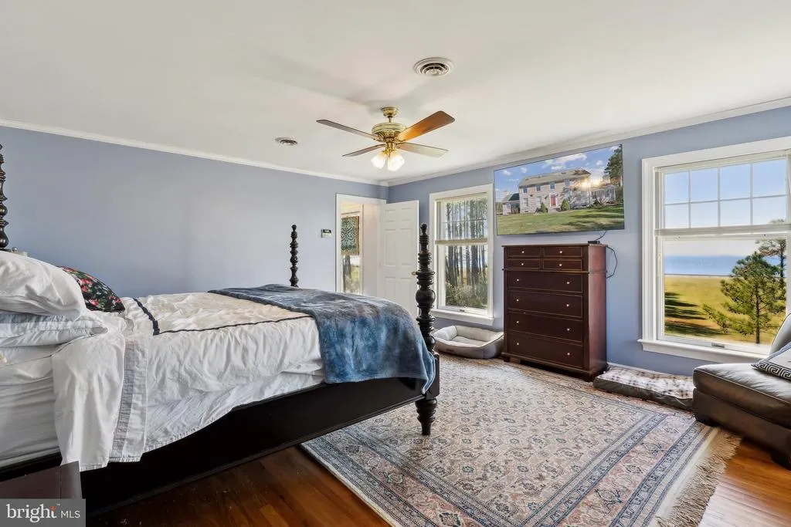
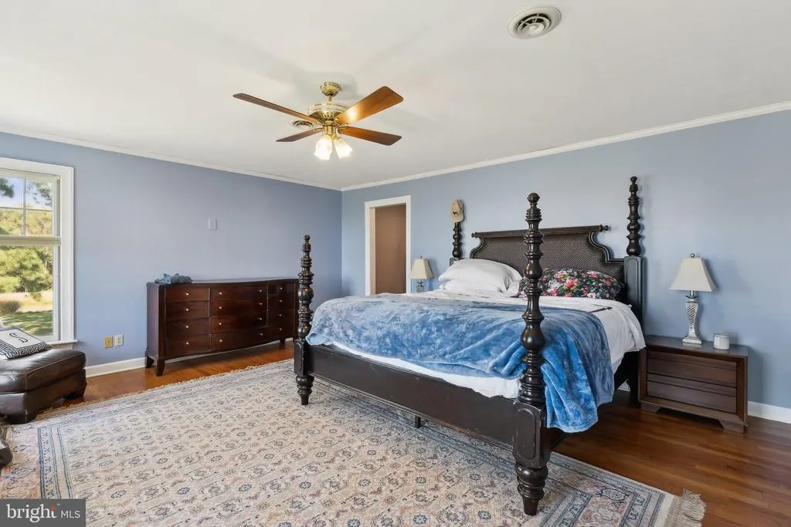
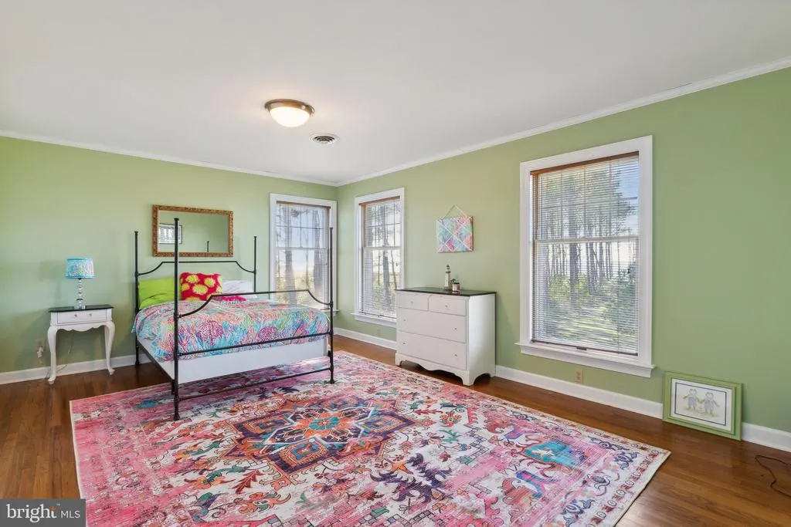
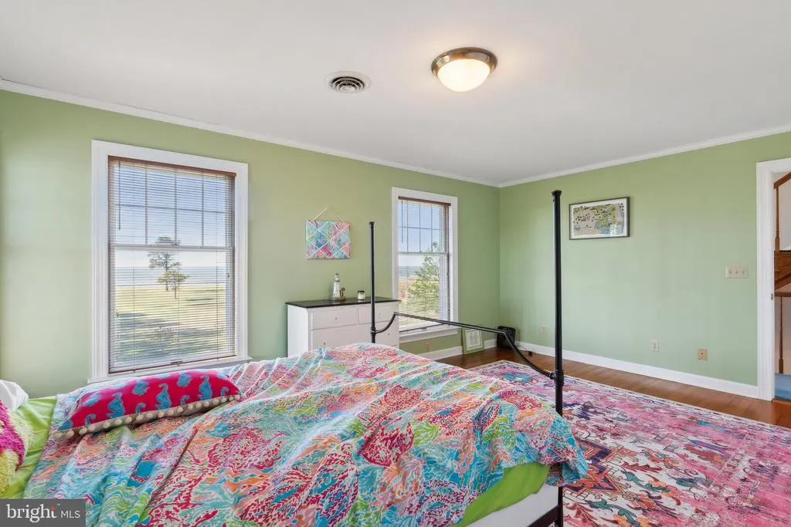
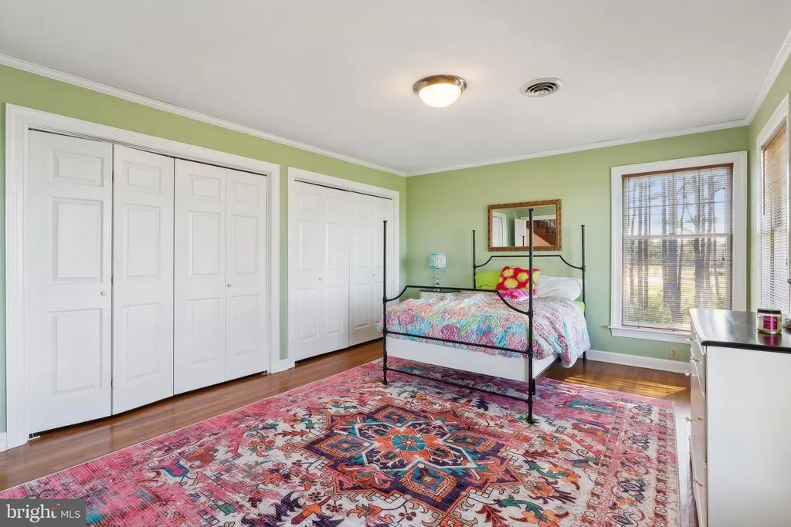
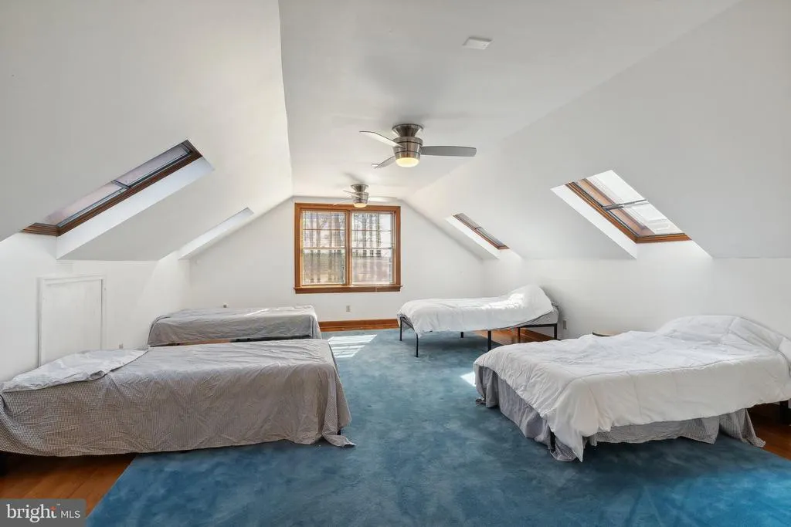
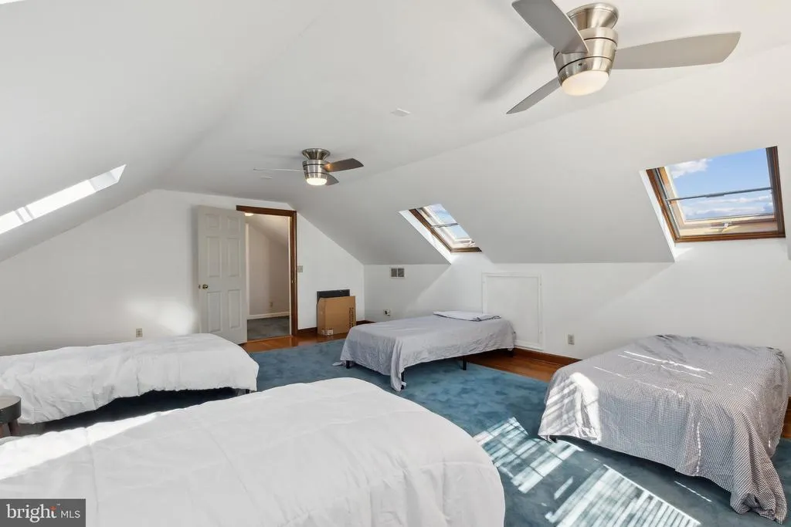
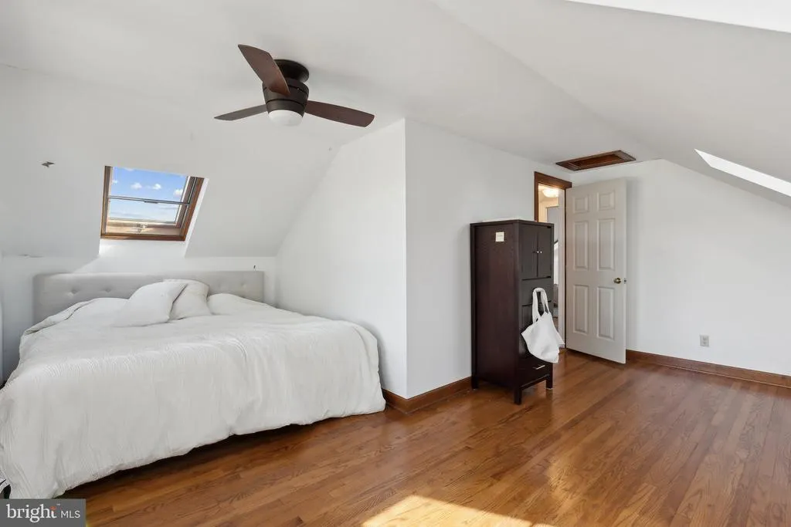
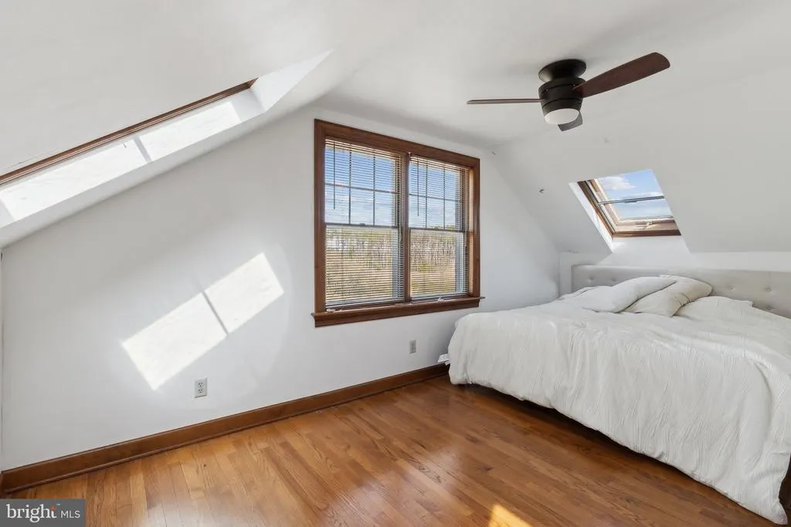
- Bedrooms5
- Full Bathrooms3
- Half Bathrooms1
- Sqr Footage4933
- Lot Size10.24 Acres
Data Source:
Bright MLS
Property Description
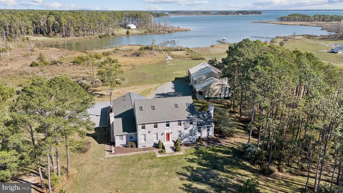
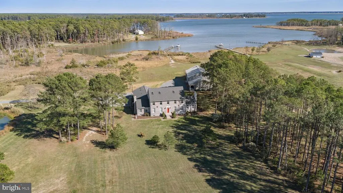
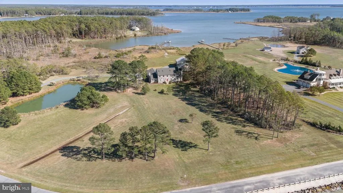
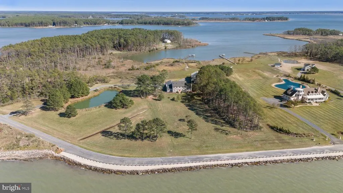
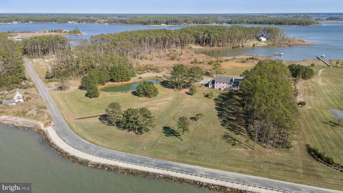
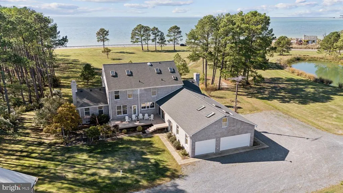
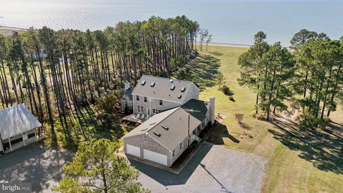
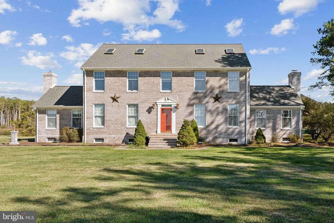
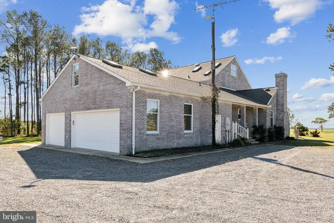
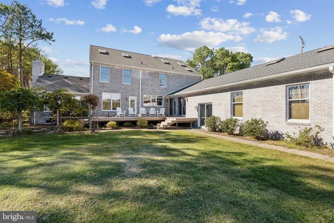
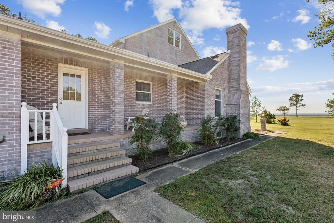

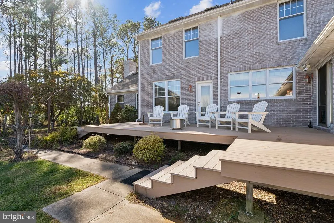
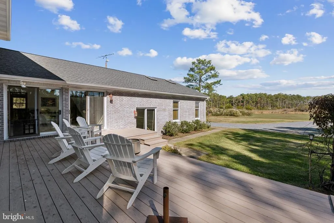
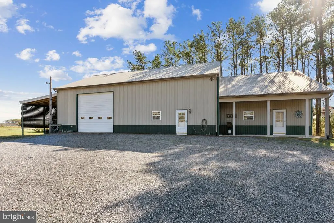
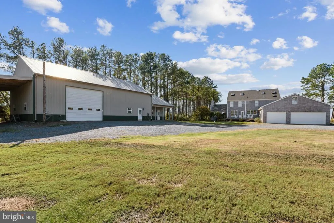
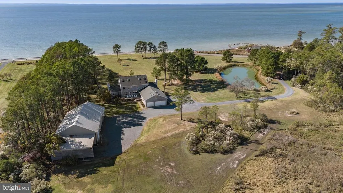
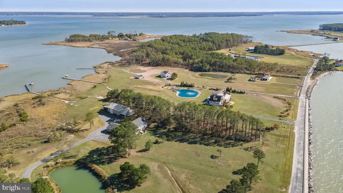
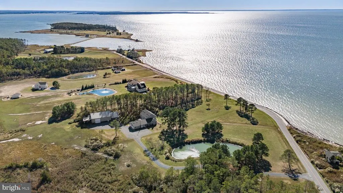
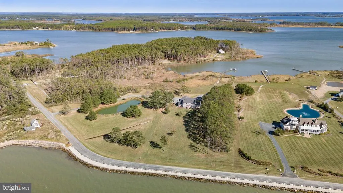
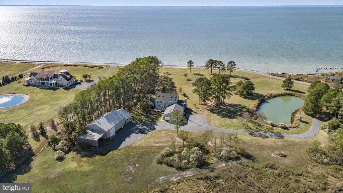
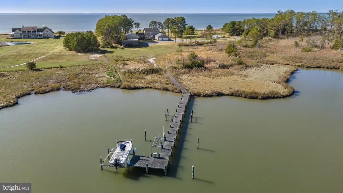
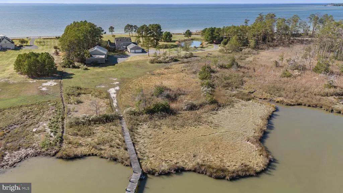
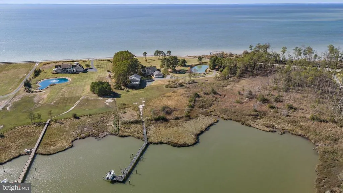
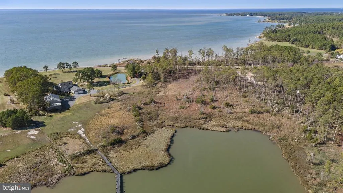
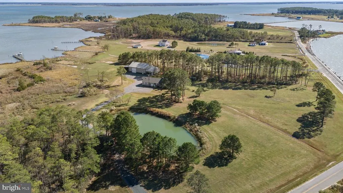
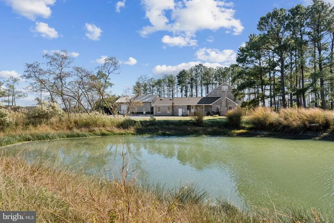
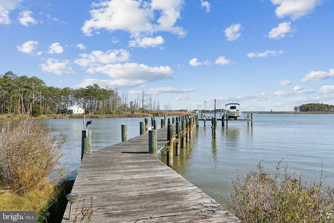
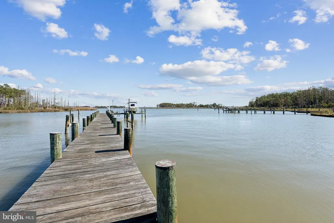
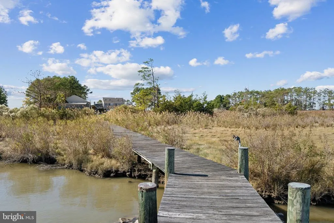
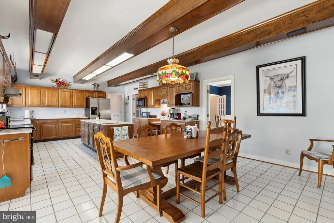
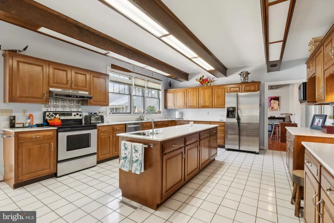
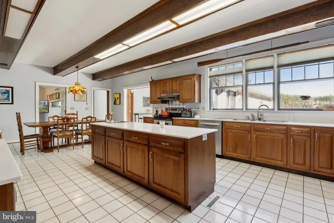
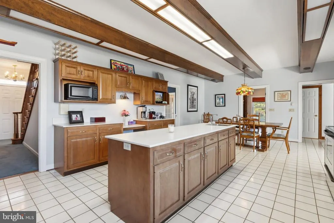
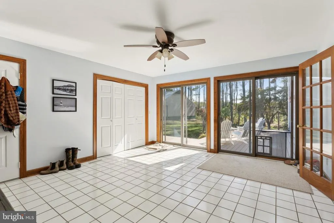
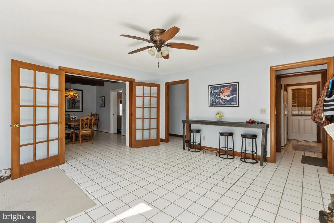
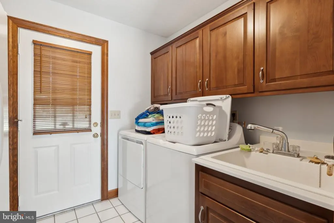
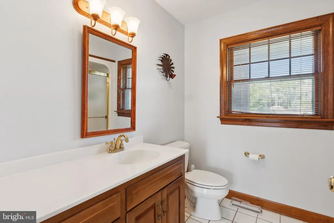
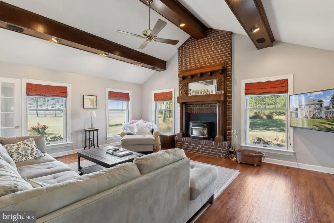
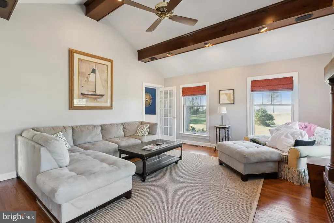
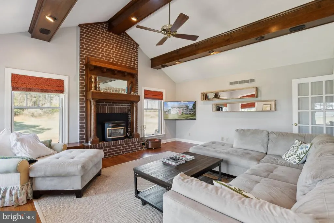
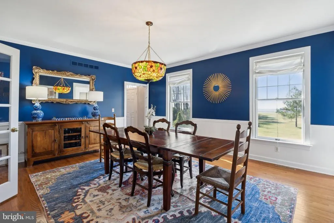
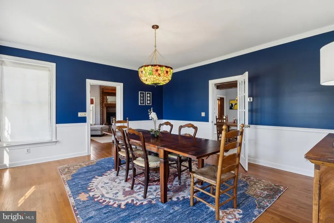
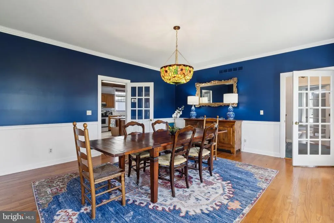
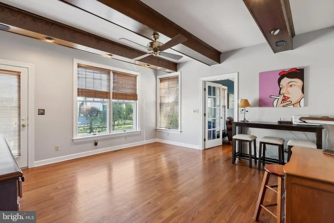
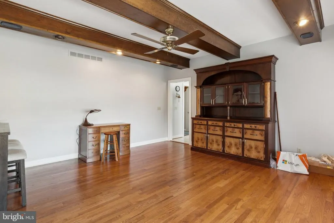
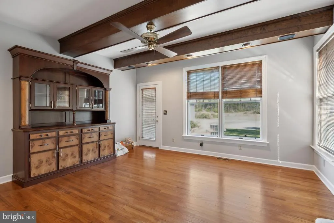
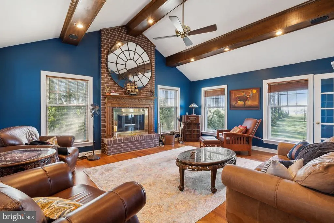
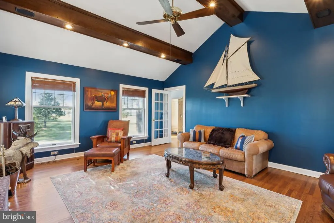
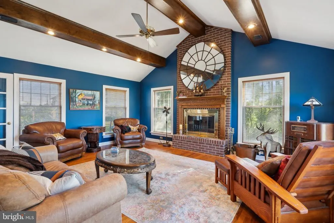
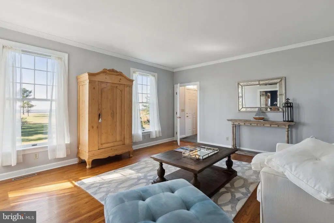
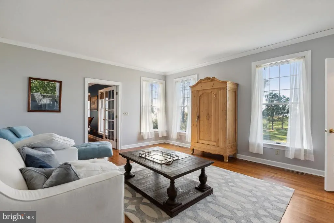
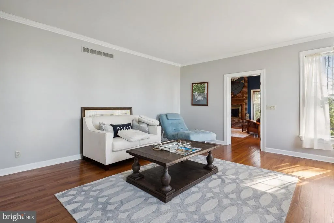
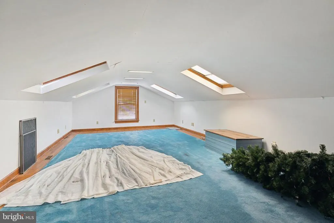
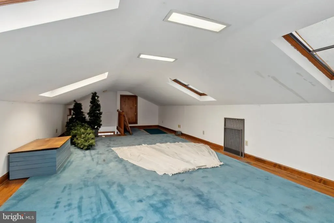
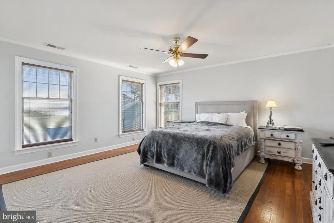
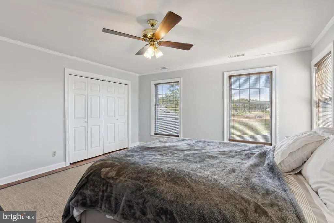
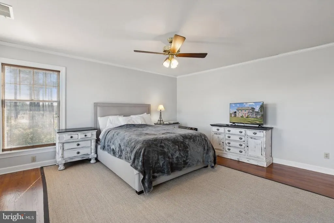
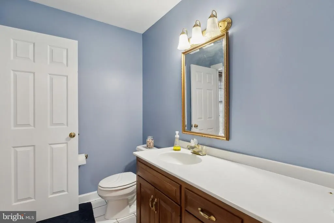
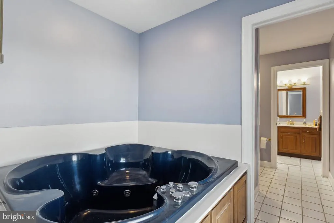
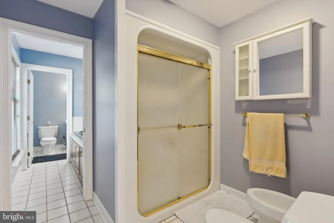
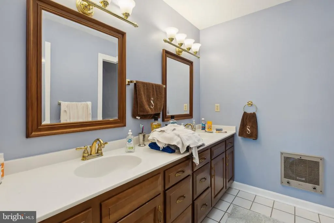
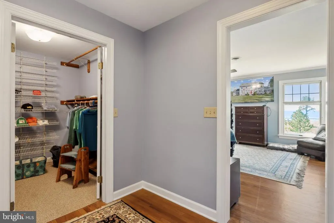
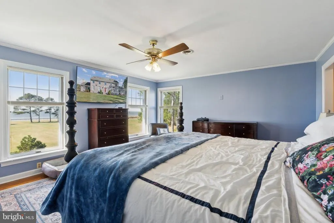
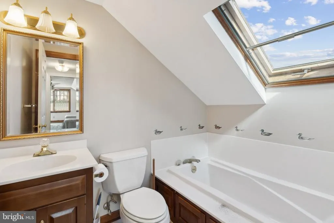
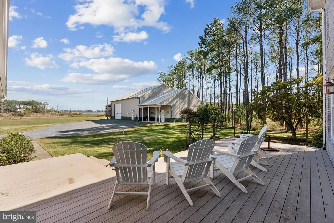
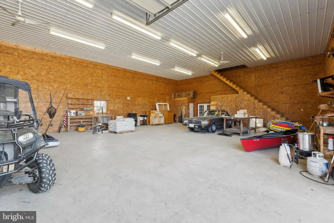
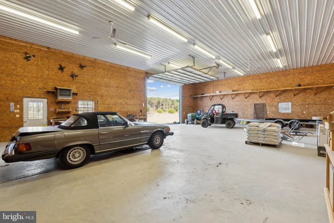
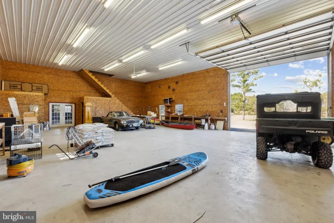
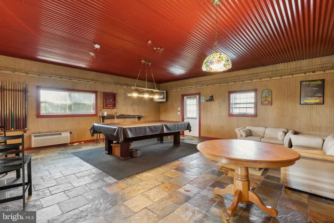
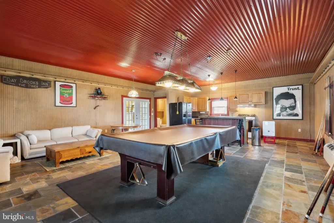
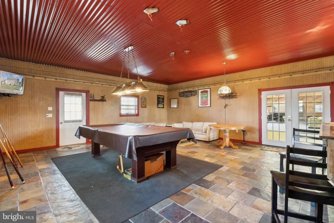
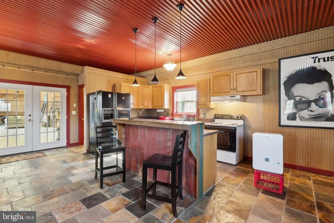
Eastern Shore Waterfront Estate Welcome to a true sportsmans paradise tucked along the shores of the Chesapeake Baywhere space, privacy, and waterfront living come together in a BIG way. Built in 1988 and spanning nearly 5,000+/- square feet, this one checks boxes most properties cant even reach 5 Bedrooms | 3.5 Baths | 4,933+/- Sq Ft Step inside and youll find: A massive eat-in country kitchen (with heated floors ) Formal dining for hosting the big nights TWO oversized family rooms for spreading out Space for everyone and then some But heres where it gets wild Next-Level Extras: Huge workshop + multiple garage spaces Dedicated entertainment hall with FULL kitchen, bar & pool table Built for hosting, holidays, and unforgettable weekends Waterfront Lifestyle: Private pier on Brooks Creek TWO boat lifts + electric lift Westerly sunset views over the Bay (the kind people chase ) Expansive deck for relaxing or entertaining Private pond adding to the already unreal setting Major Upgrades: Geothermal system (efficient + smart) New roof (Oct 2024) Expanded shop addition This isnt just a home its a compound. A retreat. A place people dont want to leave once they get here. If youve been waiting for something special on the Eastern Shore this is it.
| Price History | |
|---|---|
| 3/27/2026 | Listed $1,250,000 |
General Features
| Living Area | 4933 |
|---|---|
| Sewer | On Site Septic |
| Heating | Heat Pump(s) |
| Cooling | Central A/C |
| Utilities | Cable TV Available,Electric Available,Propane,Under Ground |
| Possession | Settlement |
| Roof | Asphalt |
| Appliances | Built-In Microwave,Dryer - Electric,Dishwasher,Exhaust Fan,Refrigerator |
| Zoning | RC |
| Garage Spaces | 2.00 |
| Patio/Porch Features | Deck(s) |
| Architectural Style | Colonial |
| Construction Materials | Brick |
| School District | DORCHESTER COUNTY PUBLIC SCHOOLS |
| Year Built | 1988 |
| Electric | 200+ Amp Service |
| View | Bay,Creek/Stream,Garden/Lawn,Panoramic,Pond |
| Levels | 3 |
| Tax Year | 2024 |
| Ownership | Fee Simple |
| Cool Fuel | Electric |
| Waterfront Features | Boat/Launch Ramp - Private |
| Accessibility | None |
| County | DORCHESTER |
| New Construction | No |
| Property Type | Residential |
| HOA | No |
| Subdivision Name | RAGGED POINT |
| Facing Direction | West |
| Garage Y/N | Yes |
| Water Access Y/N | Yes |
| Other Structures | Above Grade,Below Grade |
| Full Baths | 3 |
| Status | ACTIVE |
| Directions | Rt 50 E/W to WaWa in Cambridge and make Right/Left. Turn Right onto Washington St/Rt 343 and follow to Hill's Point Rd and continue to follow until Ragged Point Rd and make a Left Turn. Follow Ragg |
| City | CAMBRIDGE |
| Body of Water | Brooks Creek/Chesapeake Bay |
| Senior Community Y/N | No |
| Lot Size Units | Square Feet |
| Lot Size Square Feet | 446054.00 |
| Tax Assessed Value | 882567.0 |
| Tax Annual Amount | 9814.0 |
| Structure Type | Detached |
| Condo/Coop Association fee Y/N | No |
| Bathrooms Full Main Level | 1 |
| Bathrooms Count Main Level | 2.00 |
| Price Per Sq Ft Total AG | 253.4 |
| Acceptable Financing | Cash,Conventional |
| Additional Parcels Y/N | Yes |
| Historic Y/N | No |
| Lease Considered Y/N | No |
| Vacation Rental Y/N | No |
| Virtual Tour | https://listings.hdbros.com/sites/aabgpjz/unbranded |
| Total SQFT | 4933 |
| Location Type | Creek/Stream |
| Standard Status | Active |
| Year Built Source | Estimated |
| Tax Lot | 2AND3 |
| Federal Flood Zone | AE |
Interior Features
| Interior Amenities | Additional Stairway,Bar,Breakfast Area,Built-Ins,Butlers Pantry,Carpet,Dining Area,Floor Plan - Traditional,Formal/Separate Dining Room,Kitchen - Country,Kitchen - Island,Pantry,Skylight(s),Walk-in C |
|---|---|
| Heating Fuel | Geo-thermal |
| Flooring | Carpet,Ceramic Tile,Wood |
| Total Fireplaces | 2 |
| Fireplace Features | Mantel(s) |
| Hot Water | Electric |
| Basement (Y/N) | No |
| Heating Y/N | Yes |
| Window Features | Double Hung,Sliding |
| Fireplace Y/N | Yes |
| Above Grade Finished Area | 4933 |
| Half Baths | 1 |
| Central Air Y/N | Yes |
| Total Bedrooms | 5 |
| Below Grade Finished Area Unit Type | Square Feet |
| LivingAreaSource | Estimated |
| Below Grade Unfin Area Units | Square Feet |
| Below Grade Unfin SQFT Source | Estimated |
| Below Grade Finished Area Source | Estimated |
| Bedrooms Count All Upper Levels | 5 |
| Bedrooms Count Upper Level 1 | 3 |
| Bedrooms Count Upper Level 2 | 2 |
| Bathrooms Half Main Level | 1 |
| Bathrooms Full Upper Level 2 | 1 |
| Bathrooms Full Upper Level 1 | 1 |
| Bathrooms Full All Upper Levels | 2 |
| Bathrooms Count Upper Level 2 | 1.00 |
| Bathrooms Count Upper Level 1 | 1.00 |
| Bathrooms Count All Upper Levels | 2 |
| Above Grade Finished Area Source | Estimated |
| Above Grade Finished Area Unit Type | Square Feet |
| Total Baths | 4 |
Exterior Features
| Exterior Amenities | Exterior Lighting,Boat Storage,Outbuilding(s) |
|---|---|
| Pool | No Pool |
| Parking Features | Gravel Driveway |
| Lot Features | Flood Plain,Pond |
| Water Source | Well |
| Total Parking Spaces | 2 |
| Garage Features | Oversized,Garage - Front Entry |
| Type of Parking | Attached Garage,Driveway |
| Land Use Code | R |
| Foundation Details | Crawl Space |
| Water View Y/N | Yes |
| Lot Size Acres | 10.24 |
| Water Body Type | Creek |
| Lot Size Source | Estimated |
| Waterfront Y/N | Yes |
| Water Access Features | Boat - Powered,Canoe/Kayak,Fishing Allowed,Personal Watercraft (PWC),Private Access,Swimming Allowed |
| Number of Docks | 1 |
| Land Assessed Value | 233600.00 |
| Navigable Water Y/N | Yes |
| Number of Slips | 2 |
| Water Oriented Y/N | Yes |
| # of Attached Garage Spaces | 2 |
| Dock/Slip Conveys YN | Yes |
| Dock Type and Features | Hoist/Lift Electric |
Amenities
- Foreclosure
- Views
- Short Sale
- New Construction
- Adult 55+
- Lease To Own
- No HOA Fees
- Furnished
- Primary On Main
- Air Conditioning
- Seller Finance
- Green
- Fixer Upper
- Horse
- Golf
- Fireplace
- Deck
- Garage
- Basement
- Pool
Property vs Single Family Average in 21613
Price
Taxes
Year Built
Visits
 © BRIGHT, All Rights Reserved
