
Primary on Main
Address
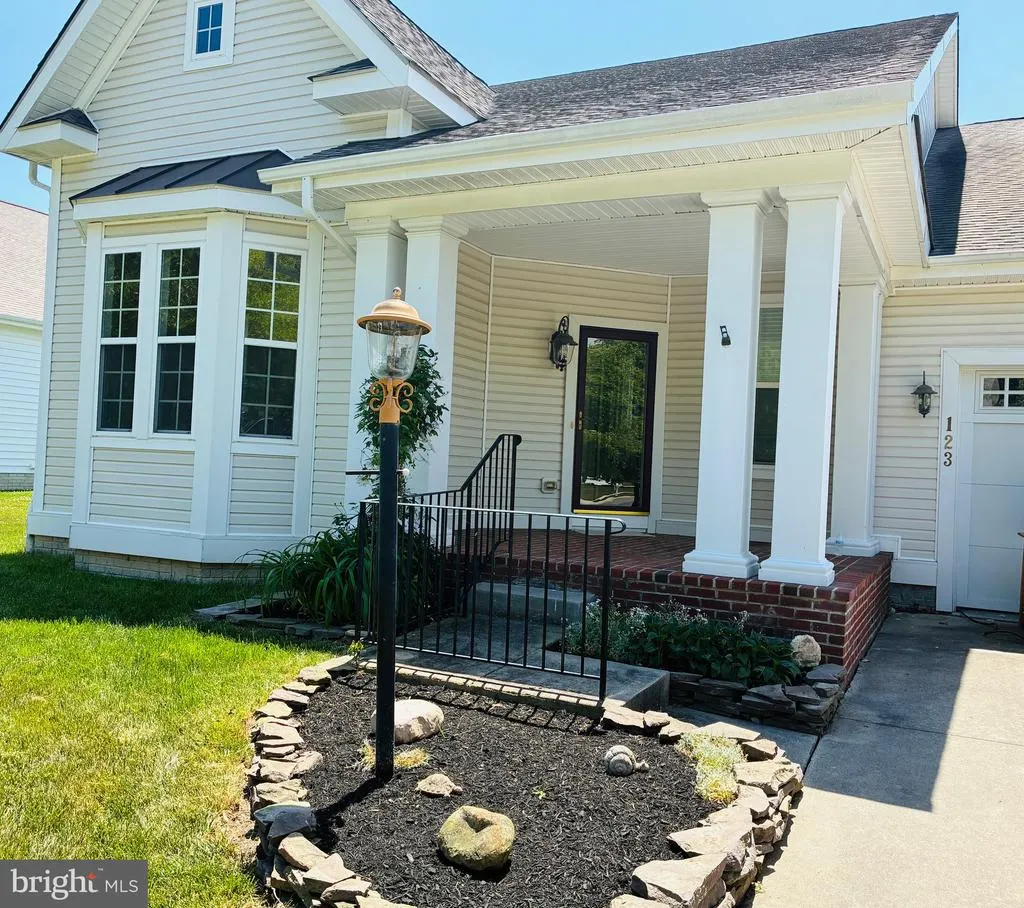
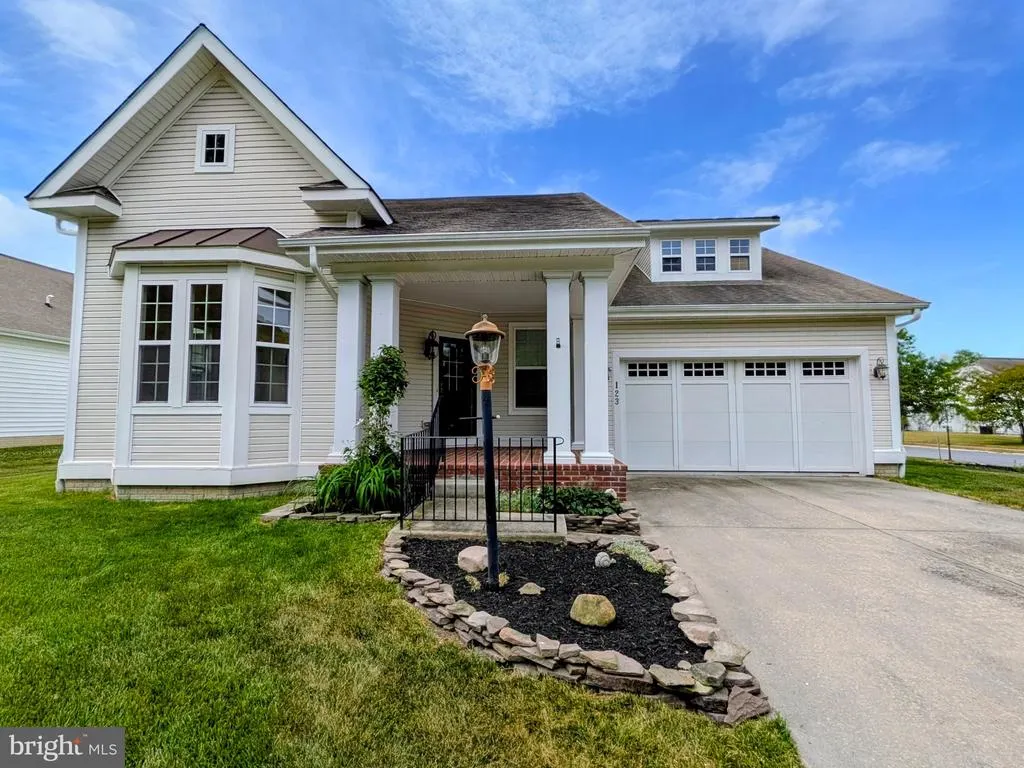
123 Regulator Drive N, Cambridge, MD
Price
$ 419,000
Property Attributes
- MLS#MDDO2012260
- TypeSingle Family
- Listing Status ACTIVE
- CountyDORCHESTER
- CityCambridge
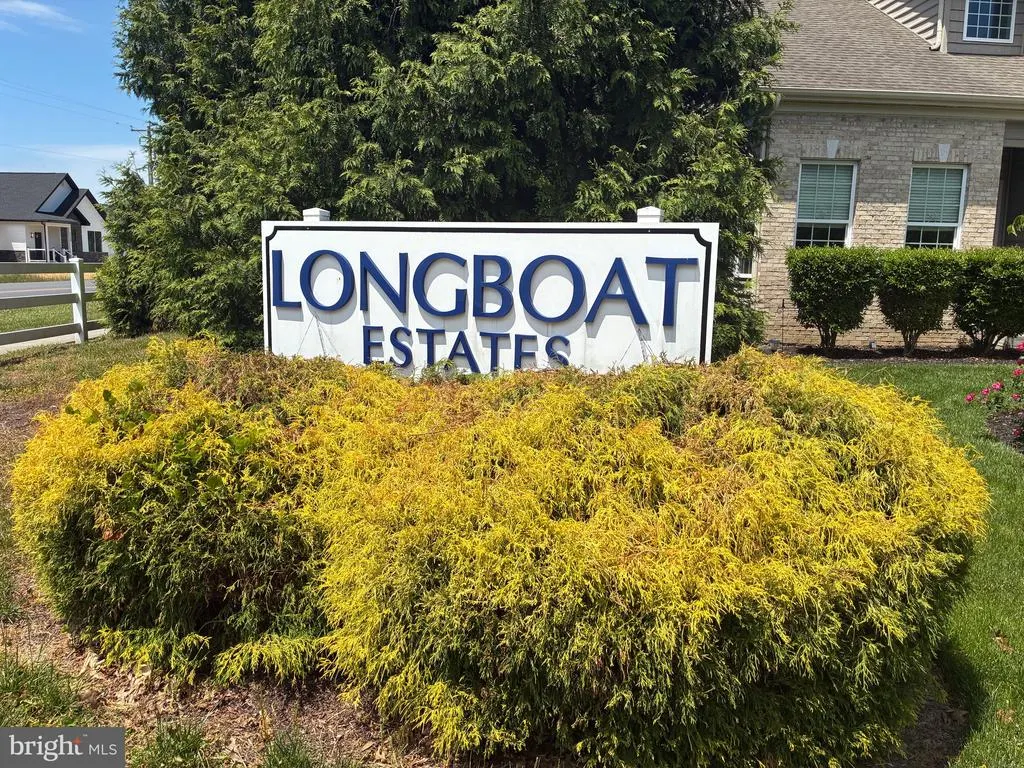
- NeighborhoodLong Boat Estates
- Zip21613
- StyleCraftsman
- Year Built2006
- Taxes$ 6527
- Price$ 419,000
- Bedrooms4
- Full Bathrooms3
- Half Bathrooms0
- Sqr Footage3772
- Lot Size0.27 Acres
Data Source:
Bright MLS
Property Description
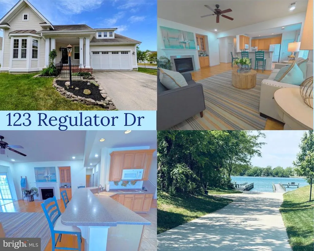
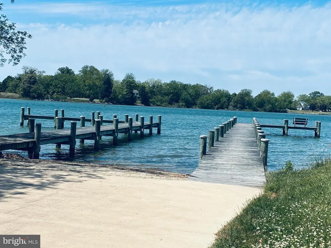
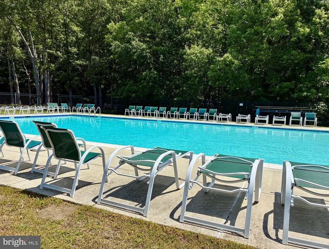
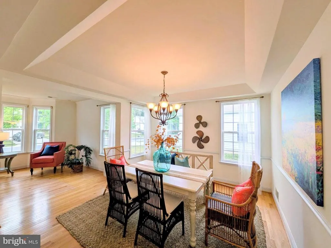
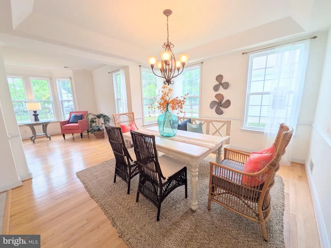
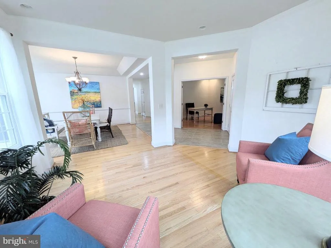
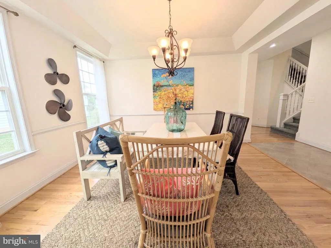
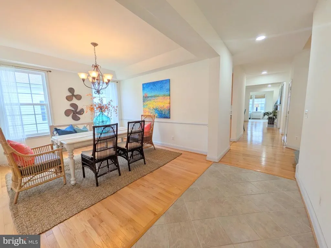
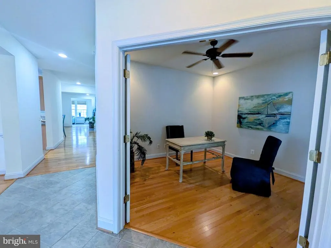
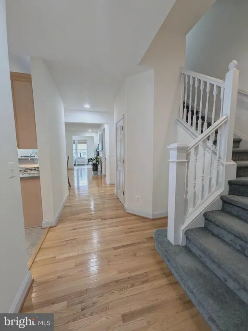
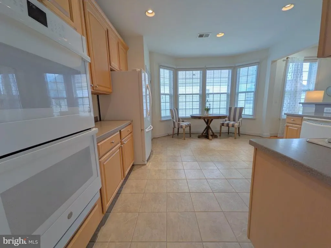
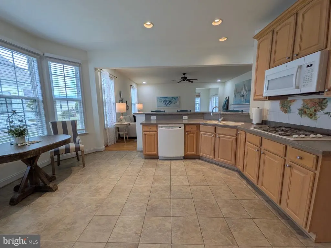
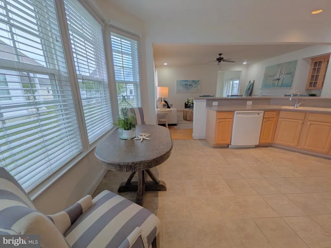
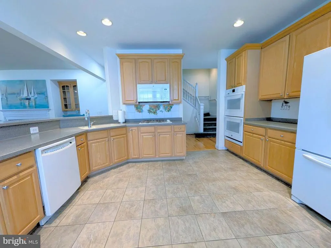
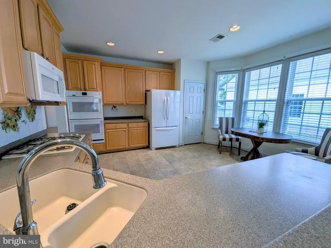
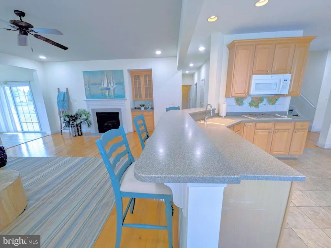
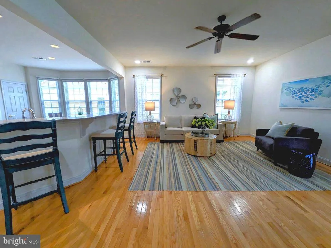
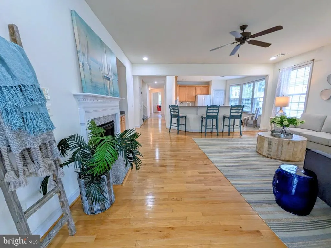
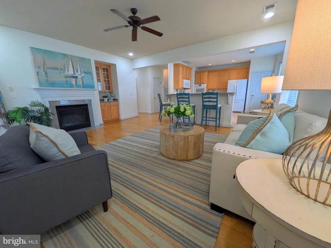
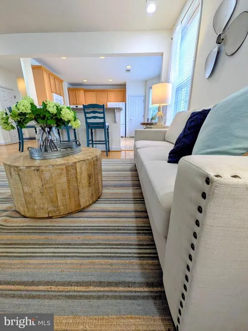
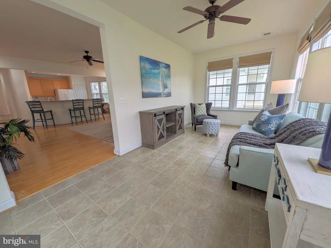
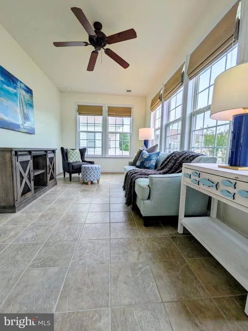
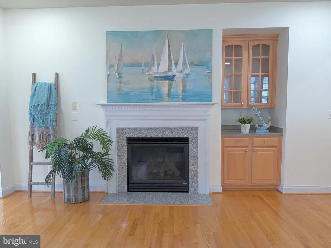
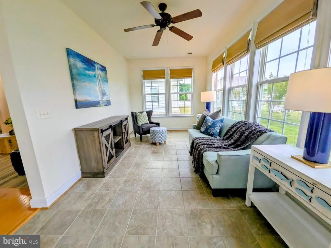
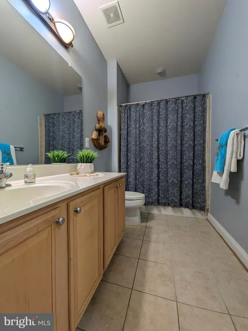
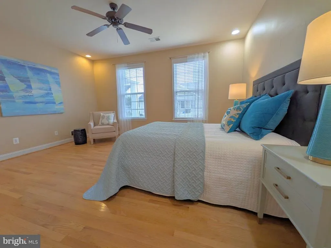
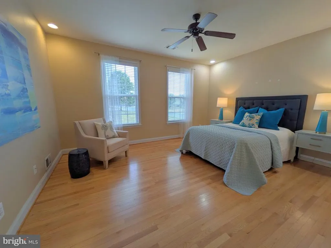
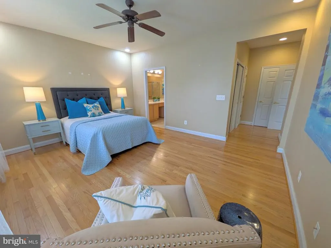
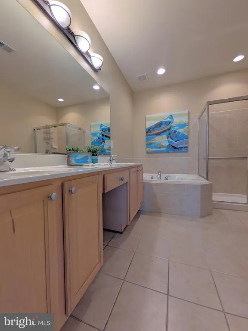
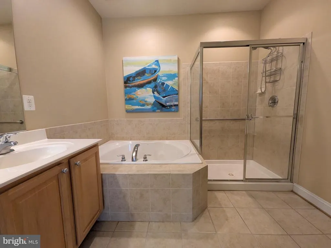
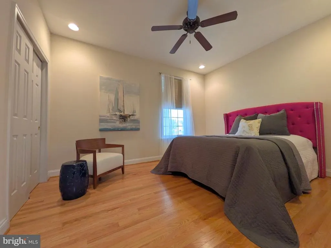
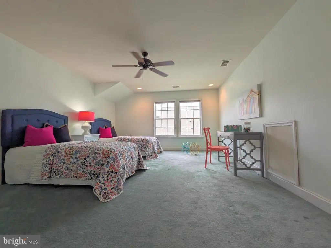
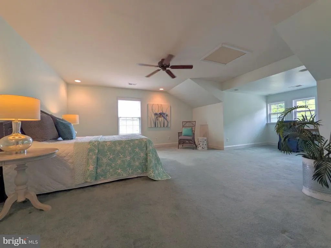
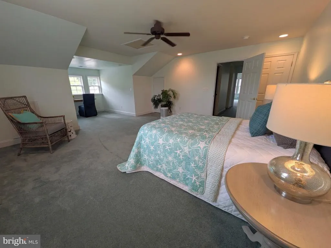
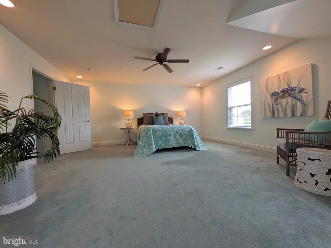
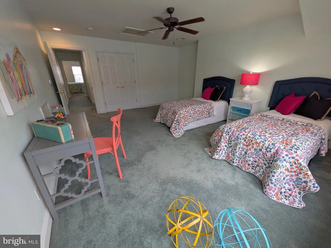
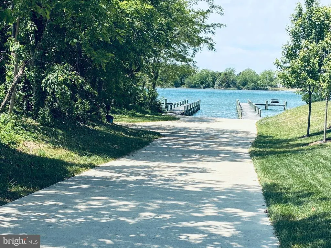
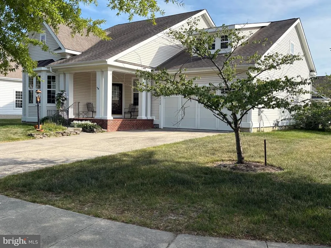
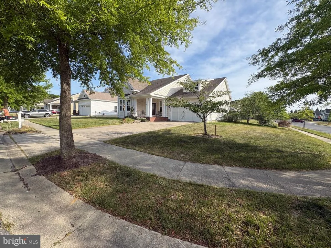
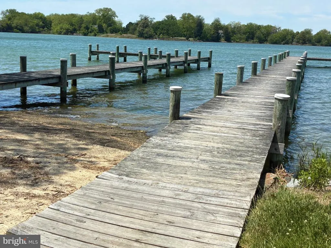
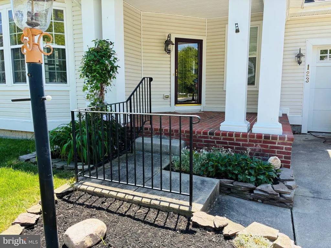
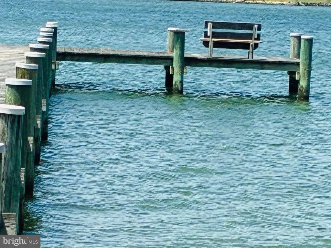
Think you have seen this home?...better LOOK AGAIN!! This home has been refreshed inside and out and is simply stunning! From the moment you step inside you will notice the fresh, coastal design that welcomes you home. You will find light, airy hardwood floors throughout the home and a beautiful kitchen featuring furniture-finished cabinetry and upgraded counter tops, and ceramic tile floor. The breakfast bar has seating for up to five plus there's an additional breakfast area that is drenched in sunlight. The kitchen blends seamlessly into the family room featuring high ceilings, a gas fireplace, and custom built-in server cabinetry. This home features a spacious first floor owner's bedroom suite with soaking tub and walk in shower, plus a second bedroom with full bath and even a separate den/office. First floor laundry. Relax in the sun room overlooking the backyard or step out onto the covered rear porch and patio. Take the staircase up to the second floor to find 2 more huge bedrooms with a connecting "Jack and Jill style" full bath #3. This exceptional home features over 3700 Sq ft of quality built, craftsman style living space! The community of Longboat Estates is everything shore life should be! It is a beautiful community! An active, yet relaxing place to call home offering homeowners exclusive amenities to enjoy shore life... you will find the beautiful dock with 2 piers on Jenkins Creek leading out to the Choptank River. Bring your boat, kayak, fishing and crabbing gear. You and your family will love it here! Quality construction by Lennar.
| Price History | |
|---|---|
| 5/12/2026 | Listed $419,000 |
General Features
| Living Area | 3772 |
|---|---|
| Sewer | Public Sewer |
| Heating | 90% Forced Air |
| Cooling | Central A/C |
| Utilities | Cable TV Available,Natural Gas Available,Phone Available |
| Possession | 0-30 Days CD,31-60 Days CD |
| Roof | Architectural Shingle |
| Appliances | Built-In Microwave,Built-In Range,Dryer,Dishwasher,Disposal,Energy Efficient Appliances,Exhaust Fan,Oven/Range - Electric,Washer,Water Heater |
| Zoning | RESIDENTIAL |
| HOA Fee | 68.00 |
| Garage Spaces | 2.00 |
| Patio/Porch Features | Porch(es) |
| Architectural Style | Craftsman |
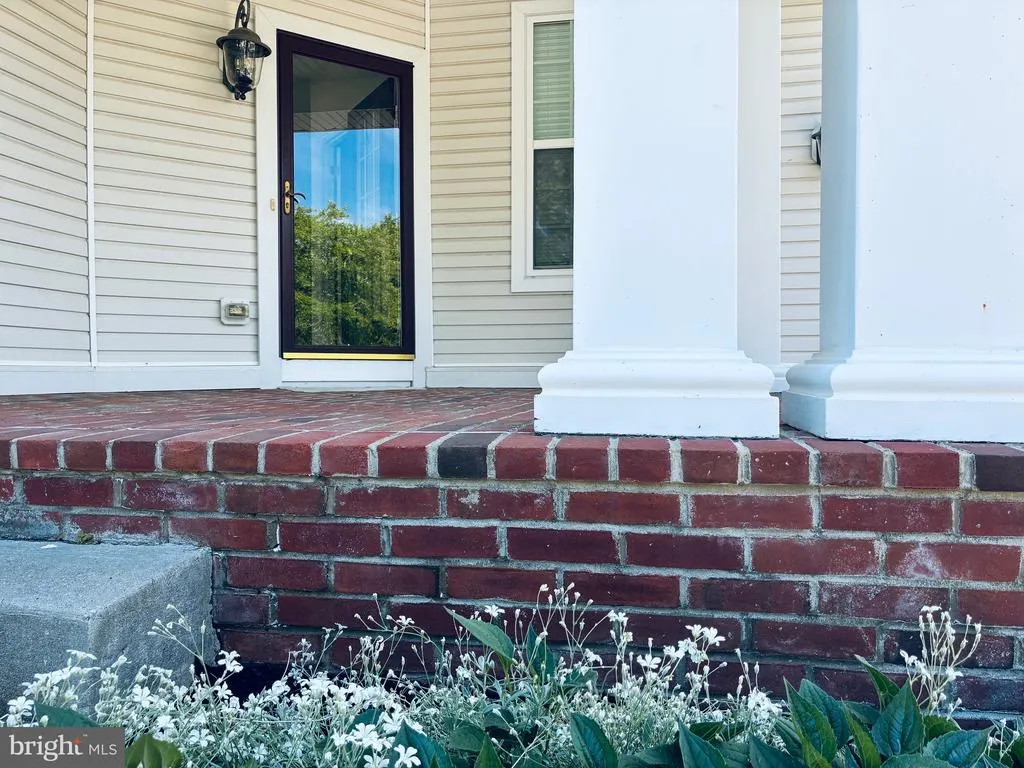
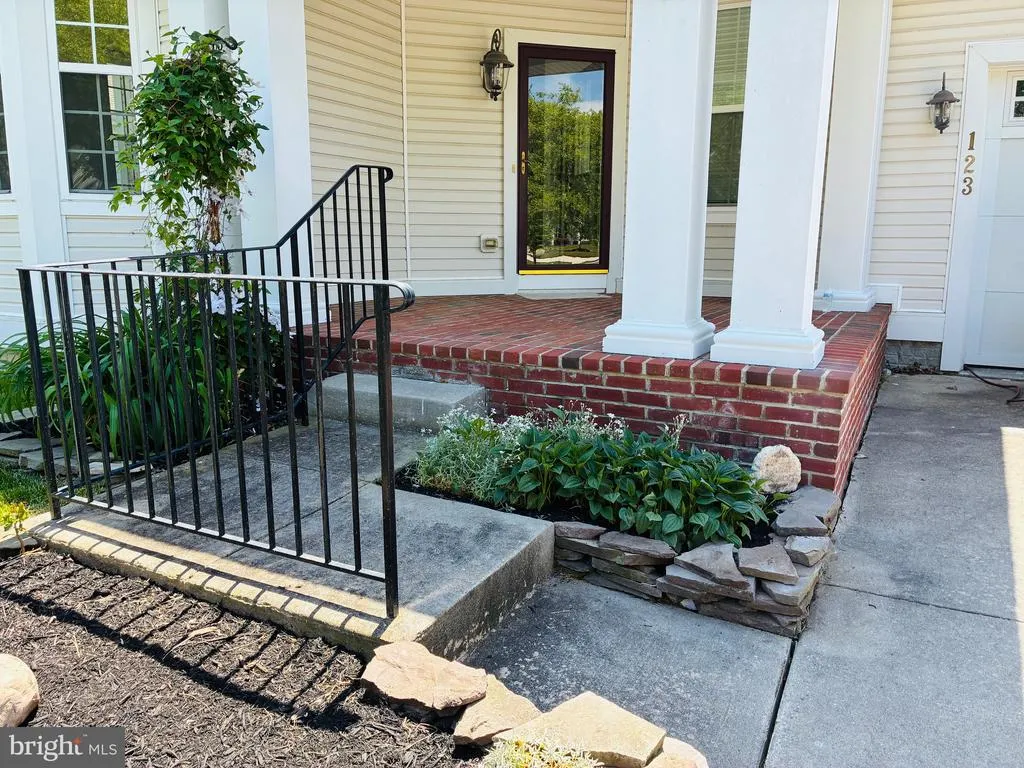
| Construction Materials | Brick,Concrete,Stick Built,Vinyl Siding |
| School District | DORCHESTER COUNTY PUBLIC SCHOOLS |
| Year Built | 2006 |
| Levels | 2 |
| Tax Year | 2025 |
| Ownership | Fee Simple |
| Cool Fuel | Electric |
| Accessibility | Other |
| Assoc Fee Paid Per | Monthly |
| County | DORCHESTER |
| New Construction | No |
| Property Type | Residential |
| Association Amenities | Boat Ramp,Pier/Dock,Pool - Outdoor,Swimming Pool |
| HOA | Yes |
| Subdivision Name | LONG BOAT ESTATES |
| Garage Y/N | Yes |
| Water Access Y/N | Yes |
| Other Structures | Above Grade,Below Grade |
| Full Baths | 3 |
| Status | ACTIVE |
| Directions | Just over the Rt 50 Bridge into Cambridge,take second Right onto Maryland Avenue. From there its Best to use GPS to make your way back to Long Boat Estates. 123 N Regulator Drive! |
| City | CAMBRIDGE |
| Body of Water | Jenkins Creek |
| Disclosures | Exempt - Disclosure/Disclaimer,Subject to Condo/HOA Docs |
| Association Name | LONGBOAT ESTATES HOA |
| Senior Community Y/N | No |
| Lot Size Units | Square Feet |
| Lot Size Square Feet | 11741.00 |
| Tax Assessed Value | 393667.0 |
| Tax Annual Amount | 6527.0 |
| Property Condition | Very Good |
| Structure Type | Detached |
| Condo/Coop Association fee Y/N | No |
| Bathrooms Full Main Level | 2 |
| Bathrooms Count Main Level | 2.00 |
| Price Per Sq Ft Total AG | 111.08 |
| Acceptable Financing | Cash,Conventional,FHA,VA |
| Community Pool Features | In Ground |
| Vacation Rental Y/N | No |
| Total SQFT | 3772 |
| Builder Name | Lennar |
| Standard Status | Active |
| Year Built Source | Assessor |
| Tax Lot | 141 |
| Association Recreation Fee | No |
Interior Features
| Interior Amenities | Attic,Ceiling Fan(s),Crown Moldings,Curved Staircase,Entry Level Bedroom,Family Room Off Kitchen,Floor Plan - Open,Formal/Separate Dining Room,Kitchen - Eat-In,Pantry,Primary Bath(s),Recessed Lightin |
|---|---|
| Heating Fuel | Natural Gas |
| Flooring | Carpet,Ceramic Tile,Hardwood |
| Total Fireplaces | 1 |
| Fireplace Features | Fireplace - Glass Doors,Gas/Propane,Mantel(s) |
| Hot Water | Natural Gas |
| Basement (Y/N) | No |
| Heating Y/N | Yes |
| Window Features | Double Hung,Double Pane,Insulated,Low-E,Vinyl Clad |
| Fireplace Y/N | Yes |
| Above Grade Finished Area | 3772 |
| Central Air Y/N | Yes |
| Total Bedrooms | 4 |
| Room Type | Living Room,Dining Room,Primary Bedroom,Bedroom 2,Bedroom 4,Kitchen,Family Room,Den,Study,Sun/Florida Room,Laundry,Utility Room,Bathroom 2,Bathroom 3,Primary Bathroom |
| Main Level Bedrooms | 2 |
| Below Grade Finished Area Unit Type | Square Feet |
| LivingAreaSource | Assessor |
| Laundry Type | Main Floor |
| Below Grade Unfin Area Units | Square Feet |
| Below Grade Unfin SQFT Source | Assessor |
| Below Grade Finished Area Source | Assessor |
| Bedrooms Count All Upper Levels | 2 |
| Bedrooms Count Upper Level 1 | 2 |
| Bathrooms Full Upper Level 1 | 1 |
| Bathrooms Full All Upper Levels | 1 |
| Bathrooms Count Upper Level 1 | 1.00 |
| Bathrooms Count All Upper Levels | 1 |
| Above Grade Finished Area Source | Assessor |
| Above Grade Finished Area Unit Type | Square Feet |
| Total Baths | 3 |
Exterior Features
| Exterior Amenities | Sidewalks,Street Lights,Underground Lawn Sprinkler |
|---|---|
| Pool | Yes - Community |
| Parking Features | Concrete Driveway |
| Lot Features | Corner,Level,Premium |
| Water Source | Public |
| Total Parking Spaces | 4 |
| Garage Features | Garage - Front Entry,Garage Door Opener |
| Type of Parking | Attached Garage,Driveway |
| Land Use Code | R |
| Foundation Details | Crawl Space |
| Water View Y/N | No |
| Lot Size Acres | 0.27 |
| Water Body Type | Creek |
| Lot Size Source | Assessor |
| Waterfront Y/N | No |
| Builder Model | The Georgetown II |
| Water Access Features | Canoe/Kayak,Fishing Allowed,No Personal Watercraft (PWC),Boat - Powered,Private Access |
| Land Assessed Value | 41700.00 |
| Navigable Water Y/N | Yes |
| Water Oriented Y/N | Yes |
| # of Attached Garage Spaces | 2 |
Room Details
| Room | Dimensions | Level | Flooring | Details |
|---|---|---|---|---|
| Bathroom 2 | Main | |||
| Bathroom 3 | Upper 1 | |||
| Bathroom 3 | Upper 1 | |||
| Bedroom 2 | Main | |||
| Bedroom 4 | Upper 1 | |||
| Den | Main | |||
| Dining Room | Main | |||
| Family Room | Main | |||
| Kitchen | Main | Breakfast Bar,Breakfast Room,Countertop(s) - Solid Surface,Double Sink | ||
| Laundry | Main | |||
| Living Room | Main | |||
| Primary Bathroom | Main | Bathroom - Soaking Tub,Attached Bathroom,Bathroom - Walk-In Shower | ||
| Primary Bedroom | Main | |||
| Study | Main | |||
| Sun/Florida Room | Main | |||
| Utility Room | Upper 1 |
Amenities
- Foreclosure
- Views
- Short Sale
- New Construction
- Adult 55+
- Lease To Own
- No HOA Fees
- Furnished
- Primary On Main
- Air Conditioning
- Seller Finance
- Green
- Fixer Upper
- Horse
- Golf
- Fireplace
- Deck
- Garage
- Basement
- Pool
Property vs Single Family Average in 21613
Price
Taxes
Year Built
Visits
 © BRIGHT, All Rights Reserved
