
Waterfront - Primary on Main
Address
5214 David Greene Road, Cambridge, MD
Price
$ 624,000
Property Attributes
- MLS#MDDO2012788
- TypeSingle Family
- Listing Status ACTIVE
- CountyDORCHESTER
- CityCambridge
- NeighborhoodSeawilde-Townpoint
- Zip21613
- StyleColonial
- Year Built1997
- Taxes$ 3835
- Price$ 624,000
- Bedrooms4
- Full Bathrooms3
- Half Bathrooms0
- Sqr Footage2400
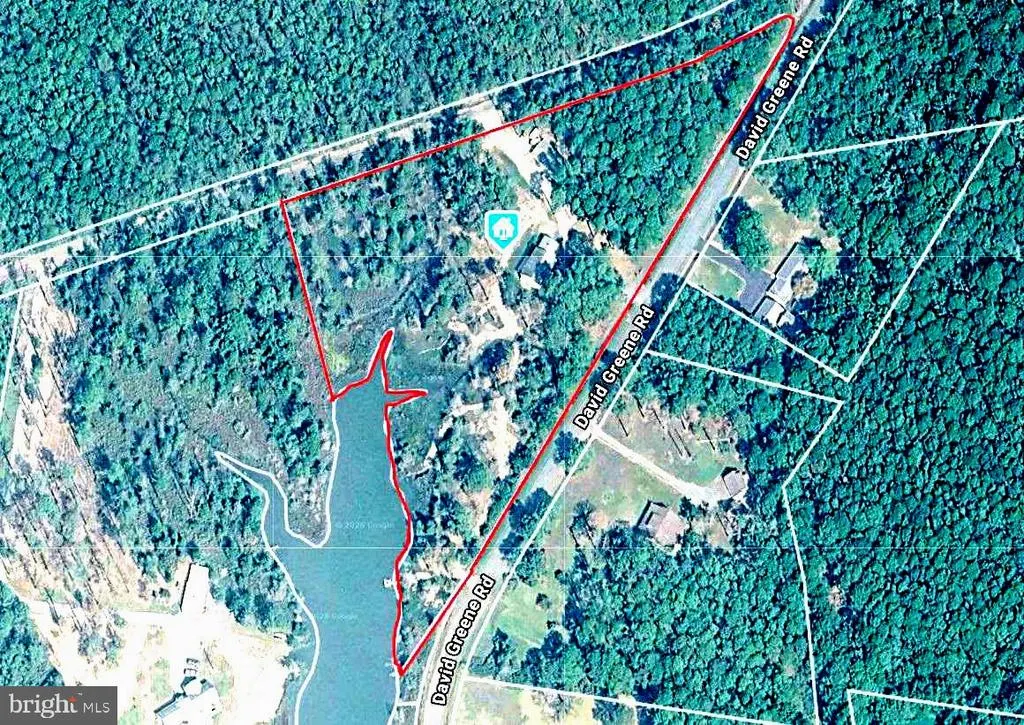
- Lot Size6.01 Acres
Data Source:
Bright MLS
Property Description
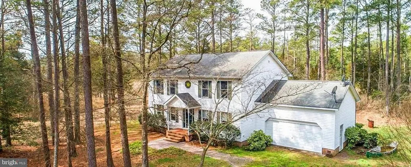
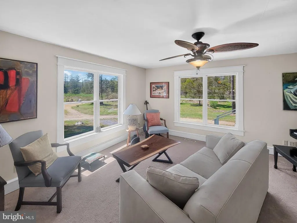
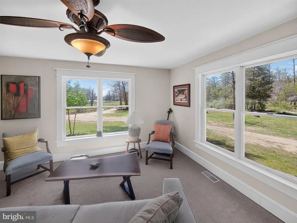
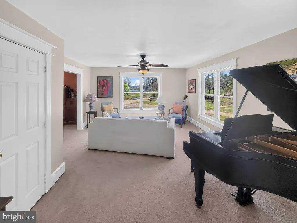
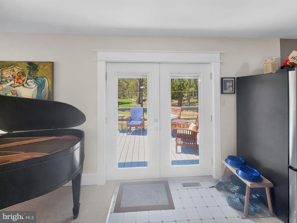
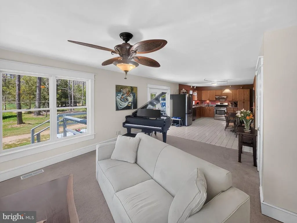
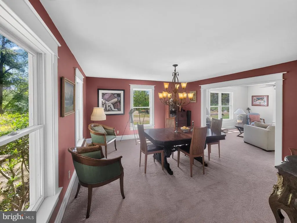
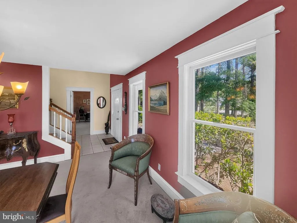
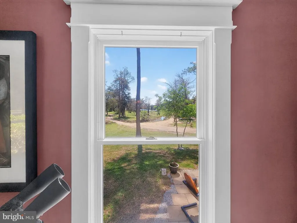
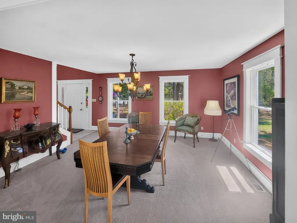
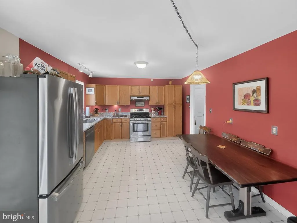
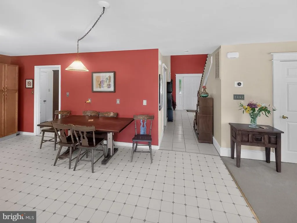
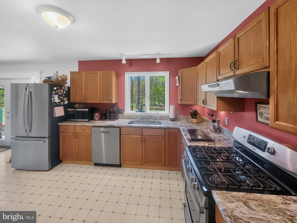
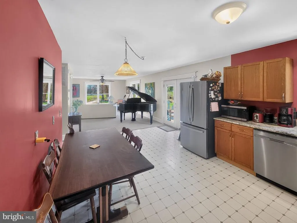
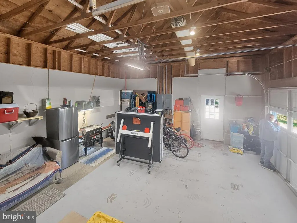
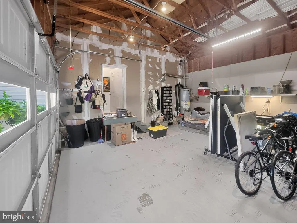
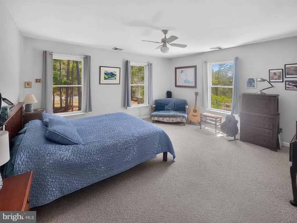
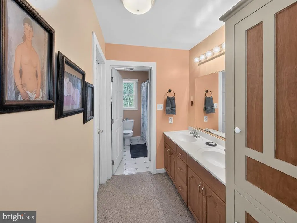
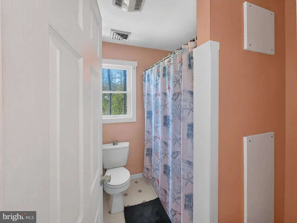
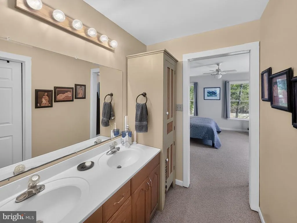
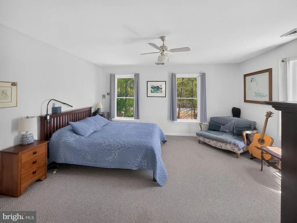
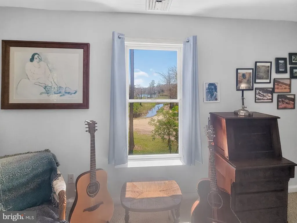
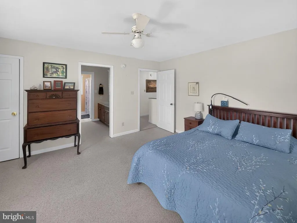
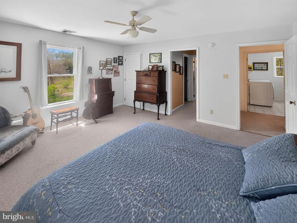
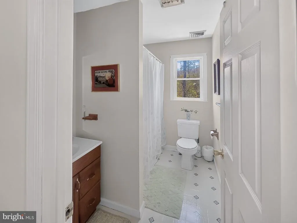
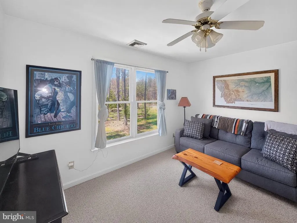
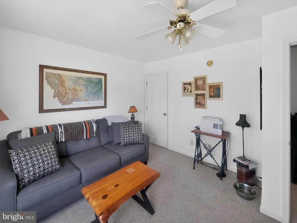
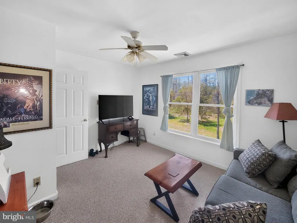
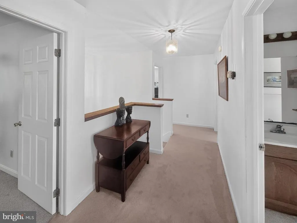
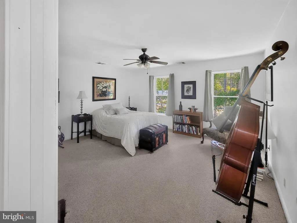
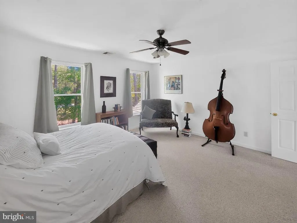
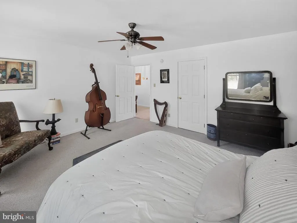
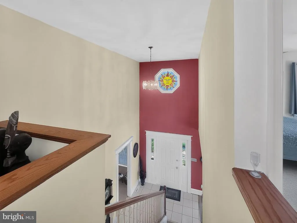
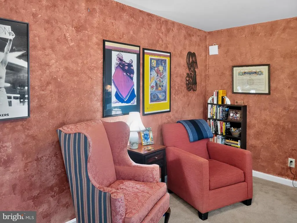
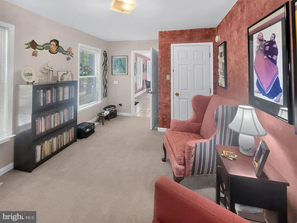
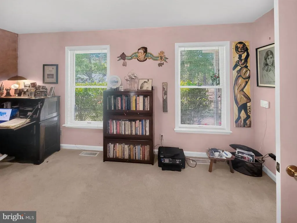
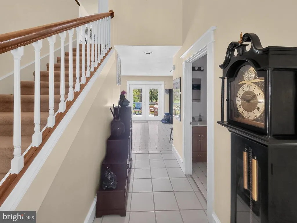
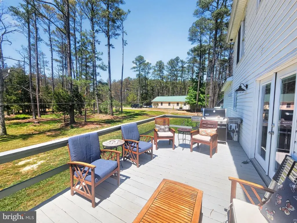
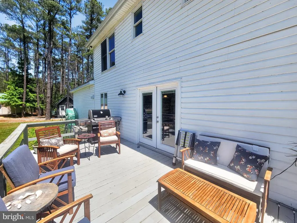
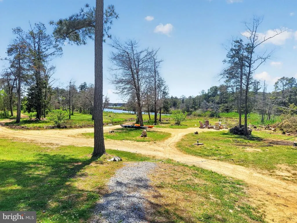
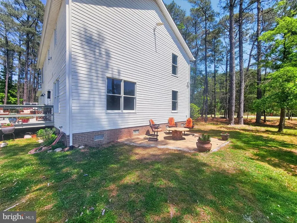
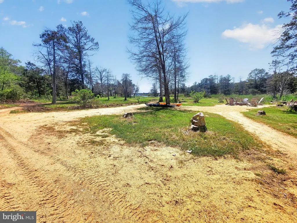
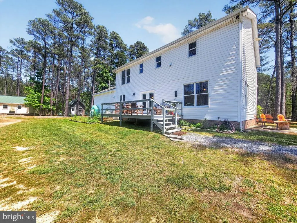
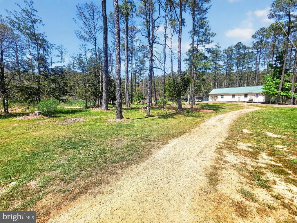
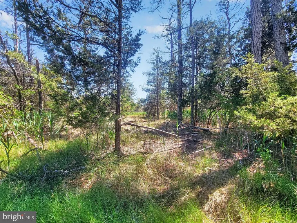
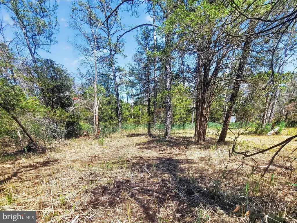
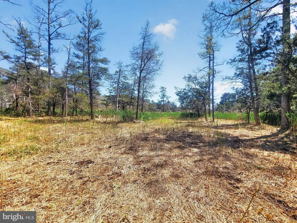
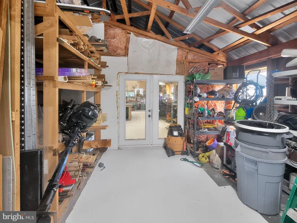
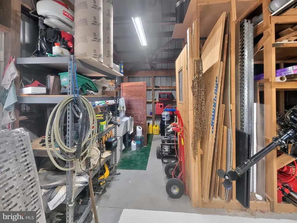
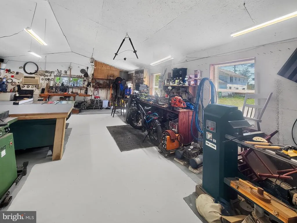
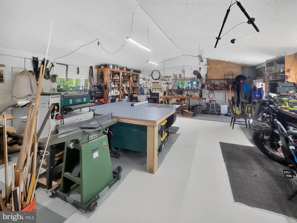
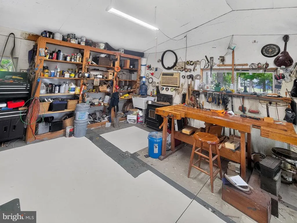
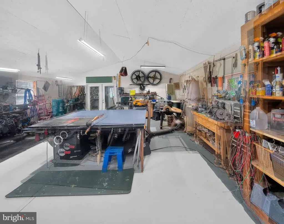
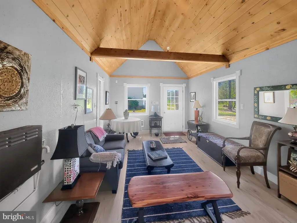
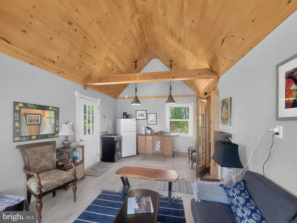
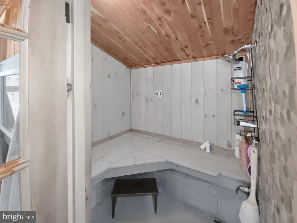
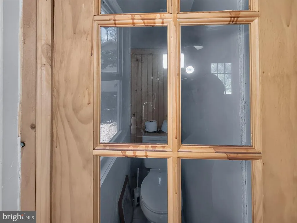
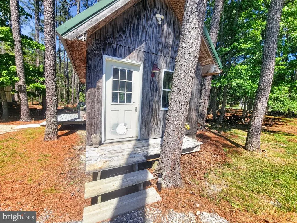
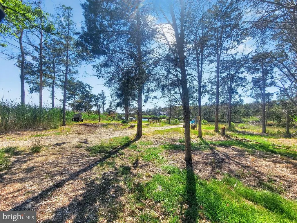
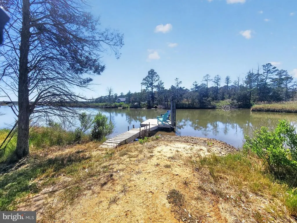
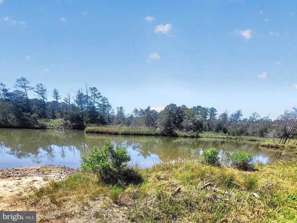
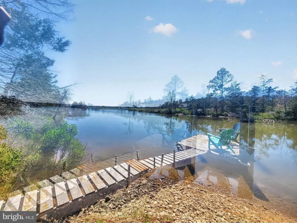
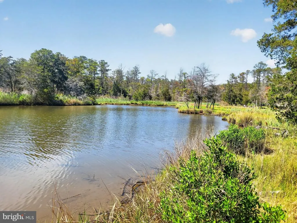
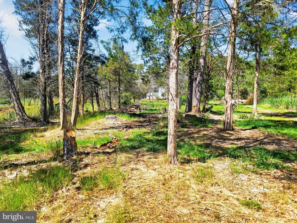
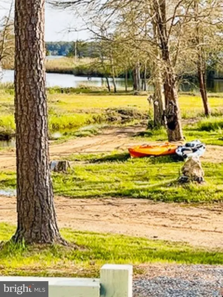
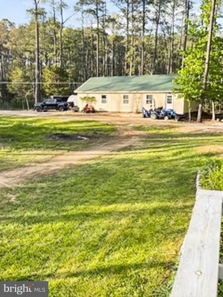
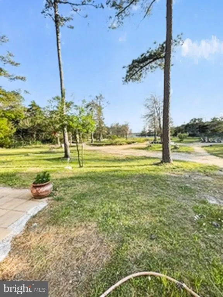
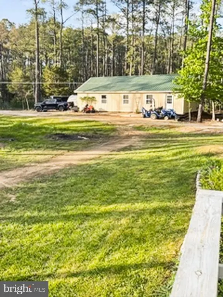
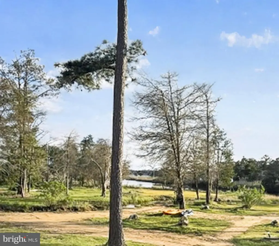
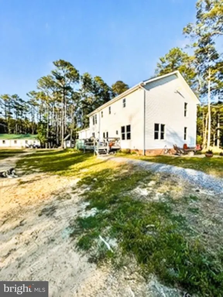
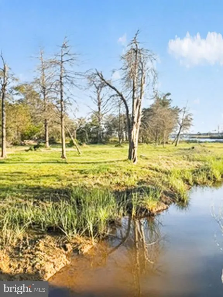
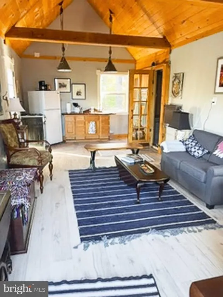
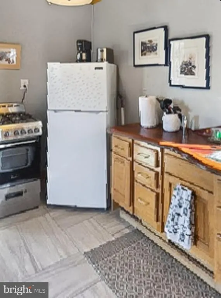
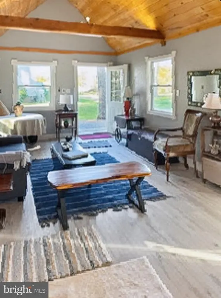
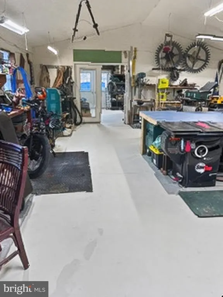
Discover the perfect blend of privacy, comfort, and waterfront living with this exceptional move-in-ready Colonial, nestled on 6.01 scenic acres. Offering 4 bedrooms, 3 full baths, and an abundance of versatile living space, this property is ideal as a full-time residence, weekend retreat, or multigenerational home. Wake up to peaceful water views and enjoy your morning coffee on the expansive rear deck overlooking the tranquil setting. Inside, you'll find a spacious country kitchen, a flexible first-floor bedroom or home office, and inviting living areas designed for both everyday living and entertaining. The property is loaded with sought-after amenities, including a private floating dock for boating, fishing, or kayaking, a detached workshop with electricity, heating, and air conditioning perfect for hobbies or storage, and a separate in-law suite complete with its own sauna, providing an ideal space for guests, extended family, or potential rental opportunities. Additional features include a two-car attached garage, an attractive stone walkway with brick front steps, and the peace and privacy that only a rural waterfront setting can provide. Conveniently located just minutes from Cambridge's shopping, restaurants, and schools, while also offering easy access to nearby beaches and major metropolitan areas, this is a rare opportunity to own an affordable waterfront property with acreage, privacy, and exceptional versatility.
| Elementary School | Middle School | High School |
|---|---|---|
| Call School Board Elementary School | Maces Lane Middle School | Cambridge/South Dorchester High School |
| Price History | |
|---|---|
| 7/27/2026 | Listed $624,000 |
General Features
| Living Area | 2400 |
|---|---|
| Sewer | On Site Septic |
| Heating | Heat Pump(s) |
| Cooling | Ceiling Fan(s),Central A/C,Heat Pump(s),Zoned |
| Utilities | Propane |
| Possession | Settlement |
| Roof | Architectural Shingle |
| Appliances | Dishwasher,Dryer,Oven/Range - Gas,Range Hood,Washer |
| Zoning | RC |
| Garage Spaces | 2.00 |
| Patio/Porch Features | Deck(s) |
| Architectural Style | Colonial |
| Construction Materials | Vinyl Siding |
| School District | DORCHESTER COUNTY PUBLIC SCHOOLS |
| Year Built | 1997 |
| Electric | 200+ Amp Service |
| View | Creek/Stream,Limited,Trees/Woods,Water |
| Levels | 2 |
| Tax Year | 2026 |
| Ownership | Fee Simple |
| Cool Fuel | Electric |
| Waterfront Features | Boat/Launch Ramp - Private,Private Dock Site |
| Accessibility | None |
| County | DORCHESTER |
| New Construction | No |
| Property Type | Residential |
| HOA | No |
| Subdivision Name | SEAWILDE-TOWNPOINT |
| Garage Y/N | Yes |
| Water Access Y/N | Yes |
| Other Structures | Above Grade,Below Grade |
| Total Rooms | 9 |
| Full Baths | 3 |
| Status | ACTIVE |
| Directions | RT 343 WEST,LEFT ON DAILSVILLE ROAD,RIGHT ONTO TOWN POINT ROAD,LEFT ONTO DAVID GREEN. HOUSE IS ON THE RIGHT |
| City | CAMBRIDGE |
| Body of Water | Fishing Creek |
| Disclosures | Flood Insurance Required,Flood Zone,Prop Disclaimer |
| Senior Community Y/N | No |
| Lot Size Units | Square Feet |
| Lot Size Square Feet | 261796.00 |
| Tax Assessed Value | 341333.0 |
| Tax Annual Amount | 3835.0 |
| Home Warranty Y/N | Yes |
| Property Condition | Very Good |
| Structure Type | Detached |
| Condo/Coop Association fee Y/N | No |
| Bathrooms Full Main Level | 1 |
| Bathrooms Count Main Level | 1.00 |
| Price Per Sq Ft Total AG | 260.0 |
| Acceptable Financing | Cash,Conventional,FHA,FHA 203(b),USDA,VA |
| Vacation Rental Y/N | No |
| Virtual Tour | https://youtu.be/GlrQuaTVqRk |
| Total SQFT | 2400 |
| Location Type | Rural |
| Standard Status | Active |
| Year Built Source | Estimated |
| Tax Lot | 1 |
| Federal Flood Zone | AE |
| Association Recreation Fee | No |
Interior Features
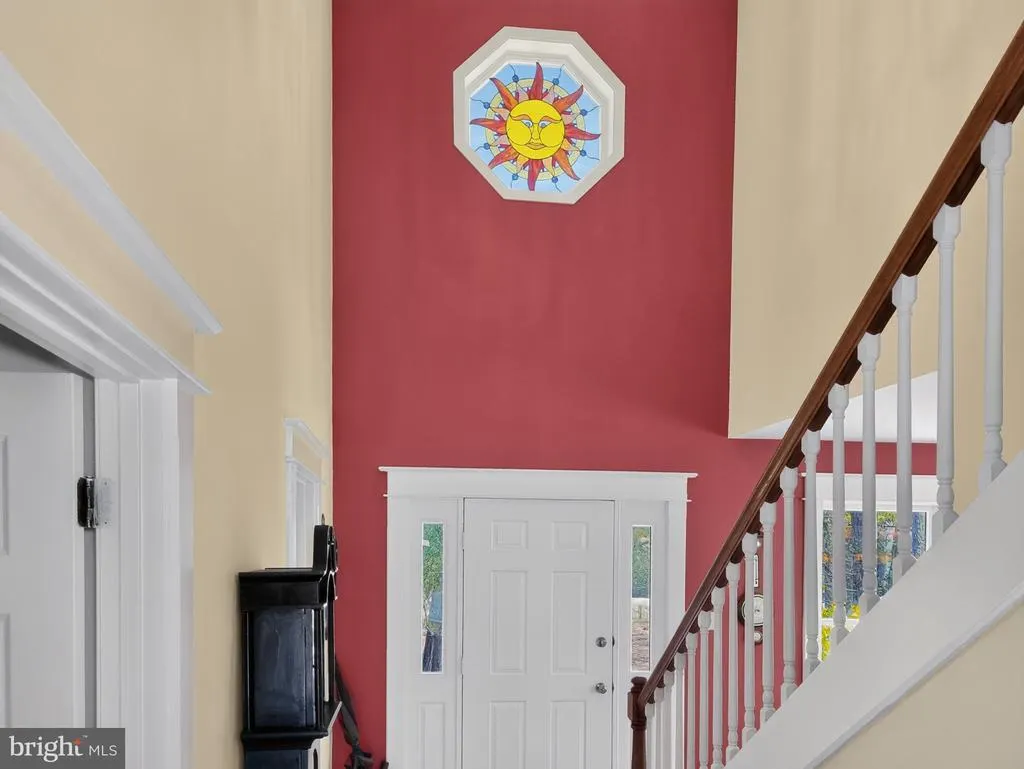
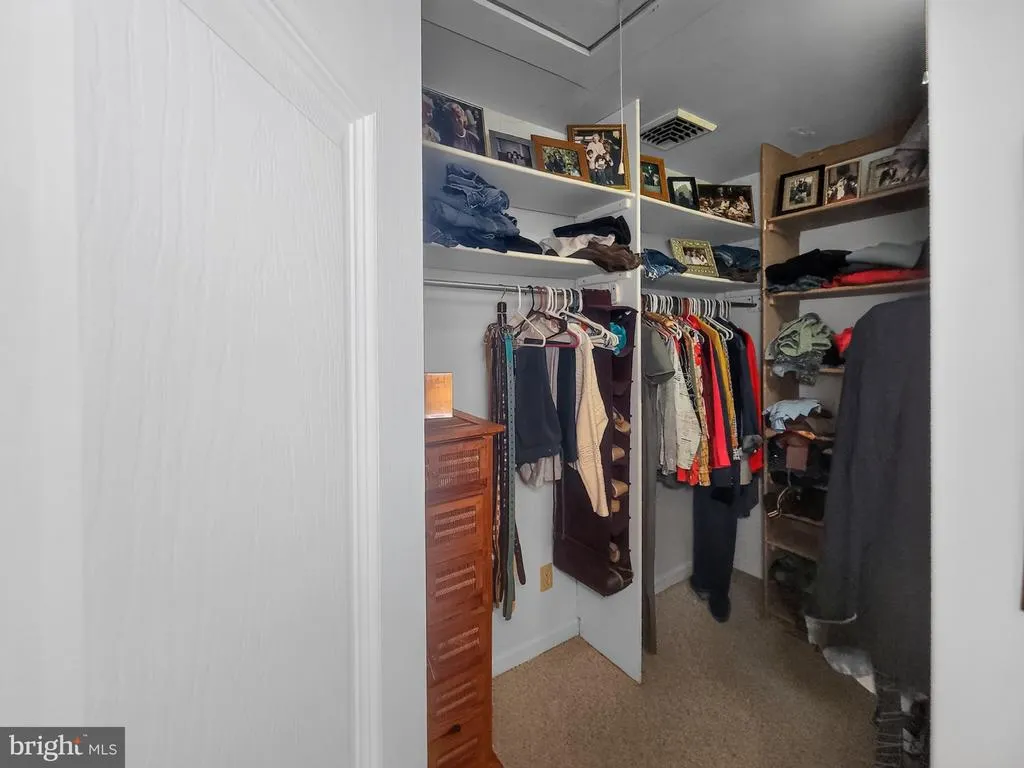
| Interior Amenities | Breakfast Area,Carpet,Ceiling Fan(s),Combination Kitchen/Dining,Entry Level Bedroom,Floor Plan - Traditional,Kitchen - Table Space,Primary Bath(s),Stain/Lead Glass,Walk-in Closet(s) |
|---|---|
| Heating Fuel | Electric |
| Hot Water | Bottled Gas |
| Basement (Y/N) | No |
| Heating Y/N | Yes |
| Window Features | Double Pane |
| Above Grade Finished Area | 2400 |
| Central Air Y/N | Yes |
| Total Bedrooms | 4 |
| Room Type | Living Room,Dining Room,Bedroom 2,Bedroom 3,Bedroom 4,Kitchen,Foyer,Bedroom 1,Laundry |
| Main Level Bedrooms | 1 |
| Below Grade Finished Area Unit Type | Square Feet |
| LivingAreaSource | Assessor |
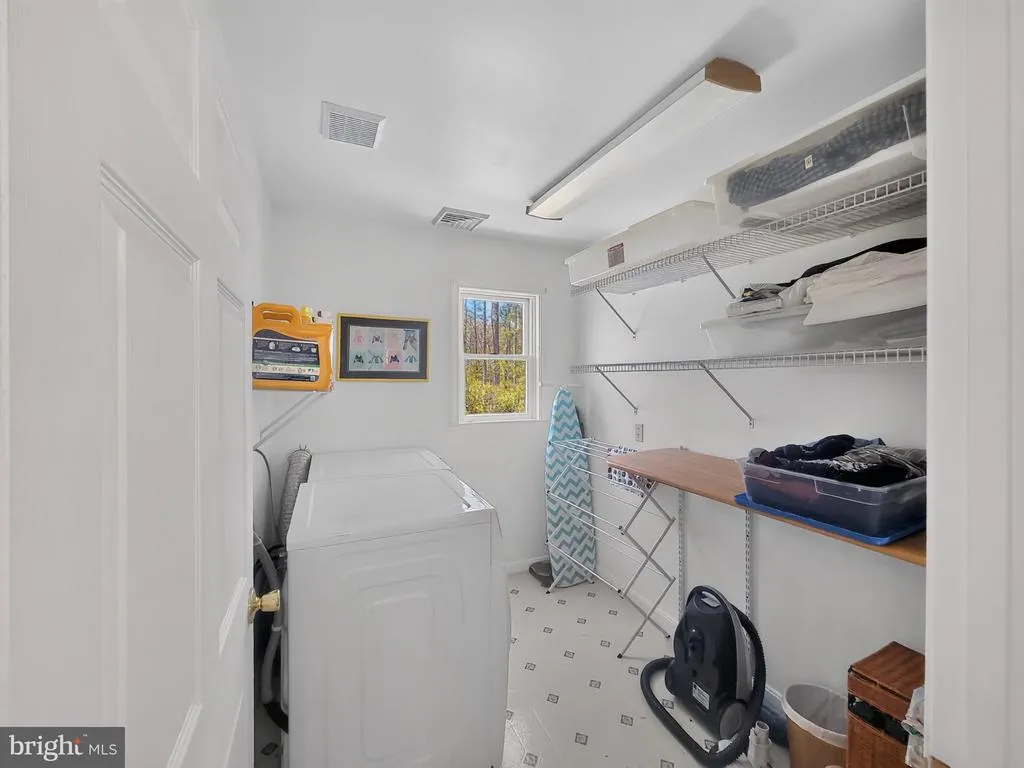
| Laundry Type | Upper Floor |
| Below Grade Finished Area Source | Assessor |
| Bedrooms Count All Upper Levels | 3 |
| Bedrooms Count Upper Level 1 | 3 |
| Bathrooms Full Upper Level 1 | 2 |
| Bathrooms Full All Upper Levels | 2 |
| Bathrooms Count Upper Level 1 | 2.00 |
| Bathrooms Count All Upper Levels | 2 |
| Above Grade Finished Area Source | Assessor |
| Above Grade Finished Area Unit Type | Square Feet |
| Total Baths | 3 |
Exterior Features
| Exterior Amenities | Exterior Lighting,Sidewalks |
|---|---|
| Pool | No Pool |
| Lot Features | Road Frontage,Secluded,Stream/Creek,Tidal Wetland,Trees/Wooded,Hunting Available,Private,Fishing Available |
| Water Source | Private,Well |
| Total Parking Spaces | 2 |
| Garage Features | Garage - Front Entry |
| Type of Parking | Attached Garage,Driveway,Off Street |
| Land Use Code | 110 |
| Foundation Details | Crawl Space |
| Water View Y/N | Yes |
| Lot Size Acres | 6.01 |
| Water Body Type | Cove |
| Lot Size Source | Estimated |
| Waterfront Y/N | Yes |
| Door Features | French |
| Water Access Features | Boat - Powered,Canoe/Kayak,Fishing Allowed,Personal Watercraft (PWC),Private Access,Sail,Swimming Allowed,Waterski/Wakeboard |
| Horse Y/N | No |
| Number of Docks | 1 |
| Land Assessed Value | 50000.00 |
| Navigable Water Y/N | Yes |
| Number of Slips | 1 |
| Water Oriented Y/N | Yes |
| # of Attached Garage Spaces | 2 |
| Dock/Slip Conveys YN | Yes |
| Dock Type and Features | Floating,Private,Ramp,Single Slip |
Room Details
| Room | Dimensions | Level | Flooring | Details |
|---|---|---|---|---|
| Bedroom 1 | Upper 1 | Built-Ins,Ceiling Fan(s),Flooring - Carpet,Walk-In Closet(s) | ||
| Bedroom 2 | Main | Flooring - Carpet | ||
| Bedroom 3 | Upper 1 | Ceiling Fan(s),Flooring - Carpet | ||
| Bedroom 4 | Upper 1 | Ceiling Fan(s),Flooring - Carpet | ||
| Dining Room | Main | Flooring - Carpet | ||
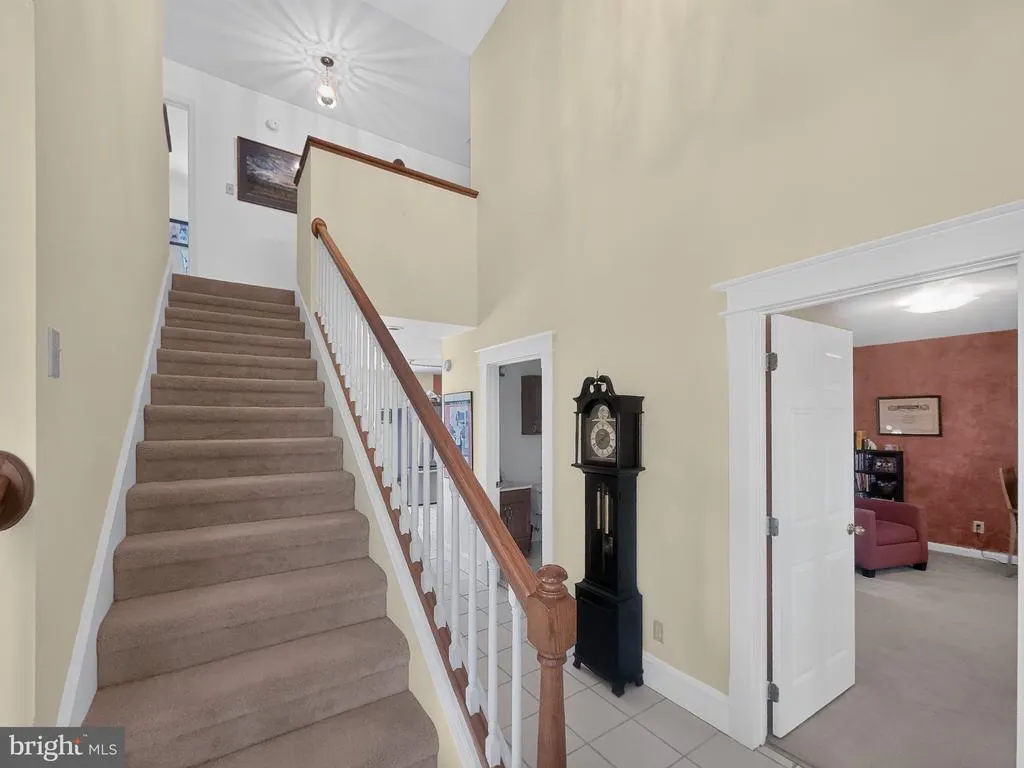
| Foyer | Main | Cathedral/Vaulted Ceiling,Flooring - Carpet | ||
| Kitchen | Main | Dining Area,Flooring - Vinyl | ||
| Laundry | Upper 1 | Flooring - Vinyl | ||
| Living Room | Main | Ceiling Fan(s),Flooring - Carpet |
Amenities
- Foreclosure
- Views
- Short Sale
- New Construction
- Adult 55+
- Lease To Own
- No HOA Fees
- Furnished
- Primary On Main
- Air Conditioning
- Seller Finance
- Green
- Fixer Upper
- Horse
- Golf
- Fireplace
- Deck
- Garage
- Basement
- Pool
Property vs Single Family Average in 21613
Price
Taxes
Year Built
Visits
 © BRIGHT, All Rights Reserved
