
Primary on Main - Eco Friendly
Address
2 Mimosa Court, Cambridge, MD
Price
$ 415,000
Property Attributes
- MLS#MDDO2012940
- TypeSingle Family
- Listing Status ACTIVE
- CountyDORCHESTER
- CityCambridge
- NeighborhoodGarden Estates
- Zip21613
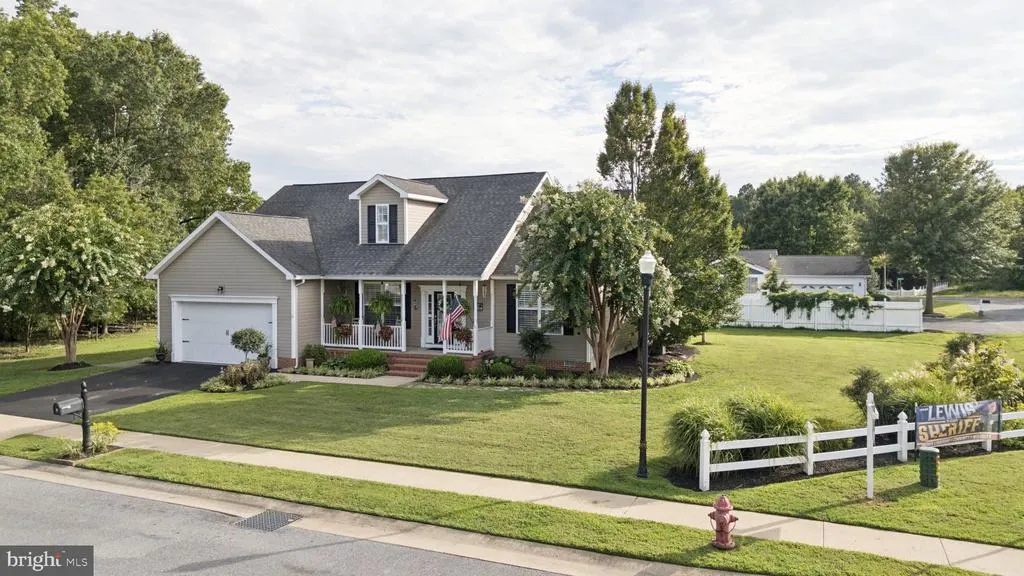
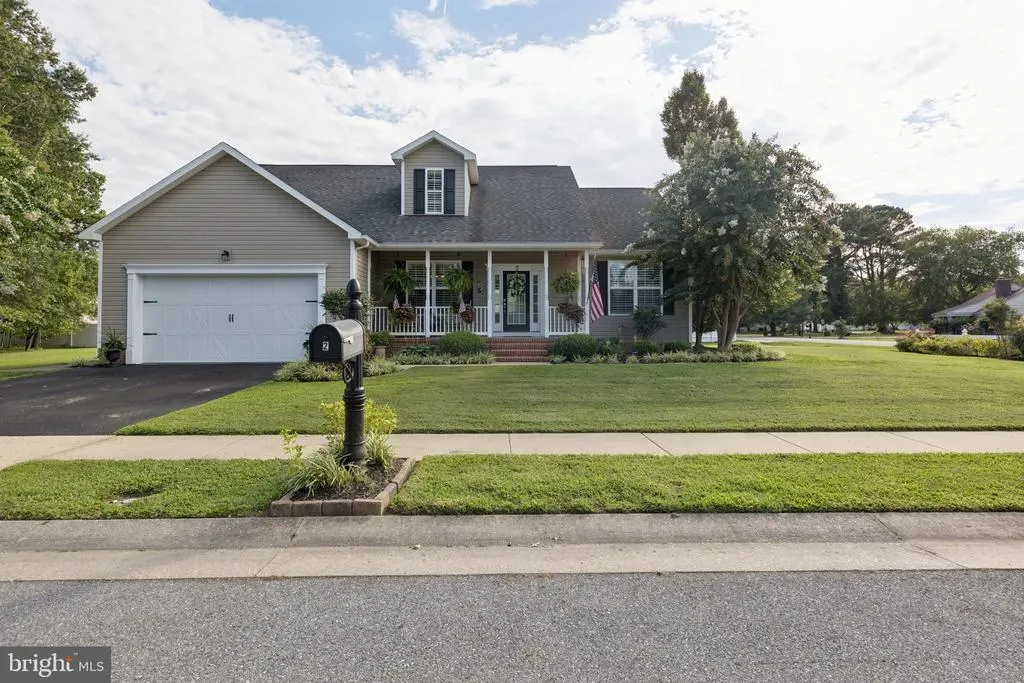
- StyleCape Cod
- Year Built2006
- Taxes$ 5697
- Price$ 415,000
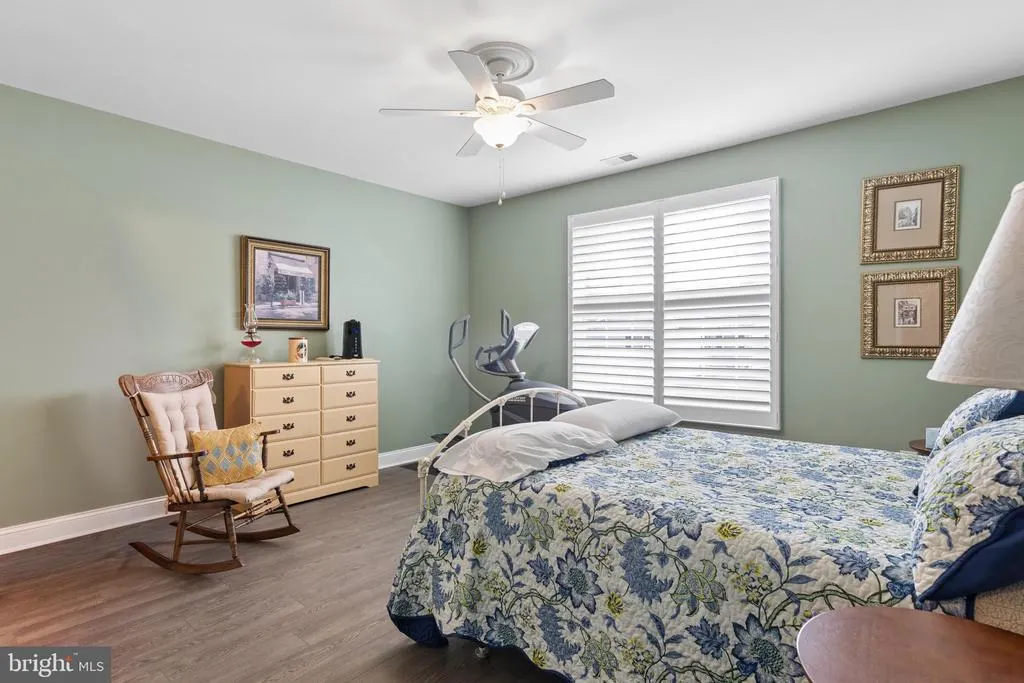
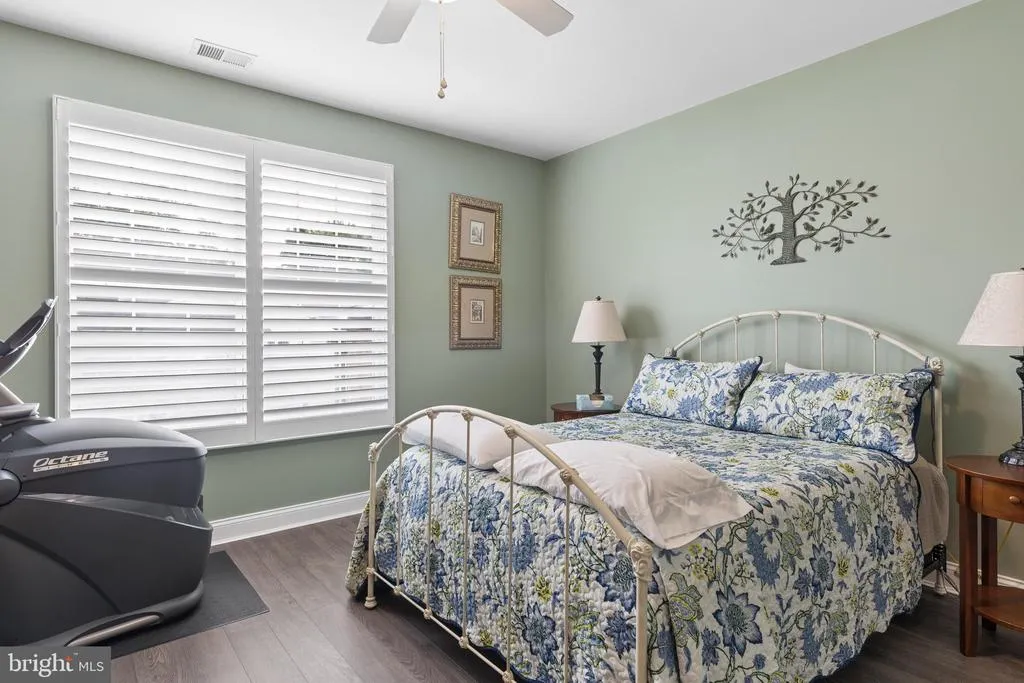
- Bedrooms4
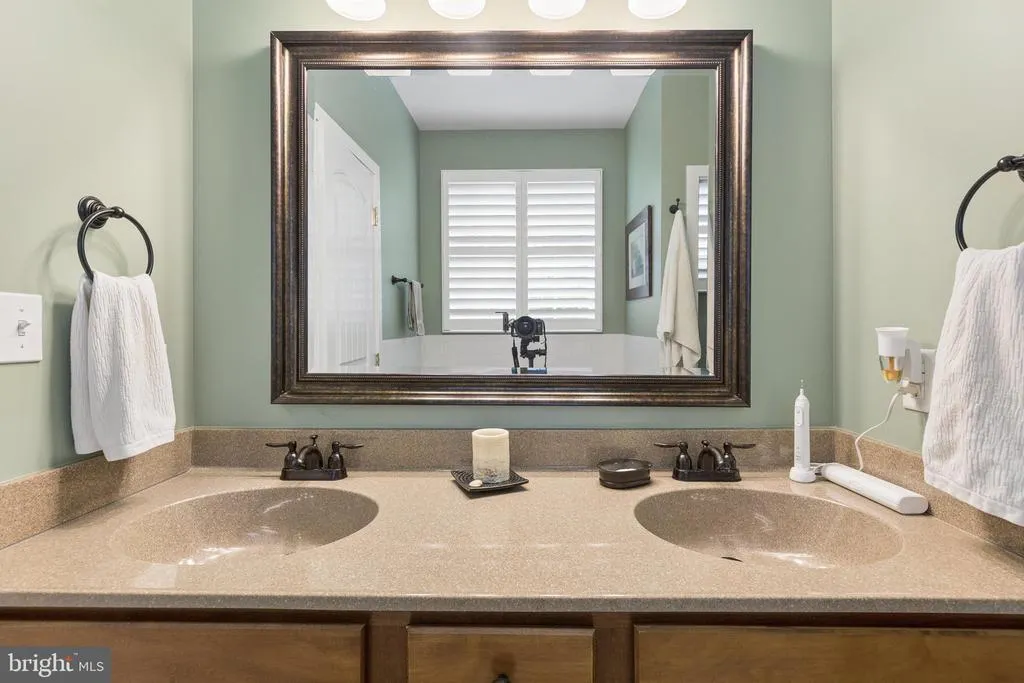
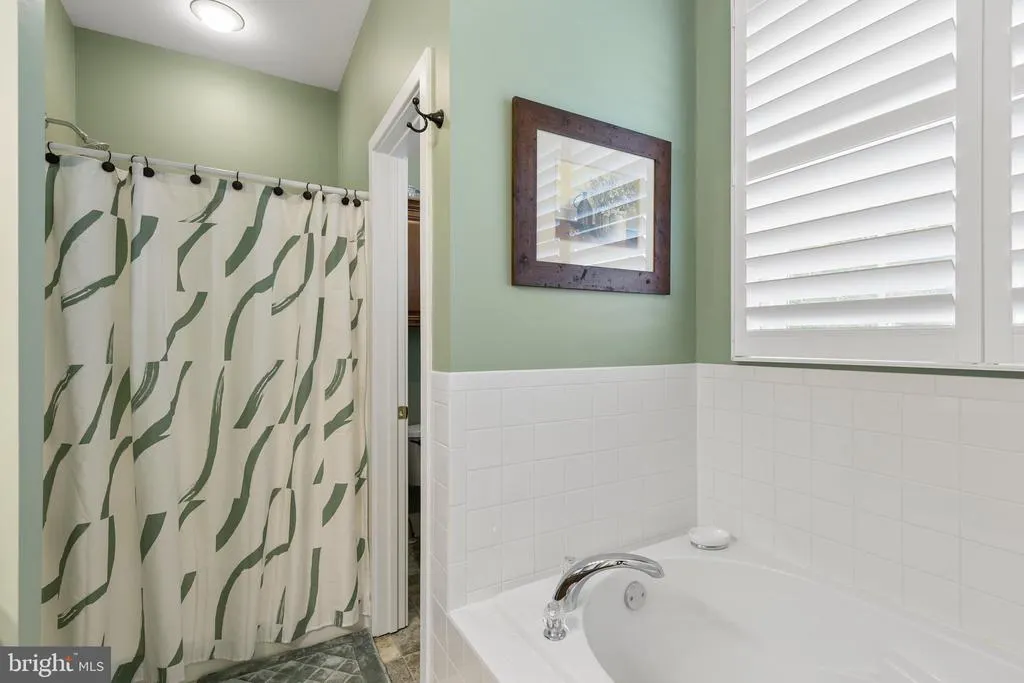
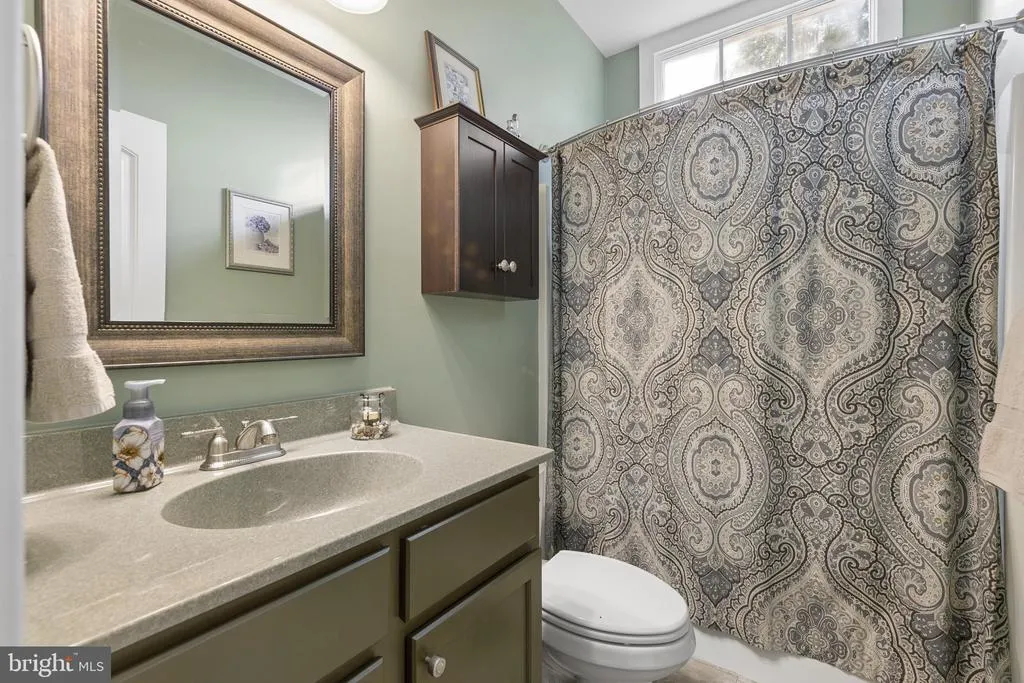
- Full Bathrooms3
- Half Bathrooms0
- Sqr Footage2408
- Lot Size0.41 Acres
Data Source:
Bright MLS
Property Description
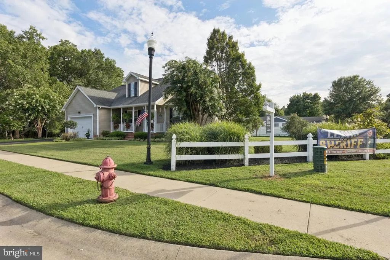
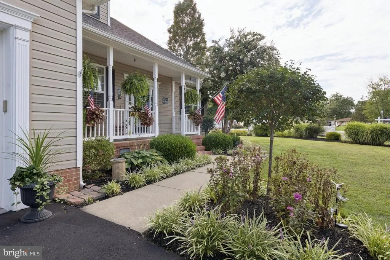
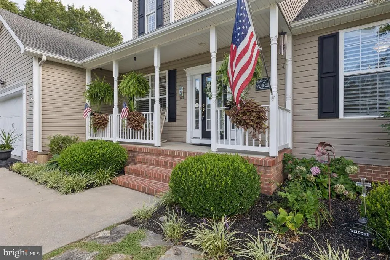
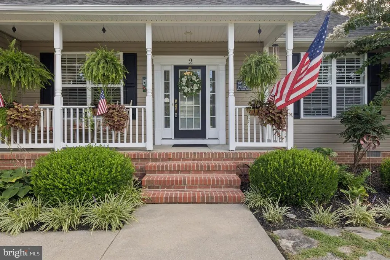
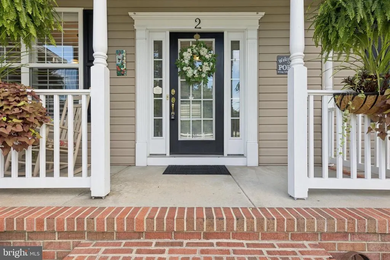
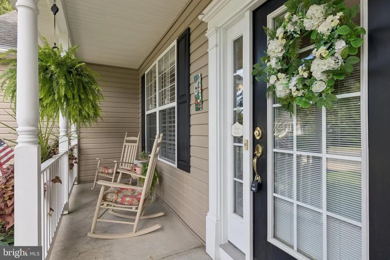
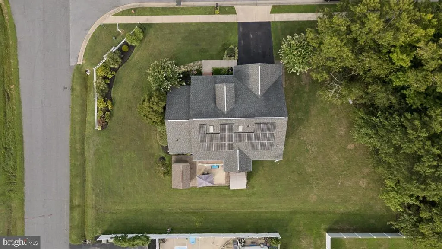
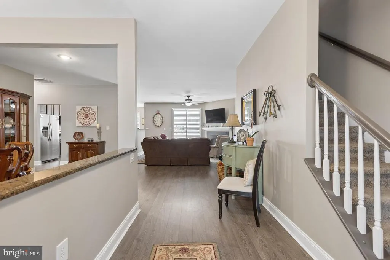
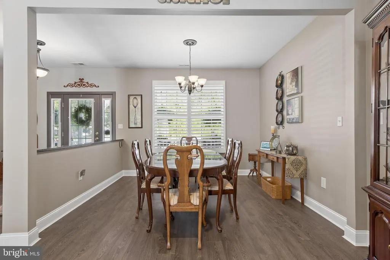
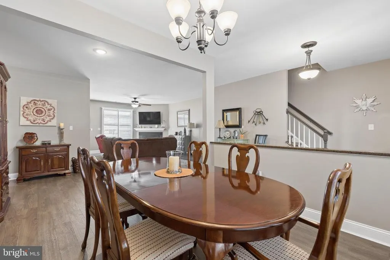
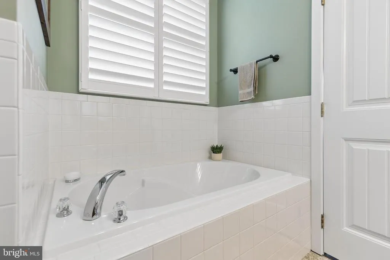
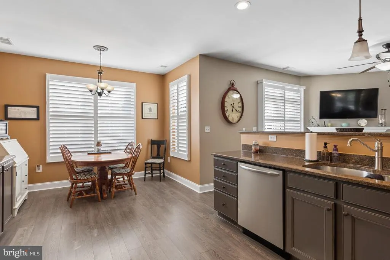
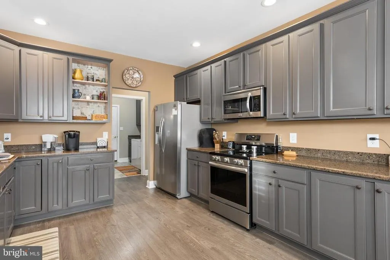
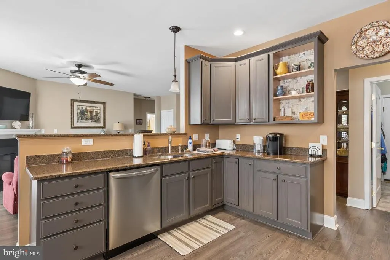
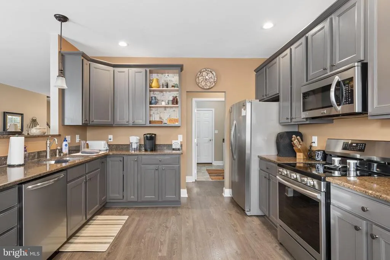
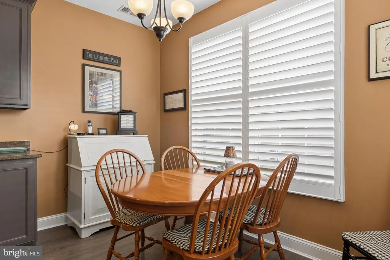
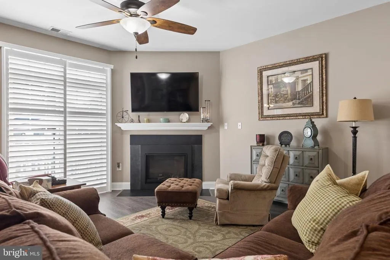
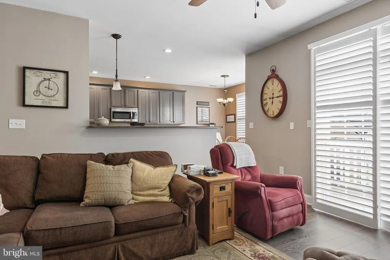
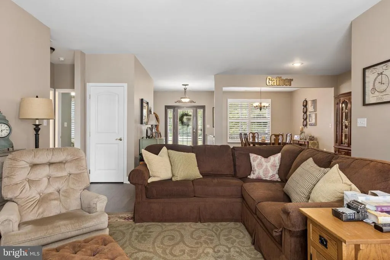
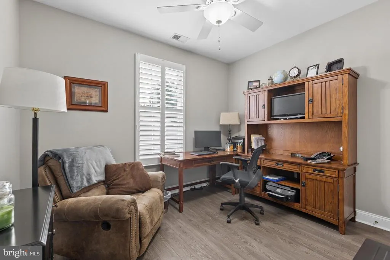
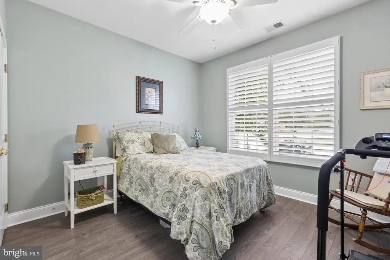
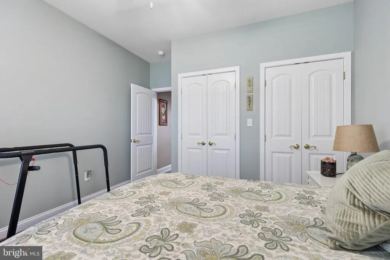
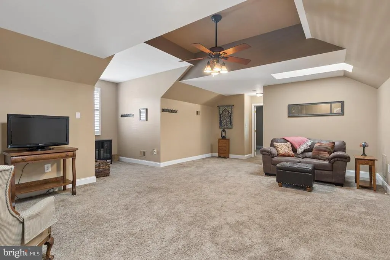
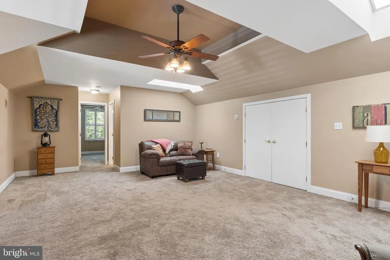
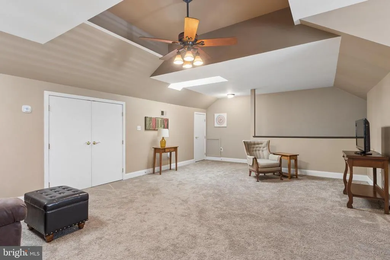
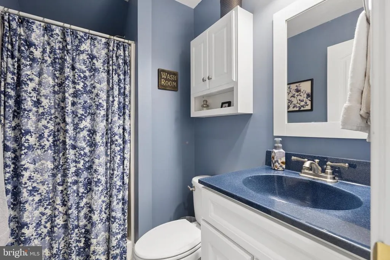
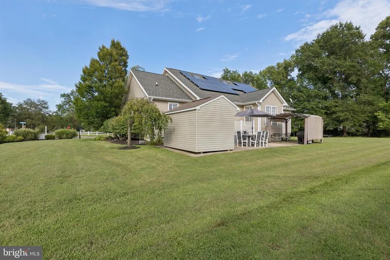
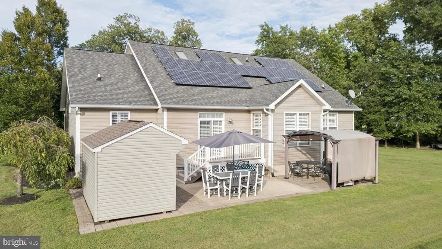
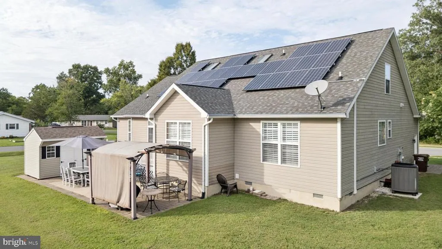
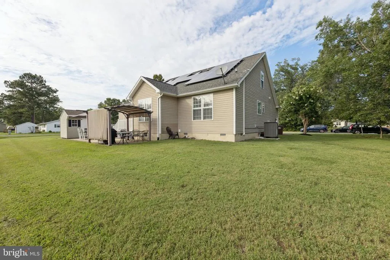
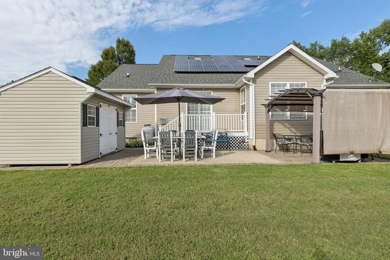
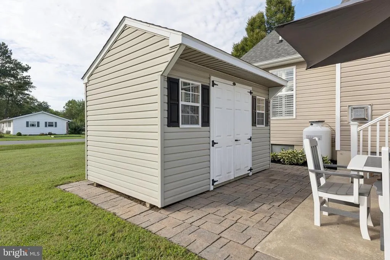
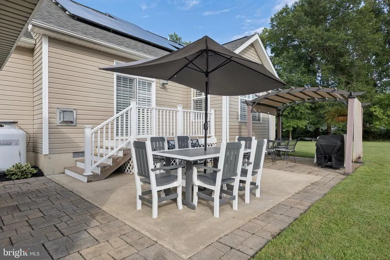
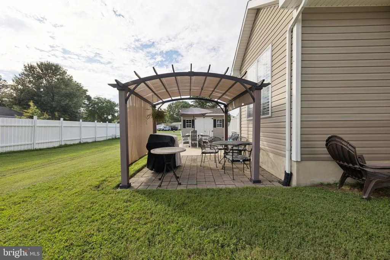
Welcome Home! This meticulously maintained 4-bedroom, 3-bath Cape Cod reflects true pride of ownership and has been lovingly cared for throughout the years. Situated on a desirable corner lot, the property features beautiful landscaping and a wonderful rear patioperfect for relaxing or entertaining. Enjoy the added benefit of owned solar panels, offering energy-efficient living without a lease. A new fireplace installed in 2025 adds warmth and charm to the inviting living space. With its spacious layout, thoughtful improvements, and exceptional care, this charming Cape Cod is ready to welcome its next owners!
| Price History | |
|---|---|
| 8/18/2026 | Listed $415,000 |
General Features
| Living Area | 2408 |
|---|---|
| Sewer | Public Sewer |
| Heating | Heat Pump(s) |
| Cooling | Heat Pump(s),Central A/C |
| Utilities | Propane,Sewer Available,Water Available |
| Possession | Negotiable,31-60 Days CD,0-30 Days CD |
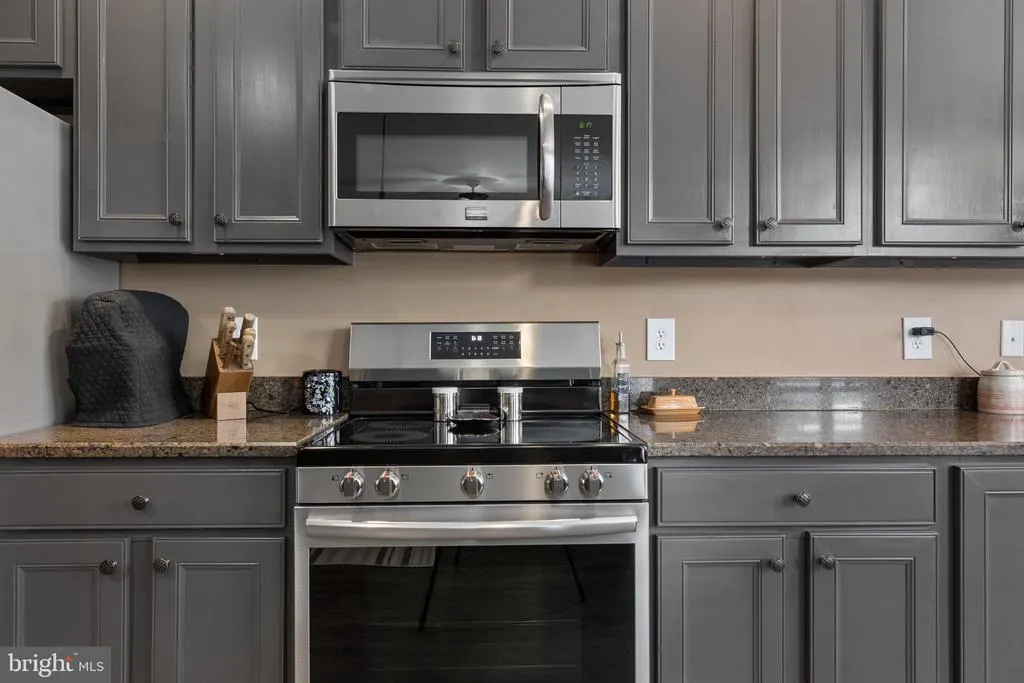
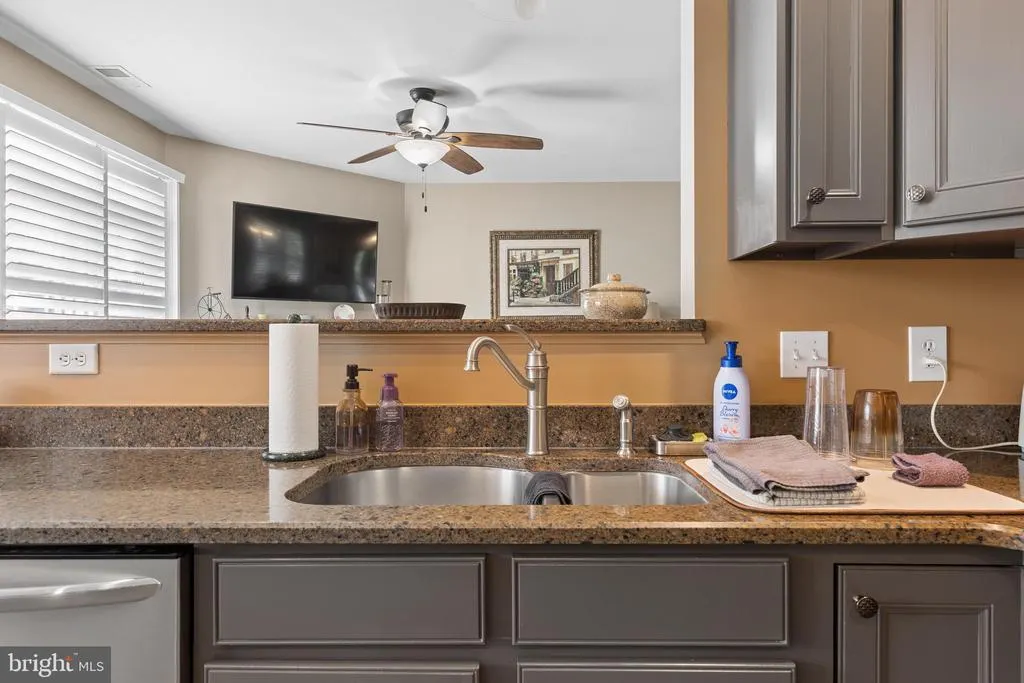
| Appliances | Built-In Microwave,Dishwasher,Disposal,Dryer - Electric,Exhaust Fan,Extra Refrigerator/Freezer,Freezer,Icemaker,Oven/Range - Electric,Refrigerator,Stainless Steel Appliances,Stove,Water Heater,Washer |
| Zoning | R |
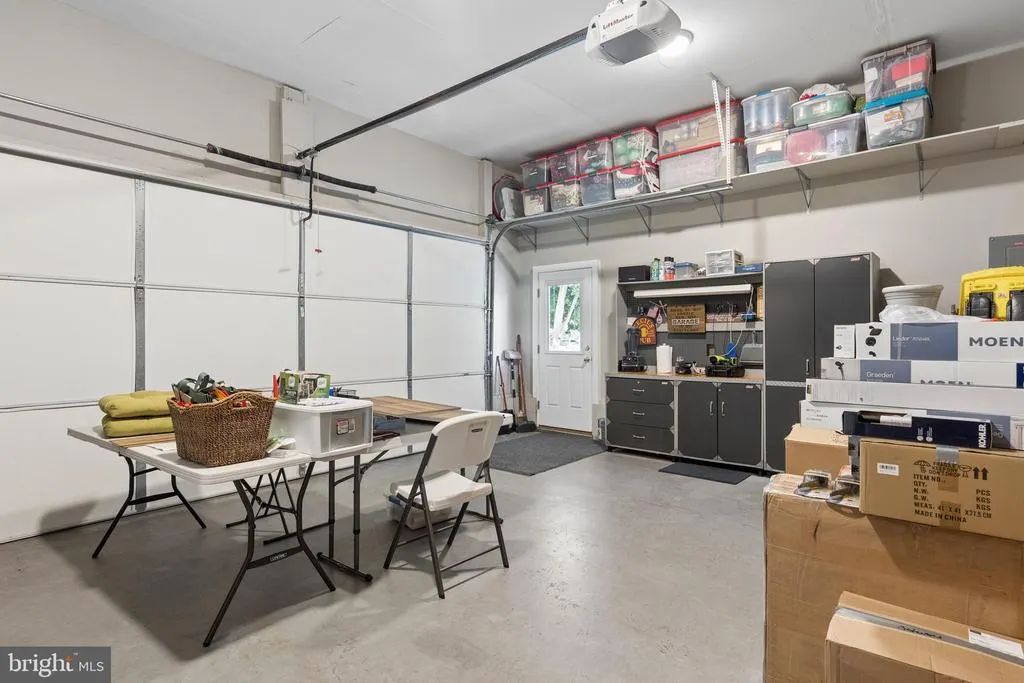
| Garage Spaces | 2.00 |
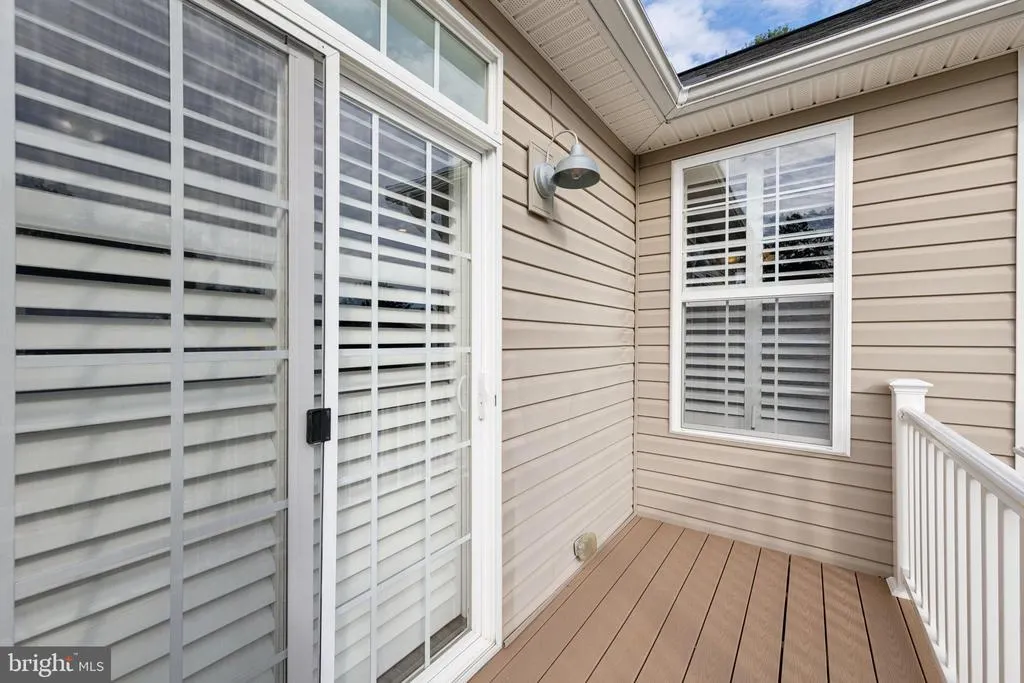
| Patio/Porch Features | Patio(s),Porch(es) |
| Architectural Style | Cape Cod |
| Construction Materials | Vinyl Siding,Combination,Brick |
| School District | DORCHESTER COUNTY PUBLIC SCHOOLS |
| Exclusions | grill,gray patio table & chairs,shelving in garage,outdoor bench,workbench cabinet in garage |
| Year Built | 2006 |
| Levels | 2 |
| Tax Year | 2026 |
| Ownership | Fee Simple |
| Cool Fuel | Electric |
| Accessibility | None |
| County | DORCHESTER |
| New Construction | No |
| Property Type | Residential |
| HOA | No |
| Subdivision Name | GARDEN ESTATES |
| Garage Y/N | Yes |
| Water Access Y/N | No |
| Other Structures | Above Grade,Below Grade |
| Full Baths | 3 |
| Status | ACTIVE |
| Directions | Rt 50 East. Turn right on Maryland ave across creek bridge. Right on High St. Follow water to Hambrooks blvd. Left on Hambrooks. Straight across at intersection of Hambrooks and Glasgow/Sandy Hill |
| City | CAMBRIDGE |
| Disclosures | Prop Disclaimer |
| Senior Community Y/N | No |
| Lot Size Units | Square Feet |
| Lot Size Square Feet | 18026.00 |
| Tax Assessed Value | 314300.0 |
| Tax Annual Amount | 5697.0 |
| Home Warranty Y/N | No |
| Property Condition | Very Good |
| Structure Type | Detached |
| Condo/Coop Association fee Y/N | No |
| Bathrooms Full Main Level | 2 |
| Bathrooms Count Main Level | 2.00 |
| Price Per Sq Ft Total AG | 172.34 |
| Acceptable Financing | Cash,Conventional,FHA,USDA |
| Historic Y/N | No |
| Lease Considered Y/N | No |
| Vacation Rental Y/N | No |
| Virtual Tour | https://www.zillow.com/view-imx/64de40ea-ce9d-401c-a92e-4d040d2b36aa/?initialViewType=pano&hidePhotos=true&setAttribution=mls&wl=true |
| Total SQFT | 2408 |
| Standard Status | Active |
| Year Built Source | Assessor |
| Tax Lot | 1 |
Interior Features
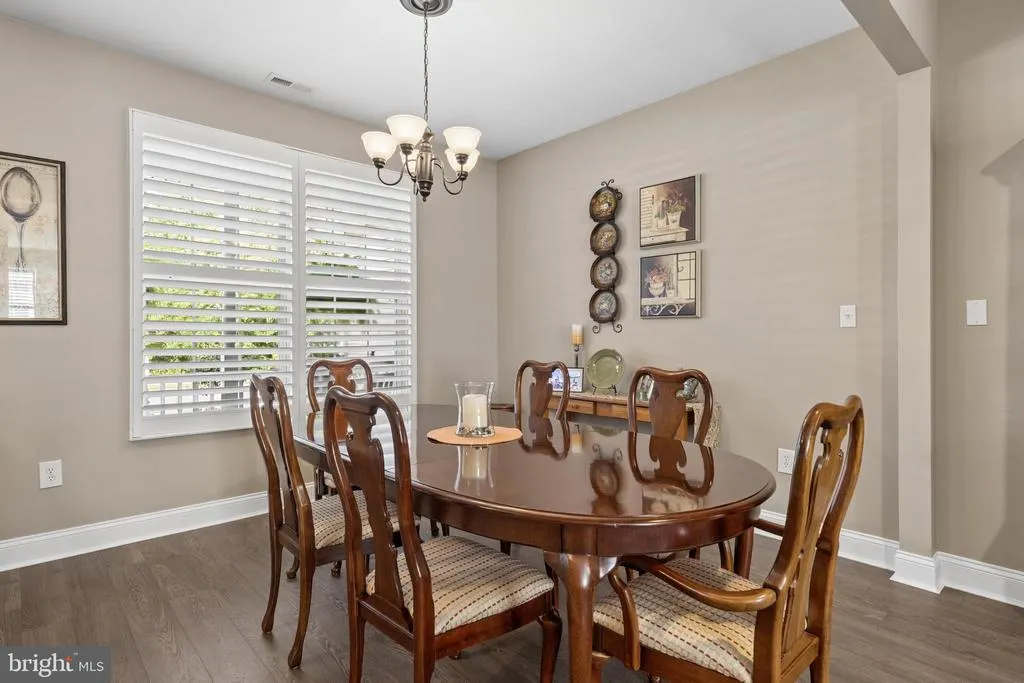
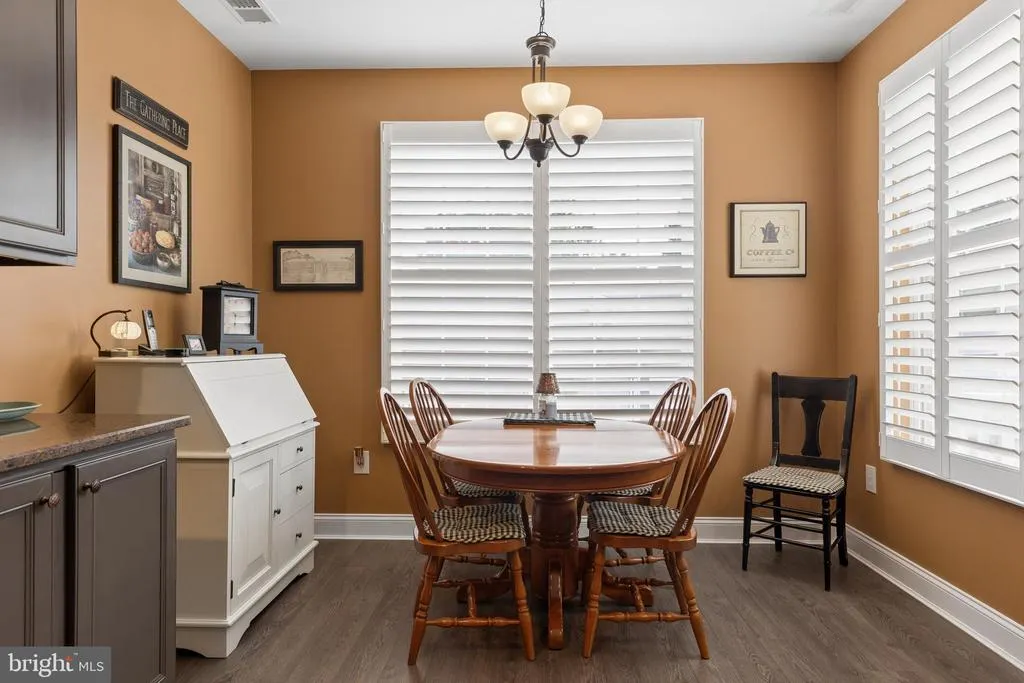
| Interior Amenities | Breakfast Area,Dining Area,Primary Bath(s),Upgraded Countertops,Floor Plan - Open |
|---|---|
| Heating Fuel | Electric |
| Total Fireplaces | 1 |
| Fireplace Features | Mantel(s),Screen,Gas/Propane |
| Hot Water | Electric |
| Basement (Y/N) | No |
| Heating Y/N | Yes |
| Fireplace Y/N | Yes |
| Above Grade Finished Area | 2408 |
| Central Air Y/N | Yes |
| Total Bedrooms | 4 |
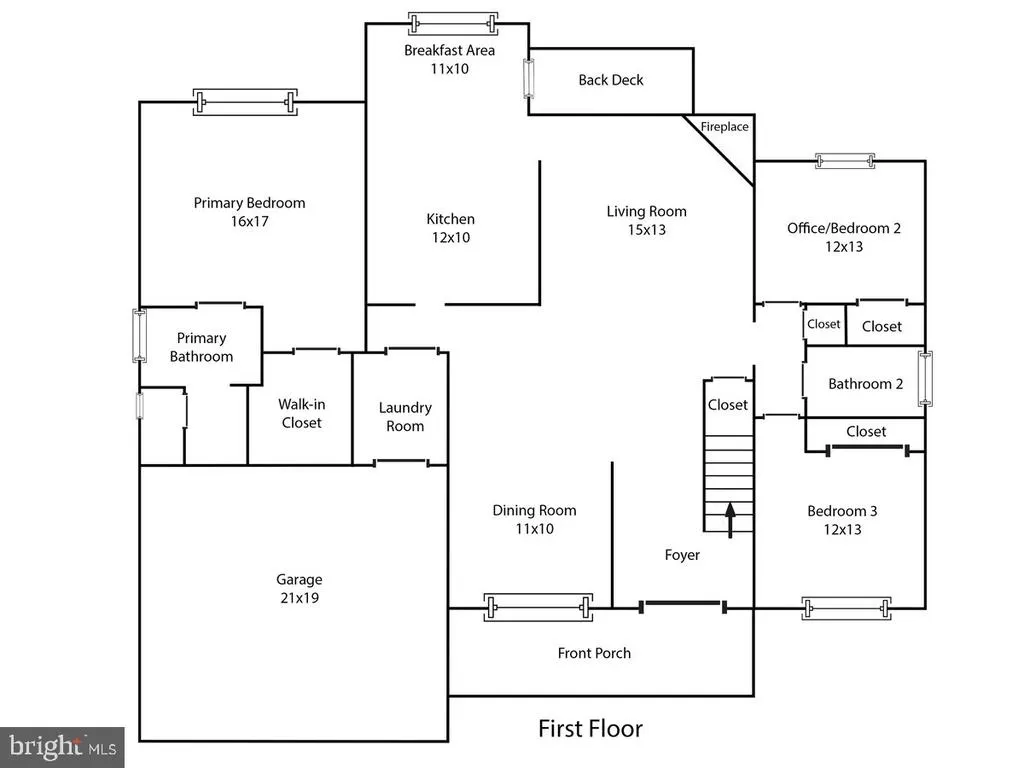
| Room Type | Living Room,Dining Room,Primary Bedroom,Bedroom 2,Bedroom 3,Bedroom 4,Kitchen,Family Room,Foyer,Utility Room |
| Main Level Bedrooms | 3 |
| Below Grade Finished Area Unit Type | Square Feet |
| LivingAreaSource | Estimated |
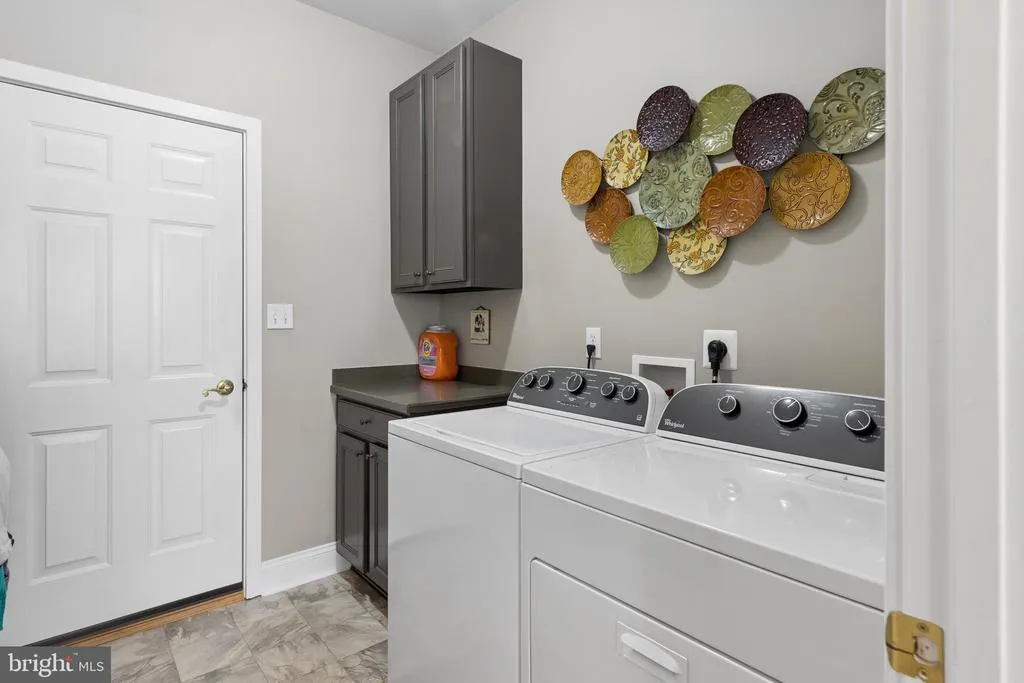
| Laundry Type | Main Floor |
| Below Grade Unfin Area Units | Square Feet |
| Below Grade Unfin SQFT Source | Assessor |
| Below Grade Finished Area Source | Assessor |
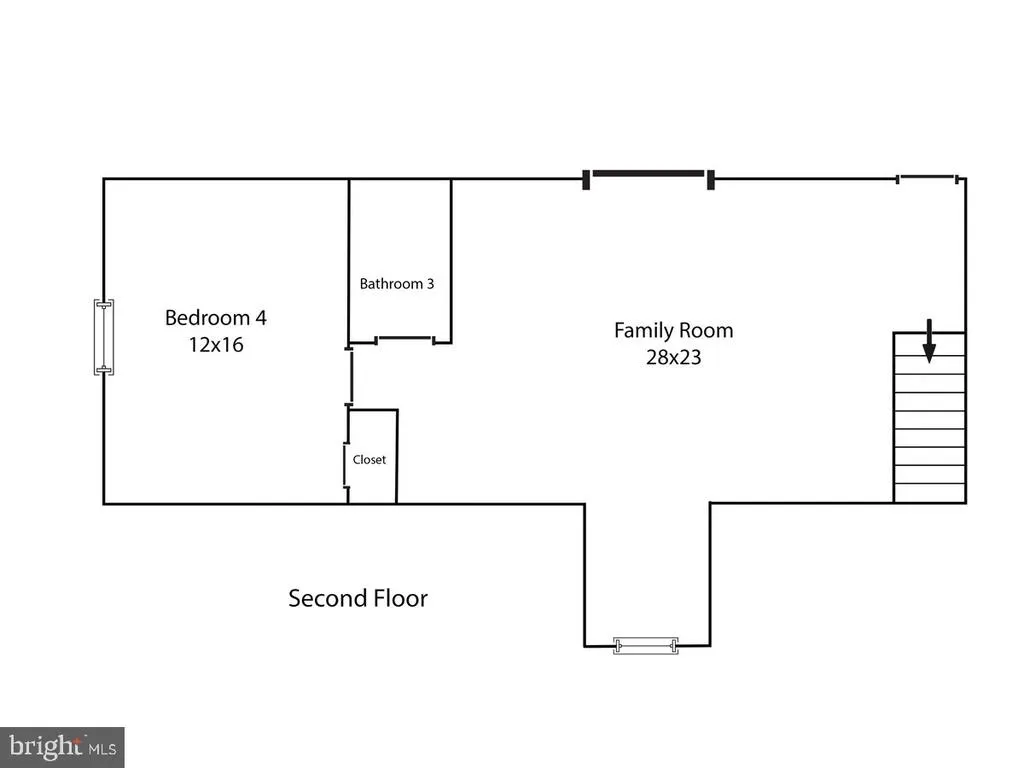
| Bedrooms Count All Upper Levels | 1 |
| Bedrooms Count Upper Level 1 | 1 |
| Bathrooms Full Upper Level 1 | 1 |
| Bathrooms Full All Upper Levels | 1 |
| Bathrooms Count Upper Level 1 | 1.00 |
| Bathrooms Count All Upper Levels | 1 |
| Above Grade Finished Area Source | Estimated |
| Above Grade Finished Area Unit Type | Square Feet |
| Total Baths | 3 |
Exterior Features
| Exterior Amenities | Sidewalks |
|---|---|
| Pool | No Pool |
| Fencing | Vinyl |
| Lot Features | Corner,Cul-de-sac,No Thru Street |
| Water Source | Public |
| Inclusions | outdoor fabric gazebo |
| Total Parking Spaces | 2 |
| Garage Features | Garage - Front Entry,Garage Door Opener |
| Type of Parking | Attached Garage |
| Land Use Code | R |
| Foundation Details | Crawl Space |
| Water View Y/N | No |
| Lot Size Acres | 0.41 |
| Lot Size Source | Assessor |
| Waterfront Y/N | No |
| Navigable Water Y/N | No |
| Water Oriented Y/N | No |
| # of Attached Garage Spaces | 2 |
Room Details
| Room | Dimensions | Level | Flooring | Details |
|---|---|---|---|---|
| Bedroom 2 | Main | Flooring - Carpet | ||
| Bedroom 3 | Main | Flooring - Carpet | ||
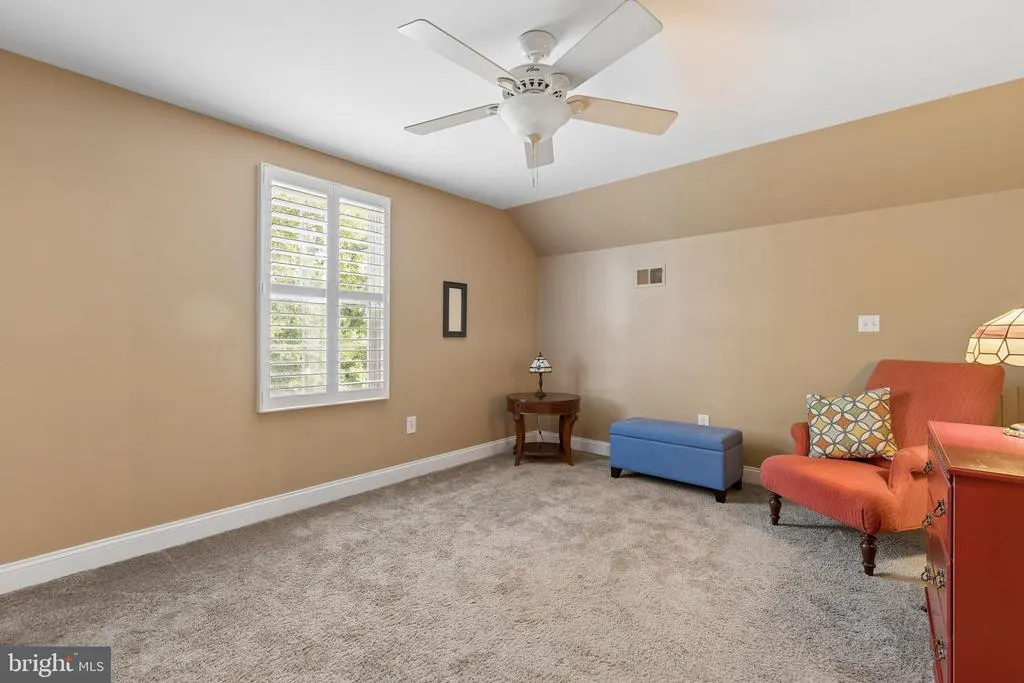
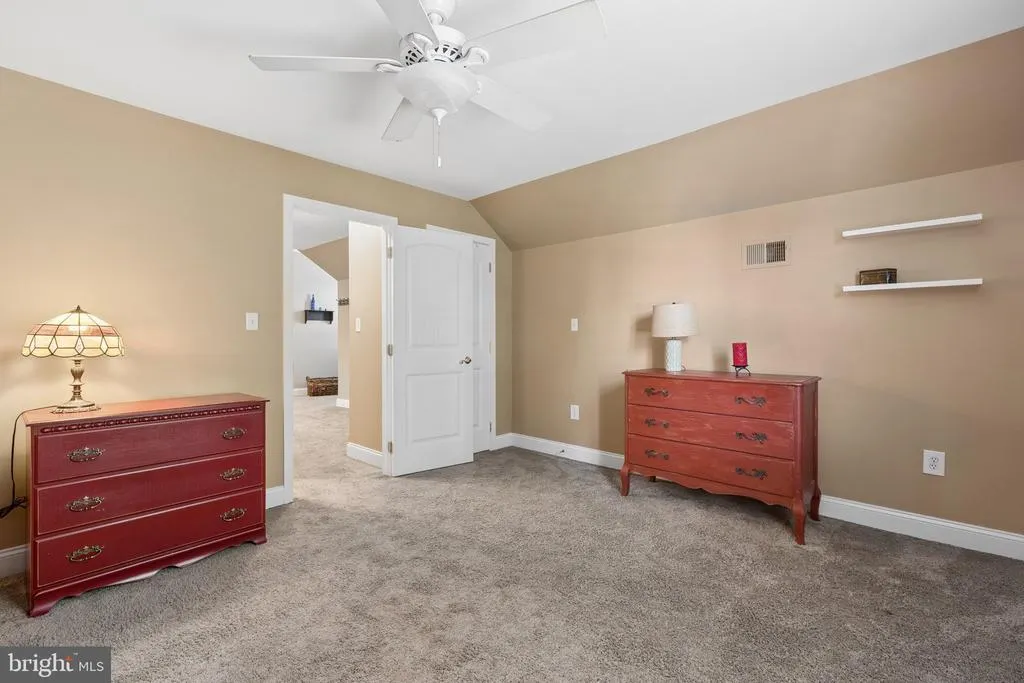
| Bedroom 4 | Upper 1 | Flooring - Carpet | ||
| Dining Room | Main | Flooring - Laminated | ||
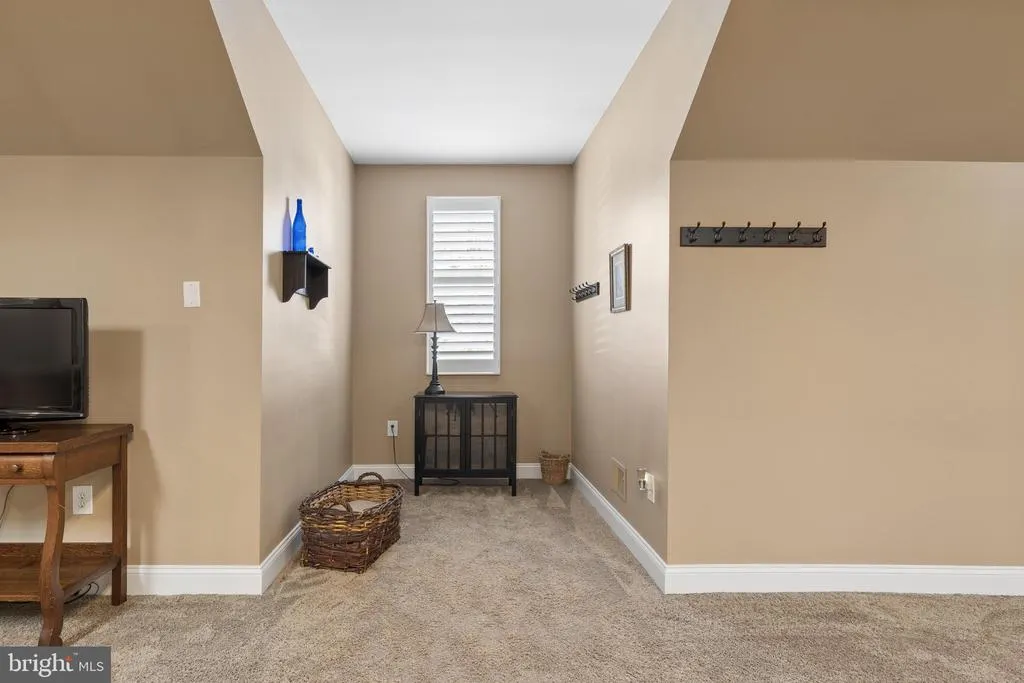
| Family Room | Upper 1 | Flooring - Carpet | ||
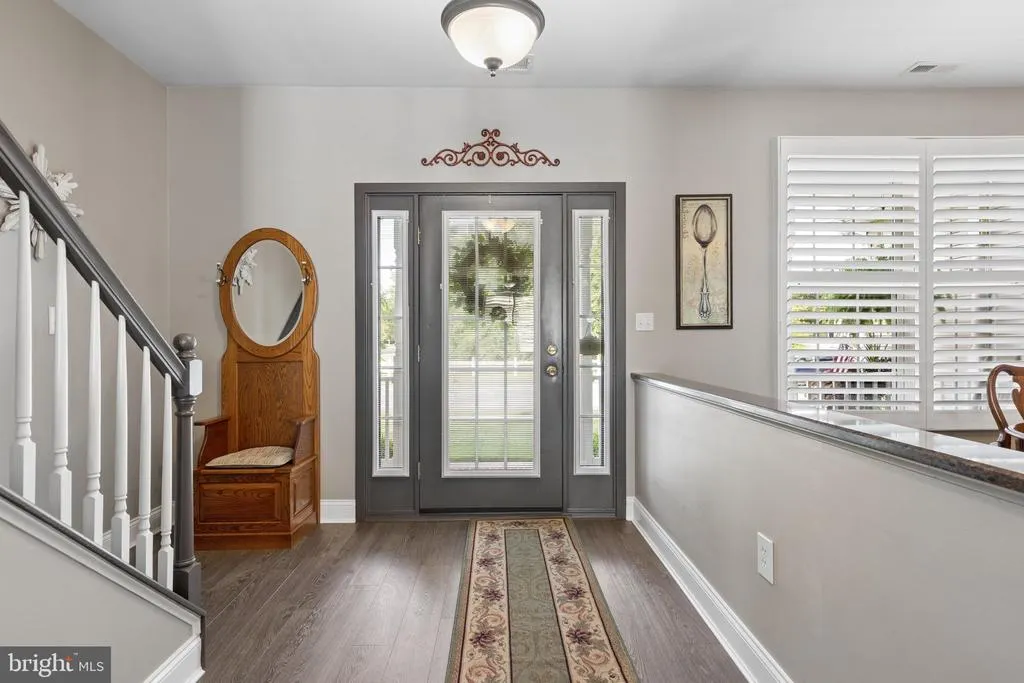
| Foyer | Main | Flooring - Laminated | ||
| Kitchen | Main | Flooring - Laminated | ||
| Living Room | Main | Flooring - Laminated,Fireplace - Gas | ||
| Primary Bedroom | Main | Flooring - Carpet | ||
| Utility Room | Main |
Amenities
- Foreclosure
- Views
- Short Sale
- New Construction
- Adult 55+
- Lease To Own
- No HOA Fees
- Furnished
- Primary On Main
- Air Conditioning
- Seller Finance
- Green
- Fixer Upper
- Horse
- Golf
- Fireplace
- Deck
- Garage
- Basement
- Pool
Property vs Single Family Average in 21613
Price
Taxes
Year Built
Visits
 © BRIGHT, All Rights Reserved
