
Price Reduction - Views
Address
6618 Nahal Drive, Frederick, MD
Price
$ 924,000
Property Attributes
- MLS#MDFR2081626
- TypeSingle Family
- Listing Status ACTIVE
- CountyFREDERICK
- CityFrederick
- NeighborhoodHighmeadows
- Zip21702
- StyleColonial
- Year Built1994
- Taxes$ 8280
- Price$ 924,000
- Bedrooms4
- Full Bathrooms3
- Half Bathrooms1
- Sqr Footage4228
- Lot Size1.17 Acres
Data Source:
Bright MLS
Property Description
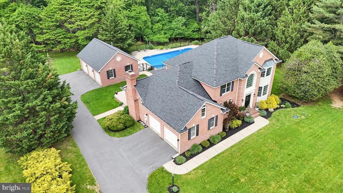
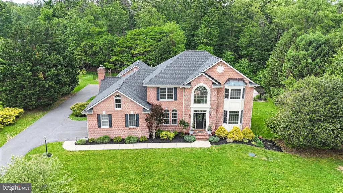
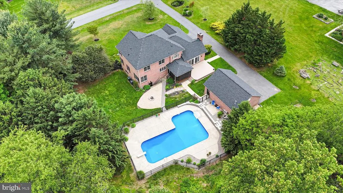
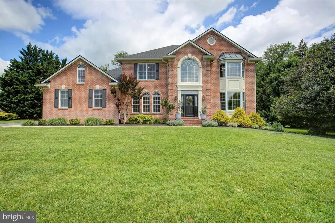
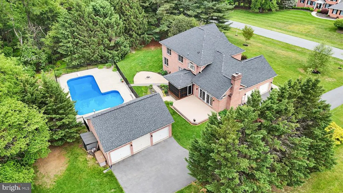
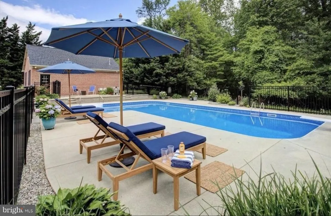
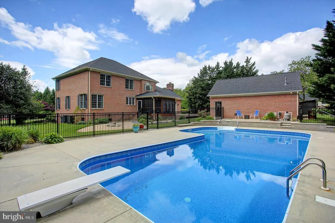
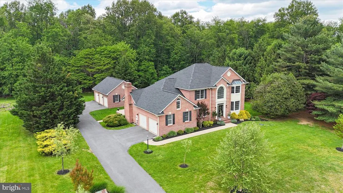
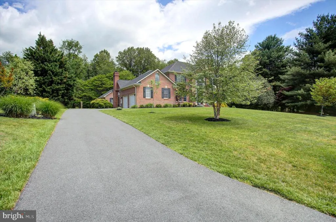
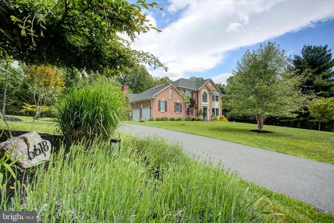
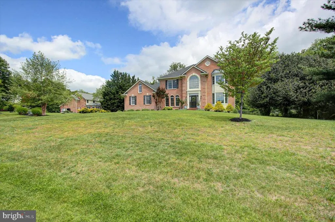
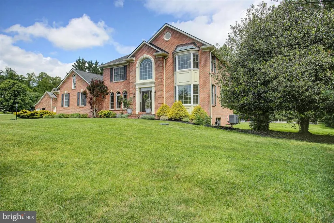
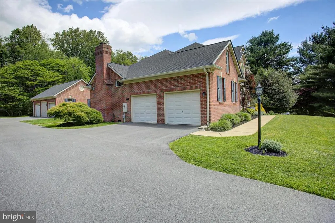
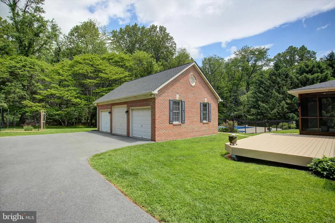
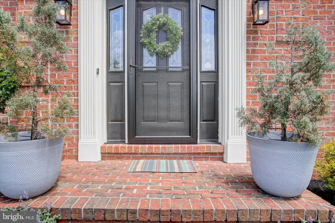
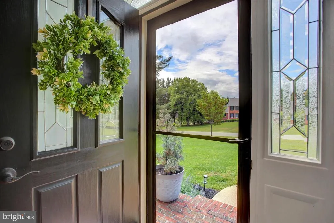
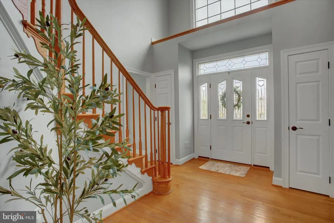
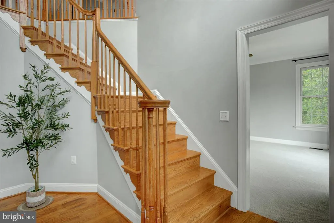
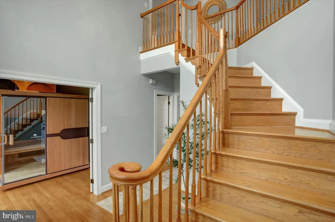
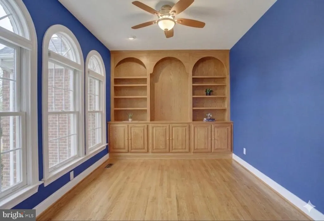
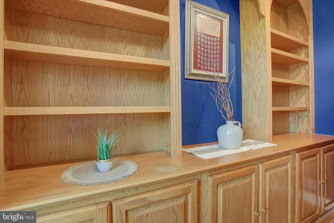
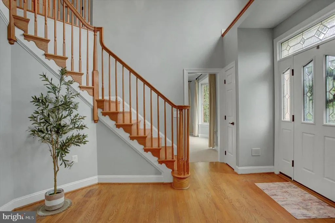
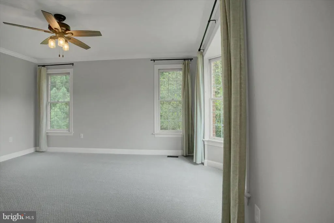
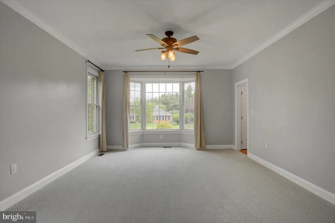
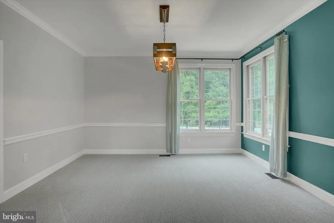
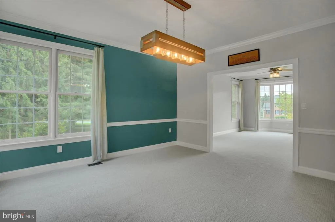
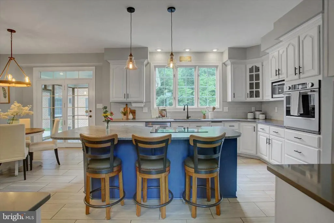
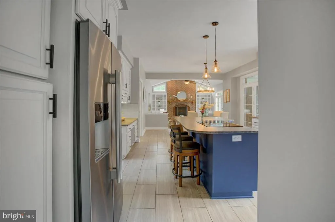
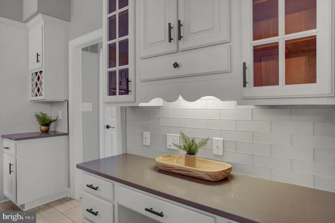
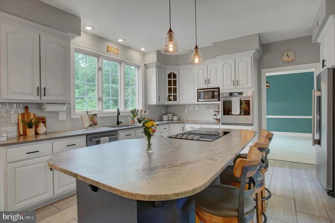
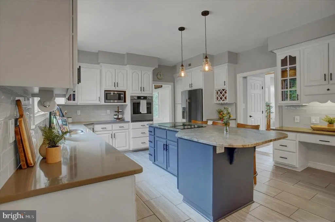
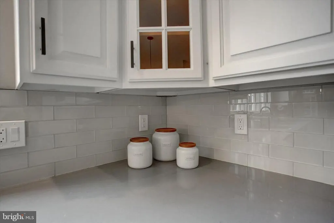
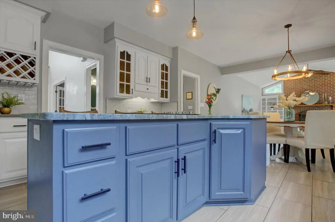
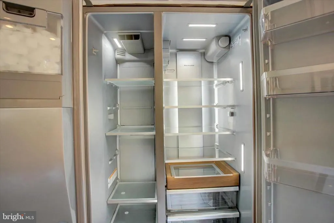
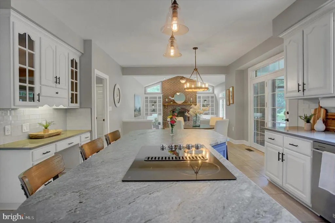
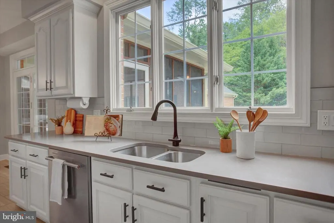
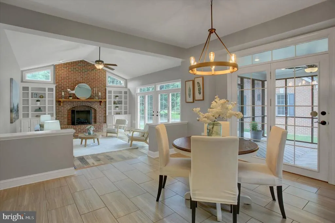
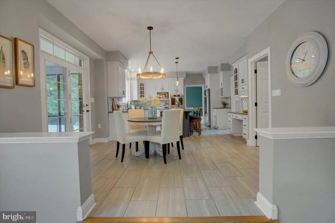
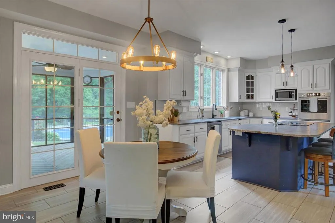
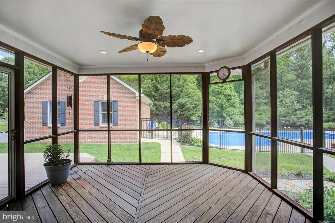
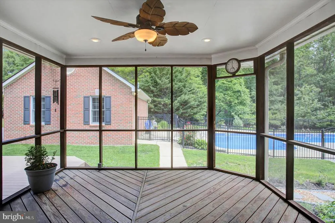
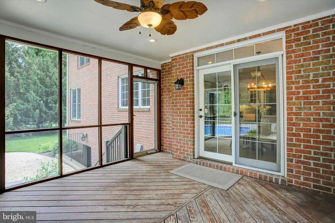
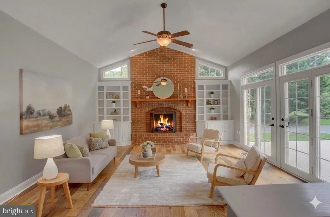
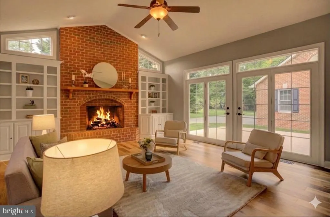

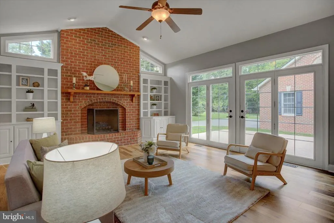
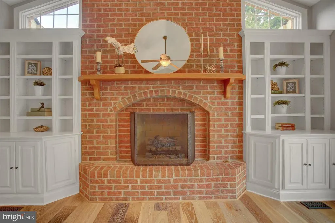
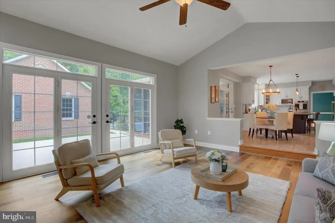
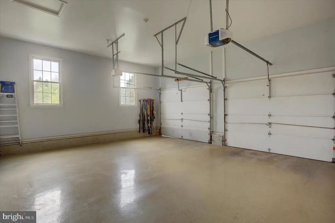
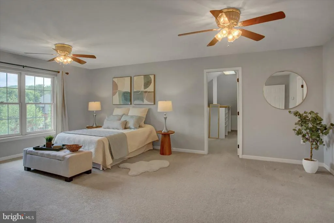
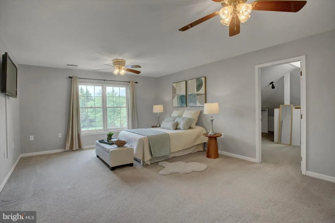
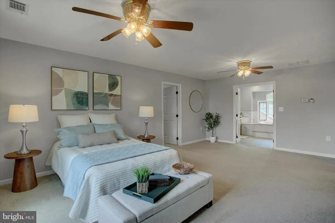
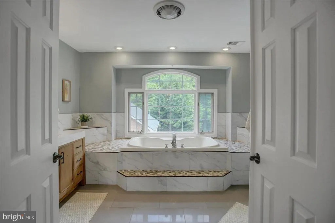
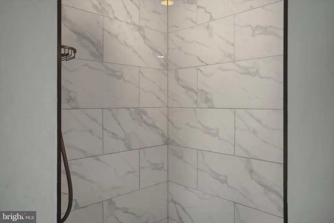
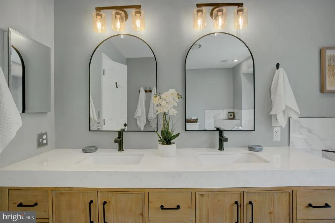
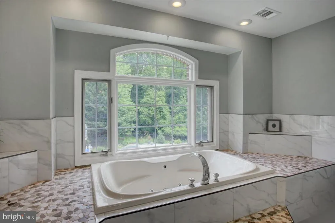
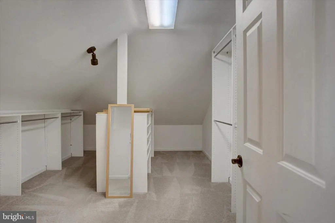
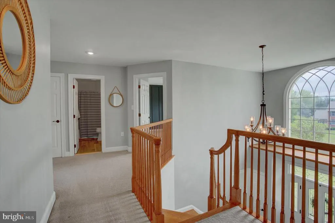
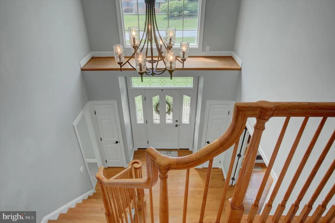
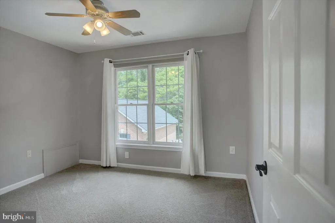
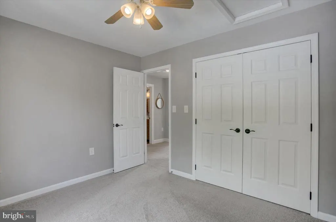
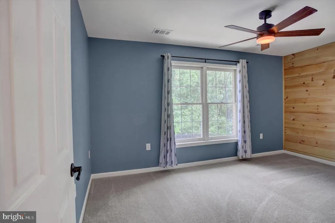
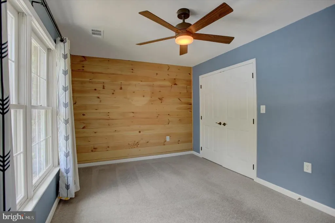
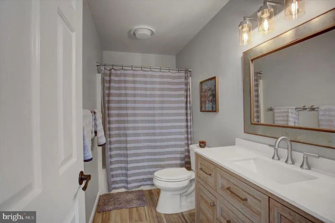
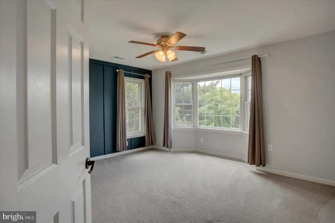
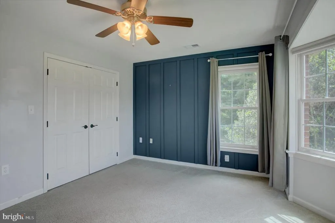
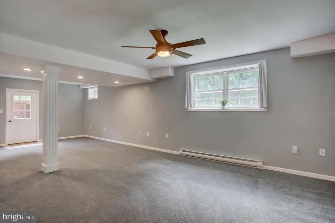
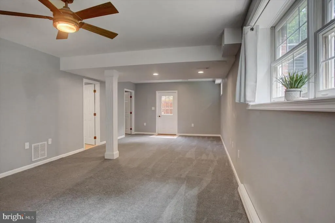
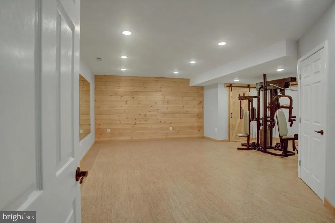
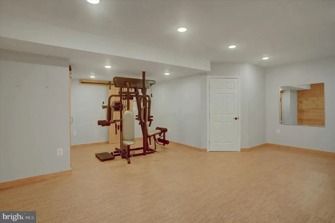
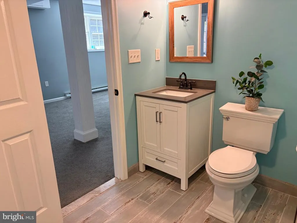
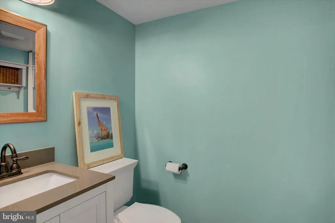
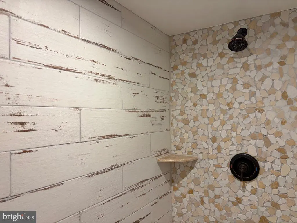
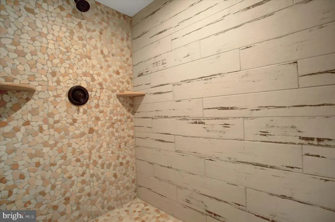
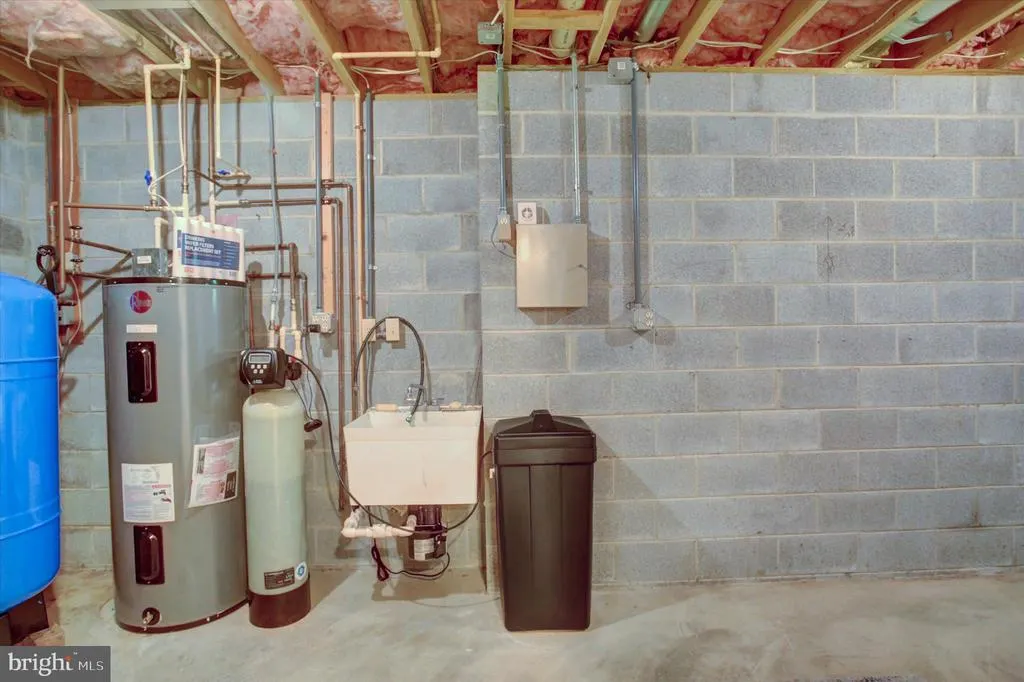
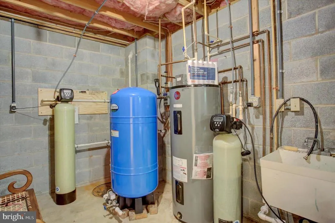
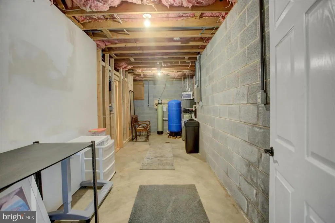
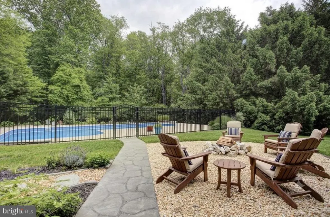
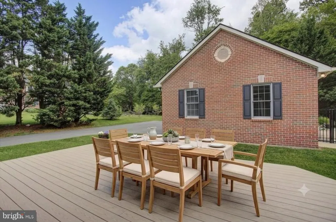
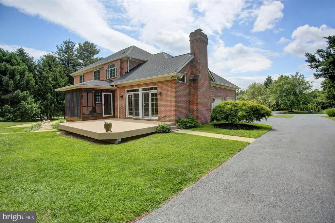
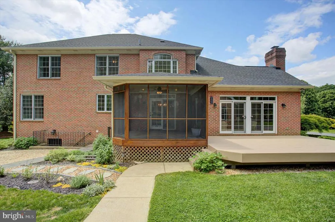
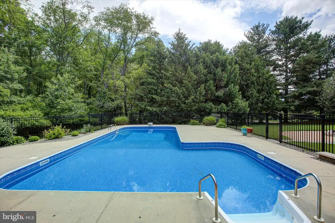
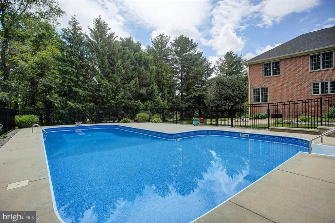
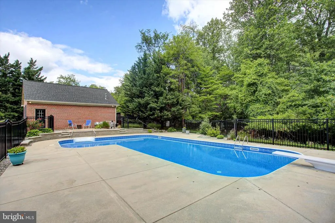
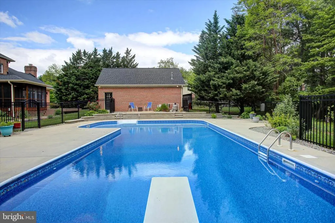
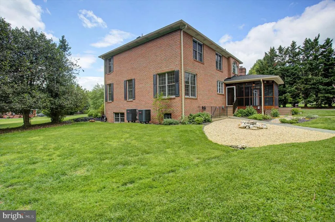
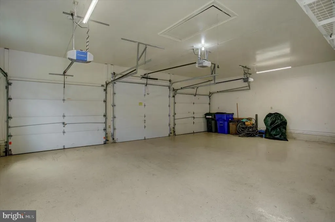
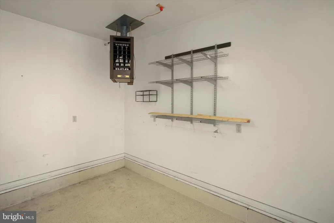
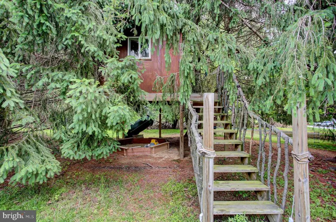
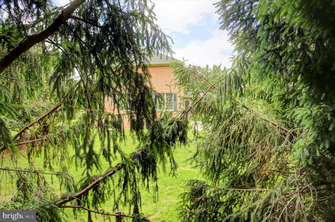
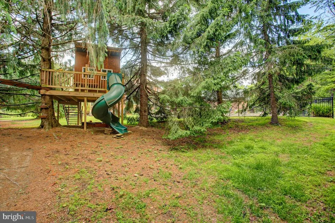
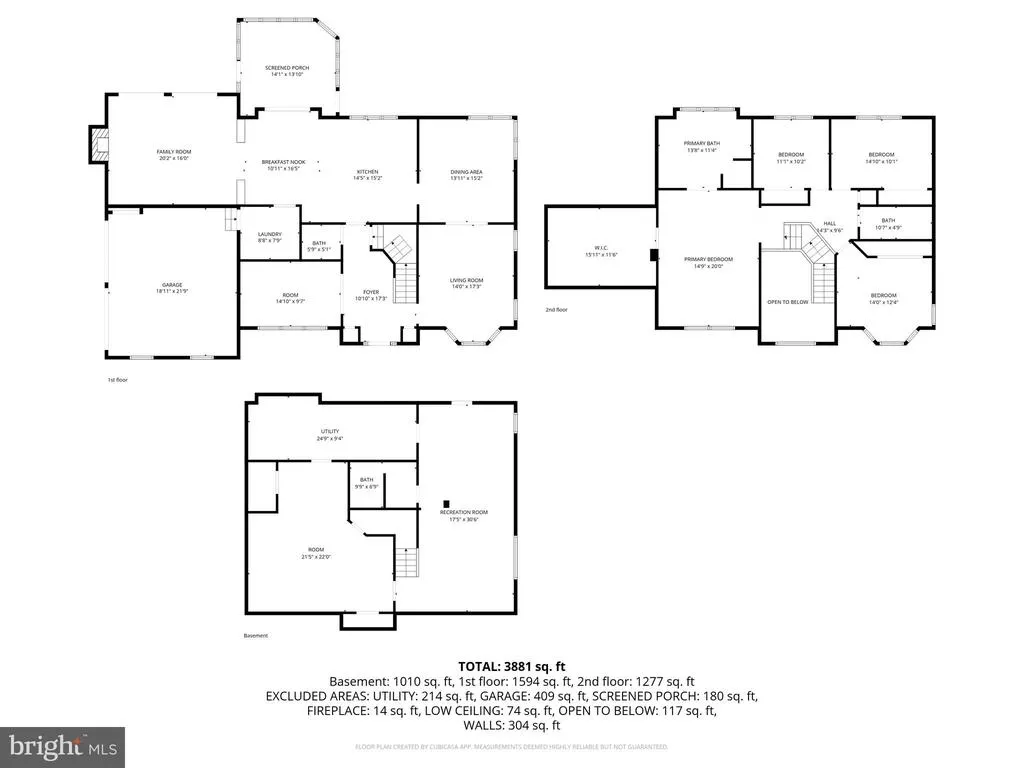
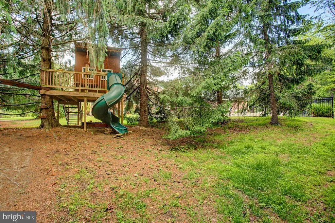
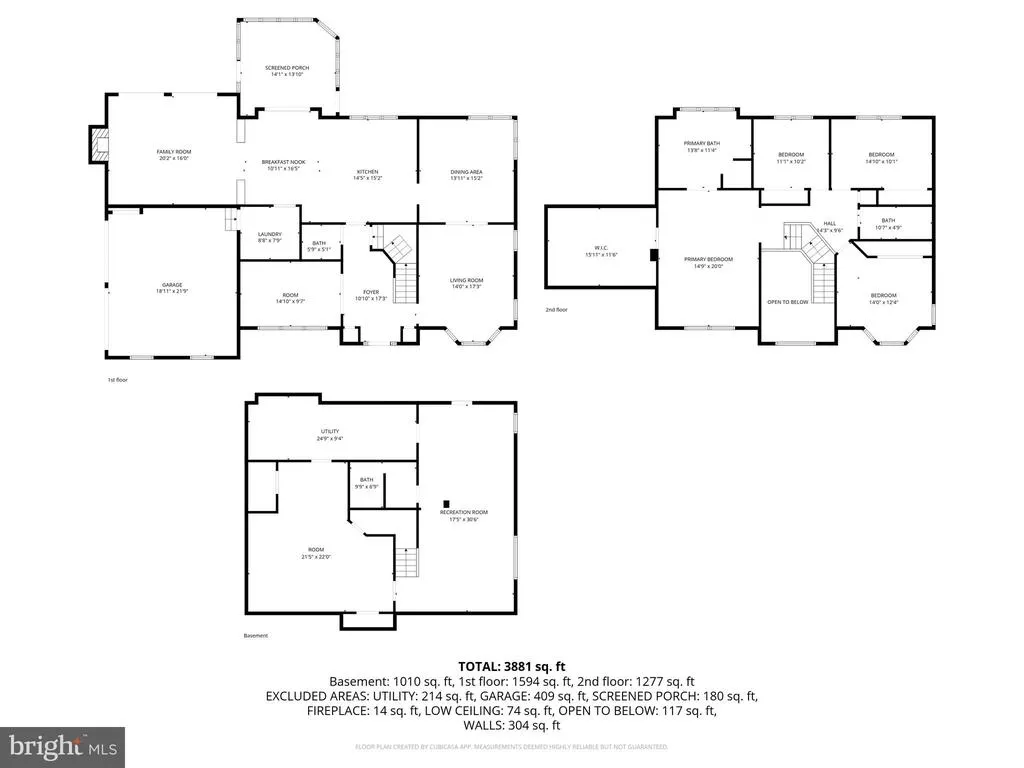
NO CITY TAXES! Stunning all-brick 4 Bed, 3.5 Bath custom home built by Dorcus Construction. Located in the quiet sought-after High Meadows community situated on a lush 1.17 acre lot that backs to a private wooded area. Recent upgrades offer peace of mind with a brand new roof, new oversized gutters, and a newer dual zone Goodman high-efficiency HVAC system, with warranty remaining. The main level features a traditional yet airy floor plan with 9'+ and vaulted ceilings. Relax in the sunken family room, complete with a cozy gas fireplace and custom built-in cabinetry and shelving or retreat to the private den/study for a quiet workspace. The gourmet eat-in kitchen is a chefs dream, boasting a large center island with upgraded honed marble countertops, wall oven, and ample table space for casual dining. The kitchen is also updated with a full suite of brand-new stainless appliances, upgraded countertops, eat in kitchen as well as separate dining area. Spacious primary suite on upper level, offering huge walk in closet, with updated en suite bathroom, tiled standing shower, jetted tub, new double vanity, new lighting and new tile flooring. Newly finished lower level featuring a professional home gym with cork flooring and a designer full bathroom with a large, custom-tiled standing shower. New hot water heater, water softener system, and water neutralizer.Directly from the kitchen is the screened porch walking out to a spacious new composite deck and a private oasis featuring an in-ground salt water pool, now enhanced by a newly installed retaining wall, steps with remote lighting and river rock landscape built by Outdoor Solutions, a fire pit area, and a tree fort with slide. Car enthusiasts will love the rare 5-car garage capacity, including a heated 3-car detached garage finished with epoxy flooringperfect for a workshop or car collection, as well as newly paved driveway. This home is zoned for the brand-new state-of-the-art facility Yellow Springs Elementary School, slated to open for the 2026-27 school year. 15 minutes from historic downtown Frederick and a stones throw to Gambrill State Park for hiking, biking, & exploring nature. This is a rare opportunity to own a modernized classic in one of Frederick's most desirable neighborhoods. *Septic pumped August of 2025
| Elementary School | Middle School | High School |
|---|---|---|
| Yellow Springs Elementary School | Monocacy Middle School | Gov. Thomas Johnson High School |
| Price History | |
|---|---|
| 5/14/2026 | Listed $1,099,000 |
| 6/9/2026 | 5$1,049,000 |
| 6/24/2026 | 5$999,900 |
| 7/27/2026 | 6$949,900 |
| 8/15/2026 | 3$924,000 |
General Features
| Living Area | 4228 |
|---|---|
| Sewer | Septic Exists |
| Heating | Heat Pump(s) |
| Cooling | Attic Fan,Ceiling Fan(s),Central A/C,Heat Pump(s) |
| Possession | Settlement |
| Roof | Architectural Shingle |
| Appliances | Cooktop - Down Draft,Dishwasher,Disposal,Dryer - Electric,Dryer - Front Loading,Exhaust Fan,Icemaker,Microwave,Oven - Self Cleaning,Oven - Wall,Refrigerator,Stainless Steel Appliances,Washer,Water He |
| Zoning | R |
| Garage Spaces | 5.00 |
| Patio/Porch Features | Deck(s),Enclosed,Patio(s),Porch(es) |
| Architectural Style | Colonial |
| Pool Features | Fenced,In Ground,Saltwater |
| Construction Materials | Brick |
| School District | FREDERICK COUNTY PUBLIC SCHOOLS |
| Year Built | 1994 |
| View | Garden/Lawn,Scenic Vista,Trees/Woods |
| Levels | 3 |
| Tax Year | 2025 |
| Ownership | Fee Simple |
| Cool Fuel | Electric |
| Section | 3 |
| Accessibility | None |
| County | FREDERICK |
| New Construction | No |
| Property Type | Residential |
| HOA | No |
| Subdivision Name | HIGHMEADOWS |
| Garage Y/N | Yes |
| Water Access Y/N | No |
| Other Structures | Above Grade,Below Grade |
| Full Baths | 3 |
| Status | ACTIVE |
| Directions | From Yellow Springs Rd- make a left onto Nahal Drive,second driveway on the right. |
| City | FREDERICK |
| Disclosures | Agent has Financial Interest,Agent Related to Owner,Prop Disclosure |
| Senior Community Y/N | No |
| Lot Size Units | Square Feet |
| Lot Size Square Feet | 50965.00 |
| Tax Assessed Value | 736800.0 |
| Tax Annual Amount | 8280.0 |
| Home Warranty Y/N | No |
| Property Condition | Excellent |
| Structure Type | Detached |
| Condo/Coop Association fee Y/N | No |
| Bathrooms Count Main Level | 1.00 |
| Price Per Sq Ft Total AG | 296.53 |
| Acceptable Financing | Cash,Conventional,FHA |
| Additional Parcels Y/N | No |
| Historic Y/N | No |
| Lease Considered Y/N | No |
| Vacation Rental Y/N | No |
| Virtual Tour | https://youtube.com/shorts/yP6cIRVLnvc?feature=share |
| Total SQFT | 4462 |
| Builder Name | Dorcus Construction |
| Standard Status | Active |
| Year Built Source | Assessor |
| Tax Lot | 19 |
| Association Recreation Fee | No |
Interior Features
| Interior Amenities | Bathroom - Jetted Tub,Bathroom - Walk-In Shower,Breakfast Area,Built-Ins,Carpet,Ceiling Fan(s),Chair Railings,Combination Kitchen/Dining,Dining Area,Family Room Off Kitchen,Formal/Separate Dining Roo |
|---|---|
| Heating Fuel | Electric,Natural Gas |
| Basement | Connecting Stairway,Daylight,Partial,Heated,Improved,Interior Access,Outside Entrance,Sump Pump,Windows |
| Flooring | Carpet,Ceramic Tile,Engineered Wood,Hardwood |
| Total Fireplaces | 1 |
| Fireplace Features | Brick,Mantel(s),Gas/Propane |
| Hot Water | Electric,60+ Gallon Tank |
| Basement (Y/N) | Yes |
| Heating Y/N | Yes |
| Fireplace Y/N | Yes |
| Above Grade Finished Area | 3116 |
| Half Baths | 1 |
| Central Air Y/N | Yes |
| Total Bedrooms | 4 |
| Below Grade Finished Area | 1112 |
| Below Grade Finished Area Unit Type | Square Feet |
| LivingAreaSource | Estimated |
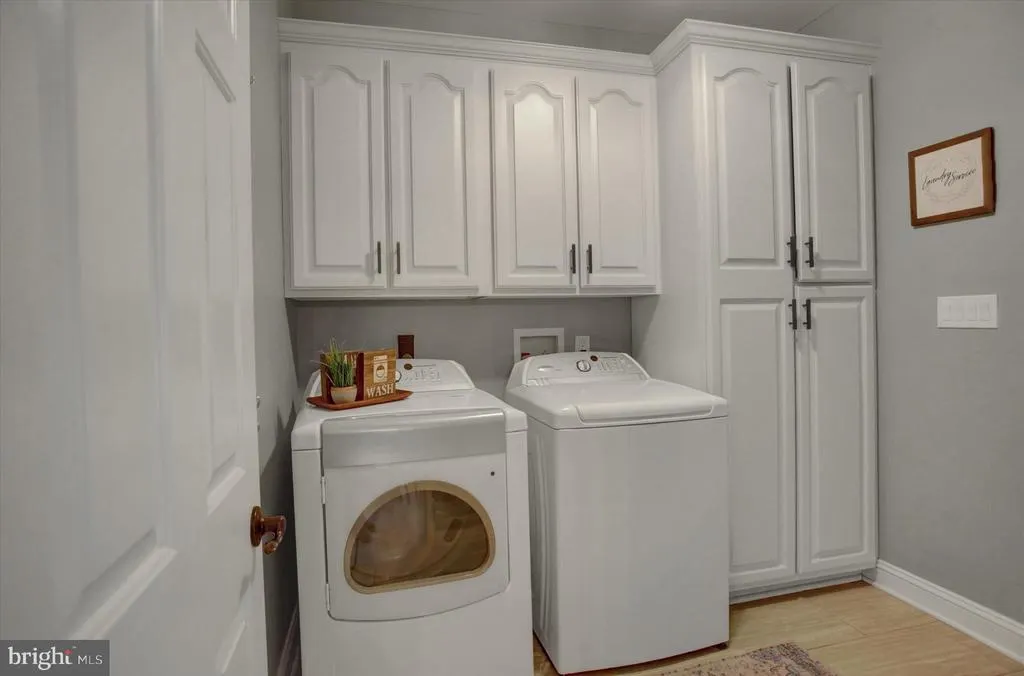
| Laundry Type | Main Floor,Dryer In Unit,Washer In Unit |
| Below Grade Unfin Area Units | Square Feet |
| Below Grade Unfin SQFT | 234 |
| Below Grade Unfin SQFT Source | Estimated |
| Below Grade Finished Area Source | Estimated |
| Bedrooms Count All Upper Levels | 4 |
| Bedrooms Count Upper Level 1 | 4 |
| Bathrooms Half Main Level | 1 |
| Bathrooms Full Upper Level 1 | 2 |
| Bathrooms Full Lower Level 1 | 1 |
| Bathrooms Full All Upper Levels | 2 |
| Bathrooms Full All Lower Levels | 1 |
| Bathrooms Count Upper Level 1 | 2.00 |
| Bathrooms Count Lower Level 1 | 1.00 |
| Bathrooms Count All Upper Levels | 2 |
| Bathrooms Count All Lower Levels | 1 |
| Above Grade Finished Area Source | Assessor |
| Above Grade Finished Area Unit Type | Square Feet |
| Total Baths | 4 |
Exterior Features
| Exterior Amenities | Exterior Lighting,Gutter System,Play Area,Play Equipment,Sidewalks,Stone Retaining Walls |
|---|---|
| Pool | Yes - Personal |
| Parking Features | Paved Driveway |
| Lot Features | Backs to Trees,Front Yard,Landscaping,No Thru Street,SideYard(s) |
| Water Source | Well |
| Inclusions | Workout Equipment in Basement Gym |
| Total Parking Spaces | 5 |
| Garage Features | Additional Storage Area,Garage - Side Entry,Garage Door Opener,Inside Access,Oversized |
| Type of Parking | Attached Garage,Detached Garage,Driveway |
| Land Use Code | R |
| Foundation Details | Crawl Space |
| Spa | No |
| Water View Y/N | No |
| Lot Size Acres | 1.17 |
| Lot Size Source | Assessor |
| Waterfront Y/N | No |
| Door Features | Storm |
| Horse Y/N | No |
| Land Assessed Value | 161300.00 |
| Navigable Water Y/N | No |
| Water Oriented Y/N | No |
| # of Attached Garage Spaces | 2 |
| # of Detached Garage Spaces | 3 |
Amenities
- Foreclosure
- Views
- Short Sale
- New Construction
- Adult 55+
- Lease To Own
- No HOA Fees
- Furnished
- Primary On Main
- Air Conditioning
- Seller Finance
- Green
- Fixer Upper
- Horse
- Golf
- Fireplace
- Deck
- Garage
- Basement
- Pool
Property vs Single Family Average in 21702
Price
Taxes
Year Built
Visits
 © BRIGHT, All Rights Reserved
