
Price Reduction
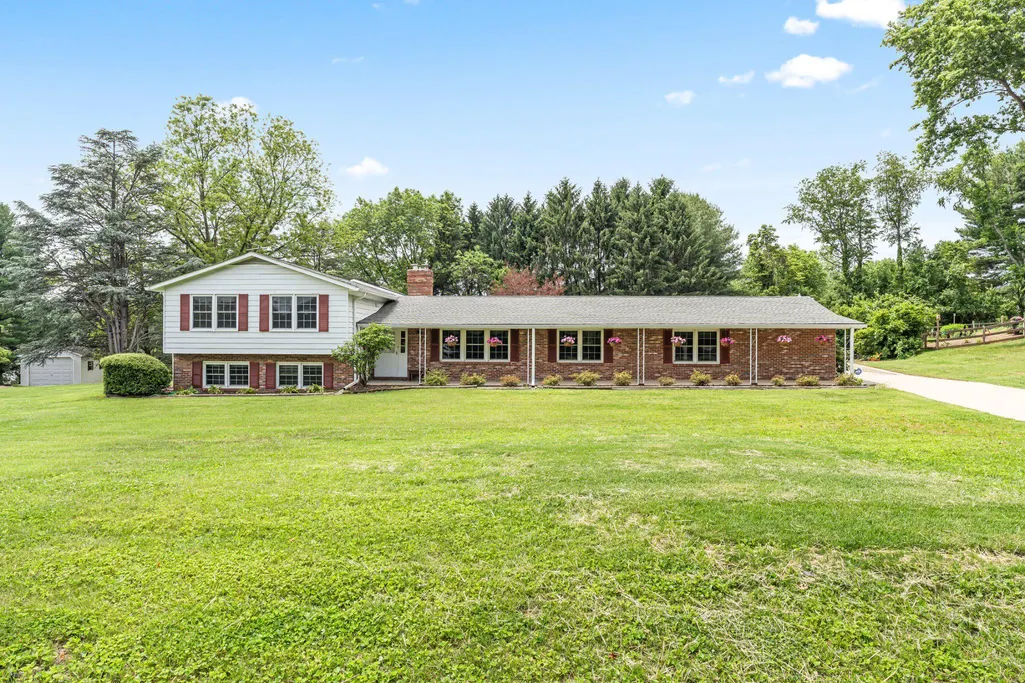
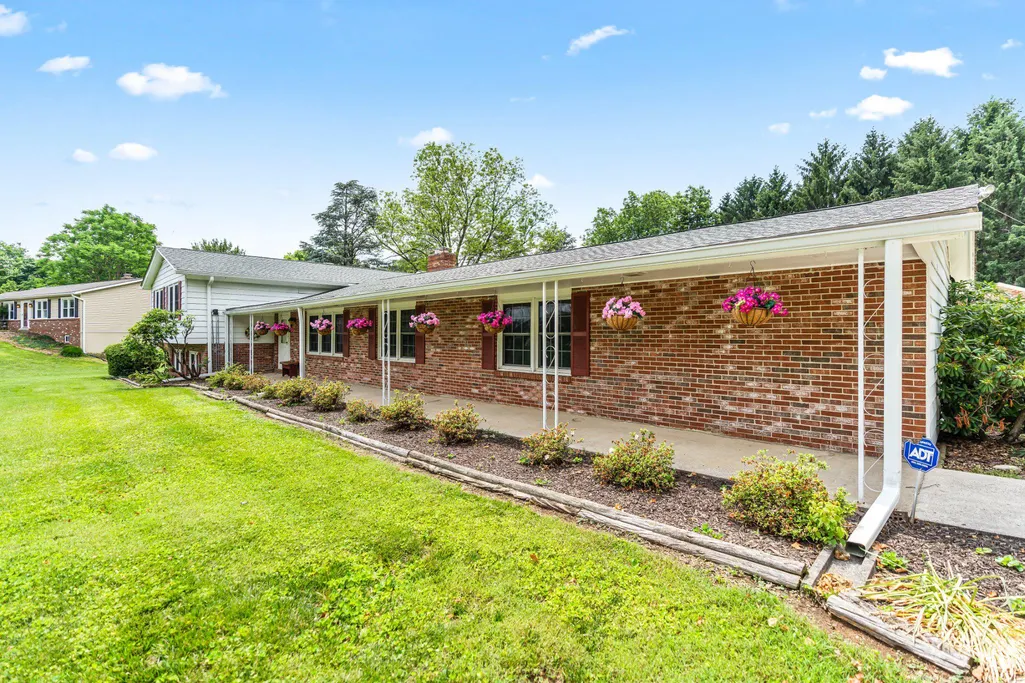
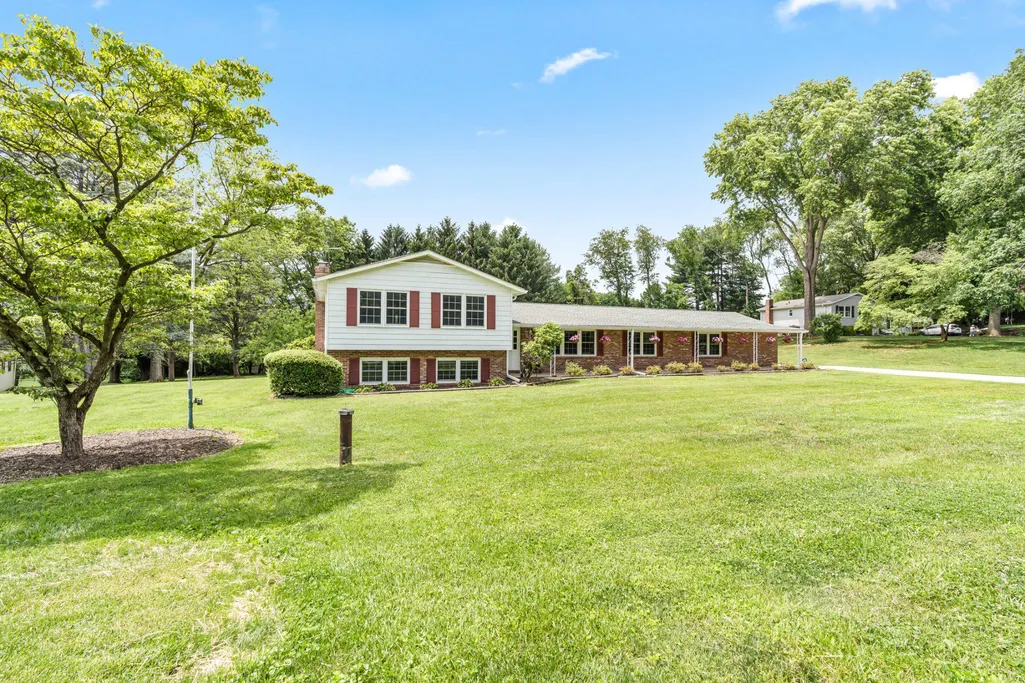
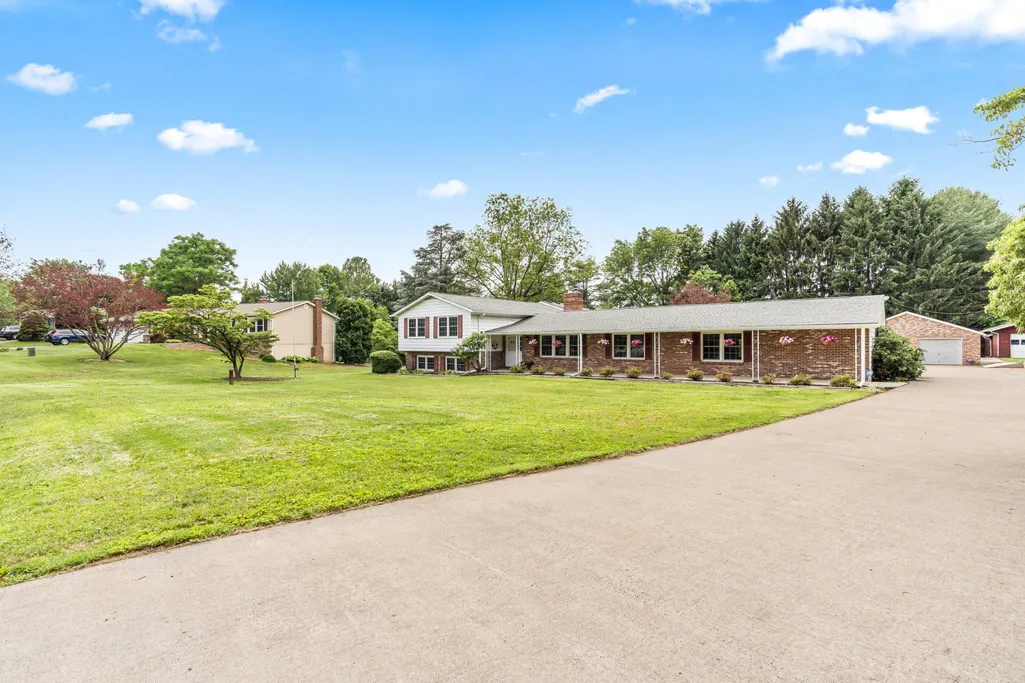
Address
3318 Lowell Lane, Ijamsville, MD
Price
$ 709,000
Property Attributes
- MLS#MDFR2082046
- TypeSingle Family
- Listing Status ACTIVE
- CountyFREDERICK
- CityIjamsville
- NeighborhoodPleasant Grove
- Zip21754
- StyleSplit Level
- Year Built1978
- Taxes$ 8219
- Price$ 709,000
- Bedrooms4
- Full Bathrooms3
- Half Bathrooms2
- Sqr Footage4406
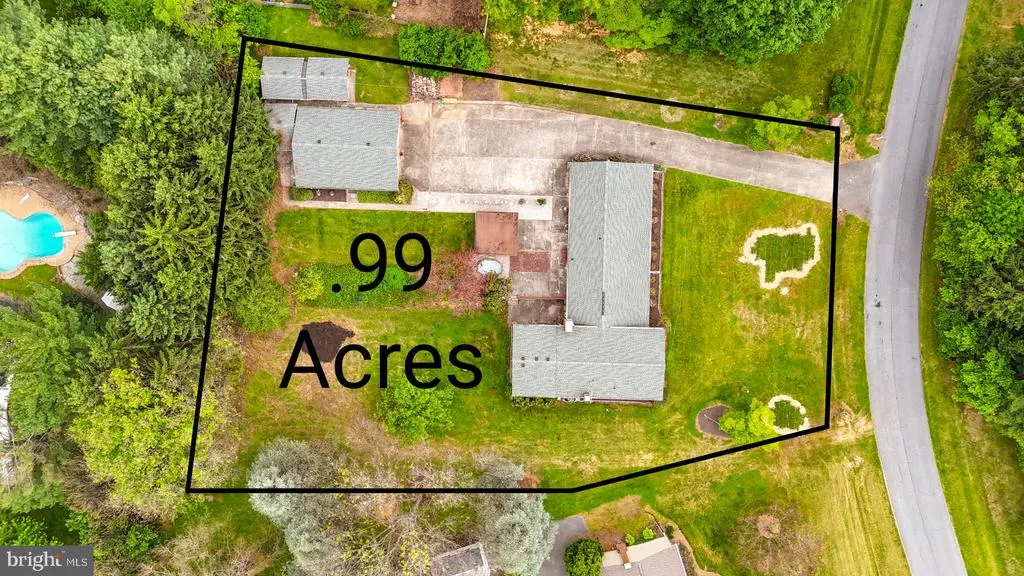
- Lot Size0.99 Acres
Data Source:
Bright MLS
Property Description
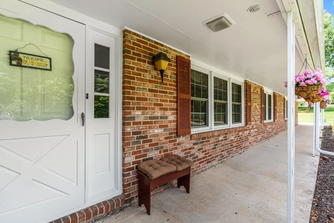
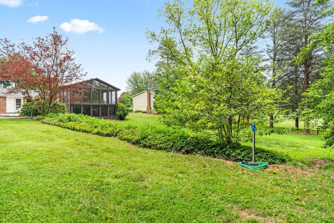
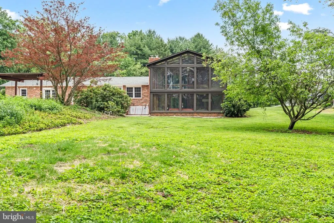
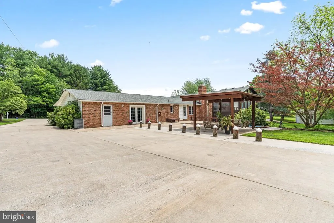
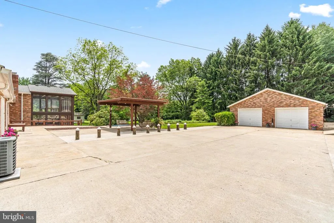
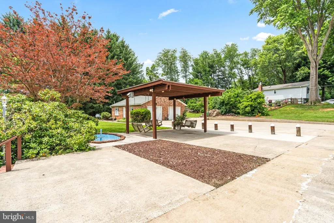
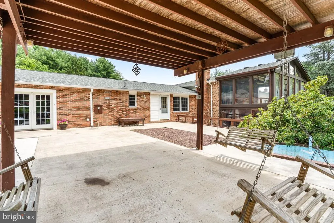
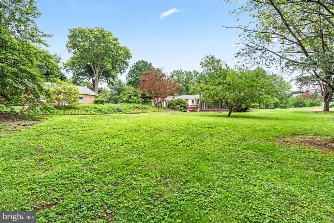
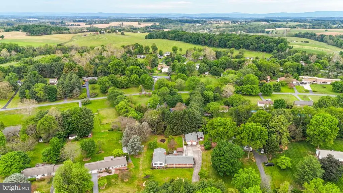
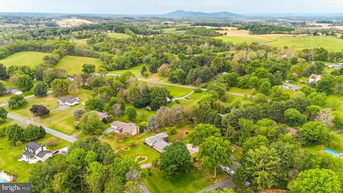
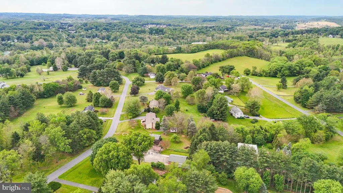
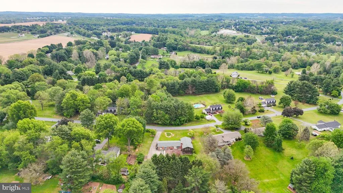
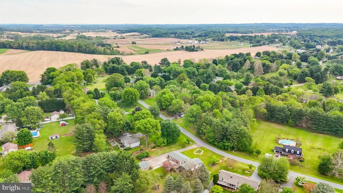
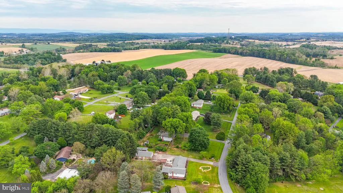
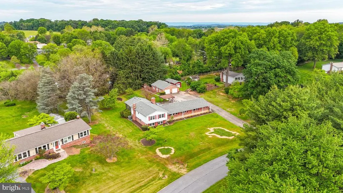
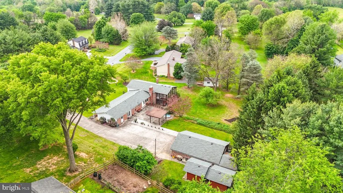
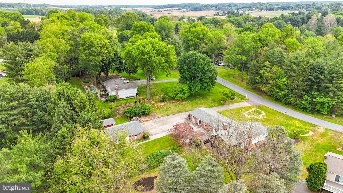
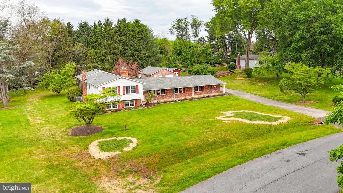
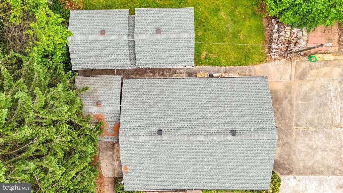
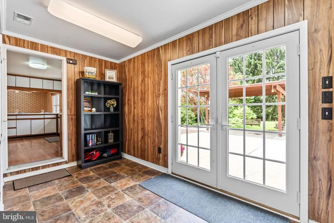
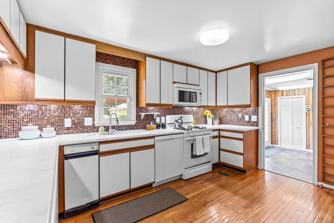
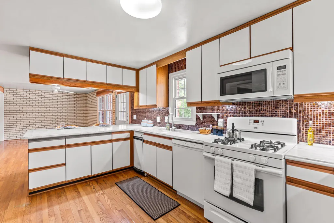
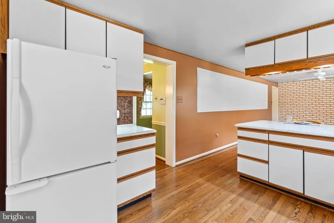
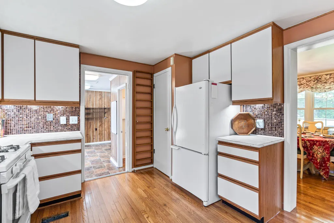
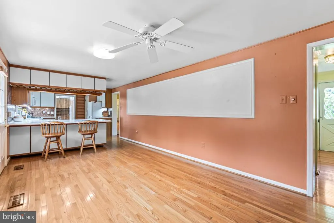
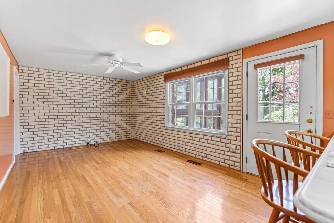
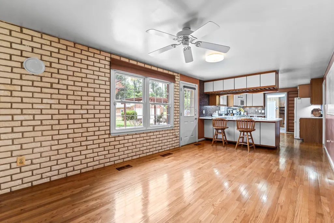
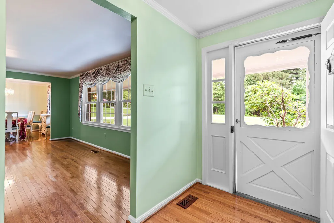
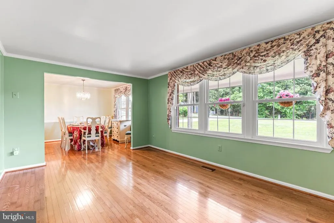
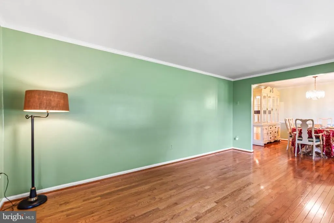
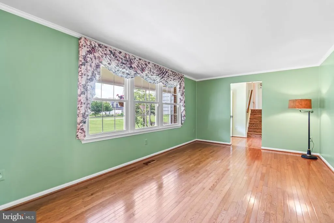
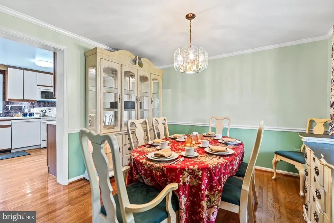
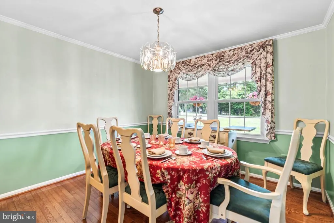
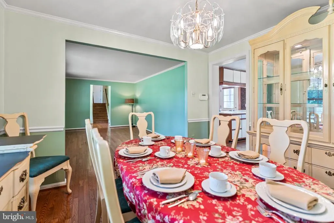
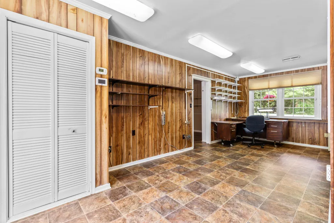
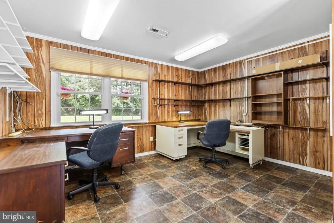
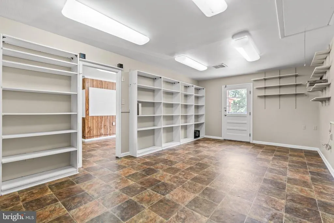
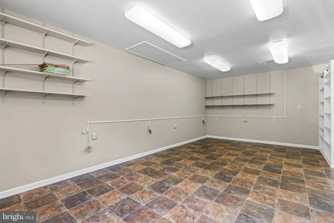
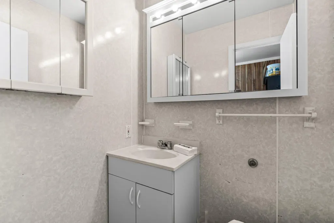
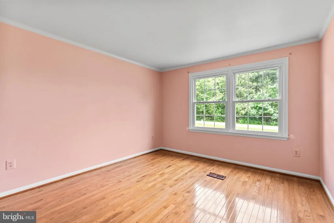
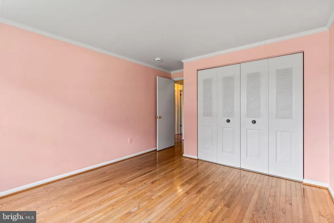
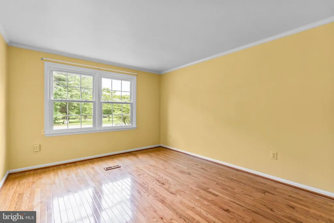
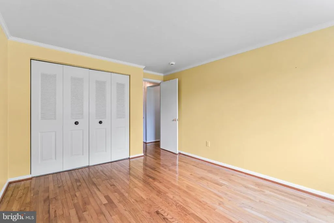
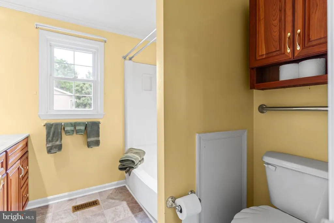
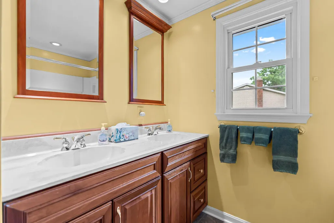
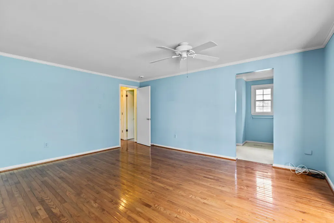
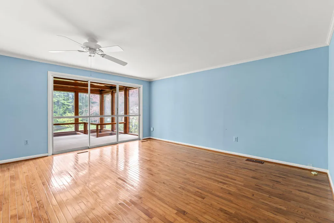
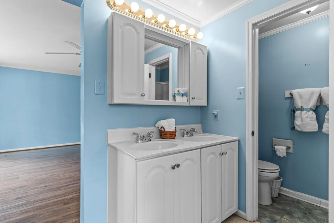
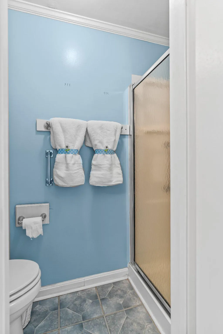
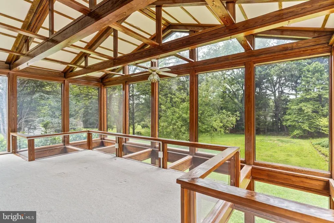
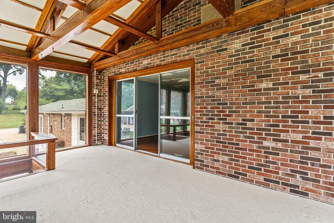
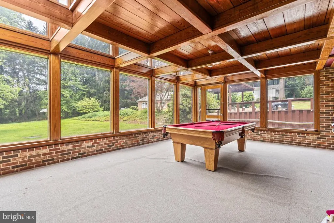
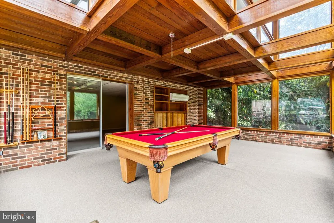
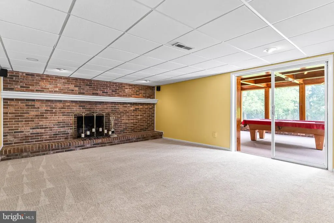
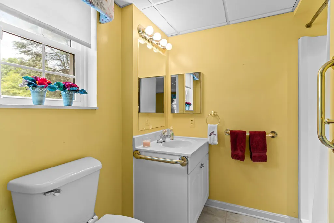
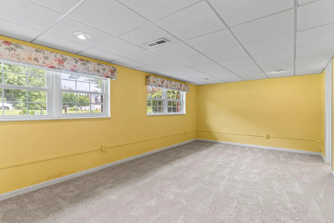
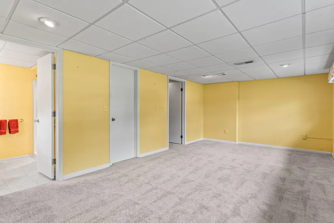
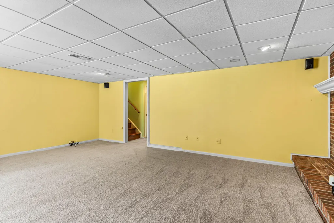
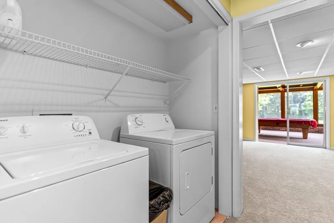
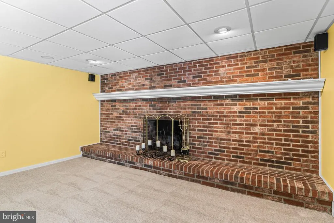
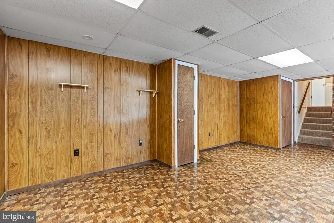
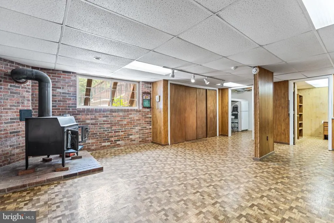
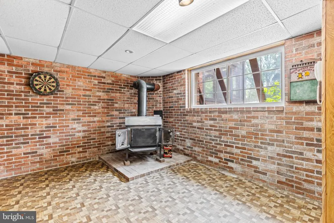
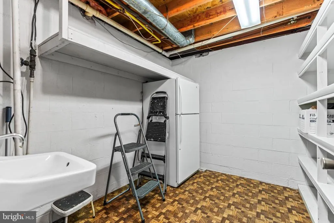
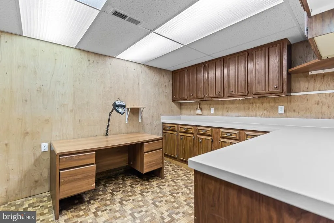
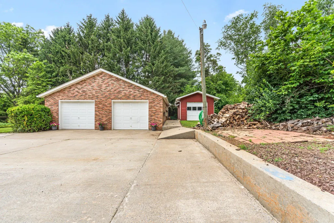
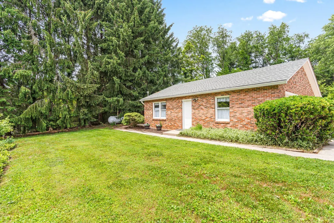
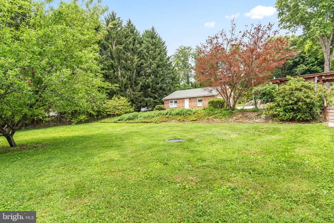
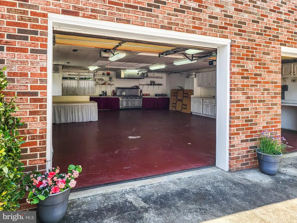
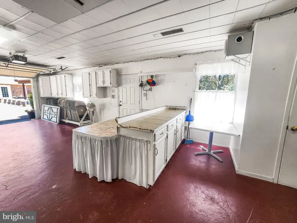
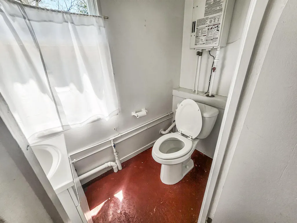
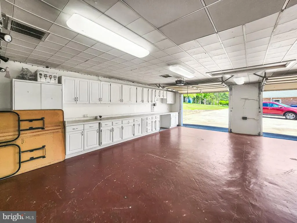
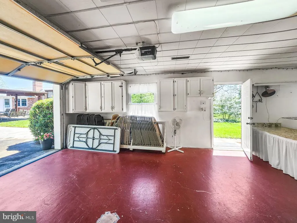
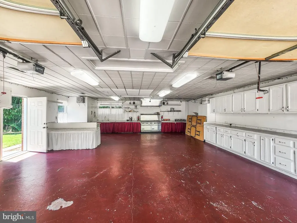
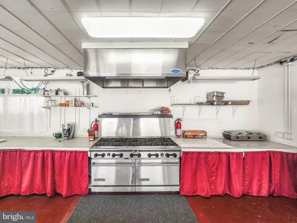
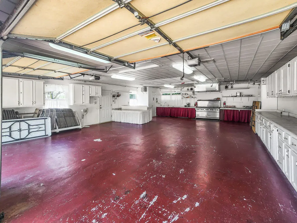
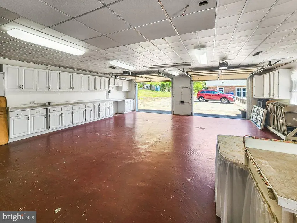
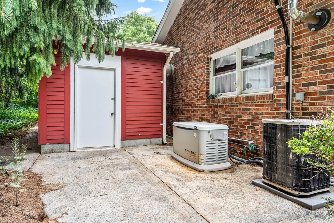
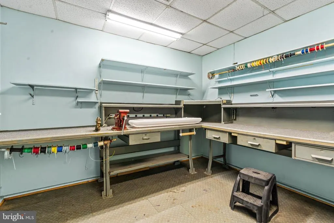
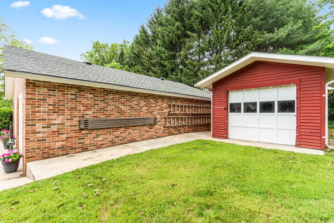
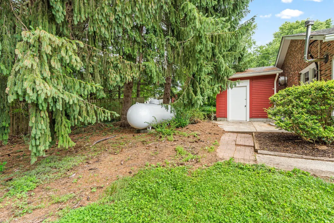
Nestled in the established community of Pleasant Grove on a beautifully maintained one-acre lot, this versatile and spacious home offers exceptional functionality and endless possibilities. Ideal for contractors, entrepreneurs, or hobbyists, the attached garage has been thoughtfully converted into professional office space complete with its own heat pump and convenient half bath for clients or guests. According to recent rankings and research, Windsor Knolls Middle School is highly rated and consistently ranks among the top-tier middle schools in Maryland. Urbana High School is ranked #1 in Frederick County and offers both Advanced Placement (AP) coursework and the prestigious International Baccalaureate (IB) Diploma Program. Inside, the family room and kitchen showcase beautiful hardwood flooring, creating a warm and inviting atmosphere perfect for everyday living and entertaining. The upper level offers three spacious bedrooms, including a private primary suite featuring hardwood floors and a generously sized bath. The finished lower level provides additional living space with a full bath, cozy wood-burning fireplace, and walk-out recreation room equipped with a mini-split system for year-round comfort. An additional finished lowest level offers incredible flexibility for a recreation area, workshop, or home gym, complete with a charming wood stove. Enjoy every season from the bright four-season room overlooking the attractive, level backyard. Outdoor entertaining is easy with the patio and pergola area, ideal for gatherings with family and friends. Additional updates and features include replacement windows, a roof approximately 5 years old, a whole-house generator, two exterior well hydrants, and a concrete driveway. The detached garage is a standout feature, measuring 38x30 and offering exceptional versatility for entertaining, hobbies, storage, or workspace needs. Combined with the three additional outbuildings, the property provides approximately 1,500 square feet of storage and workspace. The detached garage is fully outfitted with a commercial gas range, sink, cabinetry, half bath, tankless water heater, and its own dedicated heat pump. Located in a highly desirable area known for its strong community feel and excellent schools, this unique property offers the perfect combination of comfort, practicality, and versatility in the heart of Pleasant Grove. No HOA!
| Elementary School | Middle School | High School |
|---|---|---|
| Green Valley Elementary School | Windsor Knolls Middle School | Urbana High School |
| Price History | |
|---|---|
| 5/16/2026 | Listed $775,000 |
| 6/25/2026 | 5$739,900 |
| 8/1/2026 | 5$709,000 |
General Features
| Living Area | 4406 |
|---|---|
| Sewer | Private Septic Tank |
| Heating | 90% Forced Air |
| Cooling | Central A/C,Ductless/Mini-Split |
| Possession | Settlement |
| Roof | Architectural Shingle,Asphalt |
| Appliances | Built-In Microwave,Dishwasher,Dryer - Electric,Range Hood,Refrigerator,Stove,Trash Compactor,Washer,Water Heater,Water Heater - Tankless |
| Zoning | A |
| Garage Spaces | 2.00 |
| Patio/Porch Features | Patio(s),Porch(es) |
| Architectural Style | Split Level |
| Security Features | Security System |
| Construction Materials | Brick |
| School District | FREDERICK COUNTY PUBLIC SCHOOLS |
| Year Built | 1978 |
| Electric | 200+ Amp Service |
| Levels | 2 |
| Tax Year | 2025 |
| Ownership | Fee Simple |
| Cool Fuel | Electric |
| Accessibility | None |
| County | FREDERICK |
| New Construction | No |
| Property Type | Residential |
| HOA | No |
| Subdivision Name | PLEASANT GROVE |
| Garage Y/N | Yes |
| Water Access Y/N | No |
| Other Structures | Above Grade,Below Grade |
| Full Baths | 3 |
| Status | ACTIVE |
| Directions | Take I-70 E/US-40 E and MD-75 S to Pleasant Grove Dr Continue on Pleasant Grove Dr. Drive to Lowell Ln Turn right onto Pleasant Grove Dr Turn left onto Lowell Ln Destination will be on the right |
| City | IJAMSVILLE |
| Senior Community Y/N | No |
| Lot Size Units | Square Feet |
| Lot Size Square Feet | 43124.00 |
| Tax Assessed Value | 724000.0 |
| Tax Annual Amount | 8219.0 |
| Home Warranty Y/N | No |
| Property Condition | Very Good |
| Structure Type | Detached |
| Condo/Coop Association fee Y/N | No |
| Bathrooms Count Main Level | 2.00 |
| Price Per Sq Ft Total AG | 187.57 |
| Acceptable Financing | Cash,Conventional,FHA |
| Additional Parcels Y/N | No |
| Lease Considered Y/N | No |
| Vacation Rental Y/N | No |
| Virtual Tour | https://youtu.be/zMpoKsdtCwY |
| Total SQFT | 4549 |
| Standard Status | Active |
| Year Built Source | Assessor |
Interior Features
| Interior Amenities | Attic,Carpet,Ceiling Fan(s),Primary Bath(s),Stove - Wood,Wood Floors |
|---|---|
| Heating Fuel | Propane - Owned,Electric |
| Basement | Connecting Stairway,Daylight,Partial,Improved,Interior Access,Fully Finished,Windows,Workshop,Sump Pump |
| Flooring | Carpet,Vinyl,Wood |
| Total Fireplaces | 1 |
| Fireplace Features | Wood |
| Hot Water | Electric |
| Basement (Y/N) | Yes |
| Heating Y/N | Yes |
| Window Features | Replacement |
| Fireplace Y/N | Yes |
| Above Grade Finished Area | 3780 |
| Half Baths | 2 |
| Central Air Y/N | Yes |
| Total Bedrooms | 4 |
| Below Grade Finished Area | 626 |
| Below Grade Finished Area Unit Type | Square Feet |
| LivingAreaSource | Estimated |
| Laundry Type | Lower Floor |
| Below Grade Unfin Area Units | Square Feet |
| Below Grade Unfin SQFT | 143 |
| Below Grade Unfin SQFT Source | Estimated |
| Below Grade Finished Area Source | Estimated |
| Bedrooms Count All Lower Levels | 1 |
| Bedrooms Count All Upper Levels | 3 |
| Bedrooms Count Lower Level 1 | 1 |
| Bedrooms Count Upper Level 1 | 3 |
| Bathrooms Half Main Level | 2 |
| Bathrooms Full Upper Level 1 | 2 |
| Bathrooms Full Lower Level 1 | 1 |
| Bathrooms Full All Upper Levels | 2 |
| Bathrooms Full All Lower Levels | 1 |
| Bathrooms Count Upper Level 1 | 2.00 |
| Bathrooms Count Lower Level 1 | 1.00 |
| Bathrooms Count All Upper Levels | 2 |
| Bathrooms Count All Lower Levels | 1 |
| Above Grade Finished Area Source | Estimated |
| Above Grade Finished Area Unit Type | Square Feet |
| Total Baths | 5 |
Exterior Features
| Exterior Amenities | Outbuilding(s) |
|---|---|
| Pool | No Pool |
| Parking Features | Concrete Driveway |
| Water Source | Well |
| Total Parking Spaces | 2 |
| Garage Features | Additional Storage Area,Garage - Front Entry,Garage Door Opener,Oversized |
| Type of Parking | Detached Garage,Driveway |
| Land Use Code | R |
| Foundation Details | Concrete Perimeter |
| Water View Y/N | No |
| Lot Size Acres | 0.99 |
| Lot Size Source | Assessor |
| Waterfront Y/N | No |
| Land Assessed Value | 208800.00 |
| Navigable Water Y/N | No |
| Water Oriented Y/N | No |
| # of Detached Garage Spaces | 2 |
Amenities
- Foreclosure
- Views
- Short Sale
- New Construction
- Adult 55+
- Lease To Own
- No HOA Fees
- Furnished
- Primary On Main
- Air Conditioning
- Seller Finance
- Green
- Fixer Upper
- Horse
- Golf
- Fireplace
- Deck
- Garage
- Basement
- Pool
Property vs Single Family Average in 21754
Price
Taxes
Year Built
Visits
 © BRIGHT, All Rights Reserved
