
Views
Address
6822 W Shavano Road, New Market, MD
Price
$ 795,000
Property Attributes
- MLS#MDFR2083422
- TypeSingle Family
- Listing Status ACTIVE
- CountyFREDERICK
- CityNew Market
- NeighborhoodAspen North At Lake Linganore
- Zip21774
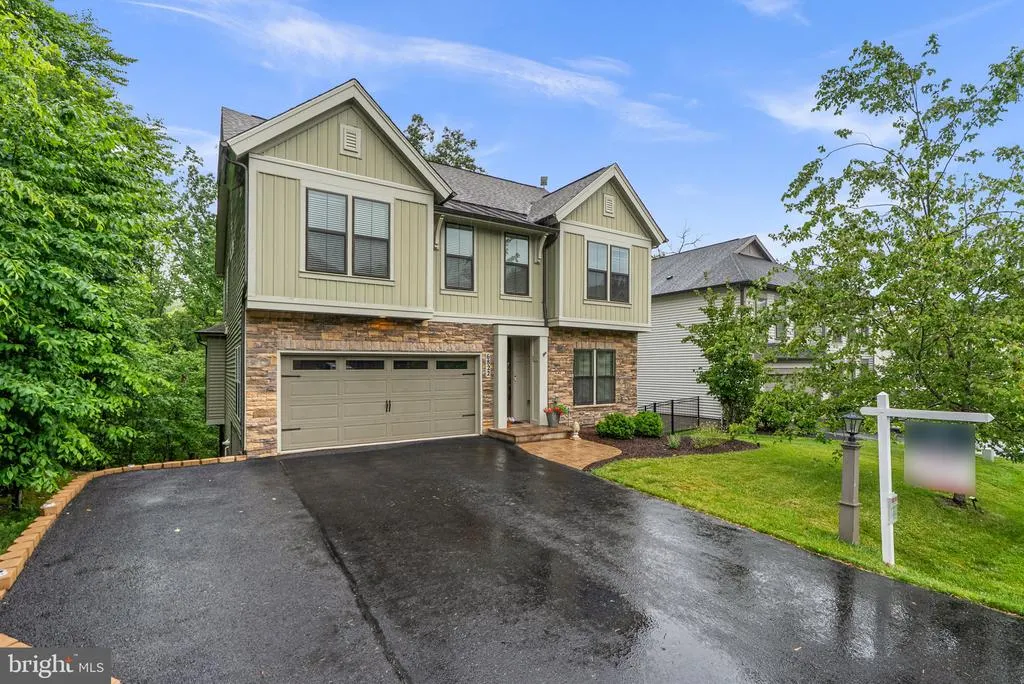
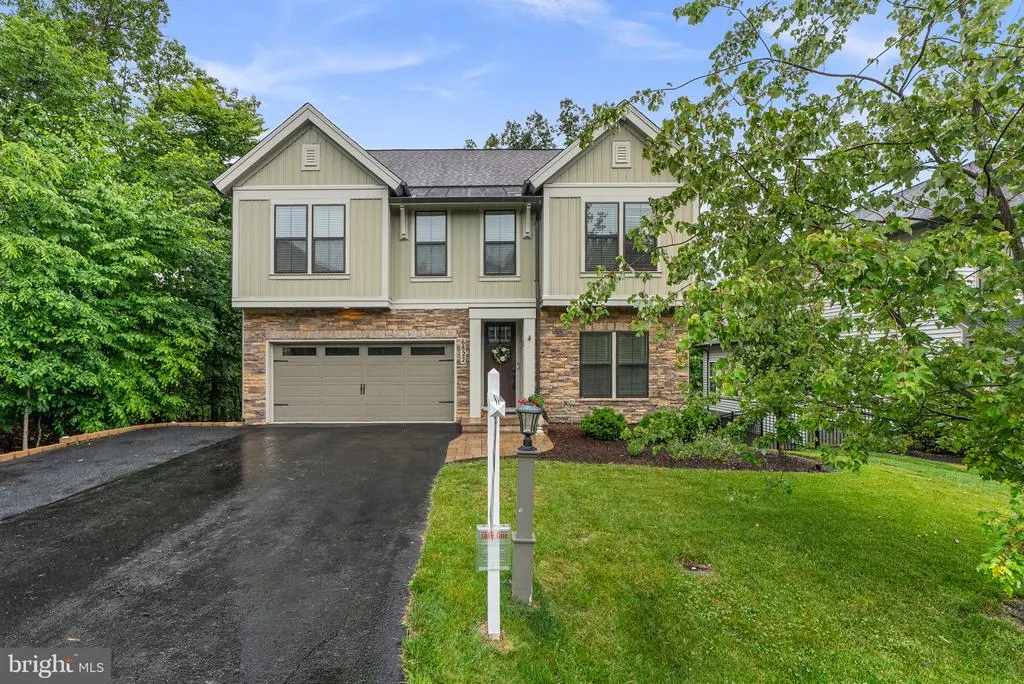
- StyleCraftsman
- Year Built2017
- Taxes$ 8372
- Price$ 795,000
- Bedrooms4
- Full Bathrooms4
- Half Bathrooms1
- Sqr Footage4094
- Lot Size0.16 Acres
Data Source:
Bright MLS
Property Description
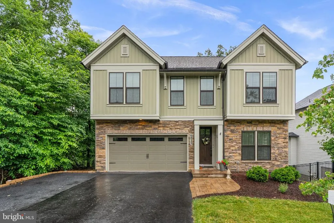
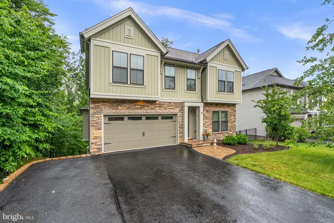
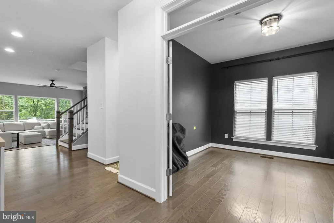
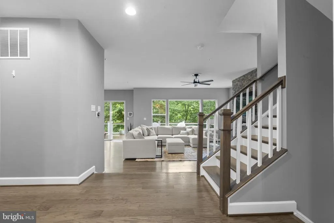
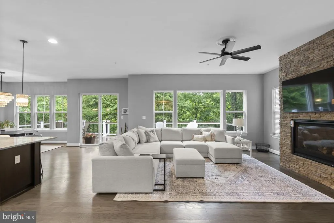
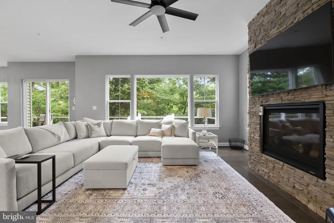
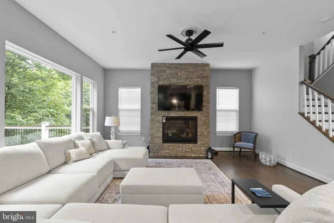
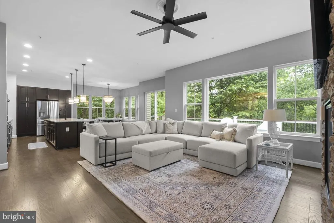
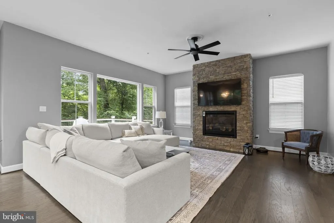
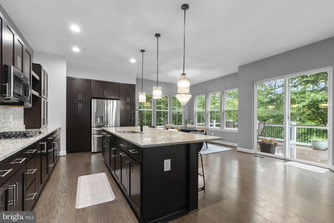
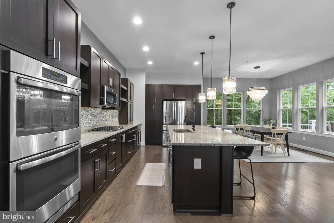
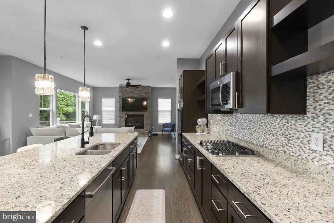
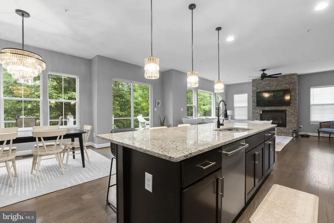
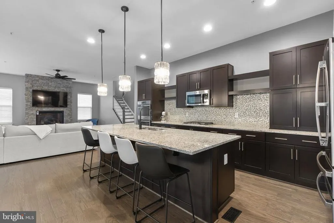
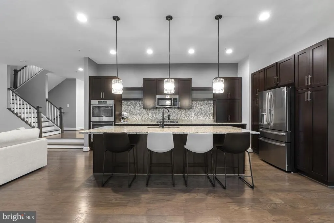
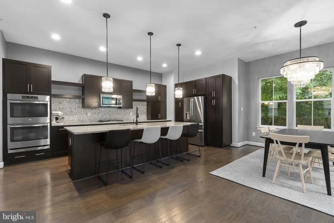
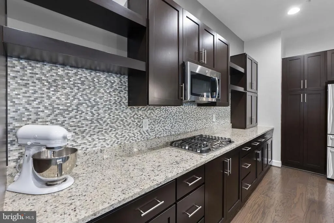
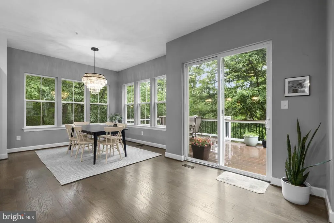
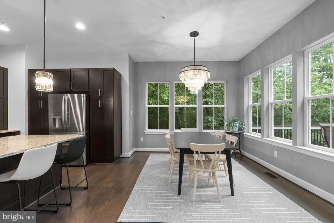
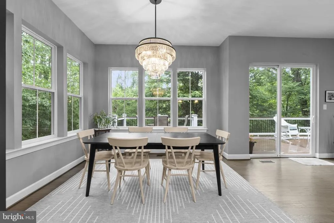
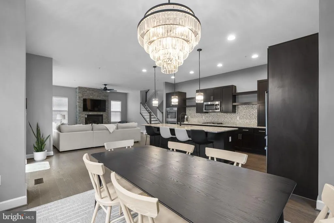
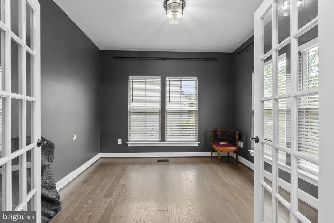
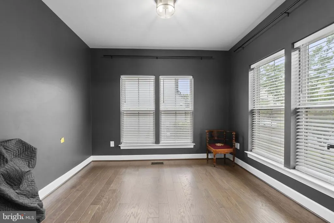
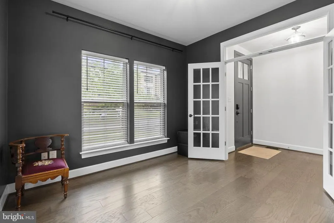
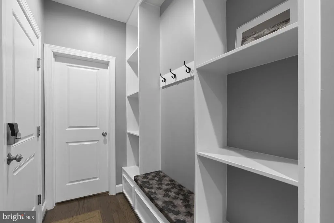
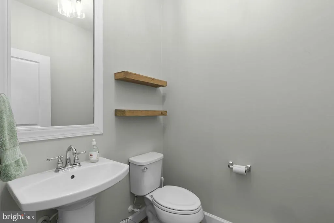
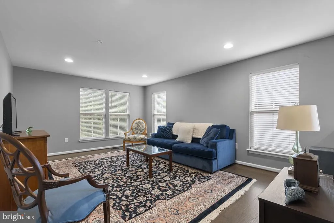
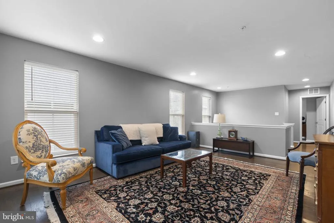
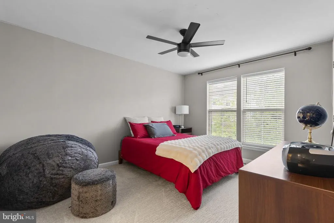
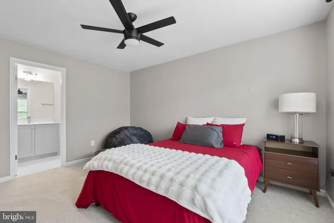
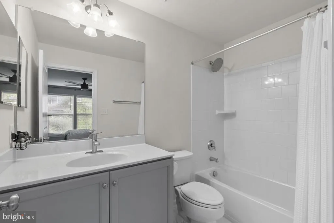
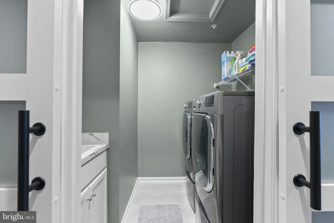
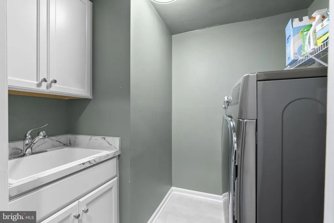
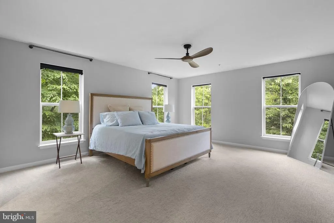
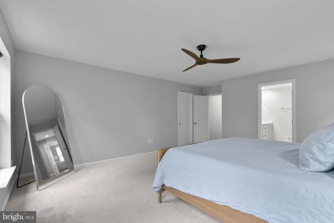
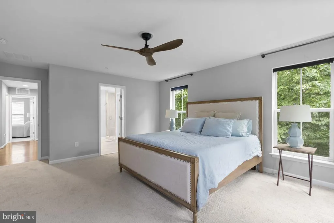
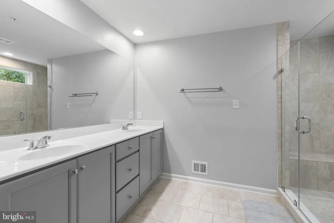
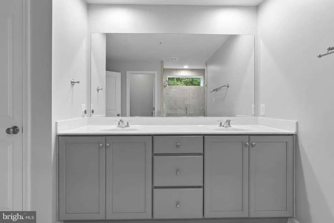
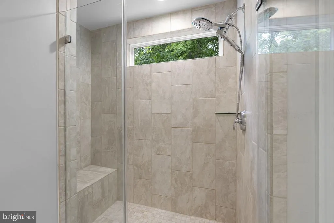
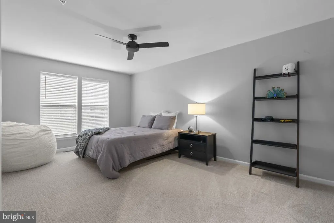
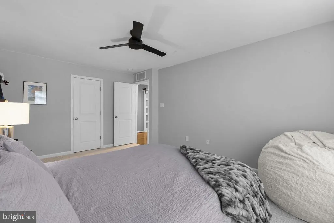
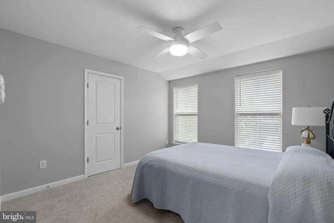
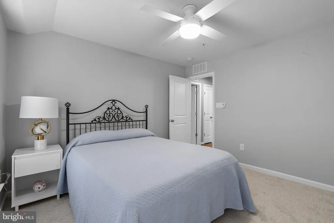
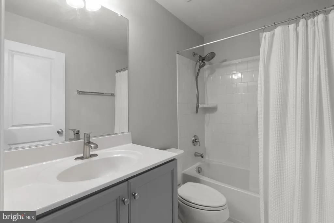
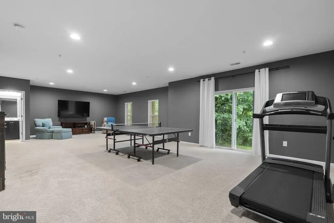
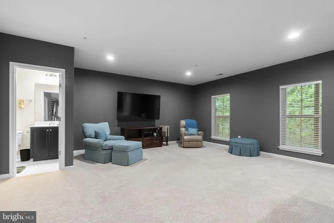
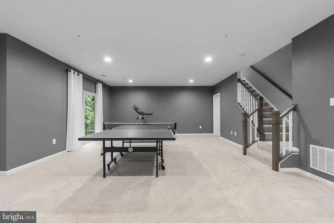
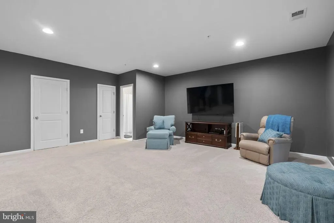
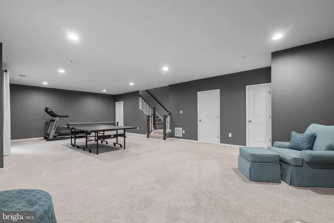
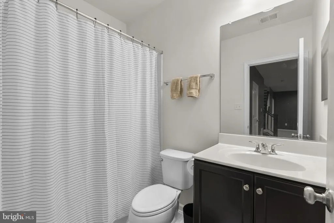
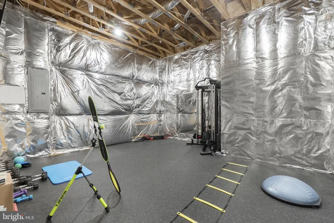
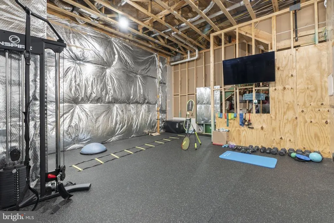
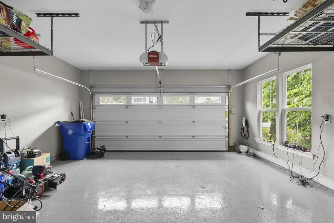
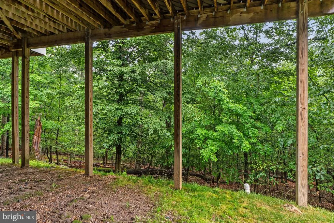
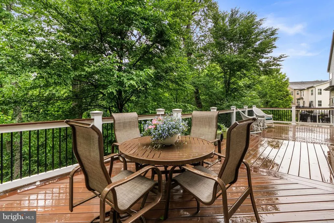

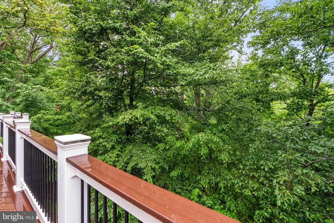
Stunning Craftsman-style residence built in 2017, offering 4 bedrooms, 4.5 bathrooms, 4,094 finished square feet, and a 2-car garage in the picturesque community of Aspen North at Lake Linganore. // A spacious driveway and lush landscaping welcome you inside the open-concept interior, where hardwood floors span the main level beginning in the foyer. Elegant French doors open to a private study, perfect for a home office or reading room. Continue into the sun-filled great room where abundant natural light highlights the spacious family room, anchored by a dramatic floor-to-ceiling stone fireplace. // Designed for both everyday living and entertaining, the gorgeous eat-in kitchen features an oversized island with breakfast bar seating, pendant lighting, upgraded countertops, stainless steel appliances, including double ovens, rich cabinetry, a custom backsplash, and abundant storage. Adjacent to the kitchen, the formal dining area is enhanced by a beautiful chandelier, while a bright breakfast area offers sliding door access to the deck overlooking scenic woods. A convenient powder room and a mudroom with built-ins and garage access complete the main level. // Upstairs, a versatile loft with hardwood flooring provides the perfect secondary living space, media room, or lounge area. The spacious owner's suite offers a walk-in closet and a private ensuite bath with a dual-sink vanity and a shower with a built-in bench. Three additional bedrooms include one with a private attached bath, while a third full bathroom and a conveniently located laundry room complete the upper level. // The walk-out lower level expands the living space with an expansive recreation room, a full bathroom, and a partially finished exercise room, offering flexibility for fitness, hobbies, or future customization. // Residents of Aspen North at Lake Linganore enjoy private water access and lake privileges, including electric boating, canoeing, kayaking, fishing, swimming, and access to shared docks and boat slips. The community also offers an impressive array of amenities, including an outdoor pool, tennis, basketball, and volleyball courts, soccer fields, dog parks, scenic trails, picnic areas, and tot lots/playgrounds.
| Elementary School | Middle School | High School |
|---|---|---|
| Blue Heron Elementary School | Oakdale Middle School | Oakdale High School |
| Price History | |
|---|---|
| 6/19/2026 | Listed $795,000 |
General Features
| Living Area | 4094 |
|---|---|
| Sewer | Public Sewer |
| Heating | Forced Air |
| Cooling | Central A/C,Ceiling Fan(s) |
| Possession | Settlement |
| Roof | Architectural Shingle |
| Appliances | Built-In Microwave,Cooktop,Dishwasher,Disposal,Dryer,Energy Efficient Appliances,Freezer,Icemaker,Microwave,Oven - Double,Oven - Self Cleaning,Oven - Wall,Refrigerator,Stainless Steel Appliances,Wash |
| Zoning | RES |
| HOA Fee | 2483.00 |
| Garage Spaces | 2.00 |
| Association Fee Includes | Common Area Maintenance,Management,Pier/Dock Maintenance,Pool(s),Reserve Funds,Road Maintenance,Snow Removal,Trash |
| Patio/Porch Features | Deck(s),Porch(es) |
| Architectural Style | Craftsman |
| Security Features | Main Entrance Lock,Smoke Detector,Sprinkler System - Indoor |
| Construction Materials | Stone,Vinyl Siding |
| School District | FREDERICK COUNTY PUBLIC SCHOOLS |
| Year Built | 2017 |
| View | Trees/Woods,Scenic Vista |
| Levels | 3 |
| Other Fees | 150.00 |
| Tax Year | 2026 |
| Ownership | Fee Simple |
| Cool Fuel | Electric |
| Accessibility | None |
| Assoc Fee Paid Per | Annually |
| County | FREDERICK |
| New Construction | No |
| Property Type | Residential |
| Association Amenities | Basketball Courts,Beach,Boat Dock/Slip,Common Grounds,Dog Park,Jog/Walk Path,Lake,Non-Lake Recreational Area,Picnic Area,Pool - Outdoor,Security,Shared Slip,Soccer Field,Tennis - Indoor,Tennis Courts |
| HOA | Yes |
| Subdivision Name | ASPEN NORTH AT LAKE LINGANORE |
| Garage Y/N | Yes |
| Water Access Y/N | Yes |
| Other Structures | Above Grade,Below Grade |
| Full Baths | 4 |
| Status | ACTIVE |
| Directions | MD-75 and MD-144/ Old National Pike to Boyers Mill Rd,Eaglehead Dr,and W Shavano Rd |
| City | NEW MARKET |
| Body of Water | Lake Linganore |
| Other Fees Frequency | One Time |
| Association Name | LAKE LINGANORE ASSOCIATION |
| Senior Community Y/N | No |
| Lot Size Units | Square Feet |
| Lot Size Square Feet | 7168.00 |
| Tax Assessed Value | 730533.0 |
| Tax Annual Amount | 8372.0 |
| Structure Type | Detached |
| Condo/Coop Association fee Y/N | No |
| Number of Community Docks | 3 |
| Bathrooms Count Main Level | 1.00 |
| Price Per Sq Ft Total AG | 256.95 |
| Additional Parcels Y/N | No |
| Lease Considered Y/N | No |
| Vacation Rental Y/N | No |
| Total SQFT | 4391 |
| Location Type | Lake |
| Builder Name | Miller & Smith |
| Standard Status | Active |
| Year Built Source | Assessor |
| Tax Lot | 82 |
| Association Recreation Fee | No |
Interior Features
| Interior Amenities | Breakfast Area,Carpet,Ceiling Fan(s),Floor Plan - Open,Kitchen - Island,Primary Bath(s),Recessed Lighting,Sprinkler System,Upgraded Countertops,Walk-in Closet(s),Wood Floors |
|---|---|
| Heating Fuel | Natural Gas |
| Basement | Connecting Stairway,Daylight,Full,Full,Fully Finished,Heated,Improved,Interior Access,Outside Entrance,Rear Entrance,Sump Pump,Walkout Level,Windows |
| Flooring | Carpet,Ceramic Tile,Hardwood,Wood |
| Total Fireplaces | 1 |
| Fireplace Features | Stone,Gas/Propane |
| Hot Water | Natural Gas |
| Basement (Y/N) | Yes |
| Heating Y/N | Yes |
| Fireplace Y/N | Yes |
| Above Grade Finished Area | 3094 |
| Half Baths | 1 |
| Central Air Y/N | Yes |
| Total Bedrooms | 4 |
| Below Grade Finished Area | 1000 |
| Room Type | Dining Room,Primary Bedroom,Bedroom 2,Bedroom 3,Bedroom 4,Kitchen,Family Room,Foyer,Study,Exercise Room,Laundry,Loft,Recreation Room,Bathroom 2,Bathroom 3,Primary Bathroom,Full Bath,Half Bath |
| Below Grade Finished Area Unit Type | Square Feet |
| LivingAreaSource | Estimated |
| Laundry Type | Upper Floor |
| Below Grade Unfin Area Units | Square Feet |
| Below Grade Unfin SQFT | 297 |
| Below Grade Unfin SQFT Source | Estimated |
| Below Grade Finished Area Source | Estimated |
| Bedrooms Count All Upper Levels | 4 |
| Bedrooms Count Upper Level 1 | 4 |
| Bathrooms Half Main Level | 1 |
| Bathrooms Full Upper Level 1 | 3 |
| Bathrooms Full Lower Level 1 | 1 |
| Bathrooms Full All Upper Levels | 3 |
| Bathrooms Full All Lower Levels | 1 |
| Bathrooms Count Upper Level 1 | 3.00 |
| Bathrooms Count Lower Level 1 | 1.00 |
| Bathrooms Count All Upper Levels | 3 |
| Bathrooms Count All Lower Levels | 1 |
| Above Grade Finished Area Source | Assessor |
| Above Grade Finished Area Unit Type | Square Feet |
| Total Baths | 5 |
Exterior Features
| Exterior Amenities | Exterior Lighting,Sidewalks |
|---|---|
| Pool | Yes - Community |
| Parking Features | Asphalt Driveway |
| Lot Features | Backs - Open Common Area,Backs to Trees,Trees/Wooded |
| Water Source | Public |
| Inclusions | See Disclosures |
| Total Parking Spaces | 2 |
| Garage Features | Garage Door Opener,Garage - Front Entry |
| Type of Parking | Attached Garage |
| Land Use Code | R |
| Foundation Details | Active Radon Mitigation |
| Water View Y/N | No |
| Lot Size Acres | 0.16 |
| Road Surface Type | Black Top |
| Water Body Type | Lake |
| Lot Size Source | Assessor |
| Waterfront Y/N | No |
| Water Access Features | Boat - Electric Motor Only,Canoe/Kayak,Fishing Allowed,Private Access,Swimming Allowed |
| Land Assessed Value | 111000.00 |
| Navigable Water Y/N | Yes |
| Water Oriented Y/N | Yes |
| # of Attached Garage Spaces | 2 |
Room Details
| Room | Dimensions | Level | Flooring | Details |
|---|---|---|---|---|
| Bathroom 2 | Upper 1 | Flooring - Ceramic Tile | ||
| Bathroom 3 | Upper 1 | Flooring - Ceramic Tile | ||
| Bedroom 2 | Upper 1 | Attached Bathroom | ||
| Bedroom 3 | Upper 1 | Flooring - Carpet | ||
| Bedroom 4 | Upper 1 | Flooring - Carpet | ||
| Dining Room | Main | Flooring - HardWood | ||
| Exercise Room | Lower 1 | |||
| Family Room | Main | Flooring - HardWood,Fireplace - Gas | ||
| Foyer | Main | Flooring - HardWood | ||
| Full Bath | Lower 1 | Flooring - Ceramic Tile | ||
| Half Bath | Main | |||
| Kitchen | Main | Flooring - HardWood | ||
| Laundry | Upper 1 | Flooring - Ceramic Tile | ||
| Loft | Upper 1 | Flooring - HardWood,Lighting - Recessed | ||
| Primary Bathroom | Upper 1 | Flooring - Ceramic Tile | ||
| Primary Bedroom | Upper 1 | Attached Bathroom,Flooring - Carpet,Walk-In Closet(s) | ||
| Recreation Room | Lower 1 | Flooring - Carpet | ||
| Study | Main | Flooring - HardWood |
Amenities
- Foreclosure
- Views
- Short Sale
- New Construction
- Adult 55+
- Lease To Own
- No HOA Fees
- Furnished
- Primary On Main
- Air Conditioning
- Seller Finance
- Green
- Fixer Upper
- Horse
- Golf
- Fireplace
- Deck
- Garage
- Basement
- Pool
Property vs Single Family Average in 21774
Price
Taxes
Year Built
Visits
 © BRIGHT, All Rights Reserved
