
Price Reduction - Views
Address
112 Glade Boulevard, Walkersville, MD
Price
$ 499,000
Property Attributes
- MLS#MDFR2085576
- TypeSingle Family
- Listing Status ACTIVE
- CountyFREDERICK
- CityWalkersville
- NeighborhoodGlade Town
- Zip21793
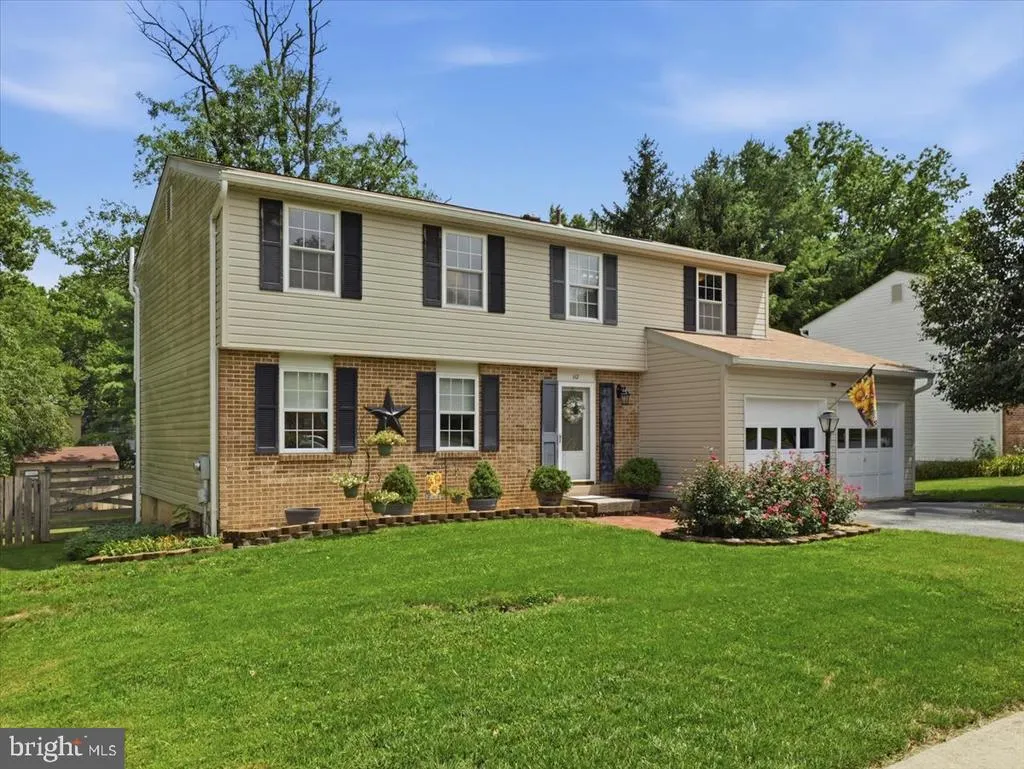
- StyleColonial
- Year Built1974
- Taxes$ 5012
- Price$ 499,000
- Bedrooms4
- Full Bathrooms2
- Half Bathrooms1
- Sqr Footage2452
- Lot Size0.21 Acres
Data Source:
Bright MLS
Property Description
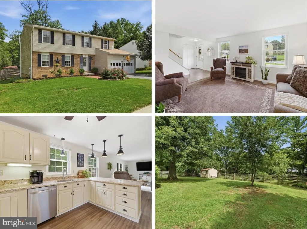
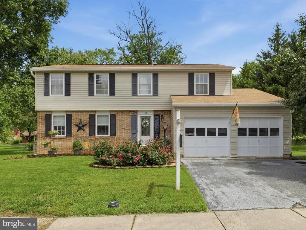
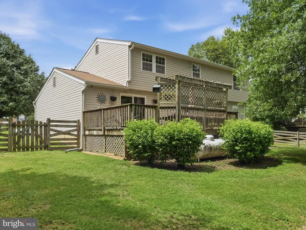
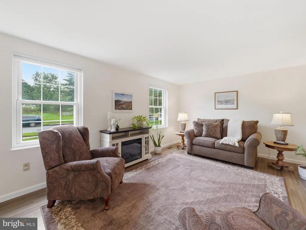
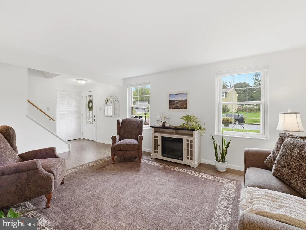
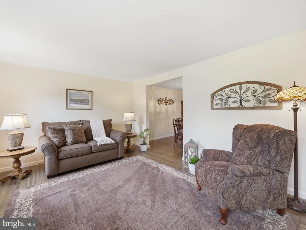
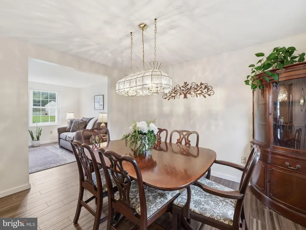
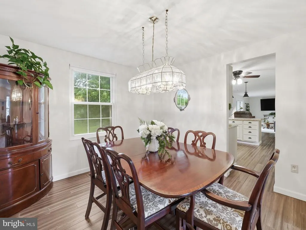
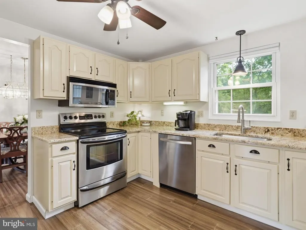
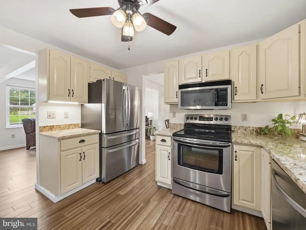
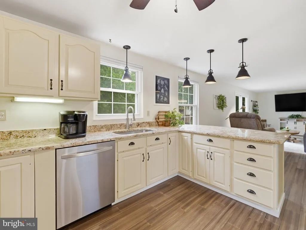
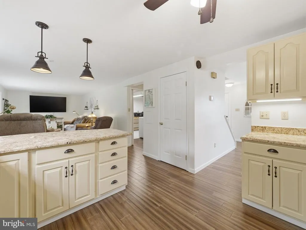
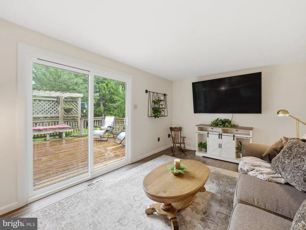
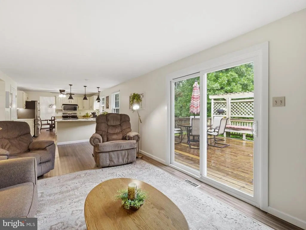
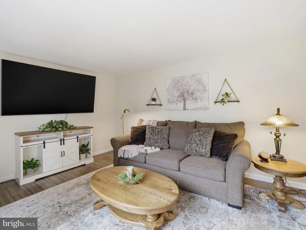
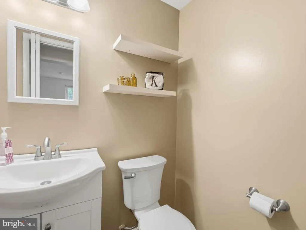
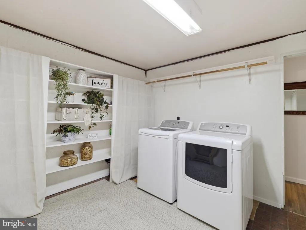
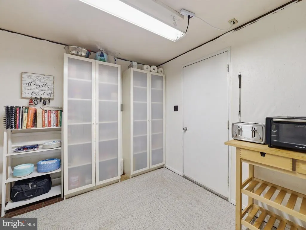
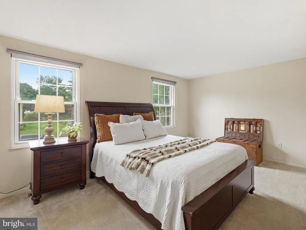
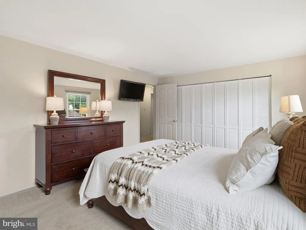
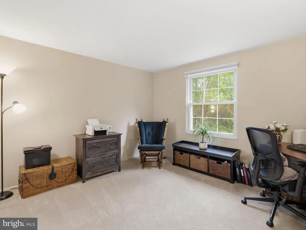
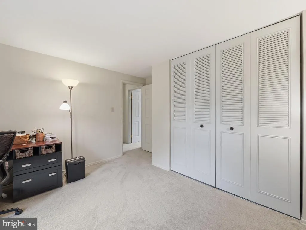
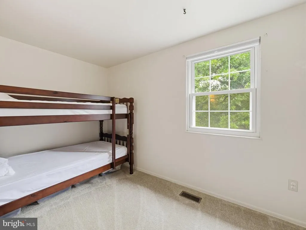
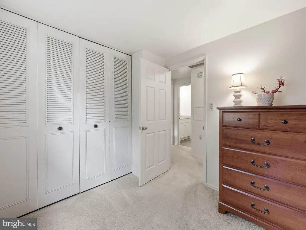
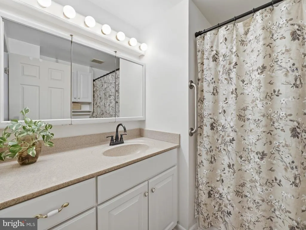
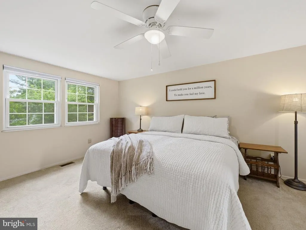
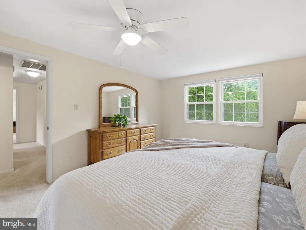
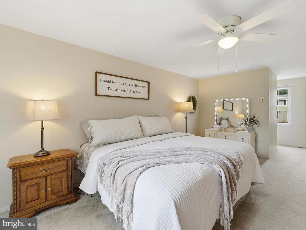
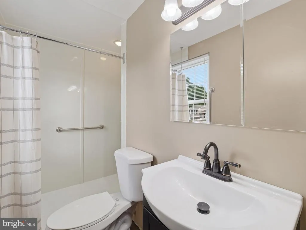
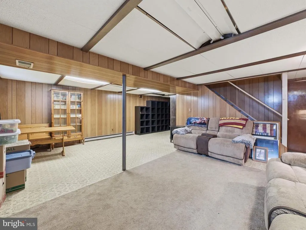
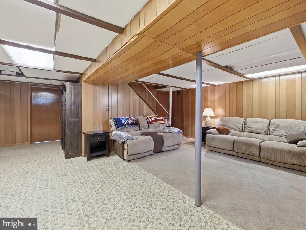
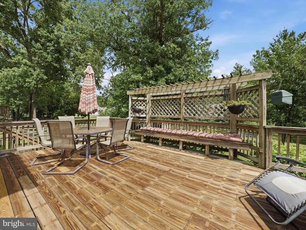
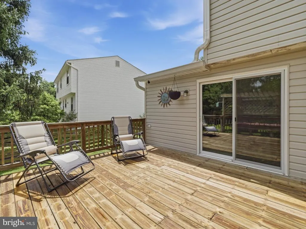
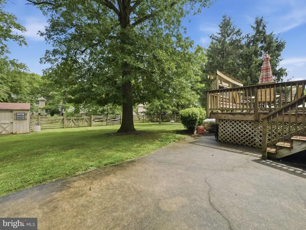
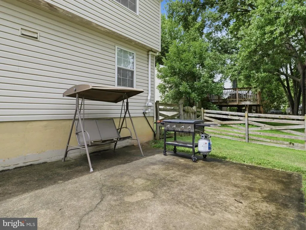
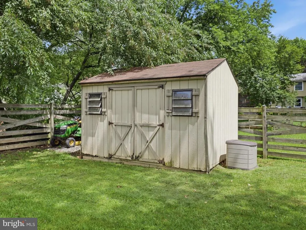
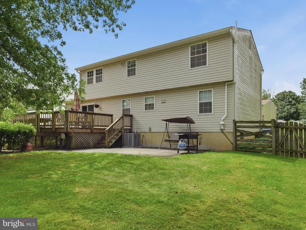
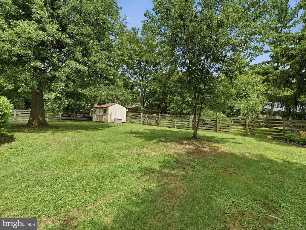
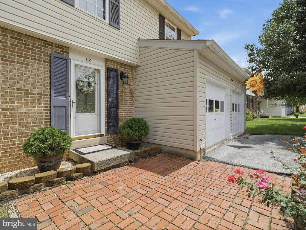
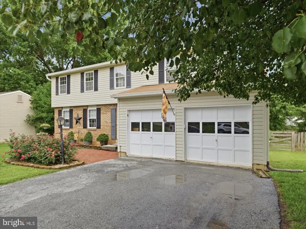
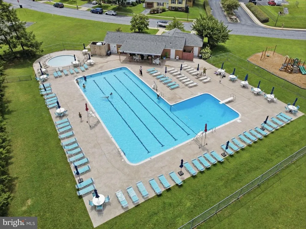
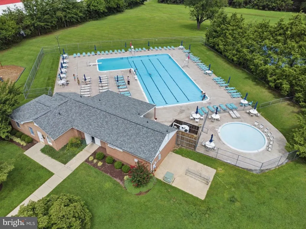
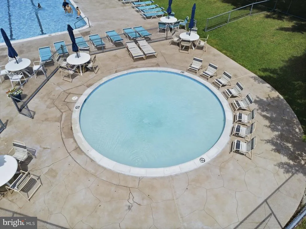
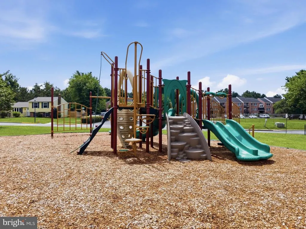
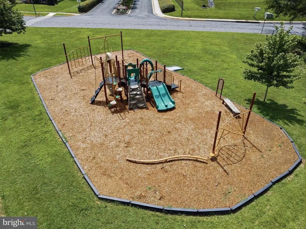
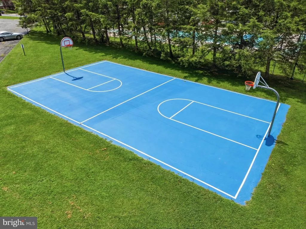
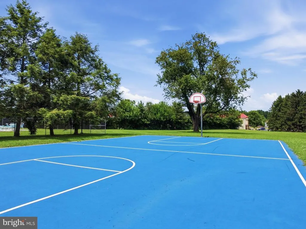
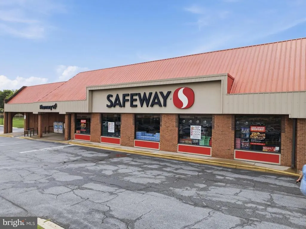
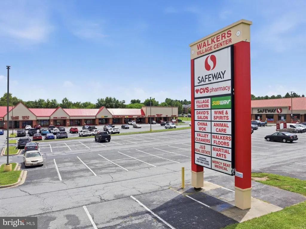
Beautifully updated 4-bedroom, 2.5-bath colonial offering an open floor plan and stylish finishes throughout. The remodeled kitchen features granite countertops, freshly painted cabinetry, and opens seamlessly to the main living areas with luxury vinyl plank flooring installed throughout the first floor. Major updates provide peace of mind, including a new HVAC system (2024), water heater (2023), radon mitigation system (2024), roof with oversized gutters and downspouts (2021), sliding glass door (2021), new light fixtures throughout (2025) and an updated half bath (2021). The spacious primary suite includes a walk-in closet and an updated bath with a stand-up shower. A thoughtfully converted portion of the garage creates a convenient main floor laundry area and expansive walk-in pantry, while the remaining garage space still accommodates a vehicle, motorcycle/lawn mower, and workshop. The finished basement offers a spacious recreation room, along with separate storage and utility rooms. Outside, enjoy the fully fenced backyard featuring a deck, patio, and storage shedperfect for entertaining, relaxing, or play. Located in an established neighborhood with mature trees, community pool and tot lots, and convenient access to shopping, dining, and commuter routes. Dont miss this one! It checks all the boxes!
| Price History | |
|---|---|
| 7/31/2026 | Listed $525,000 |
| 8/20/2026 | 5$499,000 |
General Features
| Living Area | 2452 |
|---|---|
| Sewer | Public Sewer |
| Heating | Forced Air,Baseboard - Electric,Programmable Thermostat |
| Cooling | Ceiling Fan(s),Central A/C,Programmable Thermostat |
| Possession | Settlement |
| Roof | Asphalt |
| Appliances | Built-In Microwave,Dishwasher,Disposal,Dryer - Electric,Dryer - Front Loading,Exhaust Fan,Extra Refrigerator/Freezer,Icemaker,Oven/Range - Electric,Refrigerator,Stainless Steel Appliances,Washer,Wate |
| Zoning | R2 |
| HOA Fee | 394.85 |
| Garage Spaces | 1.00 |
| Association Fee Includes | Common Area Maintenance,Pool(s),Snow Removal,Trash |
| Patio/Porch Features | Deck(s),Patio(s) |
| Architectural Style | Colonial |
| Security Features | Carbon Monoxide Detector(s),Smoke Detector |
| Construction Materials | Frame,Vinyl Siding |
| School District | FREDERICK COUNTY PUBLIC SCHOOLS |
| Year Built | 1974 |
| View | Garden/Lawn,Trees/Woods |
| Levels | 3 |
| Tax Year | 2025 |
| Ownership | Fee Simple |
| Cool Fuel | Electric |
| Accessibility | Grab Bars Mod |
| Assoc Fee Paid Per | Annually |
| County | FREDERICK |
| New Construction | No |
| Property Type | Residential |
| Association Amenities | Basketball Courts,Jog/Walk Path,Pool - Outdoor,Tot Lots/Playground |
| HOA | Yes |
| Subdivision Name | GLADE TOWN |
| Garage Y/N | Yes |
| Water Access Y/N | No |
| Other Structures | Above Grade,Below Grade |
| Full Baths | 2 |
| Status | ACTIVE |
| Directions | Use Google Maps |
| City | WALKERSVILLE |
| Association Name | GLADETOWNE COMMUNITY ASSOCIATION,INC. |
| Senior Community Y/N | No |
| Lot Size Units | Square Feet |
| Lot Size Square Feet | 9147.00 |
| Tax Assessed Value | 403167.0 |
| Tax Annual Amount | 5012.0 |
| Structure Type | Detached |
| Condo/Coop Association fee Y/N | No |
| Bathrooms Count Main Level | 1.00 |
| Price Per Sq Ft Total AG | 255.64 |
| Community Pool Features | Concrete,Filtered,In Ground,Lap/Exercise |
| Lease Considered Y/N | No |
| Vacation Rental Y/N | No |
| Virtual Tour | https://youtu.be/dGj0Z1P6TCA |
| Total SQFT | 2768 |
| Standard Status | Active |
| Year Built Source | Assessor |
| Tax Lot | 54 |
Interior Features
| Interior Amenities | Attic,Attic/House Fan,Bathroom - Soaking Tub,Bathroom - Tub Shower,Bathroom - Walk-In Shower,Built-Ins,Carpet,Ceiling Fan(s),Family Room Off Kitchen,Floor Plan - Traditional,Formal/Separate Dining Ro |
|---|---|
| Heating Fuel | Propane - Leased |
| Basement | Connecting Stairway,Daylight,Partial,Heated,Partially Finished,Sump Pump,Windows |
| Flooring | Carpet,Luxury Vinyl Plank,Vinyl |
| Hot Water | Electric |
| Basement (Y/N) | Yes |
| Heating Y/N | Yes |
| Window Features | Double Hung,Double Pane,Screens,Vinyl Clad |
| Fireplace Y/N | No |
| Above Grade Finished Area | 1952 |
| Half Baths | 1 |
| Central Air Y/N | Yes |
| Total Bedrooms | 4 |
| Below Grade Finished Area | 500 |
| Room Type | Living Room,Dining Room,Bedroom 2,Bedroom 3,Bedroom 4,Kitchen,Family Room,Foyer,Laundry,Recreation Room,Storage Room,Utility Room,Workshop,Primary Bathroom,Full Bath,Half Bath |
| Below Grade Finished Area Unit Type | Square Feet |
| LivingAreaSource | Assessor |
| Laundry Type | Main Floor |
| Below Grade Unfin Area Units | Square Feet |
| Below Grade Unfin SQFT | 316 |
| Below Grade Unfin SQFT Source | Assessor |
| Below Grade Finished Area Source | Assessor |
| Bedrooms Count All Upper Levels | 4 |
| Bedrooms Count Upper Level 1 | 4 |
| Bathrooms Half Main Level | 1 |
| Bathrooms Full Upper Level 1 | 2 |
| Bathrooms Full All Upper Levels | 2 |
| Bathrooms Count Upper Level 1 | 2.00 |
| Bathrooms Count All Upper Levels | 2 |
| Above Grade Finished Area Source | Assessor |
| Above Grade Finished Area Unit Type | Square Feet |
| Total Baths | 3 |
Exterior Features
| Exterior Amenities | Exterior Lighting,Flood Lights,Gutter System,Sidewalks,Street Lights |
|---|---|
| Pool | Yes - Community |
| Fencing | Fully,Rear,Wood |
| Parking Features | Asphalt Driveway |
| Water Source | Public |
| Total Parking Spaces | 3 |
| Garage Features | Garage - Front Entry,Garage Door Opener,Inside Access |
| Type of Parking | Attached Garage,Driveway,On Street |
| Land Use Code | R |
| Foundation Details | Active Radon Mitigation,Concrete Perimeter |
| Water View Y/N | No |
| Lot Size Acres | 0.21 |
| Lot Size Source | Assessor |
| Waterfront Y/N | No |
| Door Features | Insulated,Sliding Glass,Storm |
| Land Assessed Value | 173100.00 |
| Navigable Water Y/N | No |
| Water Oriented Y/N | No |
| # of Attached Garage Spaces | 1 |
Room Details
| Room | Dimensions | Level | Flooring | Details |
|---|---|---|---|---|
| Bedroom 2 | Upper 1 | Flooring - Carpet,Window Treatments | ||
| Bedroom 3 | Upper 1 | Flooring - Carpet,Window Treatments | ||
| Bedroom 4 | Upper 1 | Flooring - Carpet,Window Treatments | ||
| Dining Room | Main | Flooring - Luxury Vinyl Plank,Formal Dining Room,Lighting - Ceiling,Window Treatments | ||
| Family Room | Main | Flooring - Luxury Vinyl Plank | ||
| Foyer | Main | Flooring - Luxury Vinyl Plank,Lighting - Ceiling | ||
| Full Bath | Upper 1 | Bathroom - Soaking Tub,Bathroom - Tub Shower,Countertop(s) - Solid Surface,Flooring - Vinyl,Lighting - Wall sconces | ||
| Half Bath | Main | Countertop(s) - Solid Surface,Flooring - Luxury Vinyl Plank,Lighting - Pendants | ||
| Kitchen | Main | Ceiling Fan(s),Countertop(s) - Granite,Flooring - Luxury Vinyl Plank,Kitchen - Eat-in,Kitchen - Electric Cooking,Lighting - Ceiling,Lighting - Pendants | ||
| Laundry | Main | Built-Ins,Flooring - Vinyl,Lighting - Ceiling | ||
| Living Room | Main | Flooring - Luxury Vinyl Plank,Window Treatments | ||
| Primary Bathroom | Upper 1 | Bathroom - Walk-In Shower,Countertop(s) - Solid Surface,Flooring - Luxury Vinyl Plank,Lighting - Ceiling,Lighting - Recessed,Lighting - Wall sconces | ||
| Primary Bathroom | Upper 1 | Attached Bathroom,Attic - Access Panel,Ceiling Fan(s),Flooring - Carpet,Lighting - Ceiling,Walk-In Closet(s),Window Treatments | ||
| Recreation Room | Lower 1 | Flooring - Vinyl,Lighting - Ceiling | ||
| Storage Room | Lower 1 | Built-Ins,Flooring - Concrete,Lighting - Ceiling | ||
| Utility Room | Lower 1 | Built-Ins,Flooring - Concrete,Lighting - Ceiling | ||
| Workshop | Main | Flooring - Concrete,Lighting - Ceiling |
Amenities
- Foreclosure
- Views
- Short Sale
- New Construction
- Adult 55+
- Lease To Own
- No HOA Fees
- Furnished
- Primary On Main
- Air Conditioning
- Seller Finance
- Green
- Fixer Upper
- Horse
- Golf
- Fireplace
- Deck
- Garage
- Basement
- Pool
Property vs Single Family Average in 21793
Price
Taxes
Year Built
Visits
 © BRIGHT, All Rights Reserved
