
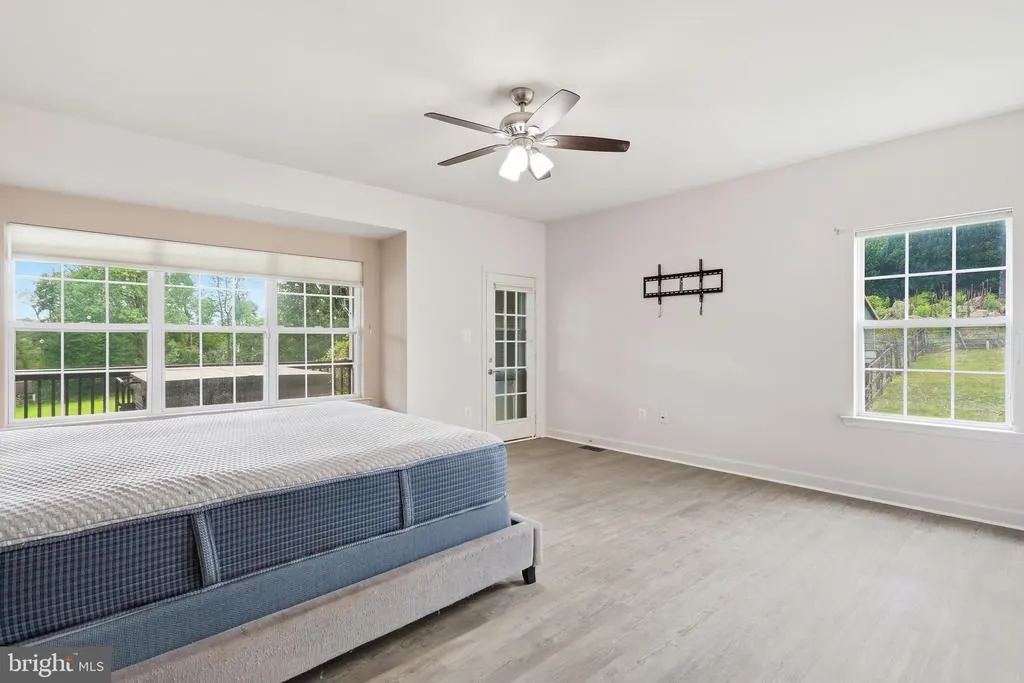
Views - Primary on Main
Address
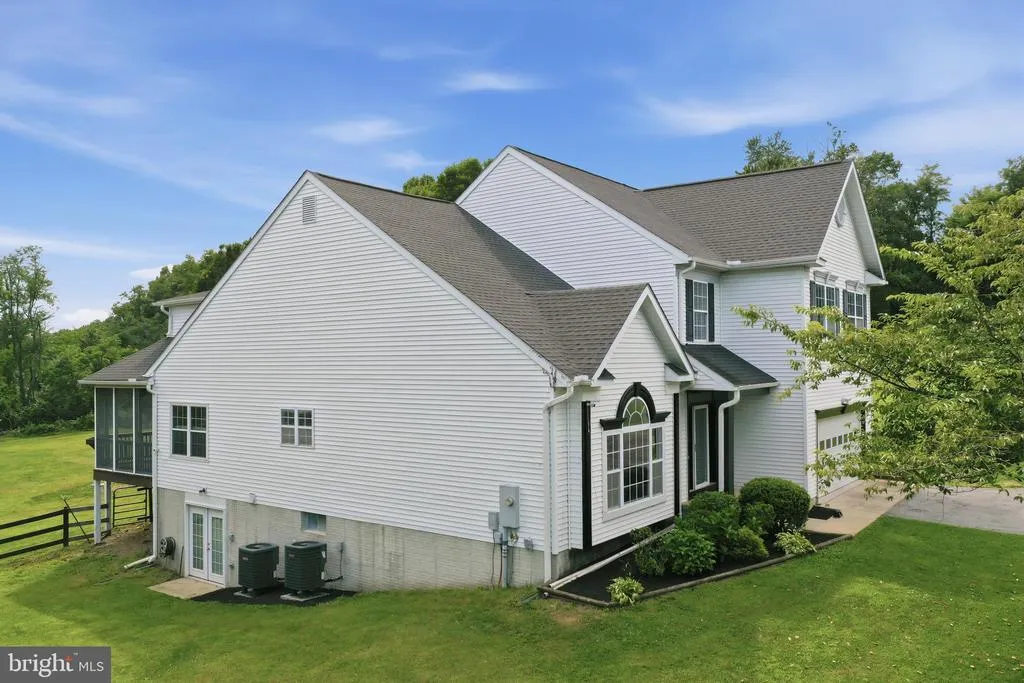
16680 Buck Lantz Road, Sabillasville, MD
Price
$ 890,000
Property Attributes
- MLS#MDFR2086416
- TypeSingle Family
- Listing Status ACTIVE
- CountyFREDERICK
- CitySabillasville
- Zip21780
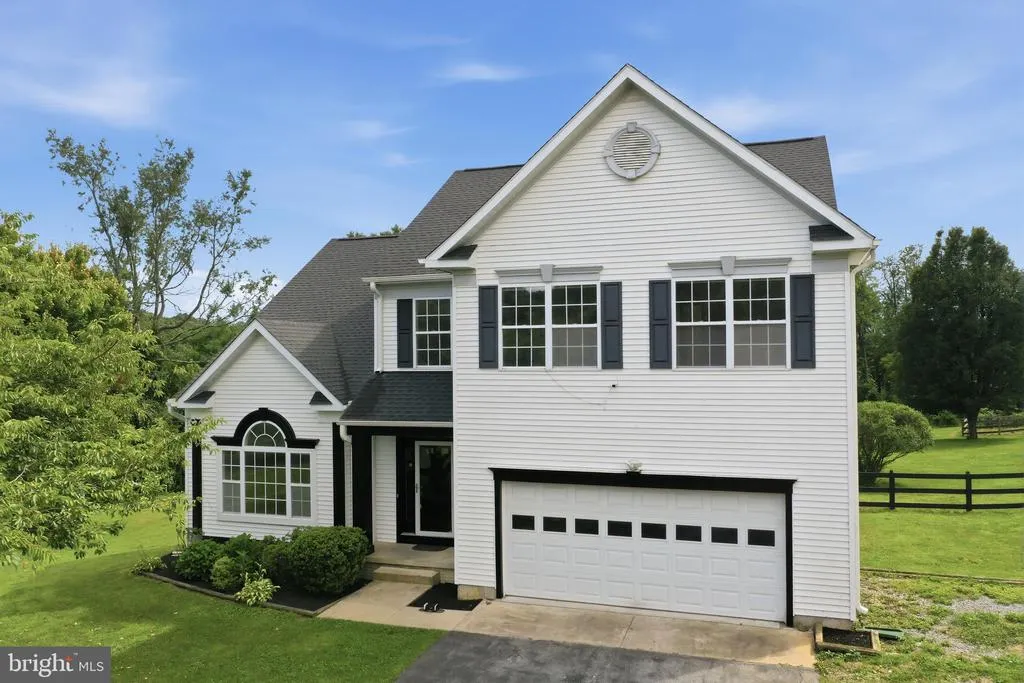
- StyleColonial
- Year Built1997
- Taxes$ 7698
- Price$ 890,000
- Bedrooms5
- Full Bathrooms3
- Half Bathrooms1
- Sqr Footage5032
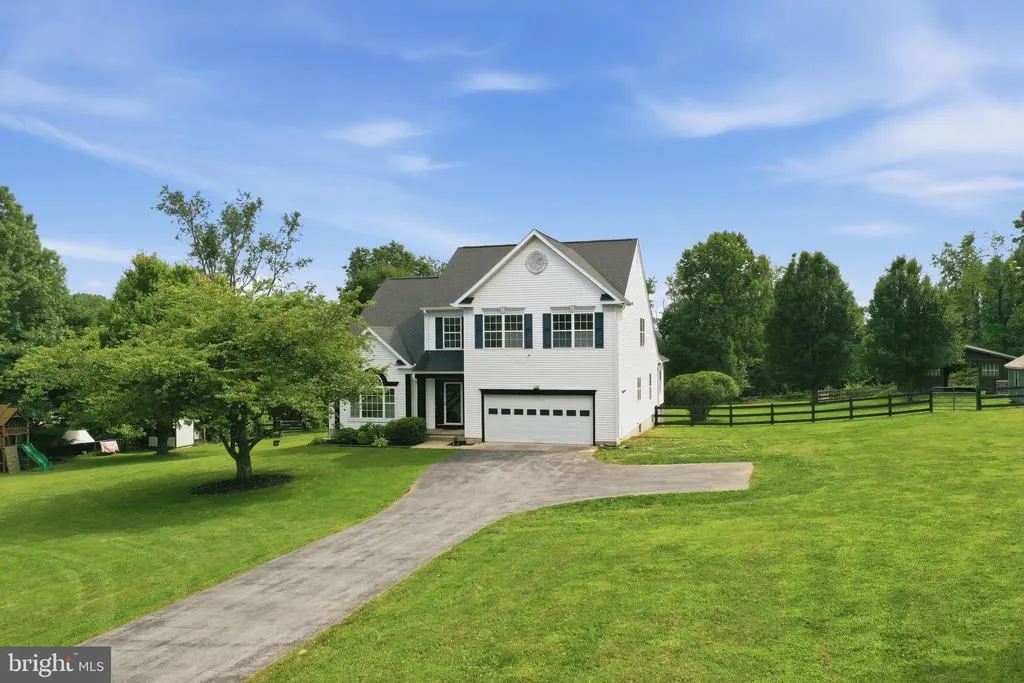
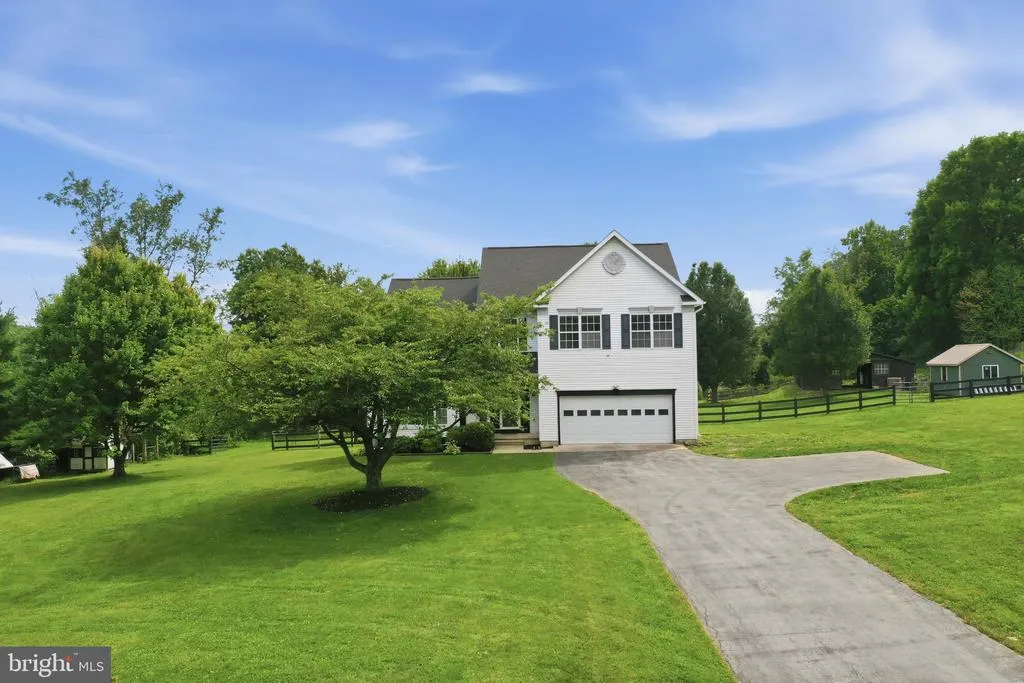
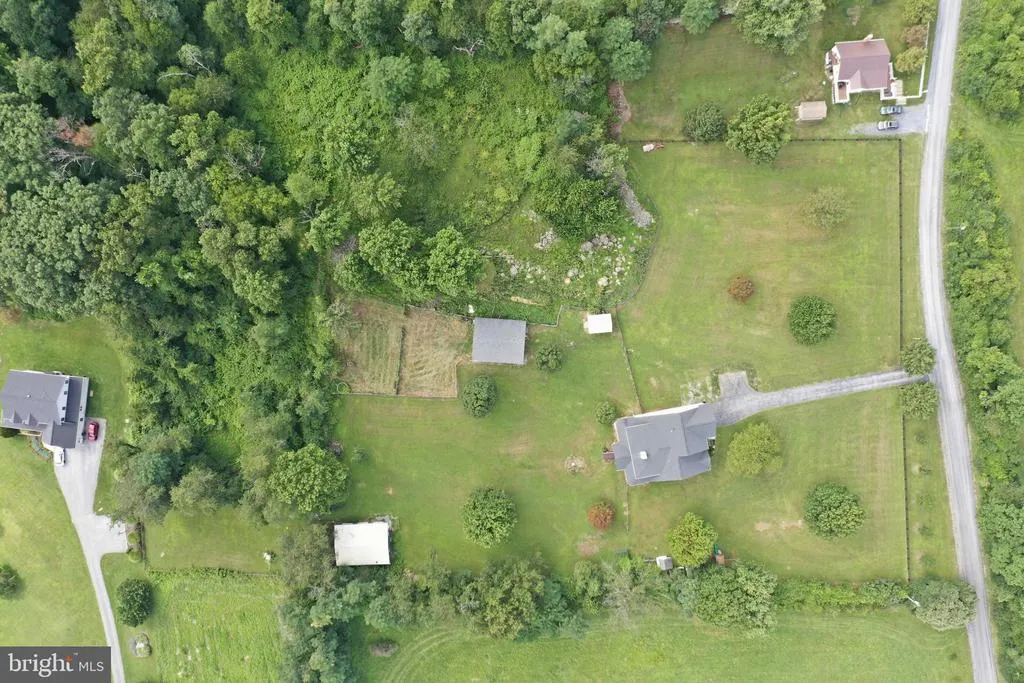
- Lot Size5 Acres
Data Source:
Bright MLS
Property Description
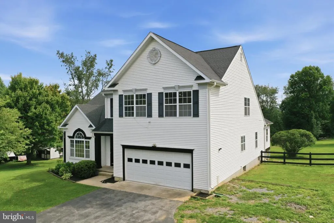
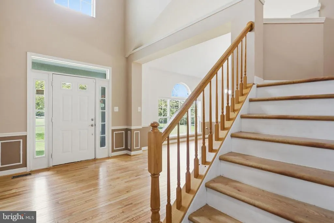
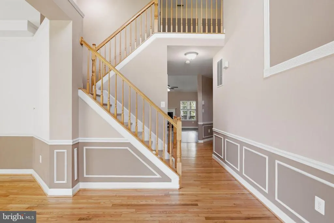
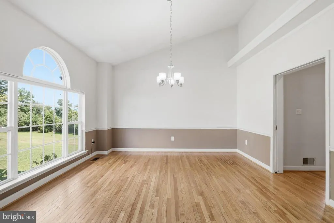
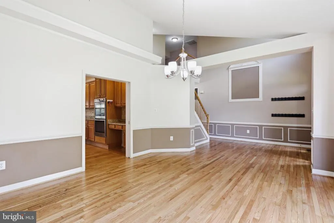
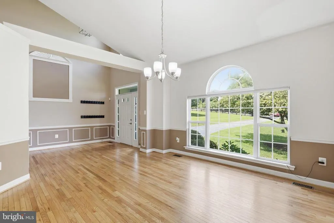
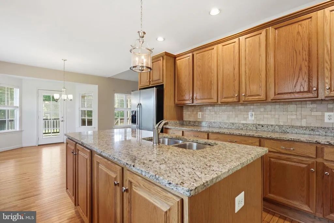
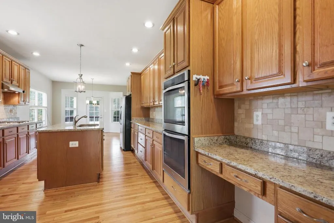
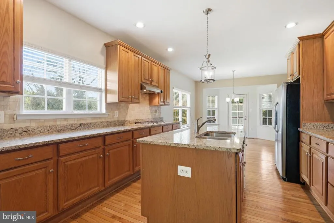
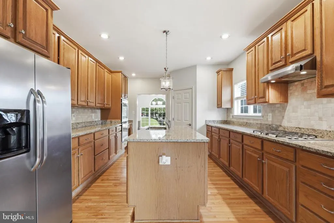
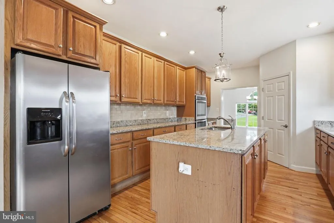
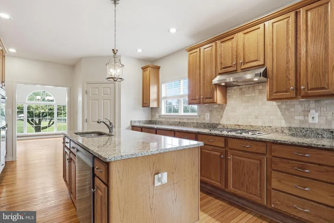
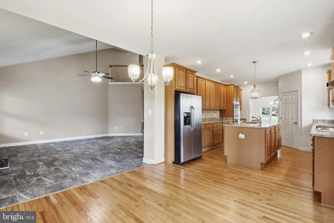
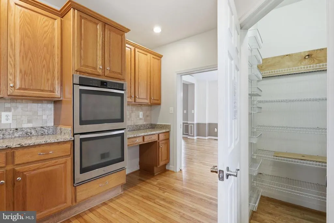
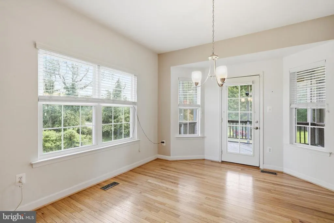
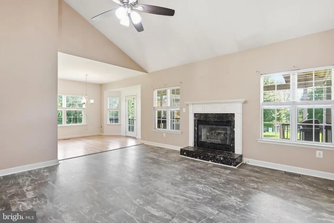
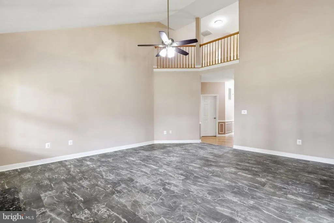
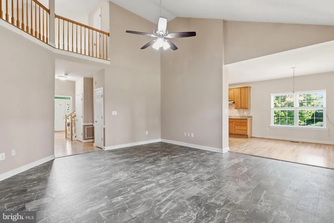
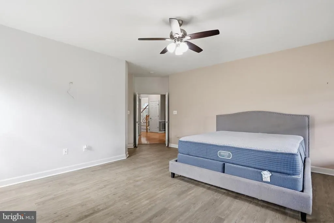
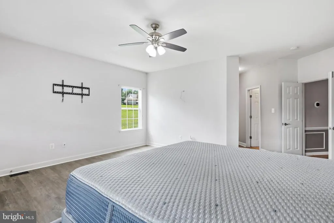
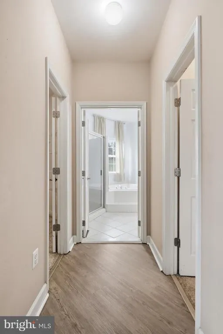
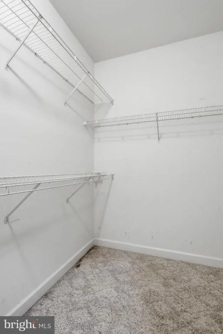
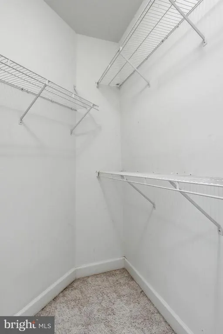
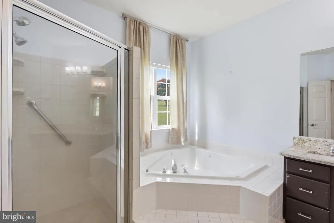
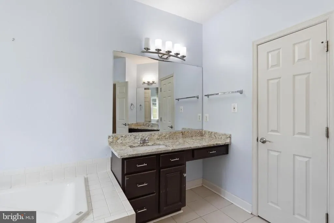
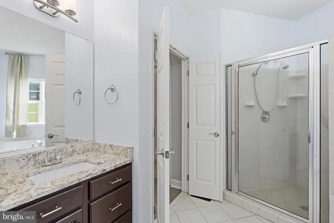
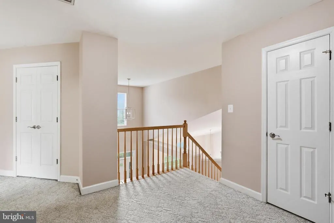
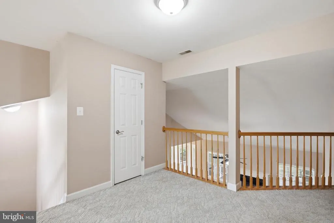
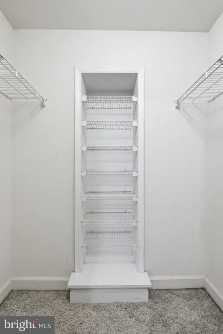
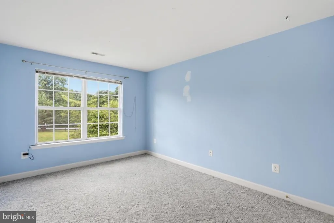
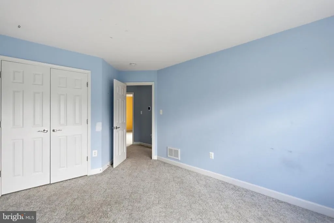
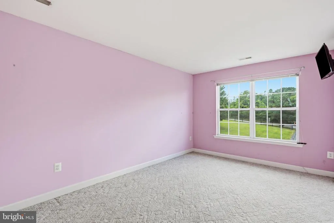
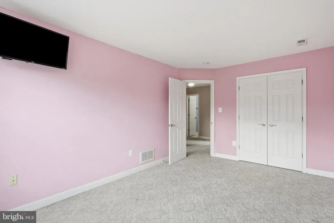
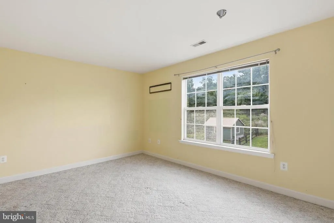
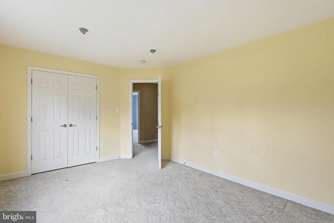
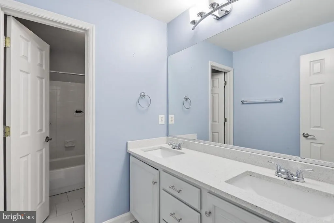
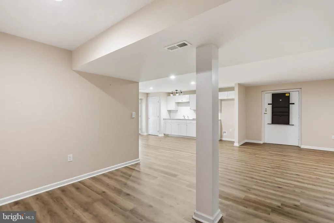
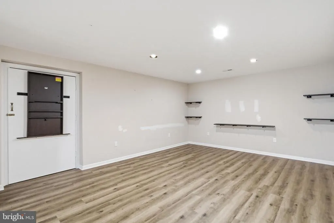
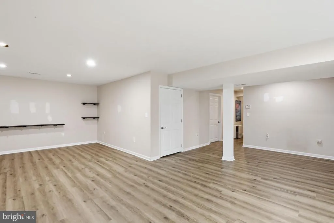
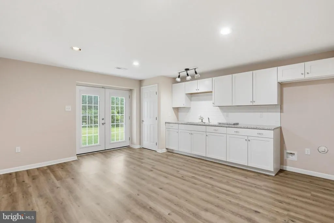
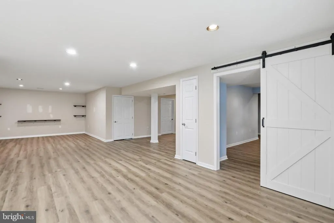
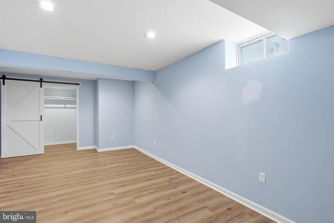
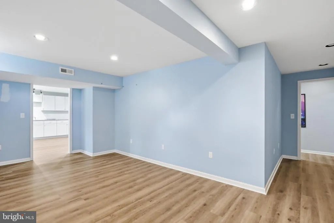
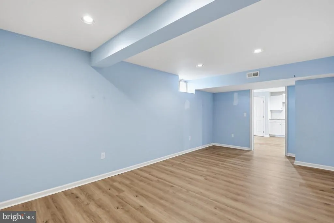
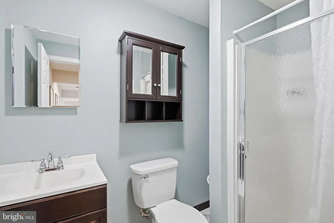
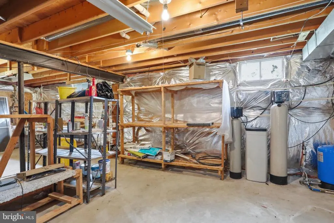
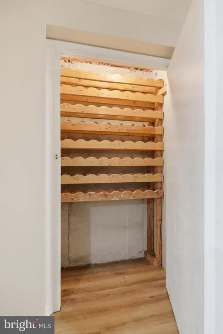
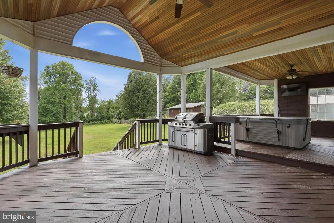
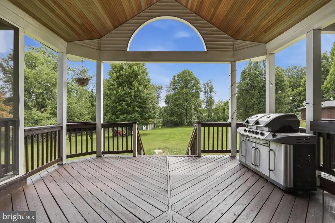
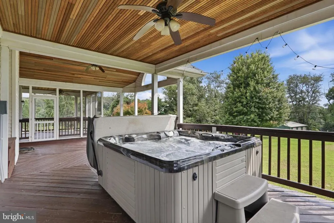
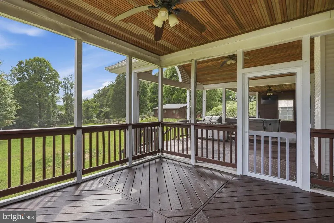
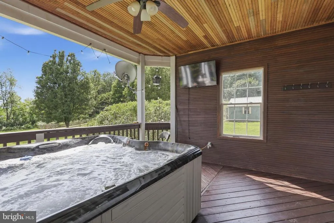
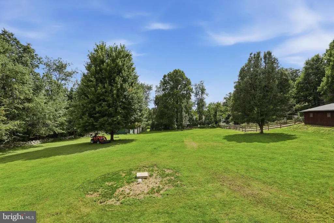
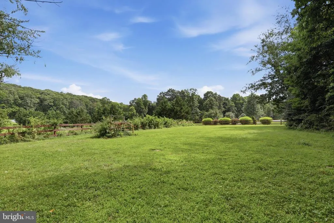
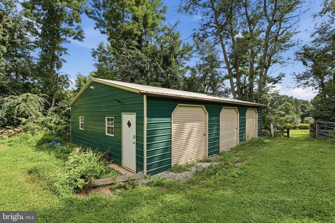
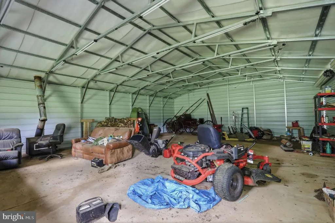
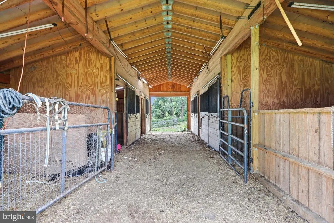
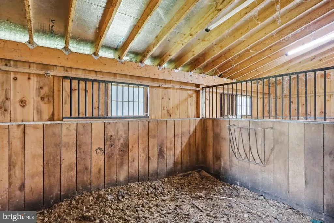
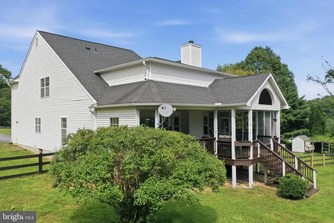
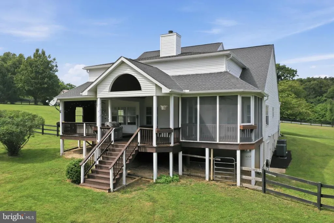
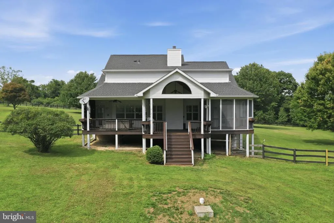
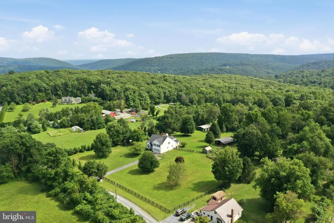
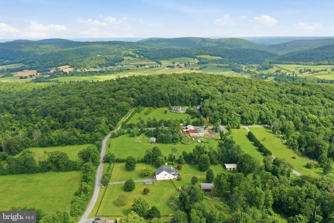
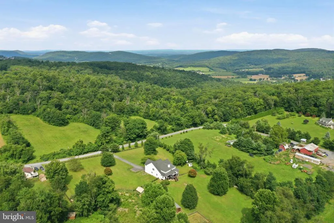
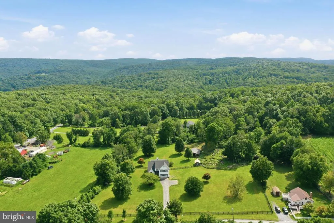
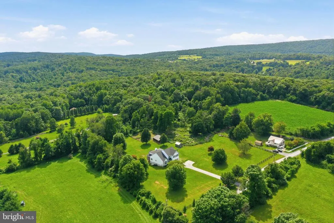
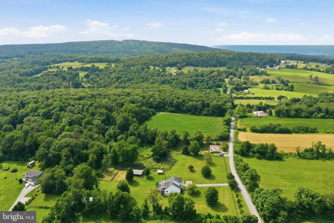
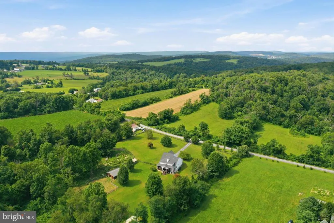
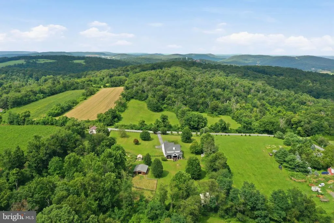
BUYER OPPORTUNITY! This property may qualify for up to $7,500 through the RBC U.S. Mortgage Welcome Home Program, with no income restrictions based on the property's qualifying Census Tract. Funds may be used toward down payment, closing costs, or an interest rate buy-down. Contact the listing agent for details. Beautiful five-acre farmette featuring a stunning five-bedroom, three-and-a-half-bathroom home with numerous updates throughout. Offering over 4,000 square feet above grade, this spacious Colonial welcomes you with soaring ceilings, a formal dining room, and a gourmet country eat-in kitchen with plenty of counter space and storage. The kitchen opens to a dramatic two-story living room with a gas fireplace and provides direct access to the expansive partially screened porch and covered deck with a hot tubperfect for relaxing summer evenings while enjoying peaceful countryside views. The main-level primary suite offers walk-in closets, a beautiful en-suite bath with a soaking tub, and private access to the deck, making it an ideal spot to enjoy your morning coffee. Upstairs, you'll find three generously sized, carpeted bedrooms and a hall bath. The upper level also features a spacious loft/landing area, along with a walk-in storage closet and a separate linen closet, providing additional storage and flexible living space. The walkout basement features luxury vinyl plank flooring, a kitchenette with granite countertops and white cabinetry, custom wine storage, space for a home gym, a fifth bedroom, and a spacious full bath. With abundant natural light, this level offers excellent potential for an in-law suite or private guest quarters. Home is also equipped with a UV water purification system and water softener, providing added convenience and enhanced water quality. Equestrian enthusiasts and hobby farmers alike will appreciate the exceptional Amish-built horse barn. Multiple safely fenced pastures and a goat pavilion provide plenty of space for horses, goats, or other animals. A new three-bay pole barn offers additional storage, parking, or workspace. The outbuildings could easily be converted into additional garage space or a workshop.
| Price History | |
|---|---|
| 7/30/2026 | Listed $890,000 |
General Features
| Living Area | 5032 |
|---|---|
| Sewer | Private Septic Tank |
| Heating | Heat Pump(s) |
| Cooling | Central A/C |
| Possession | Settlement |
| Roof | Architectural Shingle |
| Zoning | AG |
| Garage Spaces | 2.00 |
| Patio/Porch Features | Deck(s),Porch(es),Screened |
| Architectural Style | Colonial |
| Construction Materials | Vinyl Siding |
| School District | FREDERICK COUNTY PUBLIC SCHOOLS |
| Year Built | 1997 |
| View | Pasture |
| Levels | 2 |
| Tax Year | 2025 |
| Ownership | Fee Simple |
| Cool Fuel | Electric |
| Section | 3 |
| Accessibility | None |
| County | FREDERICK |
| New Construction | No |
| Property Type | Residential |
| HOA | No |
| Subdivision Name | NONE AVAILABLE |
| Garage Y/N | Yes |
| Water Access Y/N | No |
| Other Structures | Above Grade,Below Grade |
| Full Baths | 3 |
| Status | ACTIVE |
| Directions | 550N to Sabillasville. Slight left on Ft. Ritchie Road. Slight left on Skunk Hollow Road. Turn Left on Buck Lantz. House/farm on the right side. |
| City | SABILLASVILLE |
| Senior Community Y/N | No |
| Lot Size Units | Square Feet |
| Lot Size Square Feet | 217800.00 |
| Tax Assessed Value | 702600.0 |
| Tax Annual Amount | 7698.0 |
| Structure Type | Detached |
| Condo/Coop Association fee Y/N | No |
| Bathrooms Full Main Level | 1 |
| Bathrooms Count Main Level | 2.00 |
| Price Per Sq Ft Total AG | 220.73 |
| Vacation Rental Y/N | No |
| Virtual Tour | https://youtu.be/eXCc4eicpKA |
| Total SQFT | 5928 |
| Location Type | Rural |
| Standard Status | Active |
| Year Built Source | Assessor |
| Tax Lot | 1 |
Interior Features
| Interior Amenities | 2nd Kitchen,Attic,Breakfast Area,Butlers Pantry,Carpet,Ceiling Fan(s),Chair Railings,Dining Area,Entry Level Bedroom,Family Room Off Kitchen,Floor Plan - Traditional,Formal/Separate Dining Room,Kitch |
|---|---|
| Heating Fuel | Electric |
| Basement | Daylight,Full,Fully Finished,Heated,Improved,Interior Access,Outside Entrance,Walkout Level,Windows,Connecting Stairway |
| Total Fireplaces | 1 |
| Fireplace Features | Gas/Propane,Marble,Mantel(s),Fireplace - Glass Doors |
| Hot Water | Electric |
| Basement (Y/N) | Yes |
| Heating Y/N | Yes |
| Fireplace Y/N | Yes |
| Above Grade Finished Area | 4032 |
| Half Baths | 1 |
| Central Air Y/N | Yes |
| Total Bedrooms | 5 |
| Below Grade Finished Area | 1000 |
| Room Type | Living Room,Dining Room,Primary Bedroom,Bedroom 2,Bedroom 3,Bedroom 4,Bedroom 5,Kitchen,Basement,Foyer,Breakfast Room,Laundry,Utility Room,Bathroom 2,Bathroom 3,Half Bath |
| Main Level Bedrooms | 1 |
| Below Grade Finished Area Unit Type | Square Feet |
| LivingAreaSource | Assessor |
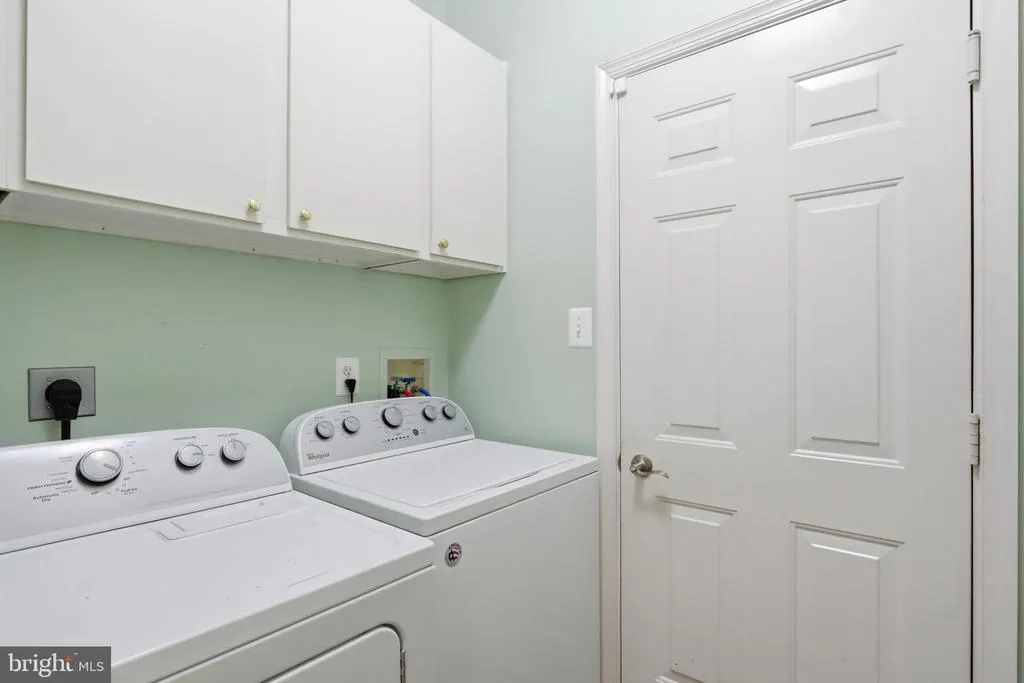
| Laundry Type | Main Floor |
| Below Grade Unfin Area Units | Square Feet |
| Below Grade Unfin SQFT | 896 |
| Below Grade Unfin SQFT Source | Assessor |
| Below Grade Finished Area Source | Assessor |
| Bedrooms Count All Lower Levels | 1 |
| Bedrooms Count All Upper Levels | 3 |
| Bedrooms Count Lower Level 1 | 1 |
| Bedrooms Count Upper Level 1 | 3 |
| Bathrooms Half Main Level | 1 |
| Bathrooms Full Upper Level 1 | 1 |
| Bathrooms Full Lower Level 1 | 1 |
| Bathrooms Full All Upper Levels | 1 |
| Bathrooms Full All Lower Levels | 1 |
| Bathrooms Count Upper Level 1 | 1.00 |
| Bathrooms Count Lower Level 1 | 1.00 |
| Bathrooms Count All Upper Levels | 1 |
| Bathrooms Count All Lower Levels | 1 |
| Above Grade Finished Area Source | Assessor |
| Above Grade Finished Area Unit Type | Square Feet |
| Total Baths | 4 |
Exterior Features
| Exterior Amenities | Outbuilding(s) |
|---|---|
| Pool | No Pool |
| Fencing | Board,Fully,Wire,Wood |
| Parking Features | Asphalt Driveway,Paved Driveway |
| Lot Features | Backs to Trees,Front Yard,Landscaping,Rear Yard,Rural |
| Water Source | Well |
| Total Parking Spaces | 2 |
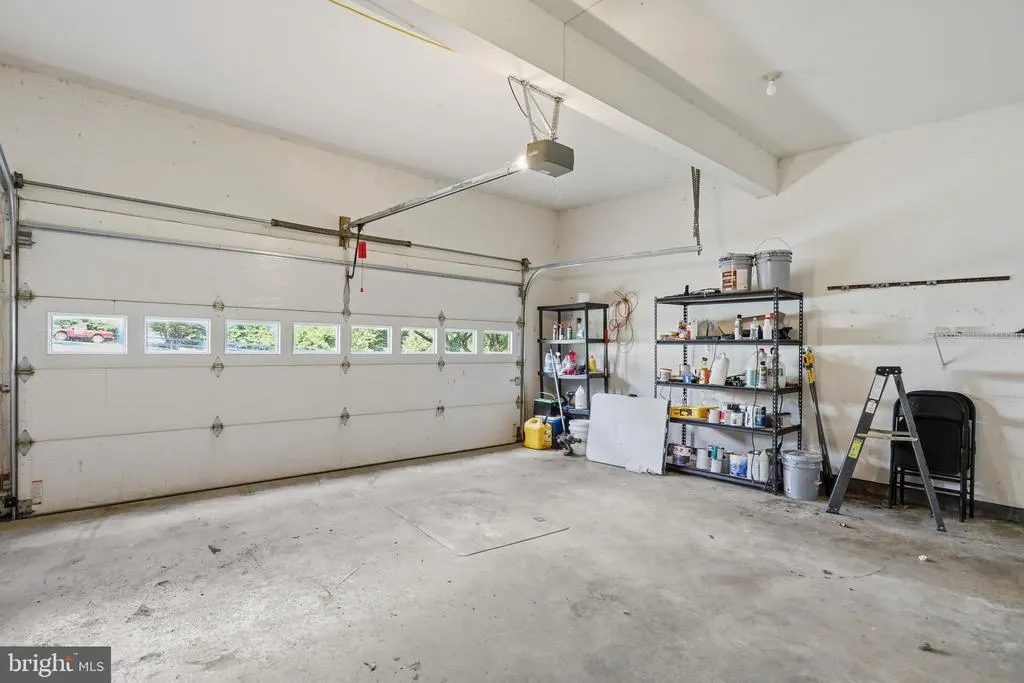
| Garage Features | Garage Door Opener,Garage - Front Entry,Inside Access |
| Type of Parking | Attached Garage,Driveway |
| Land Use Code | R |
| Foundation Details | Concrete Perimeter |
| Water View Y/N | No |
| Lot Size Acres | 5.00 |
| Lot Size Source | Assessor |
| Waterfront Y/N | No |
| Horse Y/N | Yes |
| Horse Amenities | Horses Allowed,Paddock,Stable(s) |
| Land Assessed Value | 100800.00 |
| Navigable Water Y/N | No |
| Water Oriented Y/N | No |
| # of Attached Garage Spaces | 2 |
Room Details
| Room | Dimensions | Level | Flooring | Details |
|---|---|---|---|---|
| Basement | Lower 1 | Flooring - Luxury Vinyl Plank,Basement - Finished,Lighting - Recessed | ||
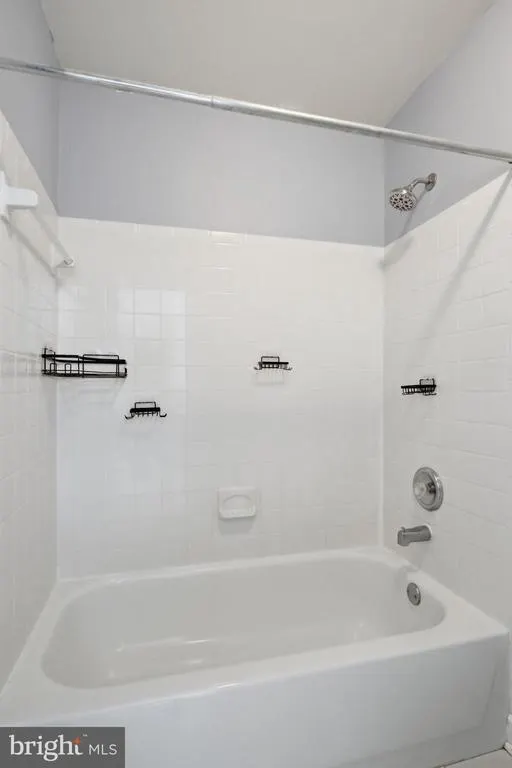
| Bathroom 2 | Upper 1 | Flooring - Ceramic Tile,Countertop(s) - Quartz,Bathroom - Tub Shower | ||
| Bathroom 3 | Lower 1 | Flooring - Luxury Vinyl Plank,Bathroom - Walk-In Shower | ||
| Bedroom 2 | Upper 1 | Flooring - Carpet | ||
| Bedroom 3 | Upper 1 | Flooring - Carpet | ||
| Bedroom 4 | Upper 1 | Flooring - Carpet | ||
| Bedroom 5 | Lower 1 | Flooring - Luxury Vinyl Plank,Lighting - Recessed | ||
| Breakfast Room | Main | Flooring - HardWood | ||
| Dining Room | Main | Flooring - HardWood,Cathedral/Vaulted Ceiling,Chair Rail | ||
| Foyer | Main | Flooring - HardWood | ||
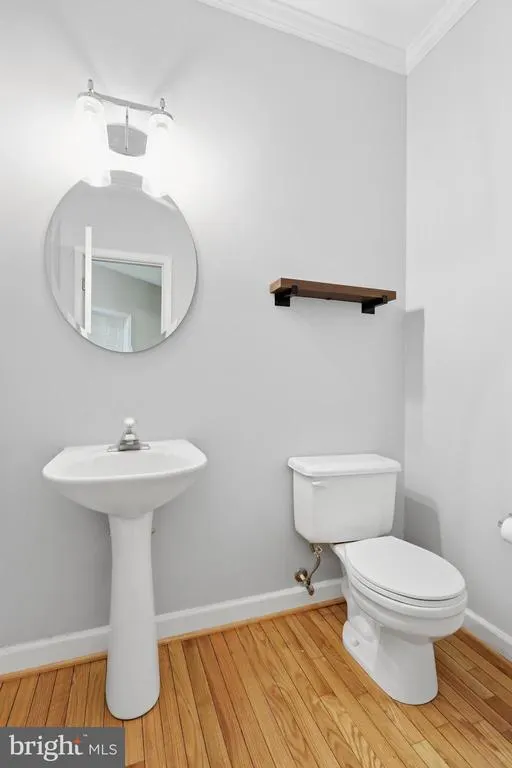
| Half Bath | Main | Flooring - HardWood | ||
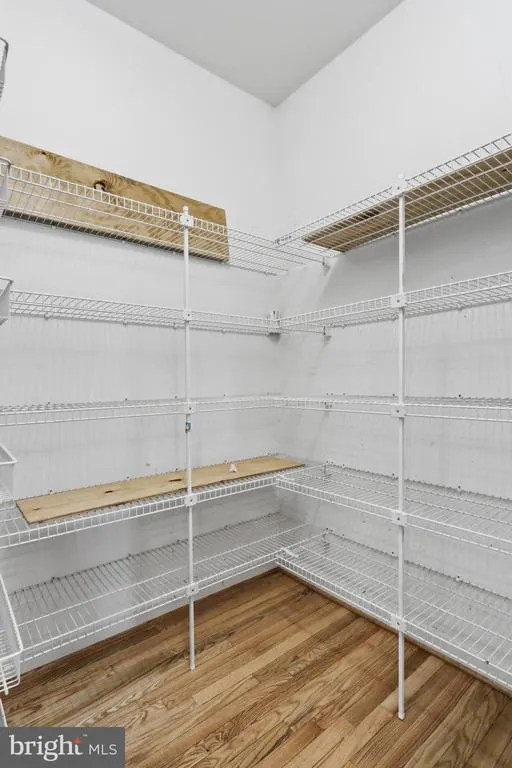
| Kitchen | Main | Flooring - HardWood,Countertop(s) - Granite,Lighting - Recessed,Lighting - Pendants,Double Sink,Pantry,Island | ||
| Laundry | Main | |||
| Living Room | Main | Flooring - Luxury Vinyl Plank,Fireplace - Gas,Cathedral/Vaulted Ceiling,Ceiling Fan(s) | ||
| Primary Bedroom | Main | Flooring - Luxury Vinyl Plank,Ceiling Fan(s),Attached Bathroom,Walk-In Closet(s),Bathroom - Jetted Tub,Bathroom - Walk-In Shower | ||
| Utility Room | Lower 1 |
Amenities
- Foreclosure
- Views
- Short Sale
- New Construction
- Adult 55+
- Lease To Own
- No HOA Fees
- Furnished
- Primary On Main
- Air Conditioning
- Seller Finance
- Green
- Fixer Upper
- Horse
- Golf
- Fireplace
- Deck
- Garage
- Basement
- Pool
Property vs Single Family Average in 21780
Price
Taxes
Year Built
Visits
 © BRIGHT, All Rights Reserved
