
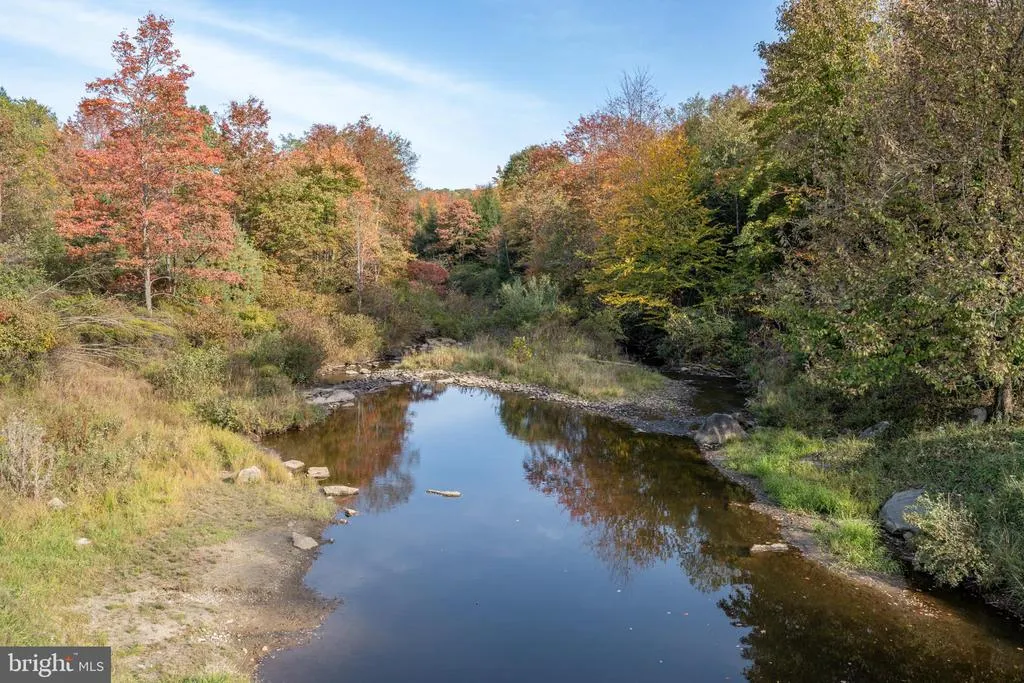
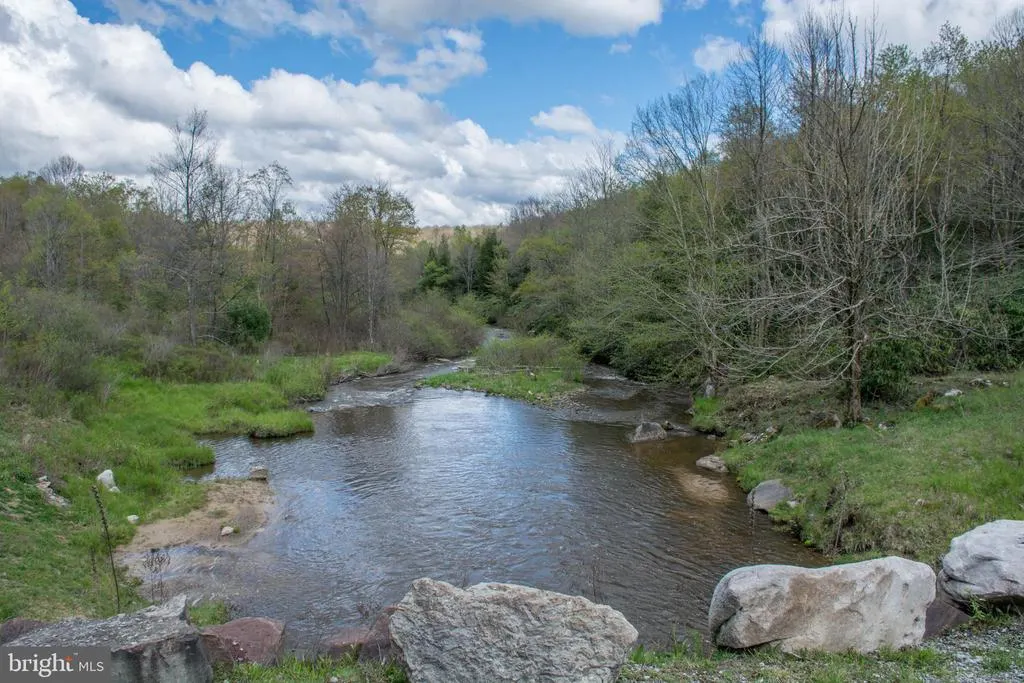
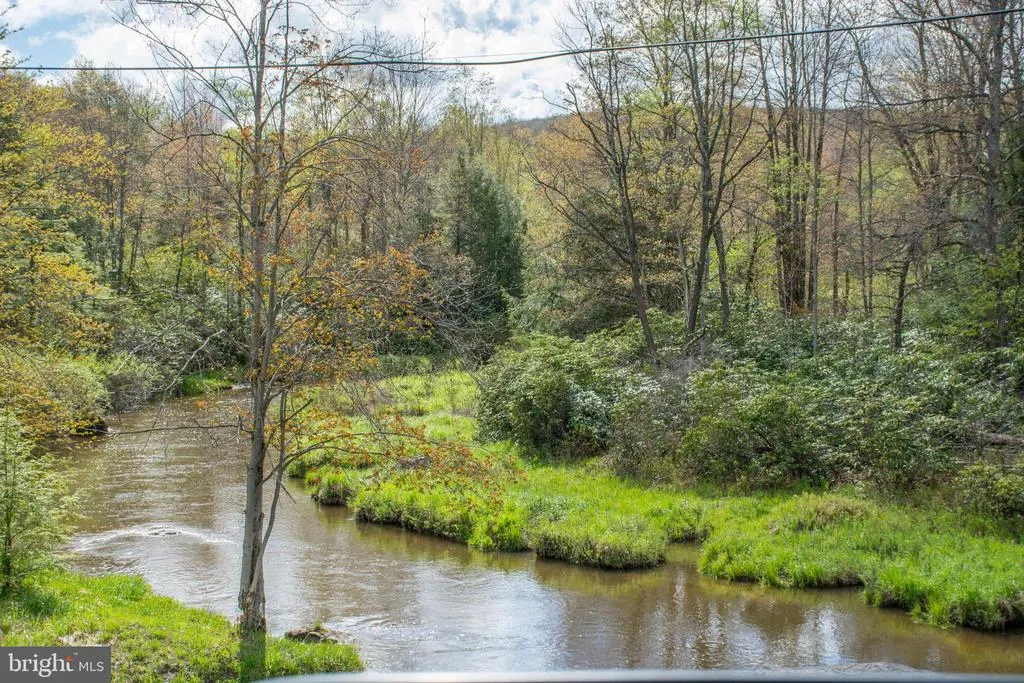
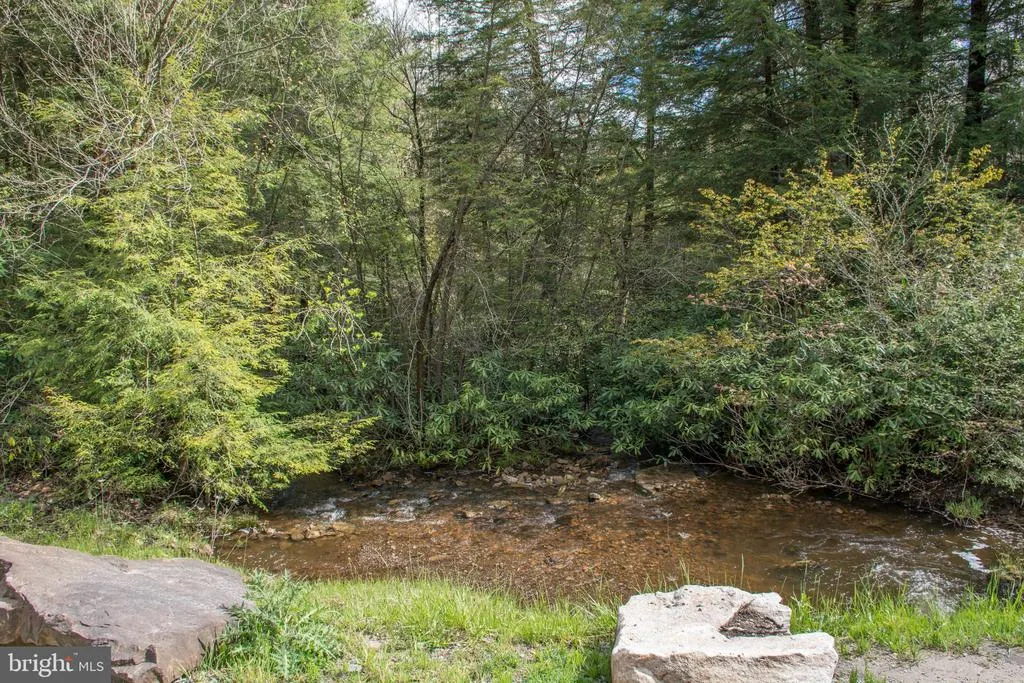
Views - Primary on Main

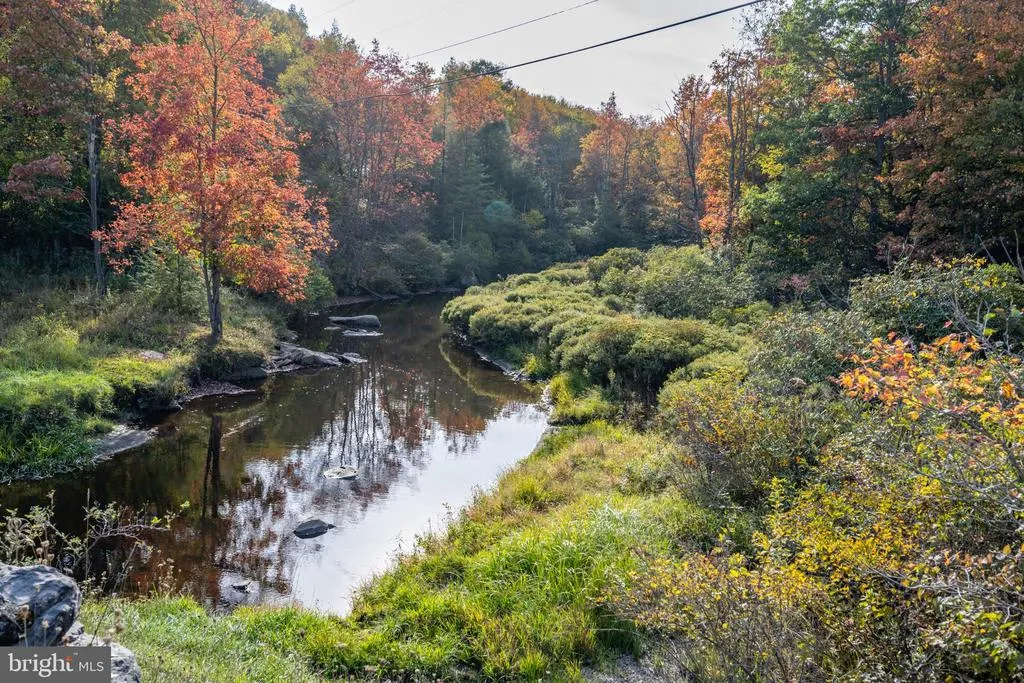
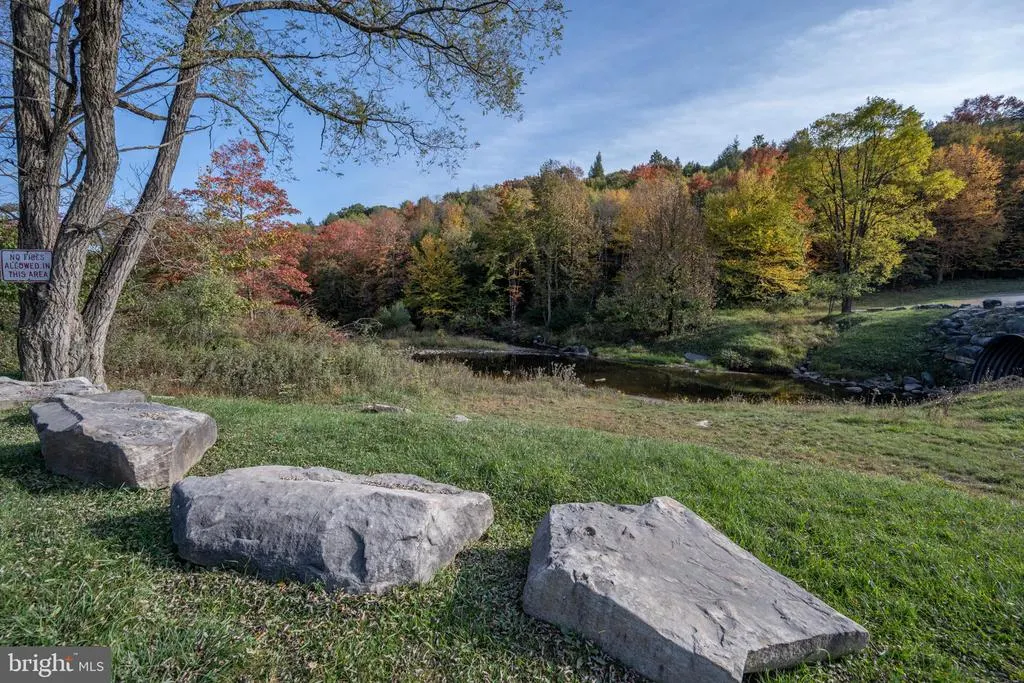
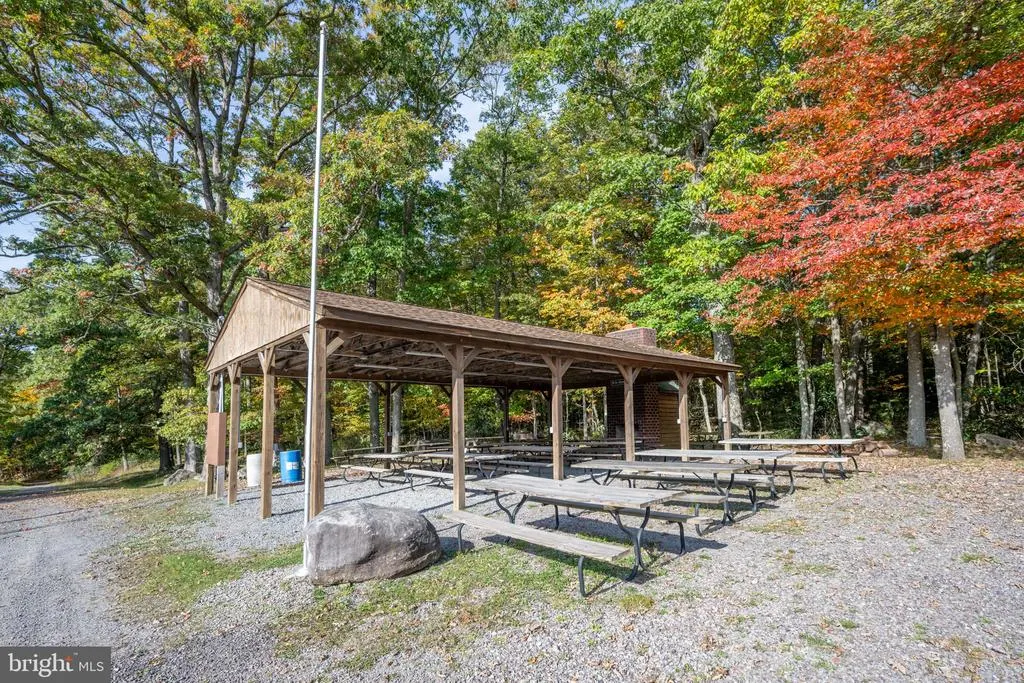
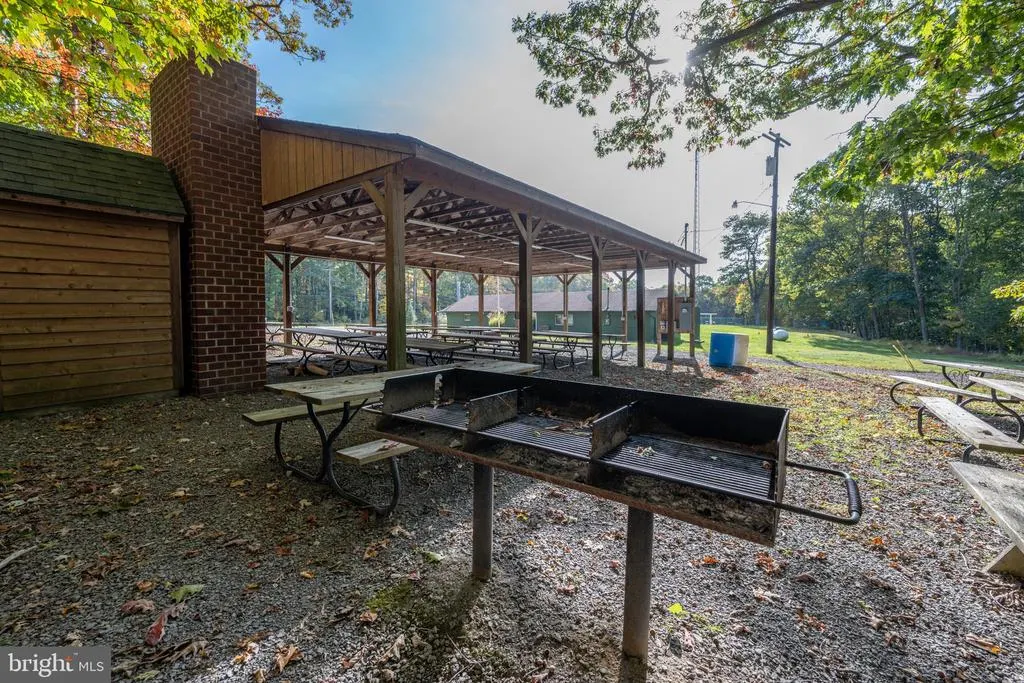
Address
328 Stool Rock Road, Oakland, MD
Price
$ 545,000
Property Attributes
- MLS#MDGA2009150
- TypeSingle Family
- Listing Status ACTIVE
- CountyGARRETT
- CityOakland
- NeighborhoodYoughiougheny Mountain
- Zip21550
- StyleTraditional
- Year Built2006
- Taxes$ 3056
- Price$ 545,000
- Bedrooms4
- Full Bathrooms2
- Half Bathrooms1
- Sqr Footage1860
- Lot Size3.23 Acres
Data Source:
Bright MLS
Property Description
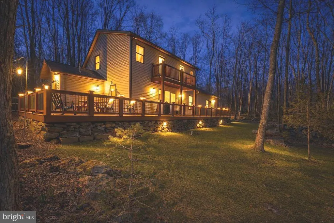
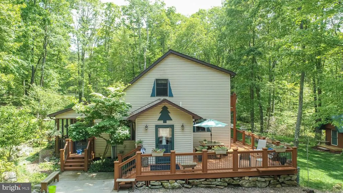
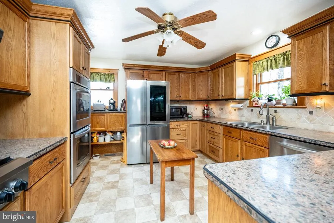
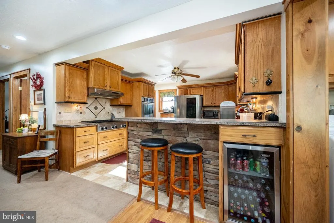
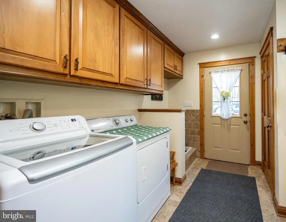
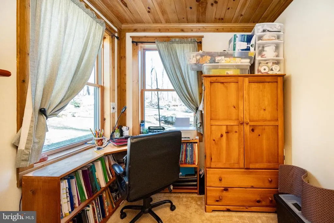
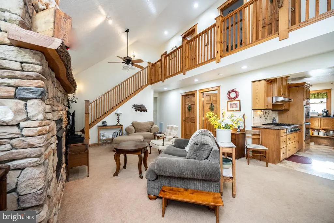
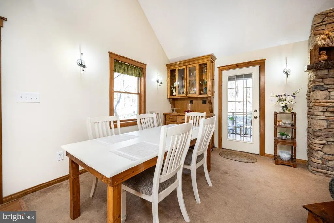
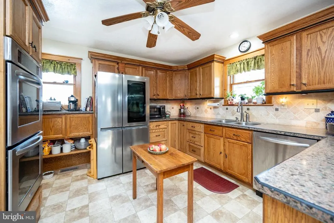
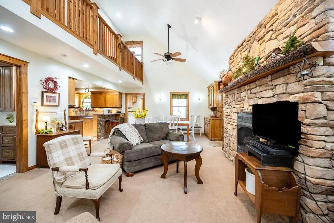
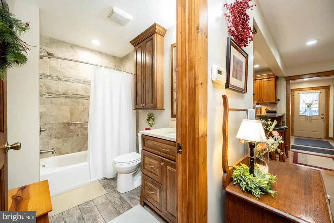
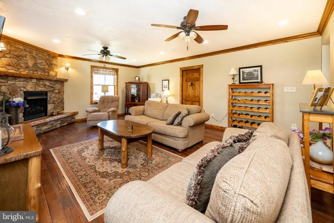
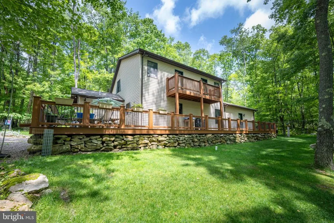
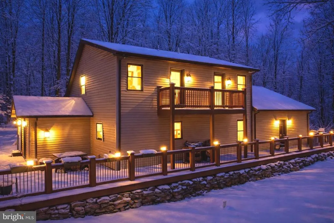
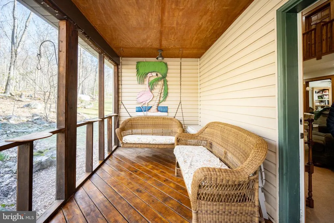
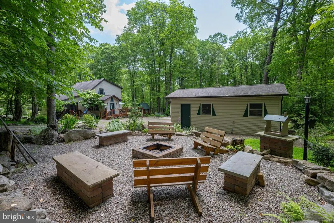
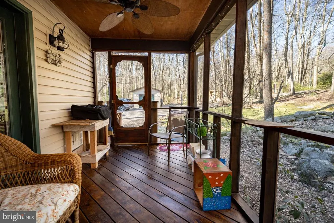
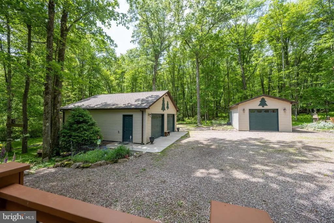
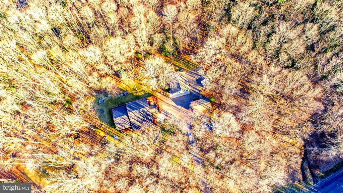
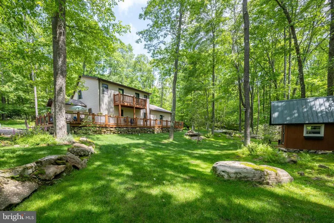
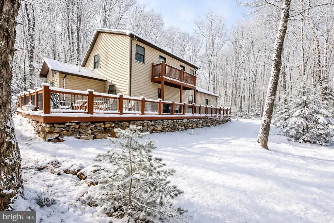
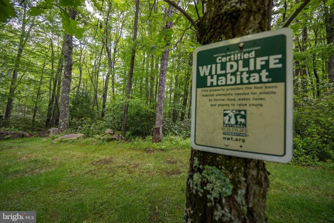
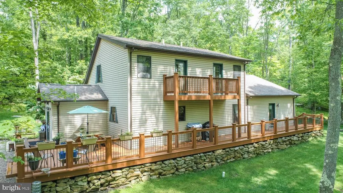
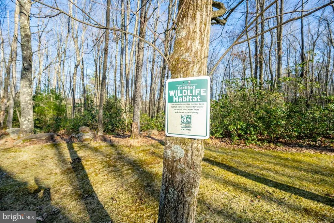
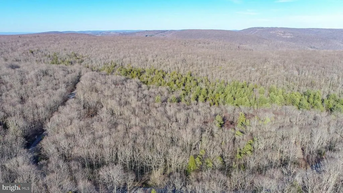
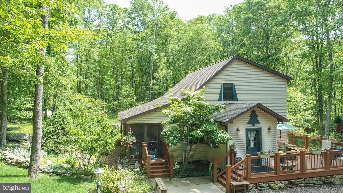
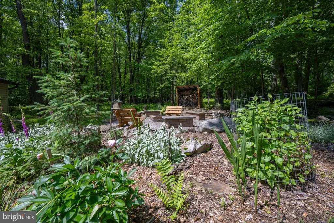
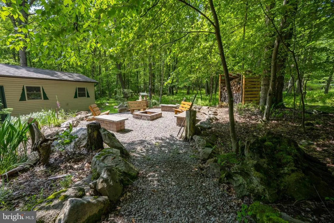
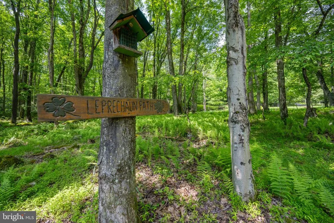
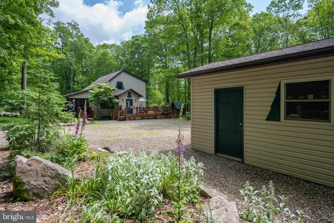
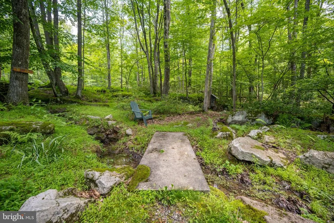
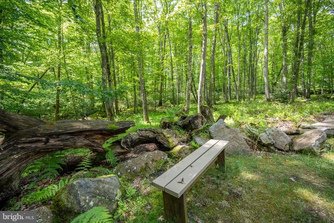
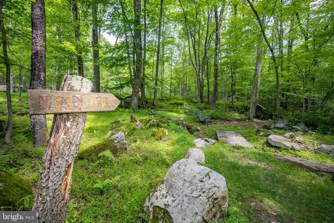
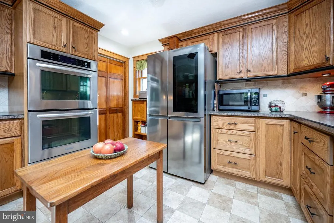
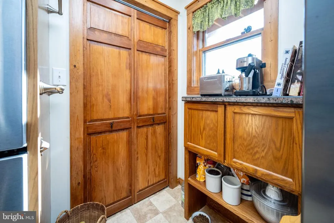
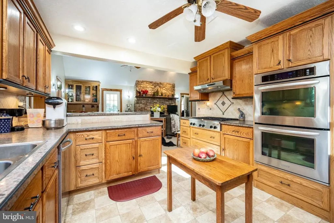
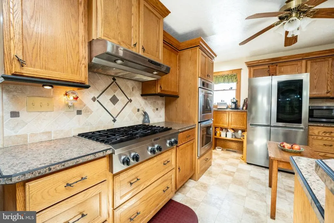
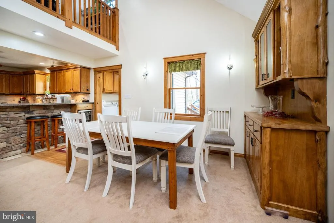
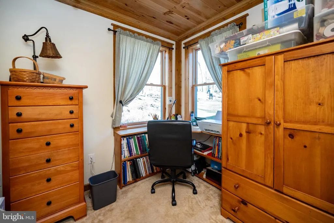
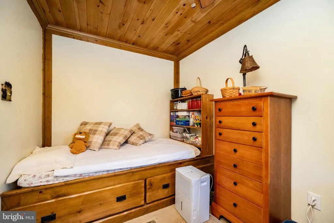
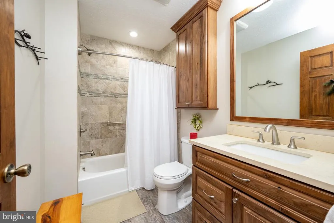
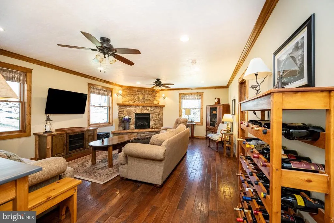
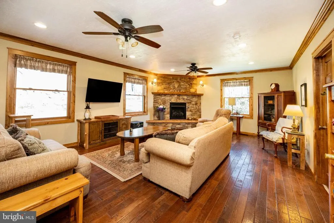
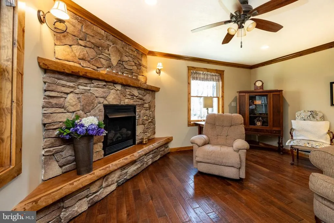
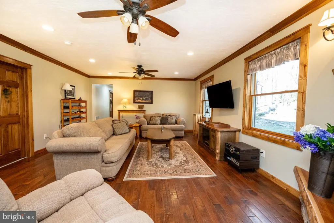
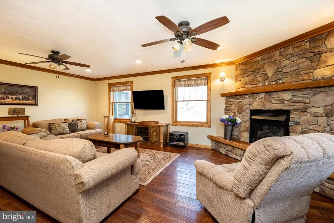
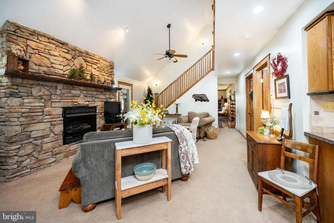
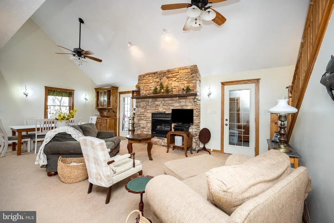
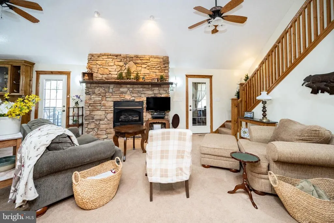
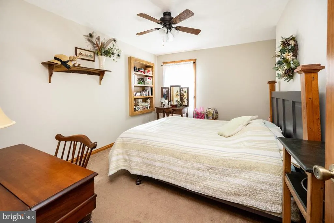
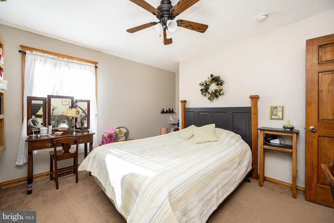
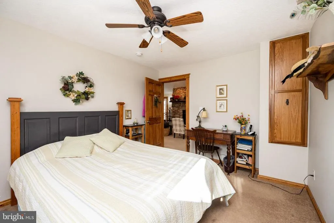
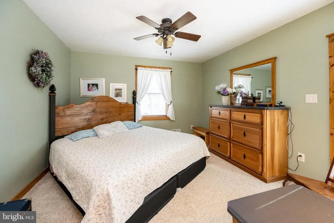
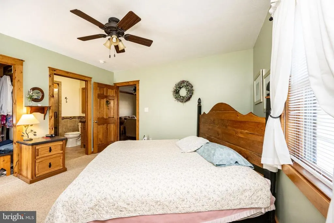
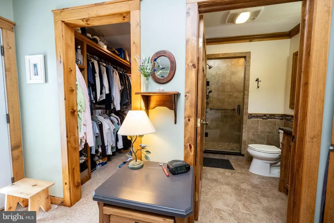
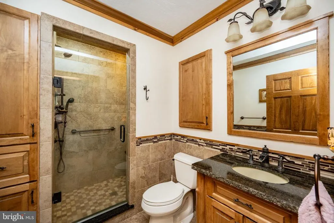
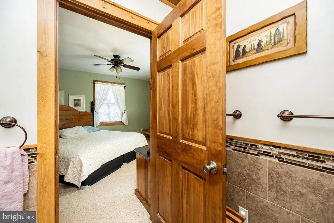
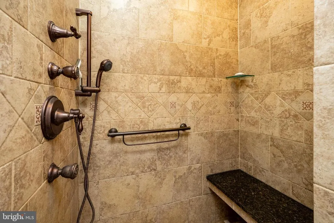
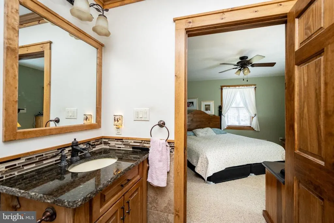
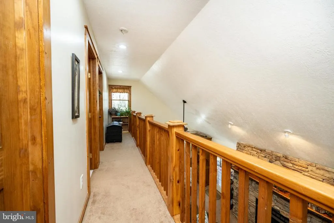
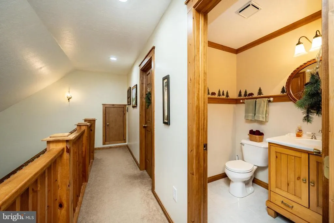
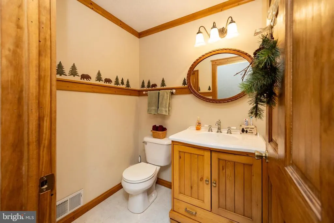
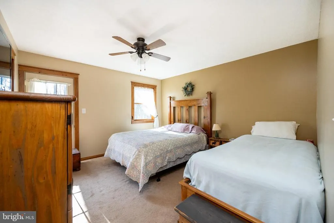
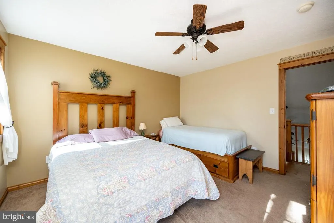
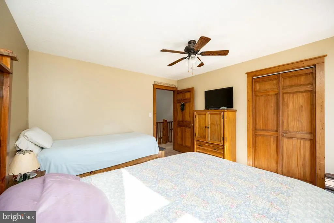
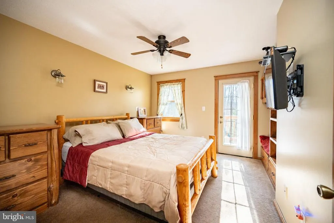
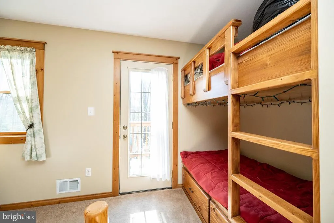
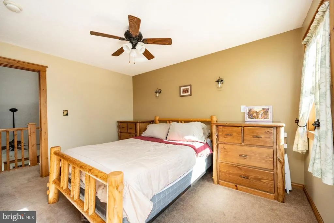
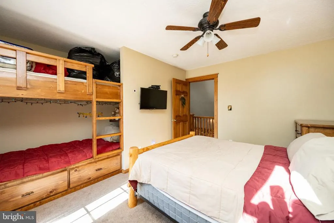
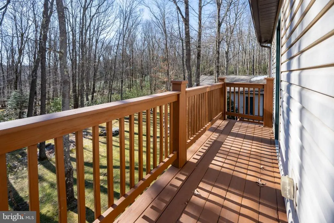
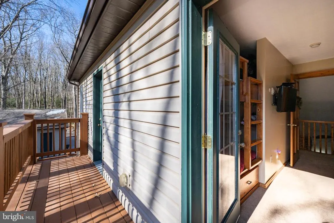
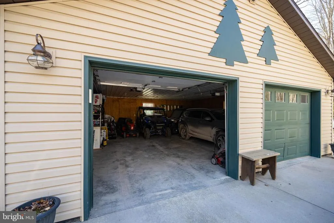
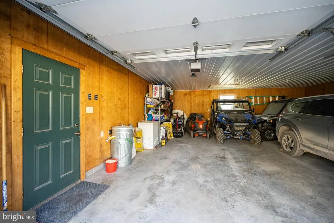
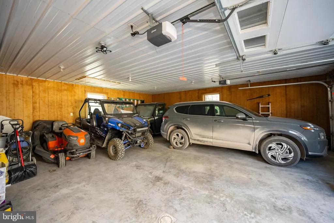
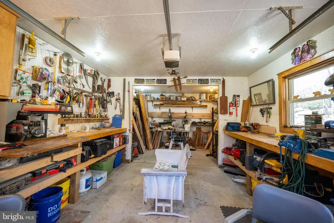
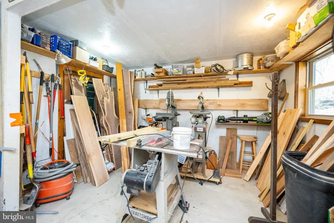
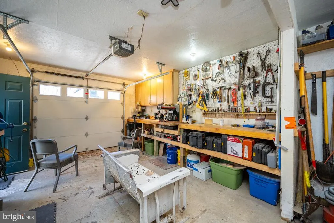
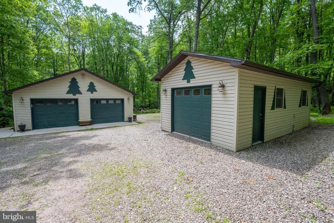
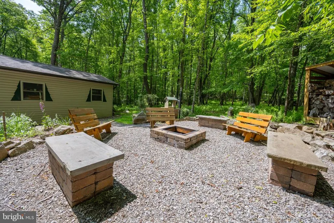
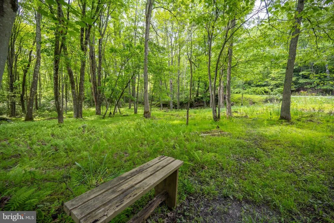
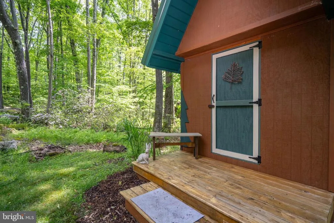
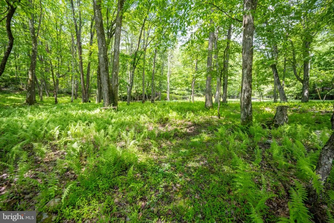
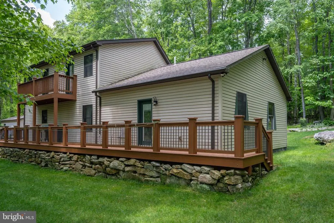
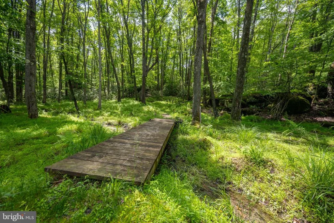
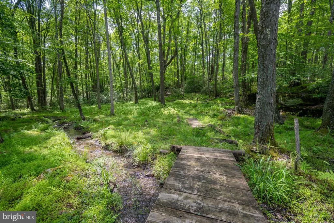
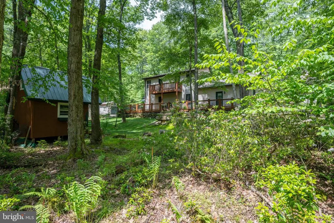
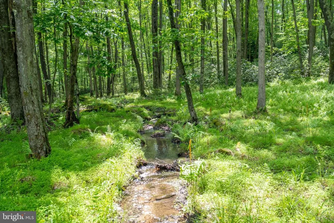
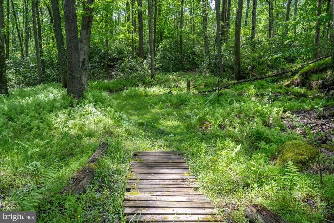
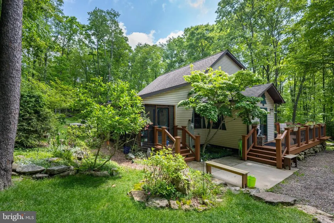
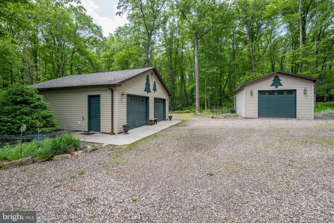
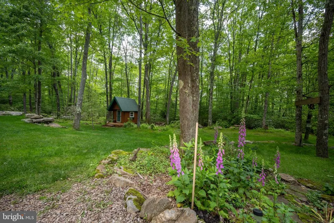
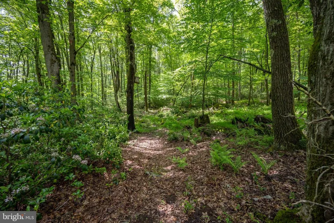
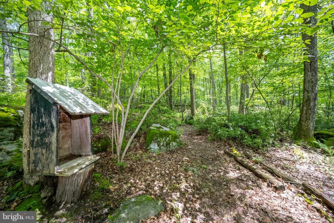
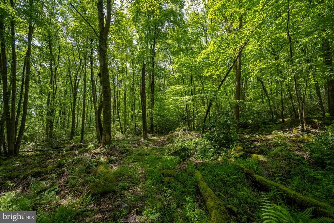
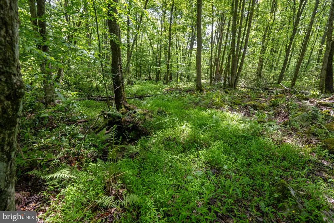
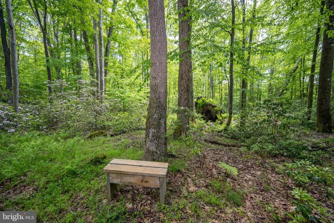
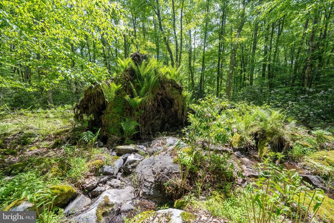
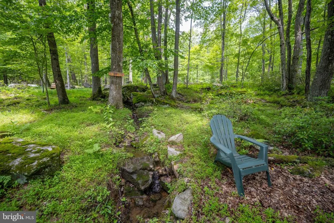
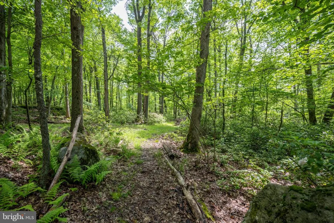
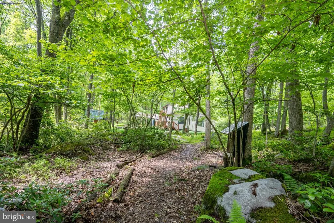
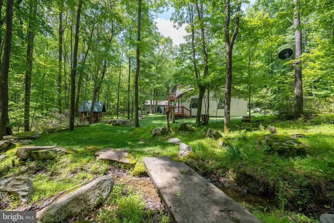
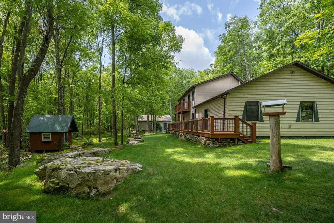
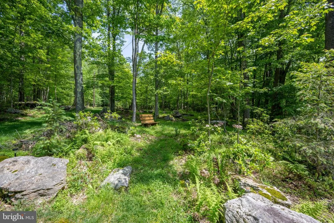
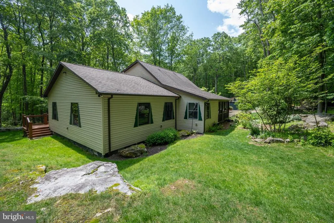
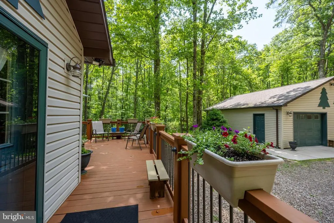
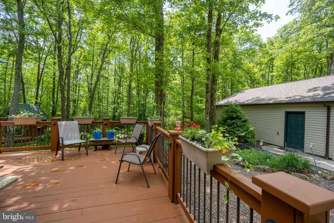
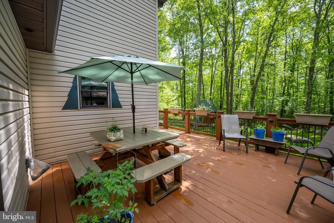
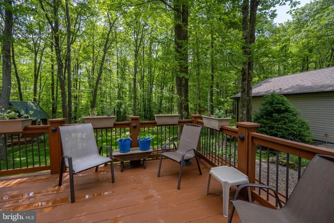
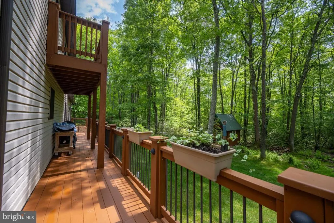
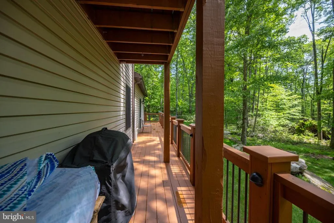
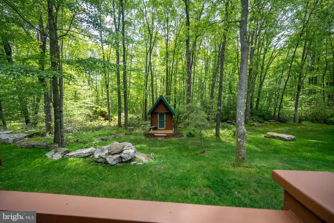
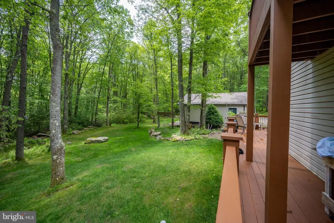
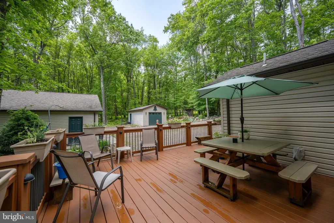
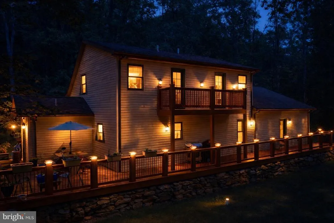
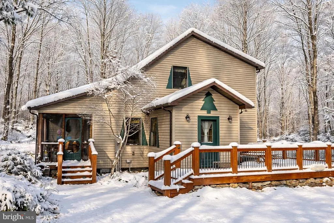
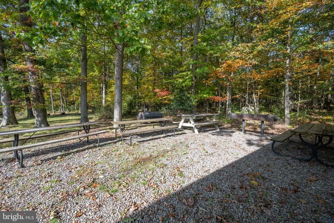
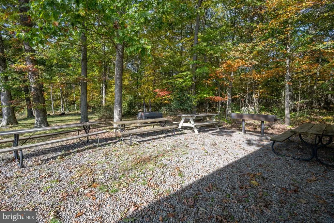
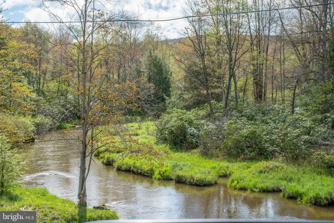
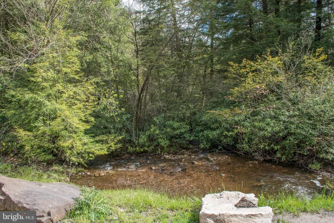
Designed and built for the sellers, this 4 bedroom, 2.5 bath home is a true showcase of craftsmanship featuring handmade woodwork crafted from trees sourced directly from the property. Many specialty items will remain, including bathroom vanities, multiple dressers, a primary suite custom TV console, a built-in bunk bed, and more. The spacious primary suite was added in 2016 and offers a separate living area, cozy gas fireplace, and beautiful hardwood floors. The open floor plan on the main living level with kitchen and dining areas is perfect for family gatherings and entertaining guests. The entry-level laundry with dog wash, a screened porch, and separate office space check all the boxes for your "wish list". Enjoy your outside space with a little over 3 acres, complete with a firepit area and walking trails throughout the property. Two detached garages, one oversized and both finished, are insulated for cars, additional storage, or hobby workshop. The A-frame cottage for kids is perfect for the ultimate in playtime Make an appointment today to tour this one-of-a-kind home in this beautiful "park-like" setting! Special Financing Options Available.
| Price History | |
|---|---|
| 3/25/2025 | Listed $585,000 |
| 5/15/2025 | 2$575,000 |
| 7/3/2025 | 2$565,000 |
| 11/20/2025 | 4$545,000 |
General Features
| Living Area | 1860 |
|---|---|
| Sewer | Perc Approved Septic |
| Heating | Forced Air |
| Cooling | Ceiling Fan(s) |
| Possession | Settlement |
| Appliances | Dishwasher,Dryer,Microwave,Range Hood,Refrigerator,Oven/Range - Gas,Six Burner Stove,Stainless Steel Appliances,Washer,Water Heater |
| Zoning | R |
| HOA Fee | 600.00 |
| Garage Spaces | 3.00 |
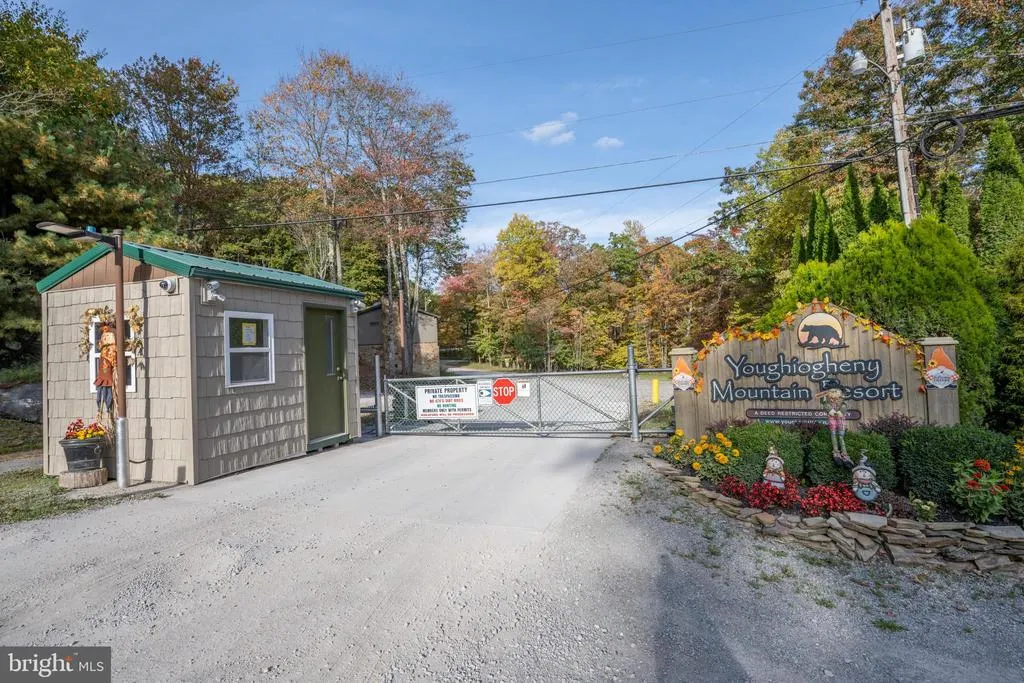
| Association Fee Includes | Road Maintenance,Security Gate,Snow Removal,Trash,Common Area Maintenance |
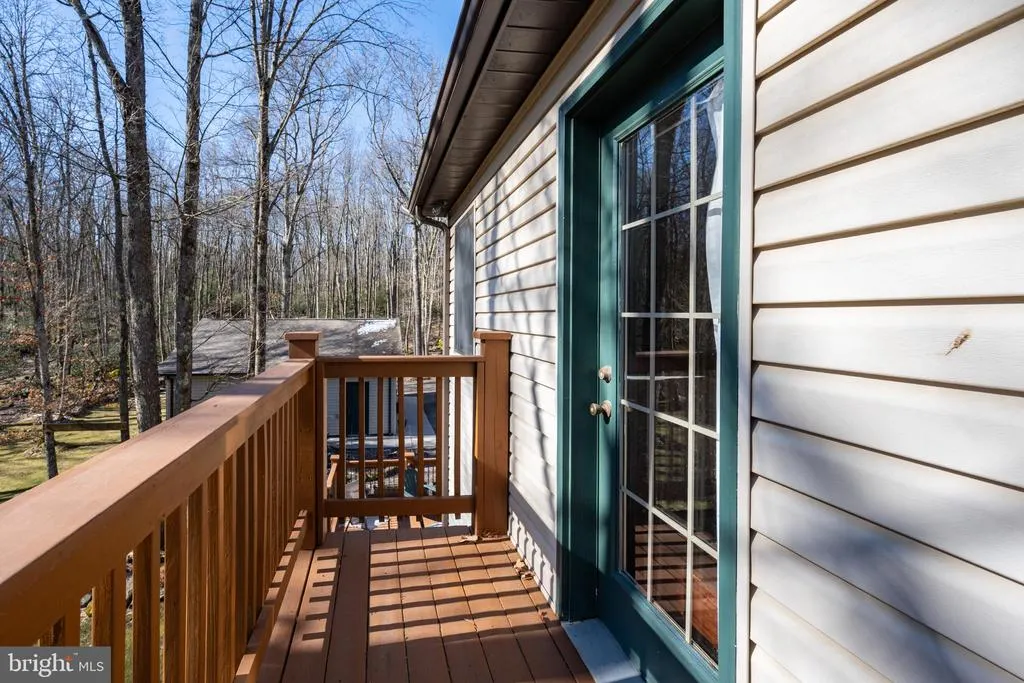
| Patio/Porch Features | Balcony,Deck(s),Screened |
| Architectural Style | Traditional |
| Construction Materials | Frame |
| School District | GARRETT COUNTY PUBLIC SCHOOLS |
| Year Built | 2006 |
| View | Trees/Woods |
| Levels | 1.5 |
| Tax Year | 2024 |
| Ownership | Fee Simple |
| Cool Fuel | Electric |
| Section | 3 |
| Accessibility | None |
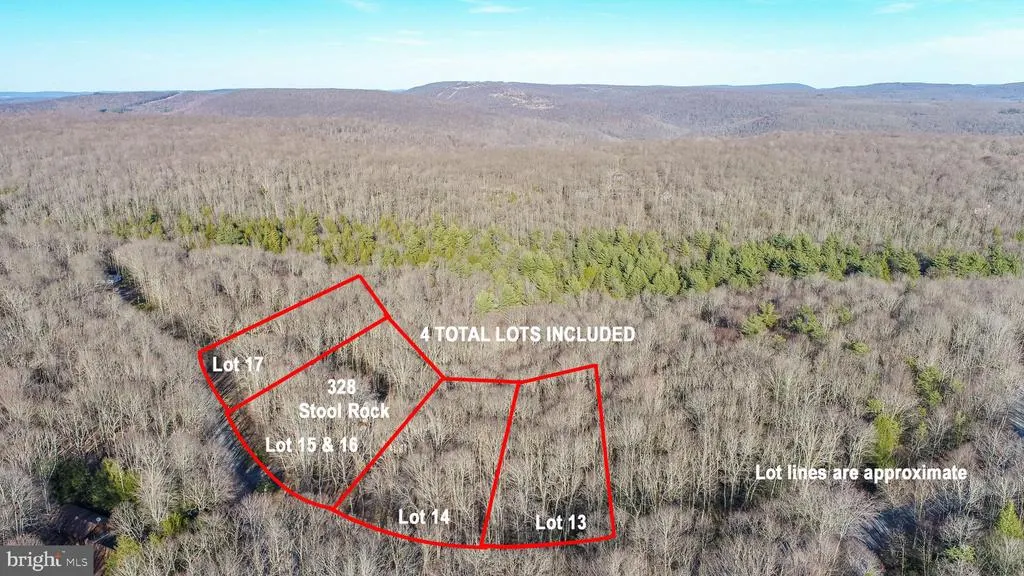
| Additional Parcels Description | Reference attached addendum |
| Assoc Fee Paid Per | Annually |
| County | GARRETT |
| New Construction | No |
| Property Type | Residential |
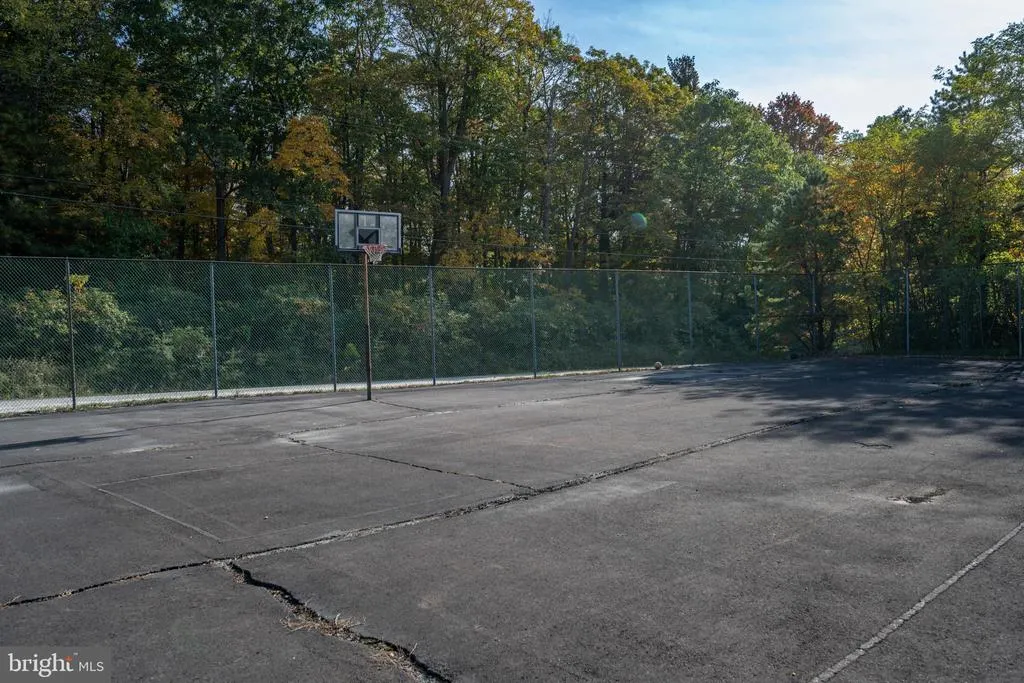
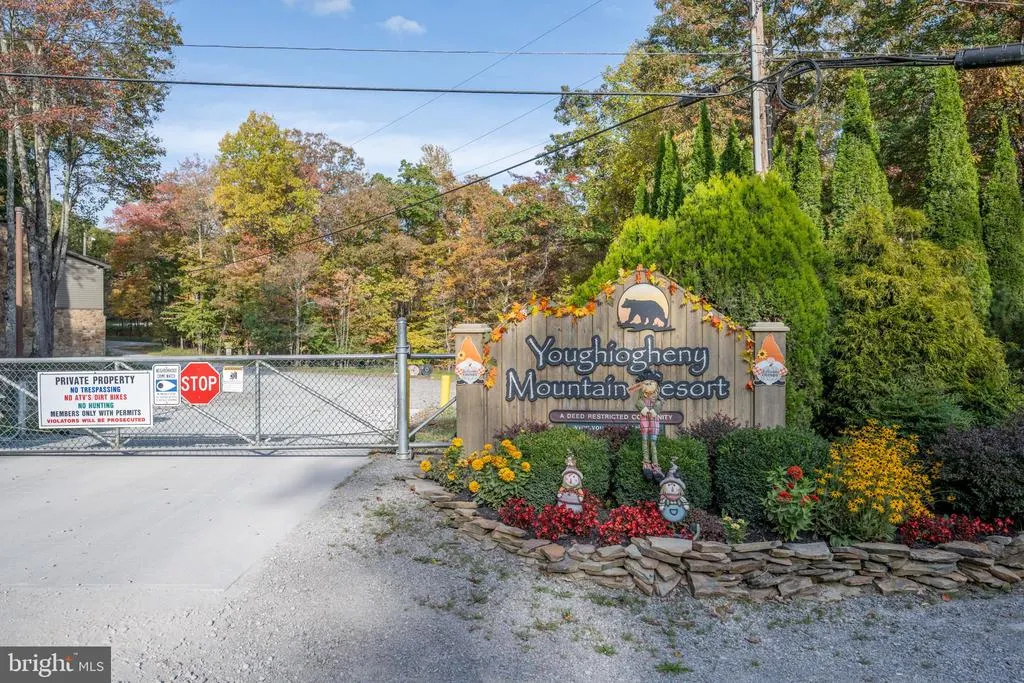
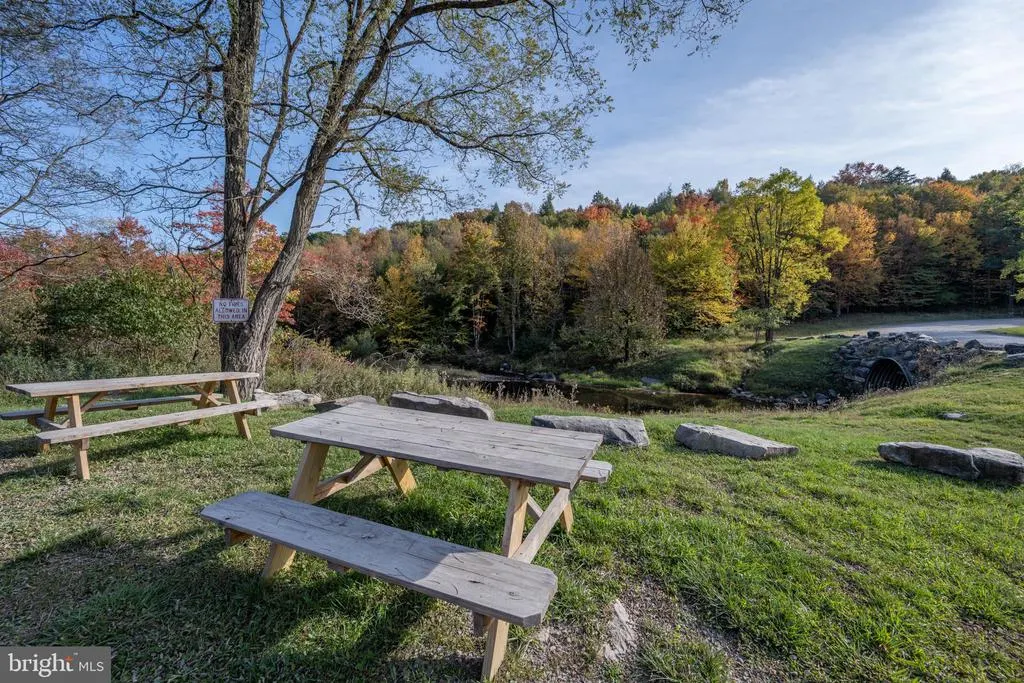
| Association Amenities | Club House,Common Grounds,Gated Community,Tot Lots/Playground,Tennis Courts |
| HOA | Yes |
| Subdivision Name | YOUGHIOUGHENY MOUNTAIN |
| Garage Y/N | Yes |
| Water Access Y/N | Yes |
| Other Structures | Above Grade,Below Grade |
| Full Baths | 2 |
| Status | ACTIVE |
| Directions | Rt. 219S to right on Mayhew Inn Rd. At the end,left on Oakland Sang Run Rd. Right on Swallow Falls Rd. Right on Cranesville Rd. Right into Youghiogheny Mtn. Resort. Continue on Yough Blvd. to left on |
| City | OAKLAND |
| Body of Water | Yough |
| Association Name | YOUGH MOUNTAIN |
| Senior Community Y/N | No |
| Lot Size Units | Square Feet |
| Lot Size Square Feet | 140698.80 |
| Tax Assessed Value | 305767.0 |
| Tax Annual Amount | 3056.0 |
| Property Condition | Very Good |
| Structure Type | Detached |
| Floors In Unit Count | 2 |
| Condo/Coop Association fee Y/N | No |
| Bathrooms Full Main Level | 2 |
| Bathrooms Count Main Level | 2.00 |
| Price Per Sq Ft Total AG | 293.01 |
| Additional Parcels Y/N | Yes |
| Vacation Rental Y/N | No |
| Virtual Tour | https://my.matterport.com/show/?m=UVPuT1xHZwM&mls=1 |
| Total SQFT | 1860 |
| Location Type | Mountain |
| Standard Status | Active |
| Year Built Source | Assessor |
| Legal Subdivision | PINEY MTN CORP |
| Tax Lot | 15 |
Interior Features
| Interior Amenities | Attic,Built-Ins,Carpet,Ceiling Fan(s),Combination Dining/Living,Entry Level Bedroom,Family Room Off Kitchen,Floor Plan - Open,Primary Bath(s),Recessed Lighting,Wood Floors |
|---|---|
| Heating Fuel | Propane - Leased |
| Flooring | Carpet,Hardwood,Ceramic Tile |
| Total Fireplaces | 2 |
| Fireplace Features | Gas/Propane |
| Hot Water | Electric |
| Basement (Y/N) | No |
| Heating Y/N | Yes |
| Fireplace Y/N | Yes |
| Above Grade Finished Area | 1860 |
| Half Baths | 1 |
| Central Air Y/N | No |
| Total Bedrooms | 4 |
| Room Type | Living Room,Dining Room,Primary Bedroom,Bedroom 4,Kitchen,Family Room,Laundry,Office,Bathroom 1,Bathroom 3,Primary Bathroom,Screened Porch |
| Main Level Bedrooms | 2 |
| Below Grade Finished Area Unit Type | Square Feet |
| LivingAreaSource | Assessor |
| Laundry Type | Main Floor |
| Below Grade Unfin Area Units | Square Feet |
| Below Grade Unfin SQFT Source | Assessor |
| Below Grade Finished Area Source | Assessor |
| Bedrooms Count All Upper Levels | 2 |
| Bedrooms Count Upper Level 1 | 2 |
| Bathrooms Half Upper Level 1 | 1 |
| Bathrooms Half All Upper Levels | 1 |
| Bathrooms Count Upper Level 1 | 1.00 |
| Bathrooms Count All Upper Levels | 1 |
| Above Grade Finished Area Source | Assessor |
| Above Grade Finished Area Unit Type | Square Feet |
| Total Baths | 3 |
Exterior Features
| Exterior Amenities | Exterior Lighting,Gutter System,Outbuilding(s) |
|---|---|
| Pool | No Pool |
| Parking Features | Private |
| Lot Features | Additional Lot(s),Private,Road Frontage,Trees/Wooded,Vegetation Planting,Year Round Access |
| Water Source | Well |
| Total Parking Spaces | 3 |
| Garage Features | Garage - Front Entry,Garage Door Opener,Oversized |
| Type of Parking | Detached Garage,Driveway,Off Street |
| Land Use Code | R |
| Foundation Details | Crawl Space |
| Water View Y/N | No |
| Lot Size Acres | 3.23 |
| Water Body Type | River |
| Lot Size Source | Estimated |
| Waterfront Y/N | No |
| Road Responsibility | HOA |
| Land Assessed Value | 20300.00 |
| Navigable Water Y/N | Yes |
| Water Oriented Y/N | Yes |
| # of Detached Garage Spaces | 3 |
Room Details
| Room | Dimensions | Level | Flooring | Details |
|---|---|---|---|---|
| Bathroom 1 | Main | Flooring - Ceramic Tile | ||
| Bathroom 3 | Upper 1 | Flooring - Carpet,Ceiling Fan(s),Balcony Access | ||
| Bedroom 4 | Upper 1 | Flooring - Carpet,Ceiling Fan(s),Balcony Access | ||
| Dining Room | Main | Flooring - Carpet | ||
| Family Room | Main | Flooring - HardWood,Fireplace - Gas | ||
| Kitchen | Main | Kitchen - Gas Cooking,Living/Dining Room Combo | ||
| Laundry | Main | Flooring - Ceramic Tile | ||
| Living Room | Main | Flooring - Carpet,Fireplace - Gas,Ceiling Fan(s) | ||
| Office | Main | Flooring - Carpet | ||
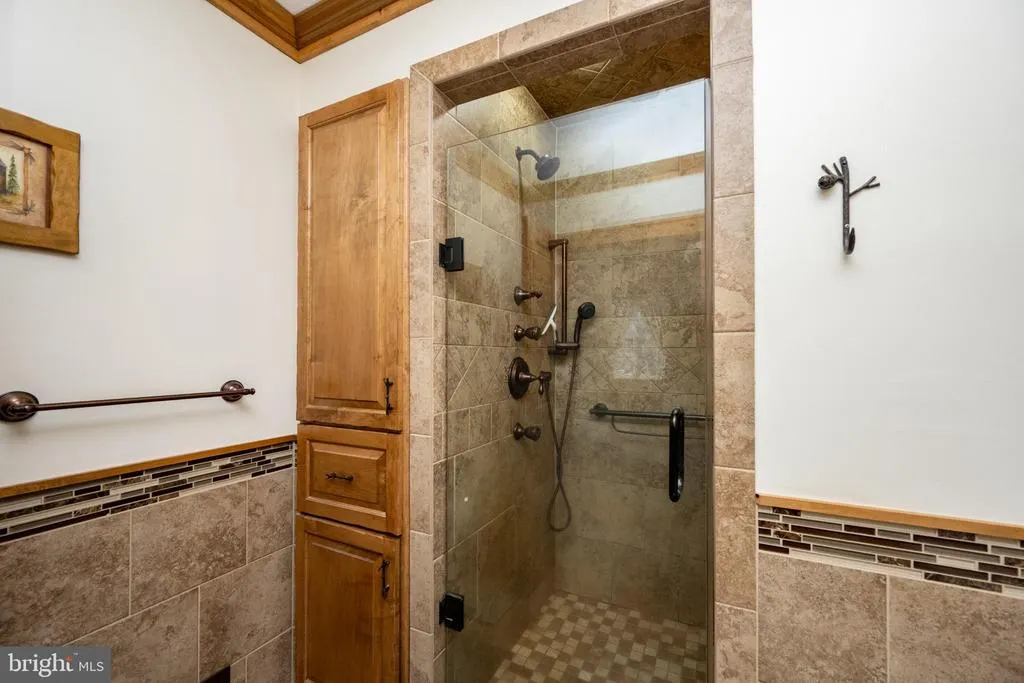
| Primary Bathroom | Main | Flooring - Ceramic Tile,Bathroom - Walk-In Shower | ||
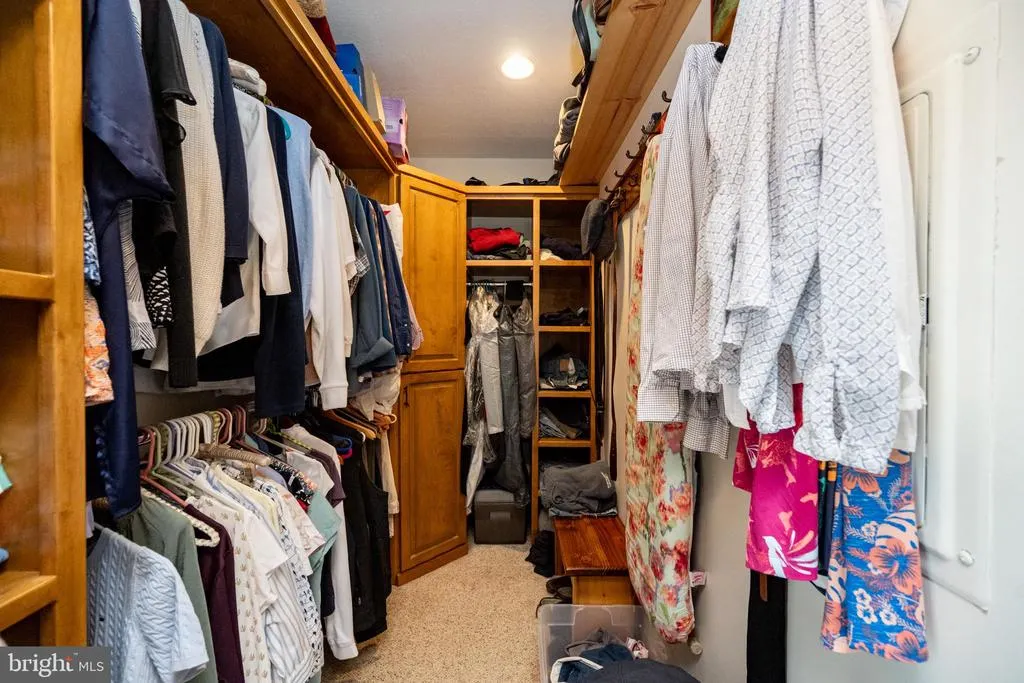
| Primary Bedroom | Main | Flooring - Carpet,Ceiling Fan(s),Walk-In Closet(s),Attached Bathroom,Built-Ins | ||
| Screened Porch | Main |
Amenities
- Foreclosure
- Views
- Short Sale
- New Construction
- Adult 55+
- Lease To Own
- No HOA Fees
- Furnished
- Primary On Main
- Air Conditioning
- Seller Finance
- Green
- Fixer Upper
- Horse
- Golf
- Fireplace
- Deck
- Garage
- Basement
- Pool
Property vs Single Family Average in 21550
Price
Taxes
Year Built
Visits
 © BRIGHT, All Rights Reserved
