
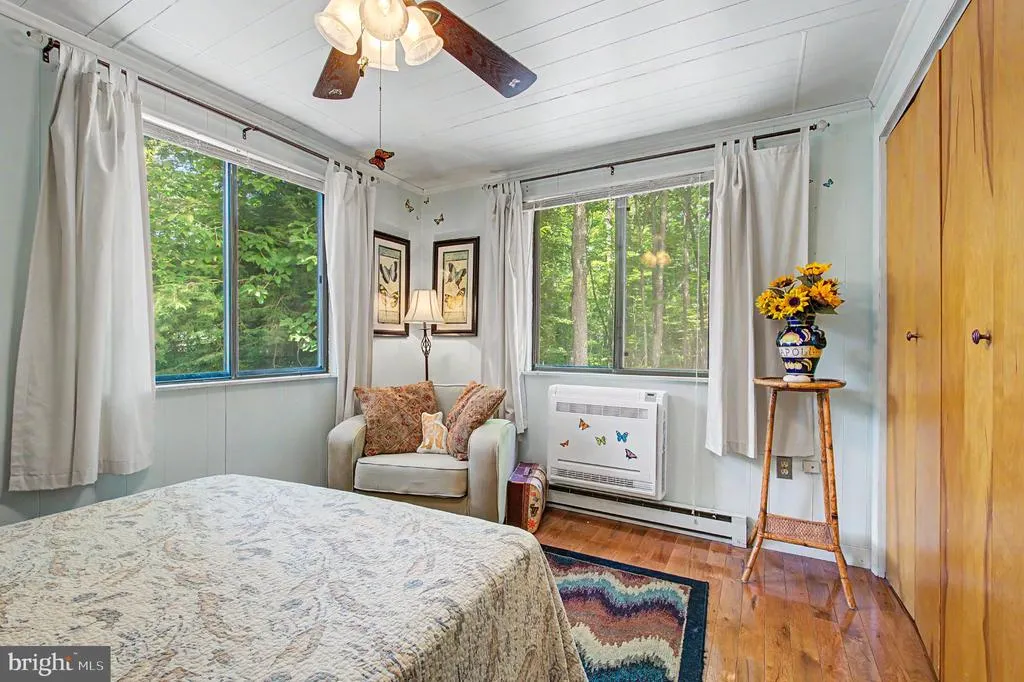
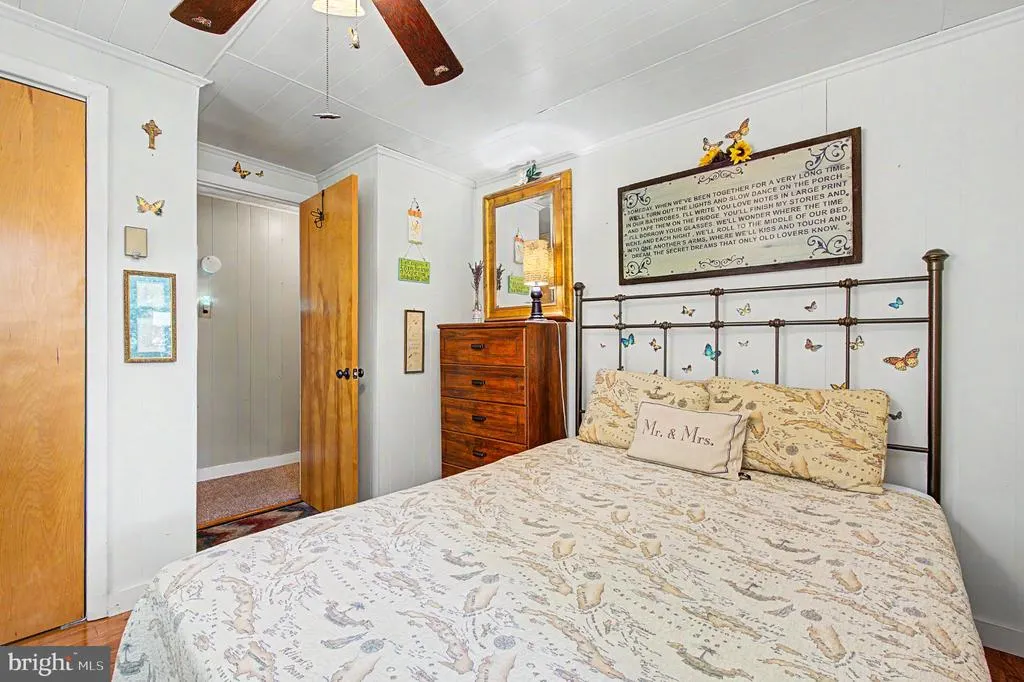
Views - Primary on Main
Address
961 Cedar Lane, Oakland, MD
Price
$ 299,000
Property Attributes
- MLS#MDGA2010426
- TypeSingle Family
- Listing Status ACTIVE
- CountyGARRETT
- CityOakland
- NeighborhoodYough Mt. Resort
- Zip21550
- StyleChalet
- Year Built1978
- Taxes$ 1819
- Price$ 299,000
- Bedrooms4
- Full Bathrooms2
- Half Bathrooms1
- Sqr Footage1920
- Lot Size1.72 Acres
Data Source:
Bright MLS
Property Description
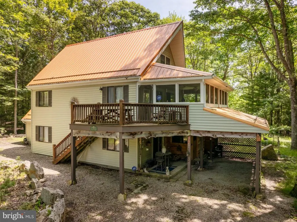
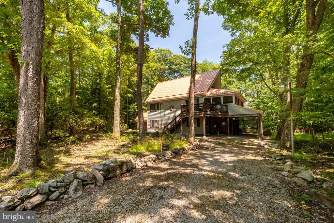
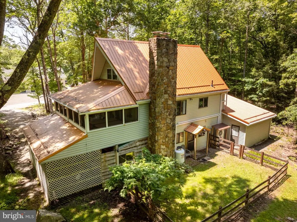
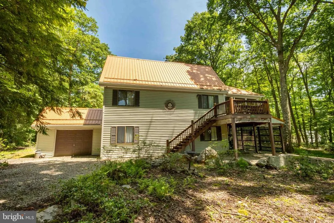
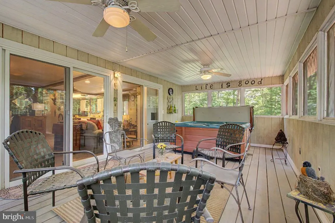
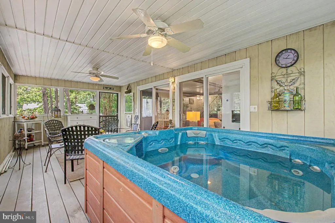
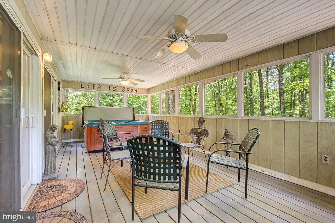
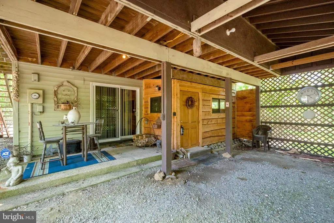
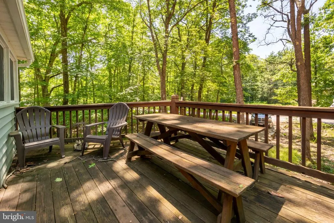
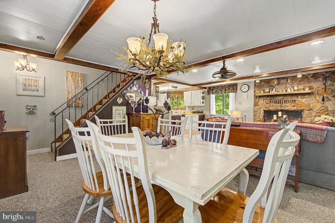
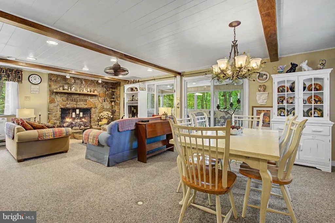
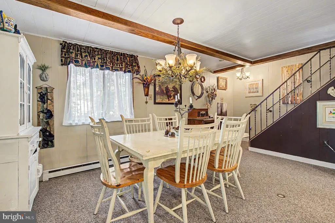
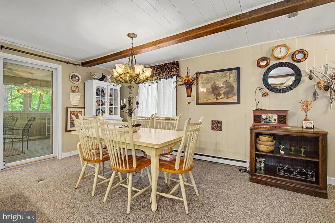
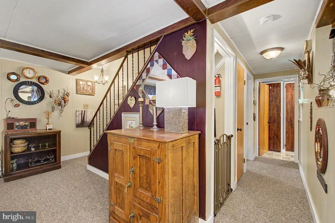
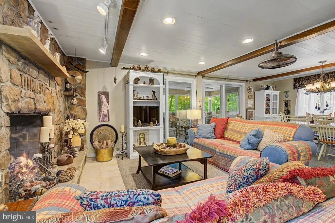
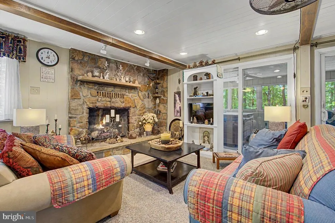
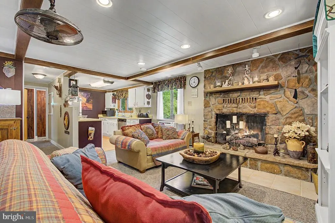

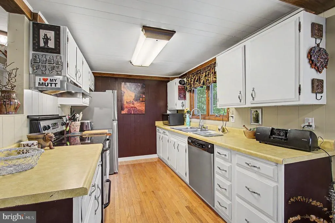
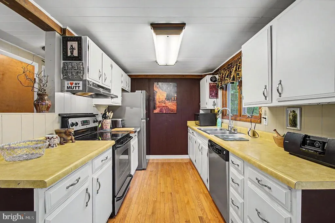
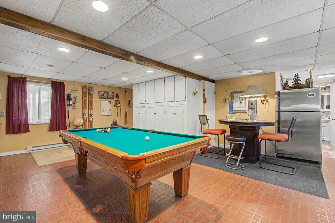
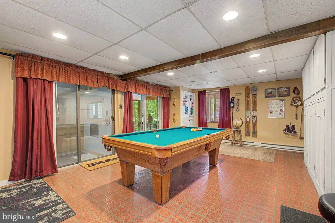
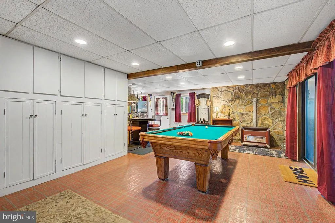
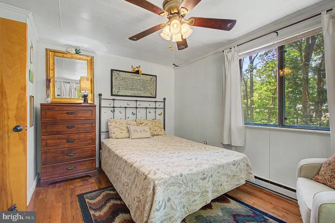
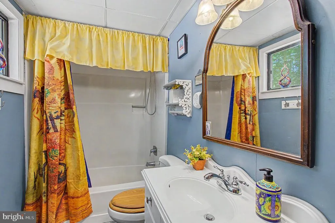
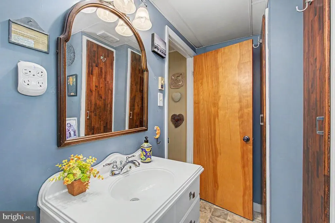
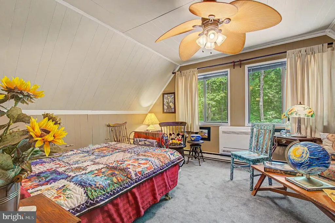
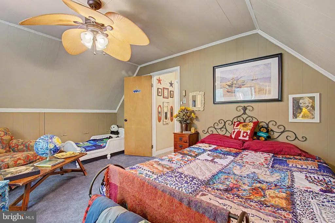
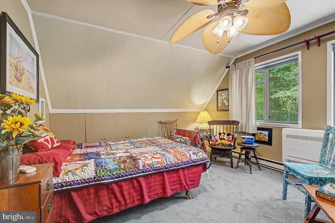
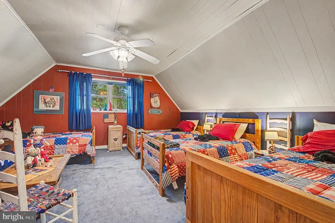
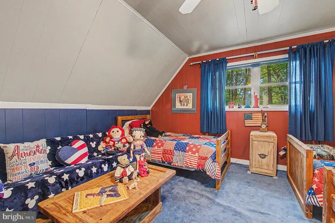
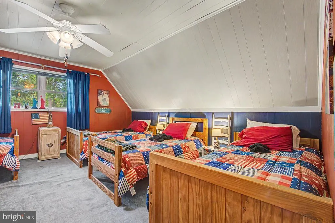
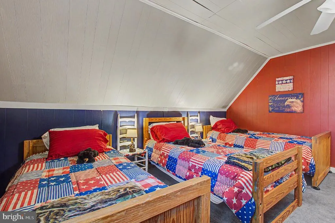
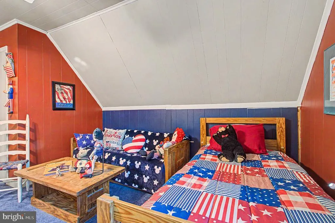
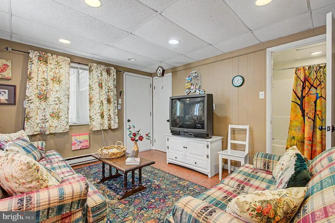
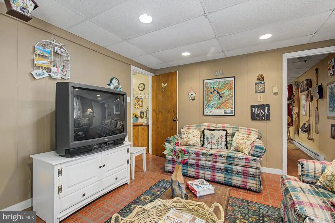
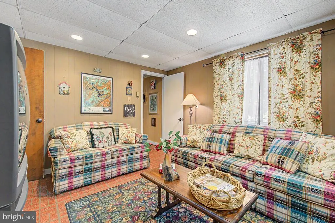
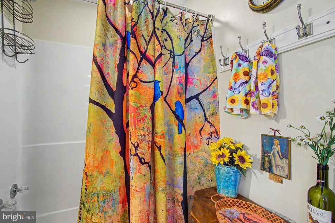
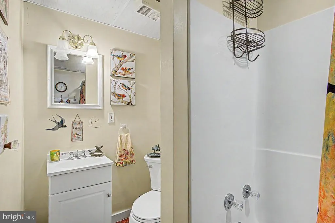
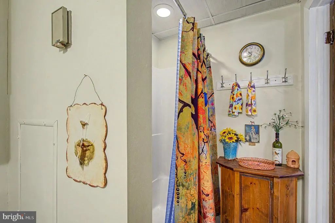
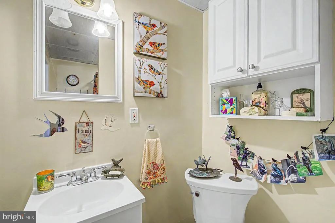
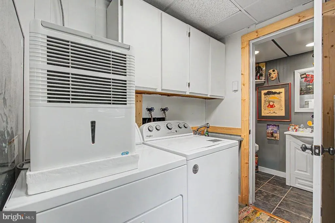
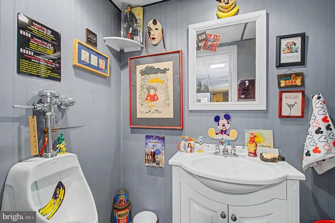
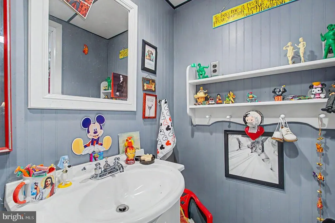
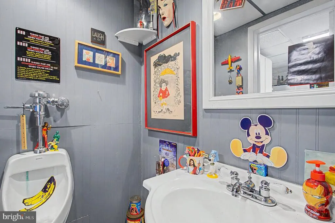
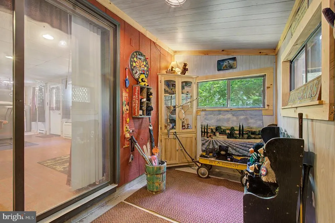
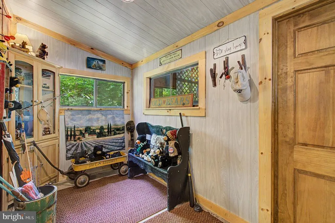
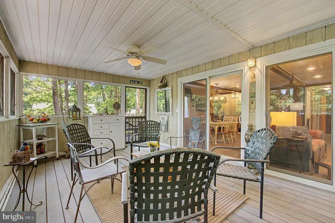
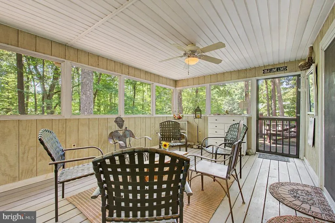
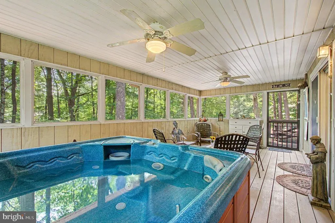
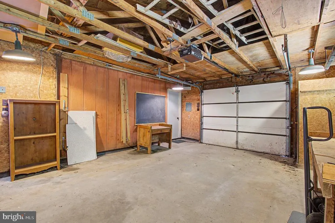
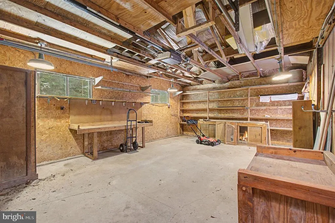
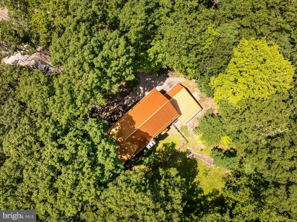
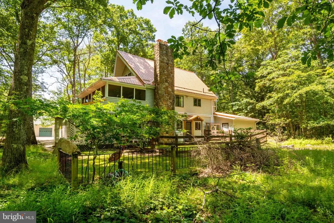
Tucked away in the woods on 1.72 acres, this stunning 4-bedroom, 2.5-bath mountain retreat offers privacy, comfort, and plenty of space to unwind. Step inside to find a warm and inviting main level highlighted by a stone fireplace, cozy dining area, and galley-style kitchen. Relax on the screened-in porch complete with a hot tub under roof, perfect for year-round enjoyment. The finished basement is an entertainers dream, featuring a pool table, wood stove, mudroom, half bath, and a bedroom with its own attached full bathideal for guests. Additional features include an attached 1-car garage, carport beneath the covered deck, and a layout designed for both everyday living and mountain getaways. Lovingly maintained and in excellent condition, this home combines rustic charm with modern comfort in an incredible setting. Located within the gated recreation community of Yough Mountain Resort, you'll have access to over 50 miles of ATV, snowmobile, and hiking trails, as well as river access, fishing, and hunting. For those seeking even more adventure, Deep Creek Lake, the town of Oakland, Swallow Falls, and Herrington Manor State Park are just minutes away, offering endless possibilities. Call today!
| Price History | |
|---|---|
| 9/18/2025 | Listed $379,000 |
| 2/19/2026 | 6$359,000 |
| 5/5/2026 | 6$339,000 |
| 7/18/2026 | 12$299,000 |
General Features
| Living Area | 1920 |
|---|---|
| Sewer | Private Septic Tank |
| Heating | Baseboard - Hot Water |
| Cooling | Ductless/Mini-Split |
| Possession | Settlement |
| Roof | Metal |
| Zoning | R |
| HOA Fee | 600.00 |
| Garage Spaces | 1.00 |
| Association Fee Includes | Common Area Maintenance,Fiber Optics Available,Road Maintenance,Security Gate,Snow Removal,Trash |
| Patio/Porch Features | Deck(s),Screened,Roof |
| Architectural Style | Chalet |
| Construction Materials | Frame |
| School District | GARRETT COUNTY PUBLIC SCHOOLS |
| Year Built | 1978 |
| Electric | 200+ Amp Service |
| View | Trees/Woods,Mountain |
| Levels | 3 |
| Tax Year | 2024 |
| Ownership | Fee Simple |
| Cool Fuel | Electric |
| Section | 000 |
| Accessibility | None |
| Additional Parcels Description | This sale includes three lots,totaling 1.72 acres. |
| Assoc Fee Paid Per | Annually |
| County | GARRETT |
| New Construction | No |
| Property Type | Residential |
| Association Amenities | Basketball Courts,Club House,Common Grounds,Gated Community,Picnic Area,Tot Lots/Playground |
| HOA | Yes |
| Subdivision Name | YOUGH MT. RESORT |
| Garage Y/N | Yes |
| Water Access Y/N | Yes |
| Other Structures | Above Grade,Below Grade |
| Full Baths | 2 |
| Status | ACTIVE |
| Directions | Follow Route 219 onto Mayhew Inn Road for 6 miles. Turn right onto Swallow falls road,then right onto Cranesville road for 0.6 mi. Turn right into the Yough Mtn Resort. Follow Yough blvd,turning L on |
| City | OAKLAND |
| Body of Water | Youghiogheny |
| Association Name | YOUGH MOUNTAIN RESORT |
| Senior Community Y/N | No |
| Lot Size Units | Square Feet |
| Lot Size Square Feet | 74923.20 |
| Tax Assessed Value | 169633.0 |
| Tax Annual Amount | 1819.0 |
| Home Warranty Y/N | No |
| Structure Type | Detached |
| Condo/Coop Association fee Y/N | No |
| Bathrooms Full Main Level | 1 |
| Bathrooms Count Main Level | 1.00 |
| Price Per Sq Ft Total AG | 259.55 |
| Additional Parcels Y/N | Yes |
| Lease Considered Y/N | No |
| Vacation Rental Y/N | No |
| Total SQFT | 1920 |
| Standard Status | Active |
| Year Built Source | Assessor |
| Legal Subdivision | PINEY MTN CORP |
| Tax Lot | 0010 |
Interior Features
| Heating Fuel | Propane - Leased |
|---|---|
| Basement | Fully Finished,Interior Access,Outside Entrance |
| Total Fireplaces | 2 |
| Fireplace Features | Wood |
| Hot Water | Electric |
| Basement (Y/N) | Yes |
| Heating Y/N | Yes |
| Fireplace Y/N | Yes |
| Above Grade Finished Area | 1152 |
| Half Baths | 1 |
| Central Air Y/N | No |
| Total Bedrooms | 4 |
| Below Grade Finished Area | 768 |
| Main Level Bedrooms | 1 |
| Below Grade Finished Area Unit Type | Square Feet |
| LivingAreaSource | Assessor |
| Below Grade Unfin Area Units | Square Feet |
| Below Grade Unfin SQFT Source | Assessor |
| Below Grade Finished Area Source | Assessor |
| Bedrooms Count All Lower Levels | 1 |
| Bedrooms Count All Upper Levels | 2 |
| Bedrooms Count Lower Level 1 | 1 |
| Bedrooms Count Upper Level 1 | 2 |
| Bathrooms Half Lower Level 1 | 1 |
| Bathrooms Half All Lower Levels | 1 |
| Bathrooms Full Lower Level 1 | 1 |
| Bathrooms Full All Lower Levels | 1 |
| Bathrooms Count Lower Level 1 | 2.00 |
| Bathrooms Count All Lower Levels | 2 |
| Above Grade Finished Area Source | Assessor |
| Above Grade Finished Area Unit Type | Square Feet |
| Total Baths | 3 |
Exterior Features
| Exterior Amenities | Exterior Lighting,Hot Tub |
|---|---|
| Pool | No Pool |
| Fencing | Rear |
| Parking Features | Gravel Driveway,Private |
| Lot Features | Trees/Wooded |
| Water Source | Well |
| Total Parking Spaces | 1 |
| Garage Features | Garage - Front Entry,Inside Access |
| Type of Parking | Attached Garage,Driveway |
| Land Use Code | R |
| Foundation Details | Block |
| Water View Y/N | No |
| Lot Size Acres | 1.72 |
| Road Surface Type | Gravel |
| Water Body Type | River |
| Lot Size Source | Estimated |
| Waterfront Y/N | No |
| Water Access Features | Canoe/Kayak,Fishing Allowed |
| Road Responsibility | Road Maintenance Agreement |
| Land Assessed Value | 13100.00 |
| Navigable Water Y/N | Yes |
| Water Oriented Y/N | Yes |
| # of Attached Garage Spaces | 1 |
Amenities
- Foreclosure
- Views
- Short Sale
- New Construction
- Adult 55+
- Lease To Own
- No HOA Fees
- Furnished
- Primary On Main
- Air Conditioning
- Seller Finance
- Green
- Fixer Upper
- Horse
- Golf
- Fireplace
- Deck
- Garage
- Basement
- Pool
Property vs Single Family Average in 21550
Price
Taxes
Year Built
Visits
 © BRIGHT, All Rights Reserved
