
Price Reduction - Views
Address
163 Mitchell Drive, Oakland, MD
Price
$ 279,000
Property Attributes
- MLS#MDGA2011294
- TypeSingle Family
- Listing Status ACTIVE
- CountyGARRETT
- CityOakland
- NeighborhoodMitchell Manor
- Zip21550
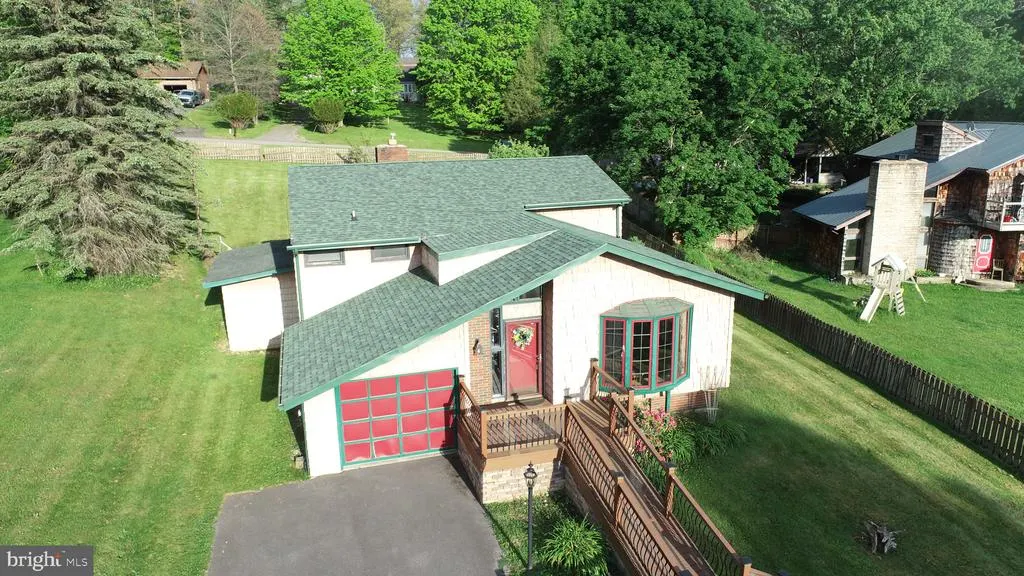
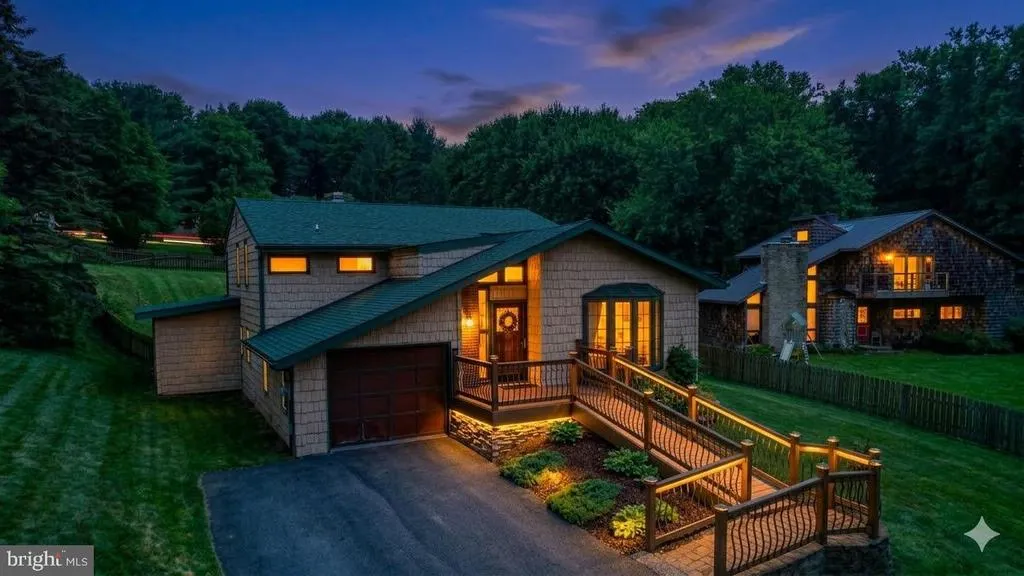
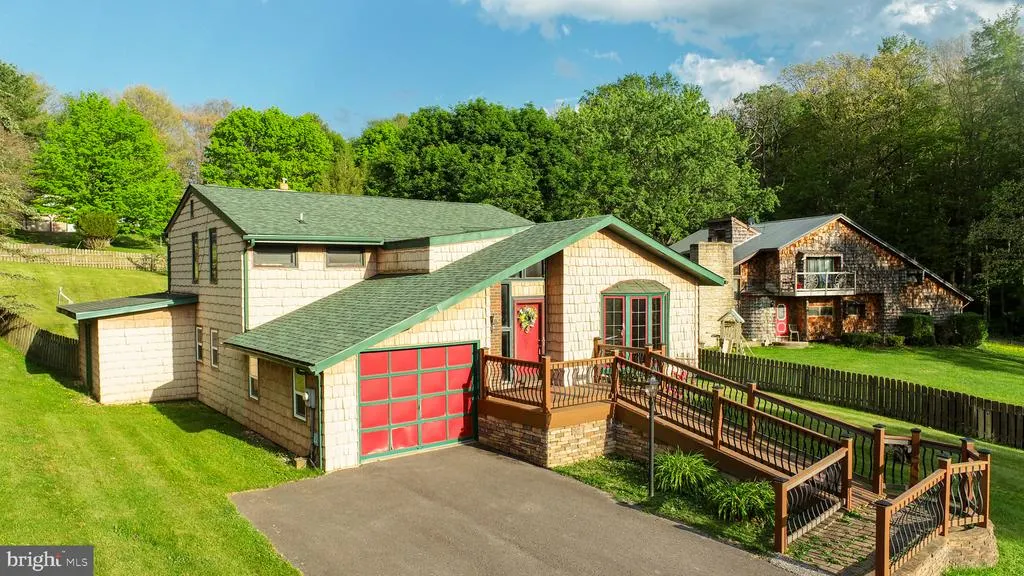
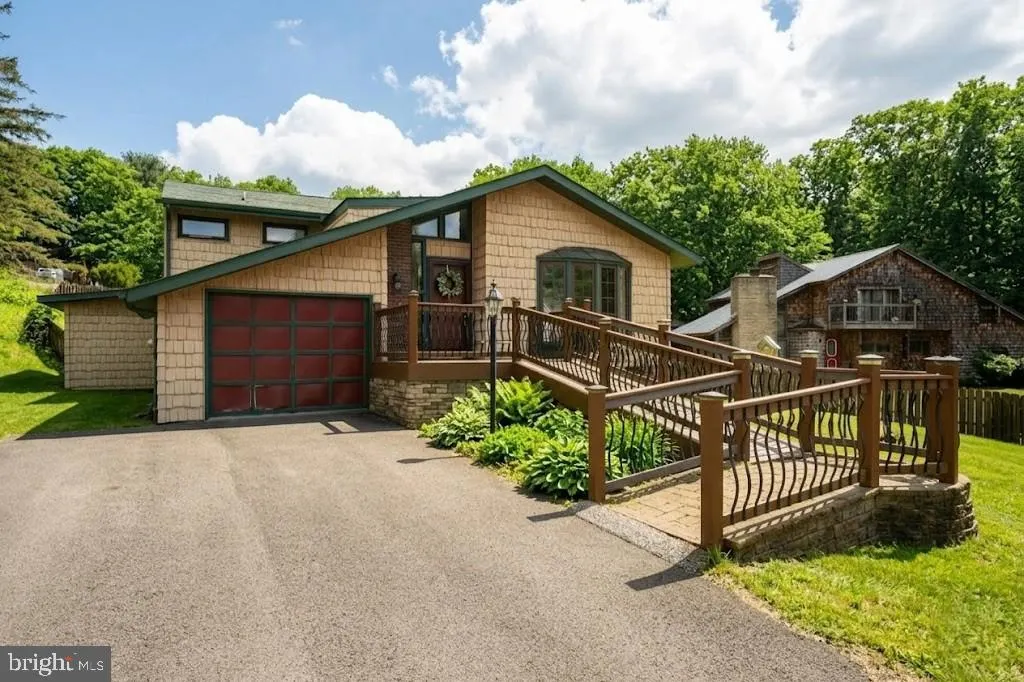
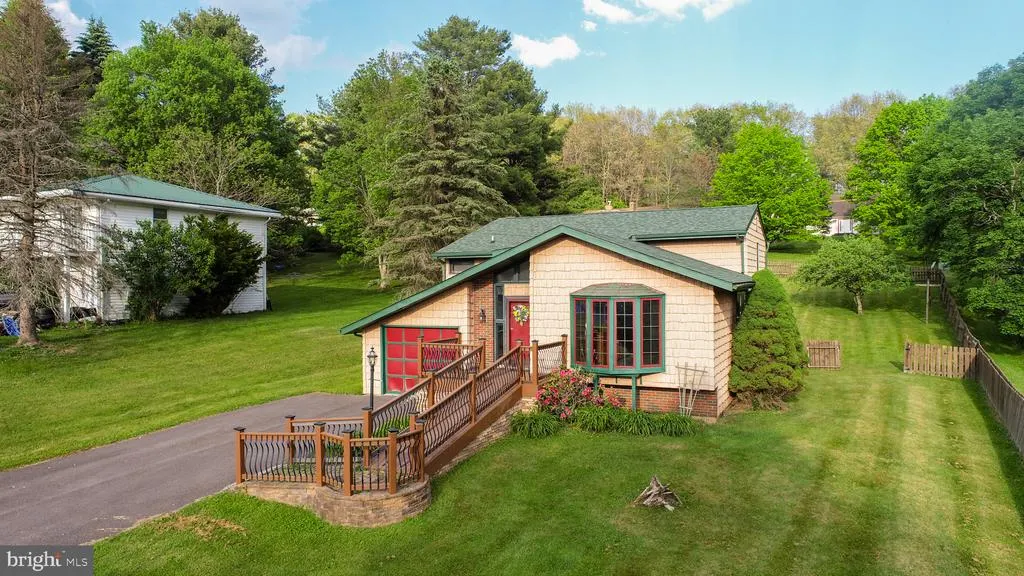
- StyleSplit Level
- Year Built1975
- Taxes$ 2010
- Price$ 279,000
- Bedrooms3
- Full Bathrooms2
- Half Bathrooms1
- Sqr Footage2242
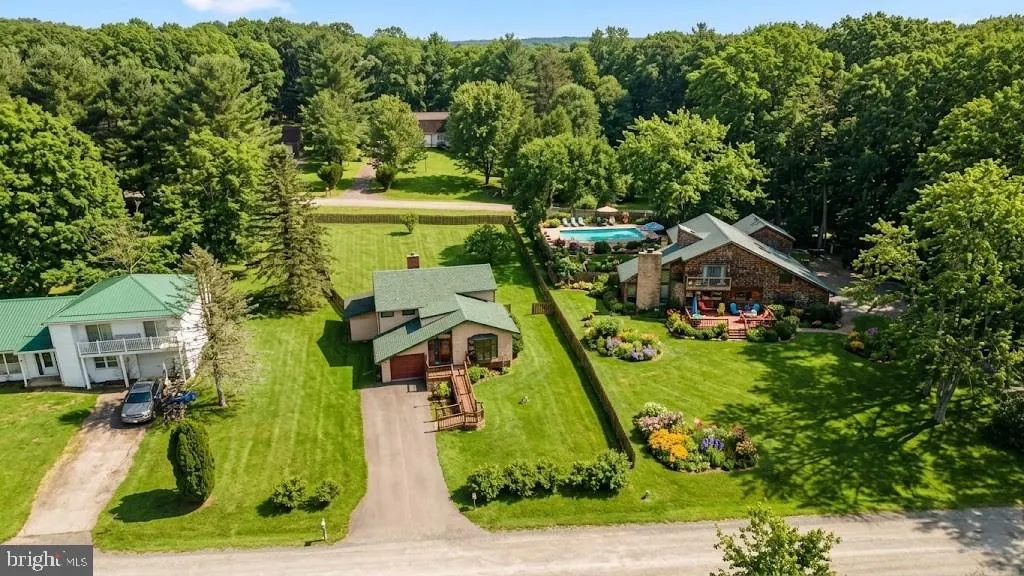
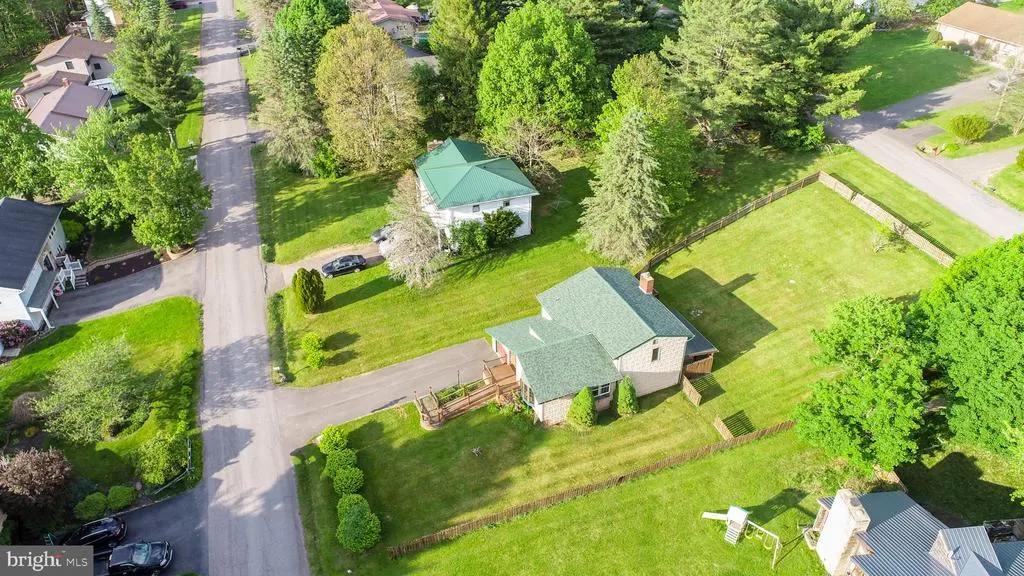
- Lot Size0.46 Acres
Data Source:
Bright MLS
Property Description
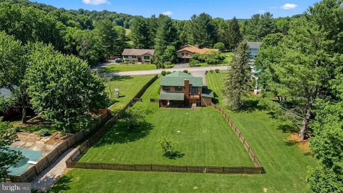
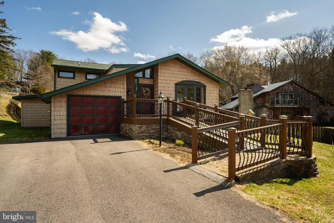
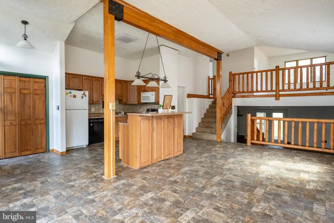
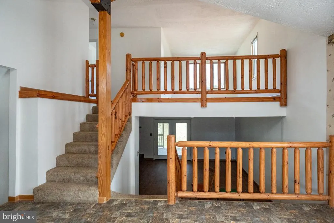
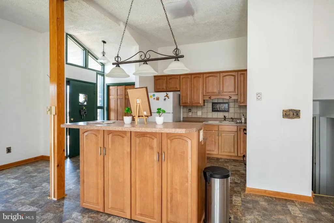
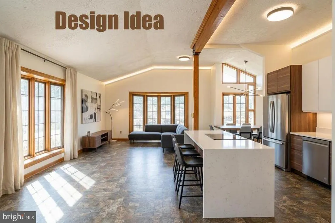
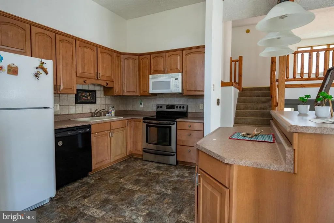
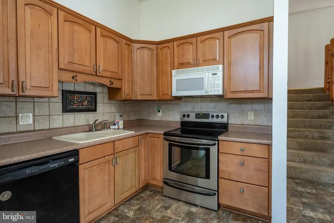
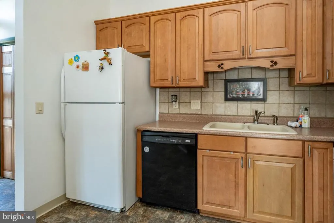
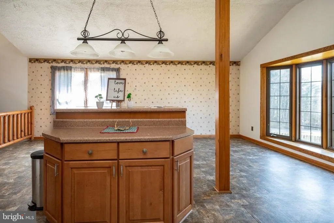
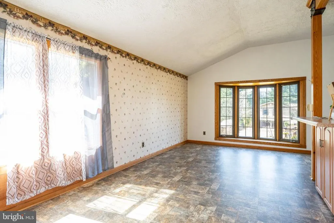
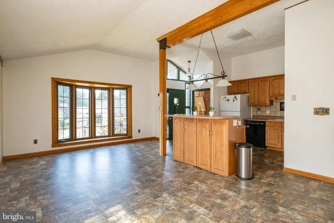
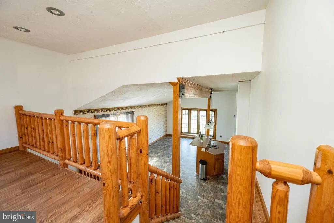
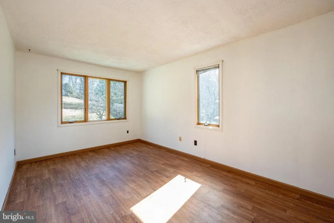
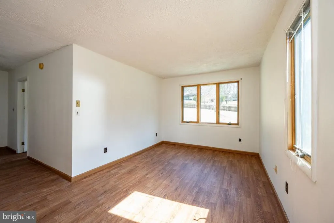
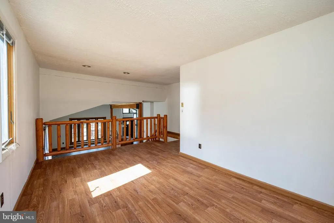
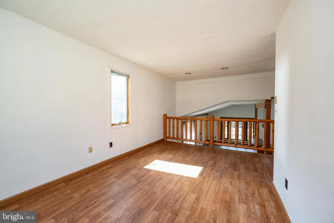
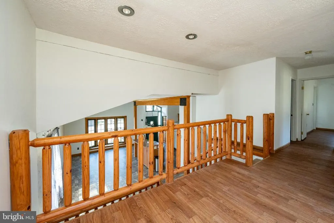
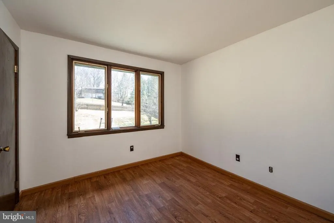
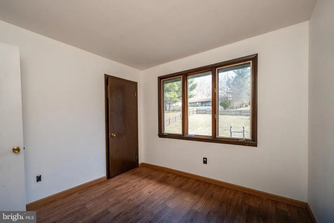
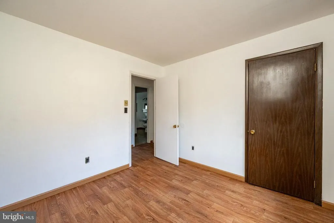
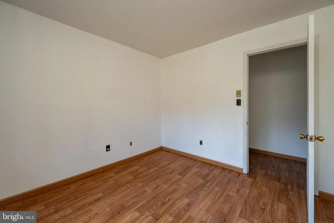
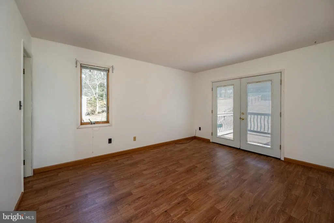
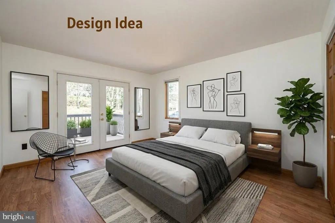
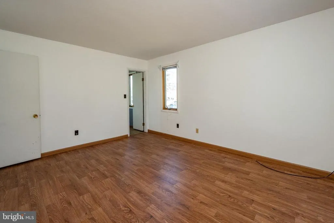
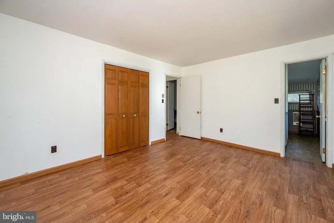
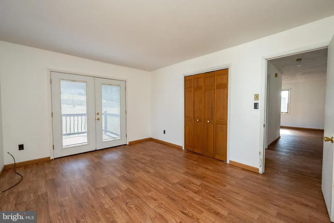
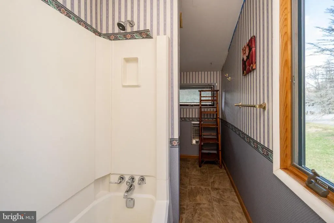
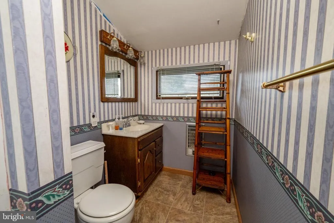
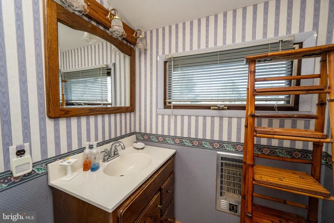
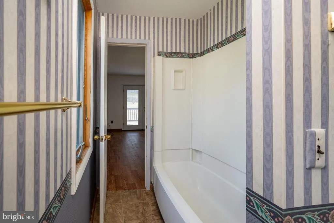
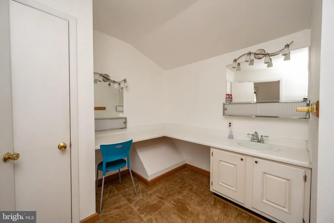
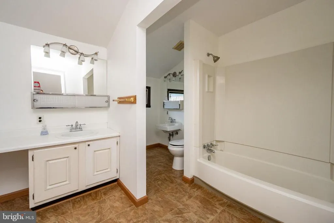
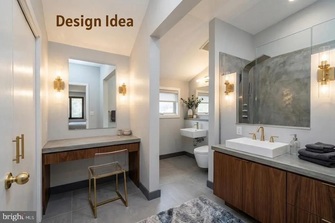
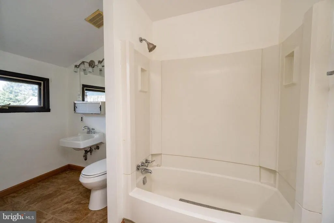
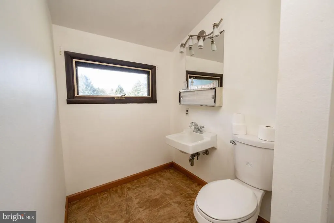
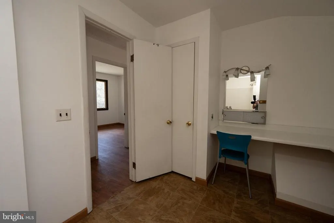
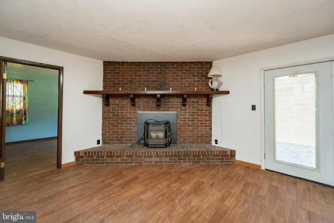
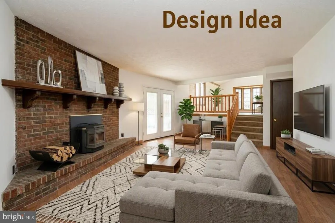
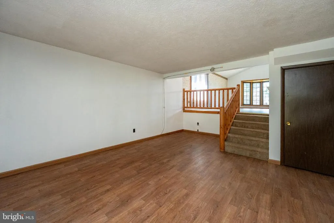
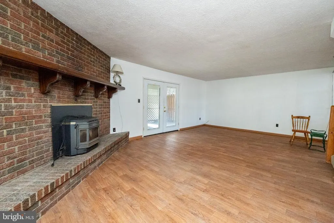
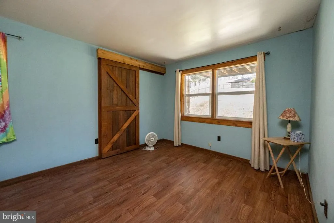
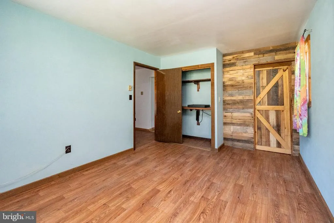
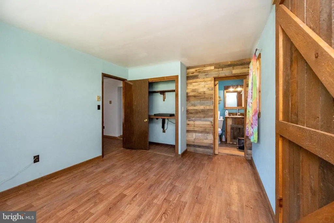
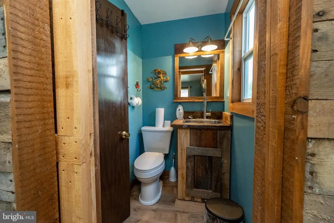
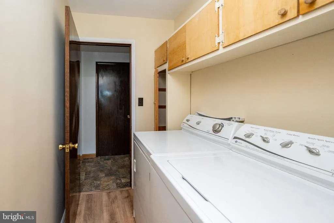
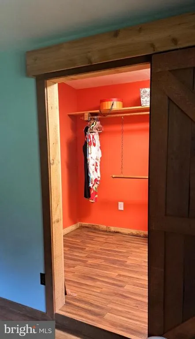
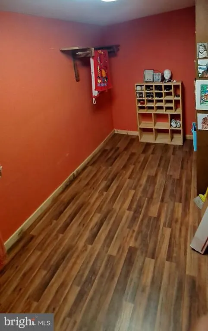
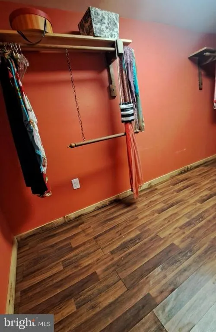
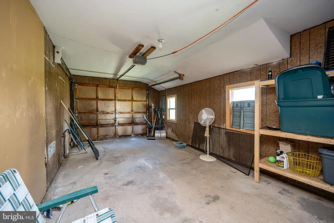
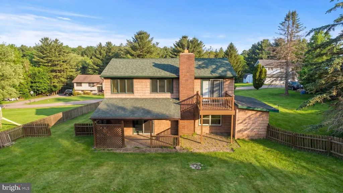
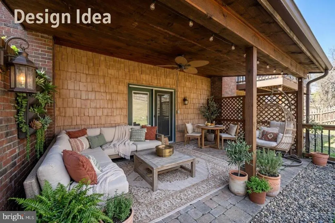
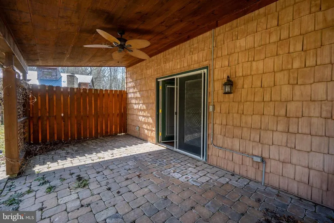
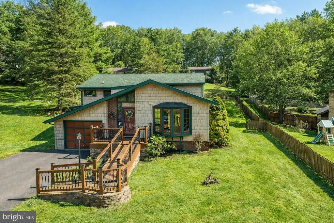
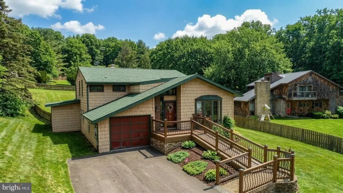
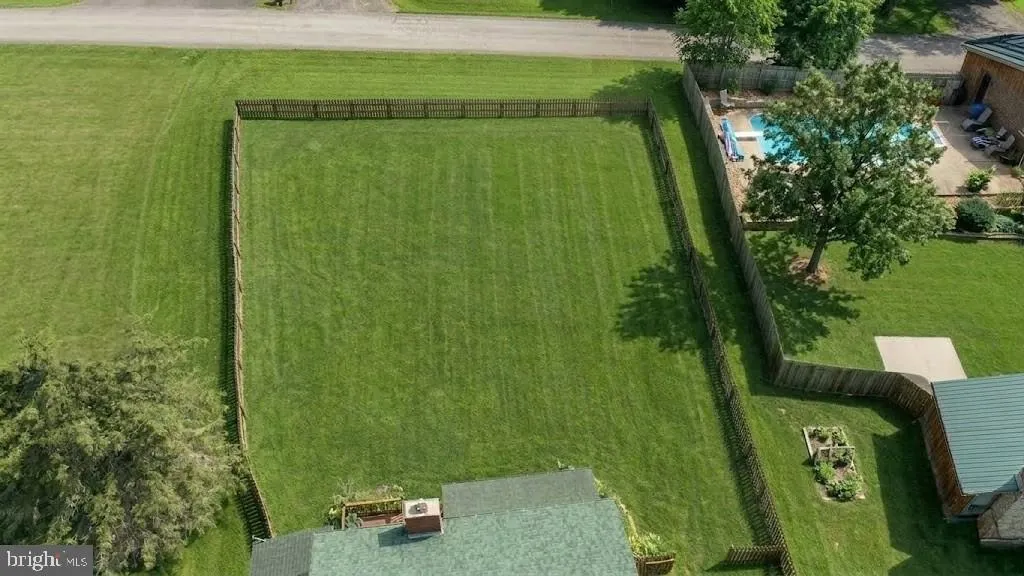
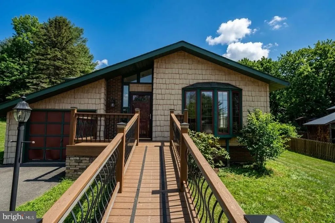
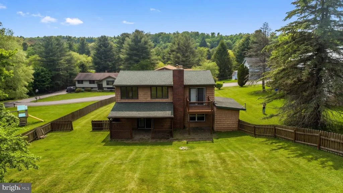
Nestled in the charming Mitchell Manor community, this delightful split-level home offers a perfect blend of comfort and style. With 2,242 square feet of thoughtfully designed living space, this residence features three spacious bedrooms and two and a half bathrooms, ideal for both relaxation and entertaining. There is also a walk-in closet/dressing room to die for! Step inside to discover an inviting open floor plan, highlighted by luxury vinyl plank flooring and an abundance of natural light. The country-style kitchen boasts upgraded countertops, an island for casual dining, and a cozy breakfast area, making it the heart of the home. Enjoy evenings by the brick fireplace in the family room, creating a warm ambiance for gatherings. The exterior is equally impressive, featuring extensive hardscape and an awning that enhances outdoor living. The expansive 0.46-acre lot offers a serene rear yard with beautiful views of the mountains and surrounding trees, perfect for enjoying nature or hosting summer barbecues. Located in a suburban setting, this home is conveniently close to local parks, schools, and essential public services, fostering a strong sense of community. Residents appreciate the peaceful atmosphere while being just a short drive from shopping and dining options. With an attached garage and ample driveway space, parking is a breeze. This property is not just a house; it's a place to create lasting memories. Experience the warmth and charm of Mitchell Manor, where comfort meets community. 7/29/26 - SELLER OFFERING A $2500 BUYER CLOSING COST CREDIT AND A HOME WARRANTY WITH ACCEPTABLE OFFER.
| Price History | |
|---|---|
| 3/12/2026 | Listed $314,000 |
| 4/3/2026 | 5$299,000 |
| 4/29/2026 | 4$289,000 |
| 7/29/2026 | 4$279,000 |
General Features
| Living Area | 2242 |
|---|---|
| Sewer | Public Sewer |
| Heating | Radiant,Ceiling |
| Cooling | None |
| Utilities | Cable TV,Sewer Available |
| Possession | Settlement |
| Roof | Asphalt |
| Appliances | Dishwasher,Oven/Range - Electric,Refrigerator,Water Heater |
| Zoning | R |
| Garage Spaces | 1.00 |
| Architectural Style | Split Level |
| Construction Materials | Frame,Cedar,Brick |
| School District | GARRETT COUNTY PUBLIC SCHOOLS |
| Year Built | 1975 |
| View | Mountain,Trees/Woods |
| Levels | 2 |
| Tax Year | 2026 |
| Ownership | Fee Simple |
| Cool Fuel | Electric |
| Accessibility | Ramp - Main Level |
| County | GARRETT |
| New Construction | No |
| Property Type | Residential |
| HOA | No |
| Subdivision Name | MITCHELL MANOR |
| Garage Y/N | Yes |
| Water Access Y/N | No |
| Other Structures | Above Grade |
| Total Rooms | 10 |
| Full Baths | 2 |
| Status | ACTIVE |
| Directions | N 4th Street to Hill St. to Mitchell Dr. Second house from cul de sac on the left. |
| City | OAKLAND |
| Disclosures | Prop Disclaimer,Sell Entirely |
| Senior Community Y/N | No |
| Lot Size Units | Square Feet |
| Lot Size Square Feet | 20038.00 |
| Tax Assessed Value | 205333.0 |
| Tax Annual Amount | 2010.0 |
| Property Condition | Very Good |
| Structure Type | Detached |
| Condo/Coop Association fee Y/N | No |
| Bathrooms Count Main Level | 0.00 |
| Price Per Sq Ft Total AG | 124.44 |
| Acceptable Financing | Cash,Conventional,Other |
| Vacation Rental Y/N | No |
| Virtual Tour | https://my.matterport.com/show/?m=cF65EPJCoJ1&mls=1 |
| Total SQFT | 2242 |
| Location Type | Suburban |
| Standard Status | Active |
| Year Built Source | Estimated |
| Legal Subdivision | MITCHELLMANOR |
| Tax Lot | 0021 |
Interior Features
| Interior Amenities | Built-Ins,Breakfast Area,Ceiling Fan(s),Entry Level Bedroom,Family Room Off Kitchen,Floor Plan - Open,Kitchen - Country,Kitchen - Island,Stove - Pellet,Upgraded Countertops |
|---|---|
| Heating Fuel | Electric |
| Flooring | Luxury Vinyl Plank,Luxury Vinyl Tile |
| Total Fireplaces | 1 |
| Fireplace Features | Brick,Insert |
| Hot Water | Electric |
| Basement (Y/N) | No |
| Heating Y/N | Yes |
| Window Features | Double Hung |
| Fireplace Y/N | Yes |
| Above Grade Finished Area | 2242 |
| Half Baths | 1 |
| Central Air Y/N | No |
| Total Bedrooms | 3 |
| Room Type | Dining Room,Bedroom 2,Kitchen,Family Room,Bedroom 1,2nd Stry Fam Ovrlk,Bathroom 1,Bathroom 2,Half Bath |
| LivingAreaSource | Estimated |
| Bedrooms Count All Lower Levels | 1 |
| Bedrooms Count All Upper Levels | 2 |
| Bedrooms Count Lower Level 1 | 1 |
| Bedrooms Count Upper Level 1 | 2 |
| Bathrooms Half Lower Level 1 | 1 |
| Bathrooms Half All Lower Levels | 1 |
| Bathrooms Full Upper Level 1 | 2 |
| Bathrooms Full All Upper Levels | 2 |
| Bathrooms Count Upper Level 1 | 2.00 |
| Bathrooms Count Lower Level 1 | 1.00 |
| Bathrooms Count All Upper Levels | 2 |
| Bathrooms Count All Lower Levels | 1 |
| Above Grade Finished Area Source | Estimated |
| Above Grade Finished Area Unit Type | Square Feet |
| Total Baths | 3 |
Exterior Features
| Exterior Amenities | Extensive Hardscape,Awning(s) |
|---|---|
| Pool | No Pool |
| Fencing | Wood,Picket,Rear |
| Lot Features | Rear Yard,Road Frontage,Rural,SideYard(s),Year Round Access |
| Water Source | Well |
| Total Parking Spaces | 3 |
| Garage Features | Additional Storage Area,Covered Parking,Garage - Front Entry,Garage Door Opener |
| Type of Parking | Attached Garage,Driveway |
| Foundation Details | Slab |
| Spa | No |
| Water View Y/N | No |
| Lot Size Acres | 0.46 |
| Lot Size Source | Estimated |
| Waterfront Y/N | No |
| Door Features | Insulated |
| Navigable Water Y/N | No |
| Water Oriented Y/N | No |
| # of Attached Garage Spaces | 1 |
Room Details
| Room | Dimensions | Level | Flooring | Details |
|---|---|---|---|---|
| 2nd Stry Fam Ovrlk | Upper 1 | |||
| Bathroom 1 | Upper 1 | |||
| Bathroom 2 | Upper 1 | |||
| Bedroom 1 | Lower 1 | |||
| Bedroom 1 | Upper 1 | |||
| Bedroom 2 | Upper 1 | |||
| Dining Room | Main | |||
| Family Room | Lower 1 | |||
| Half Bath | Lower 1 | |||
| Kitchen | Main |
Amenities
- Foreclosure
- Views
- Short Sale
- New Construction
- Adult 55+
- Lease To Own
- No HOA Fees
- Furnished
- Primary On Main
- Air Conditioning
- Seller Finance
- Green
- Fixer Upper
- Horse
- Golf
- Fireplace
- Deck
- Garage
- Basement
- Pool
Property vs Single Family Average in 21550
Price
Taxes
Year Built
Visits
 © BRIGHT, All Rights Reserved
