
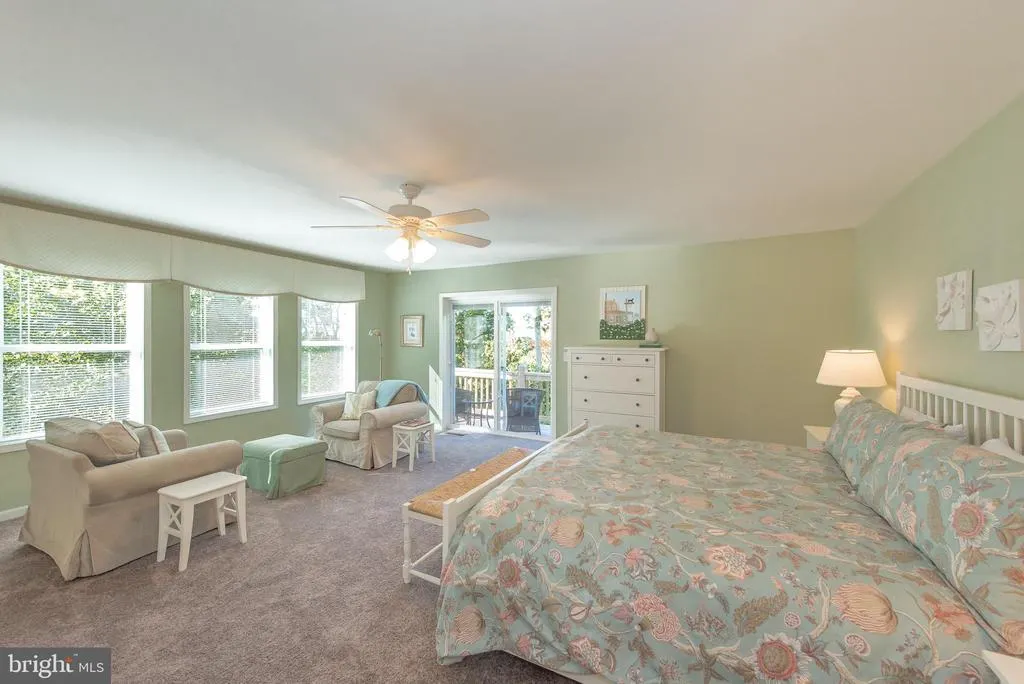
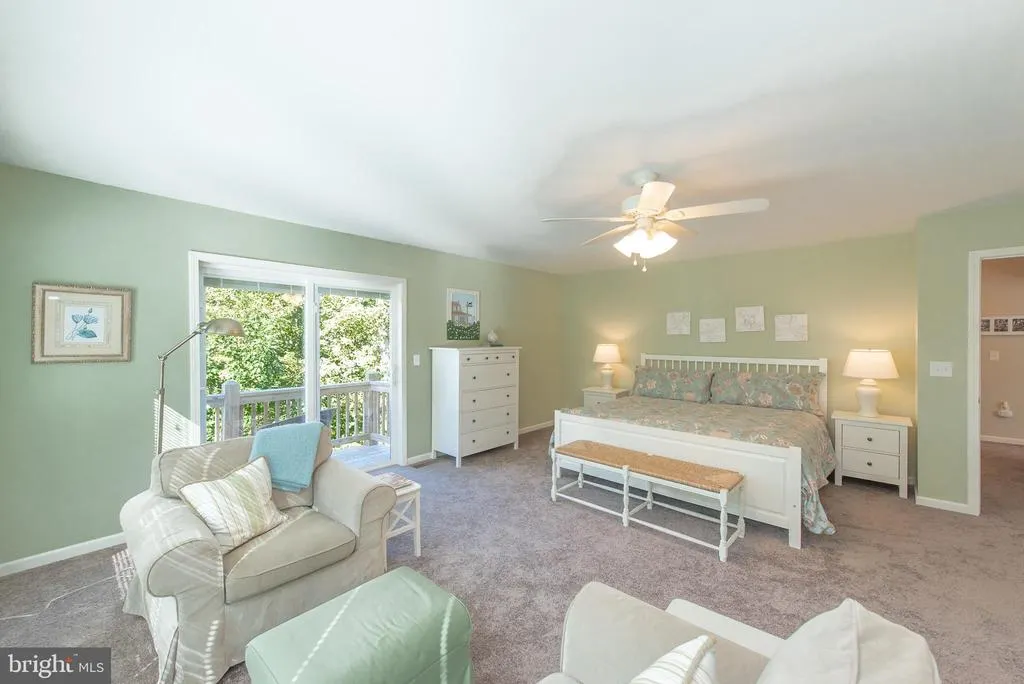
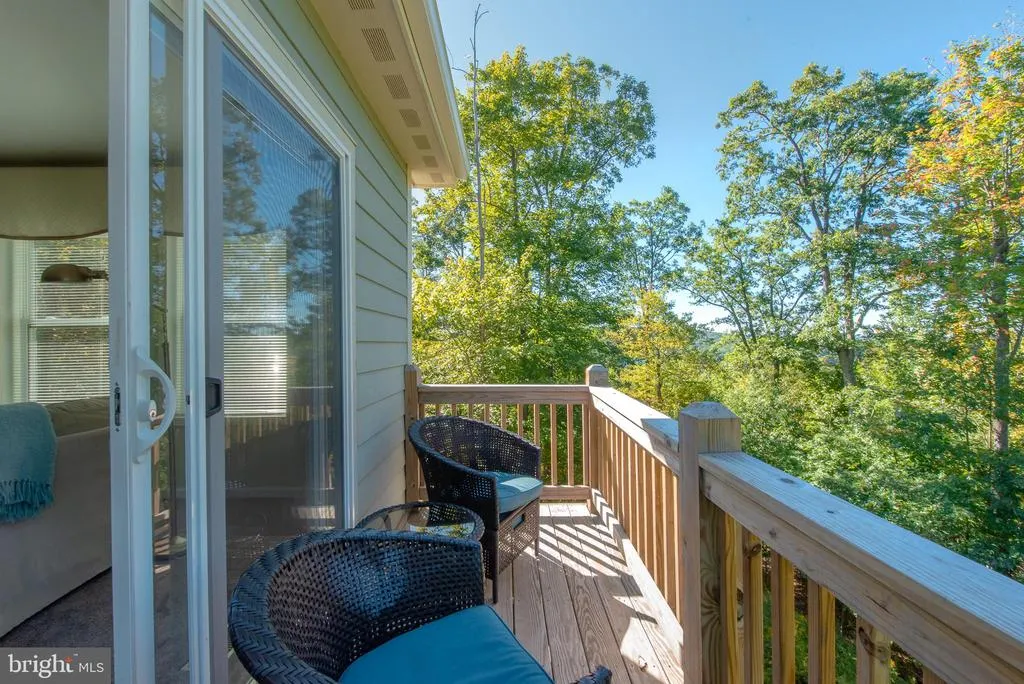
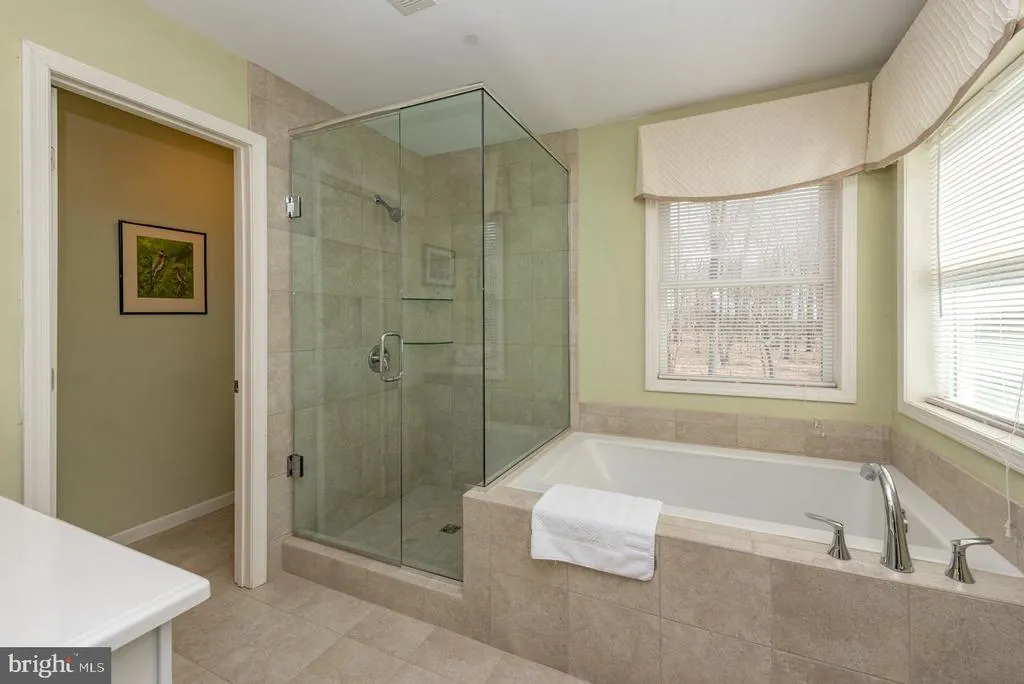
Views - Primary on Main
Address
4 Wilson Circle, Swanton, MD
Price
$ 834,900
Property Attributes
- MLS#MDGA2012568
- TypeSingle Family
- Listing Status ACTIVE
- CountyGARRETT
- CitySwanton
- NeighborhoodStilwater
- Zip21561
- StyleContemporary
- Year Built2013
- Taxes$ 6405
- Price$ 834,900
- Bedrooms5
- Full Bathrooms4
- Half Bathrooms0
- Sqr Footage3780
- Lot Size0.8 Acres
Data Source:
Bright MLS
Property Description
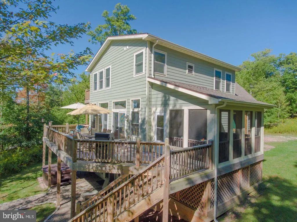
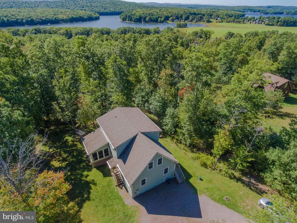
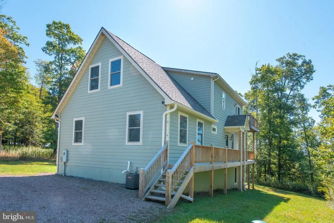
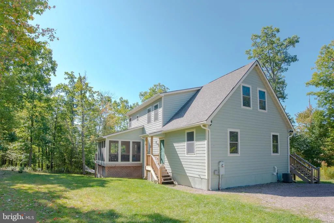
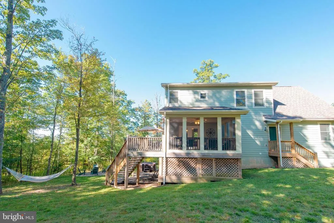
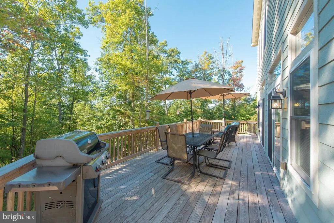
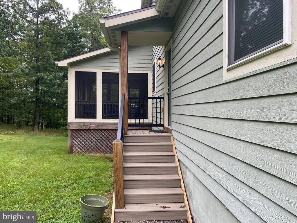
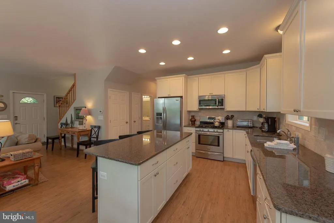
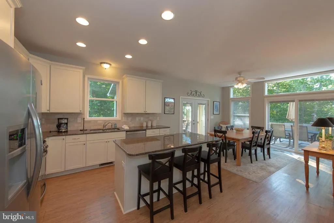
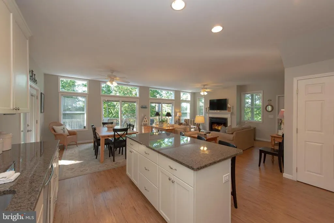
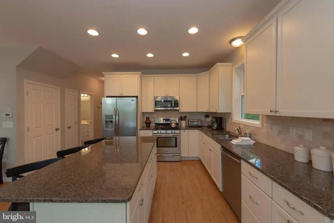
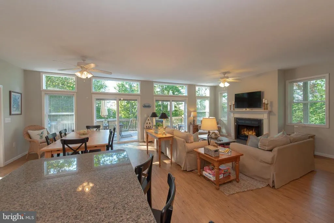
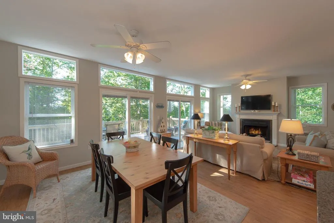
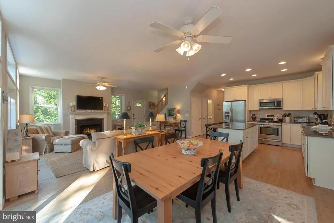
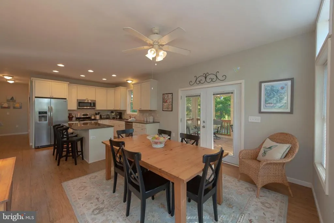
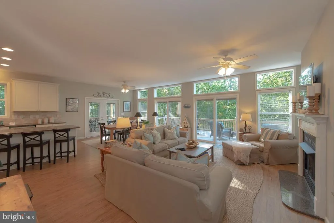
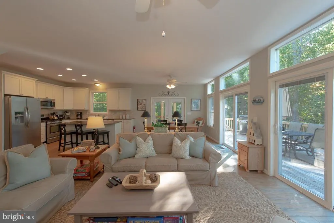
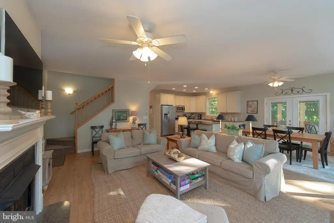
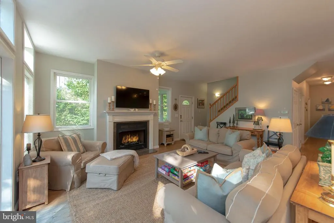
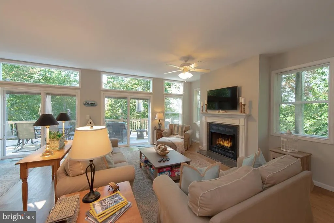
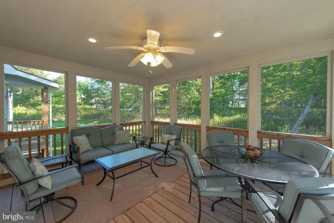
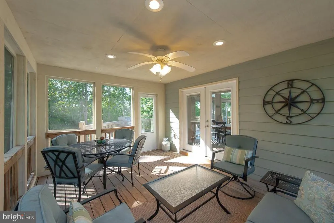
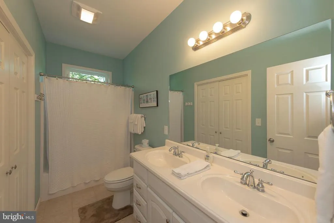
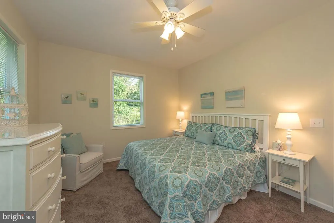
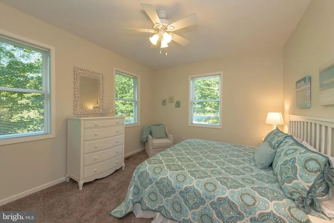
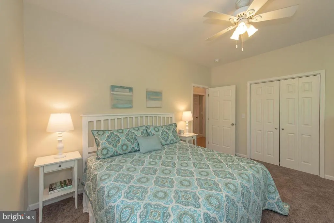
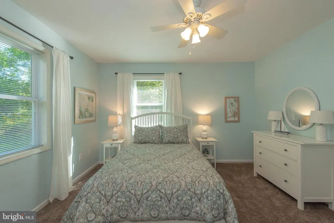
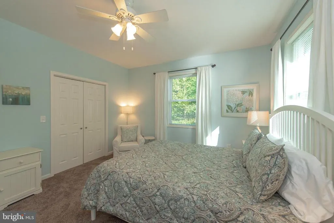
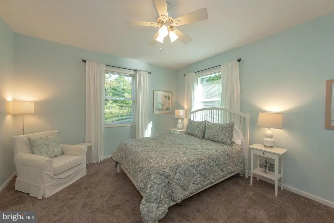
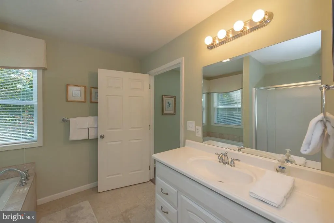
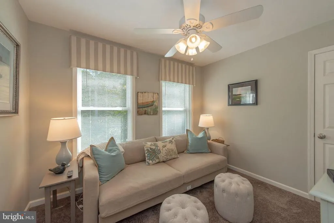
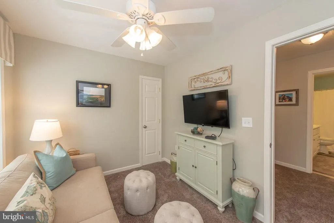
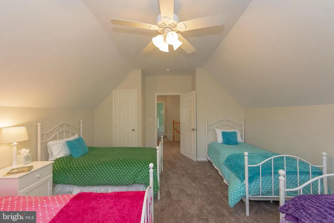
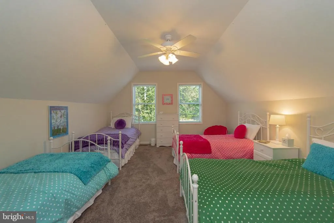
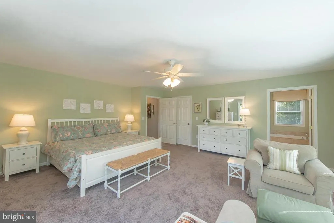
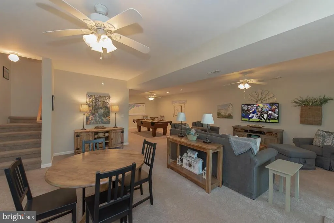
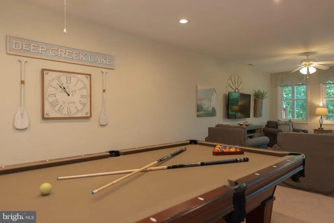
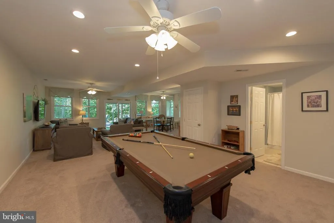
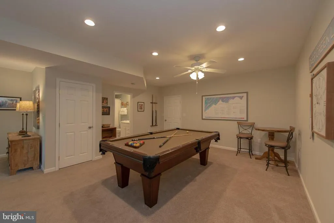
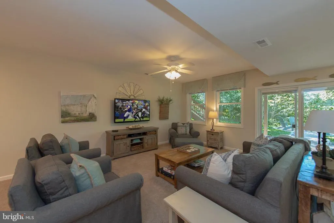
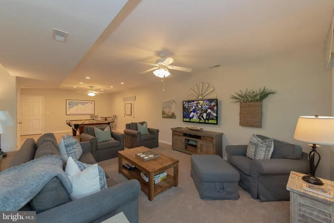
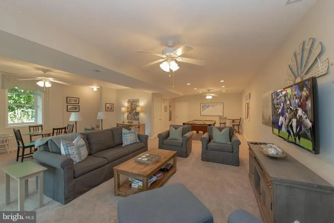
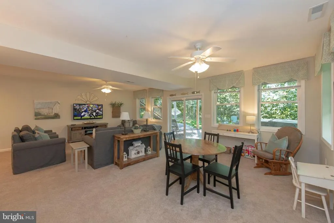
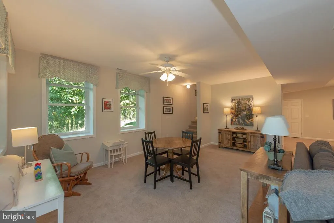
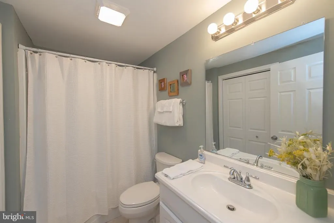
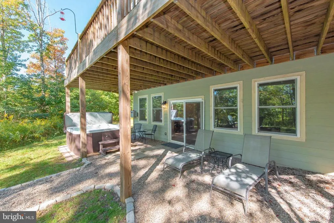
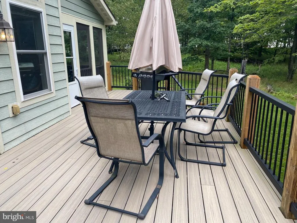
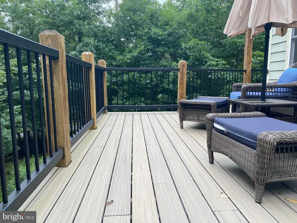
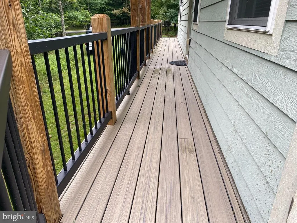
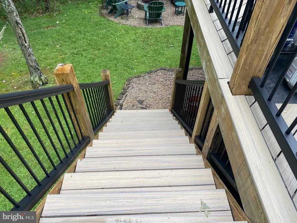
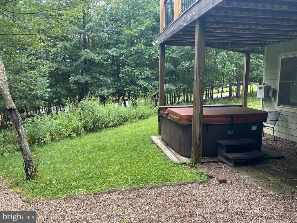
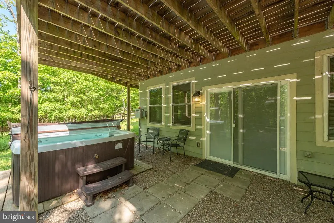
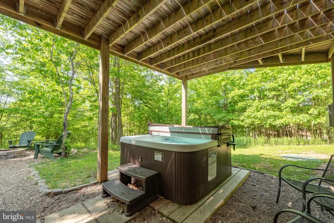
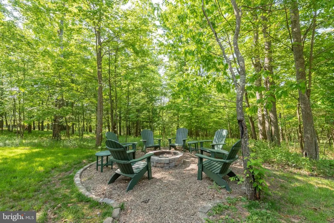
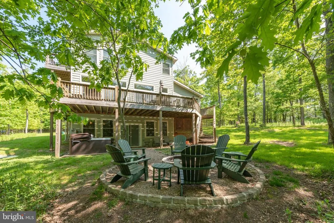
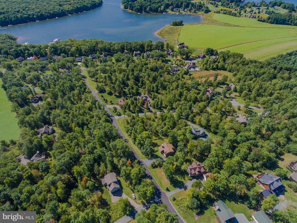
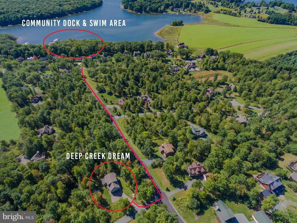
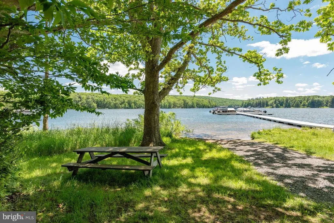
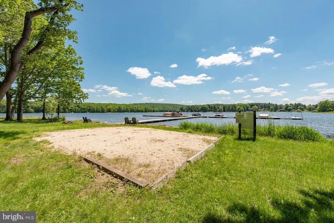
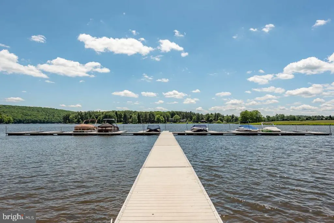
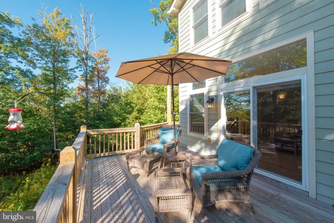
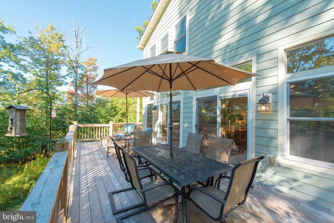
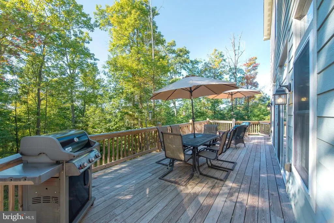
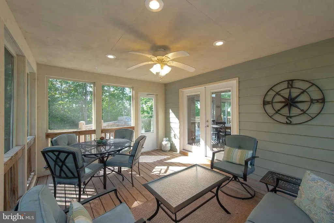
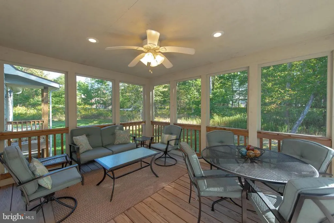
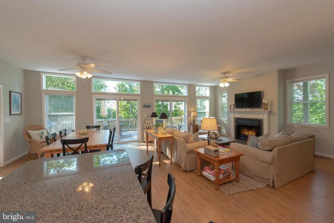
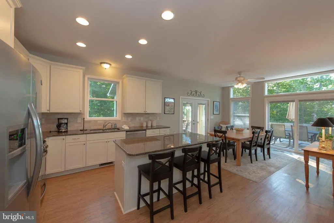
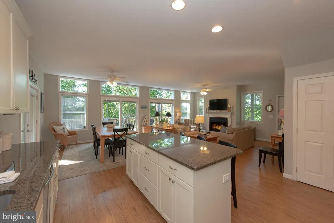
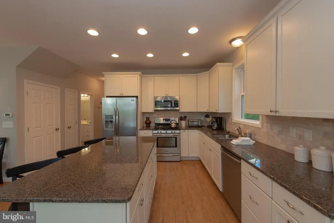
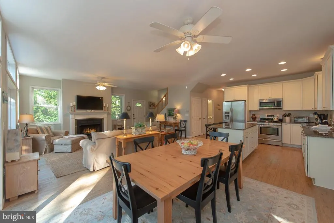
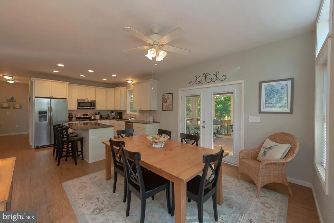
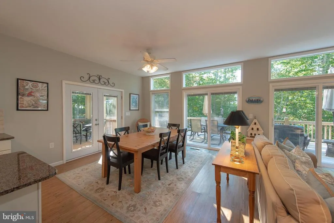
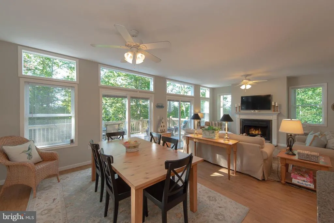
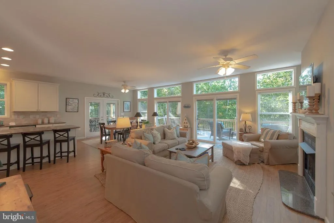
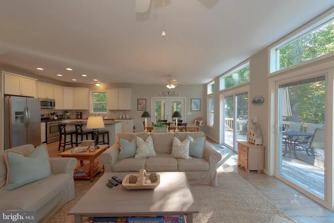
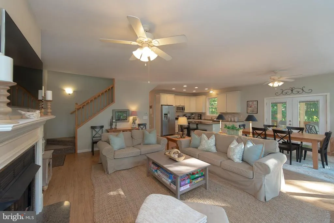
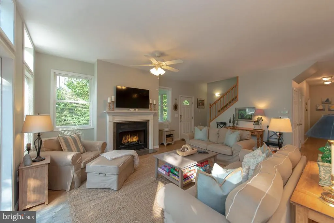
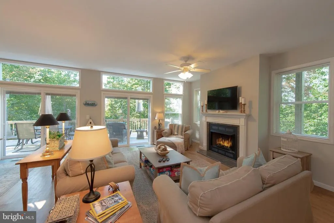
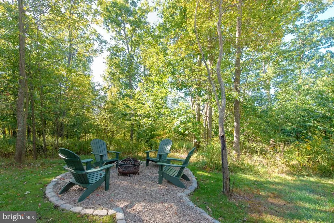
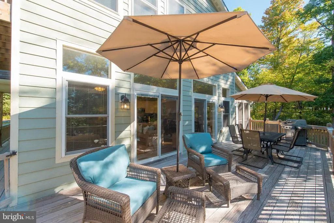
Welcome to your private Deep Creek Lake retreat at 4 Wilson Circle, Swanton, MD! This beautifully maintained contemporary home offers five spacious bedrooms and four full baths, nestled in the sought-after Stilwater community. Enjoy the tranquility of a tree-lined cul-de-sac, mountain views and peaceful surroundings. The open-concept main level features a modern kitchen with a breakfast bar island ideal for casual meals and entertaining. The kitchen seamlessly flows into the dining and living areas, making gatherings effortless. The first floor also has two bedrooms and a bath. The lower level is designed for fun, boasting a jetted hot tub and pool table for year-round enjoyment. Recent upgrades add tremendous value, including Trex resurfacing on the deck, back porch, screened porch, and balcony, plus new railings completed in April 2026. The primary bath has been fully renovated. The additional baths feature new LVP flooring. Exterior improvements include a stone fire pit perfect for outdoor entertaining. Multiple outdoor spaces invite you to relax and soak in the natural beauty, whether you're enjoying the fire pit, hot tub, or simply the wooded setting, and distant lake views in the winter. As a resident, you'll have access to Stilwaters exclusive lakefront amenities: 1,800 feet of shoreline, sandy play areas, picnic tables, and swim platform. Deep Creek Lake State Park, Wisp Resort, restaurants, shopping, and attractions are just minutes away. Currently established as a second home and vacation rental, this home offers flexibility for continued rental income, a second home, or a full-time residence. With spacious gathering areas, extensive outdoor amenities, and numerous recent improvements, this property is your gateway to the Deep Creek Lake lifestyle. Home is fully furnished. Schedule your private showing today and discover the perfect blend of comfort, convenience, and community!
| High School |
|---|
| Southern High School |
| Price History | |
|---|---|
| 8/9/2026 | Listed $834,900 |
General Features
| Living Area | 3780 |
|---|---|
| Sewer | Public Septic |
| Heating | 90% Forced Air |
| Cooling | Other,Central A/C |
| Possession | Other |
| Roof | Asphalt |
| Appliances | Microwave,Stove,Dishwasher,Refrigerator |
| Zoning | R |
| HOA Fee | 1300.00 |
| Association Fee Includes | Common Area Maintenance,Snow Removal,Other |
| Architectural Style | Contemporary |
| Construction Materials | Frame |
| School District | GARRETT COUNTY PUBLIC SCHOOLS |
| Year Built | 2013 |
| Electric | 200+ Amp Service |
| View | Mountain,Street,Other |
| Levels | 3 |
| Tax Year | 2025 |
| Ownership | Fee Simple |
| Cool Fuel | Electric |
| Accessibility | None |
| Assoc Fee Paid Per | Annually |
| County | GARRETT |
| New Construction | No |
| Property Type | Residential |
| Association Amenities | Common Grounds,Lake,Water/Lake Privileges |
| HOA | Yes |
| Subdivision Name | STILWATER |
| Garage Y/N | No |
| Water Access Y/N | Yes |
| Other Structures | Above Grade,Below Grade |
| Full Baths | 4 |
| Status | ACTIVE |
| Directions | From Glendale Road Turn into Stilwater Development. Wilson Circle is to the left. Home is first on the right. |
| City | SWANTON |
| Body of Water | Deep Creek Lake |
| Disclosures | Prop Disclosure |
| Senior Community Y/N | No |
| Lot Size Units | Square Feet |
| Lot Size Square Feet | 35000.00 |
| Tax Assessed Value | 572200.0 |
| Tax Annual Amount | 6405.0 |
| Home Warranty Y/N | No |
| Property Condition | Excellent |
| Structure Type | Detached |
| Condo/Coop Association fee Y/N | No |
| Bathrooms Full Main Level | 1 |
| Bathrooms Count Main Level | 1.00 |
| Price Per Sq Ft Total AG | 342.73 |
| Acceptable Financing | Cash,Conventional |
| Additional Parcels Y/N | No |
| Historic Y/N | No |
| Vacation Rental Y/N | No |
| Total SQFT | 3780 |
| Standard Status | Active |
| Year Built Source | Assessor |
| Legal Subdivision | STILWATER SUB DIV |
| Tax Lot | 0036 |
| Association Recreation Fee | No |
Interior Features
| Interior Amenities | Bathroom - Walk-In Shower,Floor Plan - Open,Other |
|---|---|
| Heating Fuel | Propane - Leased |
| Basement | Full |
| Total Fireplaces | 1 |
| Fireplace Features | Gas/Propane |
| Hot Water | Electric |
| Basement (Y/N) | Yes |
| Heating Y/N | Yes |
| Fireplace Y/N | Yes |
| Above Grade Finished Area | 2436 |
| Central Air Y/N | Yes |
| Total Bedrooms | 5 |
| Below Grade Finished Area | 1344 |
| Room Type | Game Room,Family Room |
| Main Level Bedrooms | 2 |
| Below Grade Finished Area Unit Type | Square Feet |
| LivingAreaSource | Assessor |
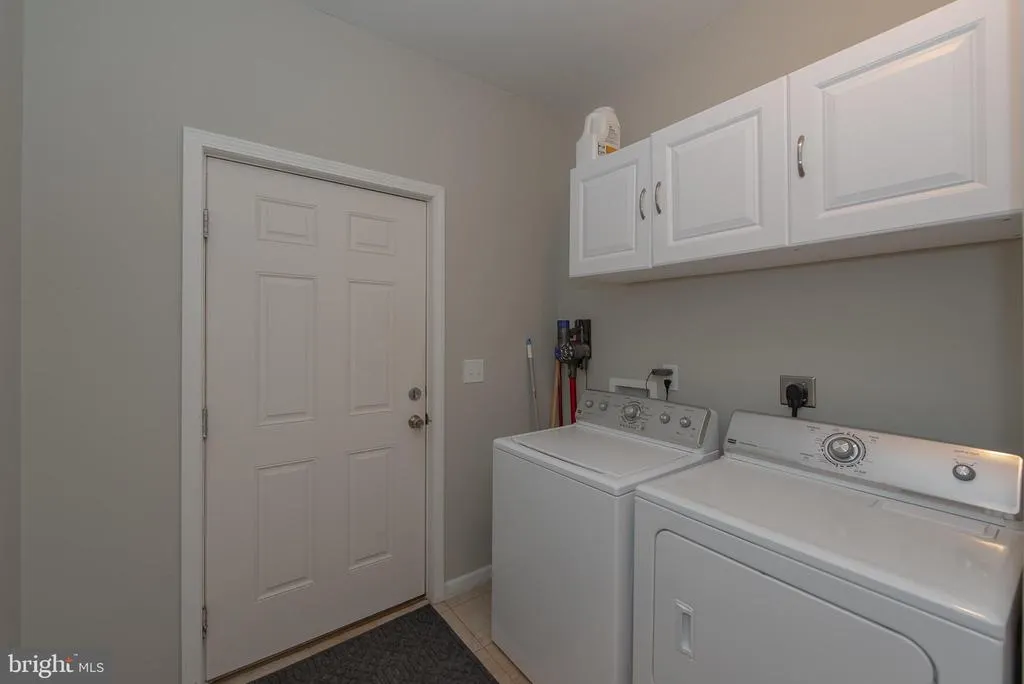
| Laundry Type | Has Laundry |
| Below Grade Unfin Area Units | Square Feet |
| Below Grade Unfin SQFT Source | Assessor |
| Below Grade Finished Area Source | Assessor |
| Bedrooms Count All Lower Levels | 1 |
| Bedrooms Count All Upper Levels | 2 |
| Bedrooms Count Lower Level 1 | 1 |
| Bedrooms Count Upper Level 1 | 2 |
| Bathrooms Full Upper Level 1 | 2 |
| Bathrooms Full Lower Level 1 | 1 |
| Bathrooms Full All Upper Levels | 2 |
| Bathrooms Full All Lower Levels | 1 |
| Bathrooms Count Upper Level 1 | 2.00 |
| Bathrooms Count Lower Level 1 | 1.00 |
| Bathrooms Count All Upper Levels | 2 |
| Bathrooms Count All Lower Levels | 1 |
| Above Grade Finished Area Source | Assessor |
| Above Grade Finished Area Unit Type | Square Feet |
| Total Baths | 4 |
Exterior Features
| Exterior Amenities | BBQ Grill,Other |
|---|---|
| Pool | No Pool |
| Parking Features | Gravel Driveway |
| Lot Features | Cul-de-sac |
| Water Source | Well |
| Total Parking Spaces | 4 |
| Type of Parking | Driveway |
| Land Use Code | R |
| Foundation Details | Block |
| Spa | No |
| Water View Y/N | No |
| Lot Size Acres | 0.80 |
| Road Surface Type | Black Top |
| Water Body Type | Lake |
| Lot Size Source | Assessor |
| Waterfront Y/N | No |
| Water Access Features | Canoe/Kayak,Private Access,Swimming Allowed |
| Road Responsibility | HOA |
| Horse Y/N | No |
| Land Assessed Value | 89900.00 |
| Navigable Water Y/N | Yes |
| Water Oriented Y/N | Yes |
Room Details
| Room | Dimensions | Level | Flooring | Details |
|---|---|---|---|---|
| Family Room | Lower 1 | |||
| Game Room | Lower 1 |
Amenities
- Foreclosure
- Views
- Short Sale
- New Construction
- Adult 55+
- Lease To Own
- No HOA Fees
- Furnished
- Primary On Main
- Air Conditioning
- Seller Finance
- Green
- Fixer Upper
- Horse
- Golf
- Fireplace
- Deck
- Garage
- Basement
- Pool
Property vs Single Family Average in 21561
Price
Taxes
Year Built
Visits
 © BRIGHT, All Rights Reserved
